Single+story House Plans

9,899
Plan Results
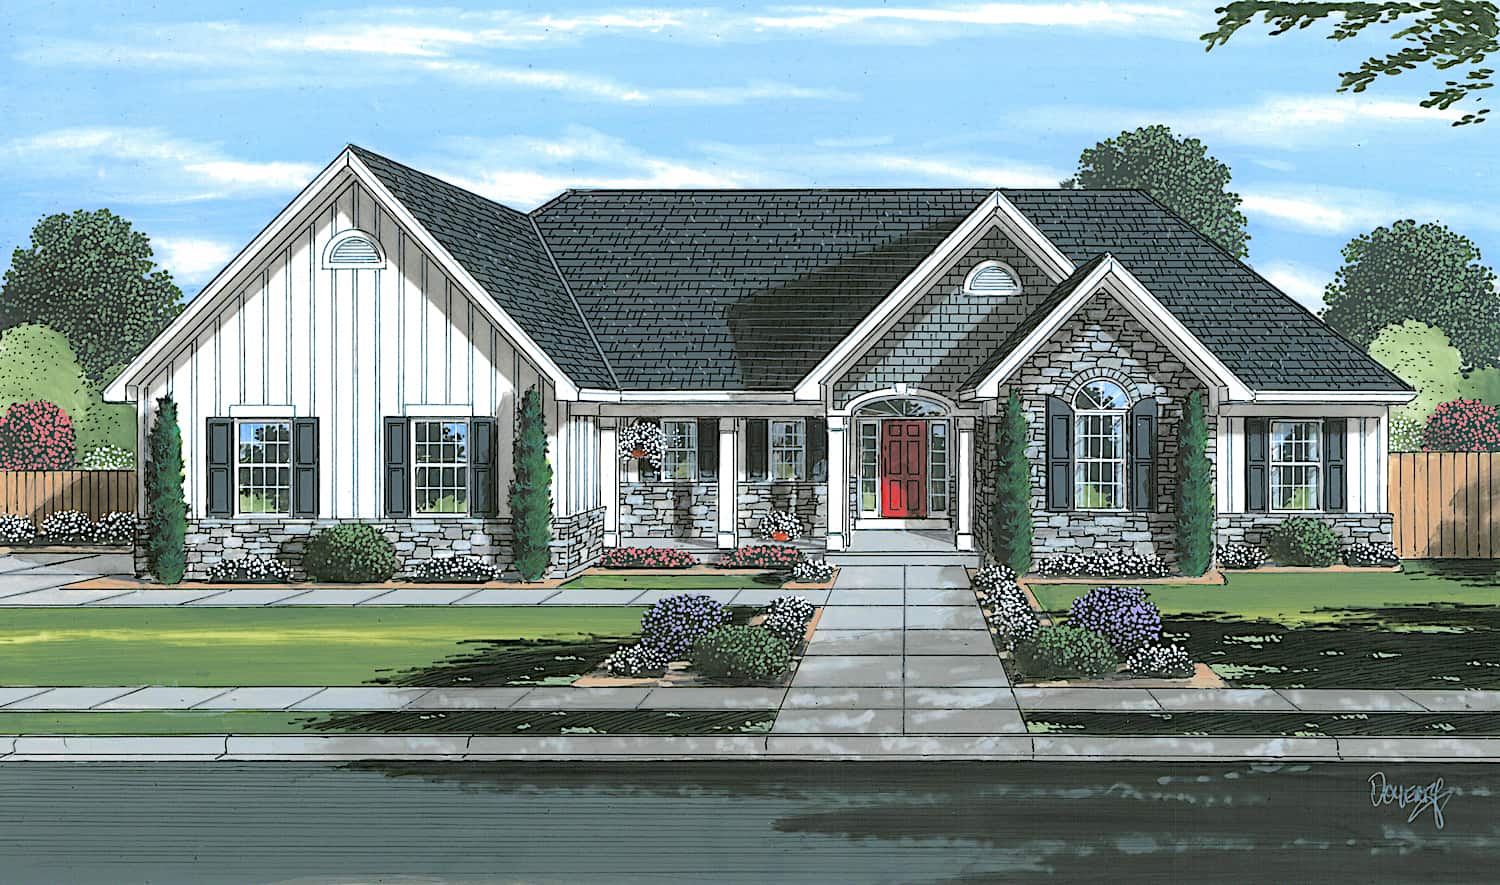
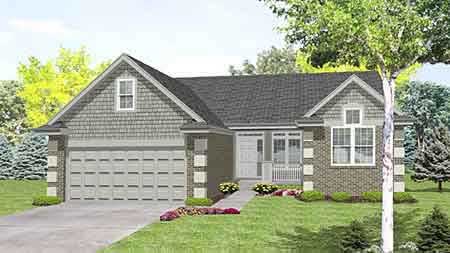
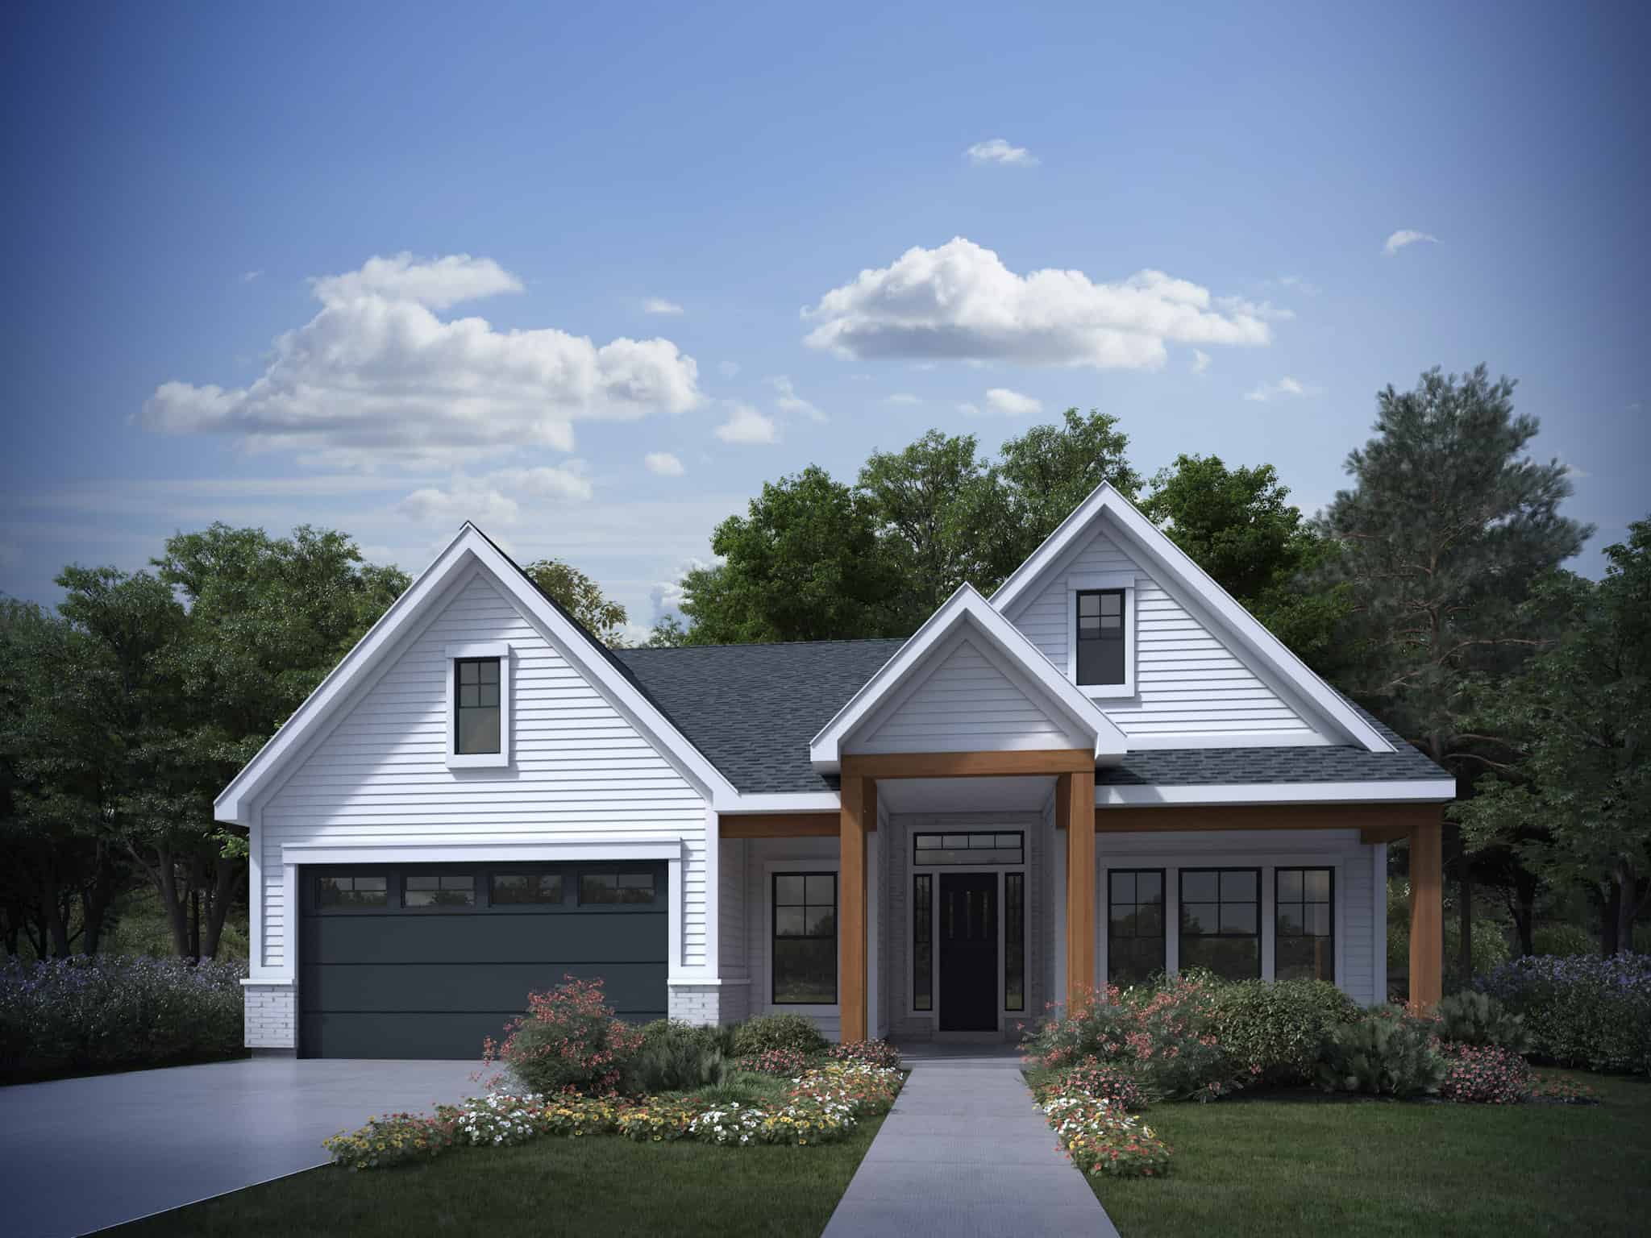
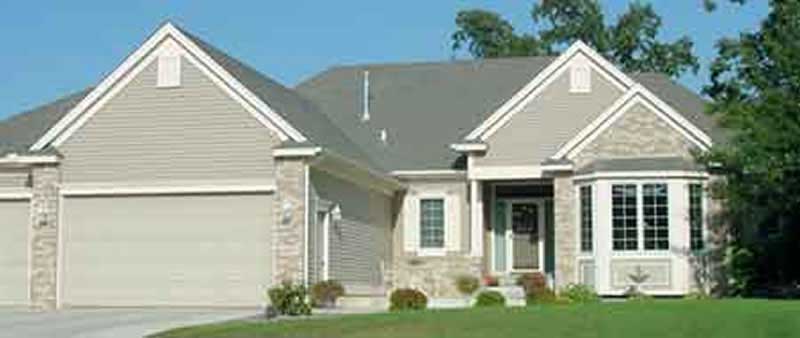
3-Bedroom, 1734 Sq Ft Cape Cod House Plan - 177-1038 - Front Exterior
Plan Collection
3-Bedroom, 1734 Sq Ft Cape Cod House Plan - 177-1038 - Front Exterior
Plan#177-1038
Starting at$1395
1734
Sq Ft
1
Story
3
Bed
2
Bath
2
Car
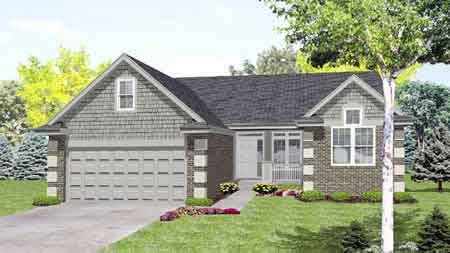
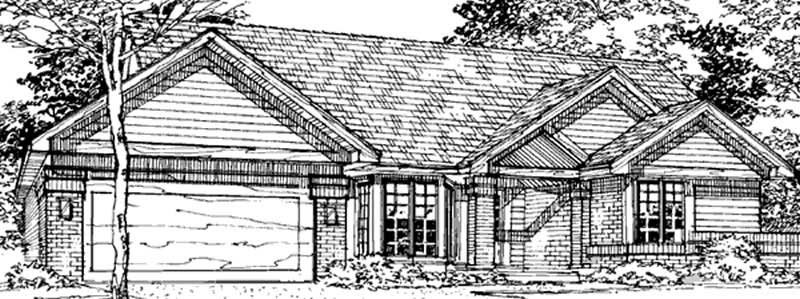
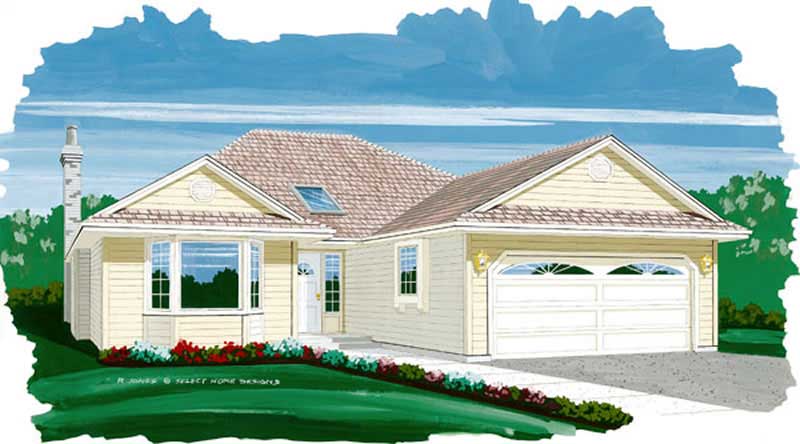
3-Bedroom, 1734 Sq Ft Small House Plans - 167-1488 - Front Exterior
Plan Collection
3-Bedroom, 1734 Sq Ft Small House Plans - 167-1488 - Front Exterior
Plan#167-1488
Starting at$840
1734
Sq Ft
1
Story
3
Bed
2
Bath
2
Car
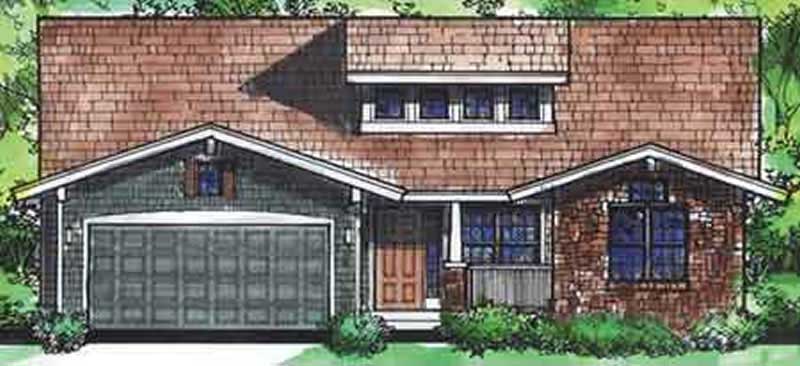
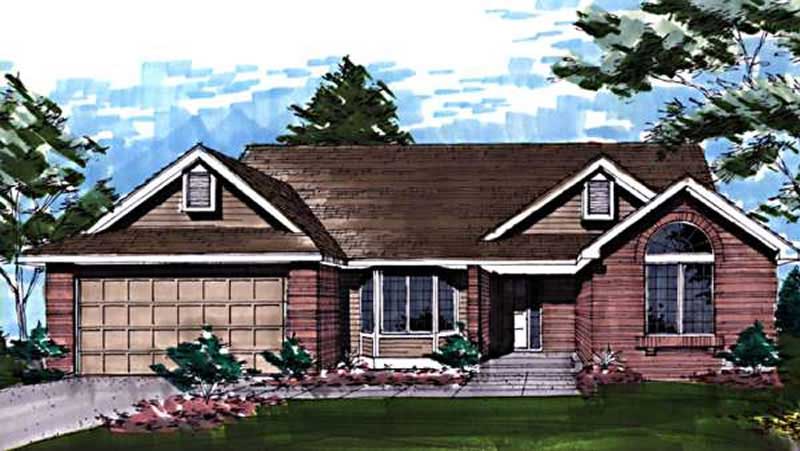
3-Bedroom, 1735 Sq Ft Ranch Home Plan - 206-1044 - Main Exterior
Plan Collection
3-Bedroom, 1735 Sq Ft Ranch Home Plan - 206-1044 - Main Exterior
Plan#206-1044
Starting at$1245
1735
Sq Ft
1
Story
3
Bed
2.5
Bath
2
Car
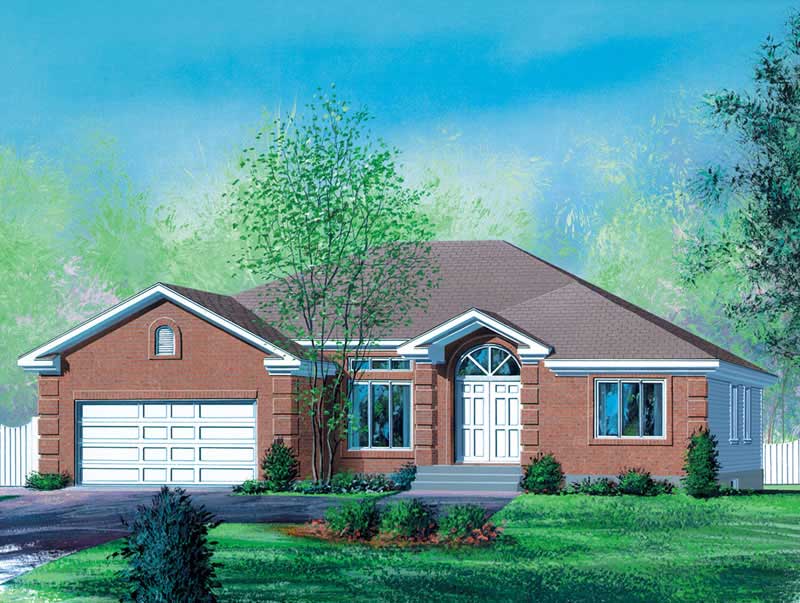
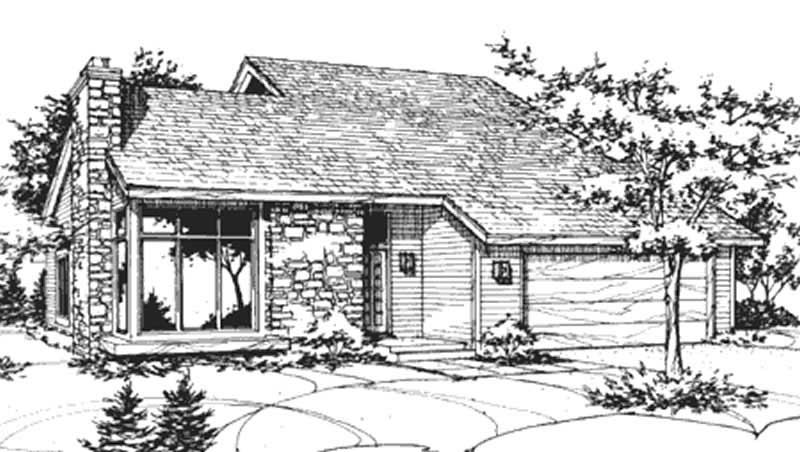
2-Bedroom, 1735 Sq Ft Vacation Homes Home - Plan #108-1706 - Main Exterior
Plan Collection
2-Bedroom, 1735 Sq Ft Vacation Homes Home - Plan #108-1706 - Main Exterior
Plan#108-1706
Starting at$845
1735
Sq Ft
1
Story
2
Bed
2
Bath
2
Car
3-Bedroom, 1735 Sq Ft Southern Ranch House Plan - 123-1092 - Front Exterior
Plan Collection
3-Bedroom, 1735 Sq Ft Southern Ranch House Plan - 123-1092 - Front Exterior
Plan#123-1092
Starting at$1120
1735
Sq Ft
1
Story
3
Bed
2
Bath
2
Car
3-Bedroom, 1735 Sq Ft Ranch Home Plan - 101-1199 - Main Exterior
Plan Collection
3-Bedroom, 1735 Sq Ft Ranch Home Plan - 101-1199 - Main Exterior
Plan#101-1199
Starting at$1055
1735
Sq Ft
1
Story
3
Bed
2
Bath
2
Car
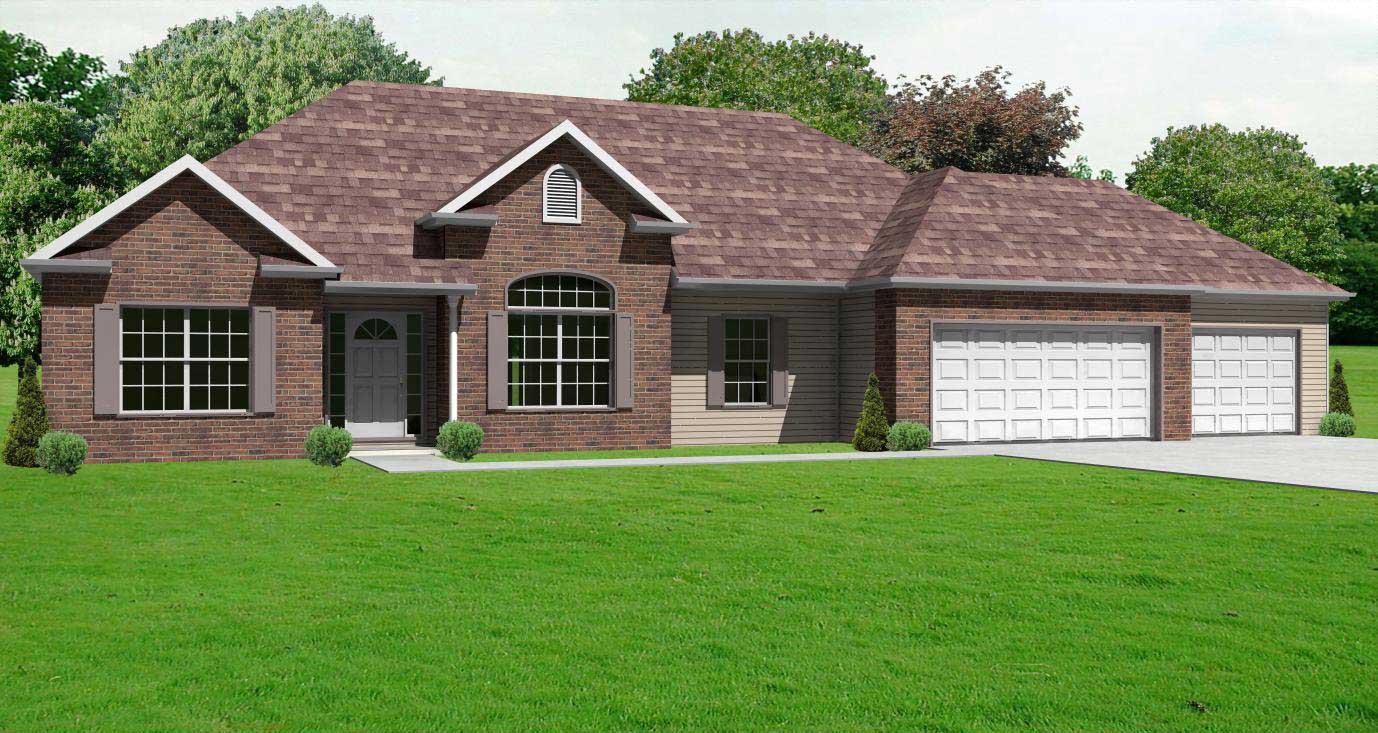
3-Bedroom, 1735 Sq Ft Ranch House - Plan #108-1494 - Front Exterior
Plan Collection
3-Bedroom, 1735 Sq Ft Ranch House - Plan #108-1494 - Front Exterior
Plan#108-1494
Starting at$845
1735
Sq Ft
1
Story
3
Bed
2
Bath
2
Car
2-Bedroom, 1736 Sq Ft Ranch Home Plan - 101-1991 - Main Exterior
Plan Collection
2-Bedroom, 1736 Sq Ft Ranch Home Plan - 101-1991 - Main Exterior
Plan#101-1991
Starting at$1025
1736
Sq Ft
1
Story
2
Bed
2
Bath
3
Car
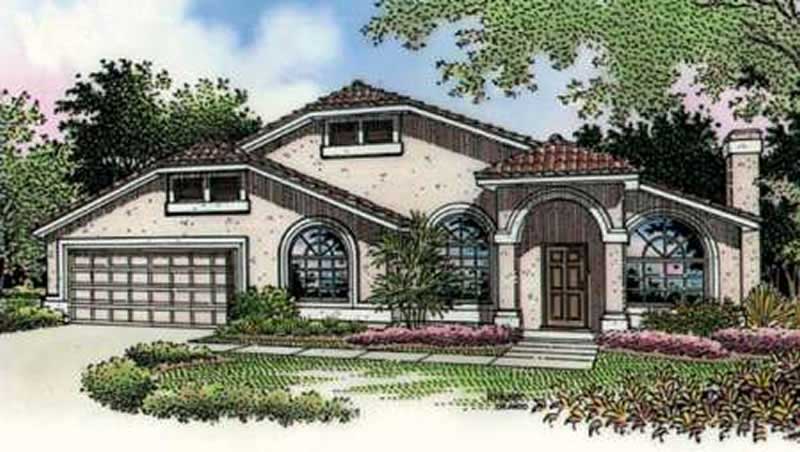
4-Bedroom, 1736 Sq Ft Ranch House Plan - 142-1071 - Front Exterior
Plan Collection
4-Bedroom, 1736 Sq Ft Ranch House Plan - 142-1071 - Front Exterior
Plan#142-1071
Starting at$1395
1736
Sq Ft
1
Story
4
Bed
2
Bath
2
Car
2-Bedroom, 1736 Sq Ft House Plan - 157-1283 - Front Exterior
Plan Collection
2-Bedroom, 1736 Sq Ft House Plan - 157-1283 - Front Exterior
Plan#157-1283
Starting at$1350
1736
Sq Ft
1
Story
2
Bed
2
Bath
1
Car
3-Bedroom, 1736 Sq Ft Ranch House Plan - 124-1038 - Front Exterior
Plan Collection
3-Bedroom, 1736 Sq Ft Ranch House Plan - 124-1038 - Front Exterior
Plan#124-1038
Starting at$725
1736
Sq Ft
1
Story
3
Bed
2
Bath
2
Car
1-Bedroom, 1736 Sq Ft Coastal Home Plan - 124-1091 - Main Exterior
Plan Collection
1-Bedroom, 1736 Sq Ft Coastal Home Plan - 124-1091 - Main Exterior
Plan#124-1091
Starting at$725
1736
Sq Ft
1
Story
1
Bed
2.5
Bath
2
Car
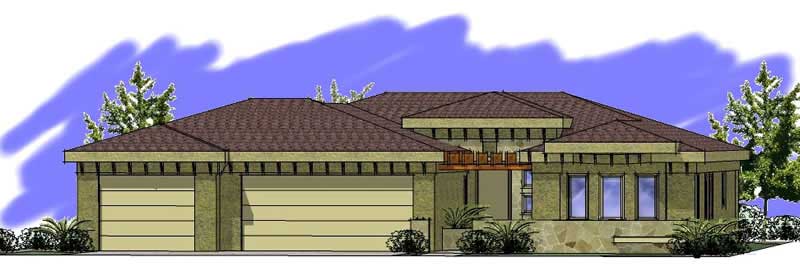
3-Bedroom, 1736 Sq Ft Contemporary House Plan - 126-1229 - Front Exterior
Plan Collection
3-Bedroom, 1736 Sq Ft Contemporary House Plan - 126-1229 - Front Exterior
Plan#126-1229
Starting at$1680
1736
Sq Ft
1
Story
3
Bed
2
Bath
2
Car
3-Bedroom, 1737 Sq Ft Shingle Home -  #108-1908 - Main Exterior
Plan Collection
3-Bedroom, 1737 Sq Ft Shingle Home -  #108-1908 - Main Exterior
Plan#108-1908
Starting at$845
1737
Sq Ft
1
Story
3
Bed
2
Bath
2
Car
3-Bedroom, 1738 Sq Ft Rustic Home - Plan #126-1947 - Main Exterior
Plan Collection
3-Bedroom, 1738 Sq Ft Rustic Home - Plan #126-1947 - Main Exterior
Plan#126-1947
Starting at$1680
1738
Sq Ft
1
Story
3
Bed
2
Bath
2
Car
3-Bedroom, 1738 Sq Ft Craftsman House Plan - 153-1097 - Front Exterior
Plan Collection
3-Bedroom, 1738 Sq Ft Craftsman House Plan - 153-1097 - Front Exterior
Plan#153-1097
Starting at$1100
1738
Sq Ft
1
Story
3
Bed
2
Bath
2
Car
3-Bedroom, 1738 Sq Ft Ranch House Plan - 164-1007 - Front Exterior
Plan Collection
3-Bedroom, 1738 Sq Ft Ranch House Plan - 164-1007 - Front Exterior
Plan#164-1007
Starting at$1125
1738
Sq Ft
1
Story
3
Bed
2
Bath
2
Car
1-Bedroom, 1738 Sq Ft Florida Style House Plan - 146-2323 - Front Exterior
Plan Collection
1-Bedroom, 1738 Sq Ft Florida Style House Plan - 146-2323 - Front Exterior
Plan#146-2323
Starting at$980
1738
Sq Ft
1
Story
1
Bed
0
Bath
3
Car
3-Bedroom, 1738 Sq Ft Country House Plan - 137-1441 - Front Exterior
Plan Collection
3-Bedroom, 1738 Sq Ft Country House Plan - 137-1441 - Front Exterior
Plan#137-1441
Starting at$735
1738
Sq Ft
1
Story
3
Bed
2
Bath
2
Car
2-Bedroom, 1739 Sq Ft Craftsman Home Plan - 161-1025 - Main Exterior
Plan Collection
2-Bedroom, 1739 Sq Ft Craftsman Home Plan - 161-1025 - Main Exterior
Plan#161-1025
Starting at$1450
1739
Sq Ft
1
Story
2
Bed
2.5
Bath
2
Car
3-Bedroom, 1739 Sq Ft Ranch Home Plan - 132-1458 - Main Exterior
Plan Collection
3-Bedroom, 1739 Sq Ft Ranch Home Plan - 132-1458 - Main Exterior
Plan#132-1458
Starting at$1370
1739
Sq Ft
1
Story
3
Bed
2
Bath
0
Car
3-Bedroom, 1722 Sq Ft European House Plan - 153-1228 - Front Exterior
Plan Collection
3-Bedroom, 1722 Sq Ft European House Plan - 153-1228 - Front Exterior
Plan#153-1228
Starting at$1100
1739
Sq Ft
1
Story
3
Bed
2
Bath
2
Car
Single-story Rustic Craftsman home with covered front porch, gable roofline, and 3-car drive-under garage — Plan #196-2001
Plan Collection
Single-story Rustic Craftsman home with covered front porch, gable roofline, and 3-car drive-under garage — Plan #196-2001
Plan#196-2001
Starting at$865
1740
Sq Ft
1
Story
2
Bed
2
Bath
3
Car
2-Bedroom, 1740 Sq Ft Ranch Home Plan - 225-1087 - Main Exterior
Plan Collection
2-Bedroom, 1740 Sq Ft Ranch Home Plan - 225-1087 - Main Exterior
Plan#225-1087
Starting at$990
1740
Sq Ft
1
Story
2
Bed
2
Bath
2
Car
3-Bedroom, 1734 Sq Ft Cape Cod House Plan - 177-1038 - Front Exterior
Plan Collection
3-Bedroom, 1734 Sq Ft Cape Cod House Plan - 177-1038 - Front Exterior
Plan#177-1038
Starting at$1395
1734
Sq Ft
1
Story
3
Bed
2
Bath
2
Car
3-Bedroom, 1734 Sq Ft Small House Plans - 167-1488 - Front Exterior
Plan Collection
3-Bedroom, 1734 Sq Ft Small House Plans - 167-1488 - Front Exterior
Plan#167-1488
Starting at$840
1734
Sq Ft
1
Story
3
Bed
2
Bath
2
Car
3-Bedroom, 1735 Sq Ft Ranch Home Plan - 206-1044 - Main Exterior
Plan Collection
3-Bedroom, 1735 Sq Ft Ranch Home Plan - 206-1044 - Main Exterior
Plan#206-1044
Starting at$1245
1735
Sq Ft
1
Story
3
Bed
2.5
Bath
2
Car
2-Bedroom, 1735 Sq Ft Vacation Homes Home - Plan #108-1706 - Main Exterior
Plan Collection
2-Bedroom, 1735 Sq Ft Vacation Homes Home - Plan #108-1706 - Main Exterior
Plan#108-1706
Starting at$845
1735
Sq Ft
1
Story
2
Bed
2
Bath
2
Car
3-Bedroom, 1735 Sq Ft Southern Ranch House Plan - 123-1092 - Front Exterior
Plan Collection
3-Bedroom, 1735 Sq Ft Southern Ranch House Plan - 123-1092 - Front Exterior
Plan#123-1092
Starting at$1120
1735
Sq Ft
1
Story
3
Bed
2
Bath
2
Car
3-Bedroom, 1735 Sq Ft Ranch Home Plan - 101-1199 - Main Exterior
Plan Collection
3-Bedroom, 1735 Sq Ft Ranch Home Plan - 101-1199 - Main Exterior
Plan#101-1199
Starting at$1055
1735
Sq Ft
1
Story
3
Bed
2
Bath
2
Car
3-Bedroom, 1735 Sq Ft Ranch House - Plan #108-1494 - Front Exterior
Plan Collection
3-Bedroom, 1735 Sq Ft Ranch House - Plan #108-1494 - Front Exterior
Plan#108-1494
Starting at$845
1735
Sq Ft
1
Story
3
Bed
2
Bath
2
Car
2-Bedroom, 1736 Sq Ft Ranch Home Plan - 101-1991 - Main Exterior
Plan Collection
2-Bedroom, 1736 Sq Ft Ranch Home Plan - 101-1991 - Main Exterior
Plan#101-1991
Starting at$1025
1736
Sq Ft
1
Story
2
Bed
2
Bath
3
Car
4-Bedroom, 1736 Sq Ft Ranch House Plan - 142-1071 - Front Exterior
Plan Collection
4-Bedroom, 1736 Sq Ft Ranch House Plan - 142-1071 - Front Exterior
Plan#142-1071
Starting at$1395
1736
Sq Ft
1
Story
4
Bed
2
Bath
2
Car
2-Bedroom, 1736 Sq Ft House Plan - 157-1283 - Front Exterior
Plan Collection
2-Bedroom, 1736 Sq Ft House Plan - 157-1283 - Front Exterior
Plan#157-1283
Starting at$1350
1736
Sq Ft
1
Story
2
Bed
2
Bath
1
Car
3-Bedroom, 1736 Sq Ft Ranch House Plan - 124-1038 - Front Exterior
Plan Collection
3-Bedroom, 1736 Sq Ft Ranch House Plan - 124-1038 - Front Exterior
Plan#124-1038
Starting at$725
1736
Sq Ft
1
Story
3
Bed
2
Bath
2
Car
1-Bedroom, 1736 Sq Ft Coastal Home Plan - 124-1091 - Main Exterior
Plan Collection
1-Bedroom, 1736 Sq Ft Coastal Home Plan - 124-1091 - Main Exterior
Plan#124-1091
Starting at$725
1736
Sq Ft
1
Story
1
Bed
2.5
Bath
2
Car
3-Bedroom, 1736 Sq Ft Contemporary House Plan - 126-1229 - Front Exterior
Plan Collection
3-Bedroom, 1736 Sq Ft Contemporary House Plan - 126-1229 - Front Exterior
Plan#126-1229
Starting at$1680
1736
Sq Ft
1
Story
3
Bed
2
Bath
2
Car
3-Bedroom, 1737 Sq Ft Shingle Home -  #108-1908 - Main Exterior
Plan Collection
3-Bedroom, 1737 Sq Ft Shingle Home -  #108-1908 - Main Exterior
Plan#108-1908
Starting at$845
1737
Sq Ft
1
Story
3
Bed
2
Bath
2
Car
3-Bedroom, 1738 Sq Ft Rustic Home - Plan #126-1947 - Main Exterior
Plan Collection
3-Bedroom, 1738 Sq Ft Rustic Home - Plan #126-1947 - Main Exterior
Plan#126-1947
Starting at$1680
1738
Sq Ft
1
Story
3
Bed
2
Bath
2
Car
3-Bedroom, 1738 Sq Ft Craftsman House Plan - 153-1097 - Front Exterior
Plan Collection
3-Bedroom, 1738 Sq Ft Craftsman House Plan - 153-1097 - Front Exterior
Plan#153-1097
Starting at$1100
1738
Sq Ft
1
Story
3
Bed
2
Bath
2
Car
3-Bedroom, 1738 Sq Ft Ranch House Plan - 164-1007 - Front Exterior
Plan Collection
3-Bedroom, 1738 Sq Ft Ranch House Plan - 164-1007 - Front Exterior
Plan#164-1007
Starting at$1125
1738
Sq Ft
1
Story
3
Bed
2
Bath
2
Car
1-Bedroom, 1738 Sq Ft Florida Style House Plan - 146-2323 - Front Exterior
Plan Collection
1-Bedroom, 1738 Sq Ft Florida Style House Plan - 146-2323 - Front Exterior
Plan#146-2323
Starting at$980
1738
Sq Ft
1
Story
1
Bed
0
Bath
3
Car
3-Bedroom, 1738 Sq Ft Country House Plan - 137-1441 - Front Exterior
Plan Collection
3-Bedroom, 1738 Sq Ft Country House Plan - 137-1441 - Front Exterior
Plan#137-1441
Starting at$735
1738
Sq Ft
1
Story
3
Bed
2
Bath
2
Car
2-Bedroom, 1739 Sq Ft Craftsman Home Plan - 161-1025 - Main Exterior
Plan Collection
2-Bedroom, 1739 Sq Ft Craftsman Home Plan - 161-1025 - Main Exterior
Plan#161-1025
Starting at$1450
1739
Sq Ft
1
Story
2
Bed
2.5
Bath
2
Car
3-Bedroom, 1739 Sq Ft Ranch Home Plan - 132-1458 - Main Exterior
Plan Collection
3-Bedroom, 1739 Sq Ft Ranch Home Plan - 132-1458 - Main Exterior
Plan#132-1458
Starting at$1370
1739
Sq Ft
1
Story
3
Bed
2
Bath
0
Car
3-Bedroom, 1722 Sq Ft European House Plan - 153-1228 - Front Exterior
Plan Collection
3-Bedroom, 1722 Sq Ft European House Plan - 153-1228 - Front Exterior
Plan#153-1228
Starting at$1100
1739
Sq Ft
1
Story
3
Bed
2
Bath
2
Car
Single-story Rustic Craftsman home with covered front porch, gable roofline, and 3-car drive-under garage — Plan #196-2001
Plan Collection
Single-story Rustic Craftsman home with covered front porch, gable roofline, and 3-car drive-under garage — Plan #196-2001
Plan#196-2001
Starting at$865
1740
Sq Ft
1
Story
2
Bed
2
Bath
3
Car
2-Bedroom, 1740 Sq Ft Ranch Home Plan - 225-1087 - Main Exterior
Plan Collection
2-Bedroom, 1740 Sq Ft Ranch Home Plan - 225-1087 - Main Exterior
Plan#225-1087
Starting at$990
1740
Sq Ft
1
Story
2
Bed
2
Bath
2
Car
1...165166167168169...413