Single+story House Plans

10,017
Plan Results
3-Bedroom, 1654 Sq Ft Small House Plans - 153-1009 - Main Exterior
Plan#153-1009
Starting at$1000
1654
Sq Ft
1
Story
3
Bed
2
Bath
2
Car

3-Bedroom, 1654 Sq Ft Ranch Home Plan - 115-1113 - Main Exterior
Plan#115-1113
Starting at$1600
1654
Sq Ft
1
Story
3
Bed
2
Bath
2
Car
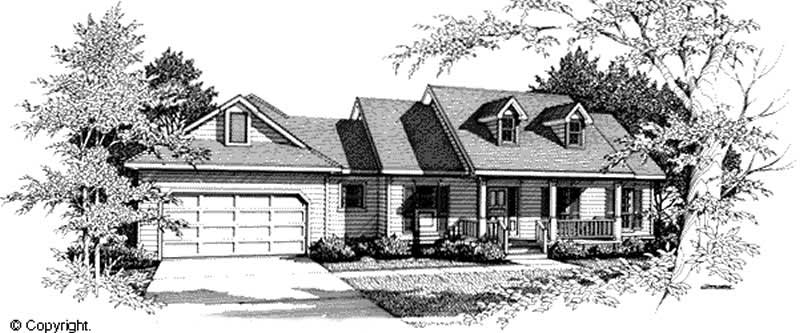
3-Bedroom, 1654 Sq Ft Cape Cod Home Plan - 174-1061 - Main Exterior
Plan#174-1061
Starting at$660
1654
Sq Ft
1
Story
3
Bed
2
Bath
2
Car

3-Bedroom, 1654 Sq Ft Ranch Home - Plan #141-1134 - Main Exterior
Plan#141-1134
Starting at$1300
1654
Sq Ft
1
Story
3
Bed
2
Bath
2
Car
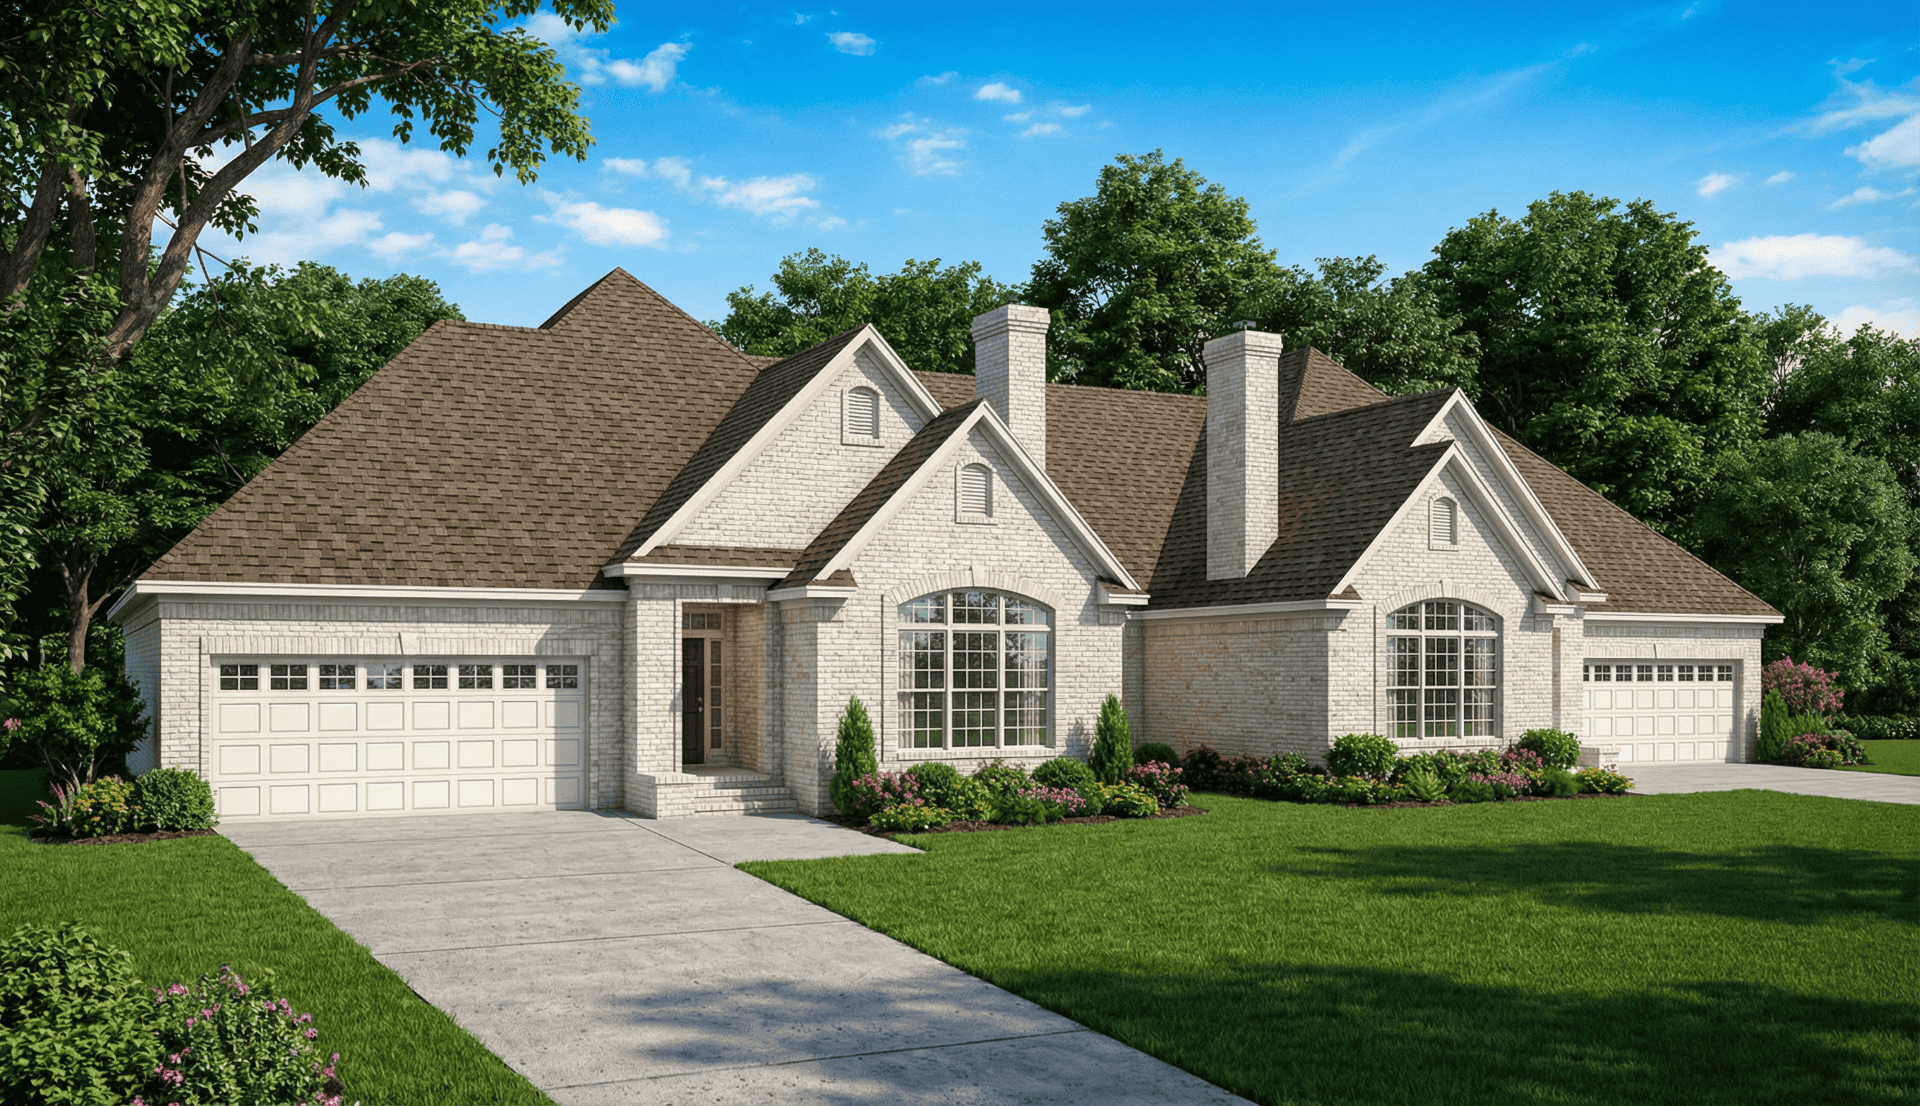
6-Bedroom, 1654 Sq Ft Multi-Unit Home Plan - 153-1596 - Main Exterior
Plan#153-1596
Starting at$1850
1654
Sq Ft
1
Story
3
Bed
2
Bath
2
Car
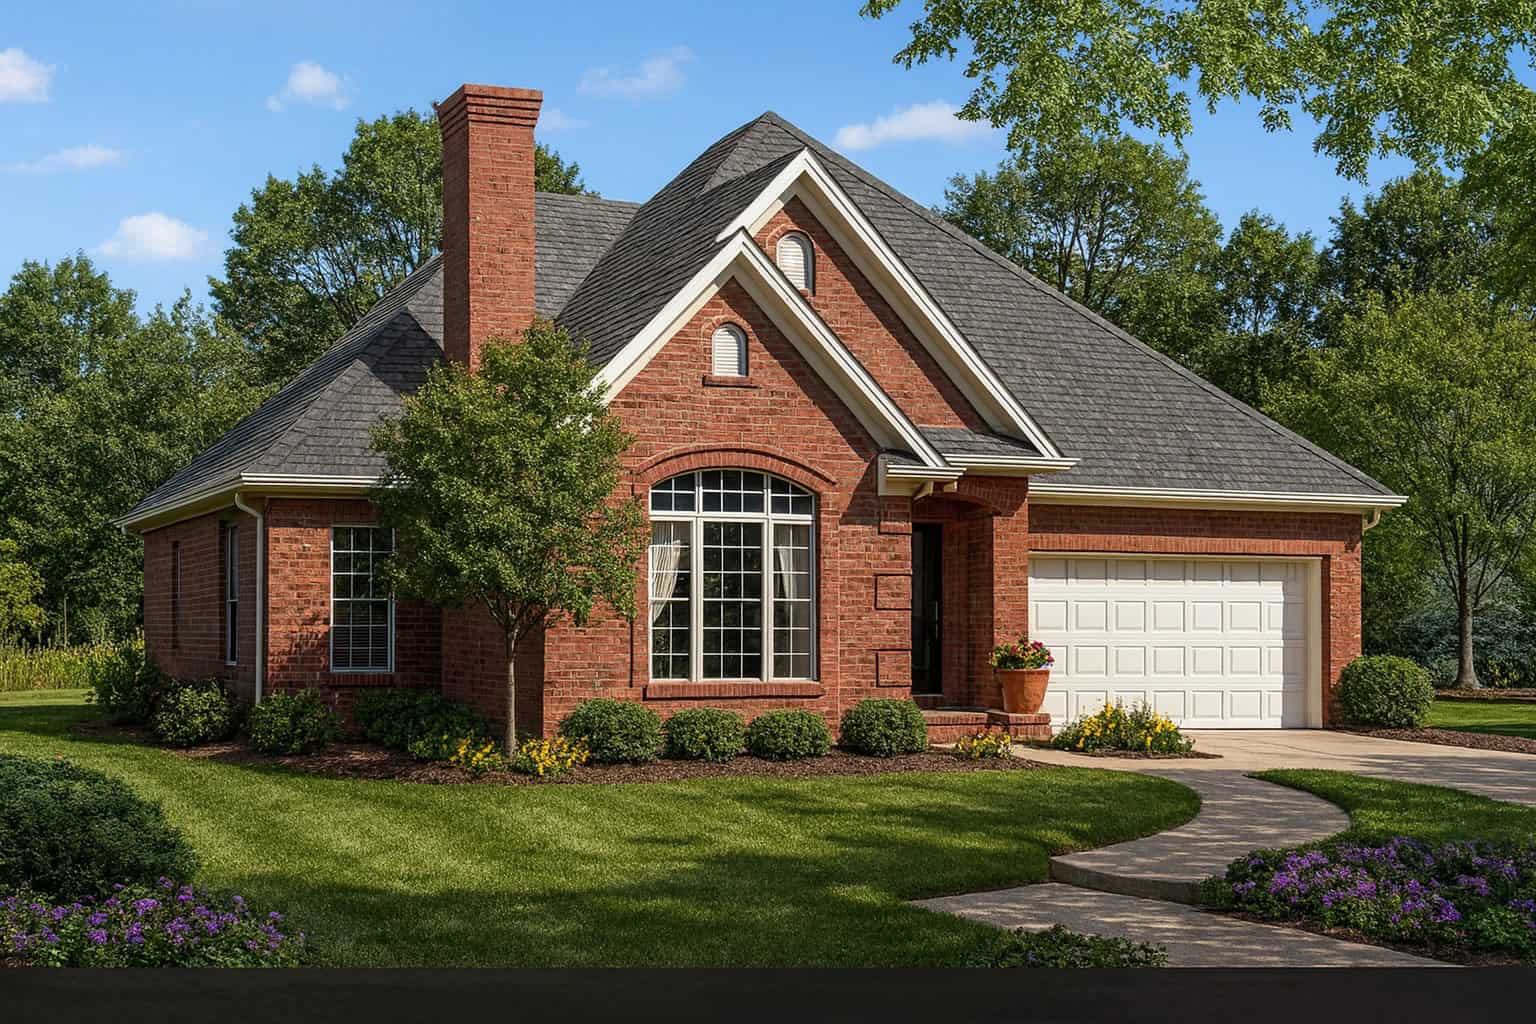
3-Bedroom, 1654 Sq Ft Country Home Plan - 153-1396 - Main Exterior
Plan#153-1396
Starting at$1200
1654
Sq Ft
1
Story
3
Bed
2
Bath
2
Car
3-Bedroom, 1654 Sq Ft Contemporary House Plan - 164-1211 - Front Exterior
Plan#164-1211
Starting at$1400
1654
Sq Ft
1
Story
3
Bed
2
Bath
2
Car
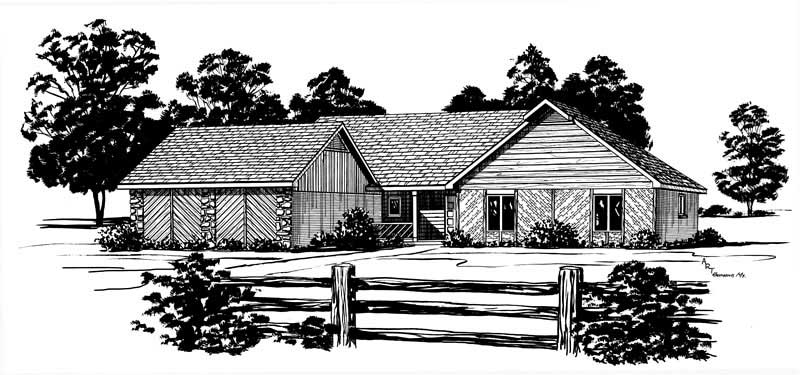
3-Bedroom, 1654 Sq Ft Country House Plan - 164-1212 - Front Exterior
Plan#164-1212
Starting at$1400
1654
Sq Ft
1
Story
3
Bed
2
Bath
2
Car

Front elevation of Southwest Ranch house plan 161-1296 with stucco walls, stone accents, and covered front porch
Plan#161-1296
Starting at$1450
1655
Sq Ft
1
Story
2
Bed
2
Bath
2
Car
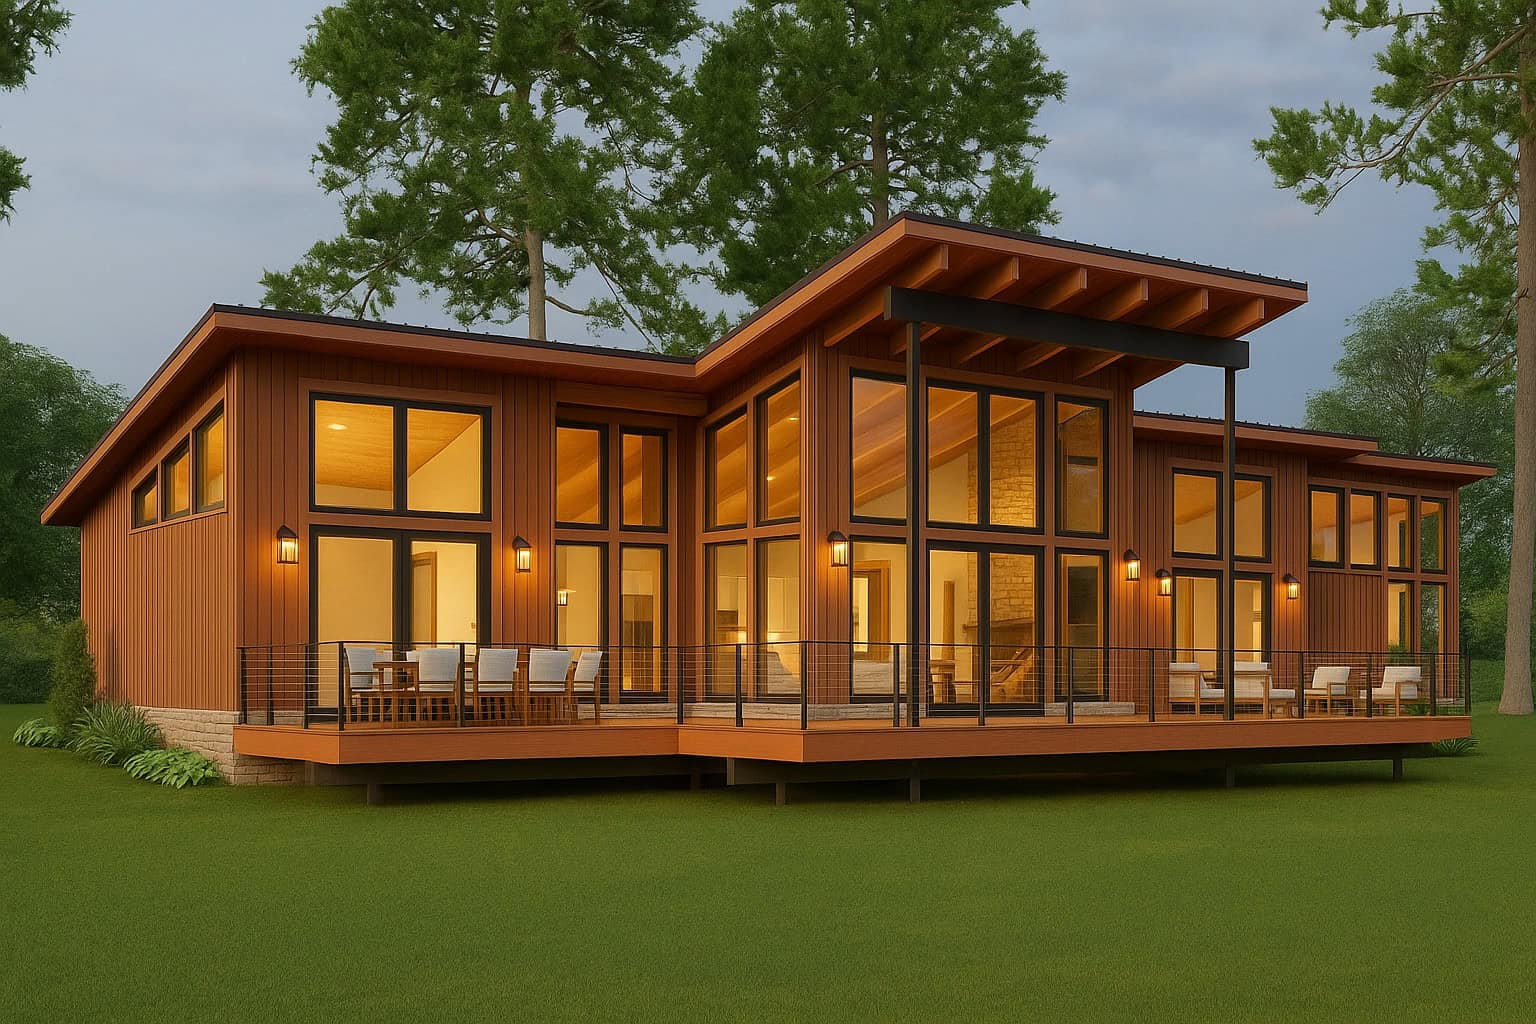
2-Bedroom, 1655 Sq Ft Modern Home Plan - 193-1312 - Main Exterior
Plan#193-1312
Starting at$1350
1655
Sq Ft
1
Story
2
Bed
2.5
Bath
0
Car
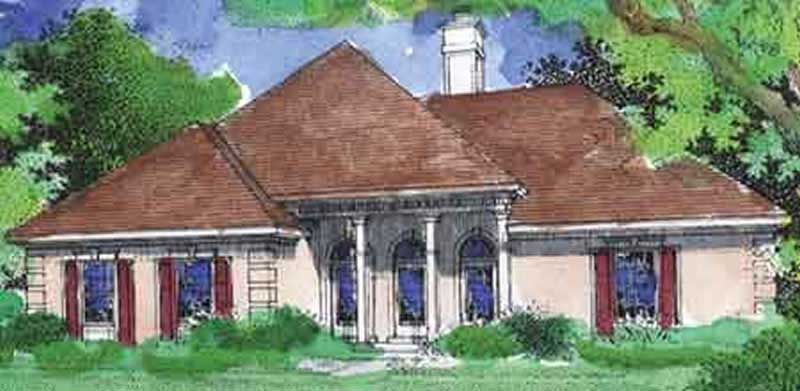
3-Bedroom, 1655 Sq Ft Country House Plan - 146-2008 - Front Exterior
Plan#146-2008
Starting at$980
1655
Sq Ft
1
Story
3
Bed
2
Bath
2
Car
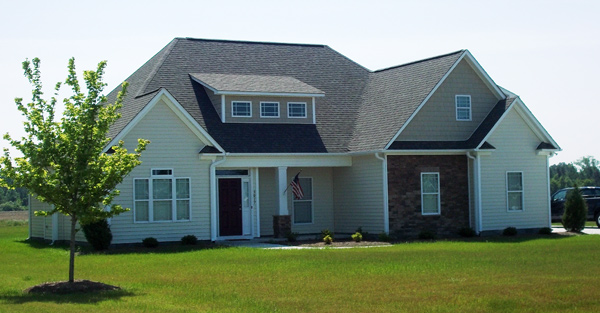
3-Bedroom, 1655 Sq Ft Country House Plan - 141-1067 - Front Exterior
Plan#141-1067
Starting at$1300
1655
Sq Ft
1
Story
3
Bed
2
Bath
2
Car

4-Bedroom, 1655 Sq Ft Small House Plans - 108-1375 - Front Exterior
Plan#108-1375
Starting at$920
1655
Sq Ft
1
Story
4
Bed
2.5
Bath
2
Car
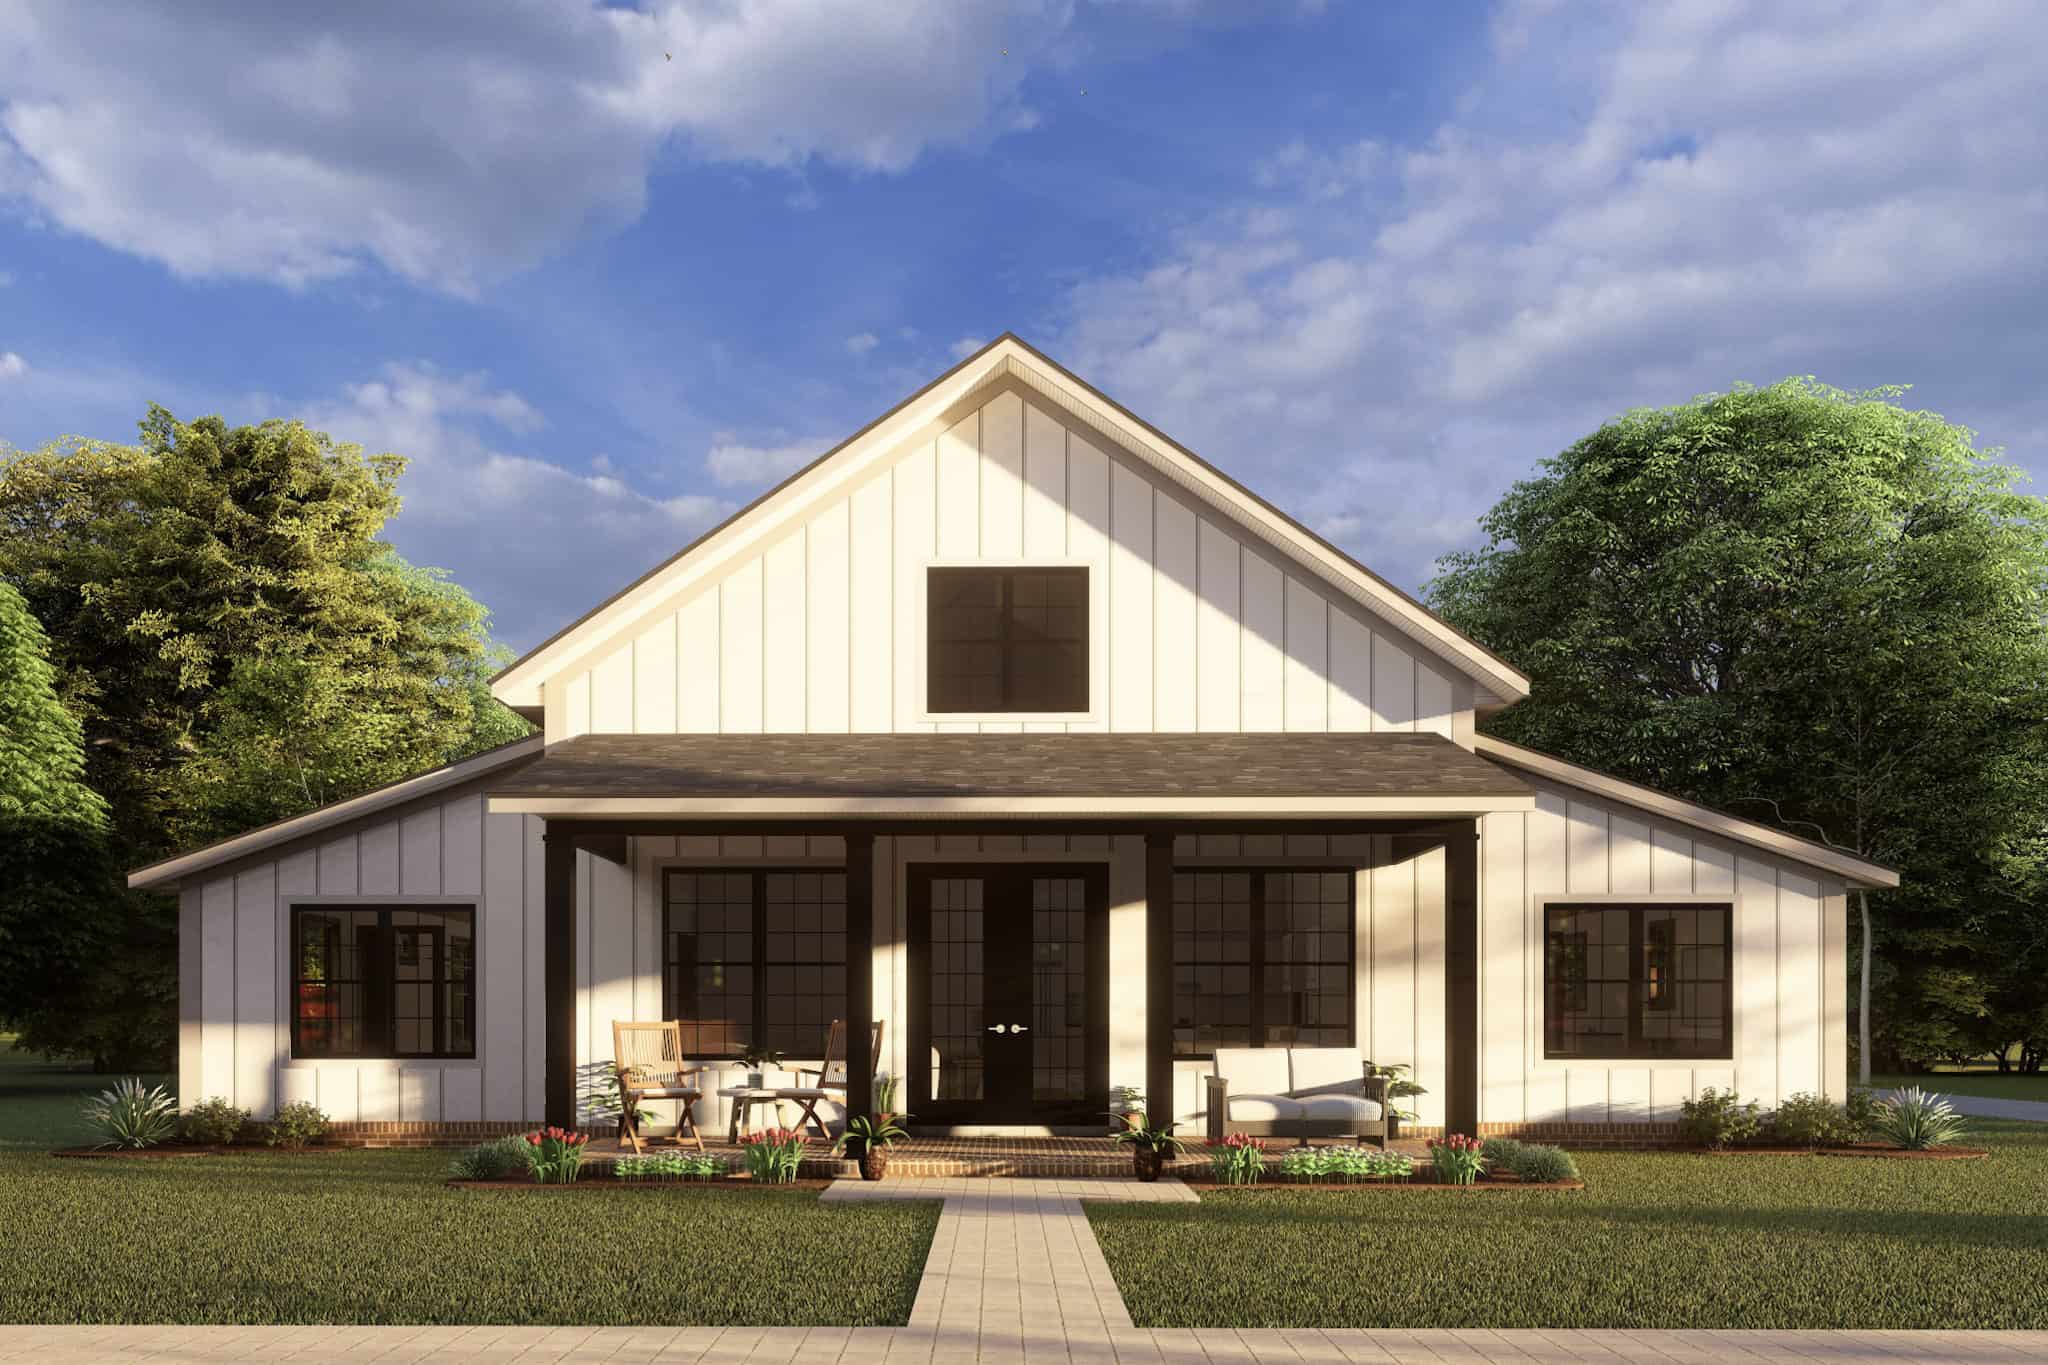
Rustic House Plan - 3 Bedrms, 2 Baths - 1656 Sq Ft - #178-1419
Plan#178-1419
Starting at$1085
1656
Sq Ft
1
Story
3
Bed
2
Bath
3
Car
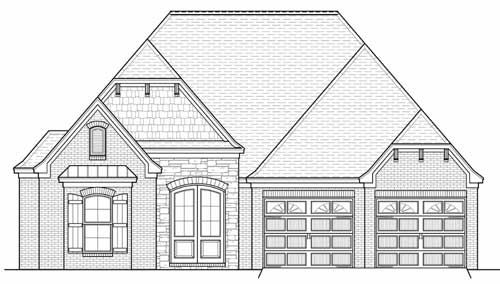
3-Bedroom, 1656 Sq Ft French Home Plan - 164-1015 - Main Exterior
Plan#164-1015
Starting at$1400
1656
Sq Ft
1
Story
3
Bed
2
Bath
2
Car
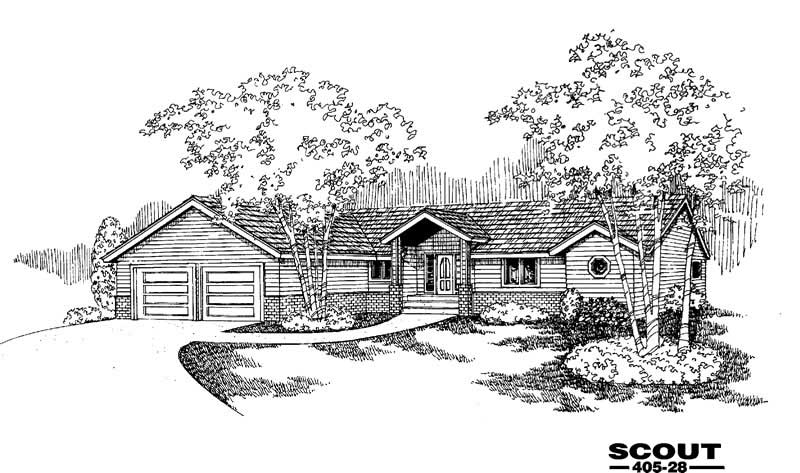
4-Bedroom, 1656 Sq Ft Country House Plan - 145-1789 - Front Exterior
Plan#145-1789
Starting at$900
1656
Sq Ft
1
Story
4
Bed
2
Bath
1
Car
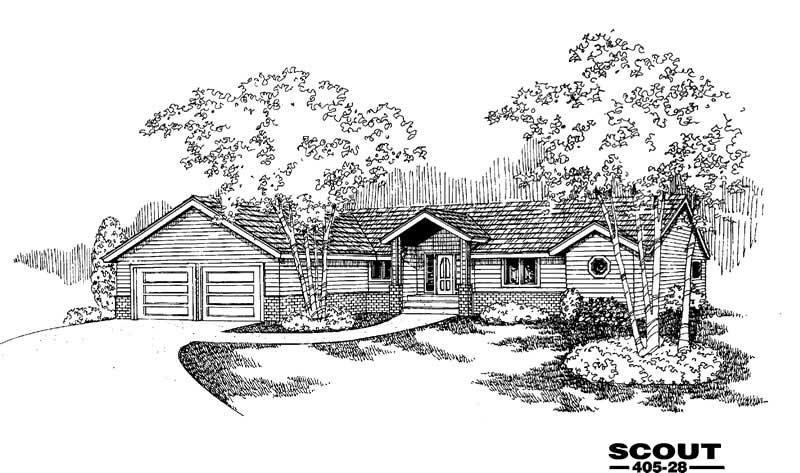
4-Bedroom, 1656 Sq Ft Country House Plan - 145-1414 - Front Exterior
Plan#145-1414
Starting at$900
1656
Sq Ft
1
Story
4
Bed
2
Bath
2
Car

3-Bedroom, 1657 Sq Ft Craftsman House - Plan #142-1176 - Front Exterior
Plan#142-1176
Starting at$1395
1657
Sq Ft
1
Story
3
Bed
2
Bath
2
Car

3-Bedroom, 1657 Sq Ft Country House Plan - 141-1296 - Front Exterior
Plan#141-1296
Starting at$1300
1657
Sq Ft
1
Story
3
Bed
2
Bath
2
Car
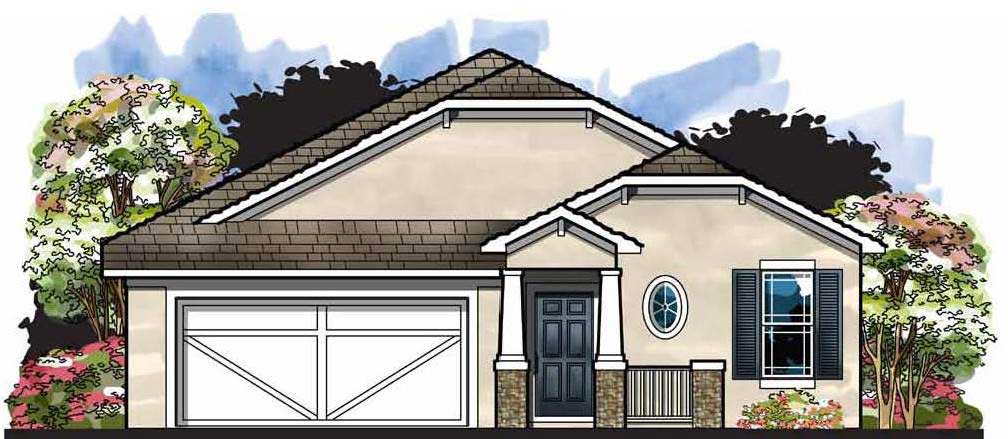
3-Bedroom, 1657 Sq Ft European Home Plan - 159-1026 - Main Exterior
Plan#159-1026
Starting at$1250
1657
Sq Ft
1
Story
3
Bed
2
Bath
2
Car
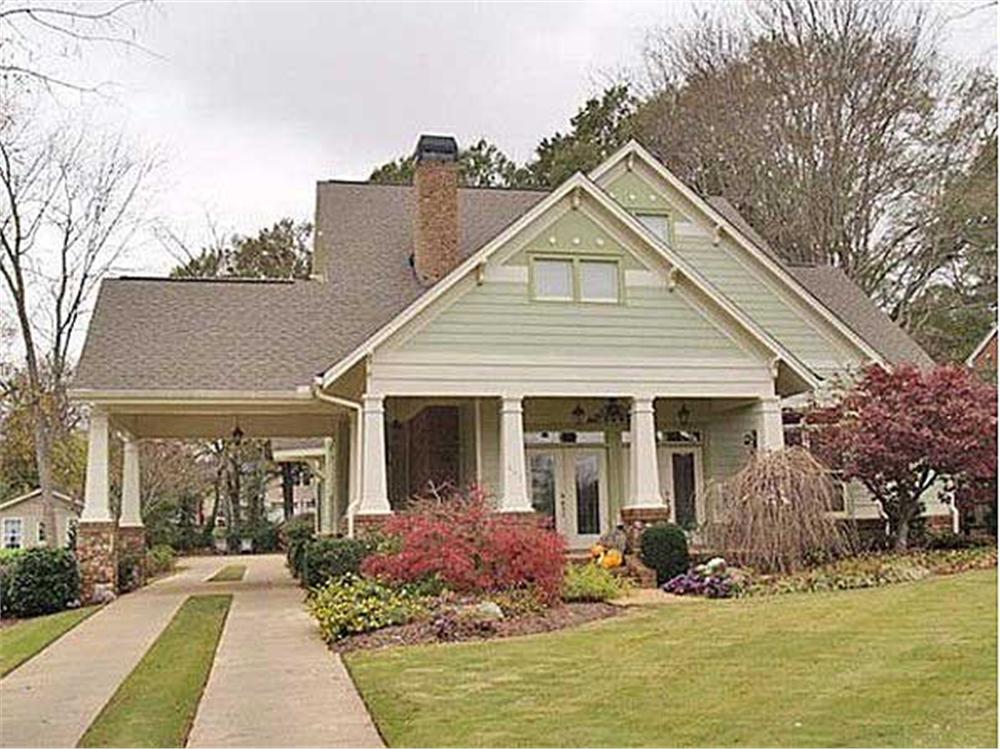
3-Bedroom, 1657 Sq Ft Texas Style House Plan - 117-1001 - Front Exterior
Plan#117-1001
Starting at$1095
1657
Sq Ft
1
Story
3
Bed
2
Bath
2
Car

3-Bedroom, 1657 Sq Ft Ranch House Plan - 101-1250 - Front Exterior
Plan#101-1250
Starting at$1025
1657
Sq Ft
1
Story
3
Bed
2
Bath
2
Car
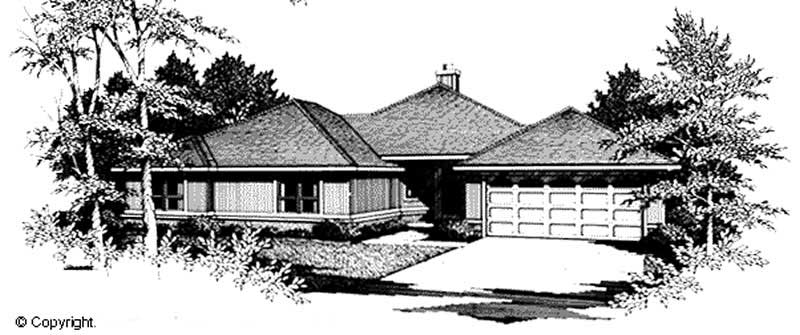
3-Bedroom, 1657 Sq Ft Contemporary Home Plan - 174-1063 - Main Exterior
Plan#174-1063
Starting at$660
1657
Sq Ft
1
Story
3
Bed
2
Bath
2
Car
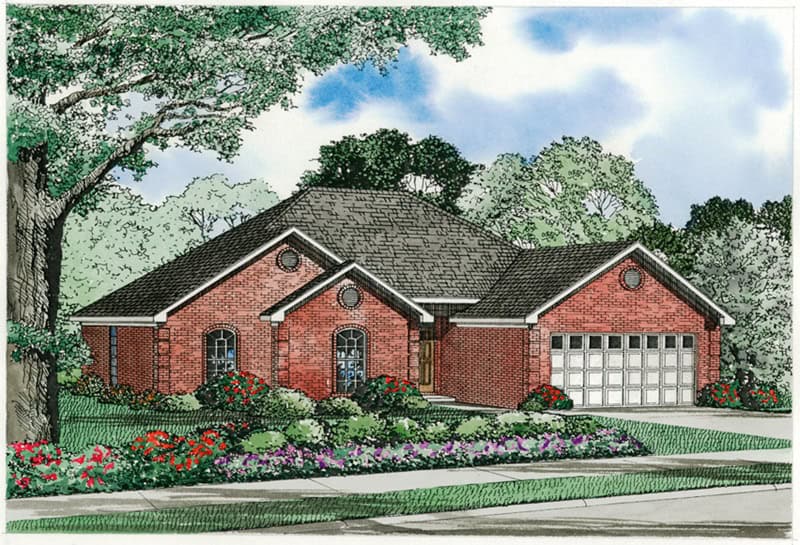
Image of a 4-bedroom, 2-bath ranch with French influences. Brick exterior and 1,658 square feet of living space
Plan#153-2118
Starting at$1100
1658
Sq Ft
1
Story
4
Bed
2
Bath
2
Car
3-Bedroom, 1654 Sq Ft Small House Plans - 153-1009 - Main Exterior
Plan#153-1009
Starting at$1000
1654
Sq Ft
1
Story
3
Bed
2
Bath
2
Car
3-Bedroom, 1654 Sq Ft Ranch Home Plan - 115-1113 - Main Exterior
Plan#115-1113
Starting at$1600
1654
Sq Ft
1
Story
3
Bed
2
Bath
2
Car
3-Bedroom, 1654 Sq Ft Cape Cod Home Plan - 174-1061 - Main Exterior
Plan#174-1061
Starting at$660
1654
Sq Ft
1
Story
3
Bed
2
Bath
2
Car
3-Bedroom, 1654 Sq Ft Ranch Home - Plan #141-1134 - Main Exterior
Plan#141-1134
Starting at$1300
1654
Sq Ft
1
Story
3
Bed
2
Bath
2
Car
6-Bedroom, 1654 Sq Ft Multi-Unit Home Plan - 153-1596 - Main Exterior
Plan#153-1596
Starting at$1850
1654
Sq Ft
1
Story
3
Bed
2
Bath
2
Car
3-Bedroom, 1654 Sq Ft Country Home Plan - 153-1396 - Main Exterior
Plan#153-1396
Starting at$1200
1654
Sq Ft
1
Story
3
Bed
2
Bath
2
Car
3-Bedroom, 1654 Sq Ft Contemporary House Plan - 164-1211 - Front Exterior
Plan#164-1211
Starting at$1400
1654
Sq Ft
1
Story
3
Bed
2
Bath
2
Car
3-Bedroom, 1654 Sq Ft Country House Plan - 164-1212 - Front Exterior
Plan#164-1212
Starting at$1400
1654
Sq Ft
1
Story
3
Bed
2
Bath
2
Car
Front elevation of Southwest Ranch house plan 161-1296 with stucco walls, stone accents, and covered front porch
Plan#161-1296
Starting at$1450
1655
Sq Ft
1
Story
2
Bed
2
Bath
2
Car
2-Bedroom, 1655 Sq Ft Modern Home Plan - 193-1312 - Main Exterior
Plan#193-1312
Starting at$1350
1655
Sq Ft
1
Story
2
Bed
2.5
Bath
0
Car
3-Bedroom, 1655 Sq Ft Country House Plan - 146-2008 - Front Exterior
Plan#146-2008
Starting at$980
1655
Sq Ft
1
Story
3
Bed
2
Bath
2
Car
3-Bedroom, 1655 Sq Ft Country House Plan - 141-1067 - Front Exterior
Plan#141-1067
Starting at$1300
1655
Sq Ft
1
Story
3
Bed
2
Bath
2
Car
4-Bedroom, 1655 Sq Ft Small House Plans - 108-1375 - Front Exterior
Plan#108-1375
Starting at$920
1655
Sq Ft
1
Story
4
Bed
2.5
Bath
2
Car
Rustic House Plan - 3 Bedrms, 2 Baths - 1656 Sq Ft - #178-1419
Plan#178-1419
Starting at$1085
1656
Sq Ft
1
Story
3
Bed
2
Bath
3
Car
3-Bedroom, 1656 Sq Ft French Home Plan - 164-1015 - Main Exterior
Plan#164-1015
Starting at$1400
1656
Sq Ft
1
Story
3
Bed
2
Bath
2
Car
4-Bedroom, 1656 Sq Ft Country House Plan - 145-1789 - Front Exterior
Plan#145-1789
Starting at$900
1656
Sq Ft
1
Story
4
Bed
2
Bath
1
Car
4-Bedroom, 1656 Sq Ft Country House Plan - 145-1414 - Front Exterior
Plan#145-1414
Starting at$900
1656
Sq Ft
1
Story
4
Bed
2
Bath
2
Car
3-Bedroom, 1657 Sq Ft Craftsman House - Plan #142-1176 - Front Exterior
Plan#142-1176
Starting at$1395
1657
Sq Ft
1
Story
3
Bed
2
Bath
2
Car
3-Bedroom, 1657 Sq Ft Country House Plan - 141-1296 - Front Exterior
Plan#141-1296
Starting at$1300
1657
Sq Ft
1
Story
3
Bed
2
Bath
2
Car
3-Bedroom, 1657 Sq Ft European Home Plan - 159-1026 - Main Exterior
Plan#159-1026
Starting at$1250
1657
Sq Ft
1
Story
3
Bed
2
Bath
2
Car
3-Bedroom, 1657 Sq Ft Texas Style House Plan - 117-1001 - Front Exterior
Plan#117-1001
Starting at$1095
1657
Sq Ft
1
Story
3
Bed
2
Bath
2
Car
3-Bedroom, 1657 Sq Ft Ranch House Plan - 101-1250 - Front Exterior
Plan#101-1250
Starting at$1025
1657
Sq Ft
1
Story
3
Bed
2
Bath
2
Car
3-Bedroom, 1657 Sq Ft Contemporary Home Plan - 174-1063 - Main Exterior
Plan#174-1063
Starting at$660
1657
Sq Ft
1
Story
3
Bed
2
Bath
2
Car
Image of a 4-bedroom, 2-bath ranch with French influences. Brick exterior and 1,658 square feet of living space
Plan#153-2118
Starting at$1100
1658
Sq Ft
1
Story
4
Bed
2
Bath
2
Car
1...151152153154155...418