Single+story House Plans
Clear AllSort ByTrending
10,017
Plan Results
Plan Results
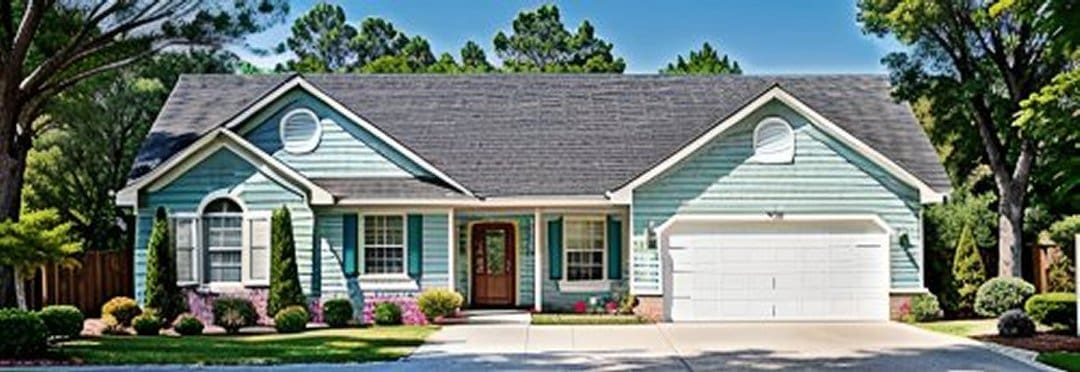
Plan#103-1047
Starting at$920
1594
Sq Ft
1
Story
3
Bed
2
Bath
2
Car

Plan#174-1034
Starting at$660
1594
Sq Ft
1
Story
3
Bed
2
Bath
2
Car

Plan#120-2598
Starting at$1255
1595
Sq Ft
1
Story
2
Bed
2
Bath
2
Car

Plan#187-1069
Starting at$1050
1595
Sq Ft
1
Story
3
Bed
2
Bath
4
Car

Plan#159-1044
Starting at$1250
1595
Sq Ft
1
Story
3
Bed
2
Bath
2
Car

Plan#126-1691
Starting at$1680
1595
Sq Ft
1
Story
3
Bed
2
Bath
0
Car
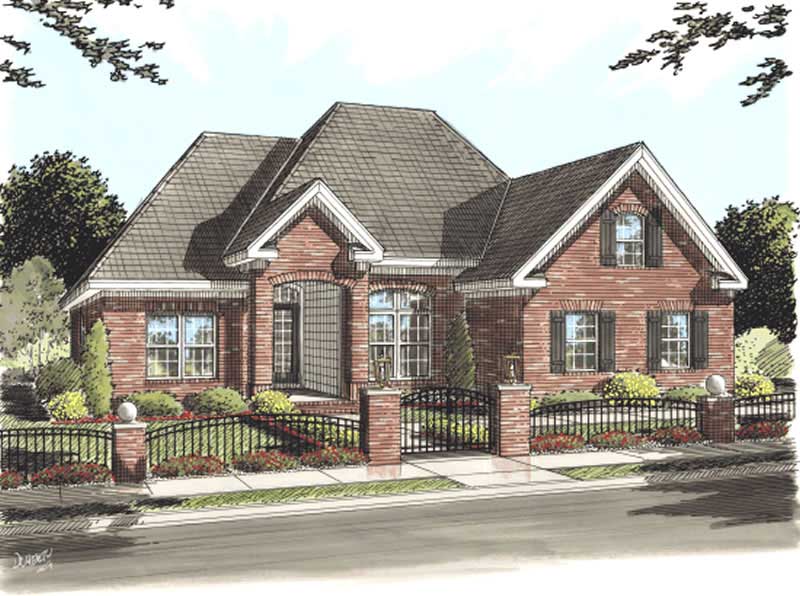
Plan#178-1153
Starting at$1065
1595
Sq Ft
1
Story
3
Bed
2
Bath
2
Car
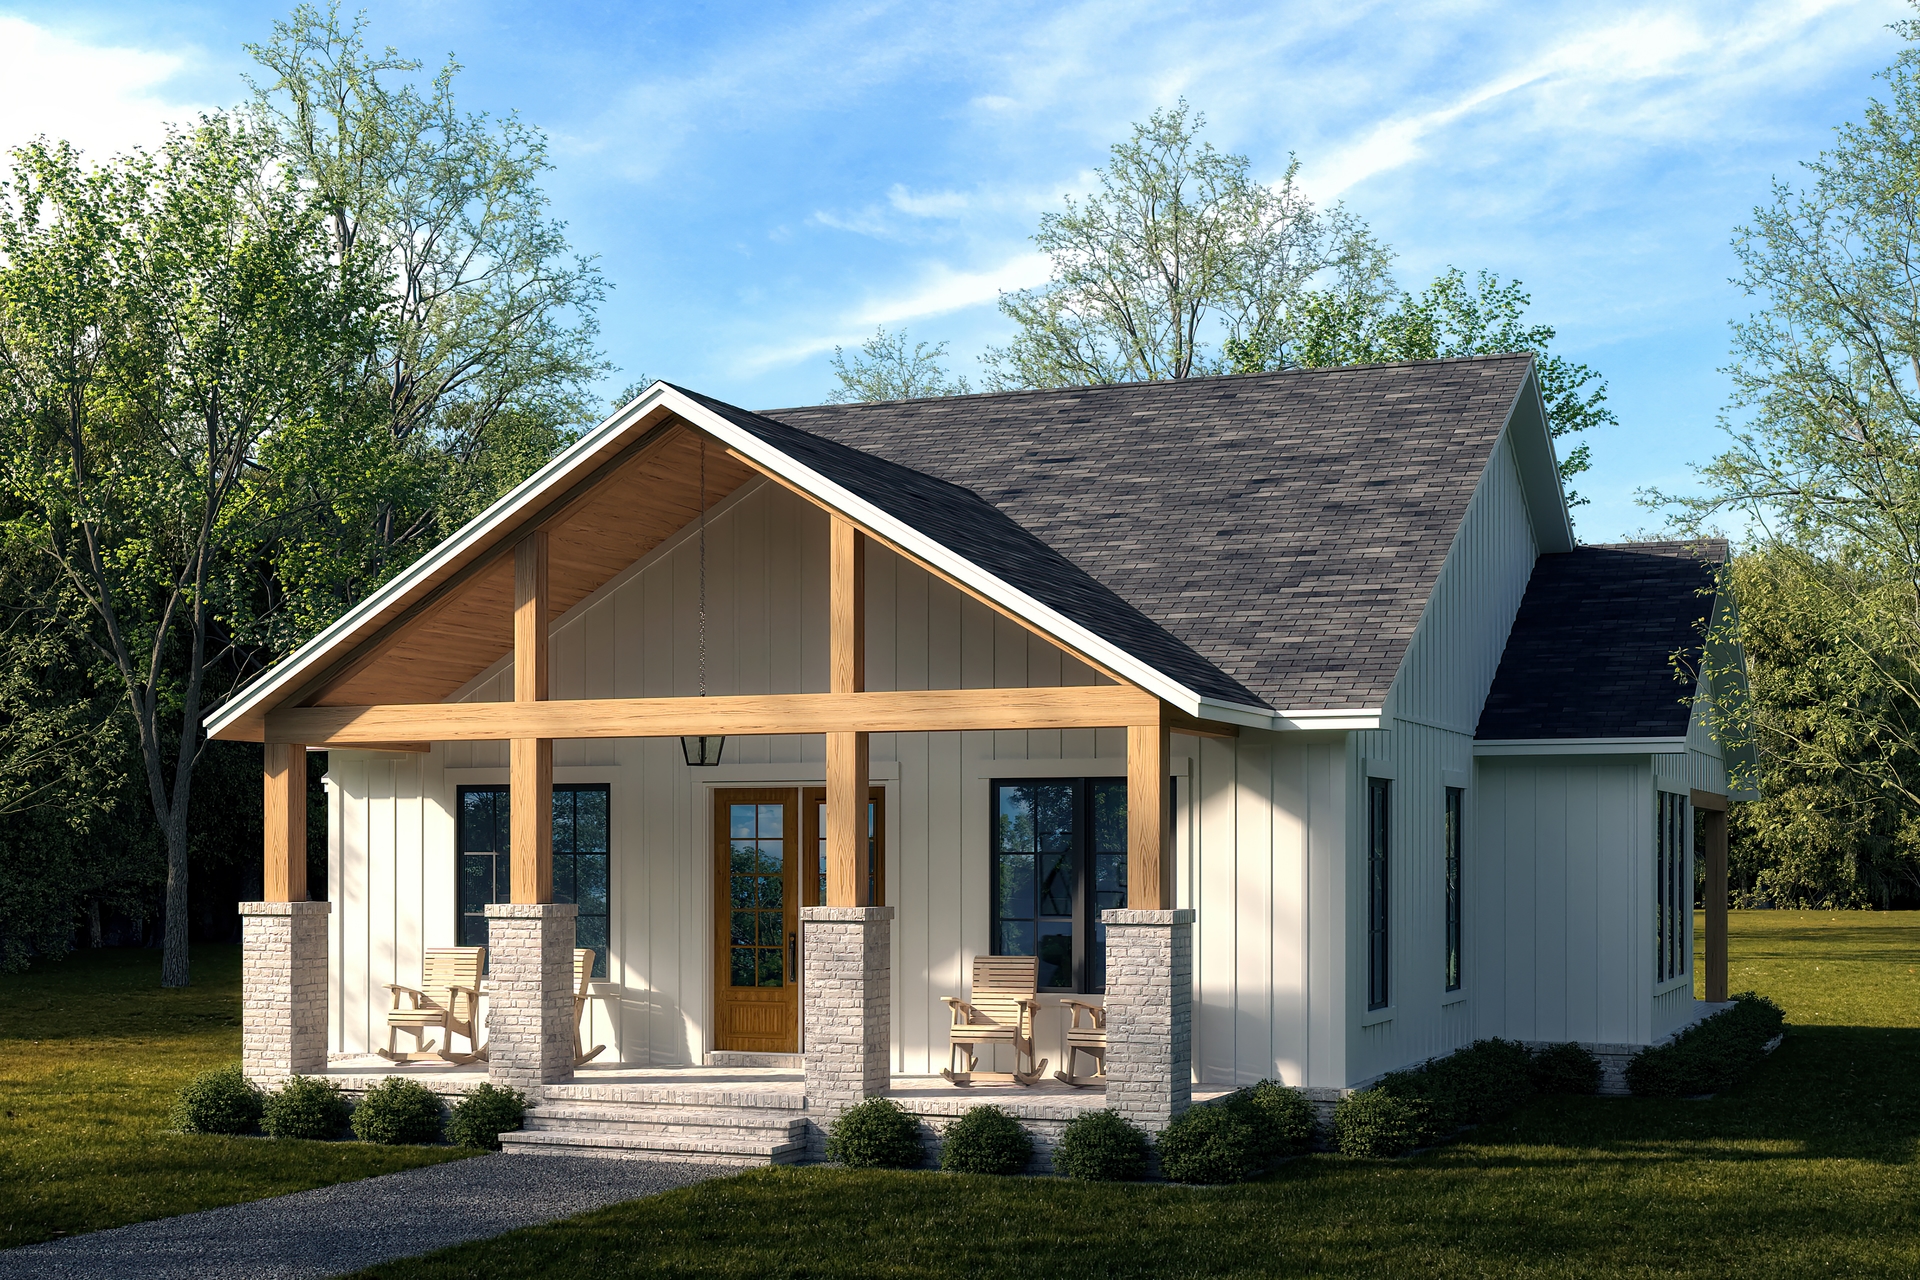
Plan#142-1463
Starting at$1395
1596
Sq Ft
1
Story
3
Bed
2.5
Bath
0
Car
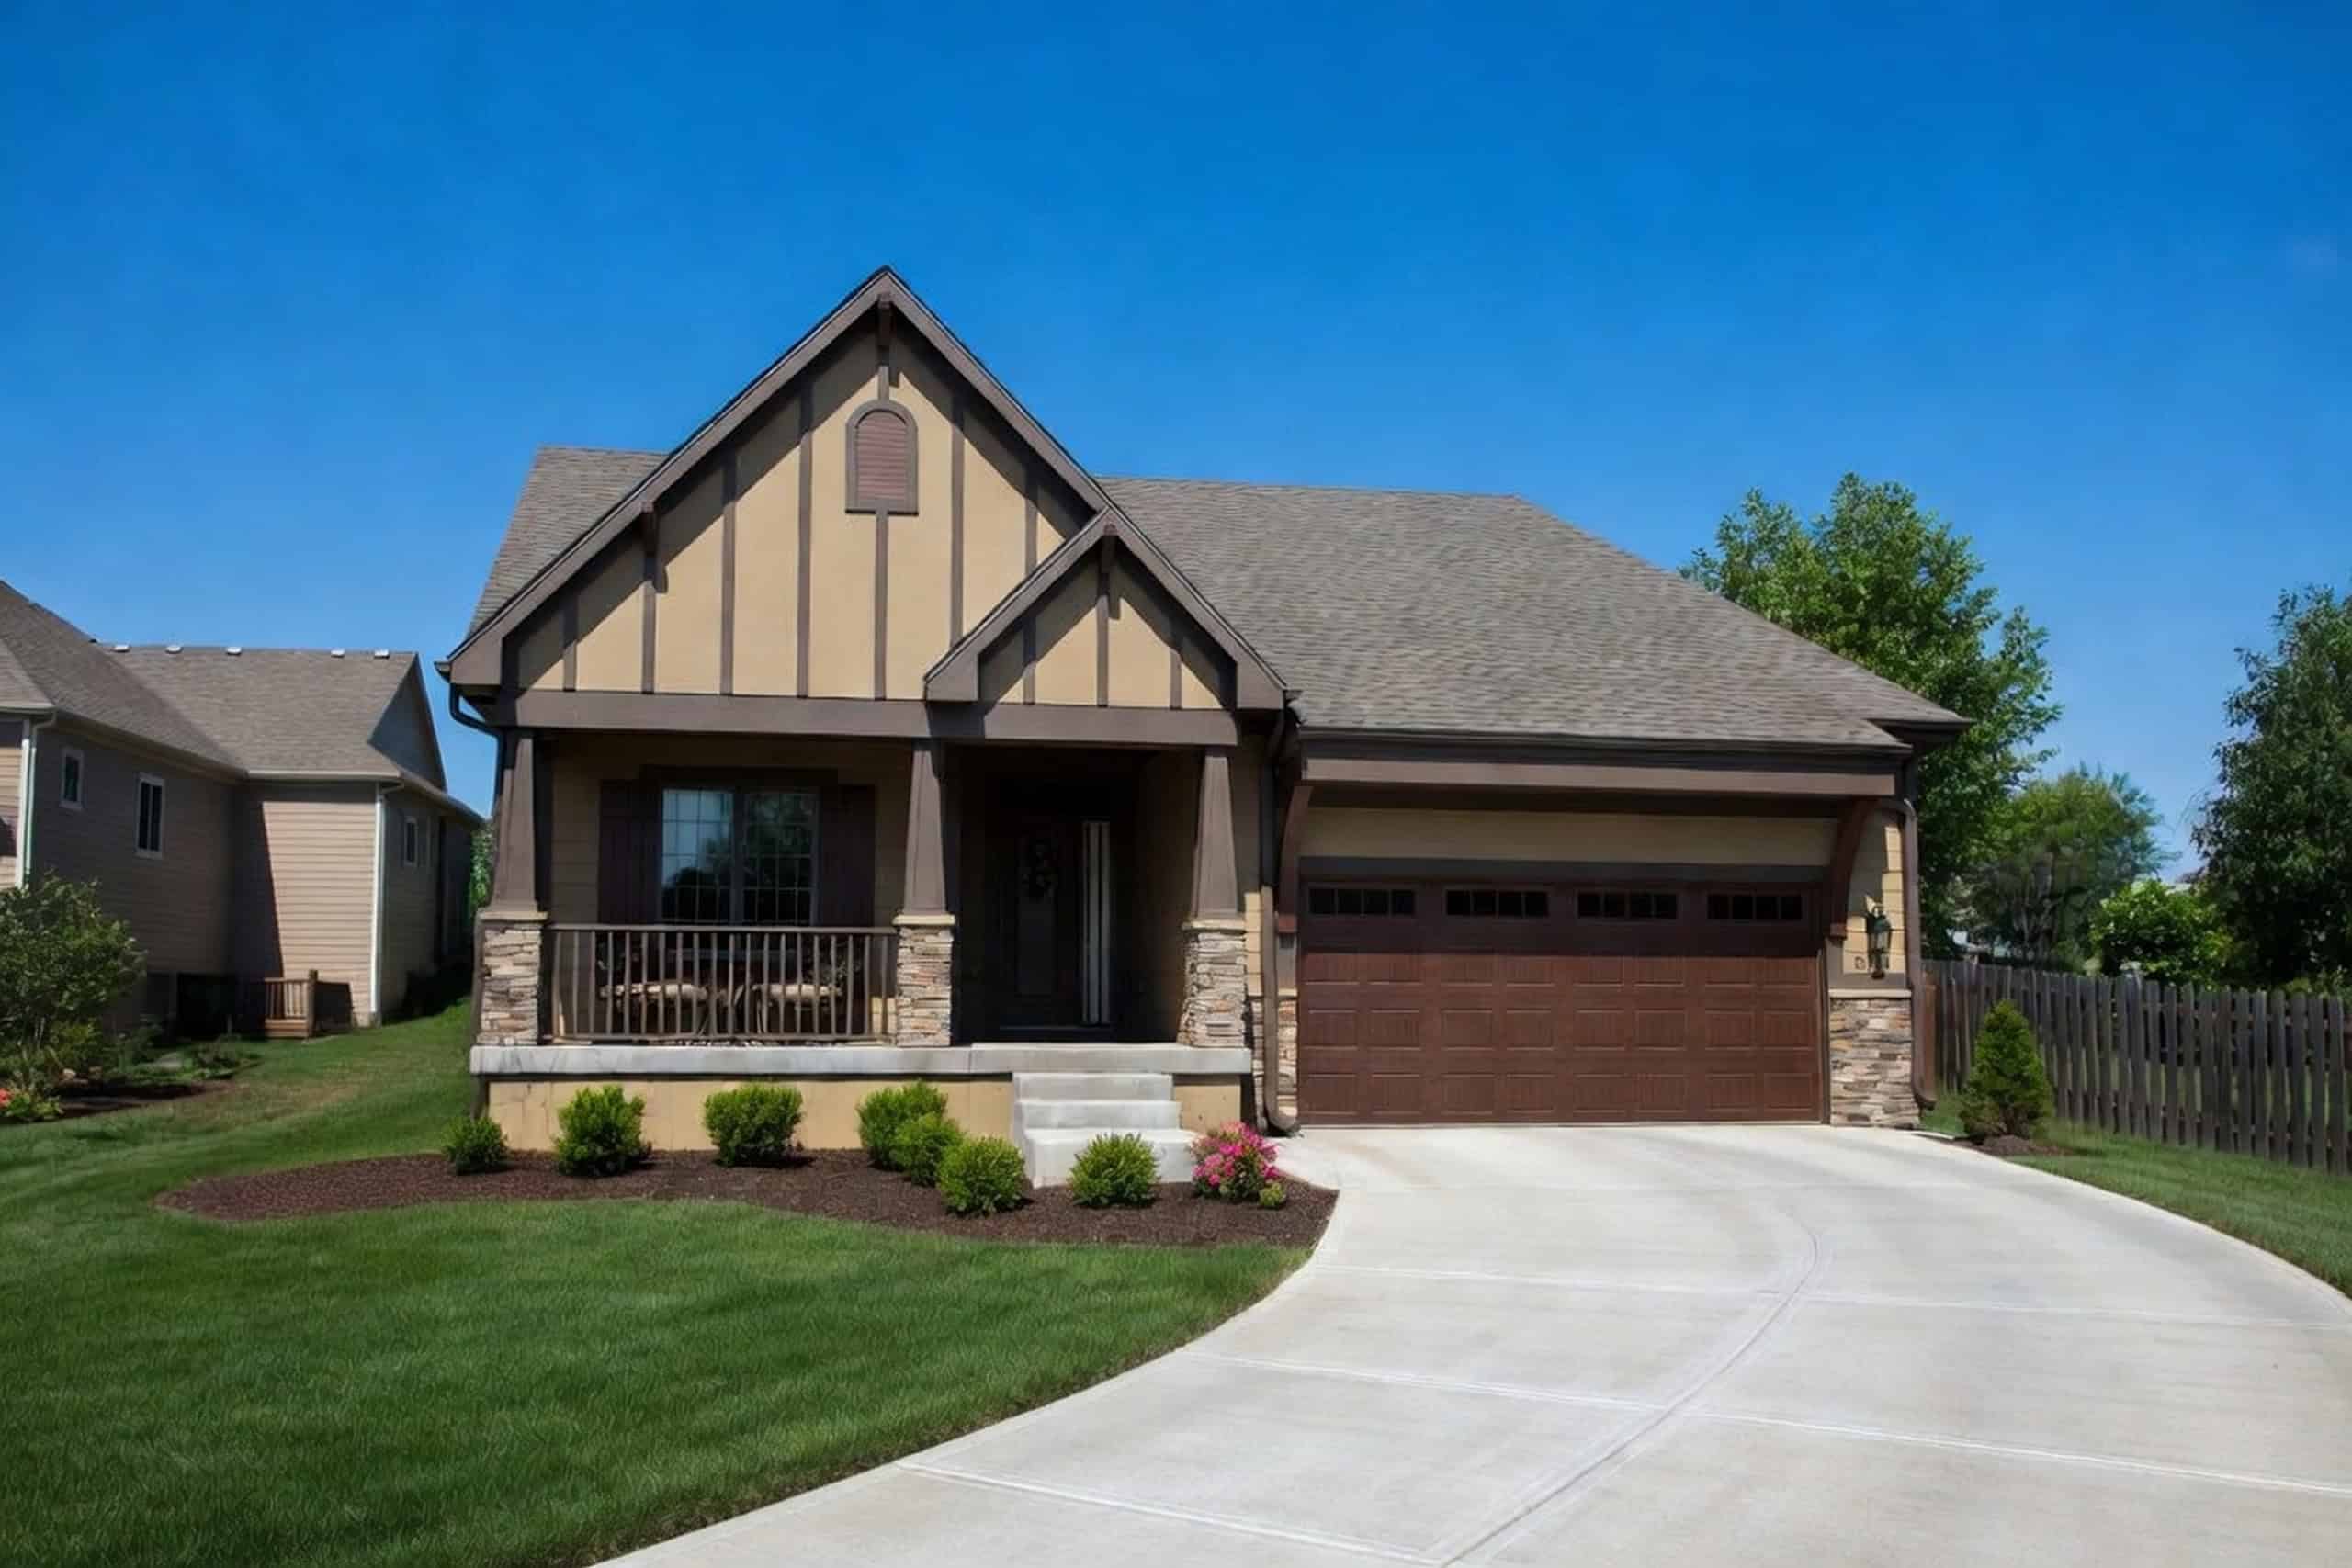
Plan#120-2686
Starting at$1255
1596
Sq Ft
1
Story
2
Bed
2
Bath
2
Car
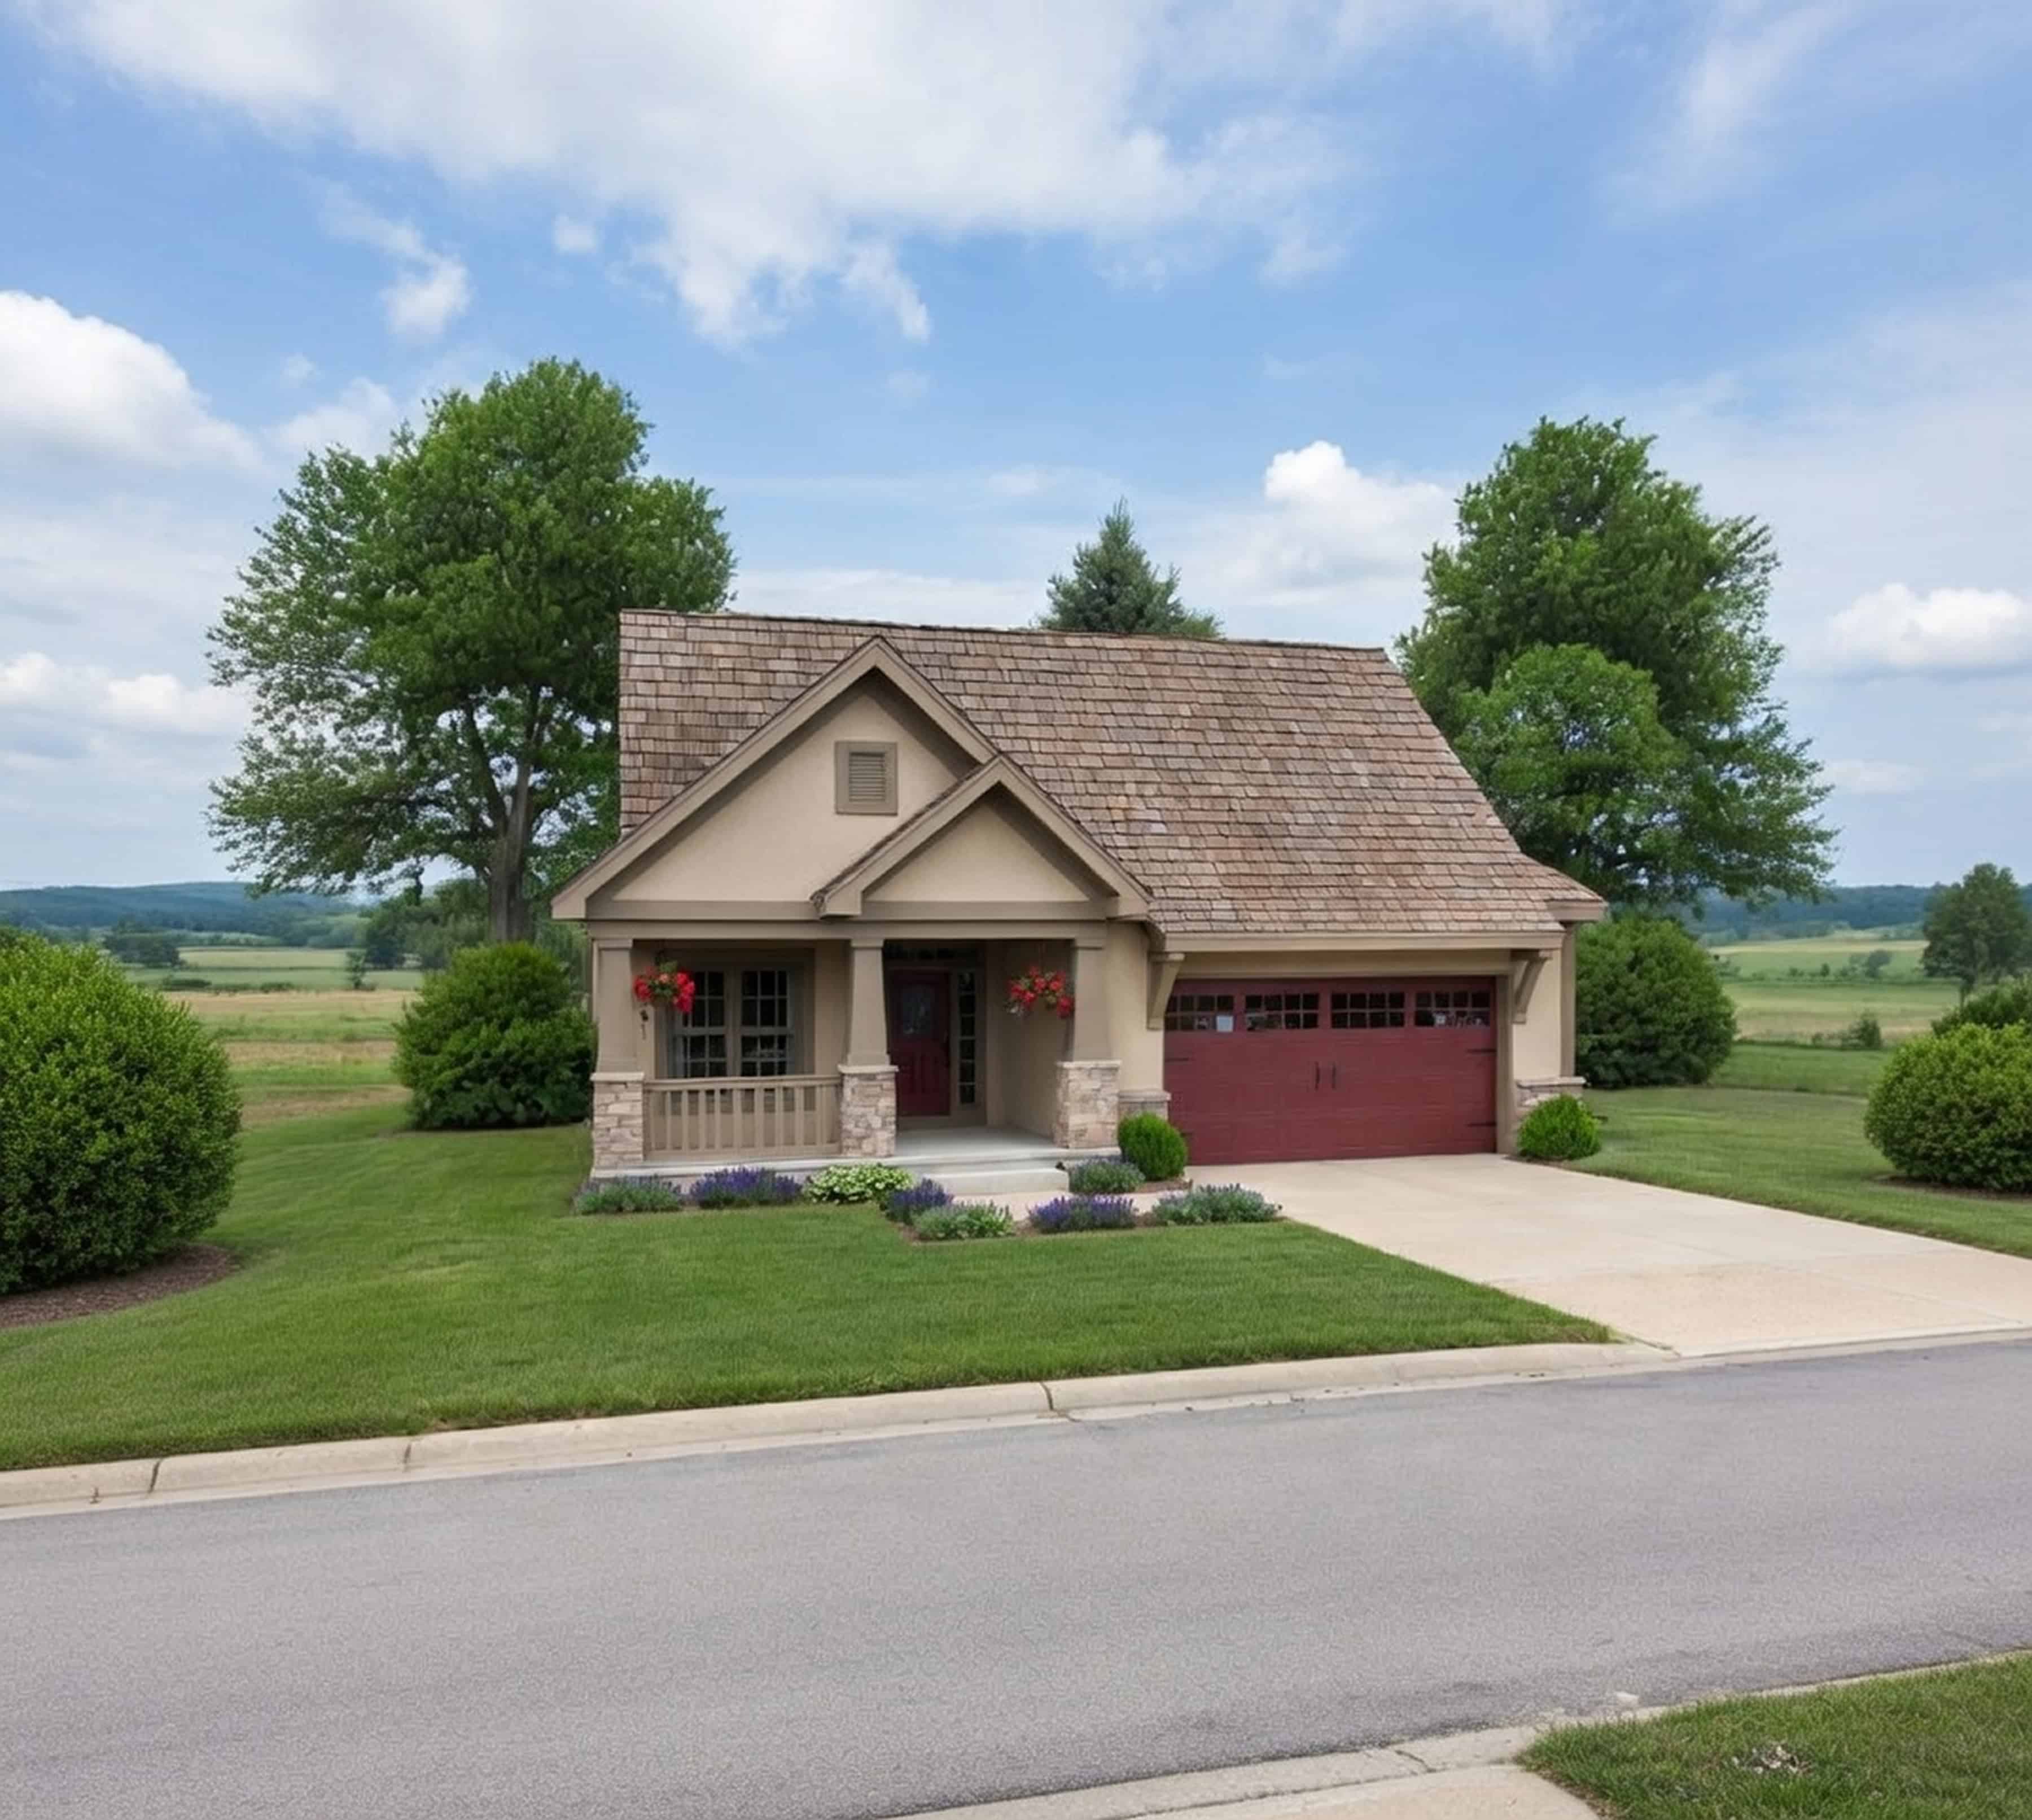
Plan#120-2633
Starting at$1255
1596
Sq Ft
1
Story
2
Bed
2
Bath
2
Car
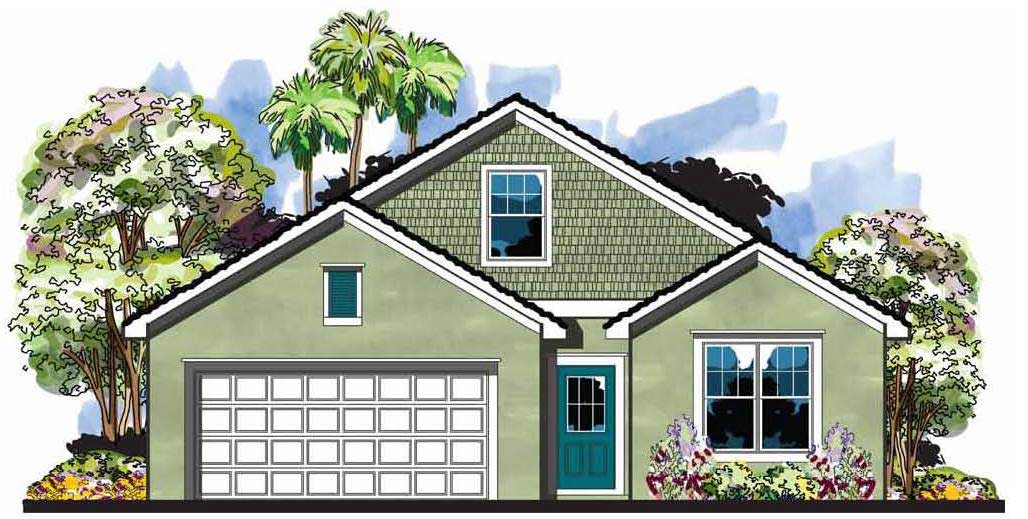
Plan#159-1066
Starting at$1250
1596
Sq Ft
1
Story
3
Bed
2
Bath
2
Car

Plan#101-1735
Starting at$1025
1596
Sq Ft
1
Story
3
Bed
2
Bath
2
Car
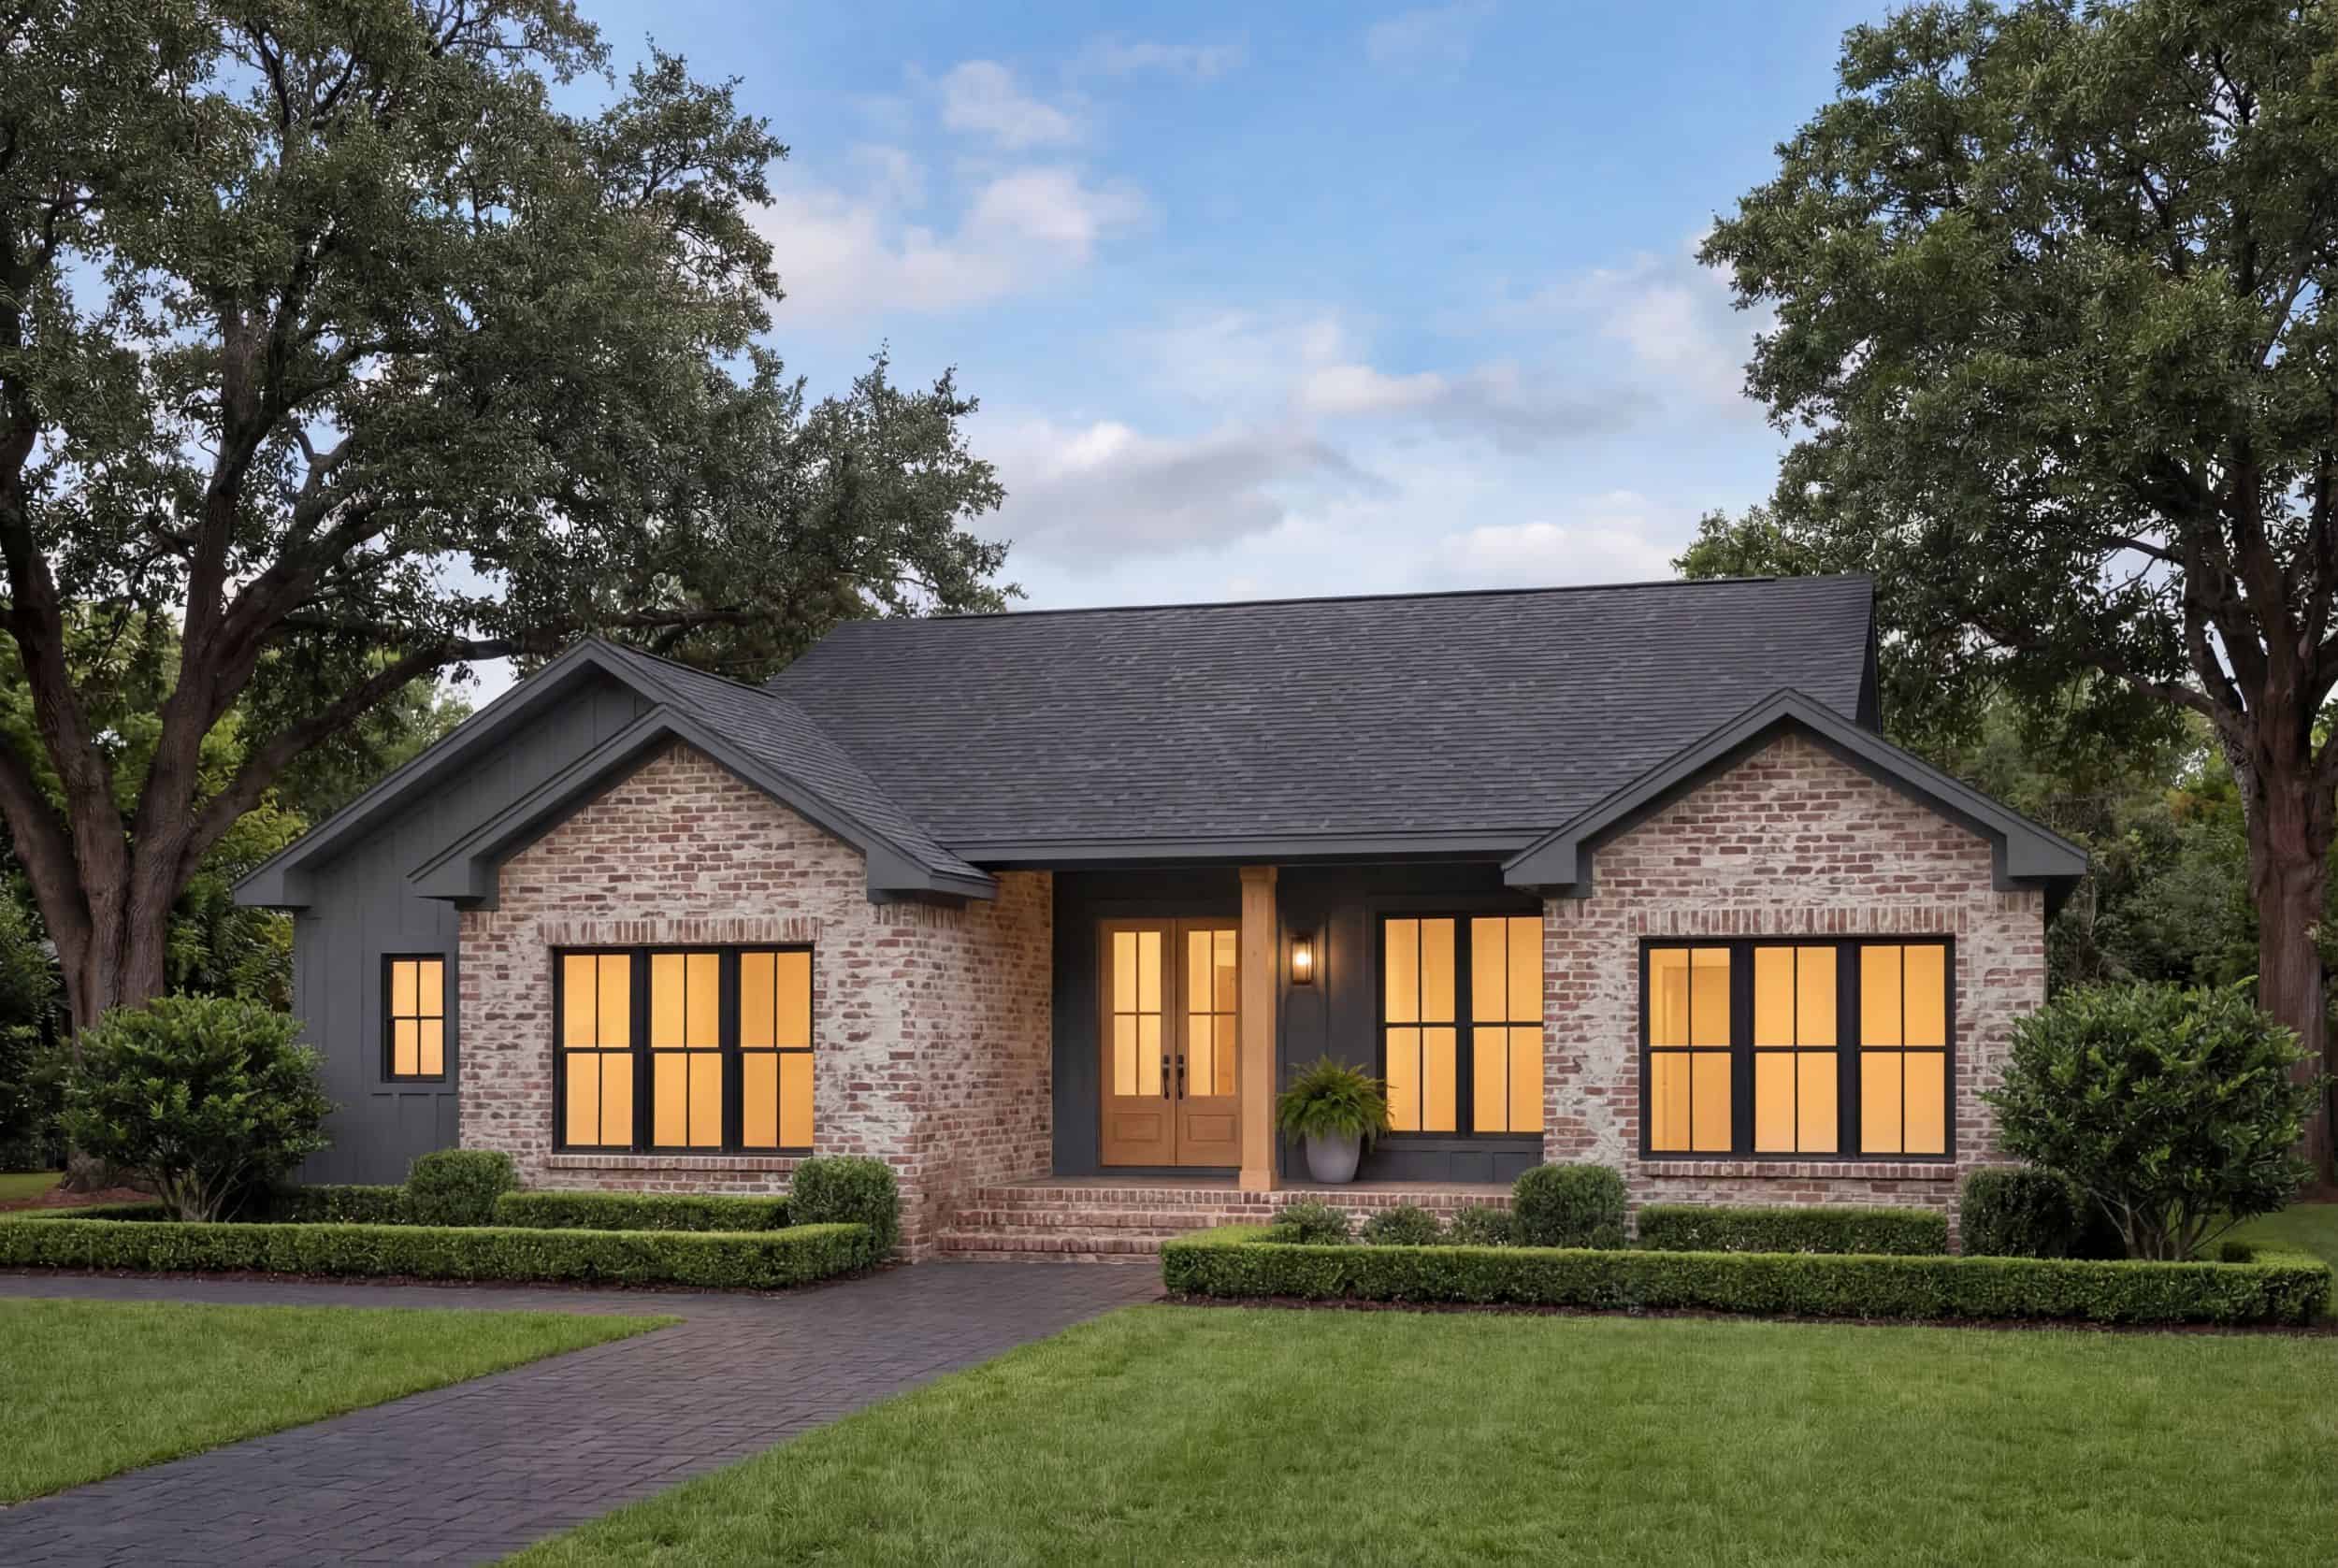
Plan#142-1536
Starting at$1395
1597
Sq Ft
1
Story
3
Bed
2.5
Bath
2
Car
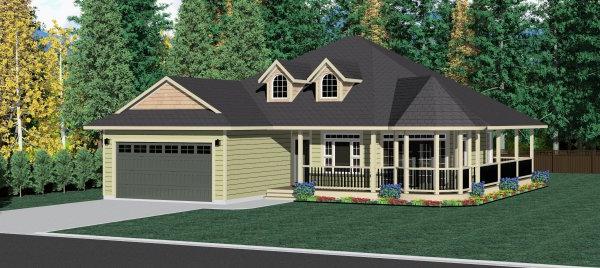
Plan#177-1061
Starting at$1395
1597
Sq Ft
1
Story
3
Bed
2
Bath
2
Car

Plan#178-1333
Starting at$1065
1597
Sq Ft
1
Story
3
Bed
2
Bath
2
Car
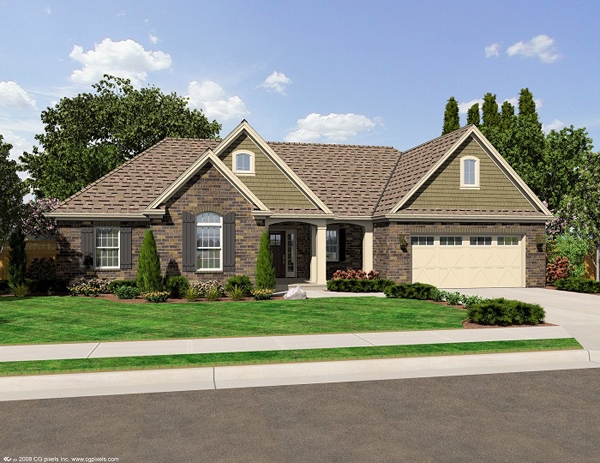
Plan#169-1025
Starting at$770
1597
Sq Ft
1
Story
3
Bed
2
Bath
2
Car
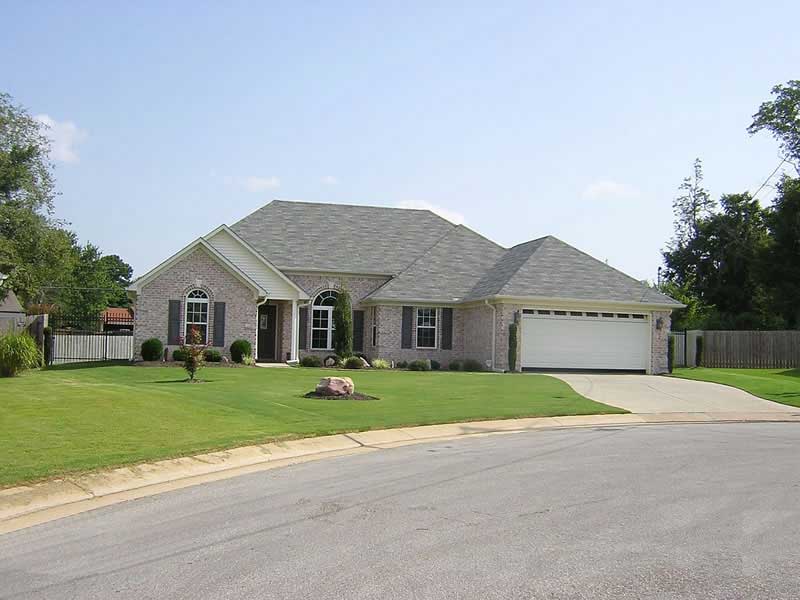
Plan#170-2331
Starting at$905
1597
Sq Ft
1
Story
3
Bed
2
Bath
2
Car

Plan#120-2048
Starting at$1255
1597
Sq Ft
1
Story
2
Bed
2
Bath
2
Car

Plan#120-2047
Starting at$1255
1597
Sq Ft
1
Story
2
Bed
2
Bath
2
Car
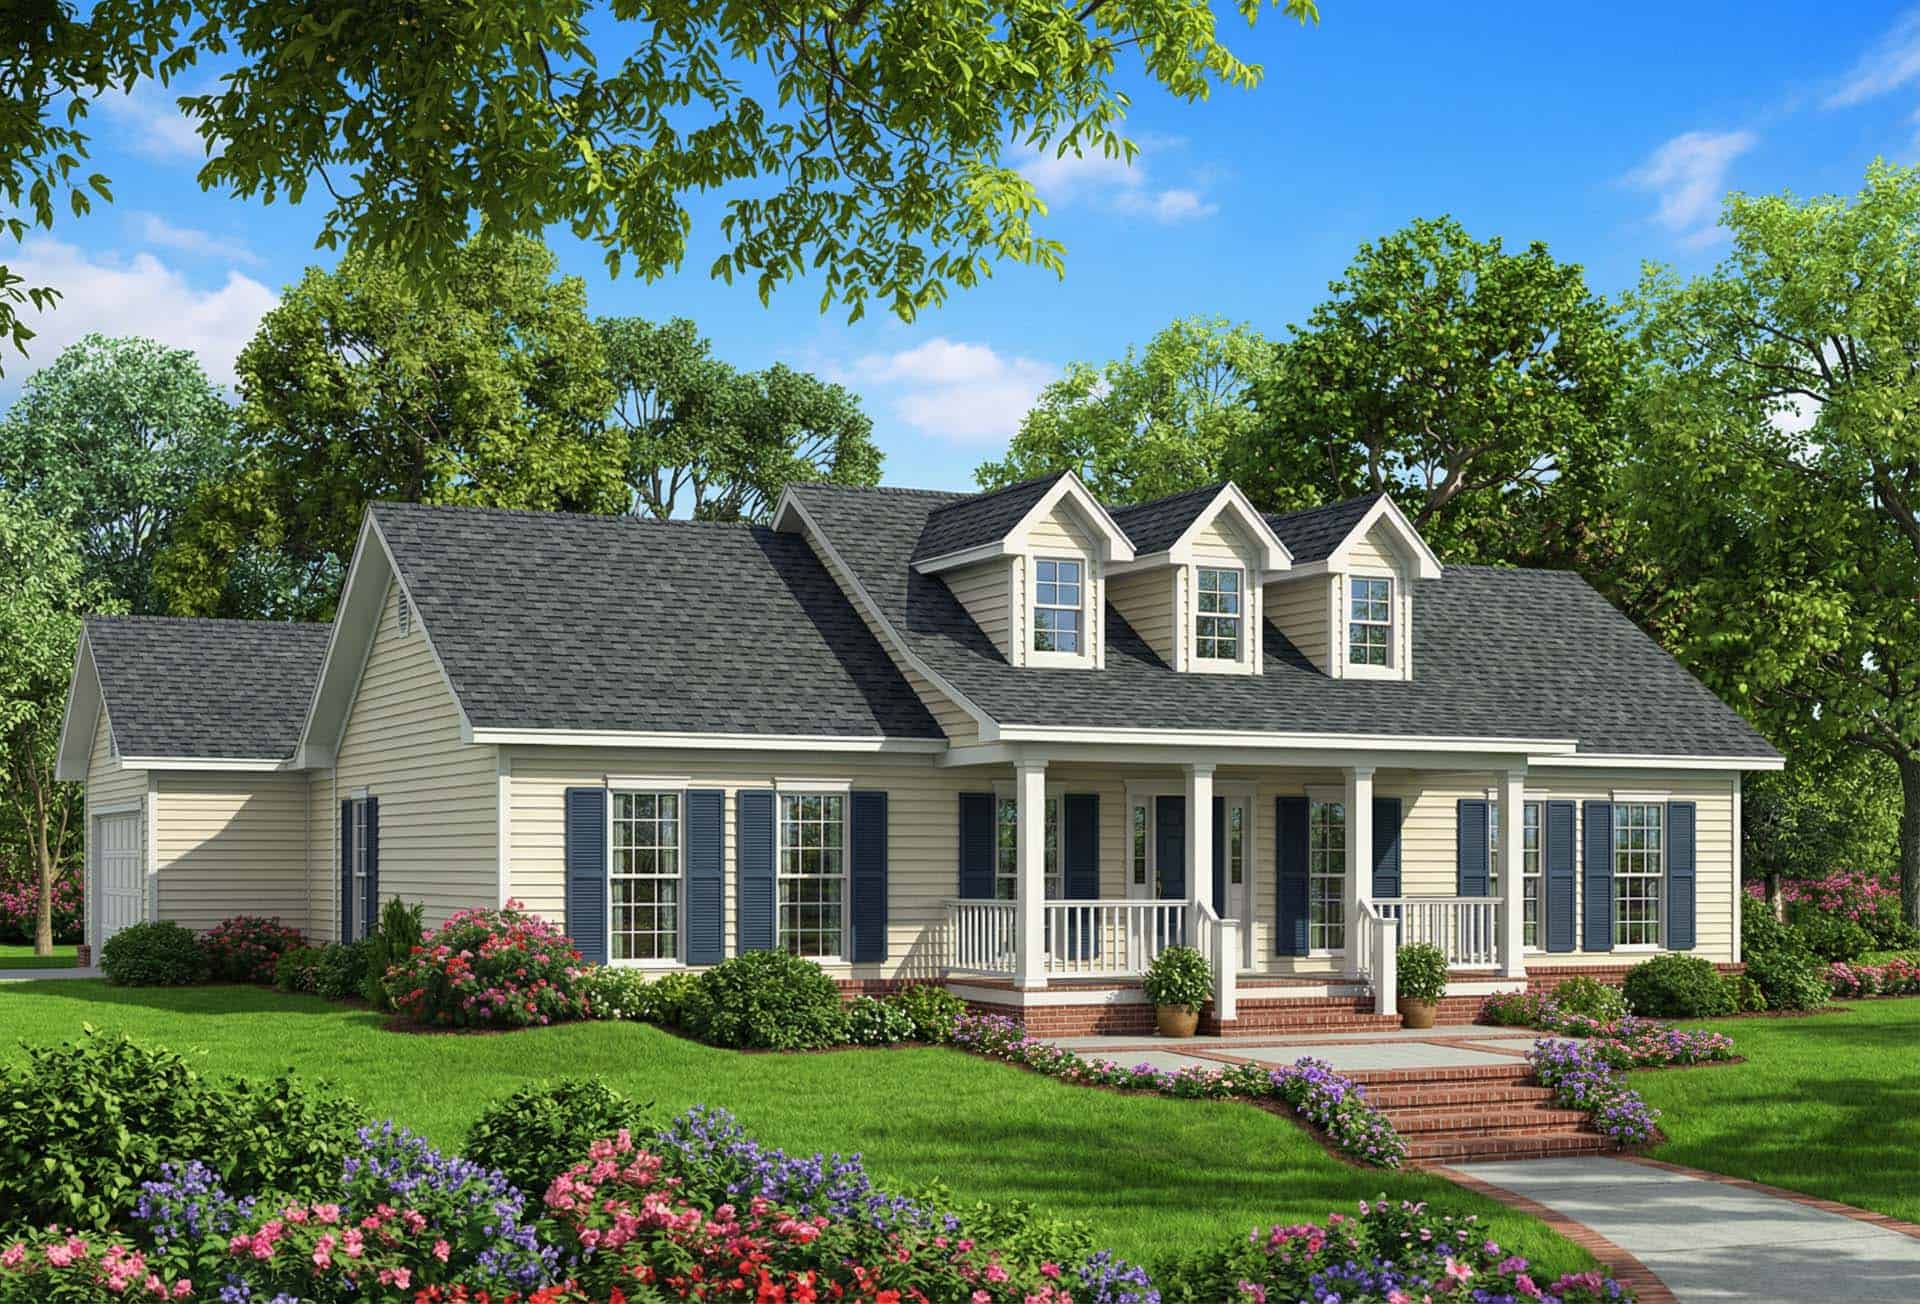
Plan#153-1470
Starting at$1200
1597
Sq Ft
1
Story
3
Bed
2.5
Bath
2
Car

Plan#193-1197
Starting at$1200
1598
Sq Ft
1
Story
3
Bed
2
Bath
2
Car

Plan#178-1231
Starting at$1065
1598
Sq Ft
1
Story
3
Bed
2
Bath
2
Car
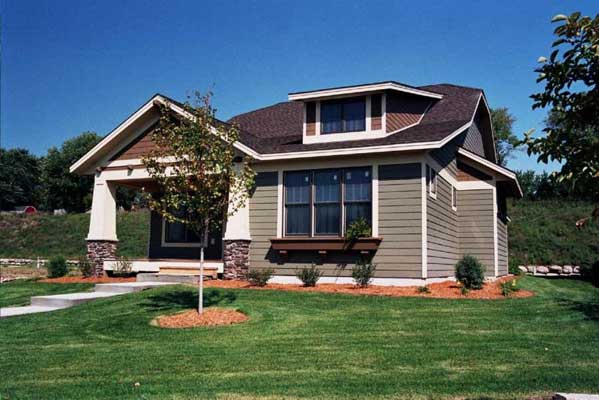
Plan#165-1068
Starting at$1725
1598
Sq Ft
1
Story
1
Bed
2
Bath
2
Car

Plan#165-1085
Starting at$1725
1598
Sq Ft
1
Story
1
Bed
1
Bath
2
Car
Plan#103-1047
Starting at$920
1594
Sq Ft
1
Story
3
Bed
2
Bath
2
Car
Plan#174-1034
Starting at$660
1594
Sq Ft
1
Story
3
Bed
2
Bath
2
Car
Plan#120-2598
Starting at$1255
1595
Sq Ft
1
Story
2
Bed
2
Bath
2
Car
Plan#187-1069
Starting at$1050
1595
Sq Ft
1
Story
3
Bed
2
Bath
4
Car
Plan#159-1044
Starting at$1250
1595
Sq Ft
1
Story
3
Bed
2
Bath
2
Car
Plan#126-1691
Starting at$1680
1595
Sq Ft
1
Story
3
Bed
2
Bath
0
Car
Plan#178-1153
Starting at$1065
1595
Sq Ft
1
Story
3
Bed
2
Bath
2
Car
Plan#142-1463
Starting at$1395
1596
Sq Ft
1
Story
3
Bed
2.5
Bath
0
Car
Plan#120-2686
Starting at$1255
1596
Sq Ft
1
Story
2
Bed
2
Bath
2
Car
Plan#120-2633
Starting at$1255
1596
Sq Ft
1
Story
2
Bed
2
Bath
2
Car
Plan#159-1066
Starting at$1250
1596
Sq Ft
1
Story
3
Bed
2
Bath
2
Car
Plan#101-1735
Starting at$1025
1596
Sq Ft
1
Story
3
Bed
2
Bath
2
Car
Plan#142-1536
Starting at$1395
1597
Sq Ft
1
Story
3
Bed
2.5
Bath
2
Car
Plan#177-1061
Starting at$1395
1597
Sq Ft
1
Story
3
Bed
2
Bath
2
Car
Plan#178-1333
Starting at$1065
1597
Sq Ft
1
Story
3
Bed
2
Bath
2
Car
Plan#169-1025
Starting at$770
1597
Sq Ft
1
Story
3
Bed
2
Bath
2
Car
Plan#170-2331
Starting at$905
1597
Sq Ft
1
Story
3
Bed
2
Bath
2
Car
Plan#120-2048
Starting at$1255
1597
Sq Ft
1
Story
2
Bed
2
Bath
2
Car
Plan#120-2047
Starting at$1255
1597
Sq Ft
1
Story
2
Bed
2
Bath
2
Car
Plan#153-1470
Starting at$1200
1597
Sq Ft
1
Story
3
Bed
2.5
Bath
2
Car
Plan#193-1197
Starting at$1200
1598
Sq Ft
1
Story
3
Bed
2
Bath
2
Car
Plan#178-1231
Starting at$1065
1598
Sq Ft
1
Story
3
Bed
2
Bath
2
Car
Plan#165-1068
Starting at$1725
1598
Sq Ft
1
Story
1
Bed
2
Bath
2
Car
Plan#165-1085
Starting at$1725
1598
Sq Ft
1
Story
1
Bed
1
Bath
2
Car