Single+story House Plans

10,115
Plan Results
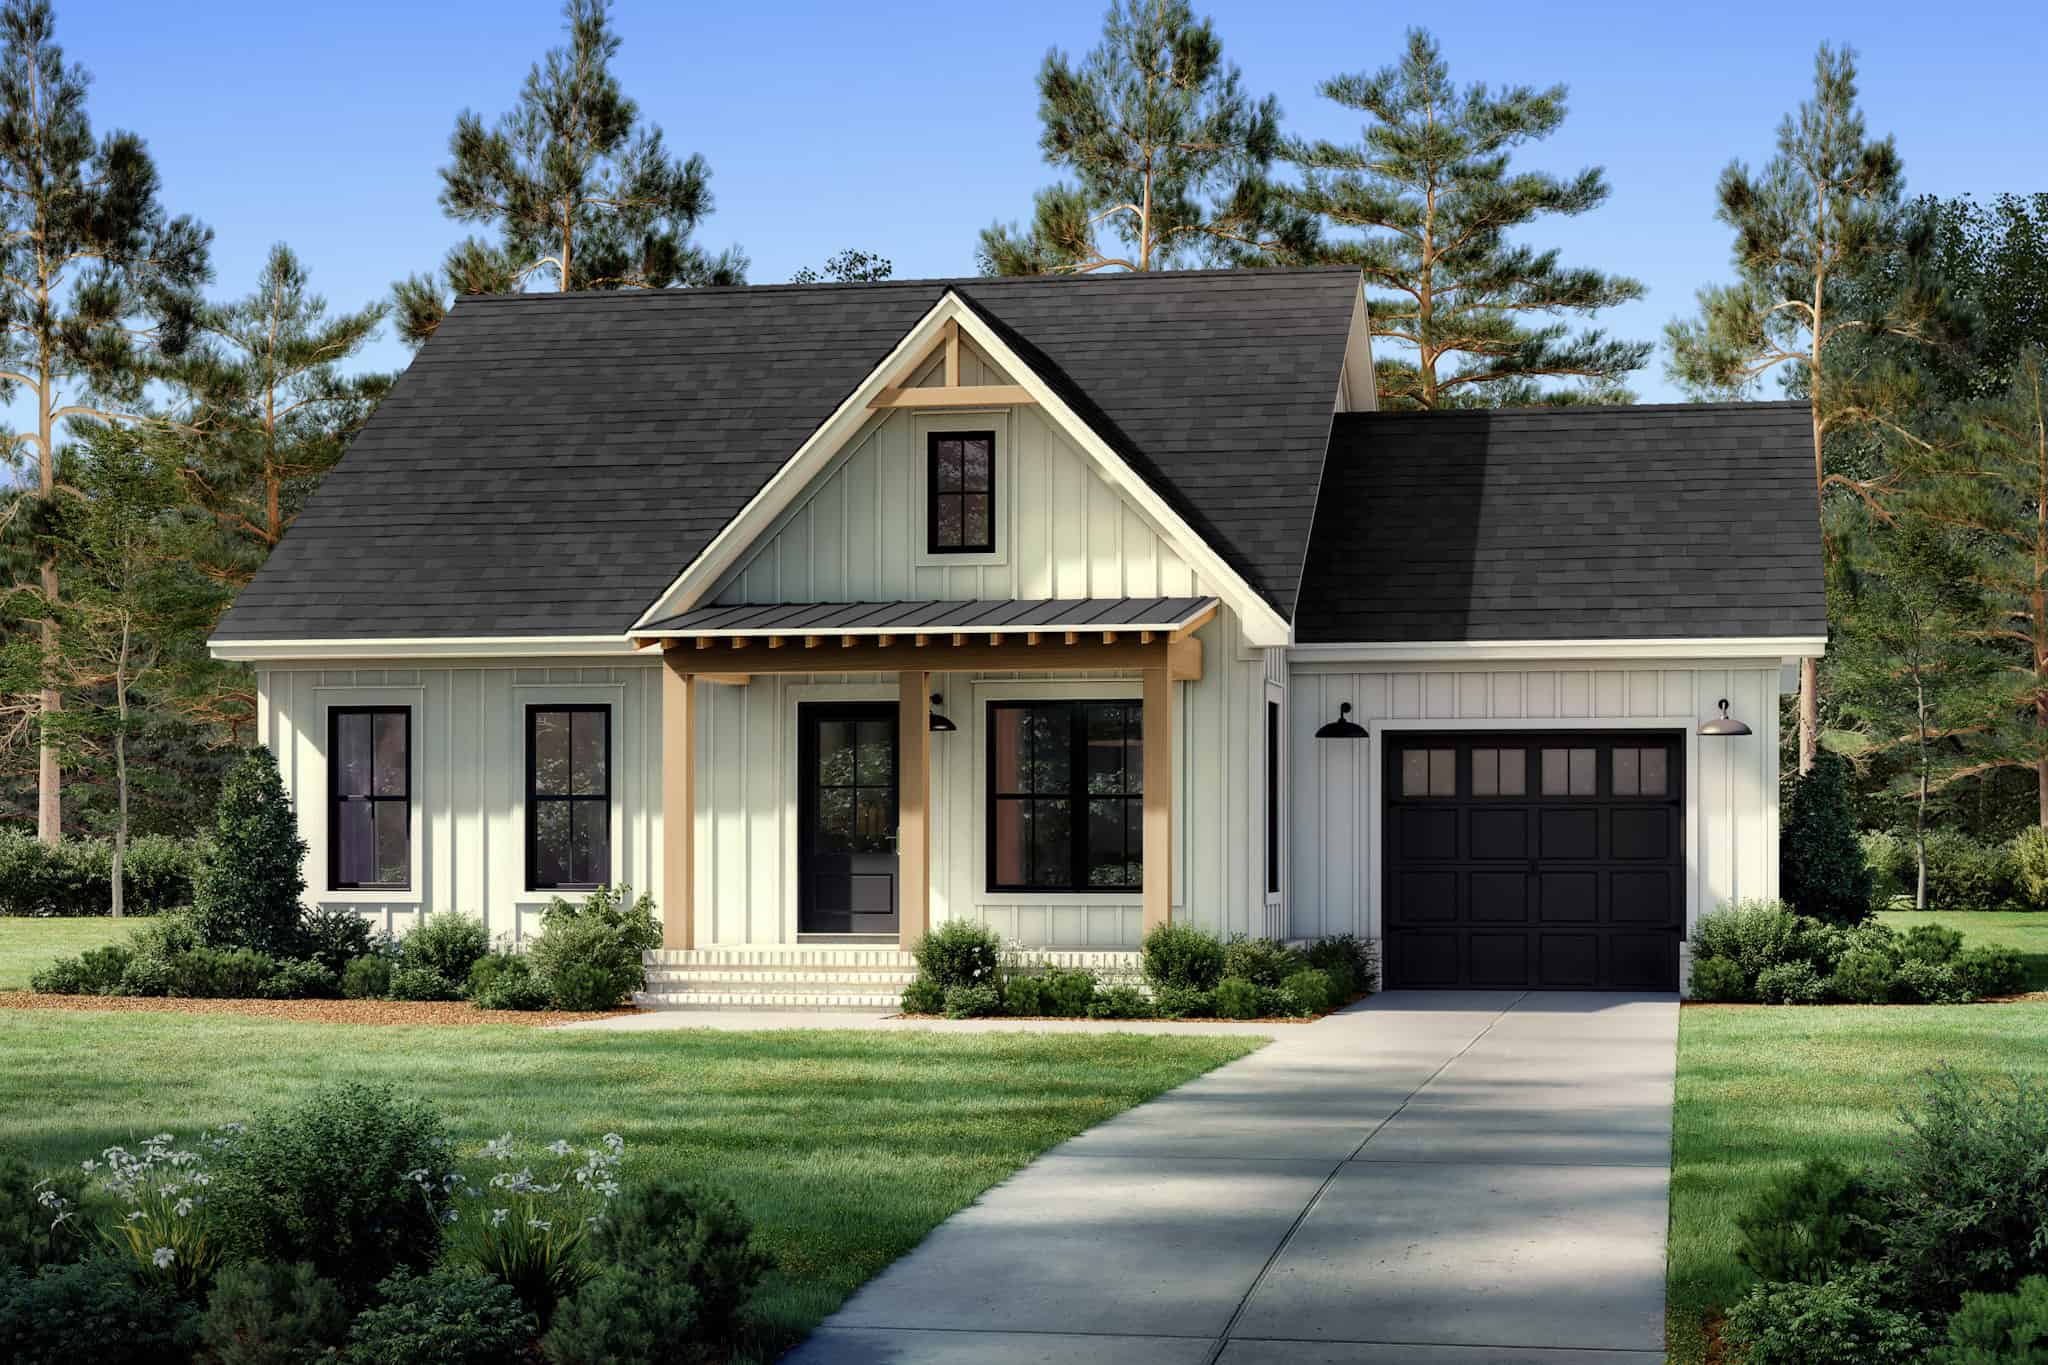
2-Bedroom, 996 Sq Ft Small House Plans - 142-1488 - Front Exterior
Plan#142-1488
Starting at$1345
996
Sq Ft
1
Story
2
Bed
2
Bath
1
Car
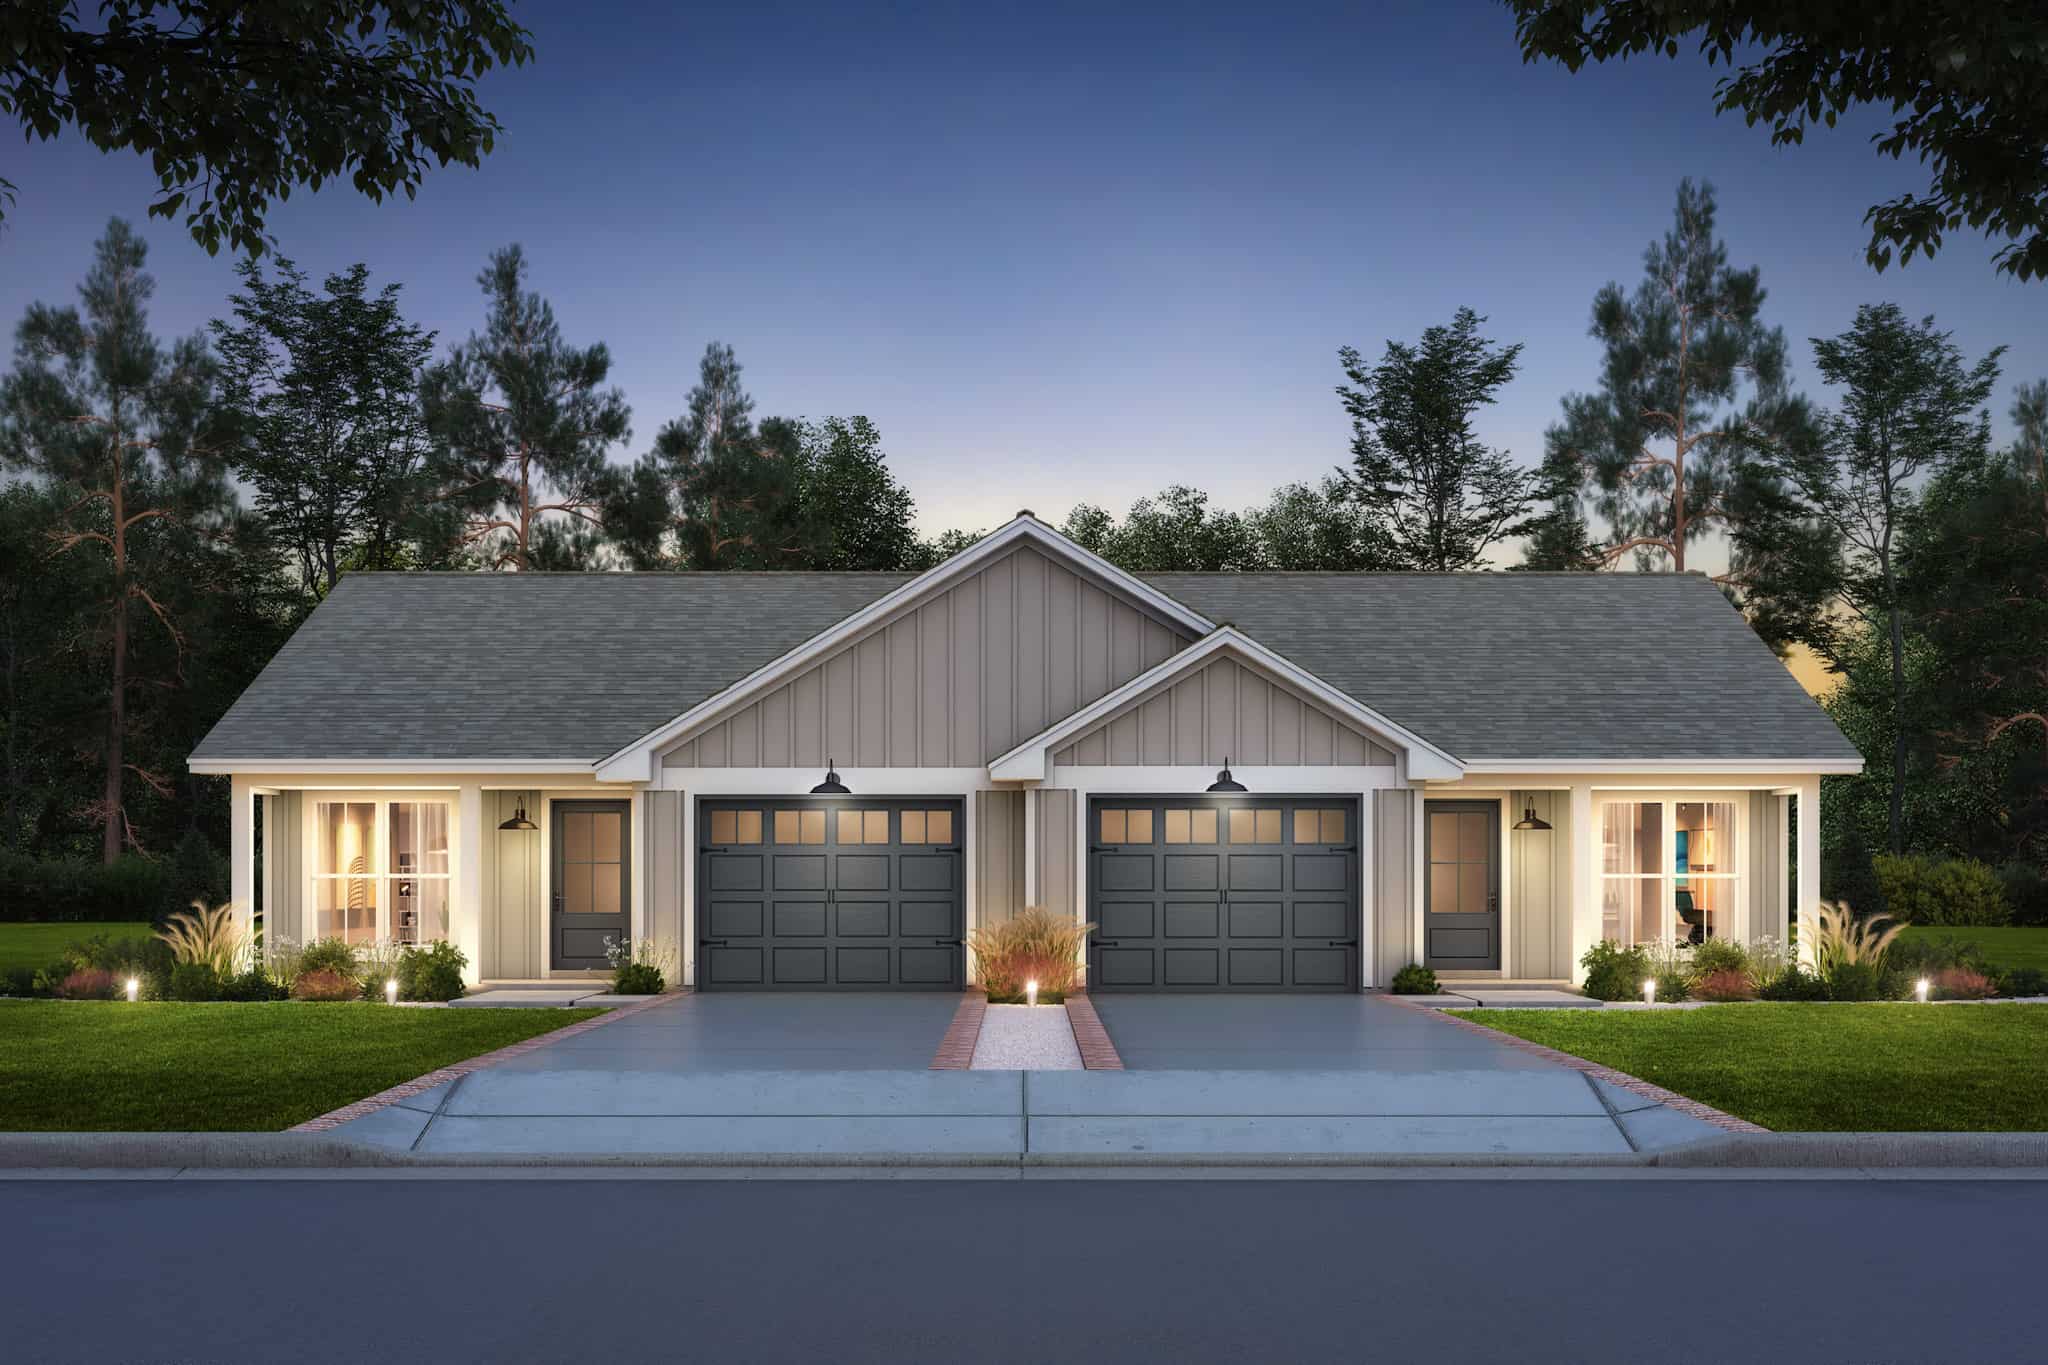
4-Bedroom, 2196 Sq Ft Duplex/Multi-Unit House Plan - 142-1486 - Front Exterior
Plan#142-1486
Starting at$1445
2196
Sq Ft
1
Story
4
Bed
4
Bath
1
Car
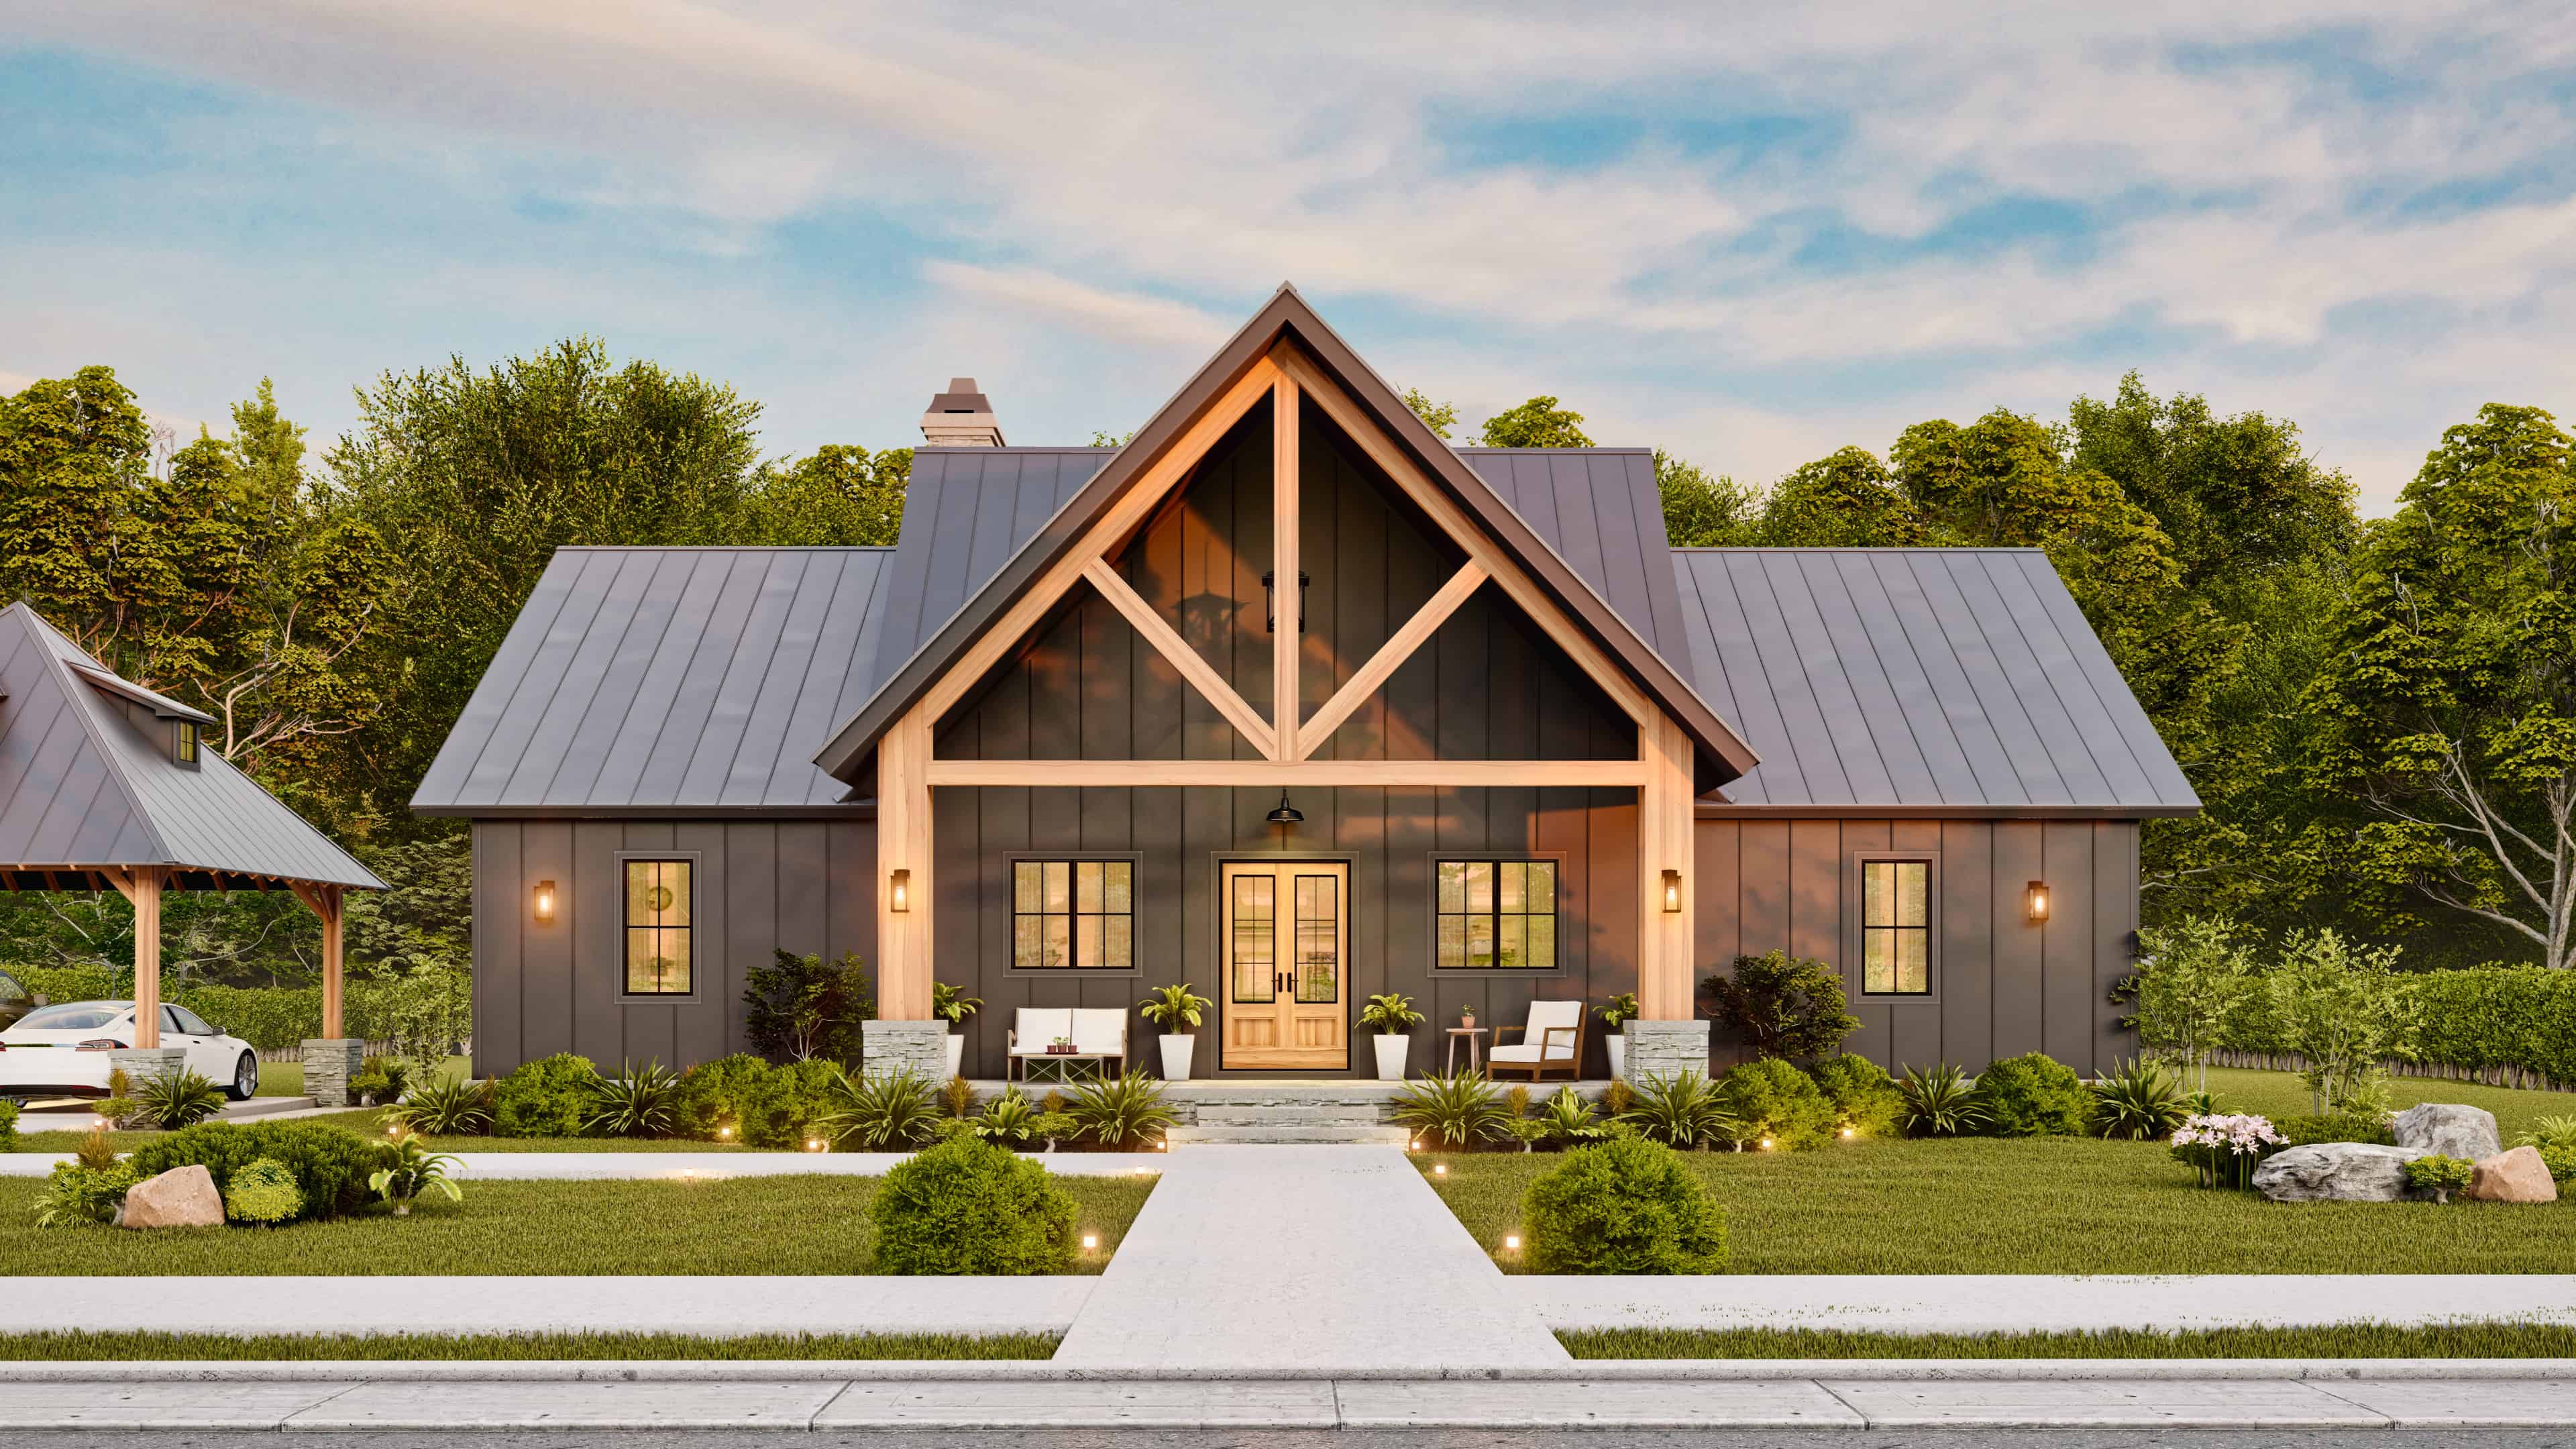
3-Bedroom, 1849 Sq Ft Modern Farmhouse House Plan - 106-1347 - Front Exterior
Plan#106-1347
Starting at$1295
1849
Sq Ft
1
Story
3
Bed
2.5
Bath
2
Car
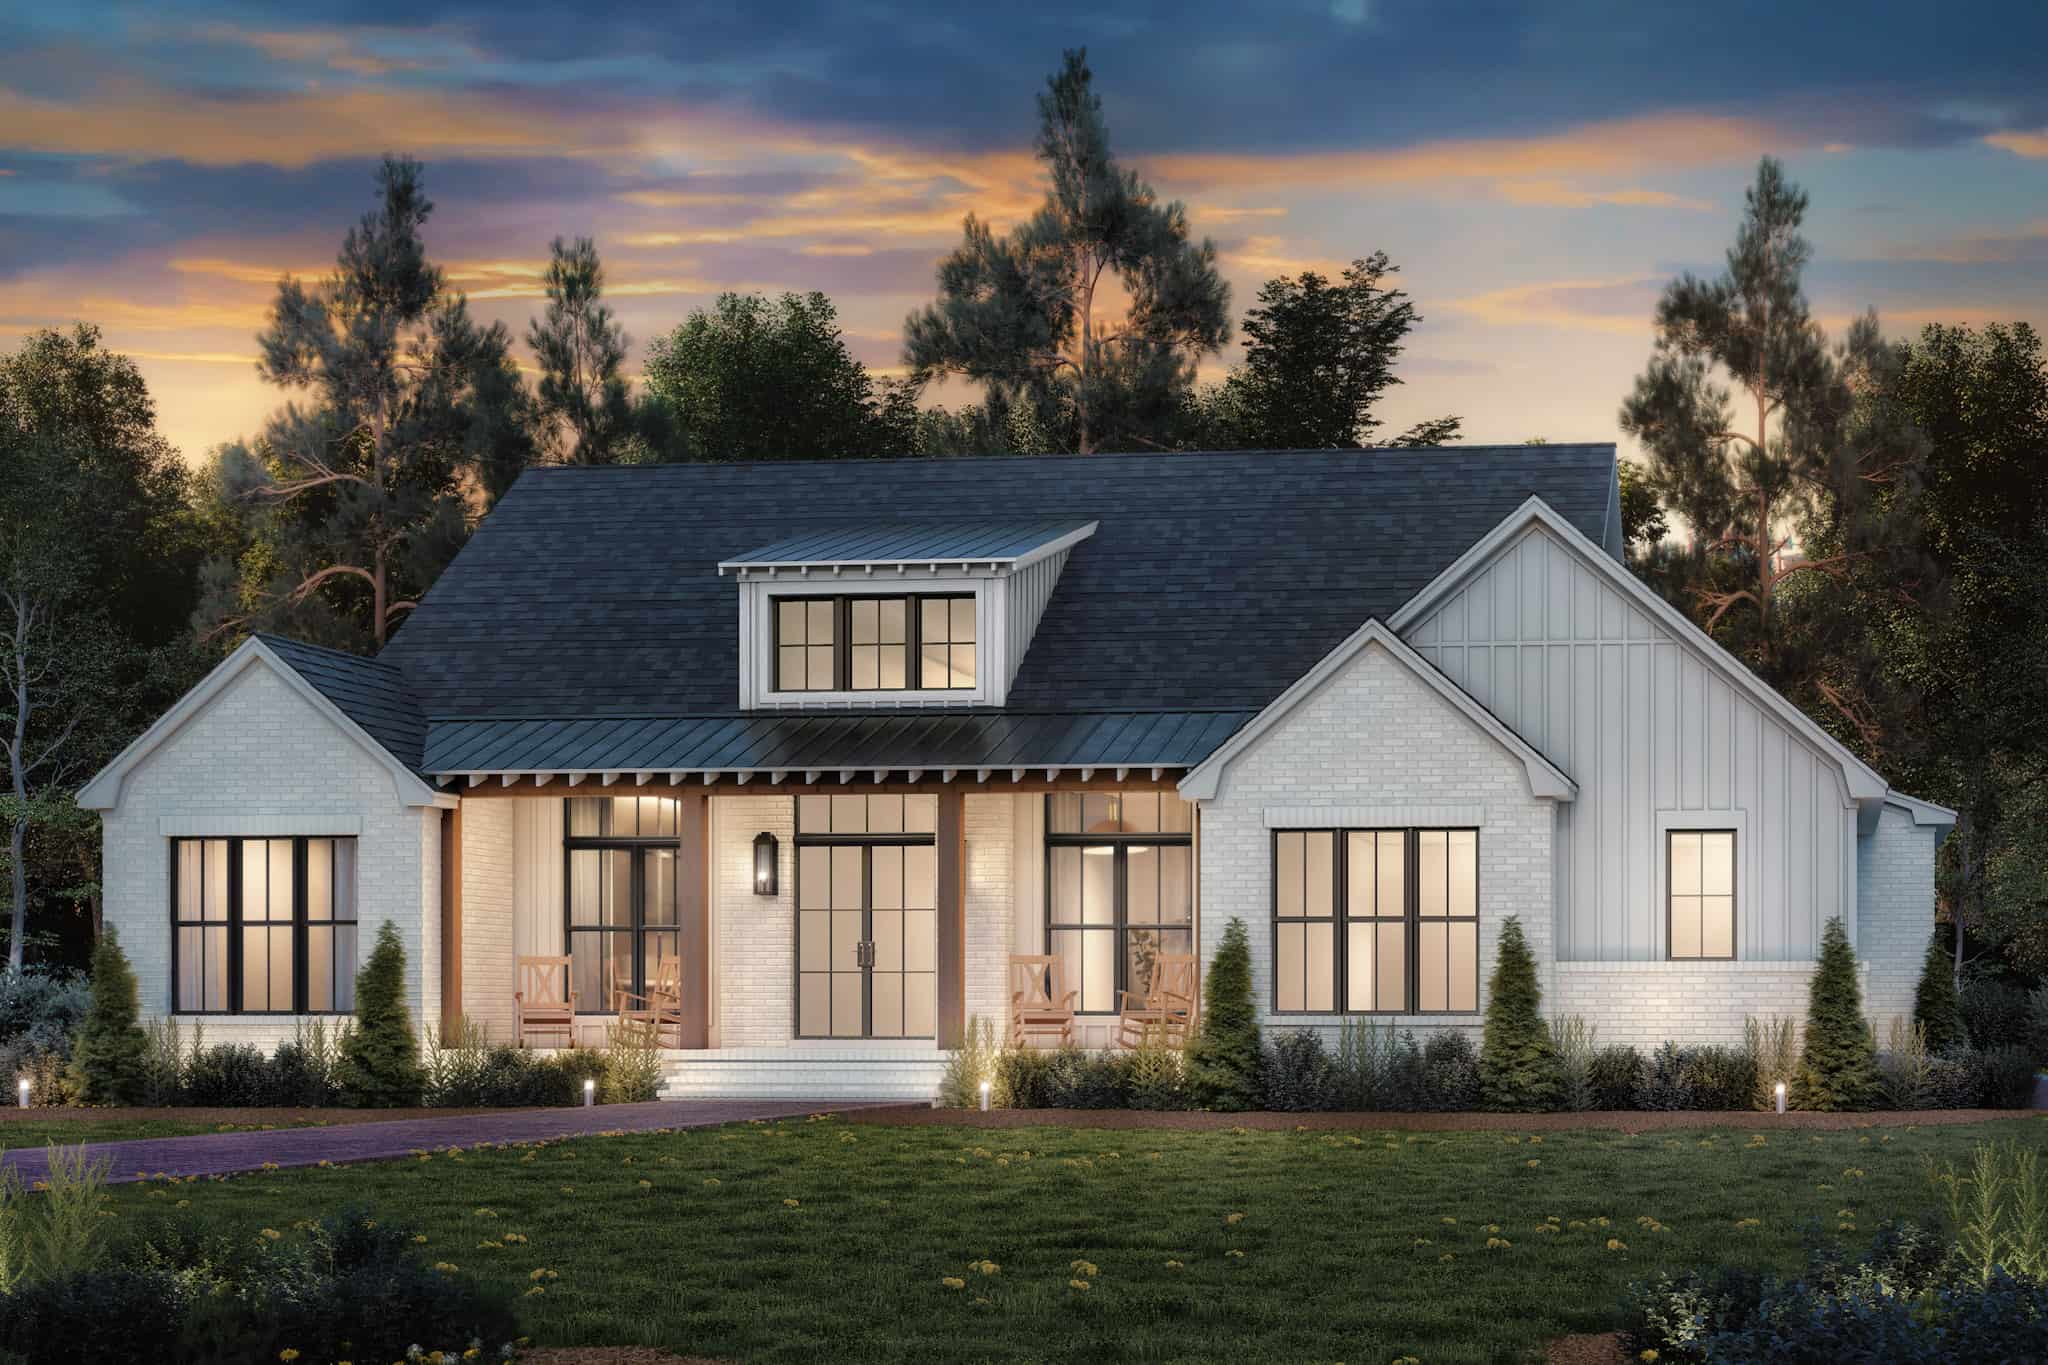
3-Bedroom, 2349 Sq Ft Transitional Home Plan - 142-1485 - Main Exterior
Plan#142-1485
Starting at$1445
2349
Sq Ft
1
Story
3
Bed
2.5
Bath
2
Car
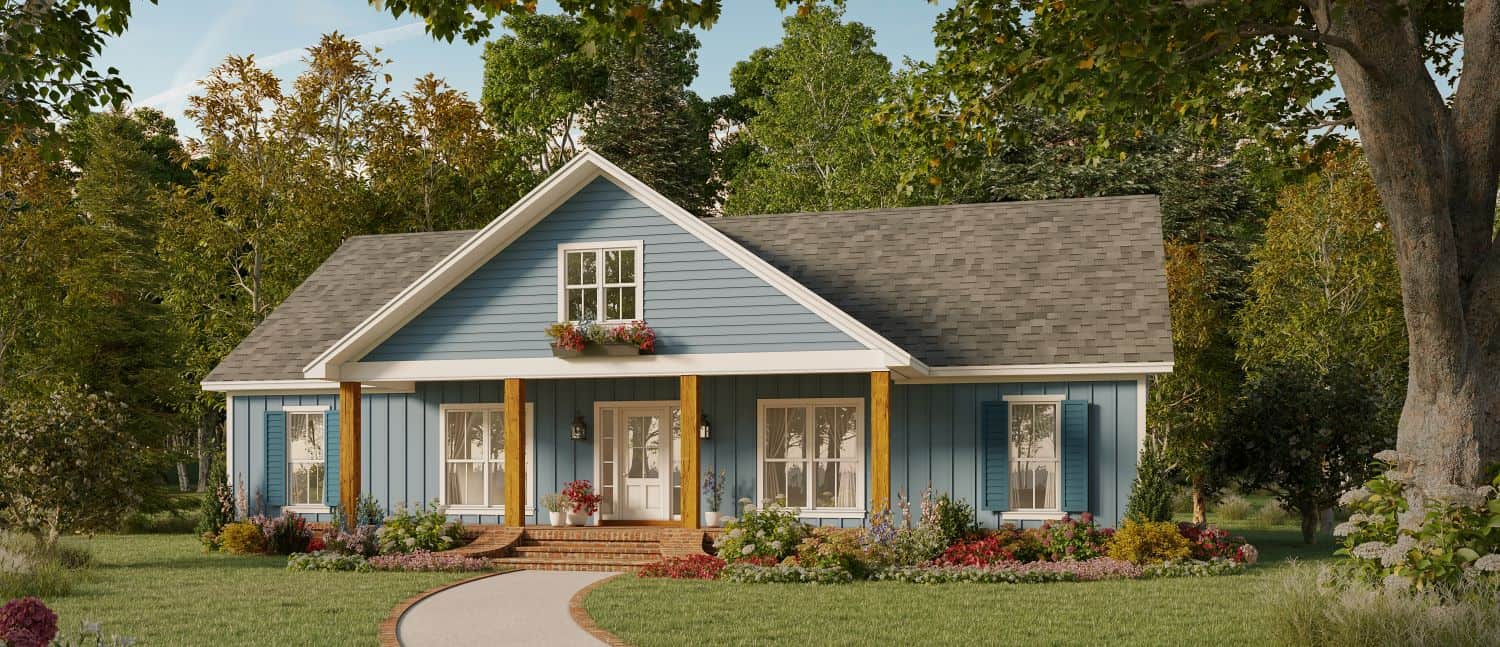
3-Bedroom, 1762 Sq Ft Country Home Plan - 141-1338 - Main Exterior
Plan#141-1338
Starting at$1300
1762
Sq Ft
1
Story
3
Bed
2.5
Bath
0
Car
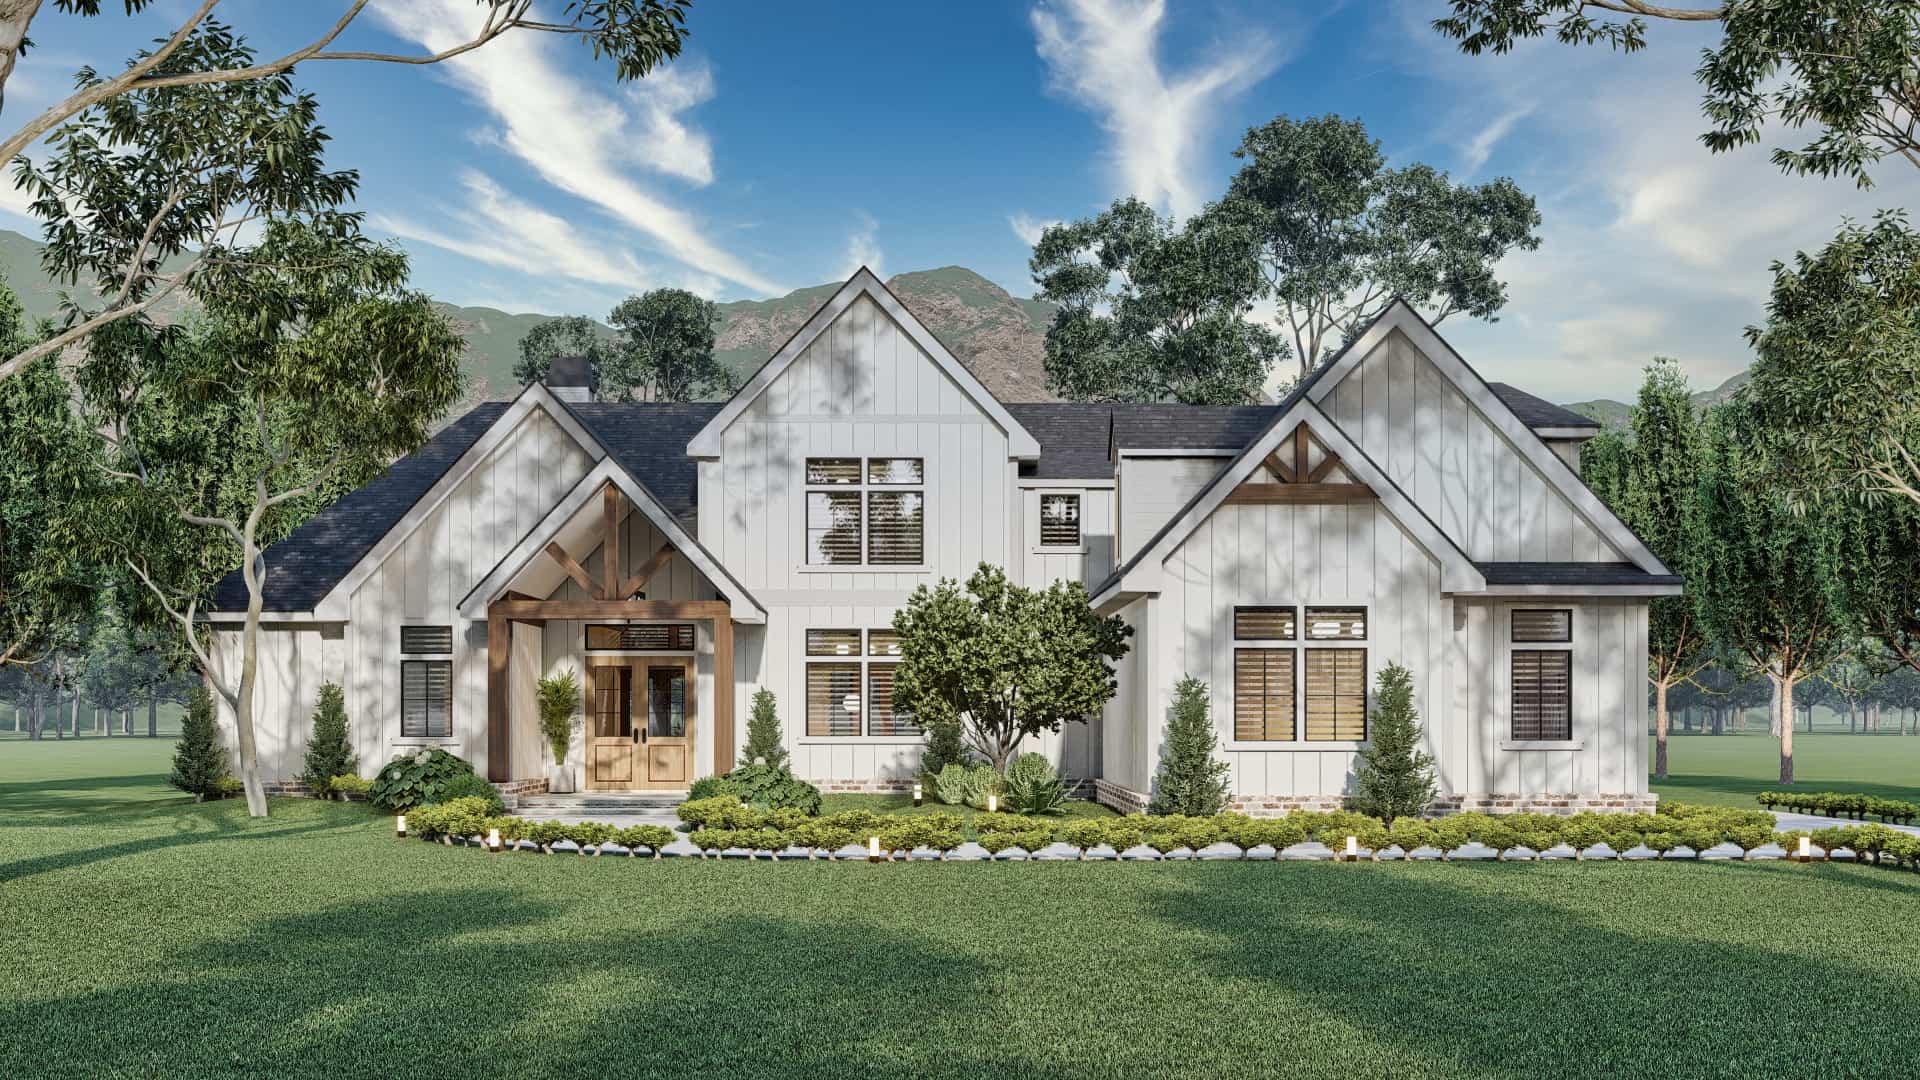
3-Bedroom, 2091 Sq Ft Modern Farmhouse House Plan - 106-1346 - Front Exterior
Plan#106-1346
Starting at$1295
2091
Sq Ft
1
Story
3
Bed
2
Bath
2
Car
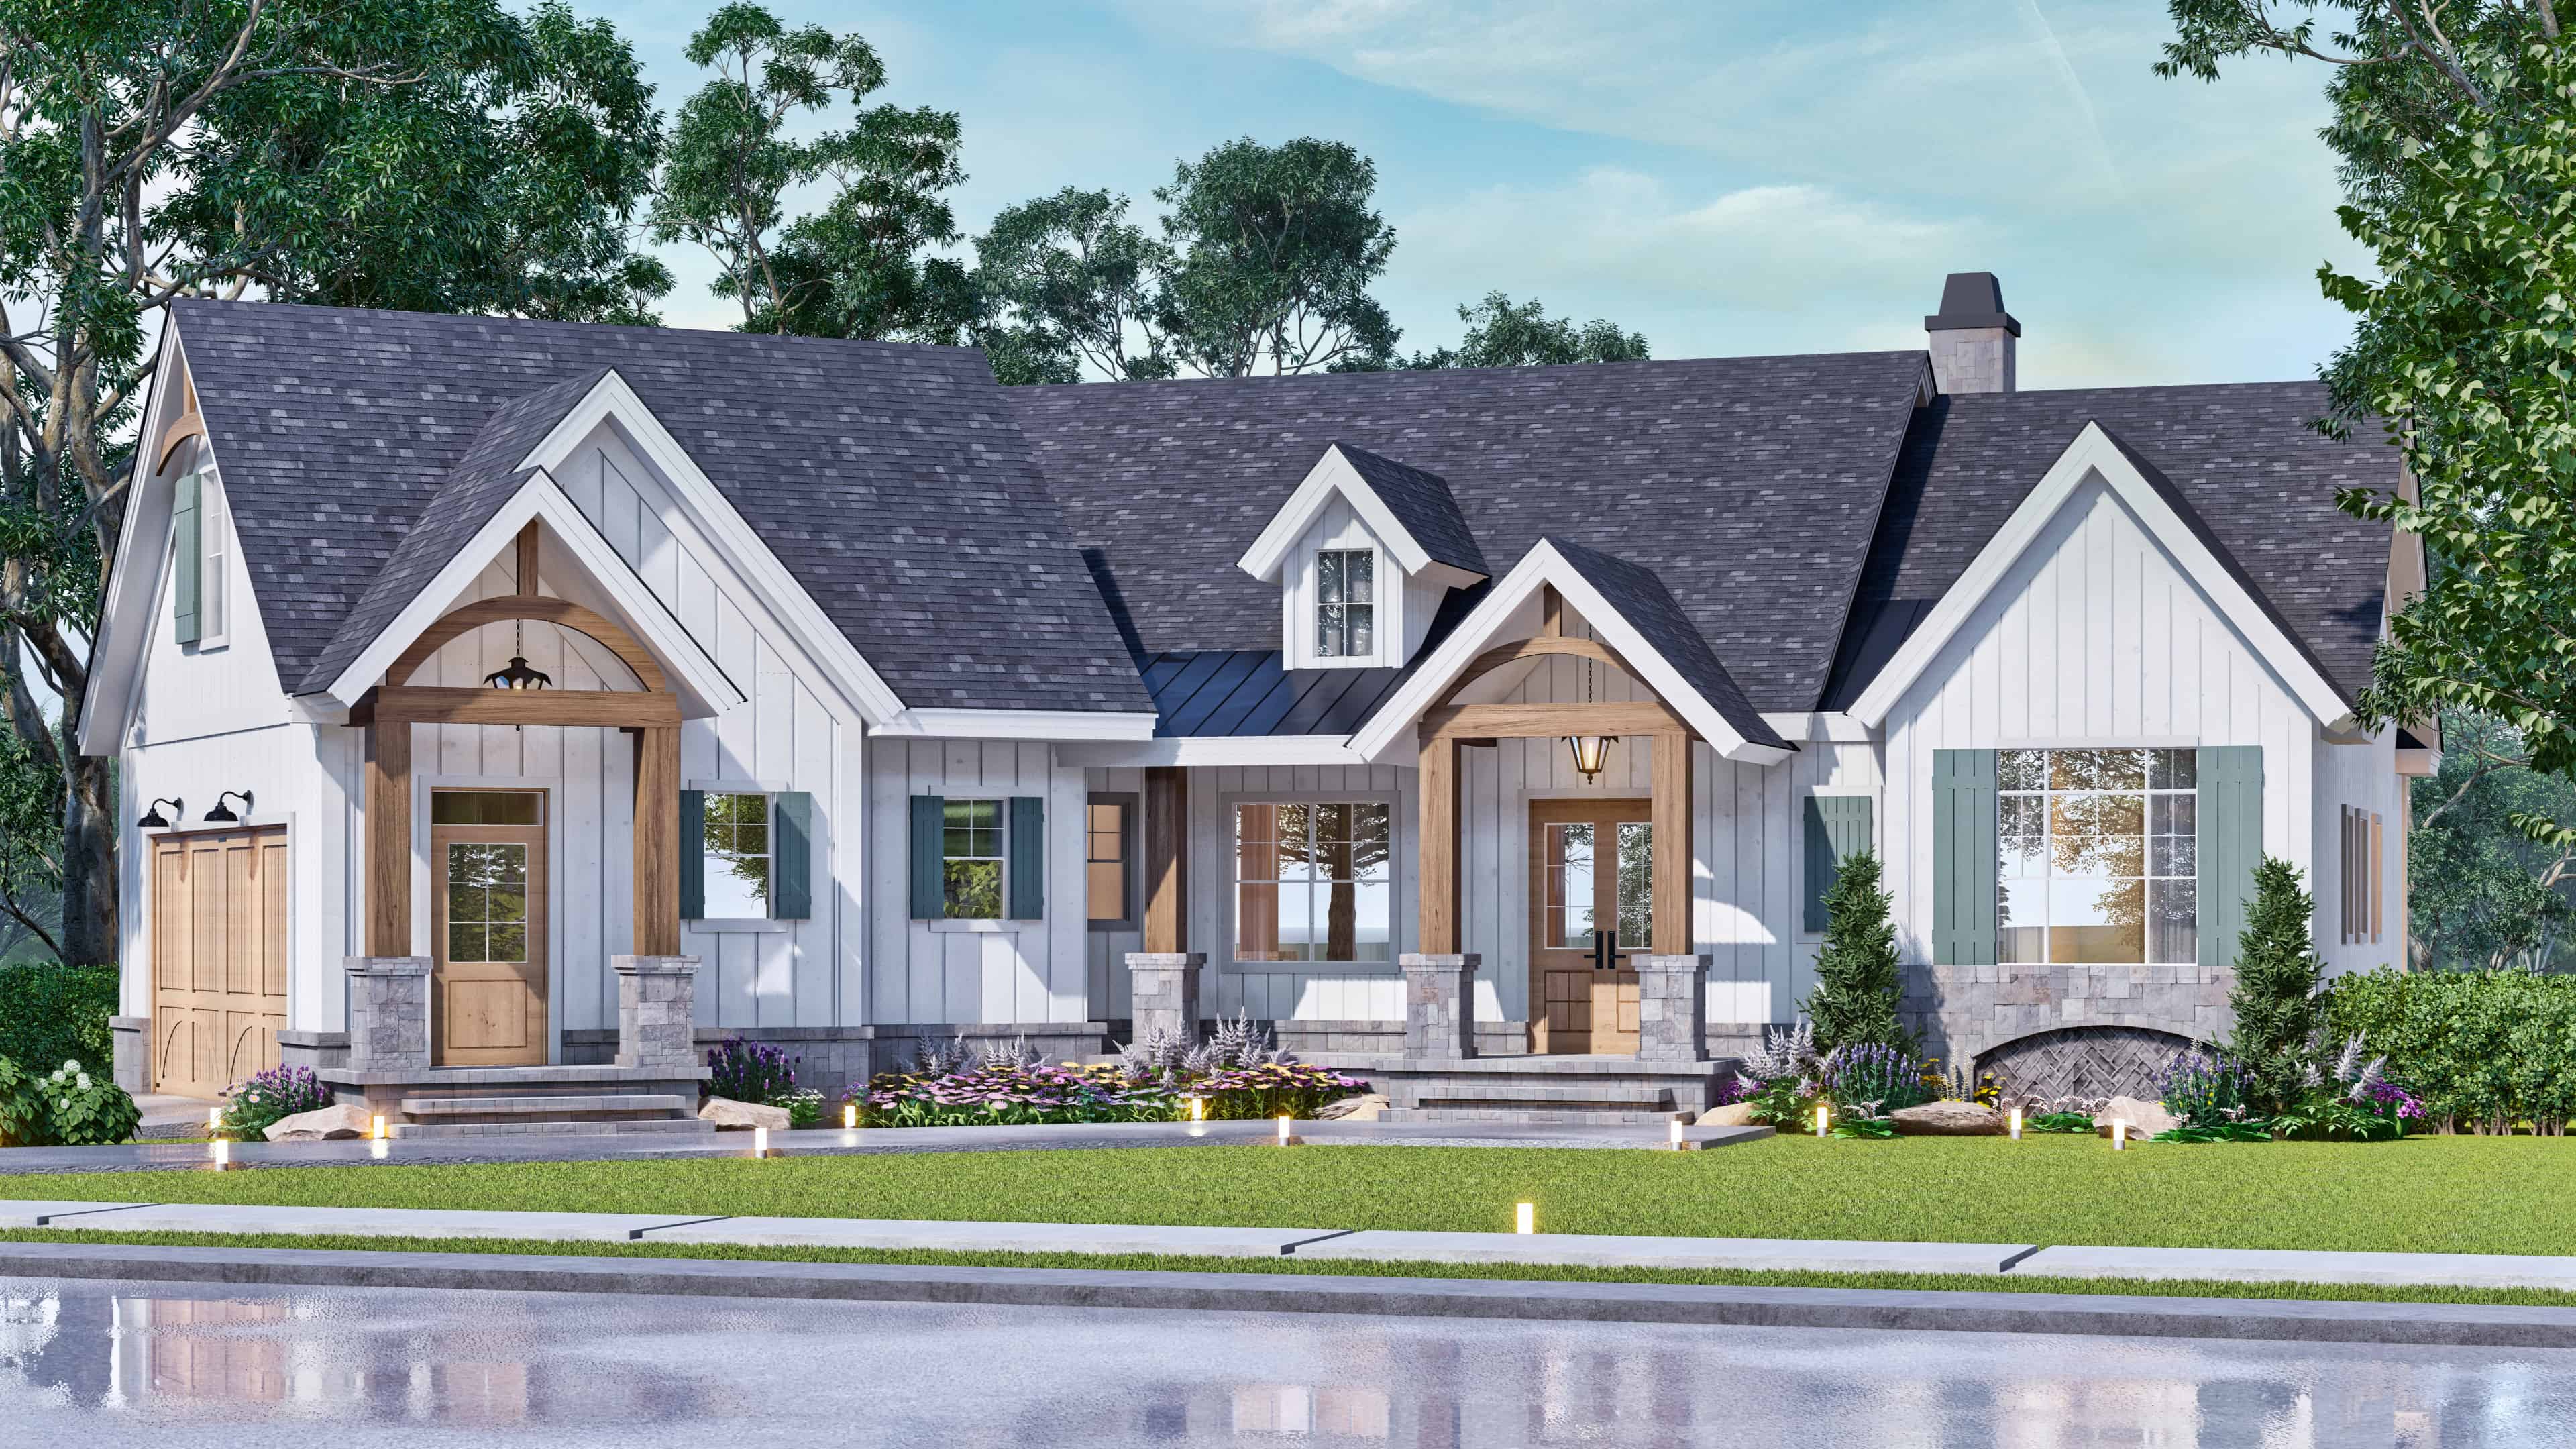
3-Bedroom, 2737 Sq Ft Modern Farmhouse Home Plan - 106-1344 - Main Exterior
Plan#106-1344
Starting at$1295
2737
Sq Ft
1
Story
3
Bed
3.5
Bath
2
Car
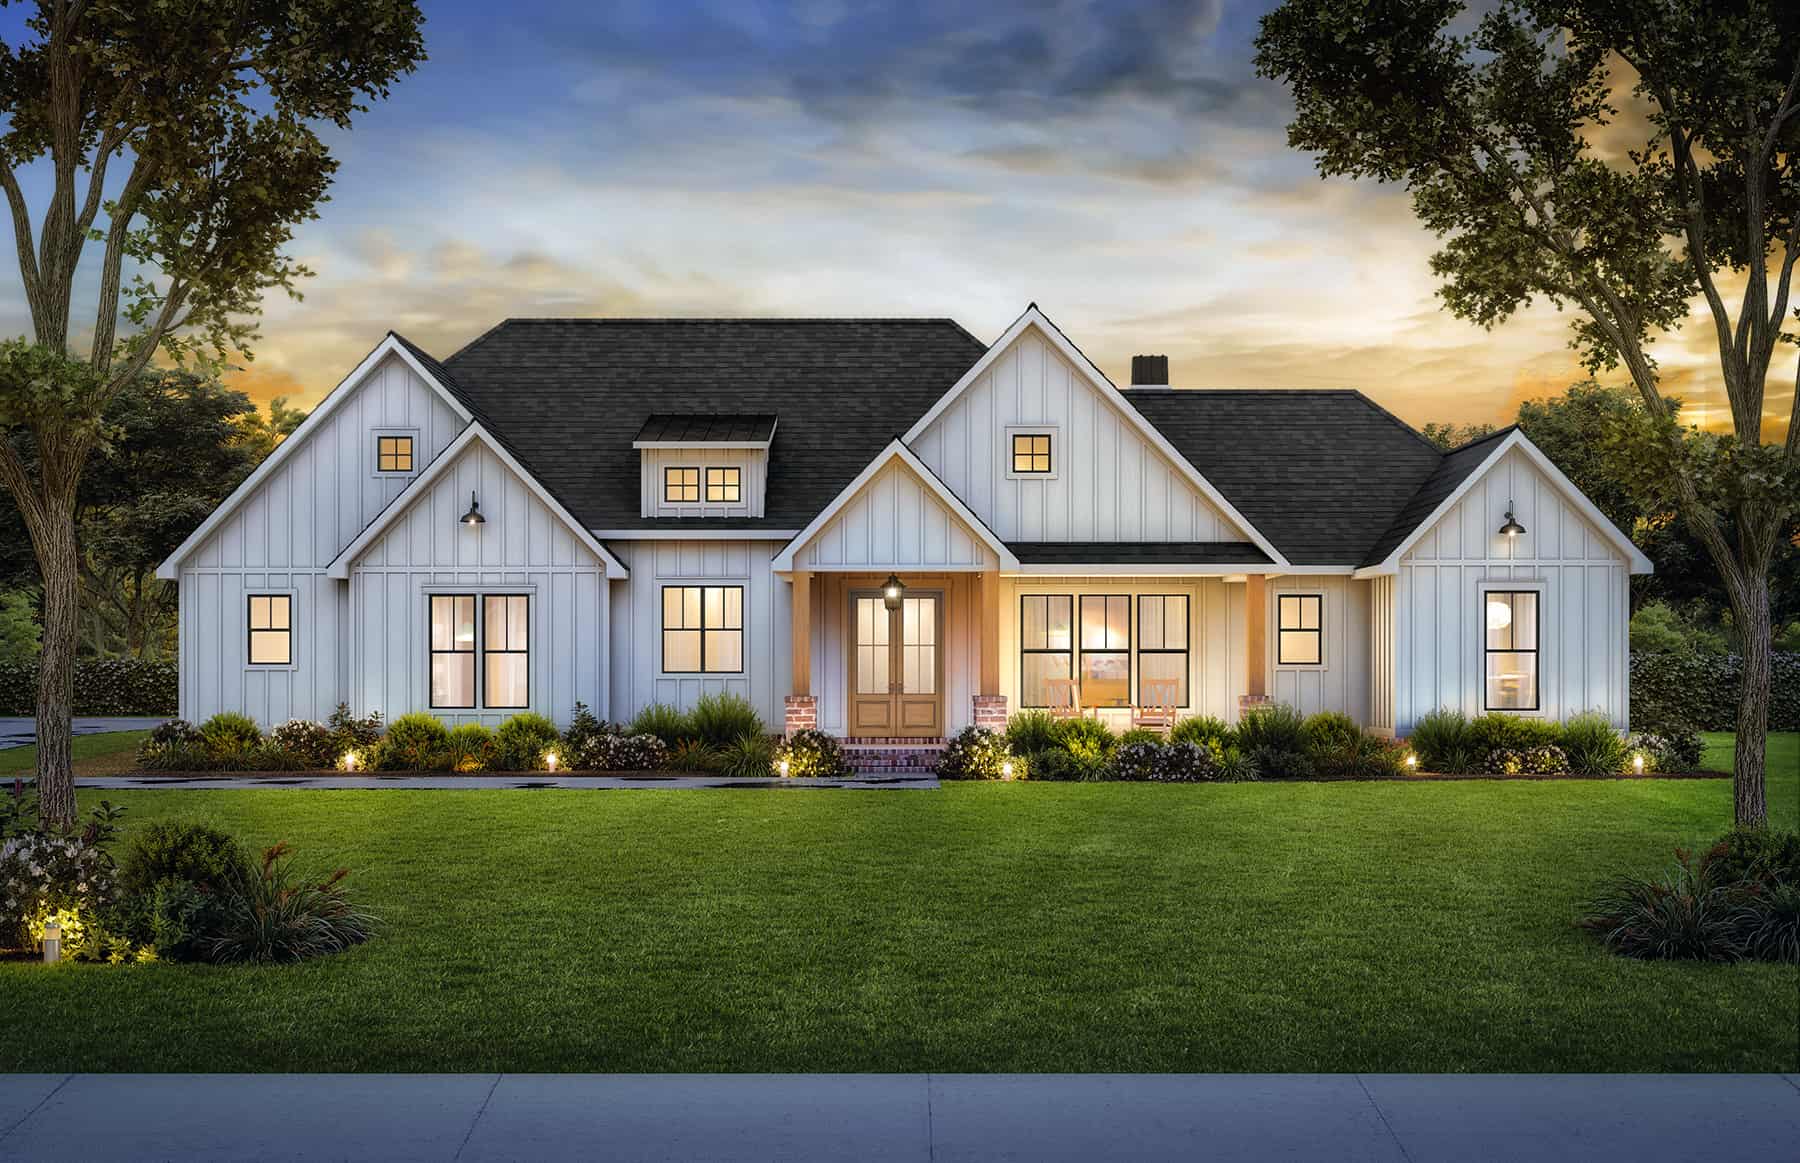
4-Bedroom, 2507 Sq Ft Farmhouse House Plan - 206-1070 - Front Exterior
Plan#206-1070
Starting at$1345
2507
Sq Ft
1
Story
4
Bed
4.5
Bath
2
Car
Gable-front Barn-Style Modern Farmhouse house plan with board-and-batten siding and a metal porch roof turning down the side - 142-1484
Plan#142-1484
Starting at$1345
1260
Sq Ft
1
Story
2
Bed
2
Bath
2
Car
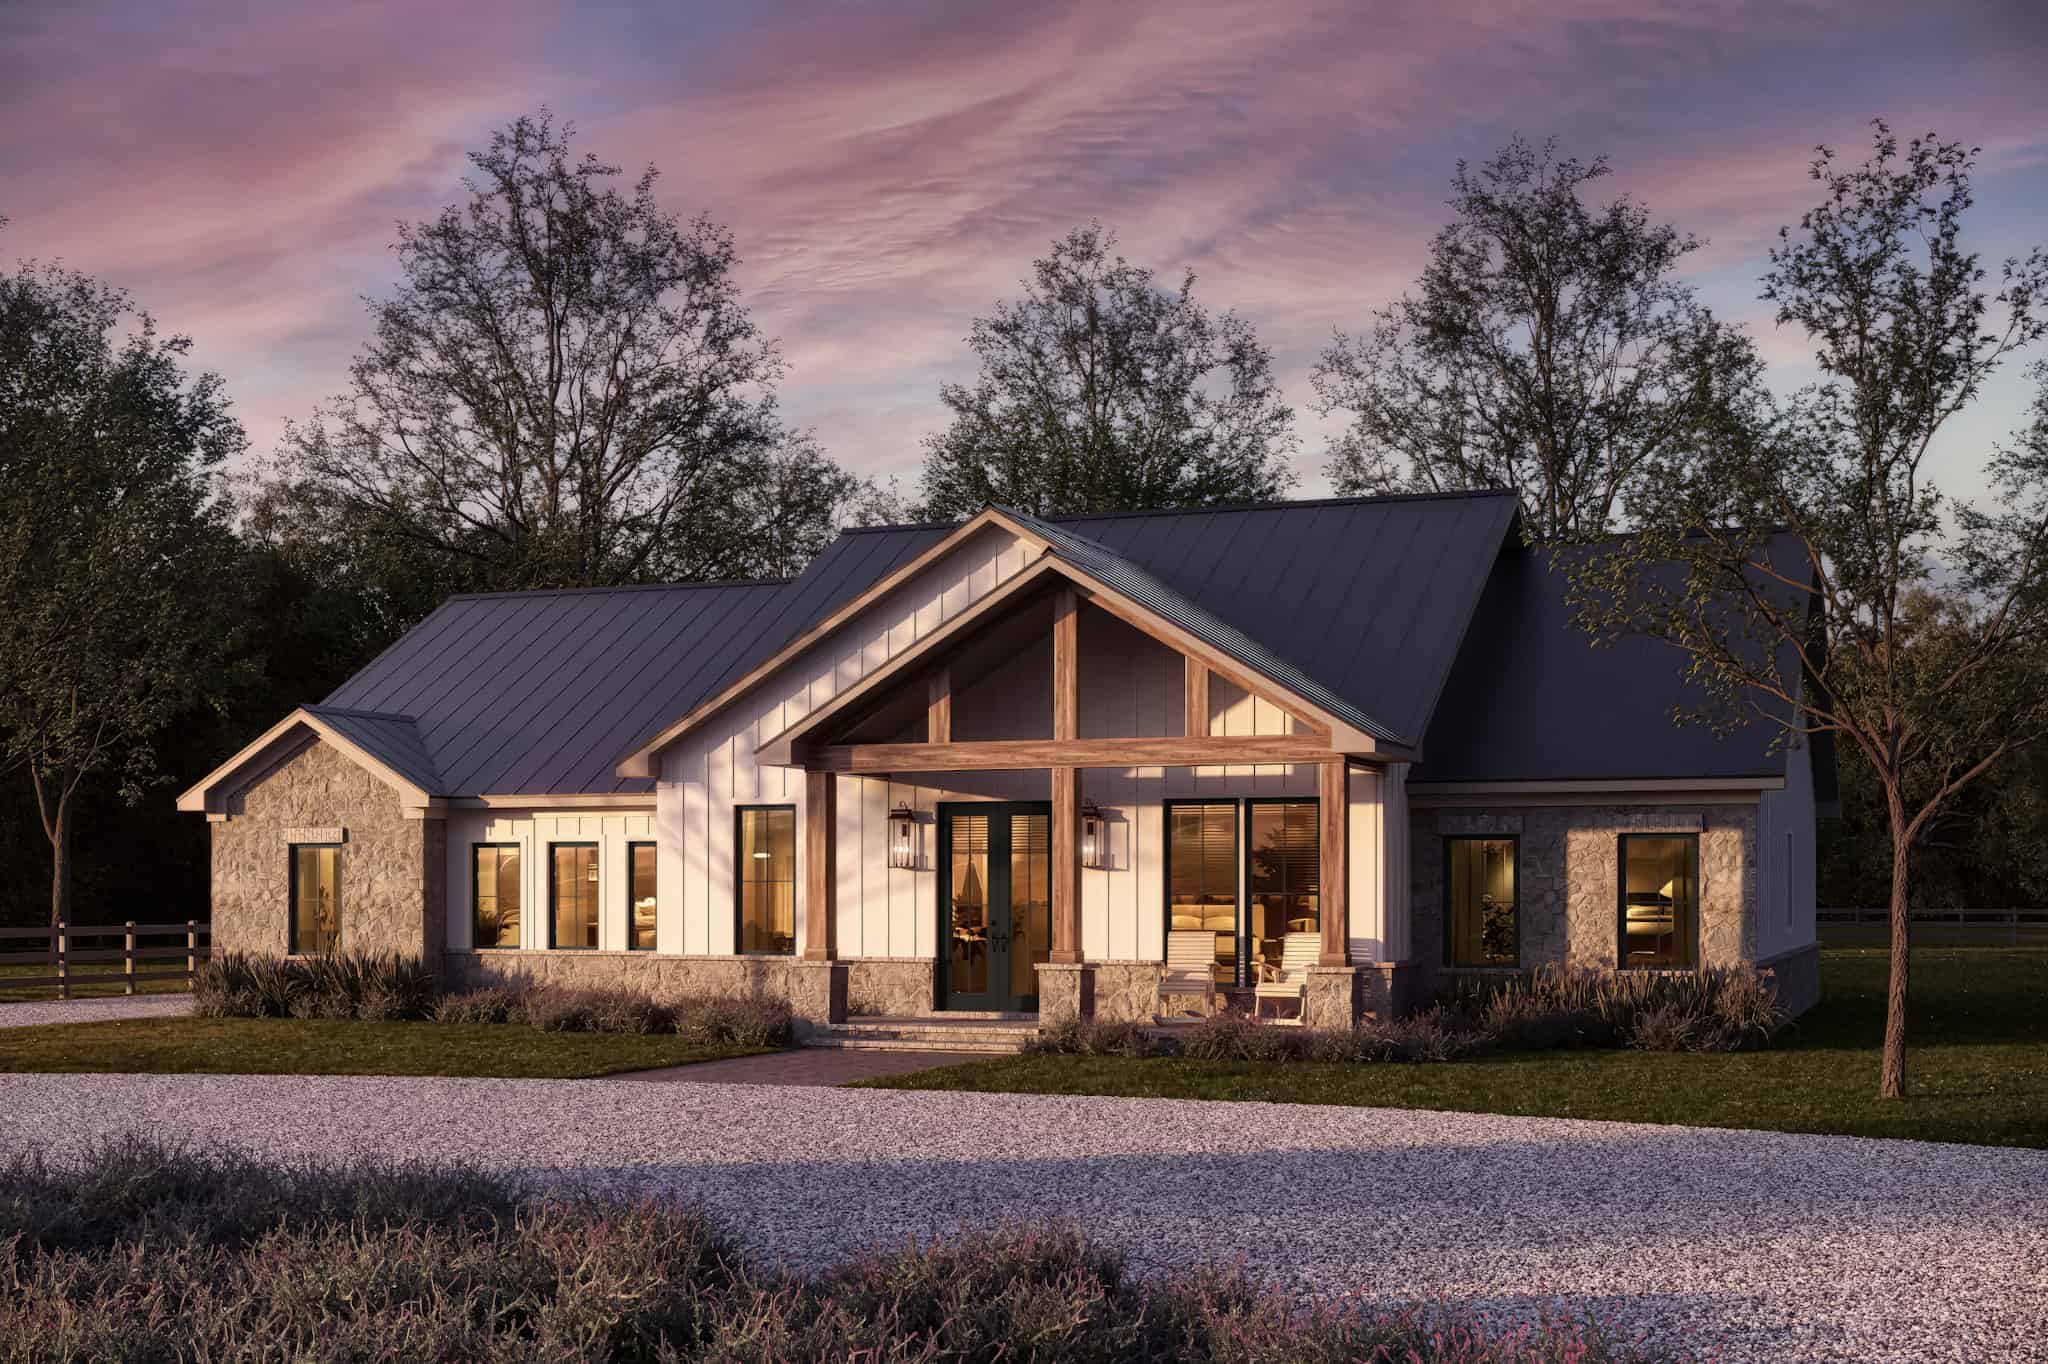
Rustic Farmhouse house plan with stone-faced end gables and a timber-framed porch gable on stone-based posts - 142-1483
Plan#142-1483
Starting at$1445
2065
Sq Ft
1
Story
3
Bed
2.5
Bath
2
Car
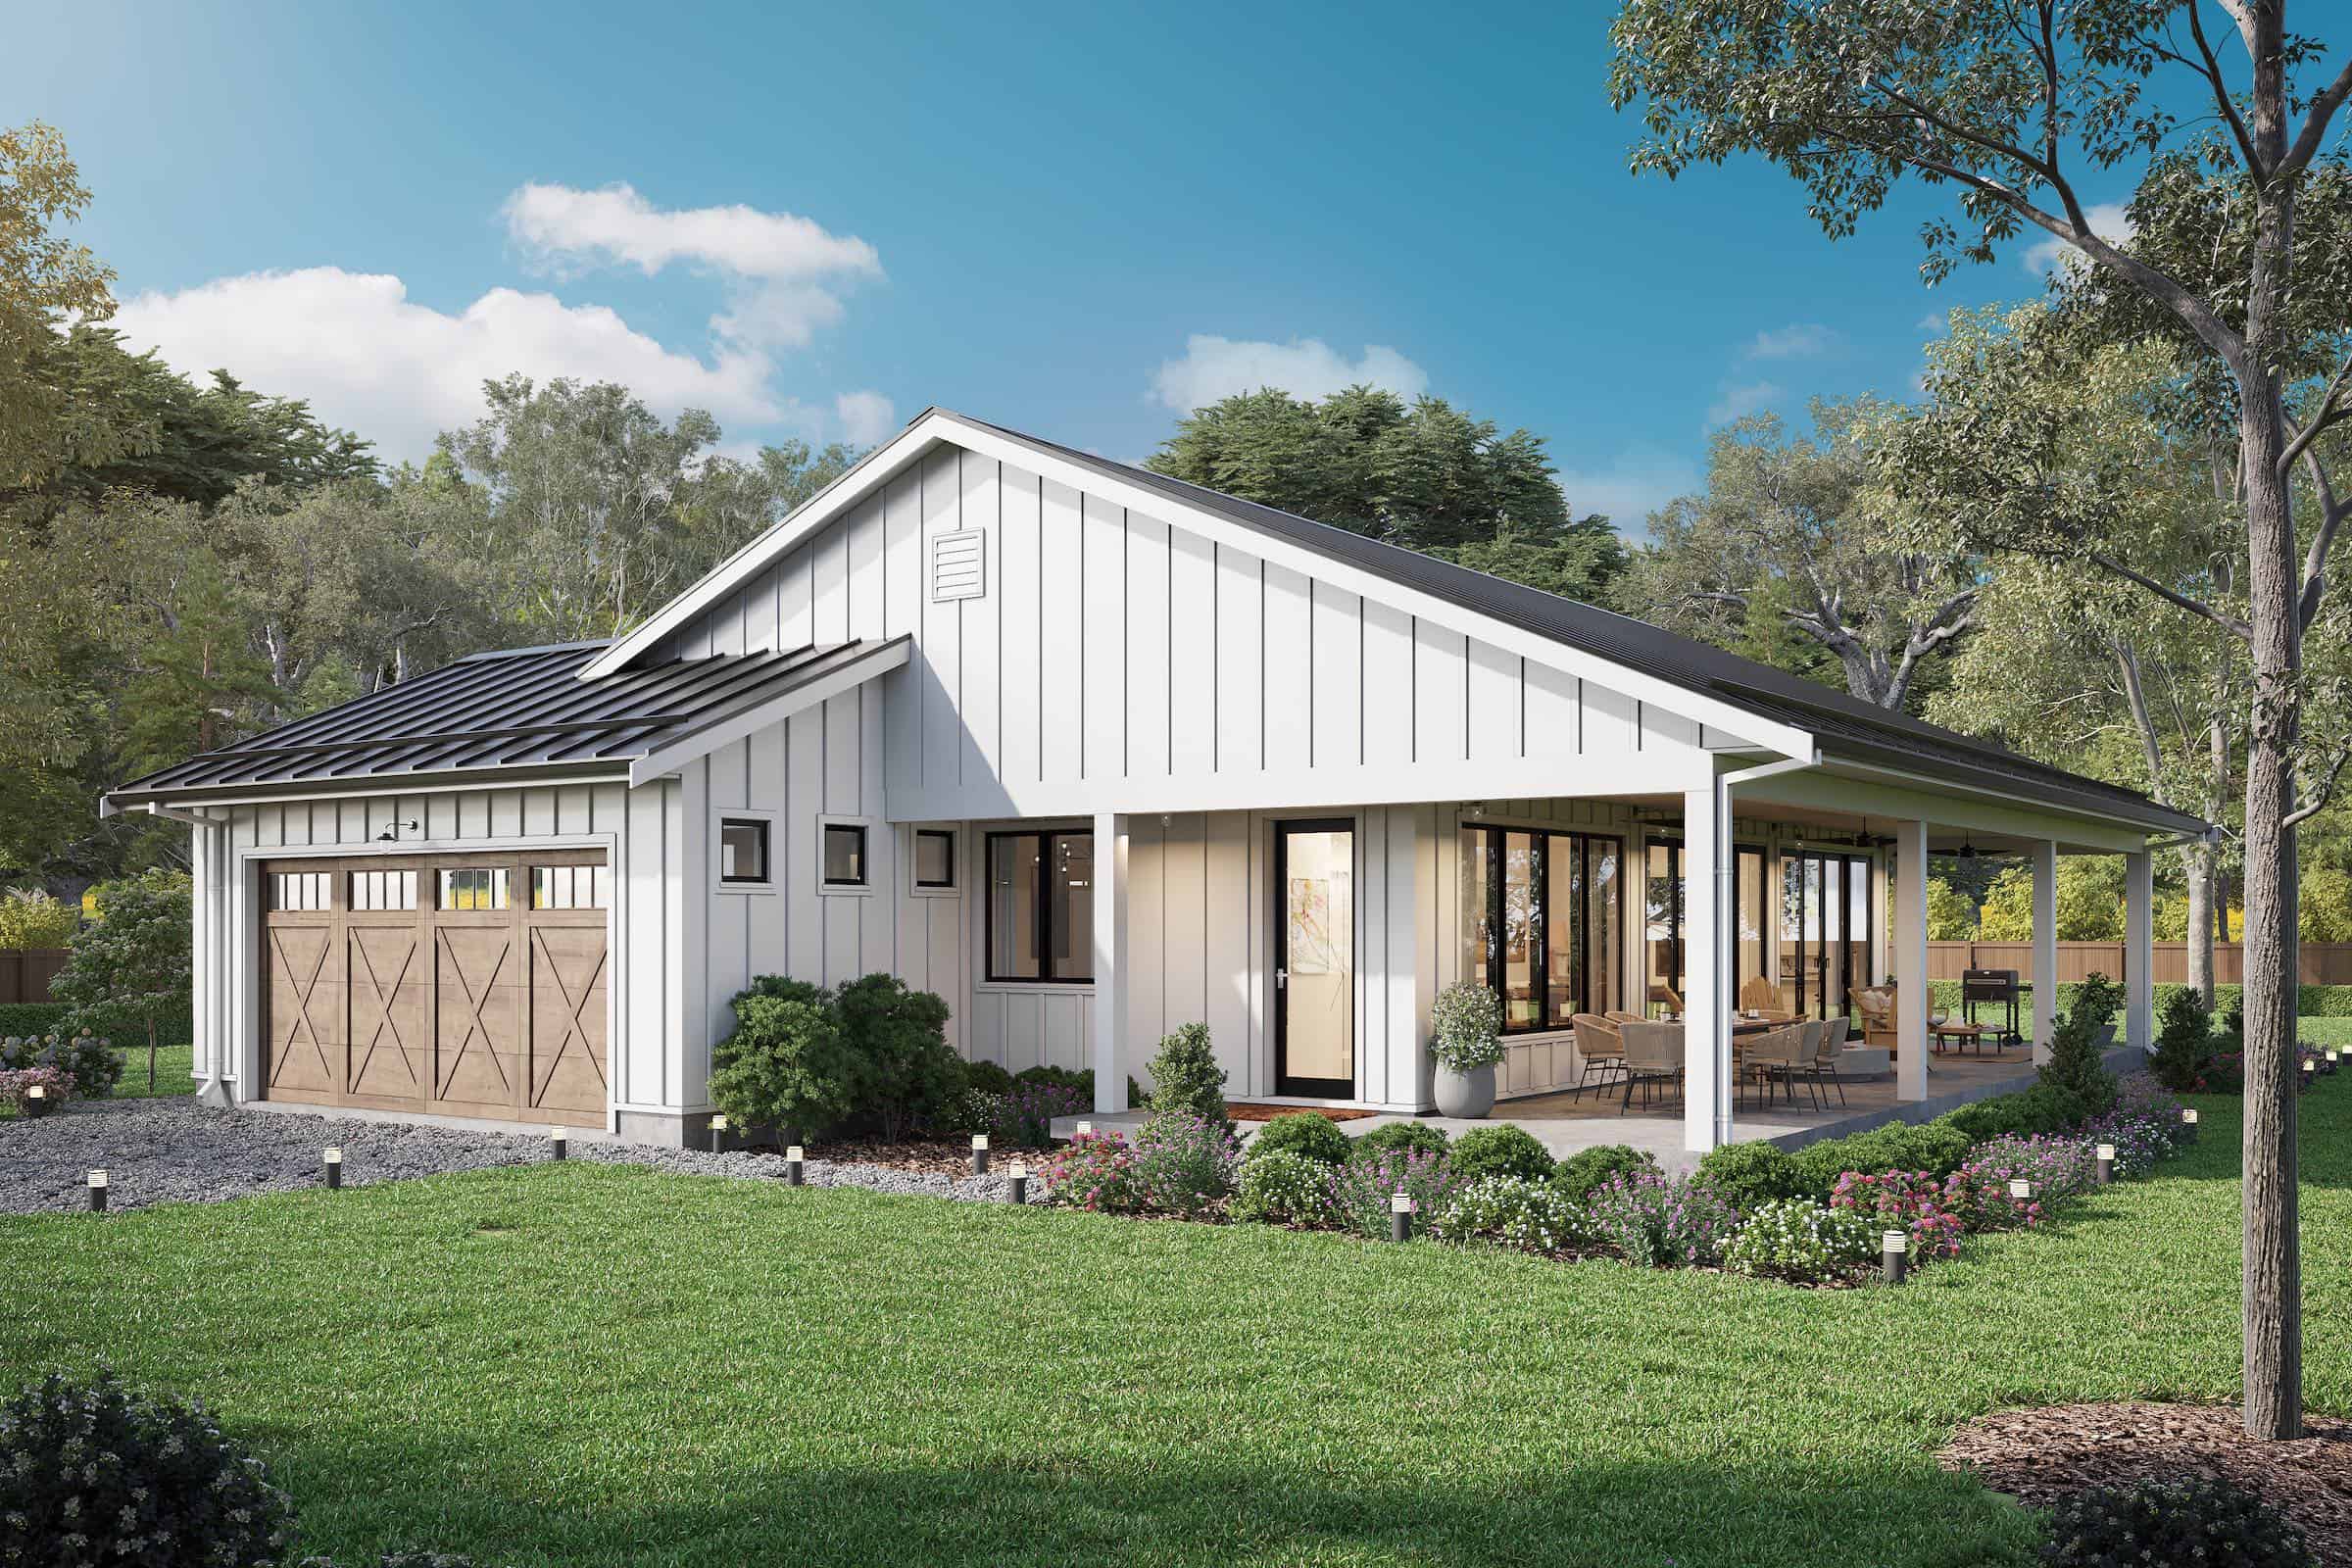
4-Bedroom, 1801 Sq Ft Barn Style Home Plan - 211-1069 - Main Exterior
Plan#211-1069
Starting at$1100
1801
Sq Ft
1
Story
4
Bed
2
Bath
2
Car
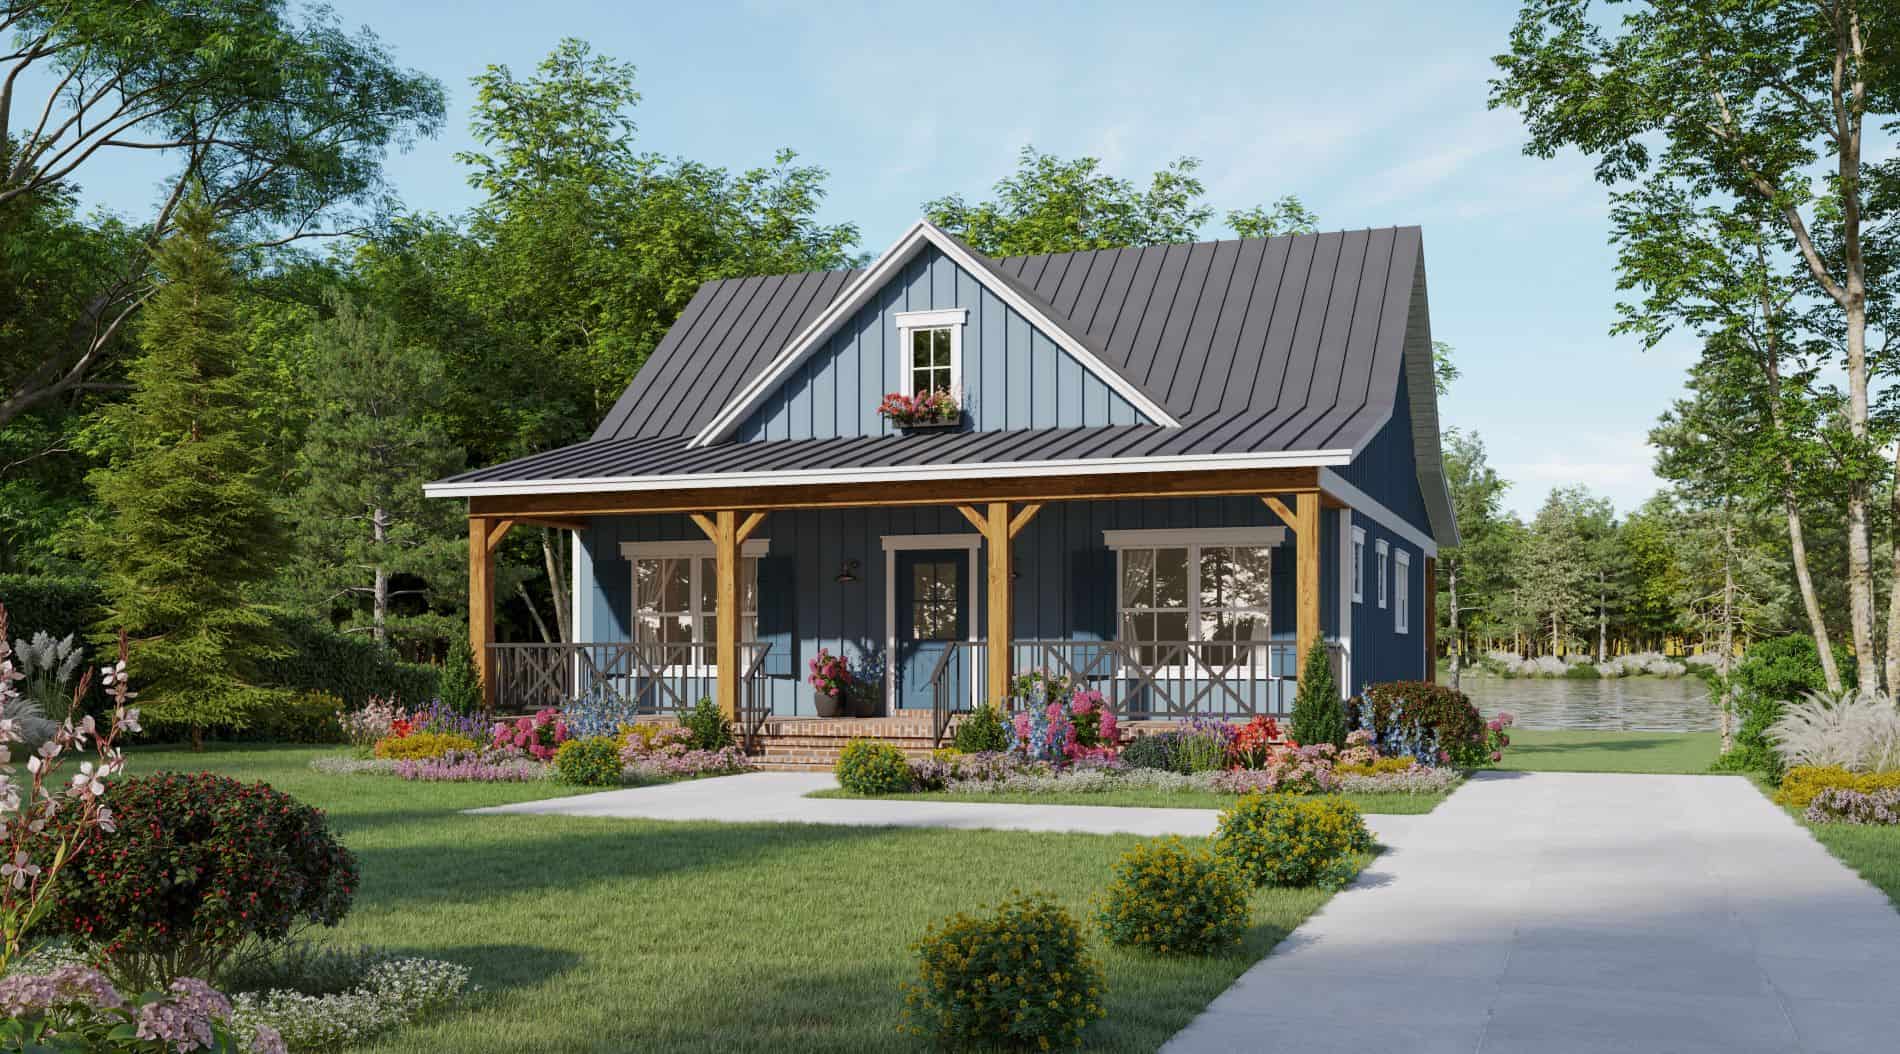
2-Bedroom, 1020 Sq Ft Country Home Plan - 141-1335 - Main Exterior
Plan#141-1335
Starting at$1200
1020
Sq Ft
1
Story
2
Bed
2
Bath
0
Car
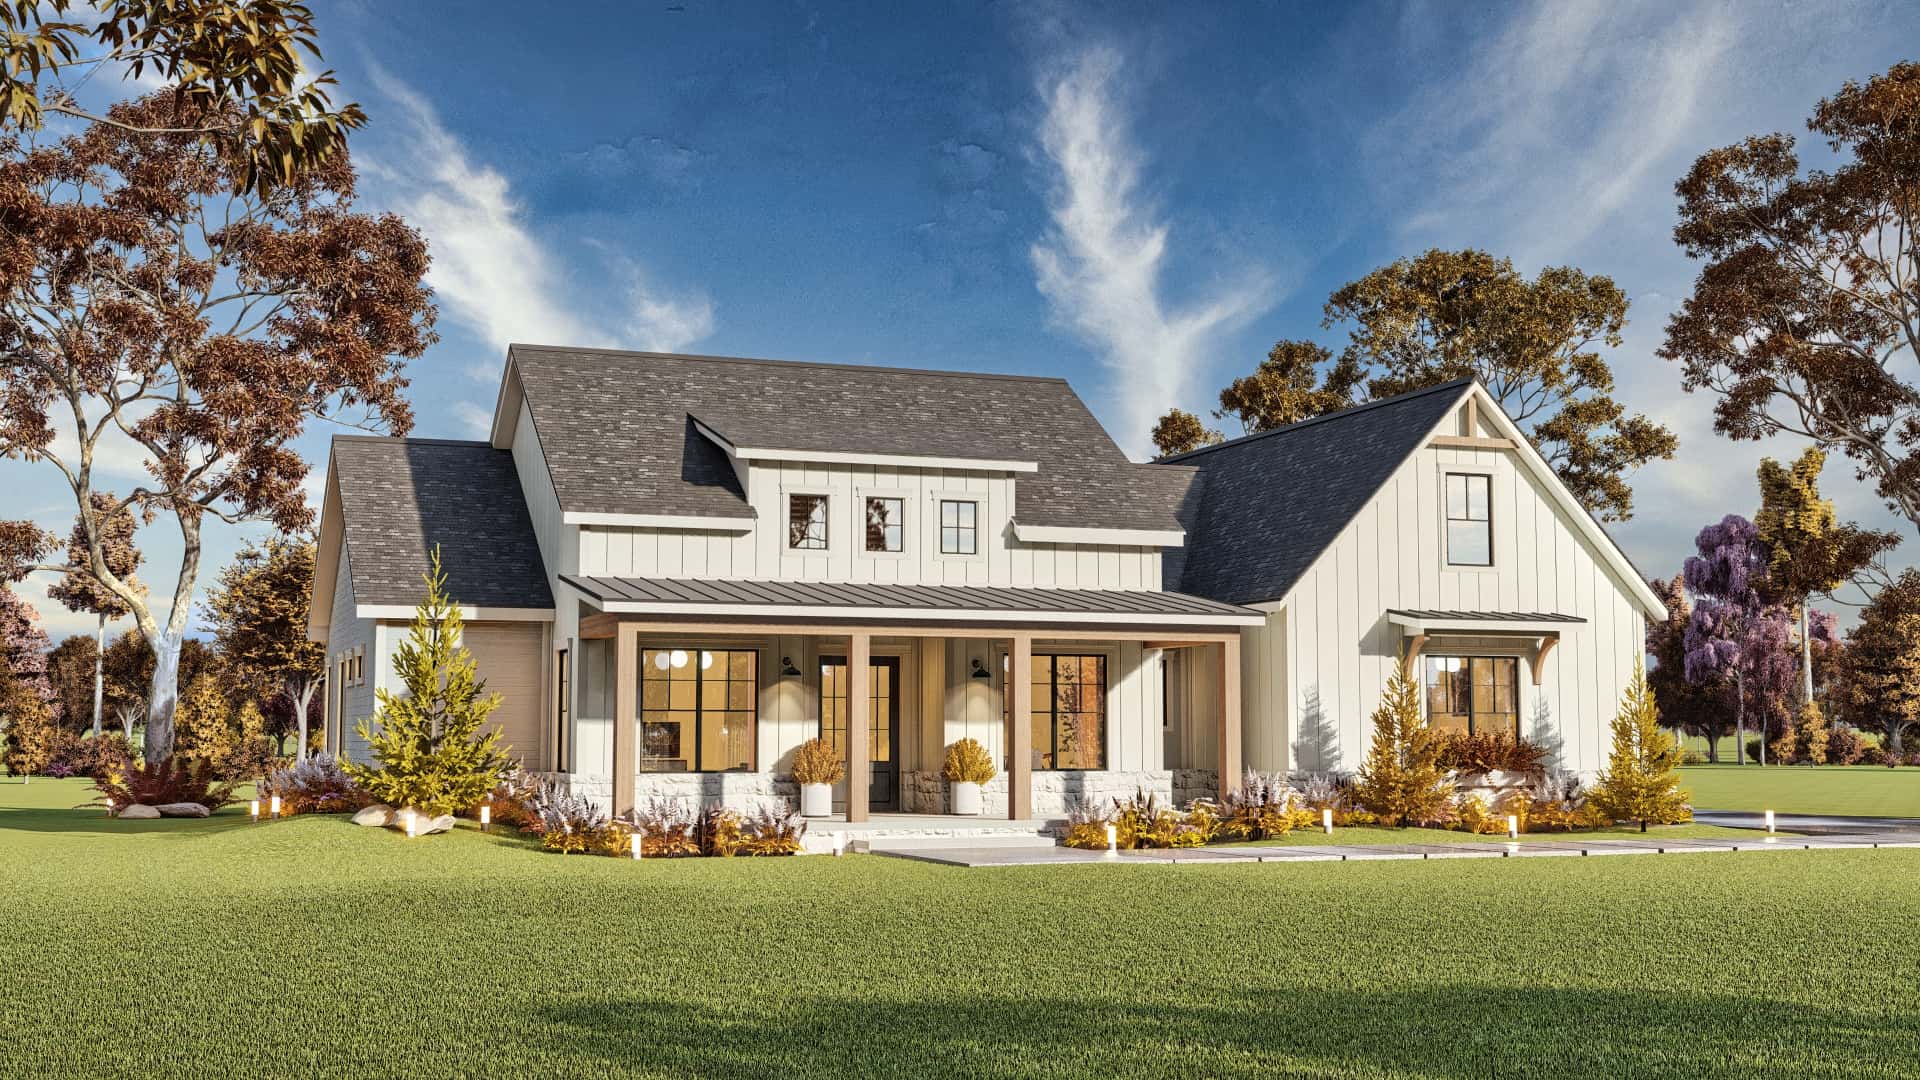
3-Bedroom, 2473 Sq Ft Modern Farmhouse Home Plan - 106-1341 - Main Exterior
Plan#106-1341
Starting at$1295
2473
Sq Ft
1
Story
3
Bed
3
Bath
3
Car
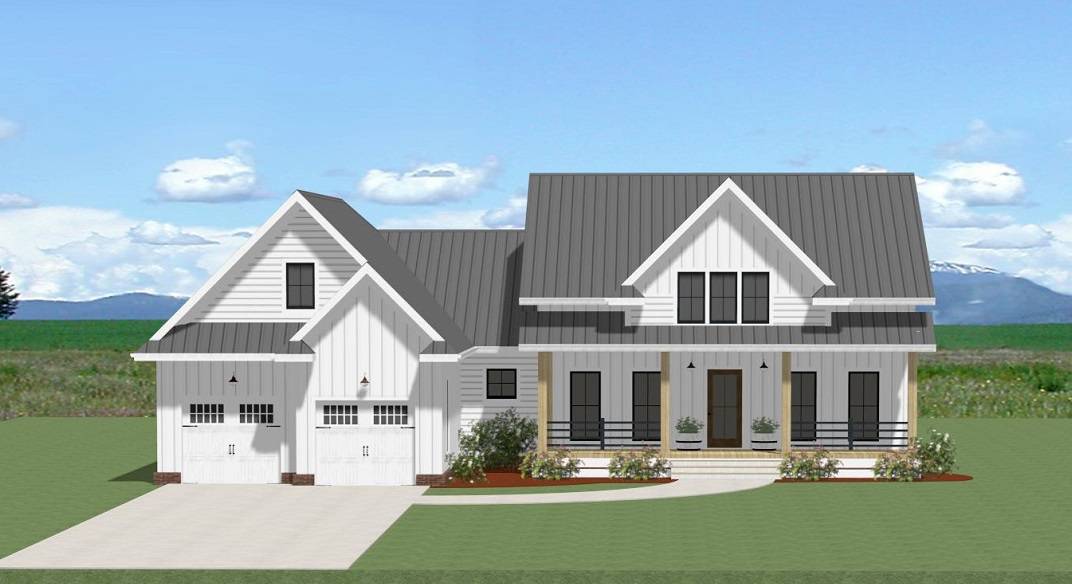
Farmhouse Floor Plan - 3 Bedrms, 2.5 Baths - 2172 Sq Ft - #189-1163
Plan#189-1163
Starting at$1695
2172
Sq Ft
1
Story
3
Bed
2.5
Bath
2
Car
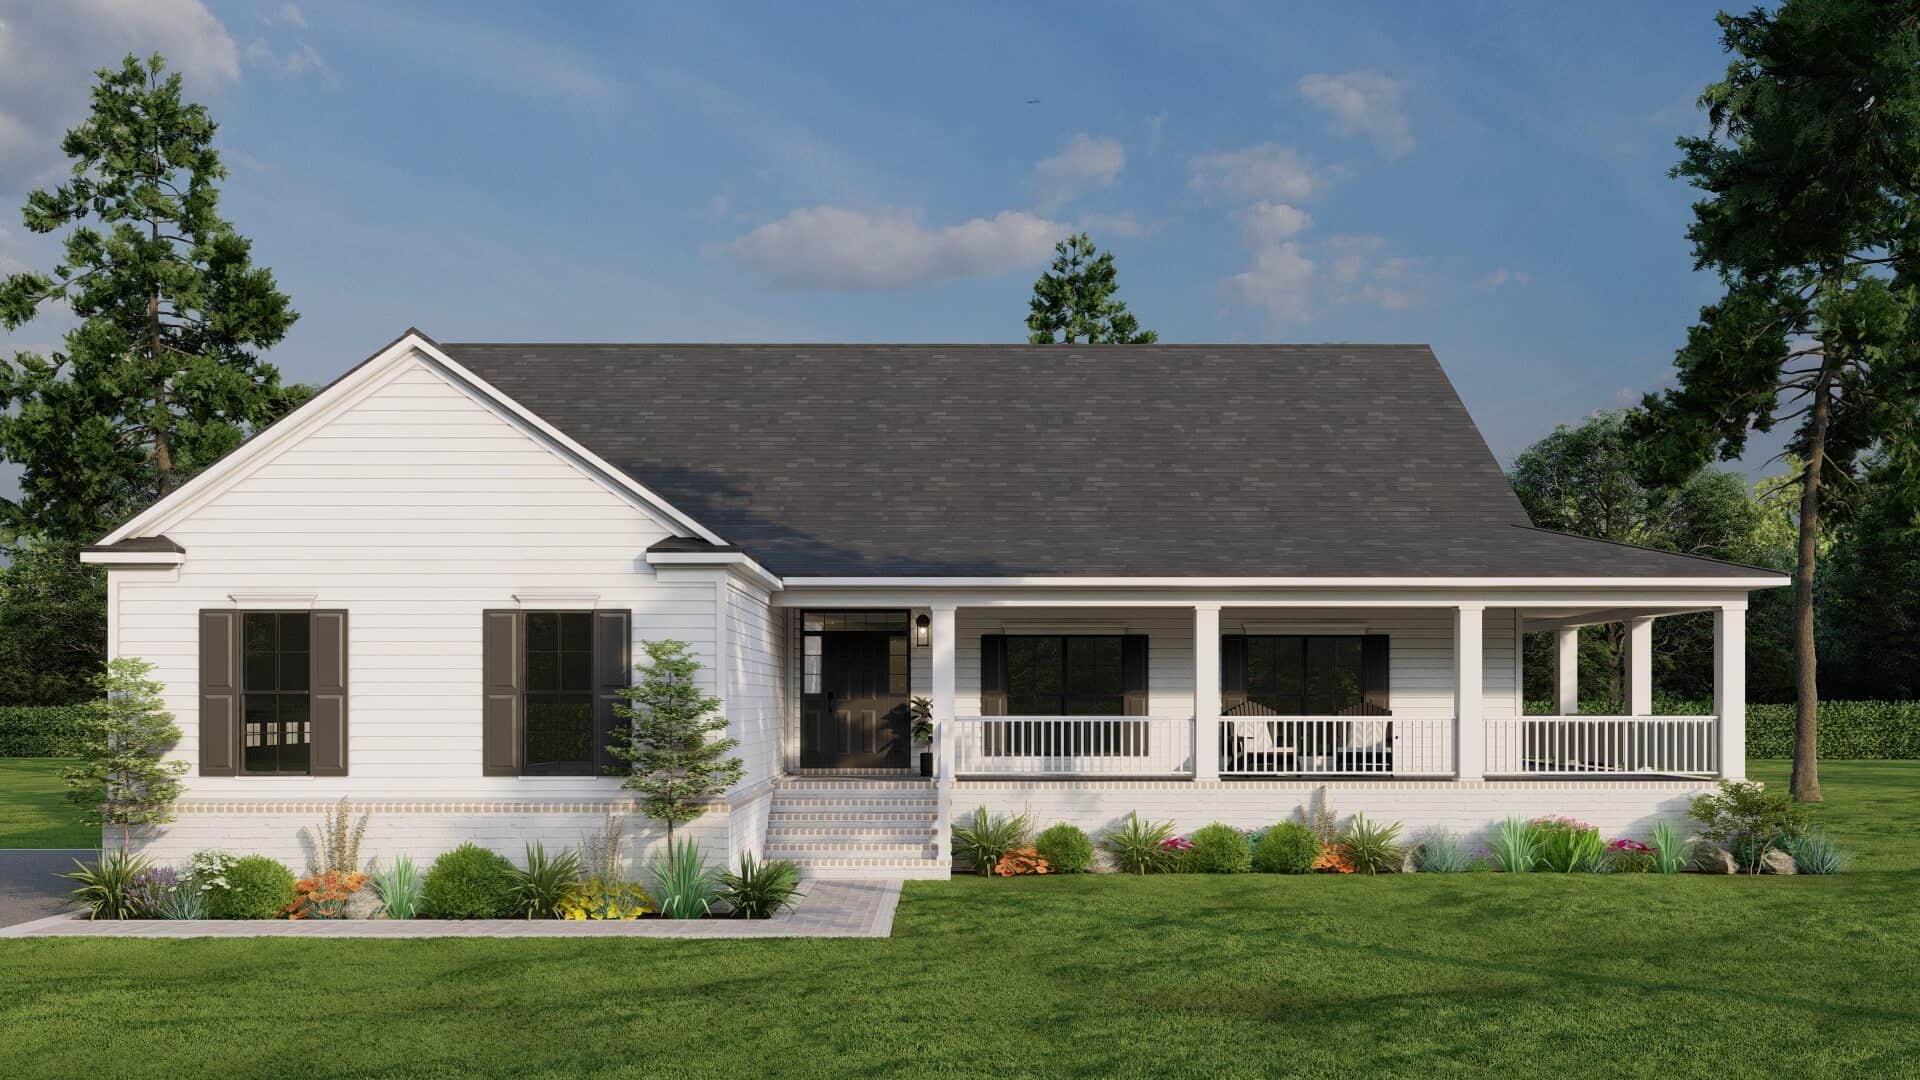
3-bedroom modern farmhouse ranch with 2,165 sq. ft., a wraparound porch, open layout, vaulted ceilings, and spacious primary suite. Plan #193-1298
Plan#193-1298
Starting at$1200
2165
Sq Ft
1
Story
3
Bed
2.5
Bath
2
Car
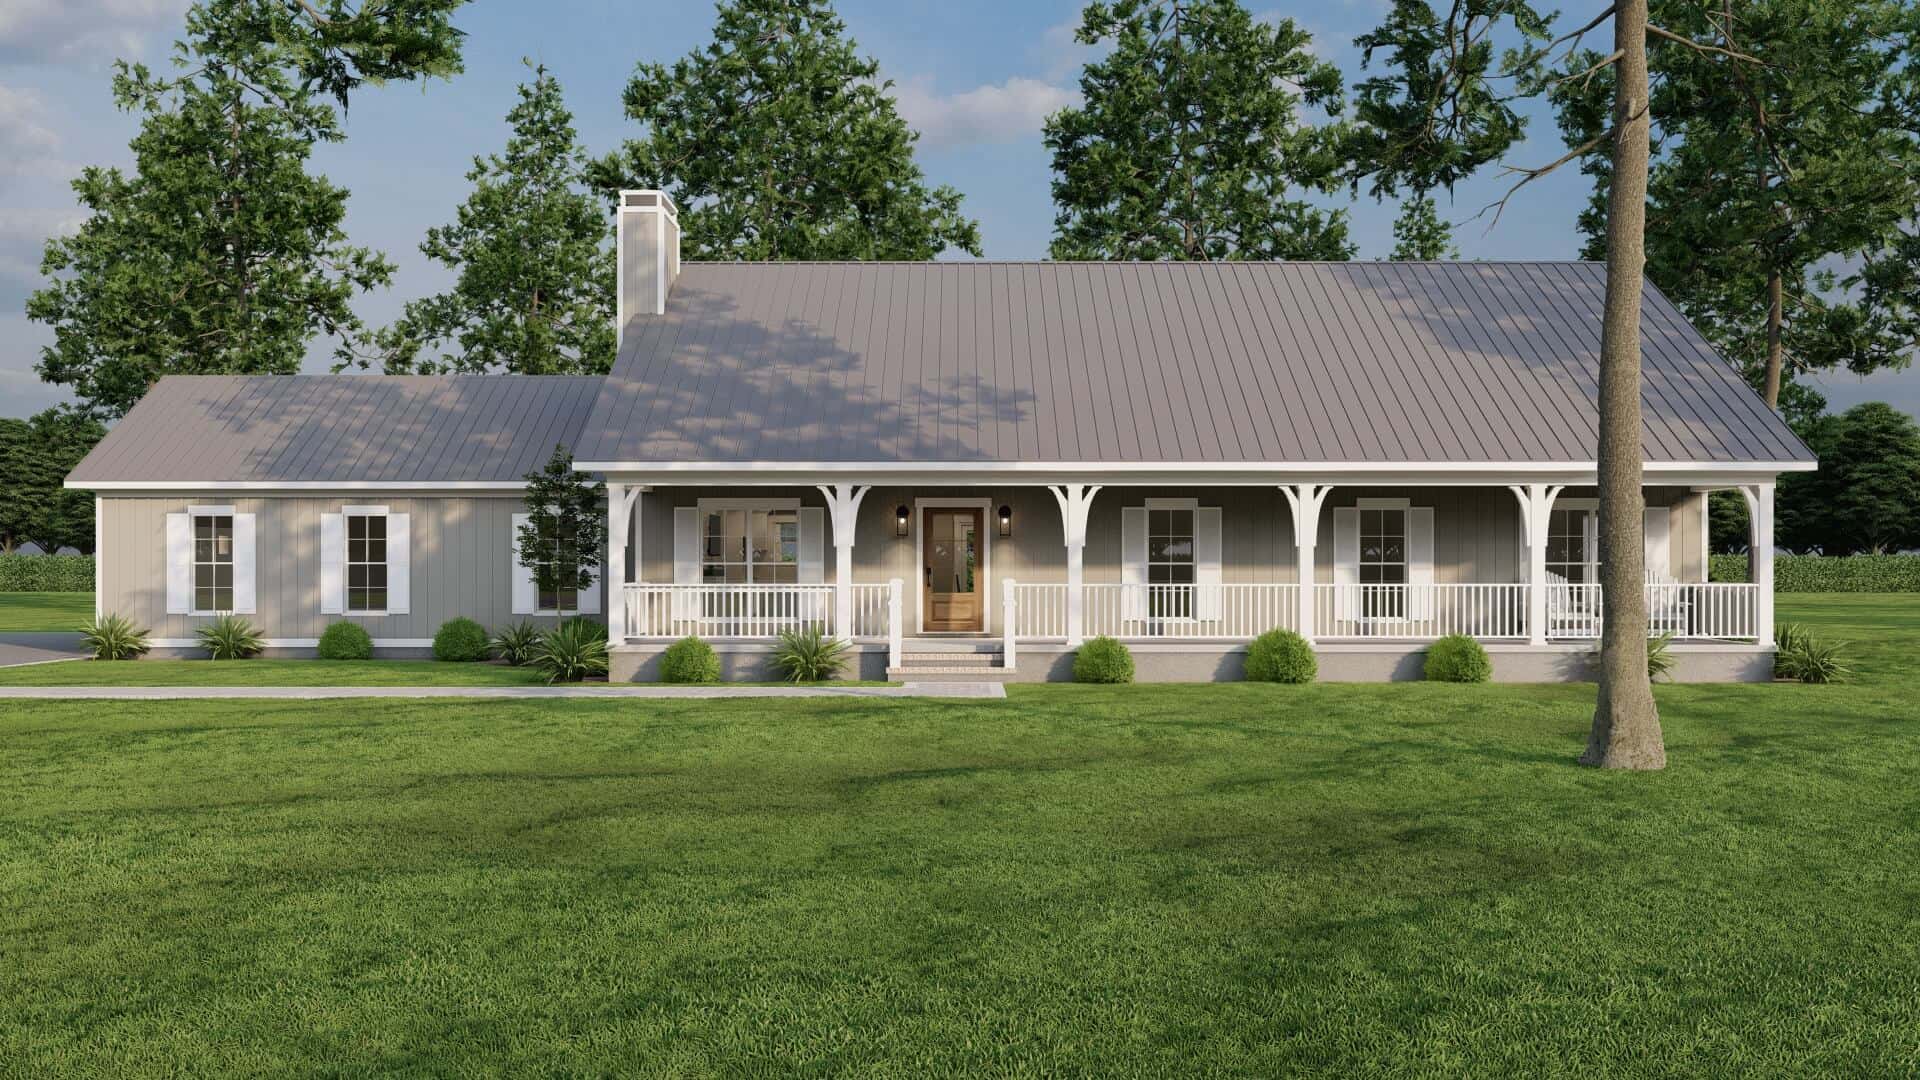
Farmhouse Home Plan - 3 Bedrms, 2.5 Baths - 2313 Sq Ft - #193-1295
Plan#193-1295
Starting at$1000
2313
Sq Ft
1
Story
3
Bed
2.5
Bath
3
Car
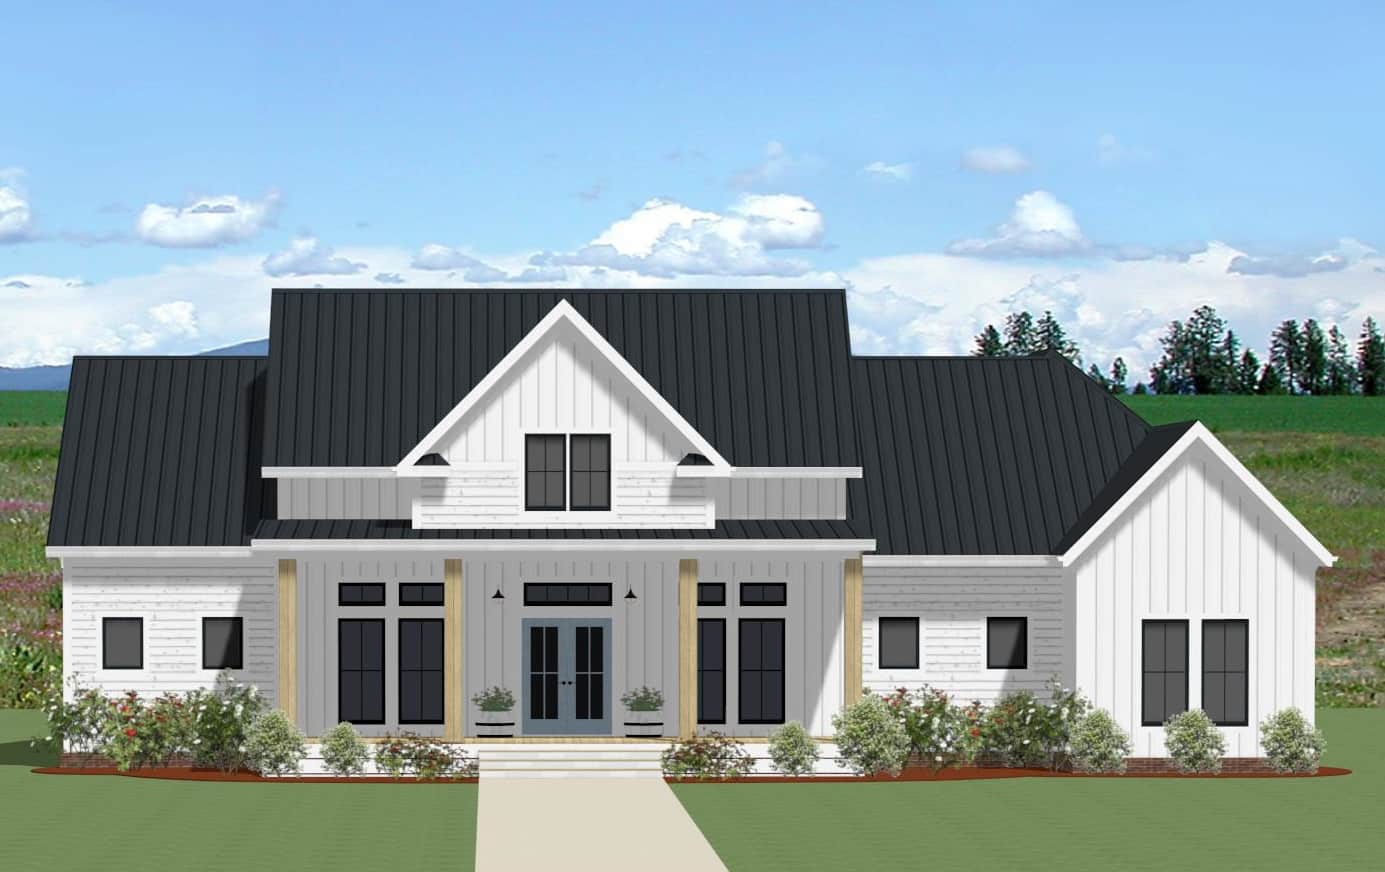
Farmhouse Floor Plan - 3 Bedrms, 2.5 Baths - 2937 Sq Ft - #189-1161
Plan#189-1161
Starting at$1895
2937
Sq Ft
1
Story
3
Bed
2.5
Bath
2
Car
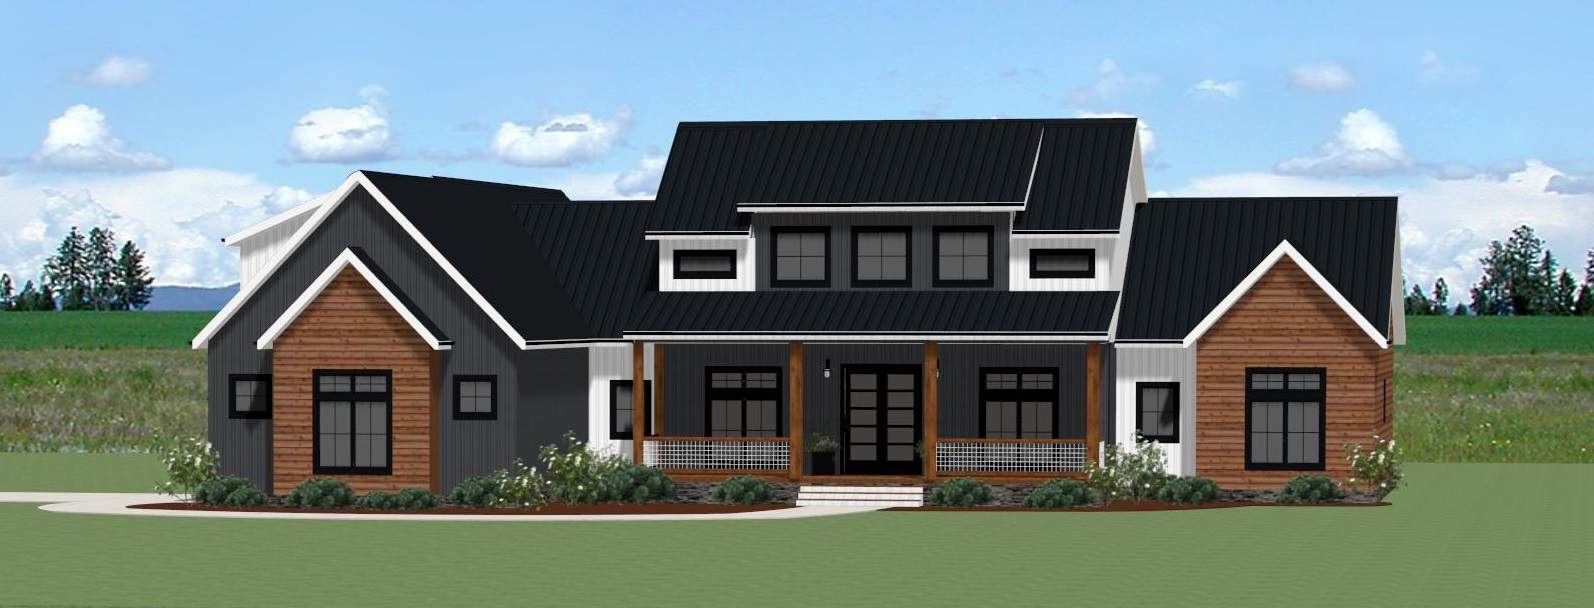
Modern Farmhouse Home Plan - 3 Bedrms, 3.5 Baths - 2934 Sq Ft - #189-1153
Plan#189-1153
Starting at$1895
2934
Sq Ft
1
Story
3
Bed
3.5
Bath
2
Car
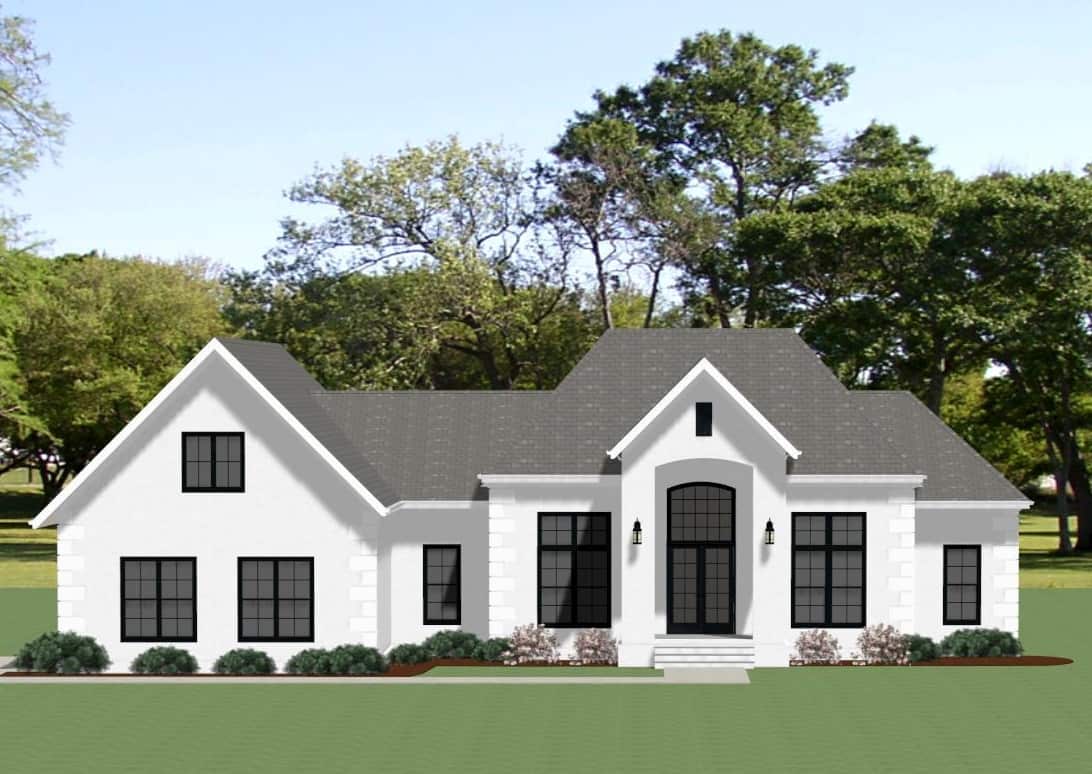
Transitional Floor Plan - 3 Bedrms, 2.5 Baths - 2498 Sq Ft - #189-1151
Plan#189-1151
Starting at$1695
2498
Sq Ft
1
Story
3
Bed
2.5
Bath
2
Car
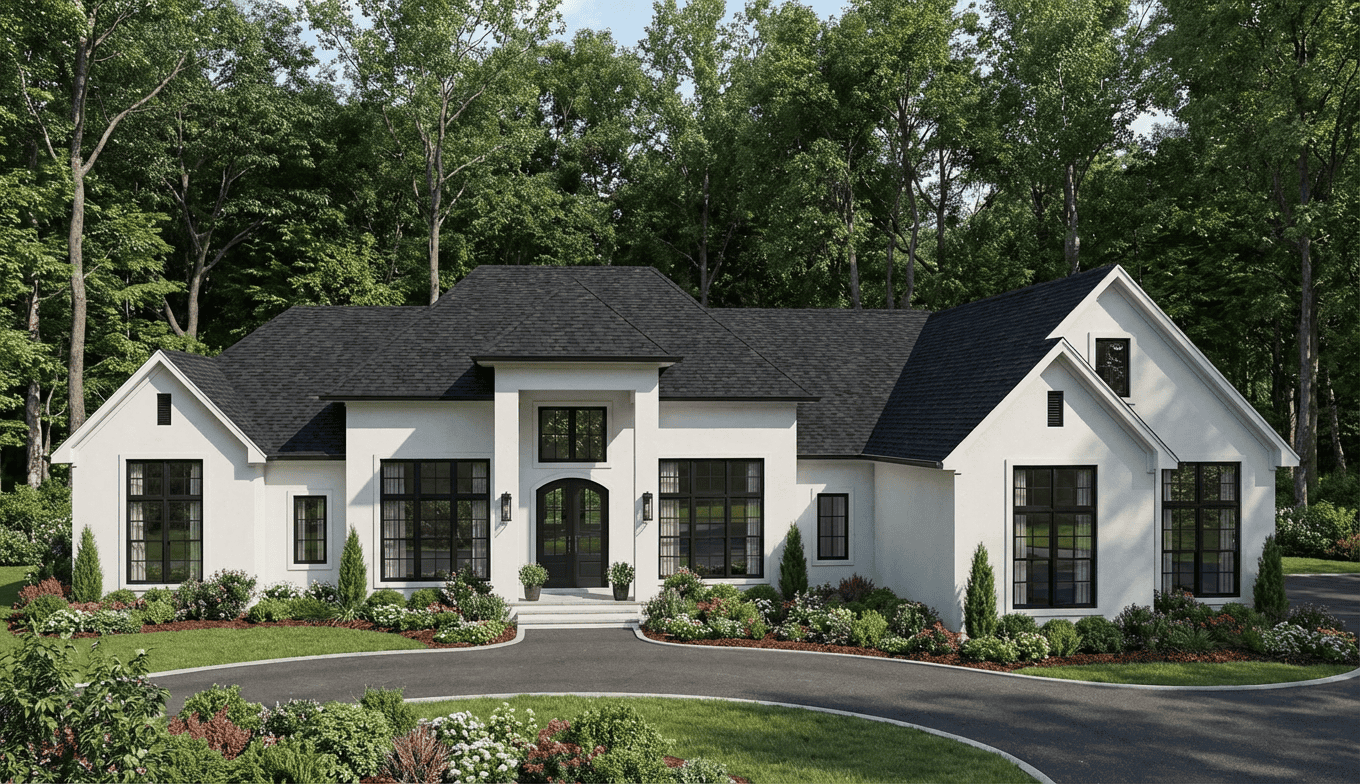
Country Home Plan - 4 Bedrms, 4.5 Baths - 3329 Sq Ft - #189-1145
Plan#189-1145
Starting at$2095
3329
Sq Ft
1
Story
4
Bed
4.5
Bath
3
Car
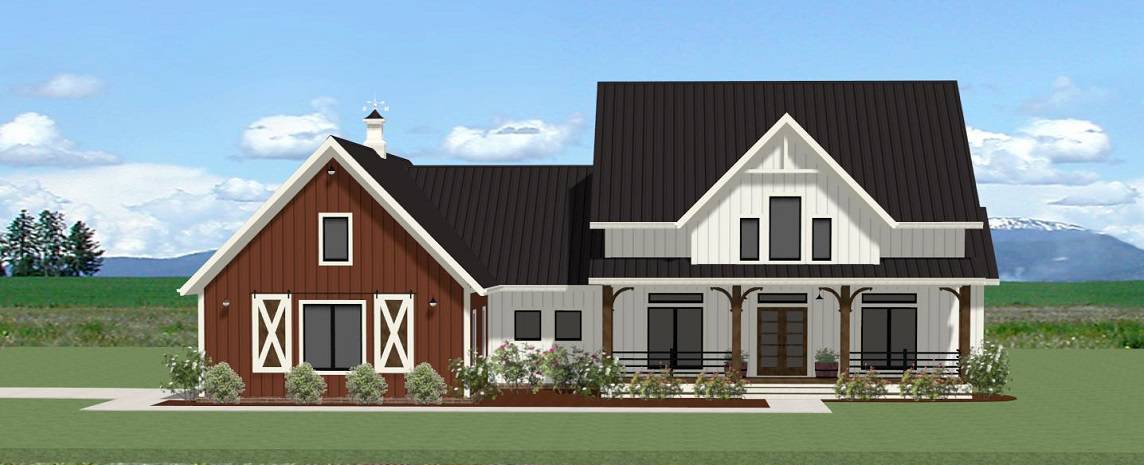
Modern Farmhouse House Plan - 3 Bedrms, 2.5 Baths - 2655 Sq Ft - #189-1144
Plan#189-1144
Starting at$1895
2655
Sq Ft
1
Story
3
Bed
2.5
Bath
2
Car
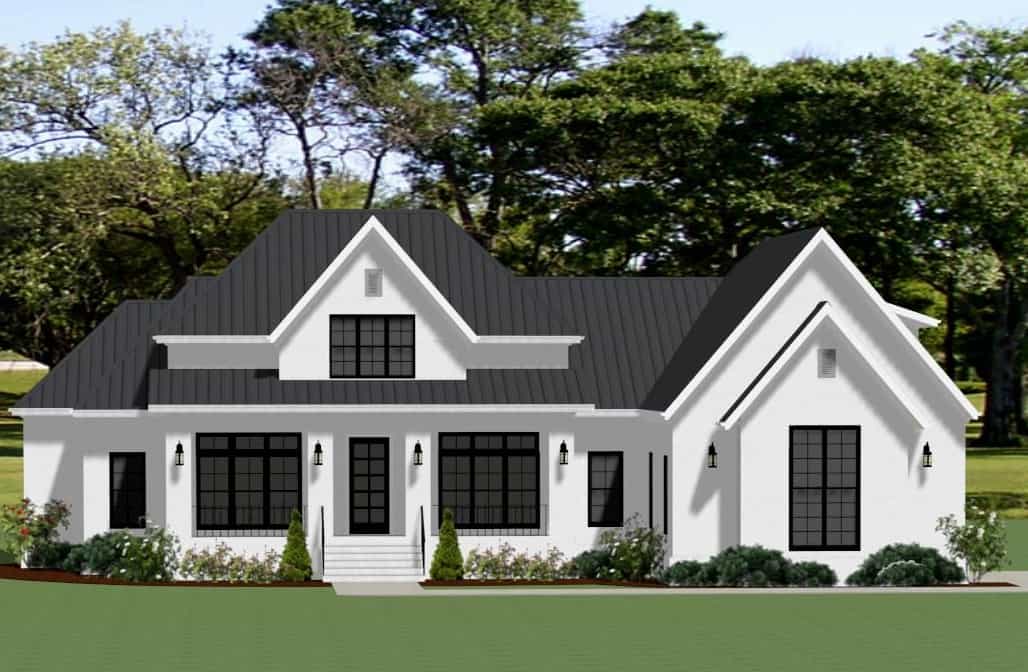
Transitional House Plan - 3 Bedrms, 2.5 Baths - 2854 Sq Ft - #189-1142
Plan#189-1142
Starting at$1895
2854
Sq Ft
1
Story
3
Bed
2.5
Bath
2
Car
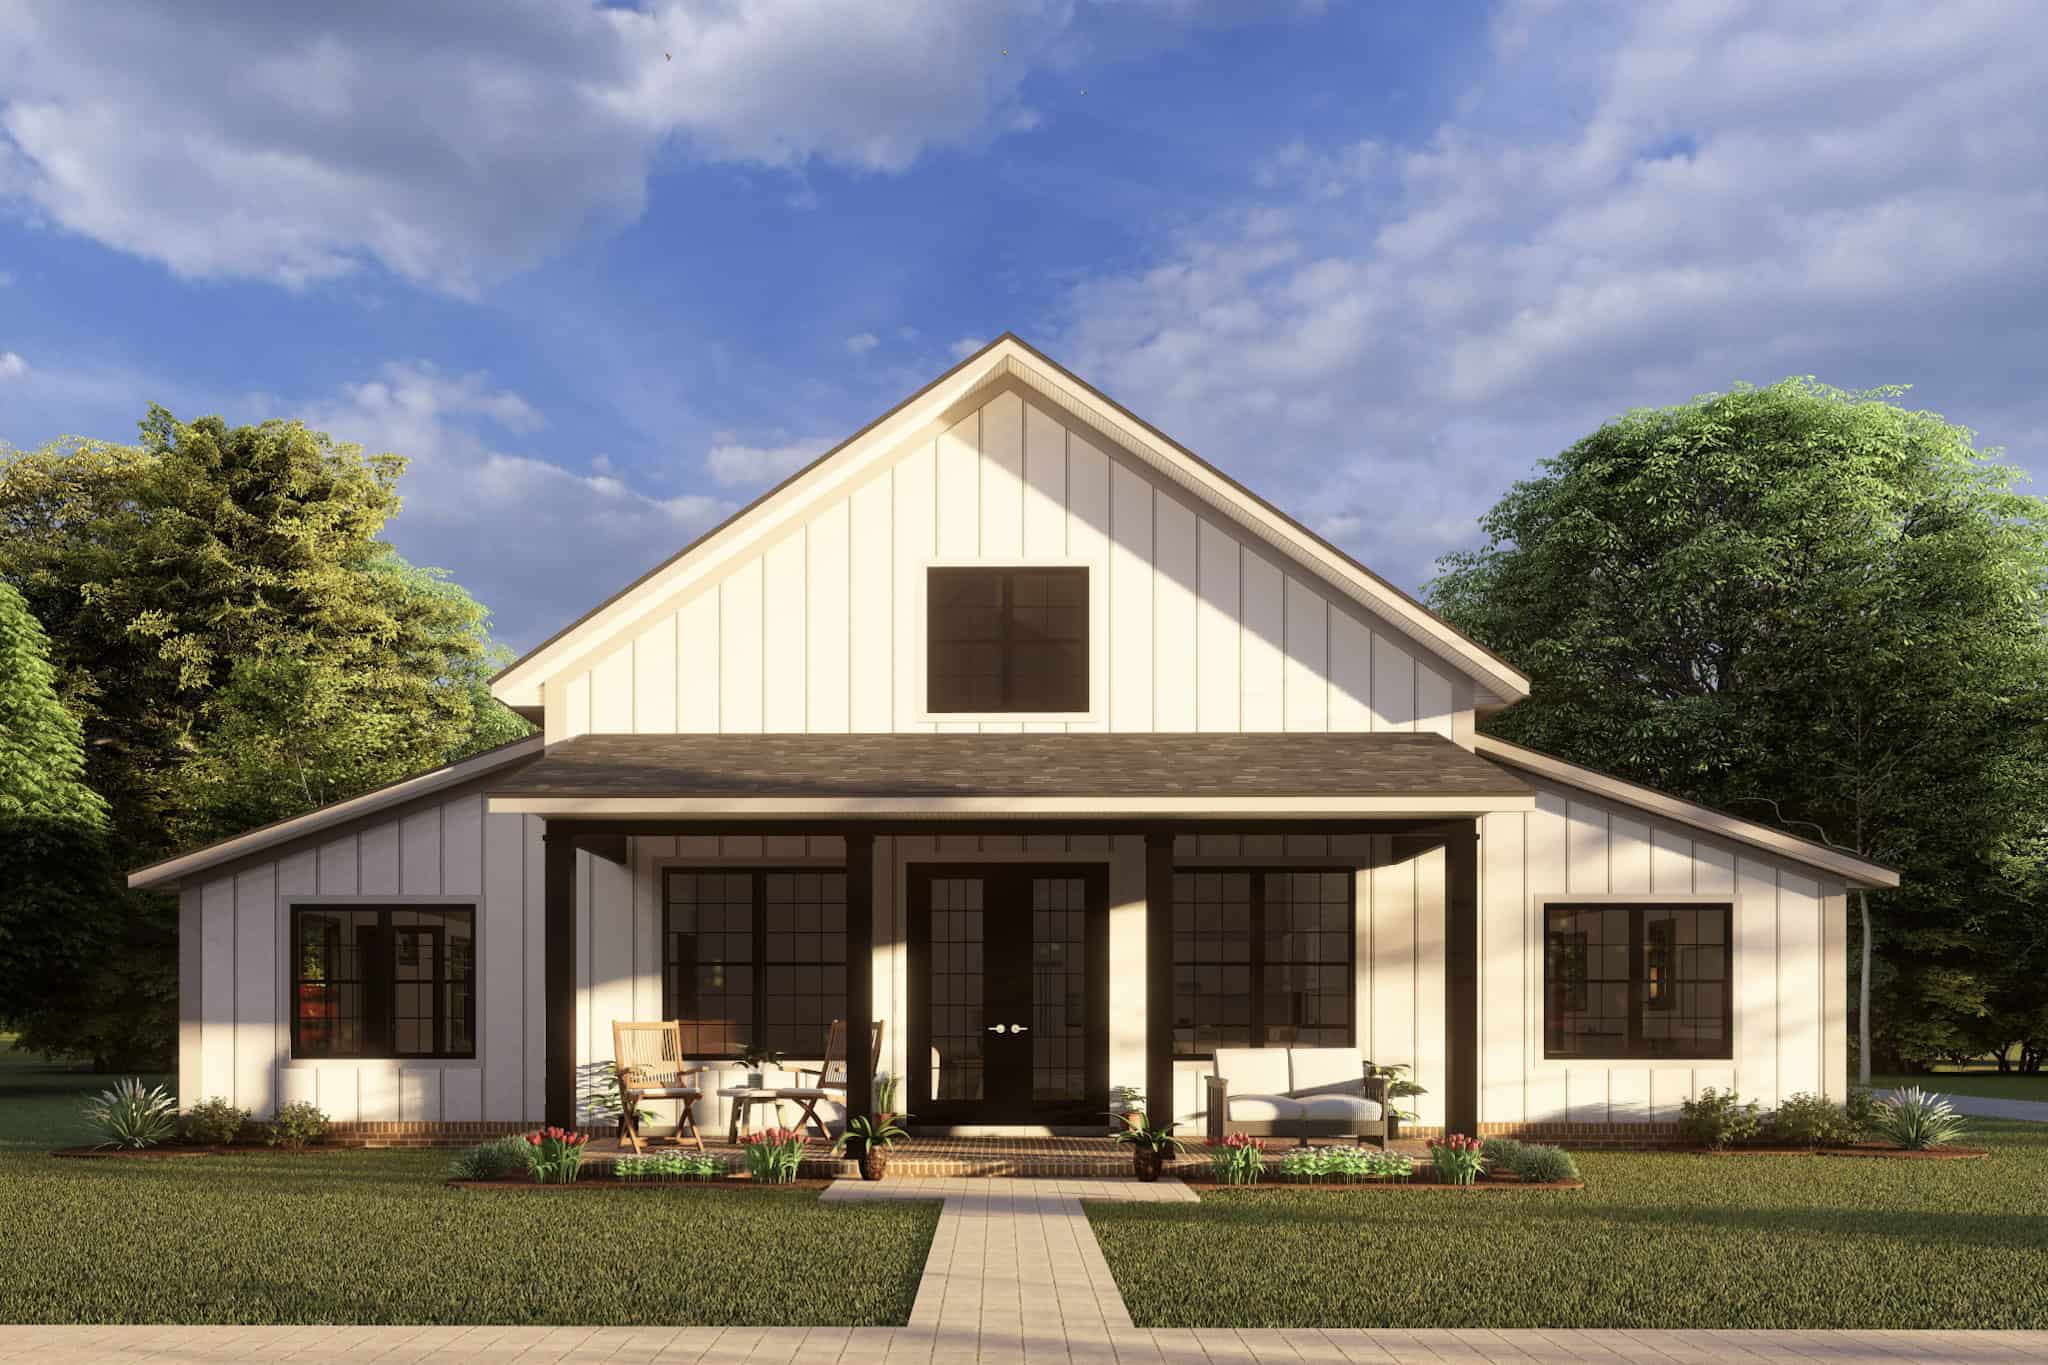
Rustic House Plan - 3 Bedrms, 2 Baths - 1656 Sq Ft - #178-1419
Plan#178-1419
Starting at$1085
1656
Sq Ft
1
Story
3
Bed
2
Bath
3
Car
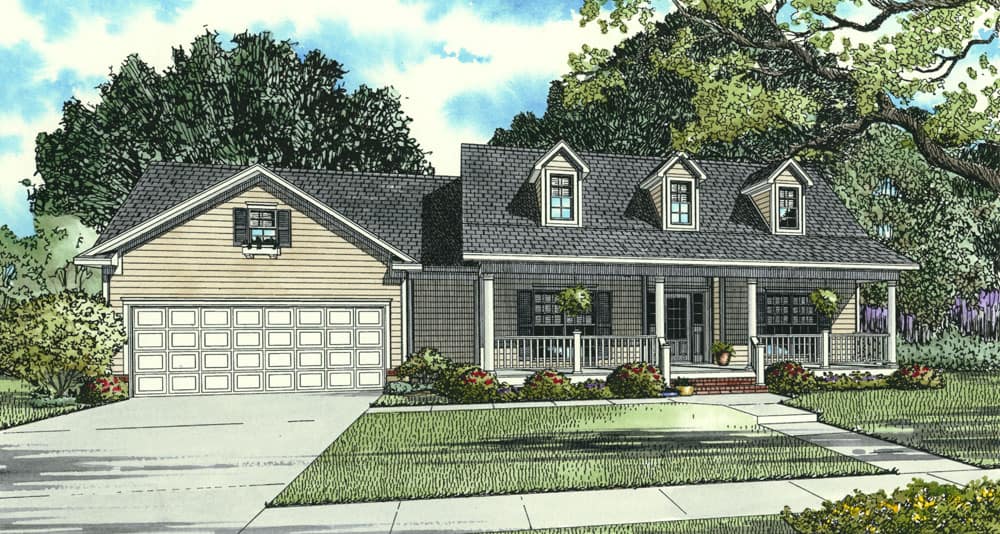
Farmhouse Home Plan - 3 Bedrms, 2 Baths - 1806 Sq Ft - #153-2116
Plan#153-2116
Starting at$1100
1806
Sq Ft
1
Story
3
Bed
2
Bath
2
Car
2-Bedroom, 996 Sq Ft Small House Plans - 142-1488 - Front Exterior
Plan#142-1488
Starting at$1345
996
Sq Ft
1
Story
2
Bed
2
Bath
1
Car
4-Bedroom, 2196 Sq Ft Duplex/Multi-Unit House Plan - 142-1486 - Front Exterior
Plan#142-1486
Starting at$1445
2196
Sq Ft
1
Story
4
Bed
4
Bath
1
Car
3-Bedroom, 1849 Sq Ft Modern Farmhouse House Plan - 106-1347 - Front Exterior
Plan#106-1347
Starting at$1295
1849
Sq Ft
1
Story
3
Bed
2.5
Bath
2
Car
3-Bedroom, 2349 Sq Ft Transitional Home Plan - 142-1485 - Main Exterior
Plan#142-1485
Starting at$1445
2349
Sq Ft
1
Story
3
Bed
2.5
Bath
2
Car
3-Bedroom, 1762 Sq Ft Country Home Plan - 141-1338 - Main Exterior
Plan#141-1338
Starting at$1300
1762
Sq Ft
1
Story
3
Bed
2.5
Bath
0
Car
3-Bedroom, 2091 Sq Ft Modern Farmhouse House Plan - 106-1346 - Front Exterior
Plan#106-1346
Starting at$1295
2091
Sq Ft
1
Story
3
Bed
2
Bath
2
Car
3-Bedroom, 2737 Sq Ft Modern Farmhouse Home Plan - 106-1344 - Main Exterior
Plan#106-1344
Starting at$1295
2737
Sq Ft
1
Story
3
Bed
3.5
Bath
2
Car
4-Bedroom, 2507 Sq Ft Farmhouse House Plan - 206-1070 - Front Exterior
Plan#206-1070
Starting at$1345
2507
Sq Ft
1
Story
4
Bed
4.5
Bath
2
Car
Gable-front Barn-Style Modern Farmhouse house plan with board-and-batten siding and a metal porch roof turning down the side - 142-1484
Plan#142-1484
Starting at$1345
1260
Sq Ft
1
Story
2
Bed
2
Bath
2
Car
Rustic Farmhouse house plan with stone-faced end gables and a timber-framed porch gable on stone-based posts - 142-1483
Plan#142-1483
Starting at$1445
2065
Sq Ft
1
Story
3
Bed
2.5
Bath
2
Car
4-Bedroom, 1801 Sq Ft Barn Style Home Plan - 211-1069 - Main Exterior
Plan#211-1069
Starting at$1100
1801
Sq Ft
1
Story
4
Bed
2
Bath
2
Car
2-Bedroom, 1020 Sq Ft Country Home Plan - 141-1335 - Main Exterior
Plan#141-1335
Starting at$1200
1020
Sq Ft
1
Story
2
Bed
2
Bath
0
Car
3-Bedroom, 2473 Sq Ft Modern Farmhouse Home Plan - 106-1341 - Main Exterior
Plan#106-1341
Starting at$1295
2473
Sq Ft
1
Story
3
Bed
3
Bath
3
Car
Farmhouse Floor Plan - 3 Bedrms, 2.5 Baths - 2172 Sq Ft - #189-1163
Plan#189-1163
Starting at$1695
2172
Sq Ft
1
Story
3
Bed
2.5
Bath
2
Car
3-bedroom modern farmhouse ranch with 2,165 sq. ft., a wraparound porch, open layout, vaulted ceilings, and spacious primary suite. Plan #193-1298
Plan#193-1298
Starting at$1200
2165
Sq Ft
1
Story
3
Bed
2.5
Bath
2
Car
Farmhouse Home Plan - 3 Bedrms, 2.5 Baths - 2313 Sq Ft - #193-1295
Plan#193-1295
Starting at$1000
2313
Sq Ft
1
Story
3
Bed
2.5
Bath
3
Car
Farmhouse Floor Plan - 3 Bedrms, 2.5 Baths - 2937 Sq Ft - #189-1161
Plan#189-1161
Starting at$1895
2937
Sq Ft
1
Story
3
Bed
2.5
Bath
2
Car
Modern Farmhouse Home Plan - 3 Bedrms, 3.5 Baths - 2934 Sq Ft - #189-1153
Plan#189-1153
Starting at$1895
2934
Sq Ft
1
Story
3
Bed
3.5
Bath
2
Car
Transitional Floor Plan - 3 Bedrms, 2.5 Baths - 2498 Sq Ft - #189-1151
Plan#189-1151
Starting at$1695
2498
Sq Ft
1
Story
3
Bed
2.5
Bath
2
Car
Country Home Plan - 4 Bedrms, 4.5 Baths - 3329 Sq Ft - #189-1145
Plan#189-1145
Starting at$2095
3329
Sq Ft
1
Story
4
Bed
4.5
Bath
3
Car
Modern Farmhouse House Plan - 3 Bedrms, 2.5 Baths - 2655 Sq Ft - #189-1144
Plan#189-1144
Starting at$1895
2655
Sq Ft
1
Story
3
Bed
2.5
Bath
2
Car
Transitional House Plan - 3 Bedrms, 2.5 Baths - 2854 Sq Ft - #189-1142
Plan#189-1142
Starting at$1895
2854
Sq Ft
1
Story
3
Bed
2.5
Bath
2
Car
Rustic House Plan - 3 Bedrms, 2 Baths - 1656 Sq Ft - #178-1419
Plan#178-1419
Starting at$1085
1656
Sq Ft
1
Story
3
Bed
2
Bath
3
Car
Farmhouse Home Plan - 3 Bedrms, 2 Baths - 1806 Sq Ft - #153-2116
Plan#153-2116
Starting at$1100
1806
Sq Ft
1
Story
3
Bed
2
Bath
2
Car
1...4445464748...422