Single+story House Plans

9,815
Plan Results
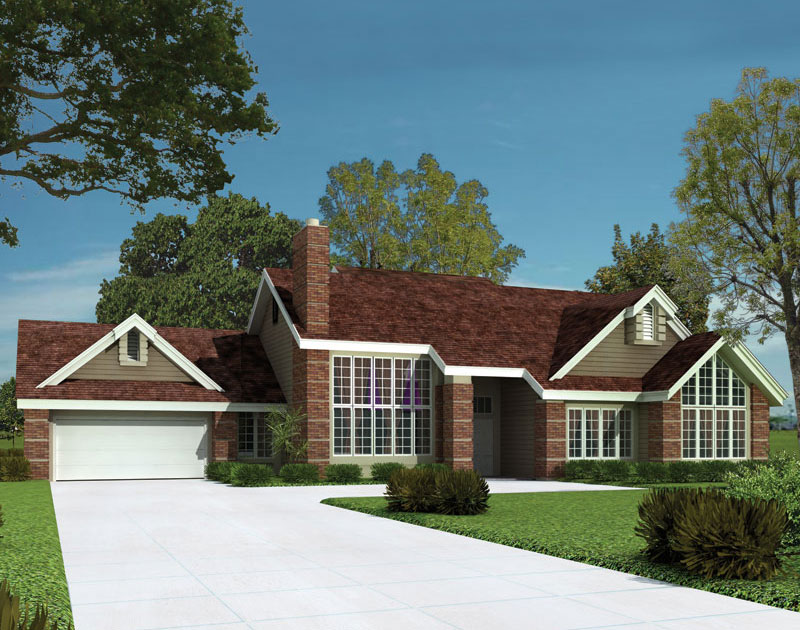
4-Bedroom, 2953 Sq Ft Contemporary House Plan - 190-1010 - Front Exterior
Plan Collection
4-Bedroom, 2953 Sq Ft Contemporary House Plan - 190-1010 - Front Exterior
Plan#190-1010
Starting at$1150
2953
Sq Ft
1
Story
4
Bed
3
Bath
3
Car
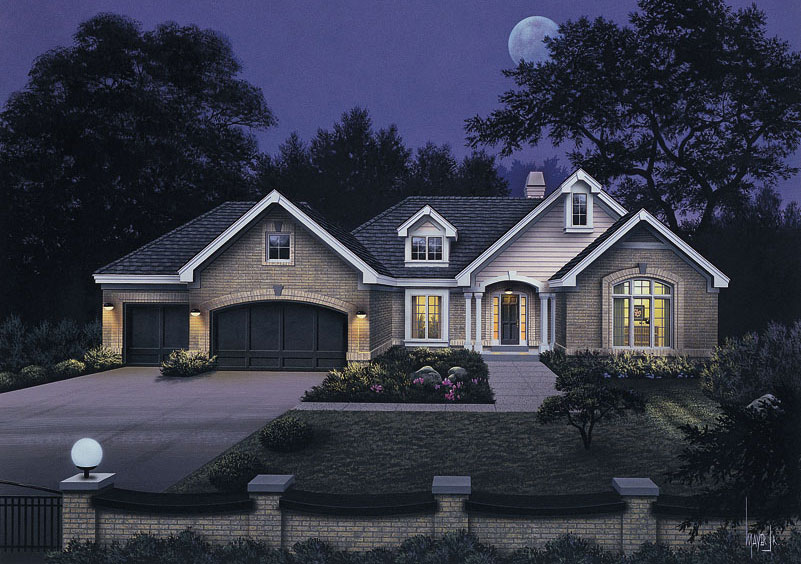
5-Bedroom, 3424 Sq Ft Spanish House Plan - 190-1009 - Front Exterior
Plan Collection
5-Bedroom, 3424 Sq Ft Spanish House Plan - 190-1009 - Front Exterior
Plan#190-1009
Starting at$1450
3424
Sq Ft
1
Story
5
Bed
4
Bath
3
Car
4-Bedroom, 2224 Sq Ft Mediterranean House Plan - 190-1008 - Front Exterior
Plan Collection
4-Bedroom, 2224 Sq Ft Mediterranean House Plan - 190-1008 - Front Exterior
Plan#190-1008
Starting at$1050
2224
Sq Ft
1
Story
4
Bed
3
Bath
2
Car
3-Bedroom, 2397 Sq Ft Contemporary Home Plan - 190-1007 - Main Exterior
Plan Collection
3-Bedroom, 2397 Sq Ft Contemporary Home Plan - 190-1007 - Main Exterior
Plan#190-1007
Starting at$1050
2397
Sq Ft
1
Story
3
Bed
2.5
Bath
2
Car
4-Bedroom, 2041 Sq Ft Contemporary House Plan - 190-1006 - Front Exterior
Plan Collection
4-Bedroom, 2041 Sq Ft Contemporary House Plan - 190-1006 - Front Exterior
Plan#190-1006
Starting at$1050
2041
Sq Ft
1
Story
4
Bed
2
Bath
2
Car
4-Bedroom, 2089 Sq Ft Mediterranean House Plan - 190-1005 - Front Exterior
Plan Collection
4-Bedroom, 2089 Sq Ft Mediterranean House Plan - 190-1005 - Front Exterior
Plan#190-1005
Starting at$1050
2089
Sq Ft
1
Story
4
Bed
3
Bath
2
Car
4-Bedroom, 3556 Sq Ft Concrete Block/ ICF Design Home Plan - 190-1003 - Main Exterior
Plan Collection
4-Bedroom, 3556 Sq Ft Concrete Block/ ICF Design Home Plan - 190-1003 - Main Exterior
Plan#190-1003
Starting at$1450
3556
Sq Ft
1
Story
4
Bed
3.5
Bath
3
Car
4-Bedroom, 2597 Sq Ft Mediterranean Home Plan - 190-1002 - Main Exterior
Plan Collection
4-Bedroom, 2597 Sq Ft Mediterranean Home Plan - 190-1002 - Main Exterior
Plan#190-1002
Starting at$1150
2597
Sq Ft
1
Story
4
Bed
3
Bath
3
Car
4-Bedroom, 2660 Sq Ft Mediterranean House Plan - 190-1000 - Front Exterior
Plan Collection
4-Bedroom, 2660 Sq Ft Mediterranean House Plan - 190-1000 - Front Exterior
Plan#190-1000
Starting at$1150
2660
Sq Ft
1
Story
4
Bed
3
Bath
2
Car
3-Bedroom, 2879 Sq Ft European Home Plan - 153-2032 - Main Exterior
Plan Collection
3-Bedroom, 2879 Sq Ft European Home Plan - 153-2032 - Main Exterior
Plan#153-2032
Starting at$1850
2879
Sq Ft
1
Story
3
Bed
2.5
Bath
3
Car
4-Bedroom, 2430 Sq Ft Farmhouse Home Plan - 153-2031 - Main Exterior
Plan Collection
4-Bedroom, 2430 Sq Ft Farmhouse Home Plan - 153-2031 - Main Exterior
Plan#153-2031
Starting at$1550
2430
Sq Ft
1
Story
4
Bed
3
Bath
3
Car
3-Bedroom, 1917 Sq Ft Ranch Home Plan - 153-2030 - Main Exterior
Plan Collection
3-Bedroom, 1917 Sq Ft Ranch Home Plan - 153-2030 - Main Exterior
Plan#153-2030
Starting at$1200
1917
Sq Ft
1
Story
3
Bed
2.5
Bath
2
Car
1-Bedroom, 1117 Sq Ft European House Plan - 153-2028 - Front Exterior
Plan Collection
1-Bedroom, 1117 Sq Ft European House Plan - 153-2028 - Front Exterior
Plan#153-2028
Starting at$700
1117
Sq Ft
1
Story
1
Bed
1.5
Bath
2
Car
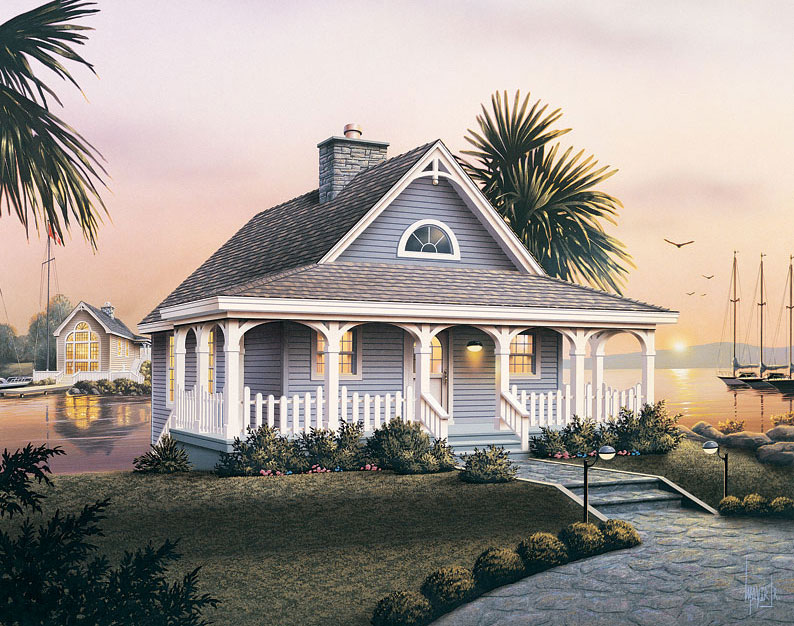
1-Bedroom, 1199 Sq Ft Cottage House - Plan #153-2027 - Front Exterior
Plan Collection
1-Bedroom, 1199 Sq Ft Cottage House - Plan #153-2027 - Front Exterior
Plan#153-2027
Starting at$700
1199
Sq Ft
1
Story
1
Bed
1
Bath
2
Car
3-Bedroom, 3542 Sq Ft Ranch Home Plan - 153-2023 - Main Exterior
Plan Collection
3-Bedroom, 3542 Sq Ft Ranch Home Plan - 153-2023 - Main Exterior
Plan#153-2023
Starting at$1550
3542
Sq Ft
1
Story
3
Bed
2.5
Bath
3
Car
4-Bedroom, 1975 Sq Ft Ranch House Plan - 153-2020 - Front Exterior
Plan Collection
4-Bedroom, 1975 Sq Ft Ranch House Plan - 153-2020 - Front Exterior
Plan#153-2020
Starting at$1200
1975
Sq Ft
1
Story
4
Bed
2
Bath
2
Car
3-Bedroom, 2252 Sq Ft European Rustic House Plan - 153-2019 - Front Exterior
Plan Collection
3-Bedroom, 2252 Sq Ft European Rustic House Plan - 153-2019 - Front Exterior
Plan#153-2019
Starting at$1550
2252
Sq Ft
1
Story
3
Bed
2.5
Bath
3
Car
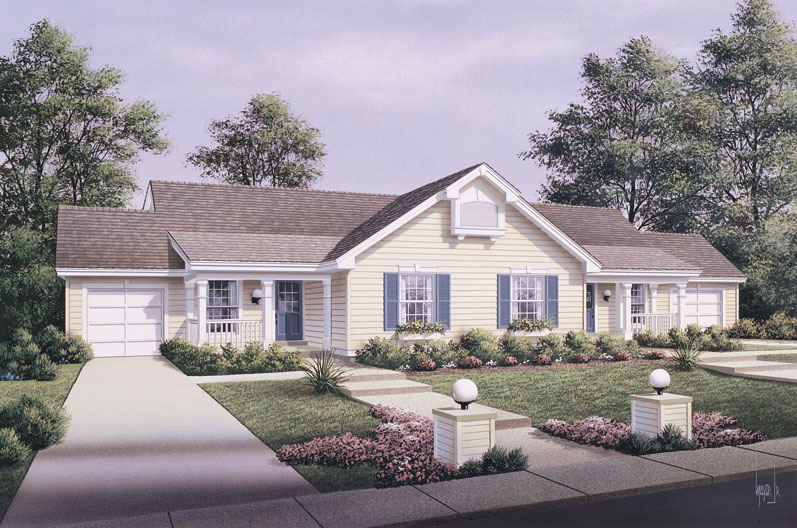
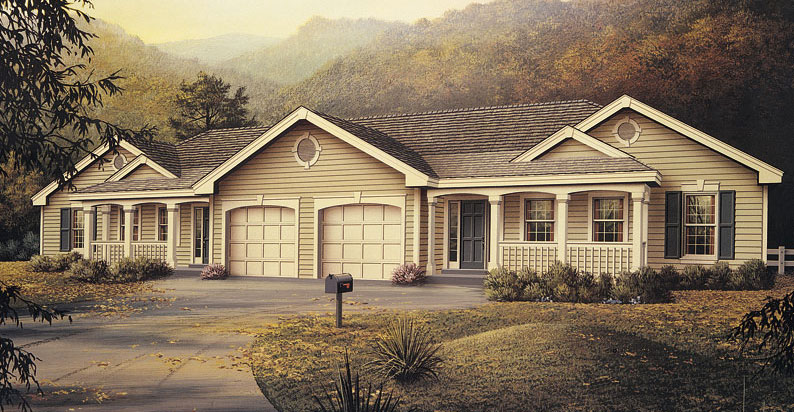
Country Ranch duplex exterior with covered columned porch, brick and vinyl siding, shuttered windows — Plan #153-2014
Plan Collection
Country Ranch duplex exterior with covered columned porch, brick and vinyl siding, shuttered windows — Plan #153-2014
Plan#153-2014
Starting at$1850
1344
Sq Ft
1
Story
3
Bed
2
Bath
0
Car
3-Bedroom, 2401 Sq Ft Ranch House Plan - 153-2013 - Front Exterior
Plan Collection
3-Bedroom, 2401 Sq Ft Ranch House Plan - 153-2013 - Front Exterior
Plan#153-2013
Starting at$1200
2401
Sq Ft
1
Story
3
Bed
2.5
Bath
2
Car
3-Bedroom, 2498 Sq Ft Ranch Home Plan - 153-2009 - Main Exterior
Plan Collection
3-Bedroom, 2498 Sq Ft Ranch Home Plan - 153-2009 - Main Exterior
Plan#153-2009
Starting at$1550
2498
Sq Ft
1
Story
3
Bed
3
Bath
3
Car
3-Bedroom, 2360 Sq Ft European Home Plan - 153-2008 - Main Exterior
Plan Collection
3-Bedroom, 2360 Sq Ft European Home Plan - 153-2008 - Main Exterior
Plan#153-2008
Starting at$1650
2360
Sq Ft
1
Story
3
Bed
2.5
Bath
3
Car
3-Bedroom, 1791 Sq Ft Country House Plan - 153-2007 - Front Exterior
Plan Collection
3-Bedroom, 1791 Sq Ft Country House Plan - 153-2007 - Front Exterior
Plan#153-2007
Starting at$1100
1791
Sq Ft
1
Story
3
Bed
2.5
Bath
2
Car
4-Bedroom, 2545 Sq Ft French Home Plan - 153-2006 - Main Exterior
Plan Collection
4-Bedroom, 2545 Sq Ft French Home Plan - 153-2006 - Main Exterior
Plan#153-2006
Starting at$1850
2545
Sq Ft
1
Story
4
Bed
3
Bath
3
Car
3-Bedroom, 4183 Sq Ft Contemporary House Plan - 153-2005 - Front Exterior
Plan Collection
3-Bedroom, 4183 Sq Ft Contemporary House Plan - 153-2005 - Front Exterior
Plan#153-2005
Starting at$2250
4183
Sq Ft
1
Story
3
Bed
3.5
Bath
3
Car
4-Bedroom, 2953 Sq Ft Contemporary House Plan - 190-1010 - Front Exterior
Plan Collection
4-Bedroom, 2953 Sq Ft Contemporary House Plan - 190-1010 - Front Exterior
Plan#190-1010
Starting at$1150
2953
Sq Ft
1
Story
4
Bed
3
Bath
3
Car
5-Bedroom, 3424 Sq Ft Spanish House Plan - 190-1009 - Front Exterior
Plan Collection
5-Bedroom, 3424 Sq Ft Spanish House Plan - 190-1009 - Front Exterior
Plan#190-1009
Starting at$1450
3424
Sq Ft
1
Story
5
Bed
4
Bath
3
Car
4-Bedroom, 2224 Sq Ft Mediterranean House Plan - 190-1008 - Front Exterior
Plan Collection
4-Bedroom, 2224 Sq Ft Mediterranean House Plan - 190-1008 - Front Exterior
Plan#190-1008
Starting at$1050
2224
Sq Ft
1
Story
4
Bed
3
Bath
2
Car
3-Bedroom, 2397 Sq Ft Contemporary Home Plan - 190-1007 - Main Exterior
Plan Collection
3-Bedroom, 2397 Sq Ft Contemporary Home Plan - 190-1007 - Main Exterior
Plan#190-1007
Starting at$1050
2397
Sq Ft
1
Story
3
Bed
2.5
Bath
2
Car
4-Bedroom, 2041 Sq Ft Contemporary House Plan - 190-1006 - Front Exterior
Plan Collection
4-Bedroom, 2041 Sq Ft Contemporary House Plan - 190-1006 - Front Exterior
Plan#190-1006
Starting at$1050
2041
Sq Ft
1
Story
4
Bed
2
Bath
2
Car
4-Bedroom, 2089 Sq Ft Mediterranean House Plan - 190-1005 - Front Exterior
Plan Collection
4-Bedroom, 2089 Sq Ft Mediterranean House Plan - 190-1005 - Front Exterior
Plan#190-1005
Starting at$1050
2089
Sq Ft
1
Story
4
Bed
3
Bath
2
Car
4-Bedroom, 3556 Sq Ft Concrete Block/ ICF Design Home Plan - 190-1003 - Main Exterior
Plan Collection
4-Bedroom, 3556 Sq Ft Concrete Block/ ICF Design Home Plan - 190-1003 - Main Exterior
Plan#190-1003
Starting at$1450
3556
Sq Ft
1
Story
4
Bed
3.5
Bath
3
Car
4-Bedroom, 2597 Sq Ft Mediterranean Home Plan - 190-1002 - Main Exterior
Plan Collection
4-Bedroom, 2597 Sq Ft Mediterranean Home Plan - 190-1002 - Main Exterior
Plan#190-1002
Starting at$1150
2597
Sq Ft
1
Story
4
Bed
3
Bath
3
Car
4-Bedroom, 2660 Sq Ft Mediterranean House Plan - 190-1000 - Front Exterior
Plan Collection
4-Bedroom, 2660 Sq Ft Mediterranean House Plan - 190-1000 - Front Exterior
Plan#190-1000
Starting at$1150
2660
Sq Ft
1
Story
4
Bed
3
Bath
2
Car
3-Bedroom, 2879 Sq Ft European Home Plan - 153-2032 - Main Exterior
Plan Collection
3-Bedroom, 2879 Sq Ft European Home Plan - 153-2032 - Main Exterior
Plan#153-2032
Starting at$1850
2879
Sq Ft
1
Story
3
Bed
2.5
Bath
3
Car
4-Bedroom, 2430 Sq Ft Farmhouse Home Plan - 153-2031 - Main Exterior
Plan Collection
4-Bedroom, 2430 Sq Ft Farmhouse Home Plan - 153-2031 - Main Exterior
Plan#153-2031
Starting at$1550
2430
Sq Ft
1
Story
4
Bed
3
Bath
3
Car
3-Bedroom, 1917 Sq Ft Ranch Home Plan - 153-2030 - Main Exterior
Plan Collection
3-Bedroom, 1917 Sq Ft Ranch Home Plan - 153-2030 - Main Exterior
Plan#153-2030
Starting at$1200
1917
Sq Ft
1
Story
3
Bed
2.5
Bath
2
Car
1-Bedroom, 1117 Sq Ft European House Plan - 153-2028 - Front Exterior
Plan Collection
1-Bedroom, 1117 Sq Ft European House Plan - 153-2028 - Front Exterior
Plan#153-2028
Starting at$700
1117
Sq Ft
1
Story
1
Bed
1.5
Bath
2
Car
1-Bedroom, 1199 Sq Ft Cottage House - Plan #153-2027 - Front Exterior
Plan Collection
1-Bedroom, 1199 Sq Ft Cottage House - Plan #153-2027 - Front Exterior
Plan#153-2027
Starting at$700
1199
Sq Ft
1
Story
1
Bed
1
Bath
2
Car
3-Bedroom, 3542 Sq Ft Ranch Home Plan - 153-2023 - Main Exterior
Plan Collection
3-Bedroom, 3542 Sq Ft Ranch Home Plan - 153-2023 - Main Exterior
Plan#153-2023
Starting at$1550
3542
Sq Ft
1
Story
3
Bed
2.5
Bath
3
Car
4-Bedroom, 1975 Sq Ft Ranch House Plan - 153-2020 - Front Exterior
Plan Collection
4-Bedroom, 1975 Sq Ft Ranch House Plan - 153-2020 - Front Exterior
Plan#153-2020
Starting at$1200
1975
Sq Ft
1
Story
4
Bed
2
Bath
2
Car
3-Bedroom, 2252 Sq Ft European Rustic House Plan - 153-2019 - Front Exterior
Plan Collection
3-Bedroom, 2252 Sq Ft European Rustic House Plan - 153-2019 - Front Exterior
Plan#153-2019
Starting at$1550
2252
Sq Ft
1
Story
3
Bed
2.5
Bath
3
Car
Country Ranch duplex exterior with covered columned porch, brick and vinyl siding, shuttered windows — Plan #153-2014
Plan Collection
Country Ranch duplex exterior with covered columned porch, brick and vinyl siding, shuttered windows — Plan #153-2014
Plan#153-2014
Starting at$1850
1344
Sq Ft
1
Story
3
Bed
2
Bath
0
Car
3-Bedroom, 2401 Sq Ft Ranch House Plan - 153-2013 - Front Exterior
Plan Collection
3-Bedroom, 2401 Sq Ft Ranch House Plan - 153-2013 - Front Exterior
Plan#153-2013
Starting at$1200
2401
Sq Ft
1
Story
3
Bed
2.5
Bath
2
Car
3-Bedroom, 2498 Sq Ft Ranch Home Plan - 153-2009 - Main Exterior
Plan Collection
3-Bedroom, 2498 Sq Ft Ranch Home Plan - 153-2009 - Main Exterior
Plan#153-2009
Starting at$1550
2498
Sq Ft
1
Story
3
Bed
3
Bath
3
Car
3-Bedroom, 2360 Sq Ft European Home Plan - 153-2008 - Main Exterior
Plan Collection
3-Bedroom, 2360 Sq Ft European Home Plan - 153-2008 - Main Exterior
Plan#153-2008
Starting at$1650
2360
Sq Ft
1
Story
3
Bed
2.5
Bath
3
Car
3-Bedroom, 1791 Sq Ft Country House Plan - 153-2007 - Front Exterior
Plan Collection
3-Bedroom, 1791 Sq Ft Country House Plan - 153-2007 - Front Exterior
Plan#153-2007
Starting at$1100
1791
Sq Ft
1
Story
3
Bed
2.5
Bath
2
Car
4-Bedroom, 2545 Sq Ft French Home Plan - 153-2006 - Main Exterior
Plan Collection
4-Bedroom, 2545 Sq Ft French Home Plan - 153-2006 - Main Exterior
Plan#153-2006
Starting at$1850
2545
Sq Ft
1
Story
4
Bed
3
Bath
3
Car
3-Bedroom, 4183 Sq Ft Contemporary House Plan - 153-2005 - Front Exterior
Plan Collection
3-Bedroom, 4183 Sq Ft Contemporary House Plan - 153-2005 - Front Exterior
Plan#153-2005
Starting at$2250
4183
Sq Ft
1
Story
3
Bed
3.5
Bath
3
Car
1...145146147148149...409