Single+story House Plans

9,814
Plan Results
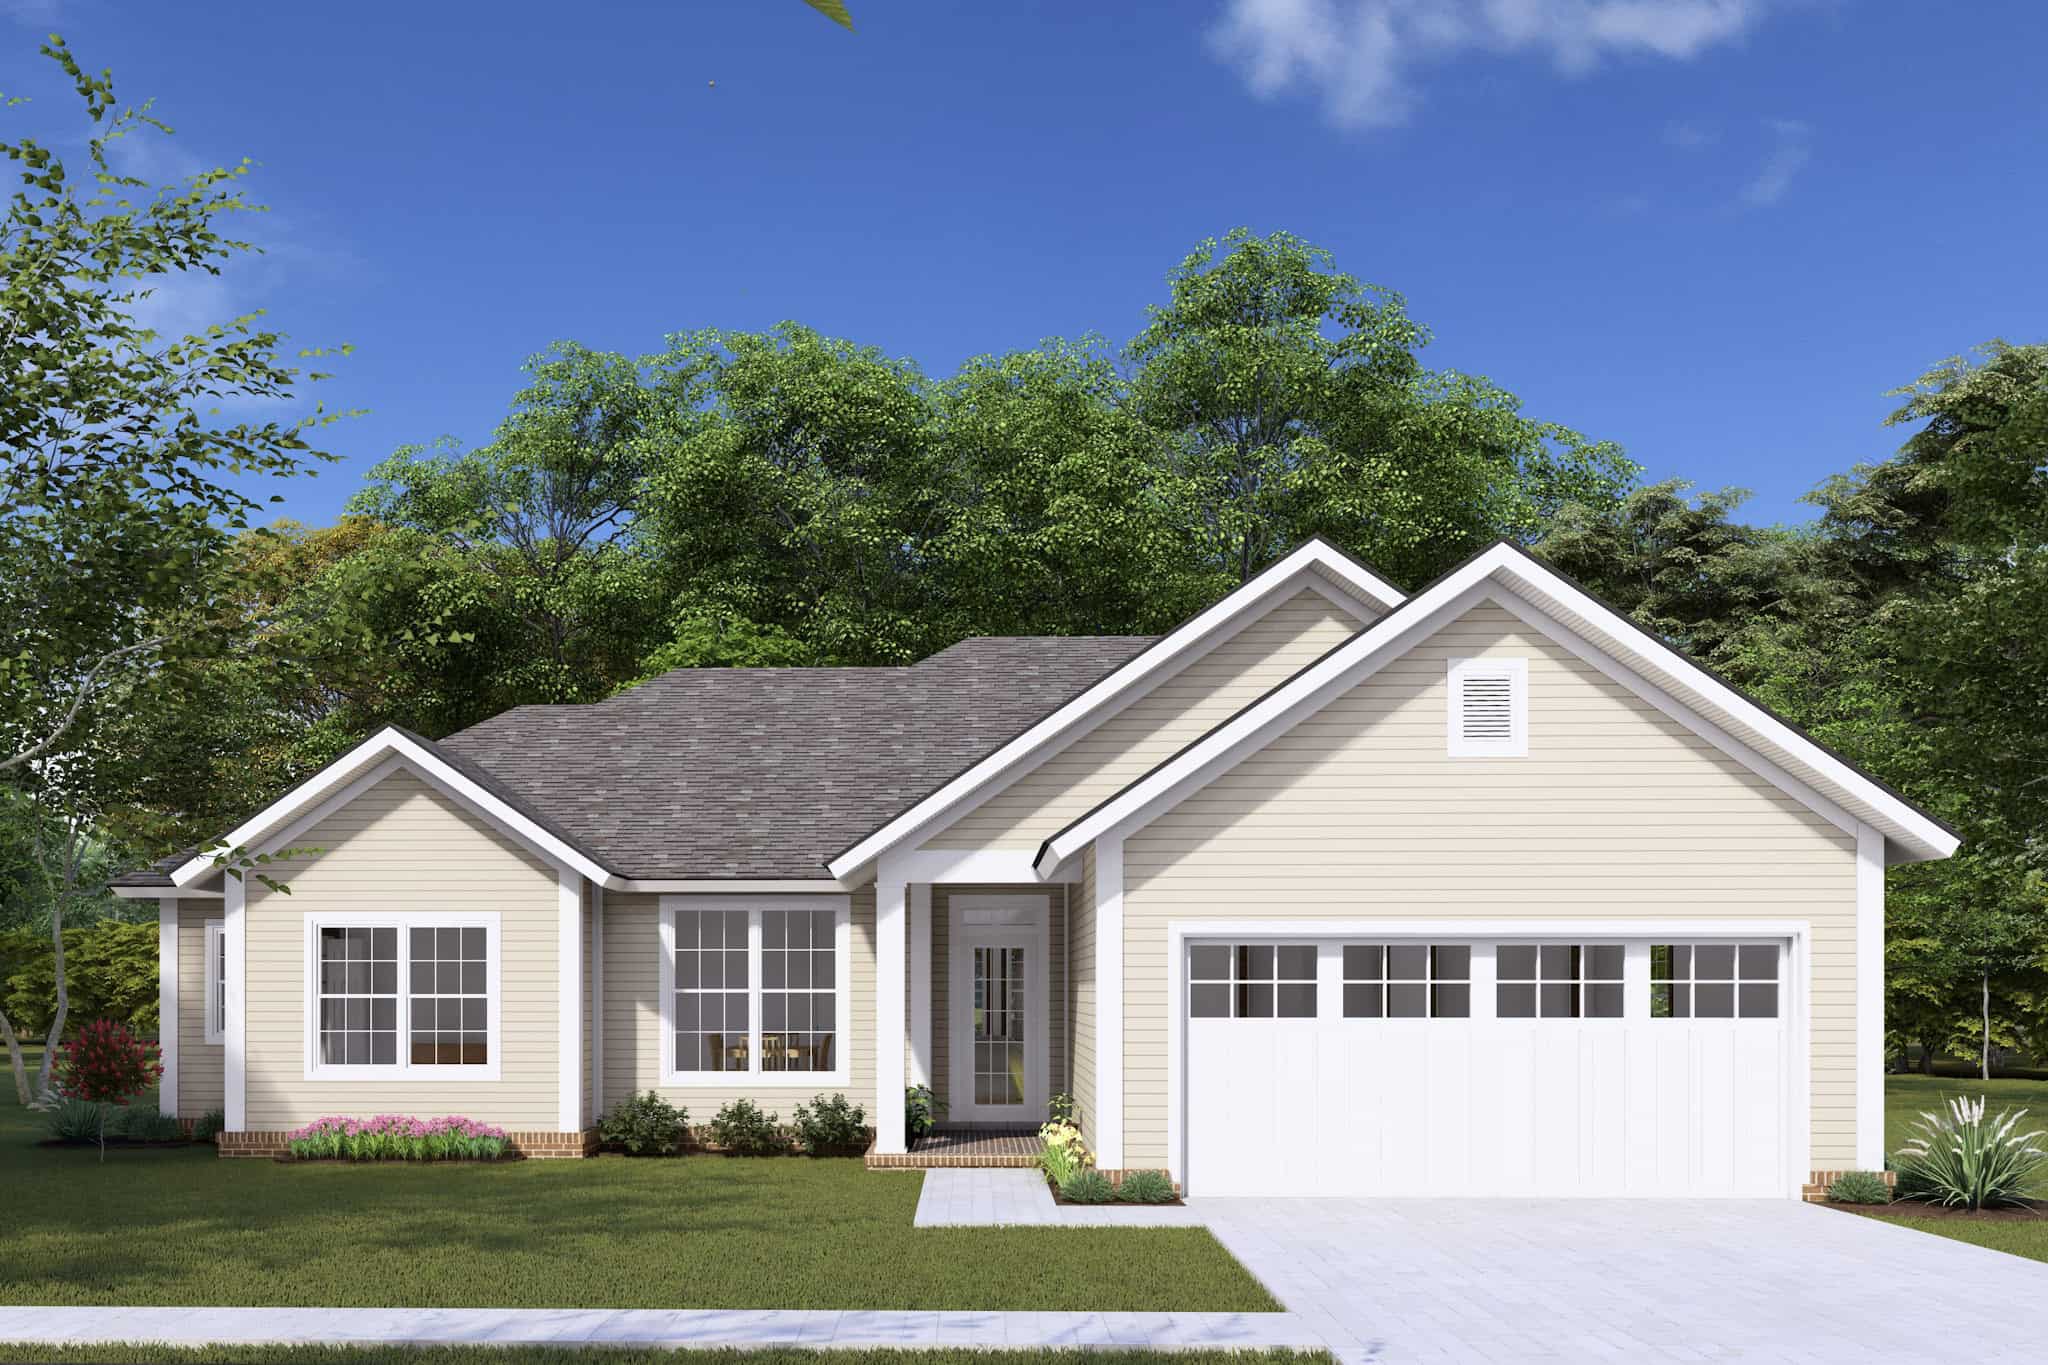
3-Bedroom, 2390 Sq Ft Ranch House Plan - 108-1760 - Front Exterior
Plan Collection
3-Bedroom, 2390 Sq Ft Ranch House Plan - 108-1760 - Front Exterior
Plan#108-1760
Starting at$1050
2390
Sq Ft
1
Story
3
Bed
3
Bath
3
Car
3-Bedroom, 2893 Sq Ft Contemporary House Plan - 108-1758 - Front Exterior
Plan Collection
3-Bedroom, 2893 Sq Ft Contemporary House Plan - 108-1758 - Front Exterior
Plan#108-1758
Starting at$1280
2893
Sq Ft
1
Story
3
Bed
2.5
Bath
2
Car
3-Bedroom, 1658 Sq Ft Country House Plan - 141-1297 - Front Exterior
Plan Collection
3-Bedroom, 1658 Sq Ft Country House Plan - 141-1297 - Front Exterior
Plan#141-1297
Starting at$1300
1658
Sq Ft
1
Story
3
Bed
2
Bath
2
Car
3-Bedroom, 1657 Sq Ft Country House Plan - 141-1296 - Front Exterior
Plan Collection
3-Bedroom, 1657 Sq Ft Country House Plan - 141-1296 - Front Exterior
Plan#141-1296
Starting at$1300
1657
Sq Ft
1
Story
3
Bed
2
Bath
2
Car
2-Bedroom, 1402 Sq Ft Per Unit Duplex/Multi-Unit House Plan - 141-1295 - Front Exterior
Plan Collection
2-Bedroom, 1402 Sq Ft Per Unit Duplex/Multi-Unit House Plan - 141-1295 - Front Exterior
Plan#141-1295
Starting at$1300
1402
Sq Ft
1
Story
2
Bed
1
Bath
0
Car
1-Bedroom, 615 Sq Ft Garage w/Apartments House Plan - 138-1190 - Front Exterior
Plan Collection
1-Bedroom, 615 Sq Ft Garage w/Apartments House Plan - 138-1190 - Front Exterior
Plan#138-1190
Starting at$700
615
Sq Ft
1
Story
1
Bed
1
Bath
2
Car
4-Bedroom, 1599 Sq Ft Traditional Home Plan - 138-1188 - Main Exterior
Plan Collection
4-Bedroom, 1599 Sq Ft Traditional Home Plan - 138-1188 - Main Exterior
Plan#138-1188
Starting at$1200
1599
Sq Ft
1
Story
4
Bed
2.5
Bath
2
Car
1-Bedroom, 809 Sq Ft Vacation Homes Home Plan - 138-1187 - Main Exterior
Plan Collection
1-Bedroom, 809 Sq Ft Vacation Homes Home Plan - 138-1187 - Main Exterior
Plan#138-1187
Starting at$1000
809
Sq Ft
1
Story
1
Bed
1
Bath
0
Car
4-Bedroom, 2539 Sq Ft Ranch House Plan - 138-1186 - Front Exterior
Plan Collection
4-Bedroom, 2539 Sq Ft Ranch House Plan - 138-1186 - Front Exterior
Plan#138-1186
Starting at$1500
2539
Sq Ft
1
Story
4
Bed
3.5
Bath
3
Car
3-Bedroom, 1196 Sq Ft Ranch House Plan - 138-1185 - Front Exterior
Plan Collection
3-Bedroom, 1196 Sq Ft Ranch House Plan - 138-1185 - Front Exterior
Plan#138-1185
Starting at$1200
1196
Sq Ft
1
Story
3
Bed
2
Bath
1
Car
5-Bedroom, 1941 Sq Ft Ranch House Plan - 138-1182 - Front Exterior
Plan Collection
5-Bedroom, 1941 Sq Ft Ranch House Plan - 138-1182 - Front Exterior
Plan#138-1182
Starting at$1200
1941
Sq Ft
1
Story
5
Bed
3
Bath
2
Car
4-Bedroom, 2420 Sq Ft Traditional House Plan - 138-1181 - Front Exterior
Plan Collection
4-Bedroom, 2420 Sq Ft Traditional House Plan - 138-1181 - Front Exterior
Plan#138-1181
Starting at$1300
2420
Sq Ft
1
Story
4
Bed
3.5
Bath
2
Car
4-Bedroom, 1929 Sq Ft Traditional House Plan - 138-1177 - Front Exterior
Plan Collection
4-Bedroom, 1929 Sq Ft Traditional House Plan - 138-1177 - Front Exterior
Plan#138-1177
Starting at$1200
1929
Sq Ft
1
Story
4
Bed
3
Bath
3
Car
2-Bedroom, 1687 Sq Ft Cottage Home Plan - 138-1174 - Main Exterior
Plan Collection
2-Bedroom, 1687 Sq Ft Cottage Home Plan - 138-1174 - Main Exterior
Plan#138-1174
Starting at$1300
1687
Sq Ft
1
Story
2
Bed
2
Bath
1
Car
1-Bedroom, 480 Sq Ft Cottage Home Plan - 138-1173 - Main Exterior
Plan Collection
1-Bedroom, 480 Sq Ft Cottage Home Plan - 138-1173 - Main Exterior
Plan#138-1173
Starting at$500
480
Sq Ft
1
Story
1
Bed
1
Bath
1
Car
3-Bedroom, 1591 Sq Ft Country House Plan - 138-1171 - Front Exterior
Plan Collection
3-Bedroom, 1591 Sq Ft Country House Plan - 138-1171 - Front Exterior
Plan#138-1171
Starting at$1200
1591
Sq Ft
1
Story
3
Bed
2
Bath
2
Car
2-Bedroom, 1348 Sq Ft Ranch House Plan - 138-1170 - Front Exterior
Plan Collection
2-Bedroom, 1348 Sq Ft Ranch House Plan - 138-1170 - Front Exterior
Plan#138-1170
Starting at$1200
1348
Sq Ft
1
Story
2
Bed
2.5
Bath
3
Car
2-Bedroom, 1568 Sq Ft Traditional Home Plan - 138-1168 - Main Exterior
Plan Collection
2-Bedroom, 1568 Sq Ft Traditional Home Plan - 138-1168 - Main Exterior
Plan#138-1168
Starting at$1300
1568
Sq Ft
1
Story
2
Bed
2
Bath
3
Car
3-Bedroom, 1532 Sq Ft Country Home Plan - 138-1167 - Main Exterior
Plan Collection
3-Bedroom, 1532 Sq Ft Country Home Plan - 138-1167 - Main Exterior
Plan#138-1167
Starting at$1200
1532
Sq Ft
1
Story
3
Bed
2
Bath
2
Car
2-Bedroom, 801 Sq Ft Ranch Home Plan - 138-1166 - Main Exterior
Plan Collection
2-Bedroom, 801 Sq Ft Ranch Home Plan - 138-1166 - Main Exterior
Plan#138-1166
Starting at$1000
801
Sq Ft
1
Story
2
Bed
1
Bath
2
Car
3-Bedroom, 1310 Sq Ft Ranch House Plan - 138-1165 - Front Exterior
Plan Collection
3-Bedroom, 1310 Sq Ft Ranch House Plan - 138-1165 - Front Exterior
Plan#138-1165
Starting at$1200
1310
Sq Ft
1
Story
3
Bed
2
Bath
2
Car
2-Bedroom, 1316 Sq Ft Cottage House Plan - 138-1164 - Front Exterior
Plan Collection
2-Bedroom, 1316 Sq Ft Cottage House Plan - 138-1164 - Front Exterior
Plan#138-1164
Starting at$1200
1316
Sq Ft
1
Story
2
Bed
2
Bath
2
Car
4-Bedroom, 2080 Sq Ft Traditional Home Plan - 138-1160 - Main Exterior
Plan Collection
4-Bedroom, 2080 Sq Ft Traditional Home Plan - 138-1160 - Main Exterior
Plan#138-1160
Starting at$1400
2080
Sq Ft
1
Story
4
Bed
3
Bath
2
Car
2-Bedroom, 1072 Sq Ft Country Home Plan - 138-1159 - Main Exterior
Plan Collection
2-Bedroom, 1072 Sq Ft Country Home Plan - 138-1159 - Main Exterior
Plan#138-1159
Starting at$1000
1072
Sq Ft
1
Story
2
Bed
2
Bath
2
Car
3-Bedroom, 2390 Sq Ft Ranch House Plan - 108-1760 - Front Exterior
Plan Collection
3-Bedroom, 2390 Sq Ft Ranch House Plan - 108-1760 - Front Exterior
Plan#108-1760
Starting at$1050
2390
Sq Ft
1
Story
3
Bed
3
Bath
3
Car
3-Bedroom, 2893 Sq Ft Contemporary House Plan - 108-1758 - Front Exterior
Plan Collection
3-Bedroom, 2893 Sq Ft Contemporary House Plan - 108-1758 - Front Exterior
Plan#108-1758
Starting at$1280
2893
Sq Ft
1
Story
3
Bed
2.5
Bath
2
Car
3-Bedroom, 1658 Sq Ft Country House Plan - 141-1297 - Front Exterior
Plan Collection
3-Bedroom, 1658 Sq Ft Country House Plan - 141-1297 - Front Exterior
Plan#141-1297
Starting at$1300
1658
Sq Ft
1
Story
3
Bed
2
Bath
2
Car
3-Bedroom, 1657 Sq Ft Country House Plan - 141-1296 - Front Exterior
Plan Collection
3-Bedroom, 1657 Sq Ft Country House Plan - 141-1296 - Front Exterior
Plan#141-1296
Starting at$1300
1657
Sq Ft
1
Story
3
Bed
2
Bath
2
Car
2-Bedroom, 1402 Sq Ft Per Unit Duplex/Multi-Unit House Plan - 141-1295 - Front Exterior
Plan Collection
2-Bedroom, 1402 Sq Ft Per Unit Duplex/Multi-Unit House Plan - 141-1295 - Front Exterior
Plan#141-1295
Starting at$1300
1402
Sq Ft
1
Story
2
Bed
1
Bath
0
Car
1-Bedroom, 615 Sq Ft Garage w/Apartments House Plan - 138-1190 - Front Exterior
Plan Collection
1-Bedroom, 615 Sq Ft Garage w/Apartments House Plan - 138-1190 - Front Exterior
Plan#138-1190
Starting at$700
615
Sq Ft
1
Story
1
Bed
1
Bath
2
Car
4-Bedroom, 1599 Sq Ft Traditional Home Plan - 138-1188 - Main Exterior
Plan Collection
4-Bedroom, 1599 Sq Ft Traditional Home Plan - 138-1188 - Main Exterior
Plan#138-1188
Starting at$1200
1599
Sq Ft
1
Story
4
Bed
2.5
Bath
2
Car
1-Bedroom, 809 Sq Ft Vacation Homes Home Plan - 138-1187 - Main Exterior
Plan Collection
1-Bedroom, 809 Sq Ft Vacation Homes Home Plan - 138-1187 - Main Exterior
Plan#138-1187
Starting at$1000
809
Sq Ft
1
Story
1
Bed
1
Bath
0
Car
4-Bedroom, 2539 Sq Ft Ranch House Plan - 138-1186 - Front Exterior
Plan Collection
4-Bedroom, 2539 Sq Ft Ranch House Plan - 138-1186 - Front Exterior
Plan#138-1186
Starting at$1500
2539
Sq Ft
1
Story
4
Bed
3.5
Bath
3
Car
3-Bedroom, 1196 Sq Ft Ranch House Plan - 138-1185 - Front Exterior
Plan Collection
3-Bedroom, 1196 Sq Ft Ranch House Plan - 138-1185 - Front Exterior
Plan#138-1185
Starting at$1200
1196
Sq Ft
1
Story
3
Bed
2
Bath
1
Car
5-Bedroom, 1941 Sq Ft Ranch House Plan - 138-1182 - Front Exterior
Plan Collection
5-Bedroom, 1941 Sq Ft Ranch House Plan - 138-1182 - Front Exterior
Plan#138-1182
Starting at$1200
1941
Sq Ft
1
Story
5
Bed
3
Bath
2
Car
4-Bedroom, 2420 Sq Ft Traditional House Plan - 138-1181 - Front Exterior
Plan Collection
4-Bedroom, 2420 Sq Ft Traditional House Plan - 138-1181 - Front Exterior
Plan#138-1181
Starting at$1300
2420
Sq Ft
1
Story
4
Bed
3.5
Bath
2
Car
4-Bedroom, 1929 Sq Ft Traditional House Plan - 138-1177 - Front Exterior
Plan Collection
4-Bedroom, 1929 Sq Ft Traditional House Plan - 138-1177 - Front Exterior
Plan#138-1177
Starting at$1200
1929
Sq Ft
1
Story
4
Bed
3
Bath
3
Car
2-Bedroom, 1687 Sq Ft Cottage Home Plan - 138-1174 - Main Exterior
Plan Collection
2-Bedroom, 1687 Sq Ft Cottage Home Plan - 138-1174 - Main Exterior
Plan#138-1174
Starting at$1300
1687
Sq Ft
1
Story
2
Bed
2
Bath
1
Car
1-Bedroom, 480 Sq Ft Cottage Home Plan - 138-1173 - Main Exterior
Plan Collection
1-Bedroom, 480 Sq Ft Cottage Home Plan - 138-1173 - Main Exterior
Plan#138-1173
Starting at$500
480
Sq Ft
1
Story
1
Bed
1
Bath
1
Car
3-Bedroom, 1591 Sq Ft Country House Plan - 138-1171 - Front Exterior
Plan Collection
3-Bedroom, 1591 Sq Ft Country House Plan - 138-1171 - Front Exterior
Plan#138-1171
Starting at$1200
1591
Sq Ft
1
Story
3
Bed
2
Bath
2
Car
2-Bedroom, 1348 Sq Ft Ranch House Plan - 138-1170 - Front Exterior
Plan Collection
2-Bedroom, 1348 Sq Ft Ranch House Plan - 138-1170 - Front Exterior
Plan#138-1170
Starting at$1200
1348
Sq Ft
1
Story
2
Bed
2.5
Bath
3
Car
2-Bedroom, 1568 Sq Ft Traditional Home Plan - 138-1168 - Main Exterior
Plan Collection
2-Bedroom, 1568 Sq Ft Traditional Home Plan - 138-1168 - Main Exterior
Plan#138-1168
Starting at$1300
1568
Sq Ft
1
Story
2
Bed
2
Bath
3
Car
3-Bedroom, 1532 Sq Ft Country Home Plan - 138-1167 - Main Exterior
Plan Collection
3-Bedroom, 1532 Sq Ft Country Home Plan - 138-1167 - Main Exterior
Plan#138-1167
Starting at$1200
1532
Sq Ft
1
Story
3
Bed
2
Bath
2
Car
2-Bedroom, 801 Sq Ft Ranch Home Plan - 138-1166 - Main Exterior
Plan Collection
2-Bedroom, 801 Sq Ft Ranch Home Plan - 138-1166 - Main Exterior
Plan#138-1166
Starting at$1000
801
Sq Ft
1
Story
2
Bed
1
Bath
2
Car
3-Bedroom, 1310 Sq Ft Ranch House Plan - 138-1165 - Front Exterior
Plan Collection
3-Bedroom, 1310 Sq Ft Ranch House Plan - 138-1165 - Front Exterior
Plan#138-1165
Starting at$1200
1310
Sq Ft
1
Story
3
Bed
2
Bath
2
Car
2-Bedroom, 1316 Sq Ft Cottage House Plan - 138-1164 - Front Exterior
Plan Collection
2-Bedroom, 1316 Sq Ft Cottage House Plan - 138-1164 - Front Exterior
Plan#138-1164
Starting at$1200
1316
Sq Ft
1
Story
2
Bed
2
Bath
2
Car
4-Bedroom, 2080 Sq Ft Traditional Home Plan - 138-1160 - Main Exterior
Plan Collection
4-Bedroom, 2080 Sq Ft Traditional Home Plan - 138-1160 - Main Exterior
Plan#138-1160
Starting at$1400
2080
Sq Ft
1
Story
4
Bed
3
Bath
2
Car
2-Bedroom, 1072 Sq Ft Country Home Plan - 138-1159 - Main Exterior
Plan Collection
2-Bedroom, 1072 Sq Ft Country Home Plan - 138-1159 - Main Exterior
Plan#138-1159
Starting at$1000
1072
Sq Ft
1
Story
2
Bed
2
Bath
2
Car
1...133134135136137...409