Single+story House Plans

9,850
Plan Results
3-Bedroom, 3793 Sq Ft Log Cabin House - Plan #108-1001 - Front Exterior
Plan Collection
3-Bedroom, 3793 Sq Ft Log Cabin House - Plan #108-1001 - Front Exterior
Plan#108-1001
Starting at$1765
3793
Sq Ft
1
Story
3
Bed
3
Bath
2
Car
2-Bedroom, 1102 Sq Ft Country Home - Plan #126-1896 - Main Exterior
Plan Collection
2-Bedroom, 1102 Sq Ft Country Home - Plan #126-1896 - Main Exterior
Plan#126-1896
Starting at$1450
1102
Sq Ft
1
Story
2
Bed
1
Bath
0
Car
4-Bedroom, 2882 Sq Ft Acadian House Plan - 197-1005 - Front Exterior
Plan Collection
4-Bedroom, 2882 Sq Ft Acadian House Plan - 197-1005 - Front Exterior
Plan#197-1005
Starting at$695
2882
Sq Ft
1
Story
4
Bed
3
Bath
2
Car
4-Bedroom, 1711 Sq Ft Small House Plans - 108-1188 - Main Exterior
Plan Collection
4-Bedroom, 1711 Sq Ft Small House Plans - 108-1188 - Main Exterior
Plan#108-1188
Starting at$845
1711
Sq Ft
1
Story
4
Bed
2.5
Bath
2
Car
4-Bedroom, 2587 Sq Ft Ranch Home - Plan #201-1001 - Main Exterior
Plan Collection
4-Bedroom, 2587 Sq Ft Ranch Home - Plan #201-1001 - Main Exterior
Plan#201-1001
Starting at$970
2587
Sq Ft
1
Story
4
Bed
2
Bath
2
Car
3-Bedroom, 2264 Sq Ft Country House Plan - 108-1005 - Front Exterior
Plan Collection
3-Bedroom, 2264 Sq Ft Country House Plan - 108-1005 - Front Exterior
Plan#108-1005
Starting at$945
2264
Sq Ft
1
Story
3
Bed
2.5
Bath
2
Car
3-Bedroom, 3384 Sq Ft Contemporary Home Plan - 108-1268 - Main Exterior
Plan Collection
3-Bedroom, 3384 Sq Ft Contemporary Home Plan - 108-1268 - Main Exterior
Plan#108-1268
Starting at$1510
3384
Sq Ft
1
Story
3
Bed
4.5
Bath
3
Car
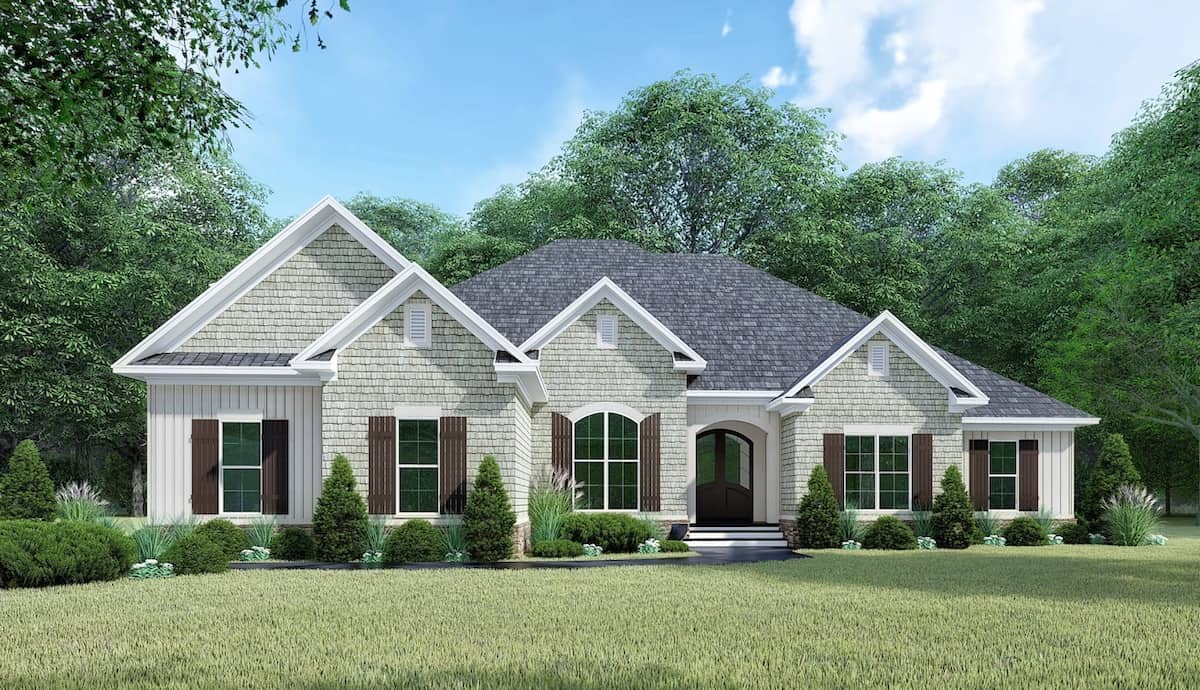
3-Bedroom, 2365 Sq Ft Southern House Plan - 106-1271 - Front Exterior
Plan Collection
3-Bedroom, 2365 Sq Ft Southern House Plan - 106-1271 - Front Exterior
Plan#106-1271
Starting at$1295
2365
Sq Ft
1
Story
3
Bed
2.5
Bath
0
Car
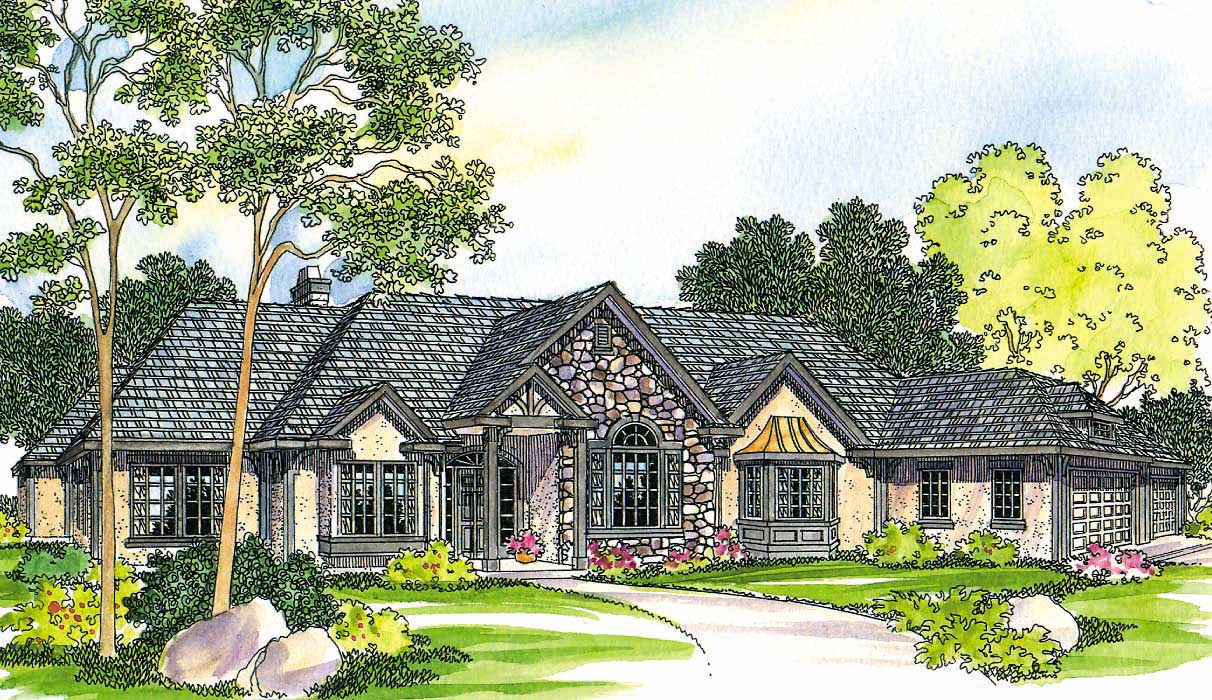
4-Bedroom, 2663 Sq Ft French Home Plan - 193-1134 - Main Exterior
Plan Collection
4-Bedroom, 2663 Sq Ft French Home Plan - 193-1134 - Main Exterior
Plan#193-1134
Starting at$1200
2663
Sq Ft
1
Story
4
Bed
3.5
Bath
2
Car
3-Bedroom, 2093 Sq Ft Prairie House Plan - 108-1841 - Front Exterior
Plan Collection
3-Bedroom, 2093 Sq Ft Prairie House Plan - 108-1841 - Front Exterior
Plan#108-1841
Starting at$945
2093
Sq Ft
1
Story
3
Bed
2
Bath
2
Car
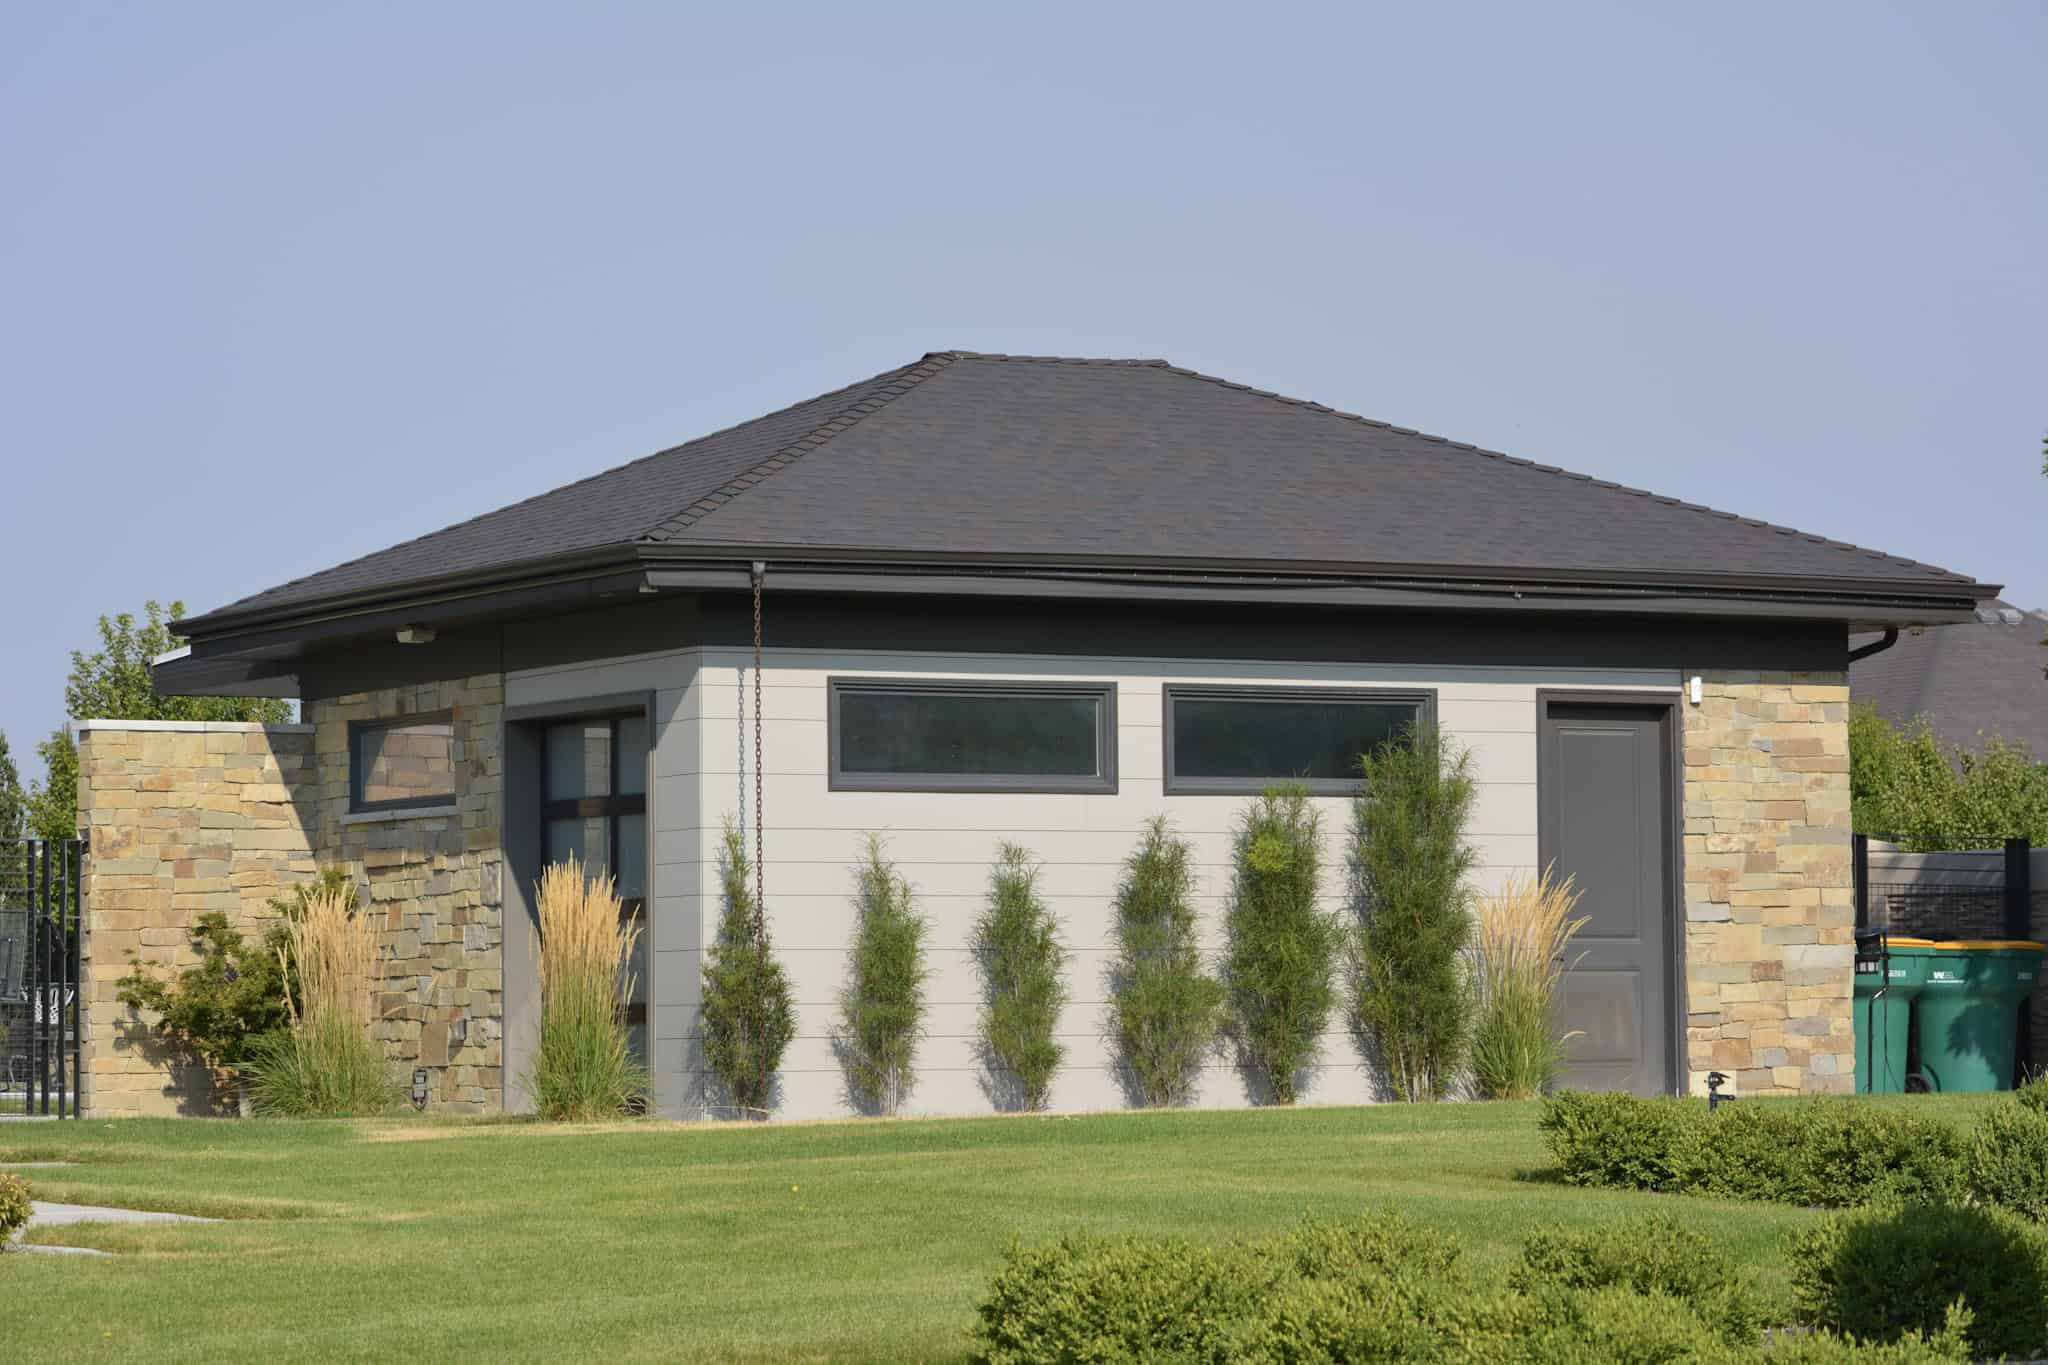
Poolhouse Traditional Style Plan, 518 Sq Ft | Plan #187-1218
Plan Collection
Poolhouse Traditional Style Plan, 518 Sq Ft | Plan #187-1218
Plan#187-1218
Starting at$425
518
Sq Ft
1
Story
0
Bed
1
Bath
0
Car
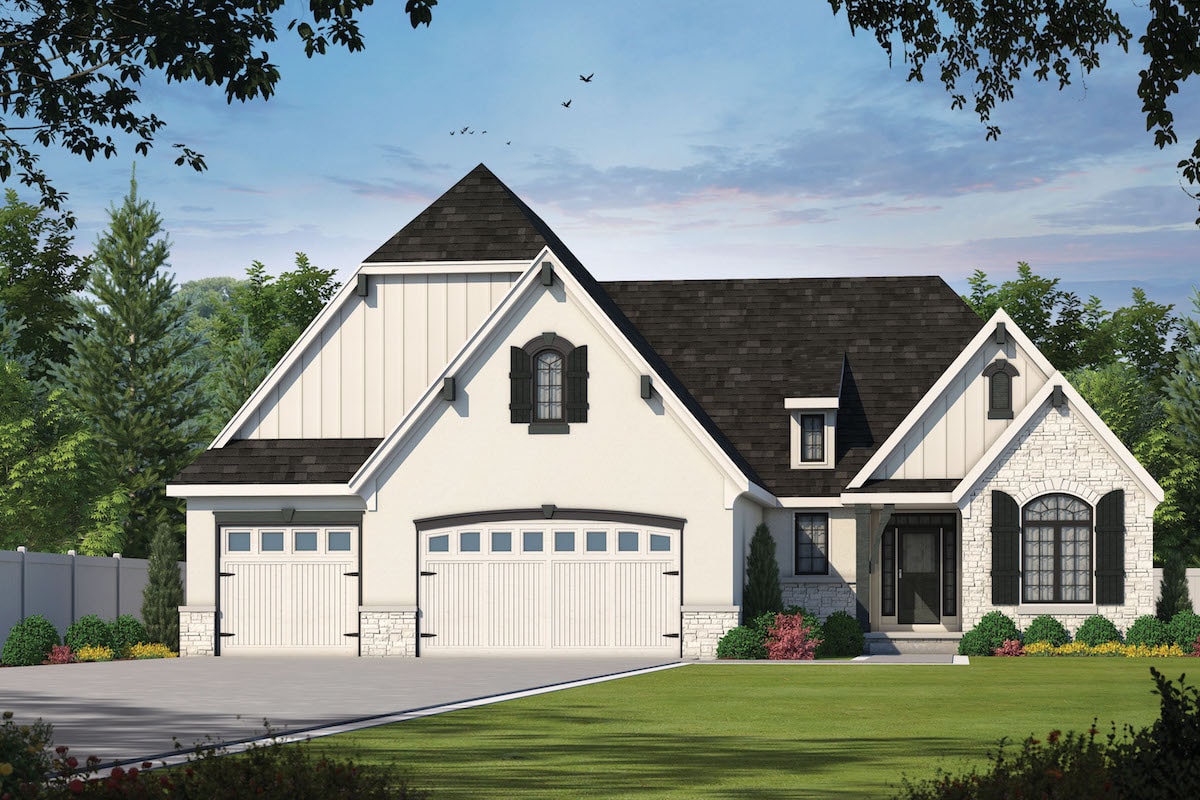
3-Bedroom, 1829 Sq Ft Country House Plan - 108-1870 - Front Exterior
Plan Collection
3-Bedroom, 1829 Sq Ft Country House Plan - 108-1870 - Front Exterior
Plan#108-1870
Starting at$845
1829
Sq Ft
1
Story
3
Bed
2
Bath
2
Car
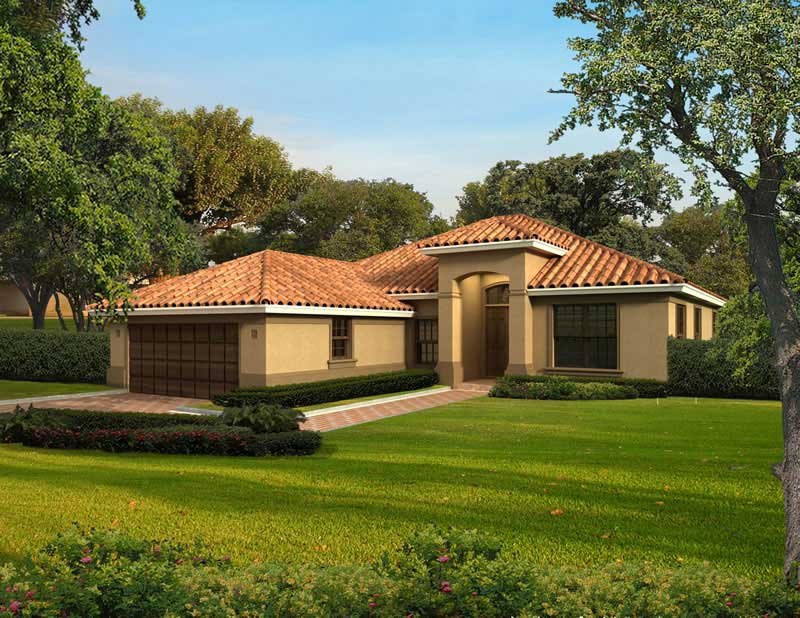
3-Bedroom, 3919 Sq Ft European House Plan - 108-1862 - Front Exterior
Plan Collection
3-Bedroom, 3919 Sq Ft European House Plan - 108-1862 - Front Exterior
Plan#108-1862
Starting at$1765
3919
Sq Ft
1
Story
3
Bed
3.5
Bath
2
Car
3-Bedroom, 2086 Sq Ft Ranch Home Plan - 108-1787 - Main Exterior
Plan Collection
3-Bedroom, 2086 Sq Ft Ranch Home Plan - 108-1787 - Main Exterior
Plan#108-1787
Starting at$945
2086
Sq Ft
1
Story
3
Bed
2.5
Bath
4
Car
3-Bedroom, 1349 Sq Ft Contemporary House Plan - 108-1396 - Front Exterior
Plan Collection
3-Bedroom, 1349 Sq Ft Contemporary House Plan - 108-1396 - Front Exterior
Plan#108-1396
Starting at$690
1349
Sq Ft
1
Story
3
Bed
2.5
Bath
2
Car
3–4-Bedroom, 3024 Sq Ft California Style Ranch - Plan $195-1285 - Front Exterior
Plan Collection
3–4-Bedroom, 3024 Sq Ft California Style Ranch - Plan $195-1285 - Front Exterior
Plan#195-1285
Starting at$1200
3024
Sq Ft
1
Story
3
Bed
3
Bath
2
Car
3-Bedroom, 2775 Sq Ft Southern Home - Plan #123-1069 - Main Exterior
Plan Collection
3-Bedroom, 2775 Sq Ft Southern Home - Plan #123-1069 - Main Exterior
Plan#123-1069
Starting at$1290
2775
Sq Ft
1
Story
3
Bed
3
Bath
2
Car
2-Car, 816 Sq Ft Garage Home Plan - 108-1028 - Main Exterior
Plan Collection
2-Car, 816 Sq Ft Garage Home Plan - 108-1028 - Main Exterior
Plan#108-1028
Starting at$190
816
Sq Ft
1
Story
0
Bed
0
Bath
2
Car
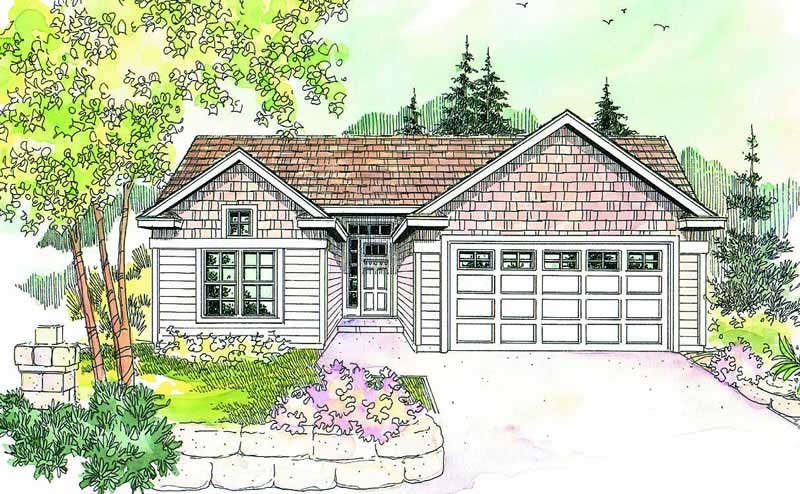
3-Bedroom, 1658 Sq Ft Shingle House Plan - 108-1719 - Front Exterior
Plan Collection
3-Bedroom, 1658 Sq Ft Shingle House Plan - 108-1719 - Front Exterior
Plan#108-1719
Starting at$920
1658
Sq Ft
1
Story
3
Bed
2
Bath
2
Car
3-Bedroom, 1844 Sq Ft Ranch House Plan - 108-1309 - Front Exterior
Plan Collection
3-Bedroom, 1844 Sq Ft Ranch House Plan - 108-1309 - Front Exterior
Plan#108-1309
Starting at$845
1844
Sq Ft
1
Story
3
Bed
2.5
Bath
2
Car
3-Bedroom, 1417 Sq Ft Traditional Home - Plan #193-1051 - Main Exterior
Plan Collection
3-Bedroom, 1417 Sq Ft Traditional Home - Plan #193-1051 - Main Exterior
Plan#193-1051
Starting at$1200
1417
Sq Ft
1
Story
3
Bed
2
Bath
2
Car
4-Bedroom, 2256 Sq Ft Traditional House - Plan #108-1965 - Front Exterior
Plan Collection
4-Bedroom, 2256 Sq Ft Traditional House - Plan #108-1965 - Front Exterior
Plan#108-1965
Starting at$945
2256
Sq Ft
1
Story
4
Bed
3
Bath
2
Car
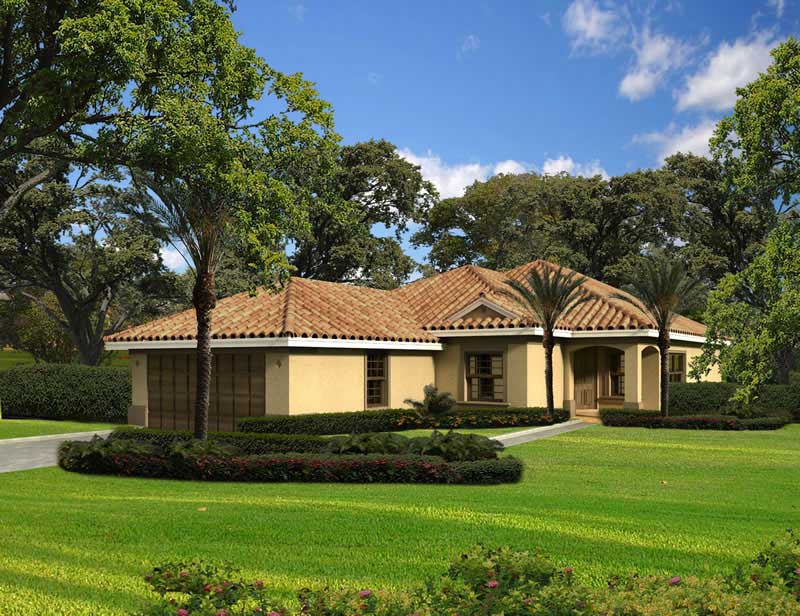
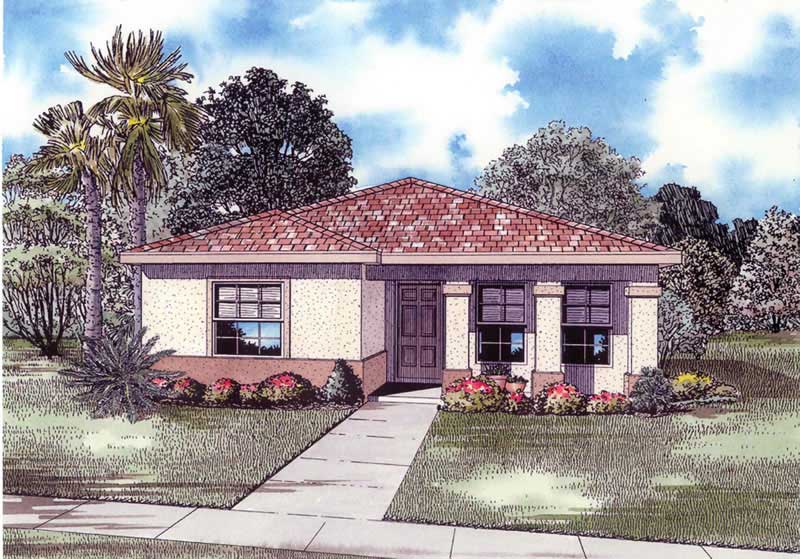
3-Bedroom, 1243 Sq Ft Mediterranean Home Plan - 107-1153 - Main Exterior
Plan Collection
3-Bedroom, 1243 Sq Ft Mediterranean Home Plan - 107-1153 - Main Exterior
Plan#107-1153
Starting at$1100
1243
Sq Ft
1
Story
3
Bed
2
Bath
1
Car
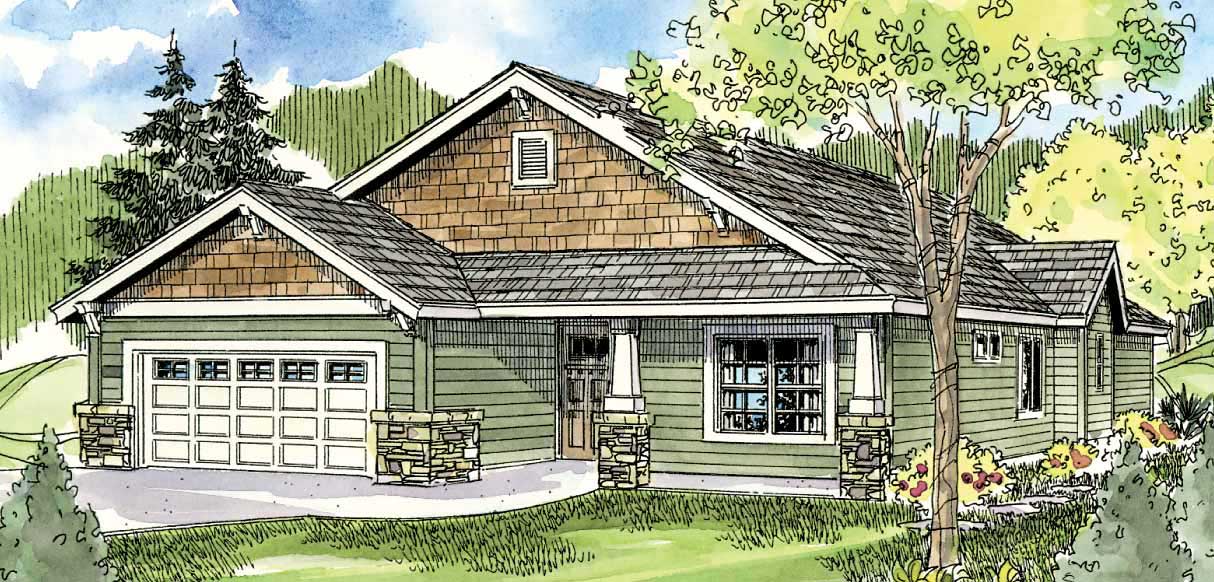
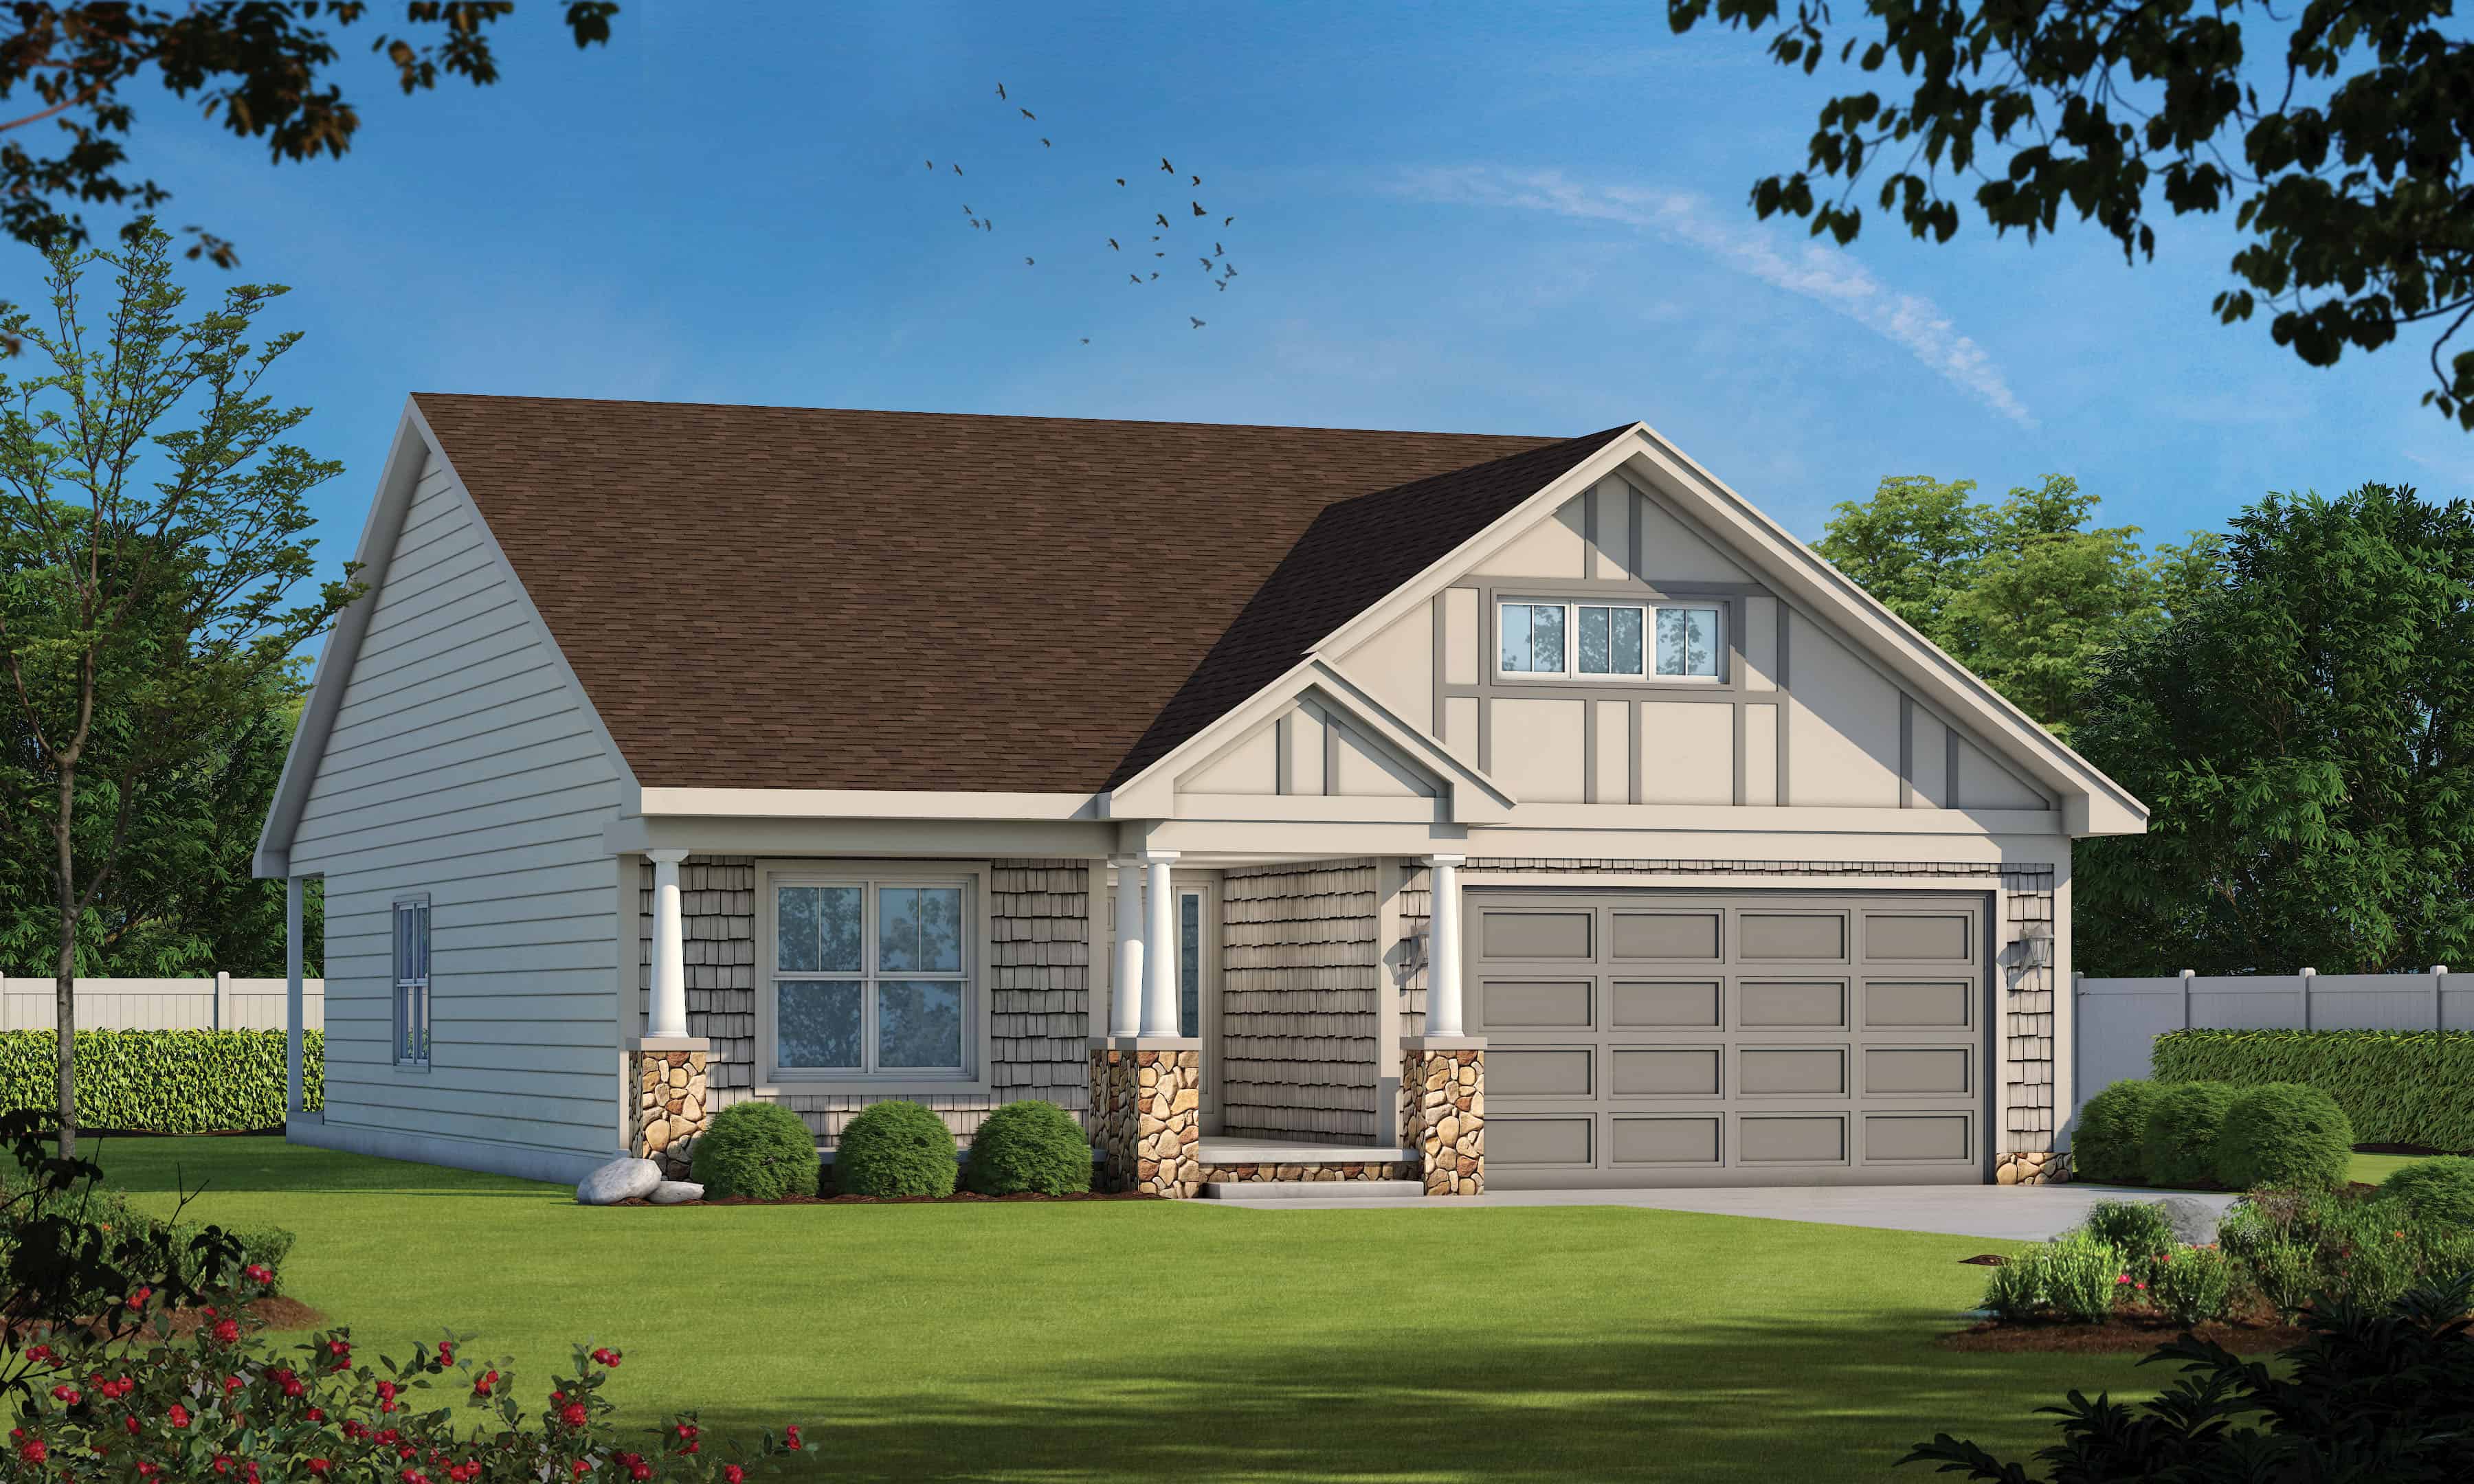
2-Bedroom, 2385 Sq Ft Craftsman Home Plan - 108-1589 - Main Exterior
Plan Collection
2-Bedroom, 2385 Sq Ft Craftsman Home Plan - 108-1589 - Main Exterior
Plan#108-1589
Starting at$1050
2385
Sq Ft
1
Story
2
Bed
2
Bath
2
Car
3-Bedroom, 3793 Sq Ft Log Cabin House - Plan #108-1001 - Front Exterior
Plan Collection
3-Bedroom, 3793 Sq Ft Log Cabin House - Plan #108-1001 - Front Exterior
Plan#108-1001
Starting at$1765
3793
Sq Ft
1
Story
3
Bed
3
Bath
2
Car
2-Bedroom, 1102 Sq Ft Country Home - Plan #126-1896 - Main Exterior
Plan Collection
2-Bedroom, 1102 Sq Ft Country Home - Plan #126-1896 - Main Exterior
Plan#126-1896
Starting at$1450
1102
Sq Ft
1
Story
2
Bed
1
Bath
0
Car
4-Bedroom, 2882 Sq Ft Acadian House Plan - 197-1005 - Front Exterior
Plan Collection
4-Bedroom, 2882 Sq Ft Acadian House Plan - 197-1005 - Front Exterior
Plan#197-1005
Starting at$695
2882
Sq Ft
1
Story
4
Bed
3
Bath
2
Car
4-Bedroom, 1711 Sq Ft Small House Plans - 108-1188 - Main Exterior
Plan Collection
4-Bedroom, 1711 Sq Ft Small House Plans - 108-1188 - Main Exterior
Plan#108-1188
Starting at$845
1711
Sq Ft
1
Story
4
Bed
2.5
Bath
2
Car
4-Bedroom, 2587 Sq Ft Ranch Home - Plan #201-1001 - Main Exterior
Plan Collection
4-Bedroom, 2587 Sq Ft Ranch Home - Plan #201-1001 - Main Exterior
Plan#201-1001
Starting at$970
2587
Sq Ft
1
Story
4
Bed
2
Bath
2
Car
3-Bedroom, 2264 Sq Ft Country House Plan - 108-1005 - Front Exterior
Plan Collection
3-Bedroom, 2264 Sq Ft Country House Plan - 108-1005 - Front Exterior
Plan#108-1005
Starting at$945
2264
Sq Ft
1
Story
3
Bed
2.5
Bath
2
Car
3-Bedroom, 3384 Sq Ft Contemporary Home Plan - 108-1268 - Main Exterior
Plan Collection
3-Bedroom, 3384 Sq Ft Contemporary Home Plan - 108-1268 - Main Exterior
Plan#108-1268
Starting at$1510
3384
Sq Ft
1
Story
3
Bed
4.5
Bath
3
Car
3-Bedroom, 2365 Sq Ft Southern House Plan - 106-1271 - Front Exterior
Plan Collection
3-Bedroom, 2365 Sq Ft Southern House Plan - 106-1271 - Front Exterior
Plan#106-1271
Starting at$1295
2365
Sq Ft
1
Story
3
Bed
2.5
Bath
0
Car
4-Bedroom, 2663 Sq Ft French Home Plan - 193-1134 - Main Exterior
Plan Collection
4-Bedroom, 2663 Sq Ft French Home Plan - 193-1134 - Main Exterior
Plan#193-1134
Starting at$1200
2663
Sq Ft
1
Story
4
Bed
3.5
Bath
2
Car
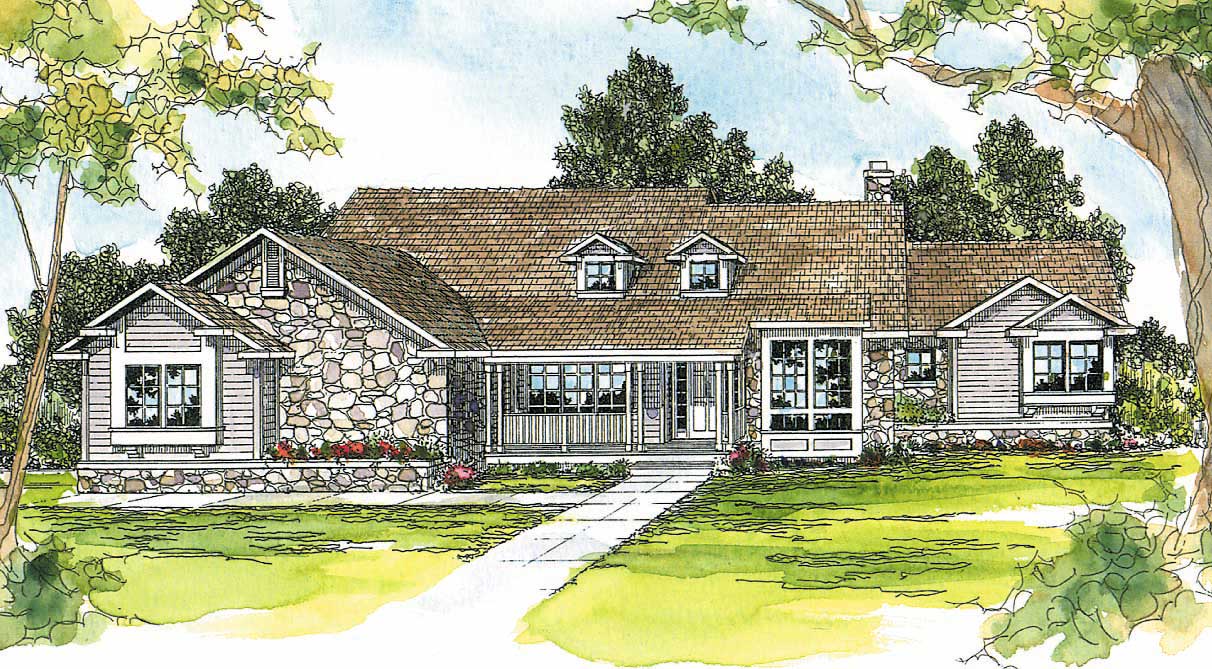
3-Bedroom, 2093 Sq Ft Prairie House Plan - 108-1841 - Front Exterior
Plan Collection
3-Bedroom, 2093 Sq Ft Prairie House Plan - 108-1841 - Front Exterior
Plan#108-1841
Starting at$945
2093
Sq Ft
1
Story
3
Bed
2
Bath
2
Car
Poolhouse Traditional Style Plan, 518 Sq Ft | Plan #187-1218
Plan Collection
Poolhouse Traditional Style Plan, 518 Sq Ft | Plan #187-1218
Plan#187-1218
Starting at$425
518
Sq Ft
1
Story
0
Bed
1
Bath
0
Car
3-Bedroom, 1829 Sq Ft Country House Plan - 108-1870 - Front Exterior
Plan Collection
3-Bedroom, 1829 Sq Ft Country House Plan - 108-1870 - Front Exterior
Plan#108-1870
Starting at$845
1829
Sq Ft
1
Story
3
Bed
2
Bath
2
Car
3-Bedroom, 3919 Sq Ft European House Plan - 108-1862 - Front Exterior
Plan Collection
3-Bedroom, 3919 Sq Ft European House Plan - 108-1862 - Front Exterior
Plan#108-1862
Starting at$1765
3919
Sq Ft
1
Story
3
Bed
3.5
Bath
2
Car
3-Bedroom, 2086 Sq Ft Ranch Home Plan - 108-1787 - Main Exterior
Plan Collection
3-Bedroom, 2086 Sq Ft Ranch Home Plan - 108-1787 - Main Exterior
Plan#108-1787
Starting at$945
2086
Sq Ft
1
Story
3
Bed
2.5
Bath
4
Car
3-Bedroom, 1349 Sq Ft Contemporary House Plan - 108-1396 - Front Exterior
Plan Collection
3-Bedroom, 1349 Sq Ft Contemporary House Plan - 108-1396 - Front Exterior
Plan#108-1396
Starting at$690
1349
Sq Ft
1
Story
3
Bed
2.5
Bath
2
Car
3–4-Bedroom, 3024 Sq Ft California Style Ranch - Plan $195-1285 - Front Exterior
Plan Collection
3–4-Bedroom, 3024 Sq Ft California Style Ranch - Plan $195-1285 - Front Exterior
Plan#195-1285
Starting at$1200
3024
Sq Ft
1
Story
3
Bed
3
Bath
2
Car
3-Bedroom, 2775 Sq Ft Southern Home - Plan #123-1069 - Main Exterior
Plan Collection
3-Bedroom, 2775 Sq Ft Southern Home - Plan #123-1069 - Main Exterior
Plan#123-1069
Starting at$1290
2775
Sq Ft
1
Story
3
Bed
3
Bath
2
Car
2-Car, 816 Sq Ft Garage Home Plan - 108-1028 - Main Exterior
Plan Collection
2-Car, 816 Sq Ft Garage Home Plan - 108-1028 - Main Exterior
Plan#108-1028
Starting at$190
816
Sq Ft
1
Story
0
Bed
0
Bath
2
Car
3-Bedroom, 1658 Sq Ft Shingle House Plan - 108-1719 - Front Exterior
Plan Collection
3-Bedroom, 1658 Sq Ft Shingle House Plan - 108-1719 - Front Exterior
Plan#108-1719
Starting at$920
1658
Sq Ft
1
Story
3
Bed
2
Bath
2
Car
3-Bedroom, 1844 Sq Ft Ranch House Plan - 108-1309 - Front Exterior
Plan Collection
3-Bedroom, 1844 Sq Ft Ranch House Plan - 108-1309 - Front Exterior
Plan#108-1309
Starting at$845
1844
Sq Ft
1
Story
3
Bed
2.5
Bath
2
Car
3-Bedroom, 1417 Sq Ft Traditional Home - Plan #193-1051 - Main Exterior
Plan Collection
3-Bedroom, 1417 Sq Ft Traditional Home - Plan #193-1051 - Main Exterior
Plan#193-1051
Starting at$1200
1417
Sq Ft
1
Story
3
Bed
2
Bath
2
Car
4-Bedroom, 2256 Sq Ft Traditional House - Plan #108-1965 - Front Exterior
Plan Collection
4-Bedroom, 2256 Sq Ft Traditional House - Plan #108-1965 - Front Exterior
Plan#108-1965
Starting at$945
2256
Sq Ft
1
Story
4
Bed
3
Bath
2
Car
3-Bedroom, 1243 Sq Ft Mediterranean Home Plan - 107-1153 - Main Exterior
Plan Collection
3-Bedroom, 1243 Sq Ft Mediterranean Home Plan - 107-1153 - Main Exterior
Plan#107-1153
Starting at$1100
1243
Sq Ft
1
Story
3
Bed
2
Bath
1
Car
2-Bedroom, 2385 Sq Ft Craftsman Home Plan - 108-1589 - Main Exterior
Plan Collection
2-Bedroom, 2385 Sq Ft Craftsman Home Plan - 108-1589 - Main Exterior
Plan#108-1589
Starting at$1050
2385
Sq Ft
1
Story
2
Bed
2
Bath
2
Car
1...8182838485...411