Single+story House Plans

9,872
Plan Results
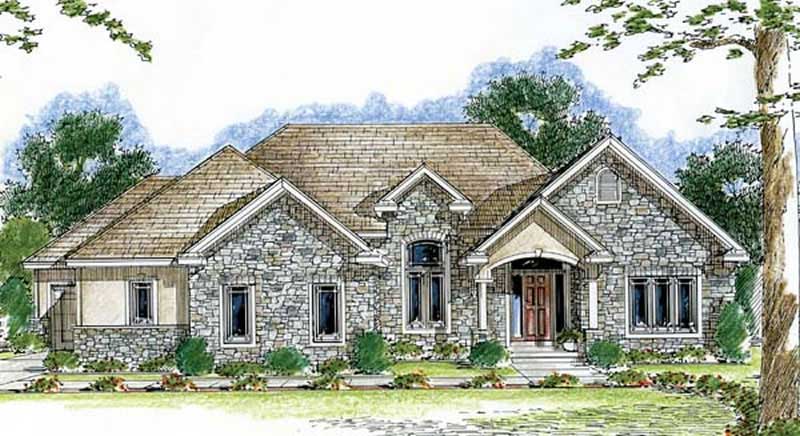
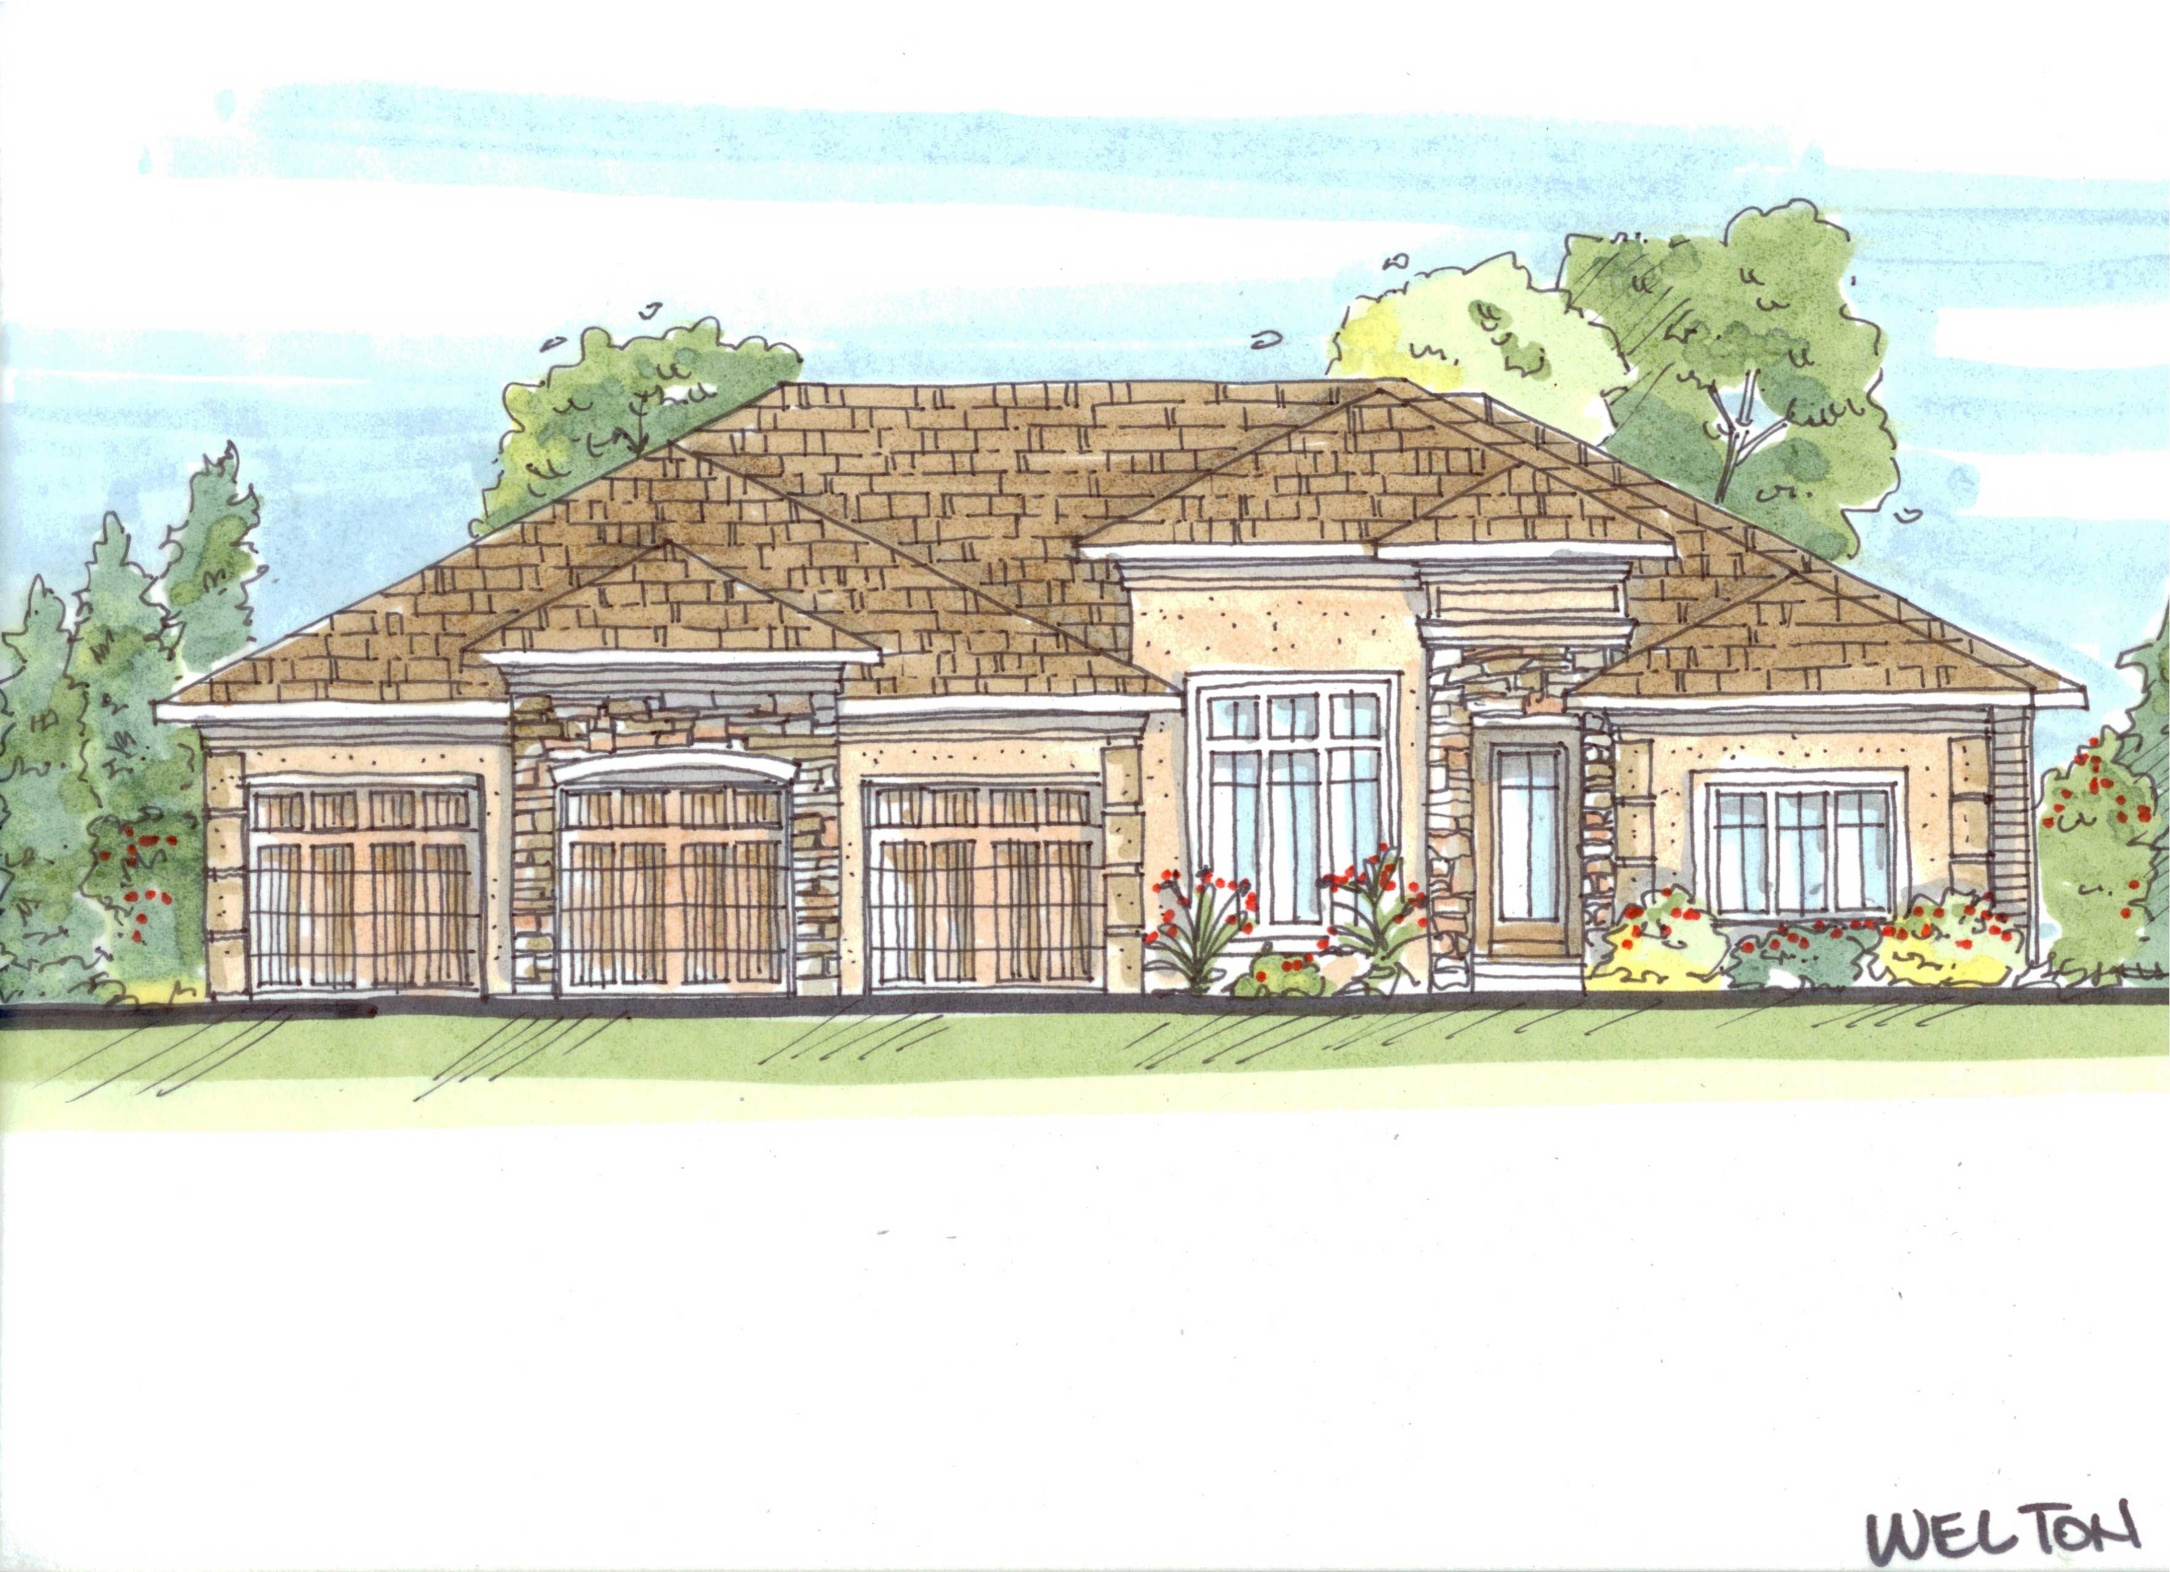
6-Bedroom, 2481 Sq Ft Traditional House Plan - 187-1045 - Front Exterior
Plan Collection
6-Bedroom, 2481 Sq Ft Traditional House Plan - 187-1045 - Front Exterior
Plan#187-1045
Starting at$1250
2481
Sq Ft
1
Story
6
Bed
4.5
Bath
3
Car
2-Bedroom, 1346 Sq Ft Bungalow Home Plan - 101-1521 - Main Exterior
Plan Collection
2-Bedroom, 1346 Sq Ft Bungalow Home Plan - 101-1521 - Main Exterior
Plan#101-1521
Starting at$985
1346
Sq Ft
1
Story
2
Bed
2
Bath
2
Car
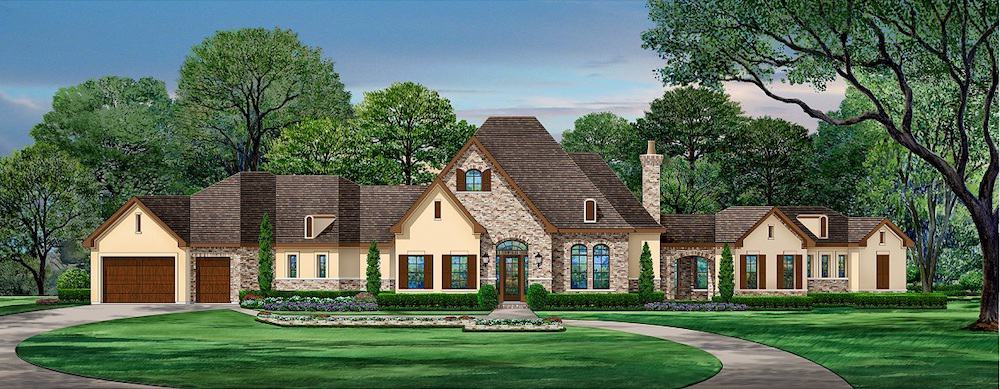
3-Bedroom, 3608 Sq Ft European Home Plan - 101-1225 - Main Exterior
Plan Collection
3-Bedroom, 3608 Sq Ft European Home Plan - 101-1225 - Main Exterior
Plan#101-1225
Starting at$1025
3608
Sq Ft
1
Story
3
Bed
2
Bath
2
Car
0-Bedroom, 576 Sq Ft Garage House Plan - 100-1166 - Front Exterior
Plan Collection
0-Bedroom, 576 Sq Ft Garage House Plan - 100-1166 - Front Exterior
Plan#100-1166
Starting at$600
1
Sq Ft
1
Story
0
Bed
0
Bath
2
Car
3-Bedroom, 1701 Sq Ft Small House Plans - 101-1332 - Main Exterior
Plan Collection
3-Bedroom, 1701 Sq Ft Small House Plans - 101-1332 - Main Exterior
Plan#101-1332
Starting at$1025
1701
Sq Ft
1
Story
3
Bed
2.5
Bath
3
Car
2-Bedroom, 991 Sq Ft Bungalow Home Plan - 126-1604 - Main Exterior
Plan Collection
2-Bedroom, 991 Sq Ft Bungalow Home Plan - 126-1604 - Main Exterior
Plan#126-1604
Starting at$1275
991
Sq Ft
1
Story
2
Bed
1
Bath
0
Car
4-Bedroom, 3600 Sq Ft Ranch Home Plan - 101-1394 - Main Exterior
Plan Collection
4-Bedroom, 3600 Sq Ft Ranch Home Plan - 101-1394 - Main Exterior
Plan#101-1394
Starting at$3528
3600
Sq Ft
1
Story
4
Bed
2
Bath
3
Car
0-Bedroom, 840 Sq Ft Garage Home Plan - 100-1060 - Main Exterior
Plan Collection
0-Bedroom, 840 Sq Ft Garage Home Plan - 100-1060 - Main Exterior
Plan#100-1060
Starting at$600
840
Sq Ft
1
Story
0
Bed
0
Bath
2
Car
3-Bedroom, 1763 Sq Ft Country Home Plan - 101-1809 - Main Exterior
Plan Collection
3-Bedroom, 1763 Sq Ft Country Home Plan - 101-1809 - Main Exterior
Plan#101-1809
Starting at$1025
1763
Sq Ft
1
Story
3
Bed
2
Bath
2
Car
4-Bedroom, 2040 Sq Ft Country Home Plan - 120-1981 - Main Exterior
Plan Collection
4-Bedroom, 2040 Sq Ft Country Home Plan - 120-1981 - Main Exterior
Plan#120-1981
Starting at$1305
2040
Sq Ft
1
Story
4
Bed
2
Bath
2
Car
2-Bedroom, 1872 Sq Ft Ranch Home Plan - 101-1531 - Main Exterior
Plan Collection
2-Bedroom, 1872 Sq Ft Ranch Home Plan - 101-1531 - Main Exterior
Plan#101-1531
Starting at$1055
1872
Sq Ft
1
Story
2
Bed
2
Bath
3
Car
4-Bedroom, 2129 Sq Ft Ranch House Plan - 101-1163 - Front Exterior
Plan Collection
4-Bedroom, 2129 Sq Ft Ranch House Plan - 101-1163 - Front Exterior
Plan#101-1163
Starting at$1090
2129
Sq Ft
1
Story
4
Bed
2
Bath
2
Car
2-Bedroom, 1344 Sq Ft Small House Plans - 120-1311 - Main Exterior
Plan Collection
2-Bedroom, 1344 Sq Ft Small House Plans - 120-1311 - Main Exterior
Plan#120-1311
Starting at$1205
1344
Sq Ft
1
Story
2
Bed
2
Bath
1
Car
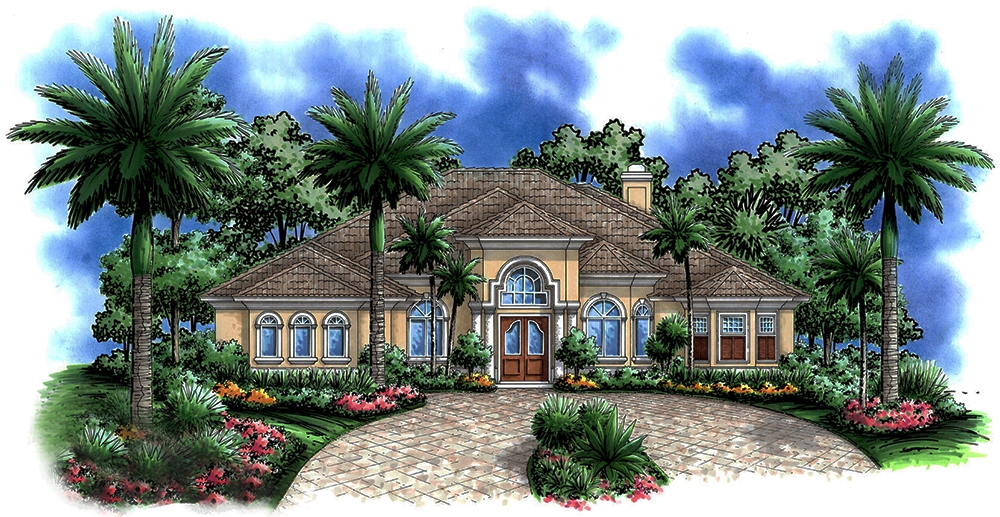
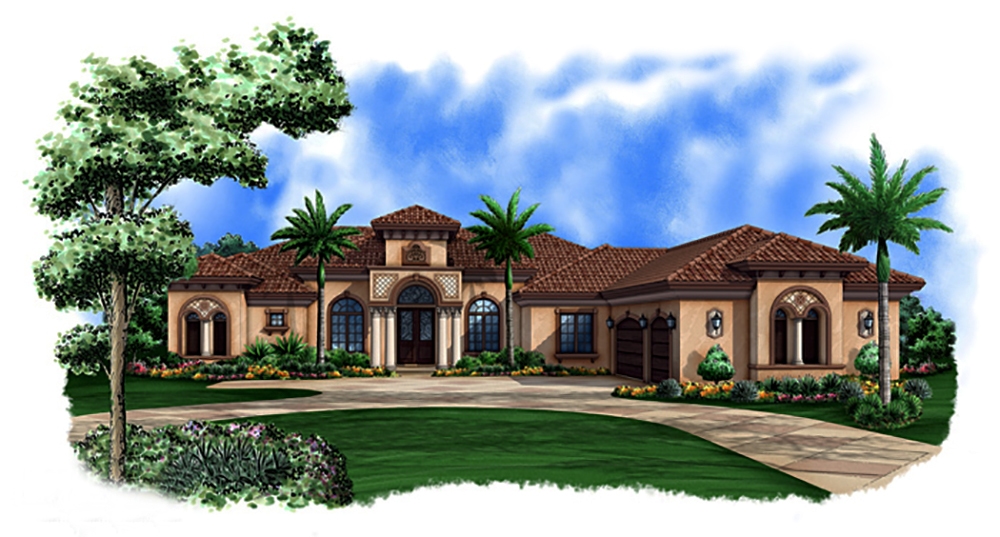
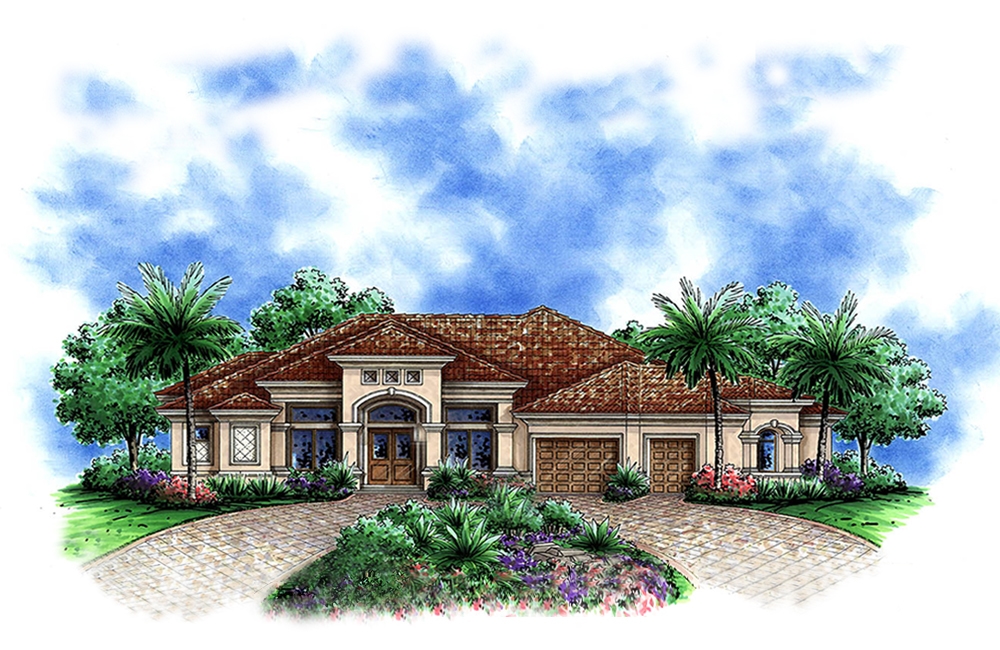
3-Bedroom, 3316 Sq Ft Mediterranean House Plan - 175-1141 - Front Exterior
Plan Collection
3-Bedroom, 3316 Sq Ft Mediterranean House Plan - 175-1141 - Front Exterior
Plan#175-1141
Starting at$1800
3316
Sq Ft
1
Story
3
Bed
3
Bath
3
Car
4-Bedroom, 3650 Sq Ft European House Plan - 101-1716 - Front Exterior
Plan Collection
4-Bedroom, 3650 Sq Ft European House Plan - 101-1716 - Front Exterior
Plan#101-1716
Starting at$3577
3650
Sq Ft
1
Story
4
Bed
3
Bath
4
Car
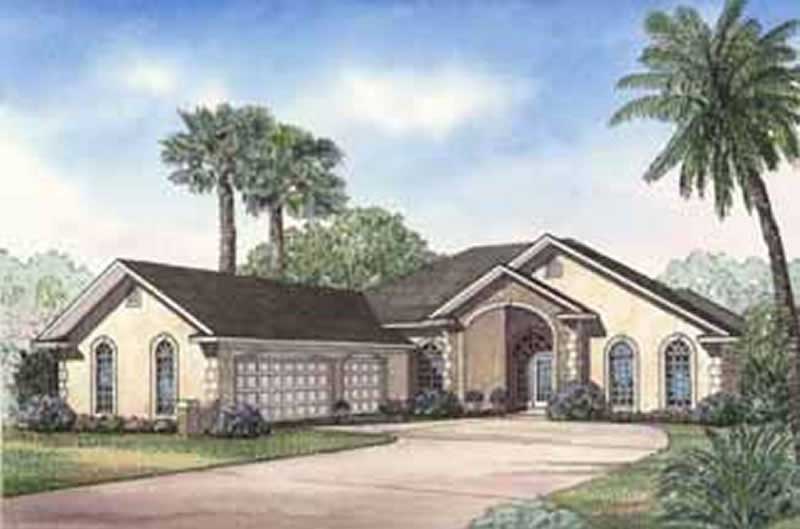
3-Bedroom, 1551 Sq Ft Traditional House Plan - 178-1254 - Front Exterior
Plan Collection
3-Bedroom, 1551 Sq Ft Traditional House Plan - 178-1254 - Front Exterior
Plan#178-1254
Starting at$1065
1551
Sq Ft
1
Story
3
Bed
2
Bath
2
Car
2-Bedroom, 1859 Sq Ft Country Home Plan - 101-1280 - Main Exterior
Plan Collection
2-Bedroom, 1859 Sq Ft Country Home Plan - 101-1280 - Main Exterior
Plan#101-1280
Starting at$1055
1859
Sq Ft
1
Story
2
Bed
2
Bath
2
Car
2-Bedroom, 1802 Sq Ft Cape Cod House Plan - 120-2053 - Front Exterior
Plan Collection
2-Bedroom, 1802 Sq Ft Cape Cod House Plan - 120-2053 - Front Exterior
Plan#120-2053
Starting at$1255
1802
Sq Ft
1
Story
2
Bed
2
Bath
2
Car
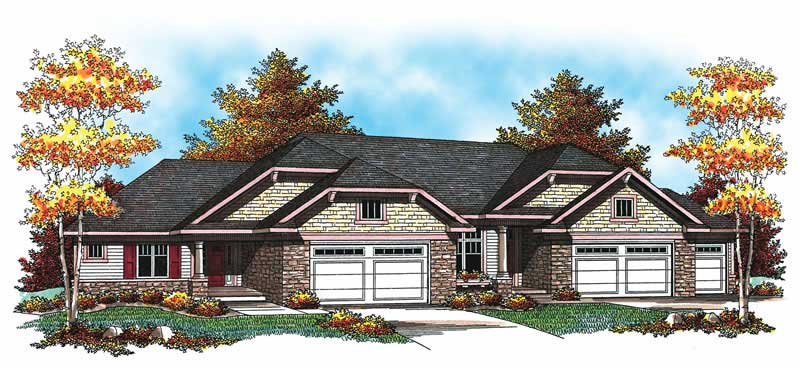
2-Bedroom, 1218 Sq Ft Multi-Unit Home Plan - 120-1892 - Main Exterior
Plan Collection
2-Bedroom, 1218 Sq Ft Multi-Unit Home Plan - 120-1892 - Main Exterior
Plan#120-1892
Starting at$2180
1218
Sq Ft
1
Story
2
Bed
2
Bath
2
Car

2-Bedroom, 1146 Sq Ft Country House Plan - 126-1871 - Front Exterior
Plan Collection
2-Bedroom, 1146 Sq Ft Country House Plan - 126-1871 - Front Exterior
Plan#126-1871
Starting at$1450
1146
Sq Ft
1
Story
2
Bed
1
Bath
0
Car
2-Bedroom, 2107 Sq Ft Ranch House Plan - 101-1023 - Front Exterior
Plan Collection
2-Bedroom, 2107 Sq Ft Ranch House Plan - 101-1023 - Front Exterior
Plan#101-1023
Starting at$1090
2107
Sq Ft
1
Story
2
Bed
2.5
Bath
3
Car
3-Bedroom, 1332 Sq Ft Country House Plan - 120-2197 - Front Exterior
Plan Collection
3-Bedroom, 1332 Sq Ft Country House Plan - 120-2197 - Front Exterior
Plan#120-2197
Starting at$1205
1332
Sq Ft
1
Story
3
Bed
2
Bath
1
Car
3-Bedroom, 2098 Sq Ft Cottage House - Plan #195-1304 - Front Exterior
Plan Collection
3-Bedroom, 2098 Sq Ft Cottage House - Plan #195-1304 - Front Exterior
Plan#195-1304
Starting at$1050
2098
Sq Ft
1
Story
3
Bed
2.5
Bath
2
Car
2-Bedroom, 1490 Sq Ft Ranch Home Plan - 101-1358 - Main Exterior
Plan Collection
2-Bedroom, 1490 Sq Ft Ranch Home Plan - 101-1358 - Main Exterior
Plan#101-1358
Starting at$985
1490
Sq Ft
1
Story
2
Bed
2
Bath
3
Car
6-Bedroom, 2481 Sq Ft Traditional House Plan - 187-1045 - Front Exterior
Plan Collection
6-Bedroom, 2481 Sq Ft Traditional House Plan - 187-1045 - Front Exterior
Plan#187-1045
Starting at$1250
2481
Sq Ft
1
Story
6
Bed
4.5
Bath
3
Car
2-Bedroom, 1346 Sq Ft Bungalow Home Plan - 101-1521 - Main Exterior
Plan Collection
2-Bedroom, 1346 Sq Ft Bungalow Home Plan - 101-1521 - Main Exterior
Plan#101-1521
Starting at$985
1346
Sq Ft
1
Story
2
Bed
2
Bath
2
Car
3-Bedroom, 3608 Sq Ft European Home Plan - 101-1225 - Main Exterior
Plan Collection
3-Bedroom, 3608 Sq Ft European Home Plan - 101-1225 - Main Exterior
Plan#101-1225
Starting at$1025
3608
Sq Ft
1
Story
3
Bed
2
Bath
2
Car
0-Bedroom, 576 Sq Ft Garage House Plan - 100-1166 - Front Exterior
Plan Collection
0-Bedroom, 576 Sq Ft Garage House Plan - 100-1166 - Front Exterior
Plan#100-1166
Starting at$600
1
Sq Ft
1
Story
0
Bed
0
Bath
2
Car
3-Bedroom, 1701 Sq Ft Small House Plans - 101-1332 - Main Exterior
Plan Collection
3-Bedroom, 1701 Sq Ft Small House Plans - 101-1332 - Main Exterior
Plan#101-1332
Starting at$1025
1701
Sq Ft
1
Story
3
Bed
2.5
Bath
3
Car
2-Bedroom, 991 Sq Ft Bungalow Home Plan - 126-1604 - Main Exterior
Plan Collection
2-Bedroom, 991 Sq Ft Bungalow Home Plan - 126-1604 - Main Exterior
Plan#126-1604
Starting at$1275
991
Sq Ft
1
Story
2
Bed
1
Bath
0
Car
4-Bedroom, 3600 Sq Ft Ranch Home Plan - 101-1394 - Main Exterior
Plan Collection
4-Bedroom, 3600 Sq Ft Ranch Home Plan - 101-1394 - Main Exterior
Plan#101-1394
Starting at$3528
3600
Sq Ft
1
Story
4
Bed
2
Bath
3
Car
0-Bedroom, 840 Sq Ft Garage Home Plan - 100-1060 - Main Exterior
Plan Collection
0-Bedroom, 840 Sq Ft Garage Home Plan - 100-1060 - Main Exterior
Plan#100-1060
Starting at$600
840
Sq Ft
1
Story
0
Bed
0
Bath
2
Car
3-Bedroom, 1763 Sq Ft Country Home Plan - 101-1809 - Main Exterior
Plan Collection
3-Bedroom, 1763 Sq Ft Country Home Plan - 101-1809 - Main Exterior
Plan#101-1809
Starting at$1025
1763
Sq Ft
1
Story
3
Bed
2
Bath
2
Car
4-Bedroom, 2040 Sq Ft Country Home Plan - 120-1981 - Main Exterior
Plan Collection
4-Bedroom, 2040 Sq Ft Country Home Plan - 120-1981 - Main Exterior
Plan#120-1981
Starting at$1305
2040
Sq Ft
1
Story
4
Bed
2
Bath
2
Car
2-Bedroom, 1872 Sq Ft Ranch Home Plan - 101-1531 - Main Exterior
Plan Collection
2-Bedroom, 1872 Sq Ft Ranch Home Plan - 101-1531 - Main Exterior
Plan#101-1531
Starting at$1055
1872
Sq Ft
1
Story
2
Bed
2
Bath
3
Car
4-Bedroom, 2129 Sq Ft Ranch House Plan - 101-1163 - Front Exterior
Plan Collection
4-Bedroom, 2129 Sq Ft Ranch House Plan - 101-1163 - Front Exterior
Plan#101-1163
Starting at$1090
2129
Sq Ft
1
Story
4
Bed
2
Bath
2
Car
2-Bedroom, 1344 Sq Ft Small House Plans - 120-1311 - Main Exterior
Plan Collection
2-Bedroom, 1344 Sq Ft Small House Plans - 120-1311 - Main Exterior
Plan#120-1311
Starting at$1205
1344
Sq Ft
1
Story
2
Bed
2
Bath
1
Car
3-Bedroom, 3316 Sq Ft Mediterranean House Plan - 175-1141 - Front Exterior
Plan Collection
3-Bedroom, 3316 Sq Ft Mediterranean House Plan - 175-1141 - Front Exterior
Plan#175-1141
Starting at$1800
3316
Sq Ft
1
Story
3
Bed
3
Bath
3
Car

4-Bedroom, 3650 Sq Ft European House Plan - 101-1716 - Front Exterior
Plan Collection
4-Bedroom, 3650 Sq Ft European House Plan - 101-1716 - Front Exterior
Plan#101-1716
Starting at$3577
3650
Sq Ft
1
Story
4
Bed
3
Bath
4
Car
3-Bedroom, 1551 Sq Ft Traditional House Plan - 178-1254 - Front Exterior
Plan Collection
3-Bedroom, 1551 Sq Ft Traditional House Plan - 178-1254 - Front Exterior
Plan#178-1254
Starting at$1065
1551
Sq Ft
1
Story
3
Bed
2
Bath
2
Car
2-Bedroom, 1859 Sq Ft Country Home Plan - 101-1280 - Main Exterior
Plan Collection
2-Bedroom, 1859 Sq Ft Country Home Plan - 101-1280 - Main Exterior
Plan#101-1280
Starting at$1055
1859
Sq Ft
1
Story
2
Bed
2
Bath
2
Car
2-Bedroom, 1802 Sq Ft Cape Cod House Plan - 120-2053 - Front Exterior
Plan Collection
2-Bedroom, 1802 Sq Ft Cape Cod House Plan - 120-2053 - Front Exterior
Plan#120-2053
Starting at$1255
1802
Sq Ft
1
Story
2
Bed
2
Bath
2
Car
2-Bedroom, 1218 Sq Ft Multi-Unit Home Plan - 120-1892 - Main Exterior
Plan Collection
2-Bedroom, 1218 Sq Ft Multi-Unit Home Plan - 120-1892 - Main Exterior
Plan#120-1892
Starting at$2180
1218
Sq Ft
1
Story
2
Bed
2
Bath
2
Car
2-Bedroom, 1146 Sq Ft Country House Plan - 126-1871 - Front Exterior
Plan Collection
2-Bedroom, 1146 Sq Ft Country House Plan - 126-1871 - Front Exterior
Plan#126-1871
Starting at$1450
1146
Sq Ft
1
Story
2
Bed
1
Bath
0
Car
2-Bedroom, 2107 Sq Ft Ranch House Plan - 101-1023 - Front Exterior
Plan Collection
2-Bedroom, 2107 Sq Ft Ranch House Plan - 101-1023 - Front Exterior
Plan#101-1023
Starting at$1090
2107
Sq Ft
1
Story
2
Bed
2.5
Bath
3
Car
3-Bedroom, 1332 Sq Ft Country House Plan - 120-2197 - Front Exterior
Plan Collection
3-Bedroom, 1332 Sq Ft Country House Plan - 120-2197 - Front Exterior
Plan#120-2197
Starting at$1205
1332
Sq Ft
1
Story
3
Bed
2
Bath
1
Car
3-Bedroom, 2098 Sq Ft Cottage House - Plan #195-1304 - Front Exterior
Plan Collection
3-Bedroom, 2098 Sq Ft Cottage House - Plan #195-1304 - Front Exterior
Plan#195-1304
Starting at$1050
2098
Sq Ft
1
Story
3
Bed
2.5
Bath
2
Car
2-Bedroom, 1490 Sq Ft Ranch Home Plan - 101-1358 - Main Exterior
Plan Collection
2-Bedroom, 1490 Sq Ft Ranch Home Plan - 101-1358 - Main Exterior
Plan#101-1358
Starting at$985
1490
Sq Ft
1
Story
2
Bed
2
Bath
3
Car
1...126127128129130...412