Single+story House Plans

9,844
Plan Results
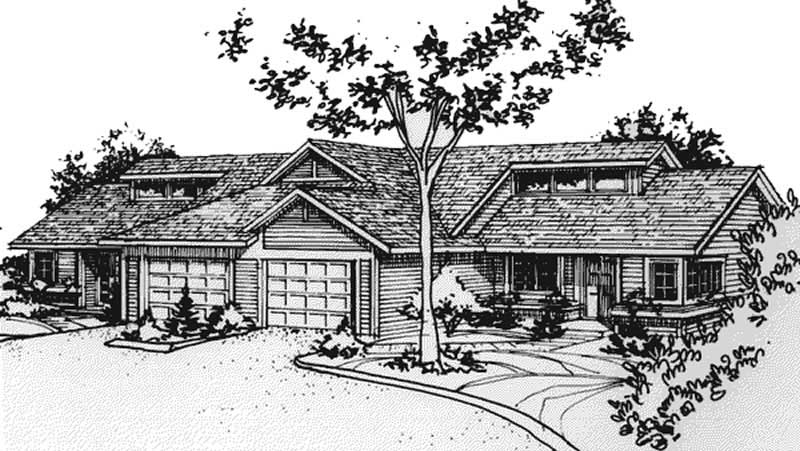
2-Bedroom, 968 Sq Ft Duplex/Multi-Unit House Plan - 146-2718 - Front Exterior
Plan Collection
2-Bedroom, 968 Sq Ft Duplex/Multi-Unit House Plan - 146-2718 - Front Exterior
Plan#146-2718
Starting at$1425
968
Sq Ft
1
Story
2
Bed
2.5
Bath
1
Car
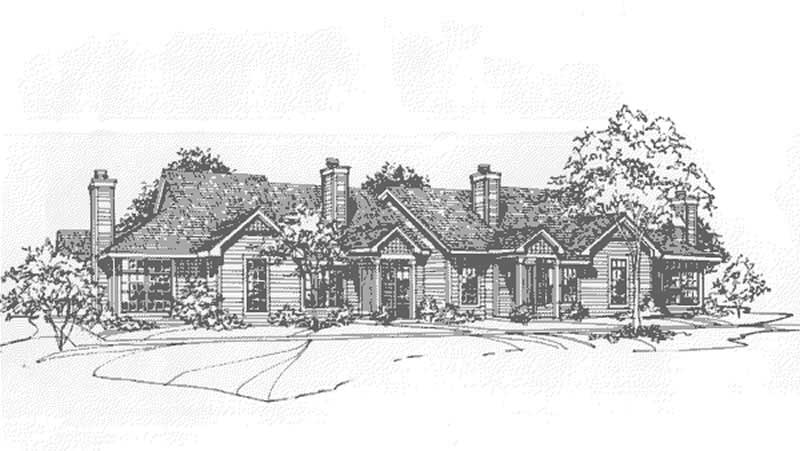
2-Bedroom, 934 Sq Ft Duplex/Multi-Unit House Plan - 146-2682 - Front Exterior
Plan Collection
2-Bedroom, 934 Sq Ft Duplex/Multi-Unit House Plan - 146-2682 - Front Exterior
Plan#146-2682
Starting at$1645
934
Sq Ft
1
Story
2
Bed
1.5
Bath
2
Car
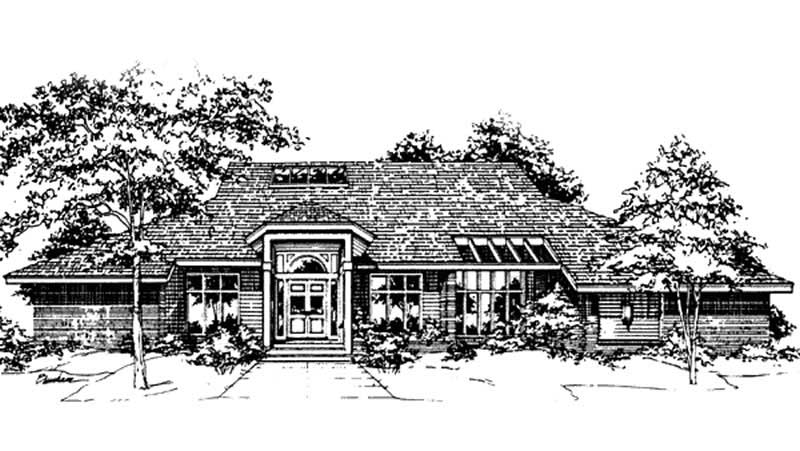
3-Bedroom, 3576 Sq Ft Ranch House Plan - 146-2695 - Front Exterior
Plan Collection
3-Bedroom, 3576 Sq Ft Ranch House Plan - 146-2695 - Front Exterior
Plan#146-2695
Starting at$1285
3576
Sq Ft
1
Story
3
Bed
3.5
Bath
3
Car
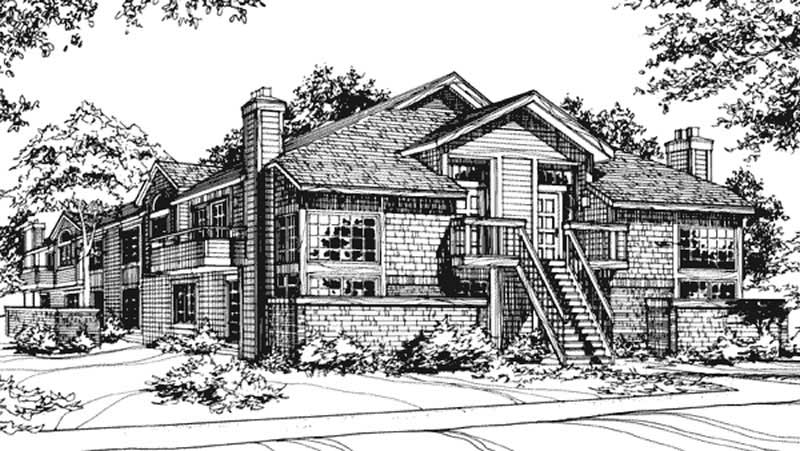
1-Bedroom, 865 Sq Ft Duplex/Multi-Unit House Plan - 146-2467 - Front Exterior
Plan Collection
1-Bedroom, 865 Sq Ft Duplex/Multi-Unit House Plan - 146-2467 - Front Exterior
Plan#146-2467
Starting at$1645
865
Sq Ft
1
Story
1
Bed
1
Bath
0
Car
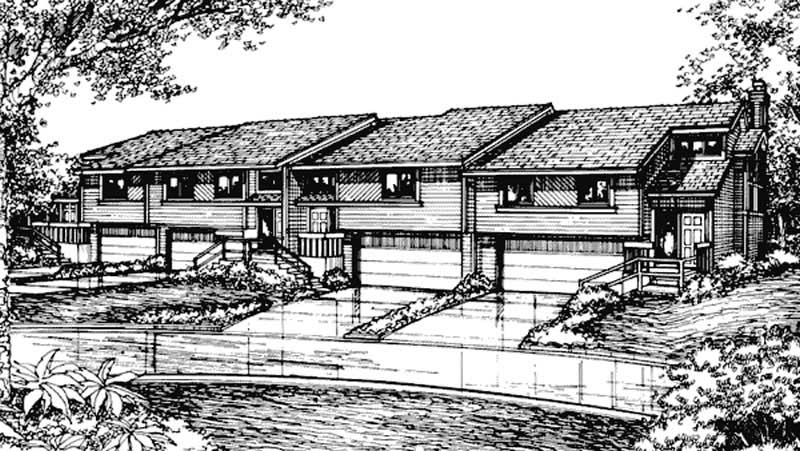
2-Bedroom, 1219 Sq Ft Duplex/Multi-Unit House Plan - 146-2685 - Front Exterior
Plan Collection
2-Bedroom, 1219 Sq Ft Duplex/Multi-Unit House Plan - 146-2685 - Front Exterior
Plan#146-2685
Starting at$885
1219
Sq Ft
1
Story
2
Bed
1
Bath
2
Car
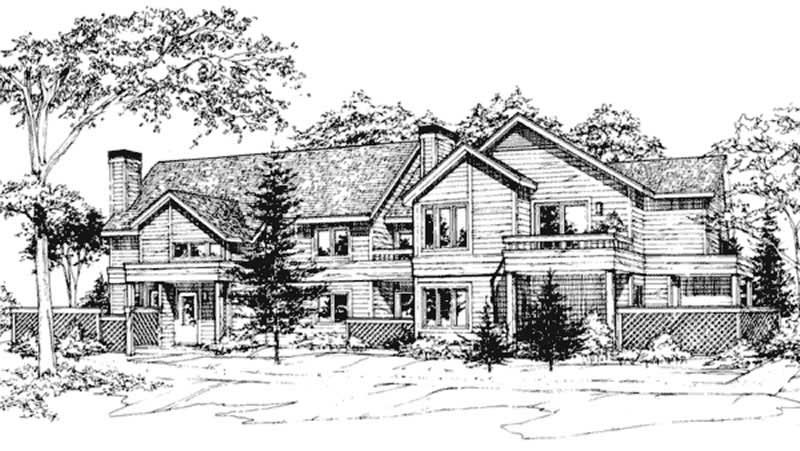
1-Bedroom, 921 Sq Ft Duplex/Multi-Unit House Plan - 146-2756 - Front Exterior
Plan Collection
1-Bedroom, 921 Sq Ft Duplex/Multi-Unit House Plan - 146-2756 - Front Exterior
Plan#146-2756
Starting at$1645
921
Sq Ft
1
Story
1
Bed
1.5
Bath
0
Car
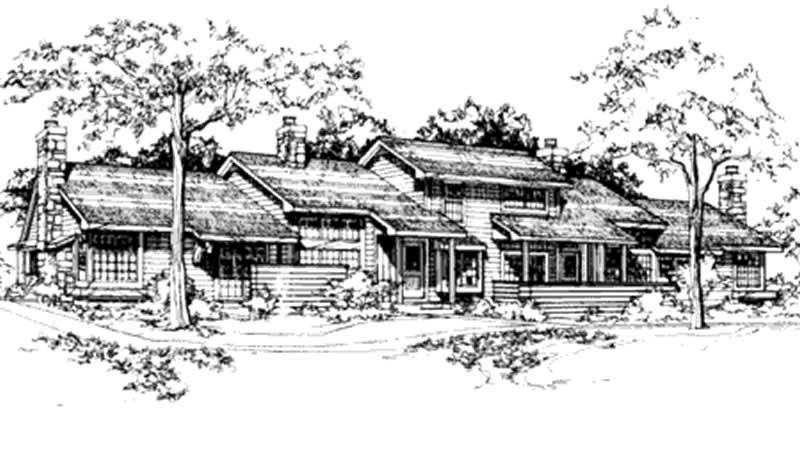
1-Bedroom, 921 Sq Ft Duplex/Multi-Unit House Plan - 146-2117 - Front Exterior
Plan Collection
1-Bedroom, 921 Sq Ft Duplex/Multi-Unit House Plan - 146-2117 - Front Exterior
Plan#146-2117
Starting at$1645
921
Sq Ft
1
Story
1
Bed
1
Bath
0
Car
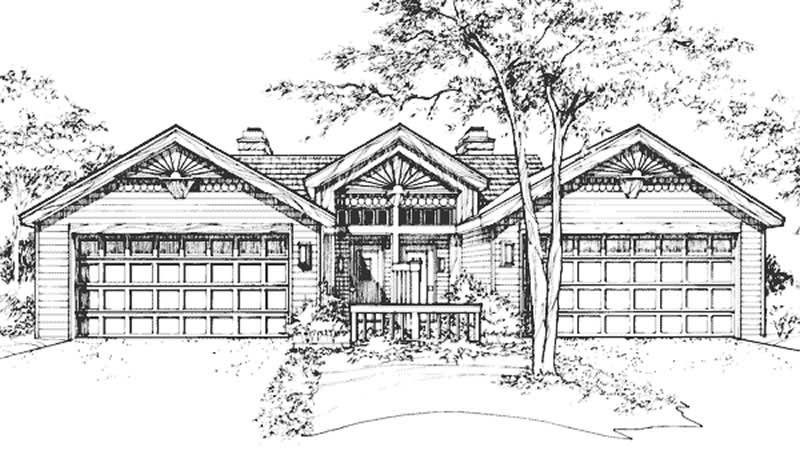
1-Bedroom, 906 Sq Ft Duplex/Multi-Unit House Plan - 146-2909 - Front Exterior
Plan Collection
1-Bedroom, 906 Sq Ft Duplex/Multi-Unit House Plan - 146-2909 - Front Exterior
Plan#146-2909
Starting at$1425
906
Sq Ft
1
Story
1
Bed
1
Bath
2
Car
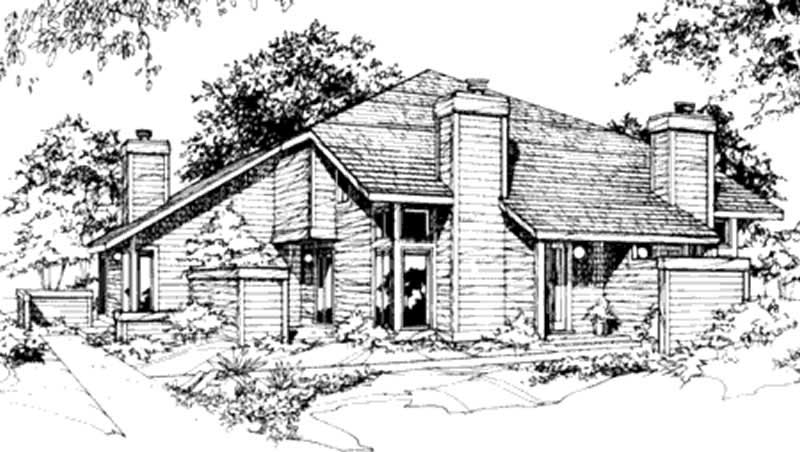
2-Bedroom, 648 Sq Ft Duplex/Multi-Unit House Plan - 146-2479 - Front Exterior
Plan Collection
2-Bedroom, 648 Sq Ft Duplex/Multi-Unit House Plan - 146-2479 - Front Exterior
Plan#146-2479
Starting at$1425
648
Sq Ft
1
Story
2
Bed
1
Bath
0
Car

2-Bedroom, 1181 Sq Ft Duplex/Multi-Unit House Plan - 146-2437 - Front Exterior
Plan Collection
2-Bedroom, 1181 Sq Ft Duplex/Multi-Unit House Plan - 146-2437 - Front Exterior
Plan#146-2437
Starting at$1645
1181
Sq Ft
1
Story
2
Bed
2
Bath
2
Car
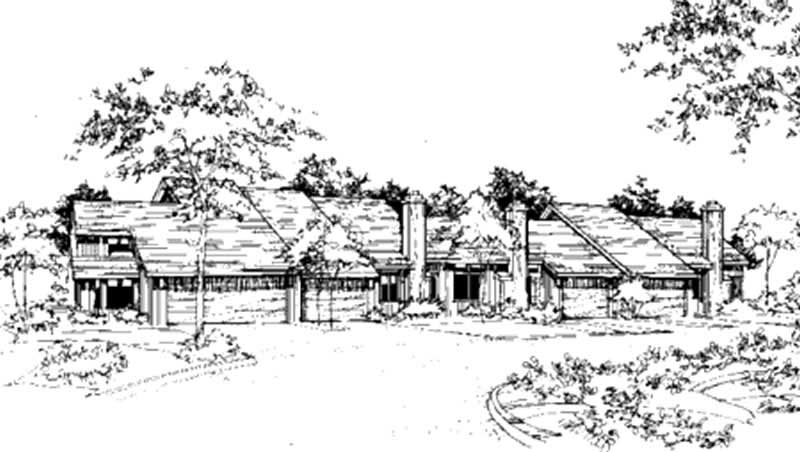
2-Bedroom, 882 Sq Ft Duplex/Multi-Unit House Plan - 146-2120 - Front Exterior
Plan Collection
2-Bedroom, 882 Sq Ft Duplex/Multi-Unit House Plan - 146-2120 - Front Exterior
Plan#146-2120
Starting at$1645
882
Sq Ft
1
Story
2
Bed
2
Bath
2
Car
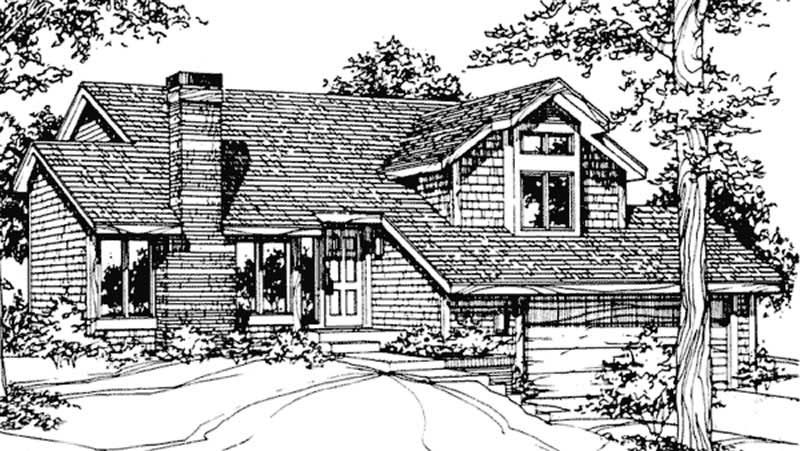
4-Bedroom, 1797 Sq Ft Shingle House Plan - 146-2678 - Front Exterior
Plan Collection
4-Bedroom, 1797 Sq Ft Shingle House Plan - 146-2678 - Front Exterior
Plan#146-2678
Starting at$980
1797
Sq Ft
1
Story
4
Bed
2
Bath
2
Car
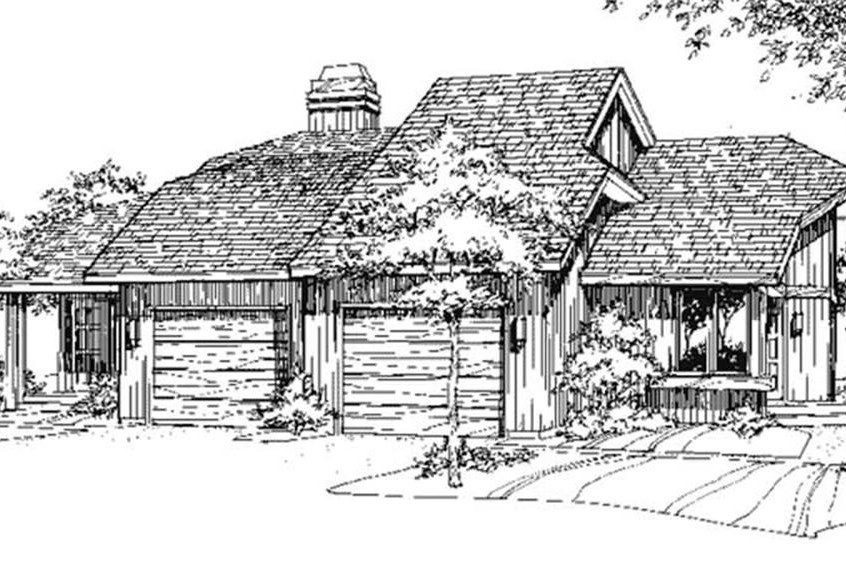
3-Bedroom, 1312 Sq Ft Duplex/Multi-Unit House Plan - 146-2709 - Front Exterior
Plan Collection
3-Bedroom, 1312 Sq Ft Duplex/Multi-Unit House Plan - 146-2709 - Front Exterior
Plan#146-2709
Starting at$885
1312
Sq Ft
1
Story
3
Bed
2
Bath
1
Car
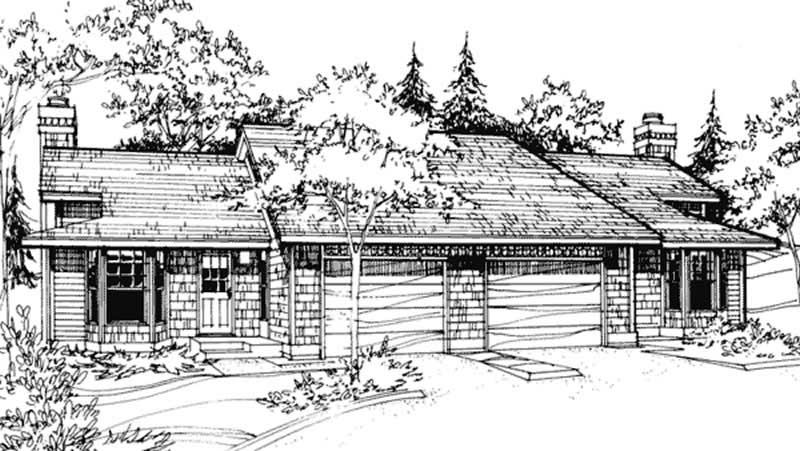
2-Bedroom, 1098 Sq Ft Duplex/Multi-Unit House Plan - 146-2901 - Front Exterior
Plan Collection
2-Bedroom, 1098 Sq Ft Duplex/Multi-Unit House Plan - 146-2901 - Front Exterior
Plan#146-2901
Starting at$1425
1098
Sq Ft
1
Story
2
Bed
1
Bath
1
Car
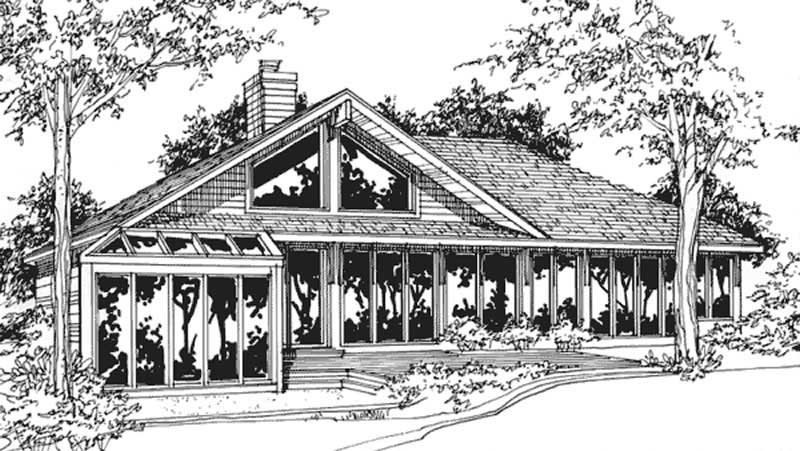
2-Bedroom, 1418 Sq Ft Passive Solar House Plan - 146-2710 - Front Exterior
Plan Collection
2-Bedroom, 1418 Sq Ft Passive Solar House Plan - 146-2710 - Front Exterior
Plan#146-2710
Starting at$885
1418
Sq Ft
1
Story
2
Bed
2
Bath
2
Car
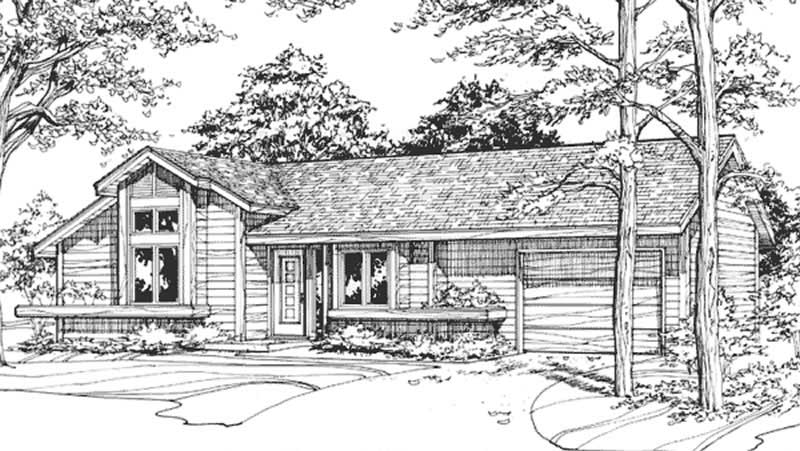
1-Bedroom, 980 Sq Ft Ranch House Plan - 146-2900 - Front Exterior
Plan Collection
1-Bedroom, 980 Sq Ft Ranch House Plan - 146-2900 - Front Exterior
Plan#146-2900
Starting at$885
980
Sq Ft
1
Story
1
Bed
1
Bath
1
Car
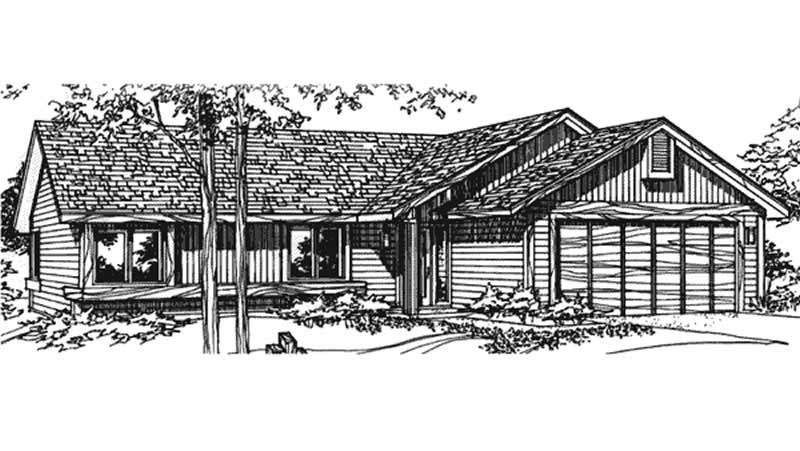
2-Bedroom, 1081 Sq Ft Country House Plan - 146-2910 - Front Exterior
Plan Collection
2-Bedroom, 1081 Sq Ft Country House Plan - 146-2910 - Front Exterior
Plan#146-2910
Starting at$885
1081
Sq Ft
1
Story
2
Bed
2
Bath
2
Car
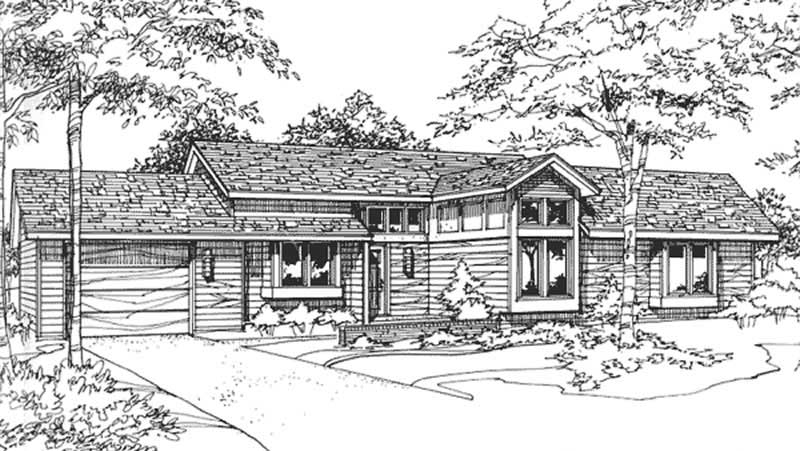
2-Bedroom, 1079 Sq Ft Country House Plan - 146-2911 - Front Exterior
Plan Collection
2-Bedroom, 1079 Sq Ft Country House Plan - 146-2911 - Front Exterior
Plan#146-2911
Starting at$885
1079
Sq Ft
1
Story
2
Bed
2
Bath
1
Car
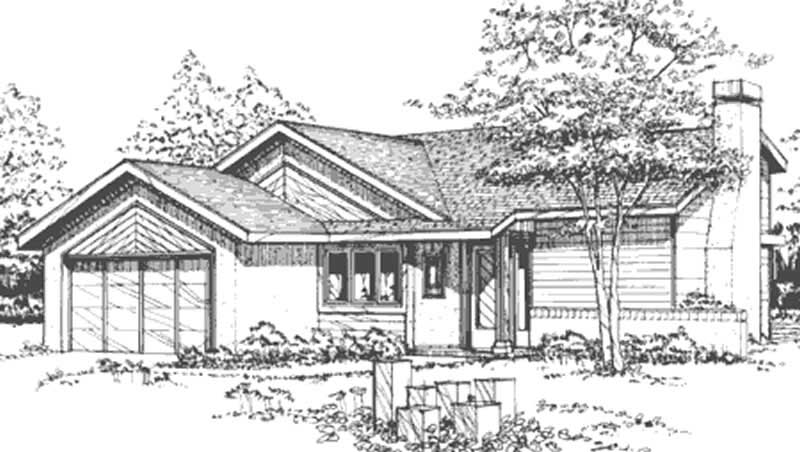
2-Bedroom, 1163 Sq Ft Craftsman House Plan - 146-2692 - Front Exterior
Plan Collection
2-Bedroom, 1163 Sq Ft Craftsman House Plan - 146-2692 - Front Exterior
Plan#146-2692
Starting at$885
1163
Sq Ft
1
Story
2
Bed
2
Bath
2
Car
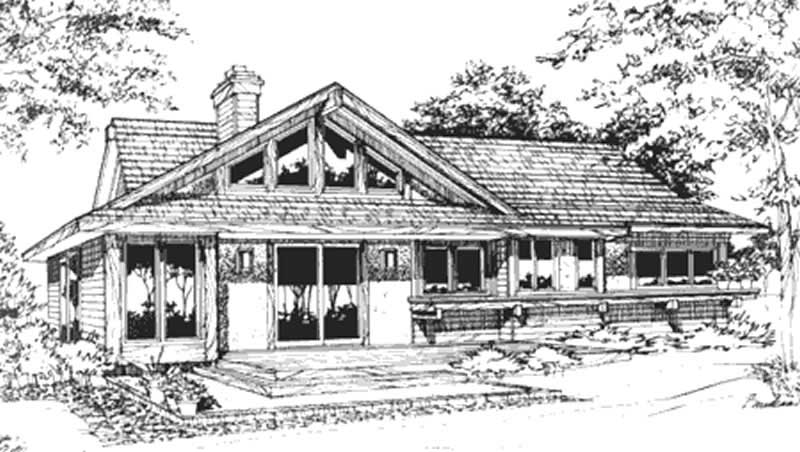
2-Bedroom, 1250 Sq Ft Craftsman House Plan - 146-2737 - Front Exterior
Plan Collection
2-Bedroom, 1250 Sq Ft Craftsman House Plan - 146-2737 - Front Exterior
Plan#146-2737
Starting at$885
1250
Sq Ft
1
Story
2
Bed
2
Bath
2
Car
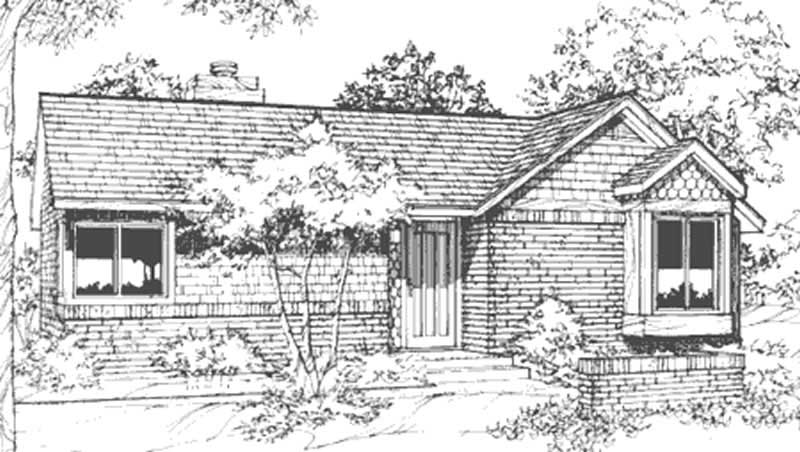
1-Bedroom, 992 Sq Ft Ranch House Plan - 146-2701 - Front Exterior
Plan Collection
1-Bedroom, 992 Sq Ft Ranch House Plan - 146-2701 - Front Exterior
Plan#146-2701
Starting at$885
992
Sq Ft
1
Story
1
Bed
1
Bath
1
Car
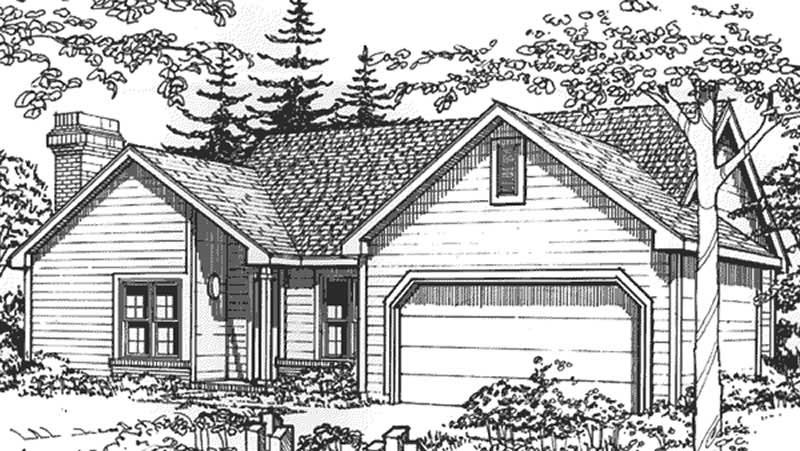
2-Bedroom, 1300 Sq Ft Ranch House Plan - 146-2689 - Front Exterior
Plan Collection
2-Bedroom, 1300 Sq Ft Ranch House Plan - 146-2689 - Front Exterior
Plan#146-2689
Starting at$885
1300
Sq Ft
1
Story
2
Bed
2.5
Bath
2
Car
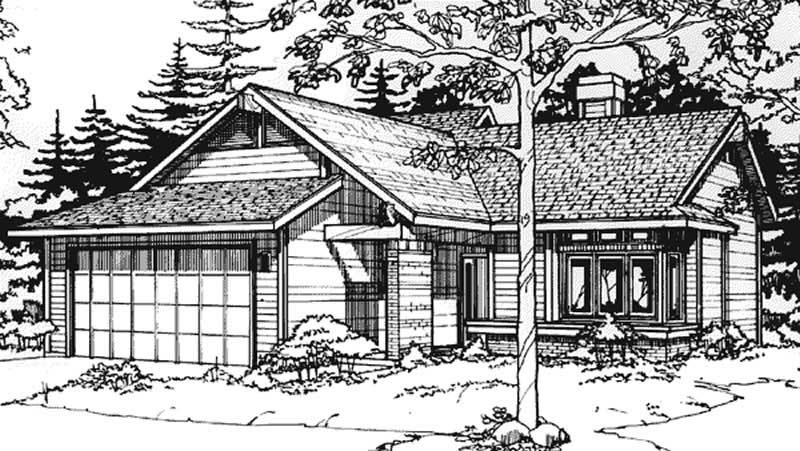
2-Bedroom, 1280 Sq Ft Ranch House Plan - 146-2694 - Front Exterior
Plan Collection
2-Bedroom, 1280 Sq Ft Ranch House Plan - 146-2694 - Front Exterior
Plan#146-2694
Starting at$885
1280
Sq Ft
1
Story
2
Bed
2
Bath
2
Car
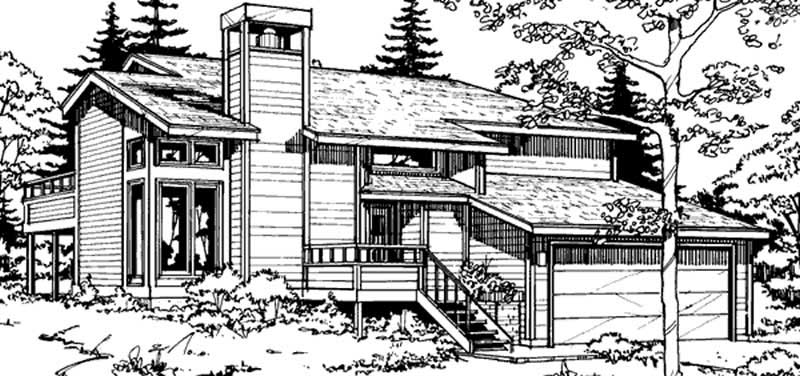
3-Bedroom, 1502 Sq Ft Country House Plan - 146-2698 - Front Exterior
Plan Collection
3-Bedroom, 1502 Sq Ft Country House Plan - 146-2698 - Front Exterior
Plan#146-2698
Starting at$980
1502
Sq Ft
1
Story
3
Bed
2
Bath
2
Car
2-Bedroom, 968 Sq Ft Duplex/Multi-Unit House Plan - 146-2718 - Front Exterior
Plan Collection
2-Bedroom, 968 Sq Ft Duplex/Multi-Unit House Plan - 146-2718 - Front Exterior
Plan#146-2718
Starting at$1425
968
Sq Ft
1
Story
2
Bed
2.5
Bath
1
Car
2-Bedroom, 934 Sq Ft Duplex/Multi-Unit House Plan - 146-2682 - Front Exterior
Plan Collection
2-Bedroom, 934 Sq Ft Duplex/Multi-Unit House Plan - 146-2682 - Front Exterior
Plan#146-2682
Starting at$1645
934
Sq Ft
1
Story
2
Bed
1.5
Bath
2
Car
3-Bedroom, 3576 Sq Ft Ranch House Plan - 146-2695 - Front Exterior
Plan Collection
3-Bedroom, 3576 Sq Ft Ranch House Plan - 146-2695 - Front Exterior
Plan#146-2695
Starting at$1285
3576
Sq Ft
1
Story
3
Bed
3.5
Bath
3
Car
1-Bedroom, 865 Sq Ft Duplex/Multi-Unit House Plan - 146-2467 - Front Exterior
Plan Collection
1-Bedroom, 865 Sq Ft Duplex/Multi-Unit House Plan - 146-2467 - Front Exterior
Plan#146-2467
Starting at$1645
865
Sq Ft
1
Story
1
Bed
1
Bath
0
Car
2-Bedroom, 1219 Sq Ft Duplex/Multi-Unit House Plan - 146-2685 - Front Exterior
Plan Collection
2-Bedroom, 1219 Sq Ft Duplex/Multi-Unit House Plan - 146-2685 - Front Exterior
Plan#146-2685
Starting at$885
1219
Sq Ft
1
Story
2
Bed
1
Bath
2
Car
1-Bedroom, 921 Sq Ft Duplex/Multi-Unit House Plan - 146-2756 - Front Exterior
Plan Collection
1-Bedroom, 921 Sq Ft Duplex/Multi-Unit House Plan - 146-2756 - Front Exterior
Plan#146-2756
Starting at$1645
921
Sq Ft
1
Story
1
Bed
1.5
Bath
0
Car
1-Bedroom, 921 Sq Ft Duplex/Multi-Unit House Plan - 146-2117 - Front Exterior
Plan Collection
1-Bedroom, 921 Sq Ft Duplex/Multi-Unit House Plan - 146-2117 - Front Exterior
Plan#146-2117
Starting at$1645
921
Sq Ft
1
Story
1
Bed
1
Bath
0
Car
1-Bedroom, 906 Sq Ft Duplex/Multi-Unit House Plan - 146-2909 - Front Exterior
Plan Collection
1-Bedroom, 906 Sq Ft Duplex/Multi-Unit House Plan - 146-2909 - Front Exterior
Plan#146-2909
Starting at$1425
906
Sq Ft
1
Story
1
Bed
1
Bath
2
Car
2-Bedroom, 648 Sq Ft Duplex/Multi-Unit House Plan - 146-2479 - Front Exterior
Plan Collection
2-Bedroom, 648 Sq Ft Duplex/Multi-Unit House Plan - 146-2479 - Front Exterior
Plan#146-2479
Starting at$1425
648
Sq Ft
1
Story
2
Bed
1
Bath
0
Car
2-Bedroom, 1181 Sq Ft Duplex/Multi-Unit House Plan - 146-2437 - Front Exterior
Plan Collection
2-Bedroom, 1181 Sq Ft Duplex/Multi-Unit House Plan - 146-2437 - Front Exterior
Plan#146-2437
Starting at$1645
1181
Sq Ft
1
Story
2
Bed
2
Bath
2
Car
2-Bedroom, 882 Sq Ft Duplex/Multi-Unit House Plan - 146-2120 - Front Exterior
Plan Collection
2-Bedroom, 882 Sq Ft Duplex/Multi-Unit House Plan - 146-2120 - Front Exterior
Plan#146-2120
Starting at$1645
882
Sq Ft
1
Story
2
Bed
2
Bath
2
Car
4-Bedroom, 1797 Sq Ft Shingle House Plan - 146-2678 - Front Exterior
Plan Collection
4-Bedroom, 1797 Sq Ft Shingle House Plan - 146-2678 - Front Exterior
Plan#146-2678
Starting at$980
1797
Sq Ft
1
Story
4
Bed
2
Bath
2
Car
3-Bedroom, 1312 Sq Ft Duplex/Multi-Unit House Plan - 146-2709 - Front Exterior
Plan Collection
3-Bedroom, 1312 Sq Ft Duplex/Multi-Unit House Plan - 146-2709 - Front Exterior
Plan#146-2709
Starting at$885
1312
Sq Ft
1
Story
3
Bed
2
Bath
1
Car
2-Bedroom, 1098 Sq Ft Duplex/Multi-Unit House Plan - 146-2901 - Front Exterior
Plan Collection
2-Bedroom, 1098 Sq Ft Duplex/Multi-Unit House Plan - 146-2901 - Front Exterior
Plan#146-2901
Starting at$1425
1098
Sq Ft
1
Story
2
Bed
1
Bath
1
Car
2-Bedroom, 1418 Sq Ft Passive Solar House Plan - 146-2710 - Front Exterior
Plan Collection
2-Bedroom, 1418 Sq Ft Passive Solar House Plan - 146-2710 - Front Exterior
Plan#146-2710
Starting at$885
1418
Sq Ft
1
Story
2
Bed
2
Bath
2
Car
1-Bedroom, 980 Sq Ft Ranch House Plan - 146-2900 - Front Exterior
Plan Collection
1-Bedroom, 980 Sq Ft Ranch House Plan - 146-2900 - Front Exterior
Plan#146-2900
Starting at$885
980
Sq Ft
1
Story
1
Bed
1
Bath
1
Car
2-Bedroom, 1081 Sq Ft Country House Plan - 146-2910 - Front Exterior
Plan Collection
2-Bedroom, 1081 Sq Ft Country House Plan - 146-2910 - Front Exterior
Plan#146-2910
Starting at$885
1081
Sq Ft
1
Story
2
Bed
2
Bath
2
Car
2-Bedroom, 1079 Sq Ft Country House Plan - 146-2911 - Front Exterior
Plan Collection
2-Bedroom, 1079 Sq Ft Country House Plan - 146-2911 - Front Exterior
Plan#146-2911
Starting at$885
1079
Sq Ft
1
Story
2
Bed
2
Bath
1
Car
2-Bedroom, 1163 Sq Ft Craftsman House Plan - 146-2692 - Front Exterior
Plan Collection
2-Bedroom, 1163 Sq Ft Craftsman House Plan - 146-2692 - Front Exterior
Plan#146-2692
Starting at$885
1163
Sq Ft
1
Story
2
Bed
2
Bath
2
Car
2-Bedroom, 1250 Sq Ft Craftsman House Plan - 146-2737 - Front Exterior
Plan Collection
2-Bedroom, 1250 Sq Ft Craftsman House Plan - 146-2737 - Front Exterior
Plan#146-2737
Starting at$885
1250
Sq Ft
1
Story
2
Bed
2
Bath
2
Car
1-Bedroom, 992 Sq Ft Ranch House Plan - 146-2701 - Front Exterior
Plan Collection
1-Bedroom, 992 Sq Ft Ranch House Plan - 146-2701 - Front Exterior
Plan#146-2701
Starting at$885
992
Sq Ft
1
Story
1
Bed
1
Bath
1
Car
2-Bedroom, 1300 Sq Ft Ranch House Plan - 146-2689 - Front Exterior
Plan Collection
2-Bedroom, 1300 Sq Ft Ranch House Plan - 146-2689 - Front Exterior
Plan#146-2689
Starting at$885
1300
Sq Ft
1
Story
2
Bed
2.5
Bath
2
Car
2-Bedroom, 1280 Sq Ft Ranch House Plan - 146-2694 - Front Exterior
Plan Collection
2-Bedroom, 1280 Sq Ft Ranch House Plan - 146-2694 - Front Exterior
Plan#146-2694
Starting at$885
1280
Sq Ft
1
Story
2
Bed
2
Bath
2
Car
3-Bedroom, 1502 Sq Ft Country House Plan - 146-2698 - Front Exterior
Plan Collection
3-Bedroom, 1502 Sq Ft Country House Plan - 146-2698 - Front Exterior
Plan#146-2698
Starting at$980
1502
Sq Ft
1
Story
3
Bed
2
Bath
2
Car
1...207208209210211...411