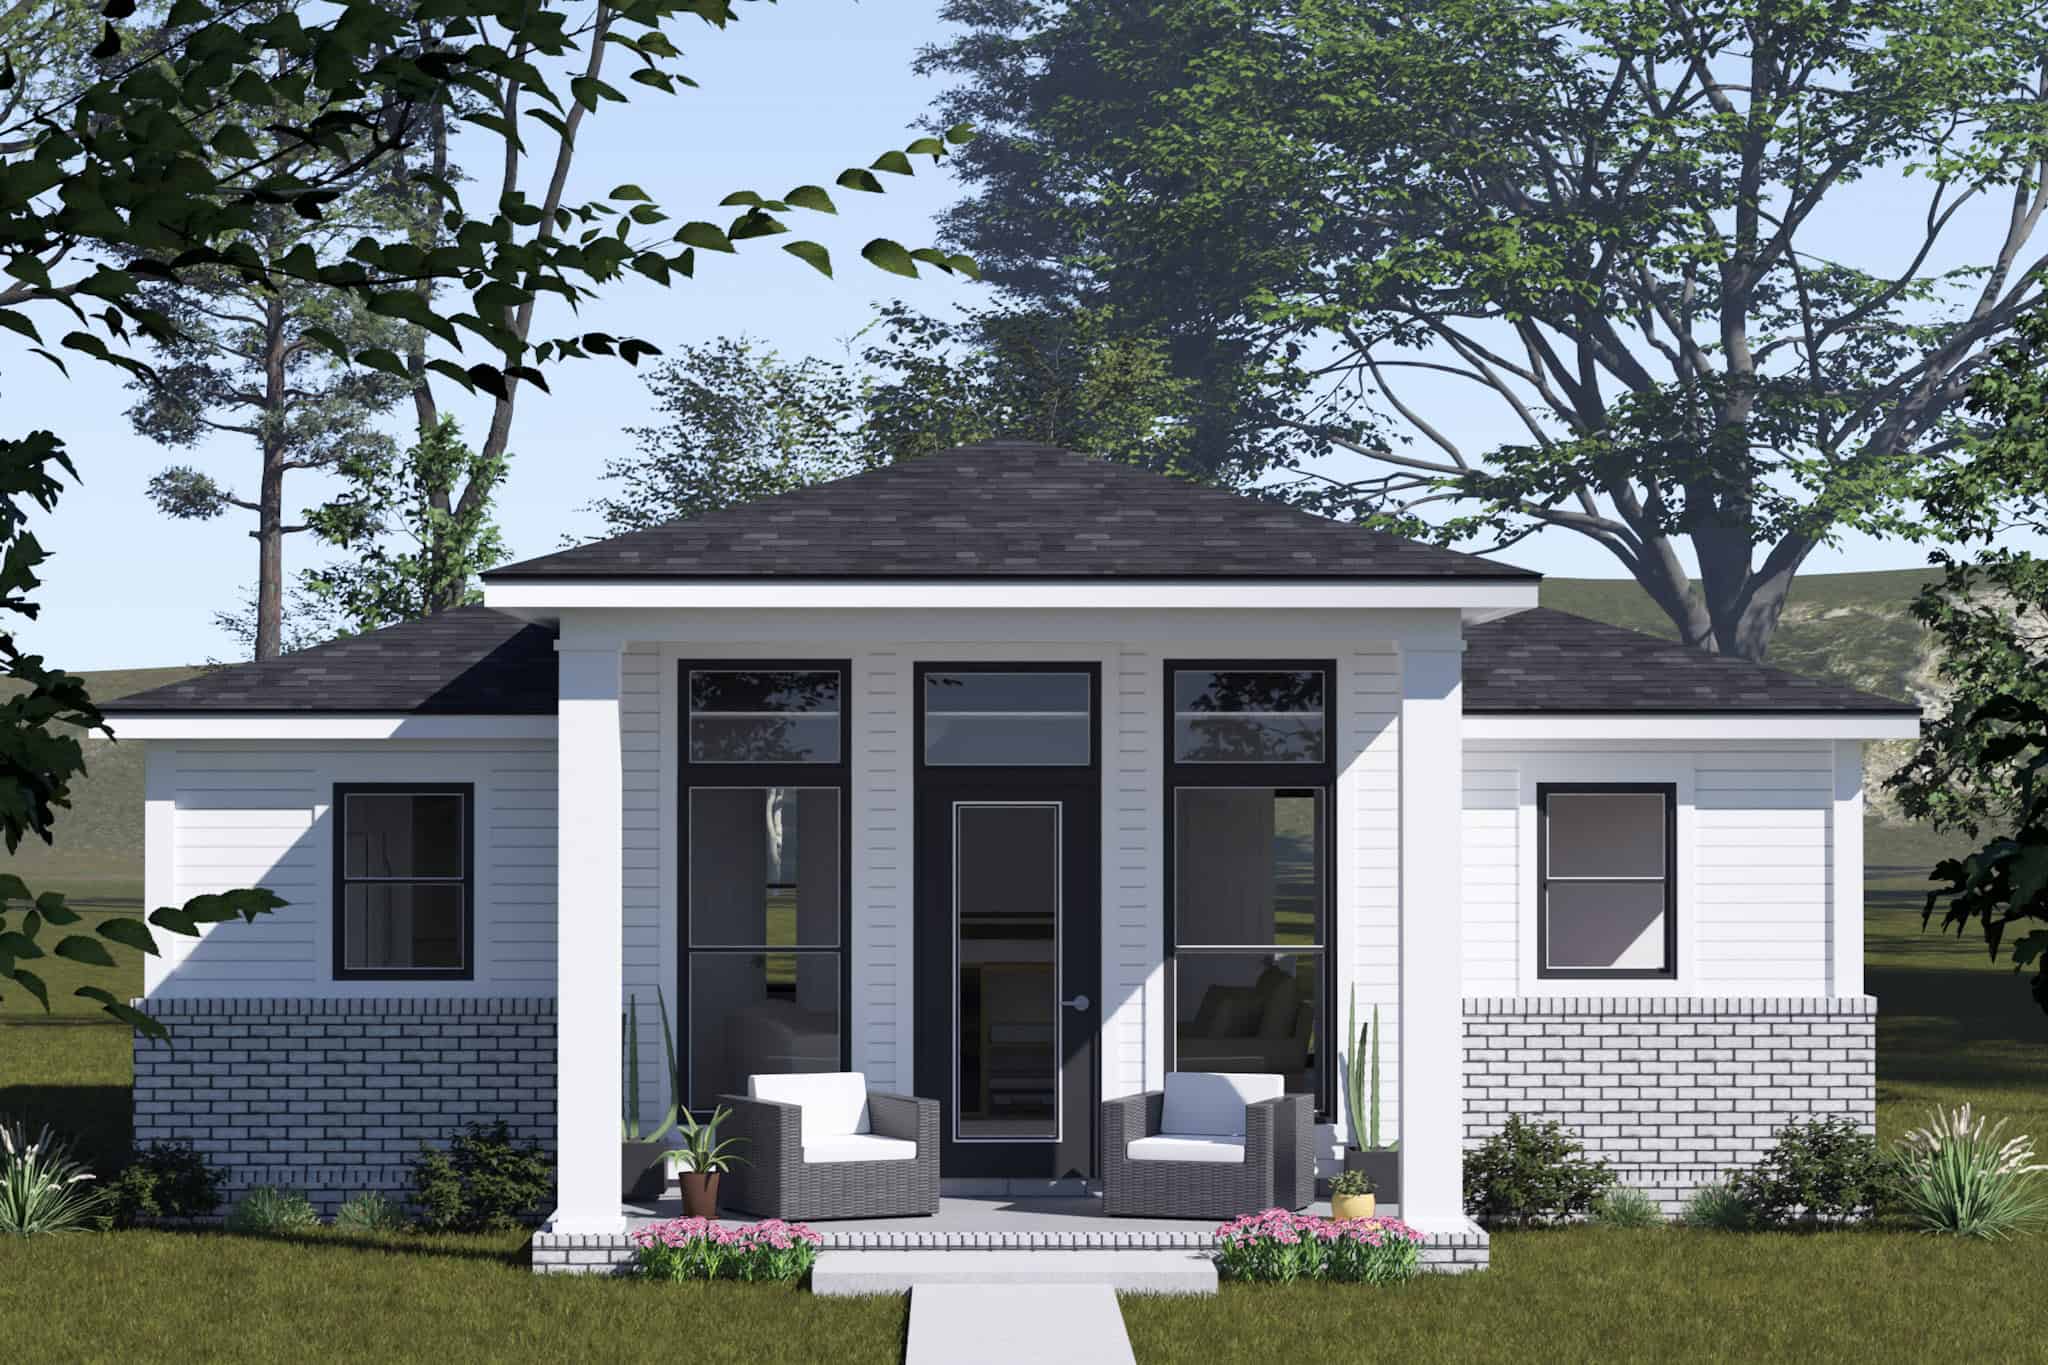
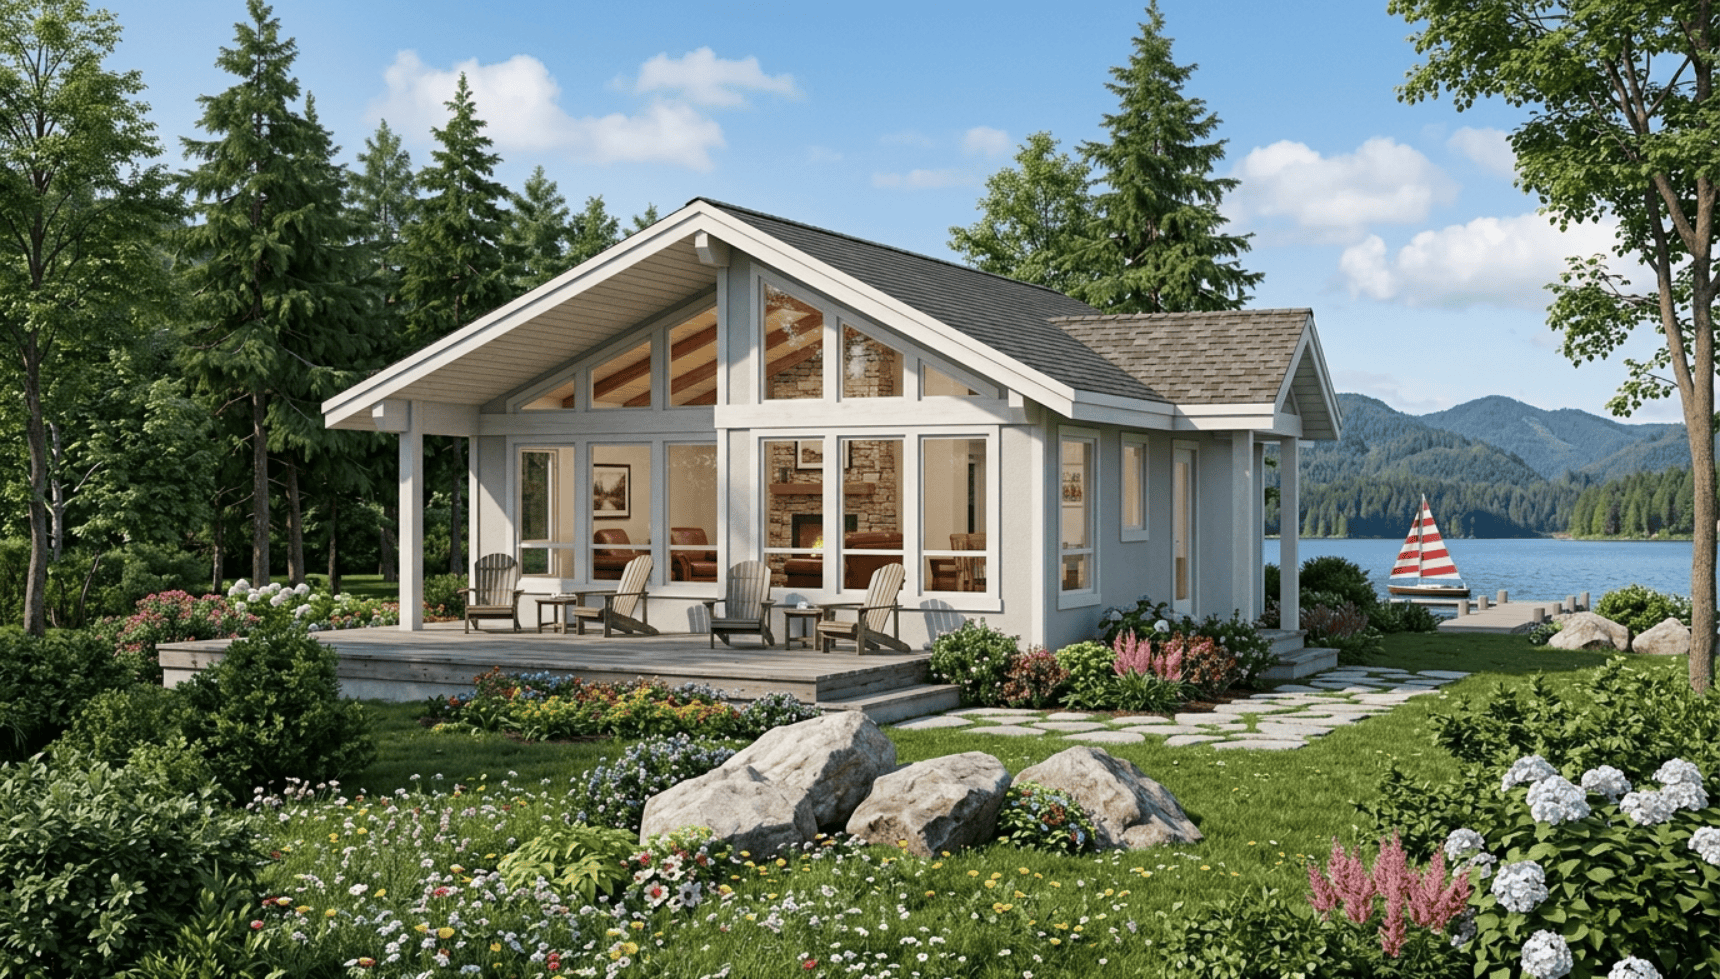
Single+story House Plans

9,845
Plan Results
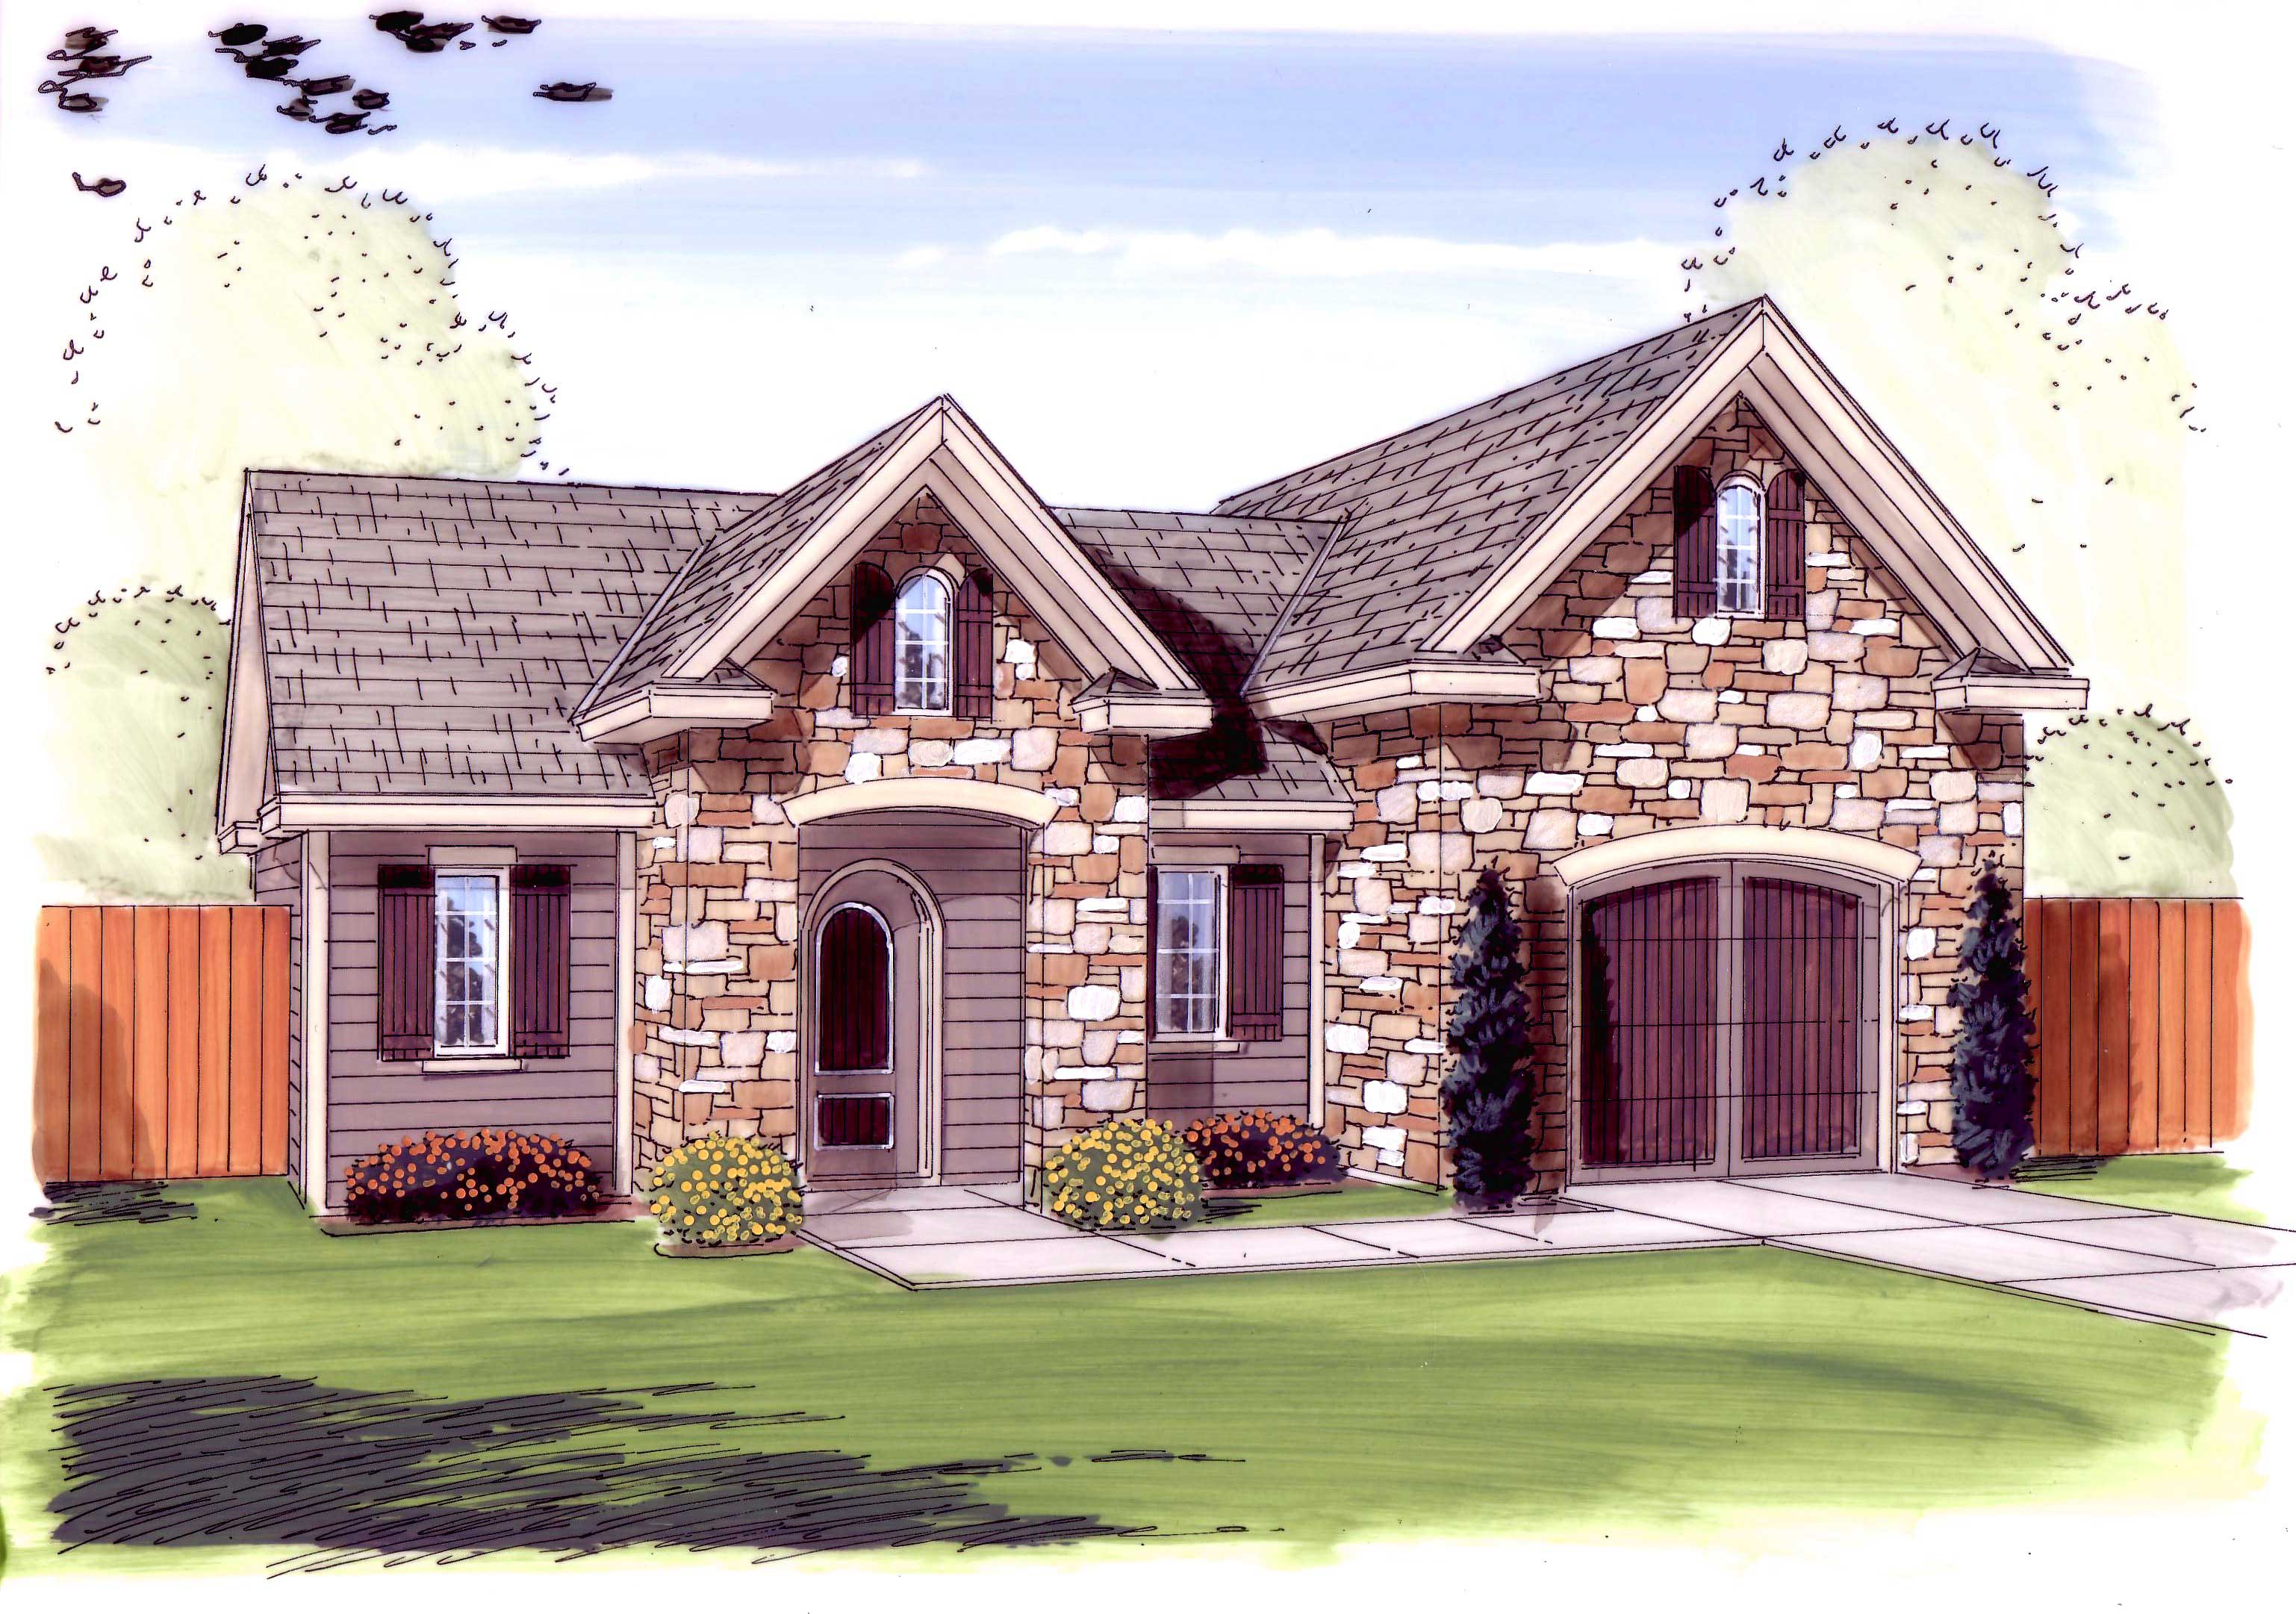
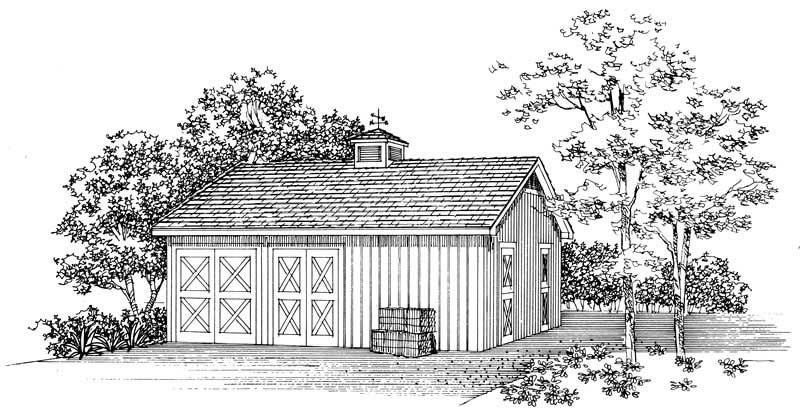
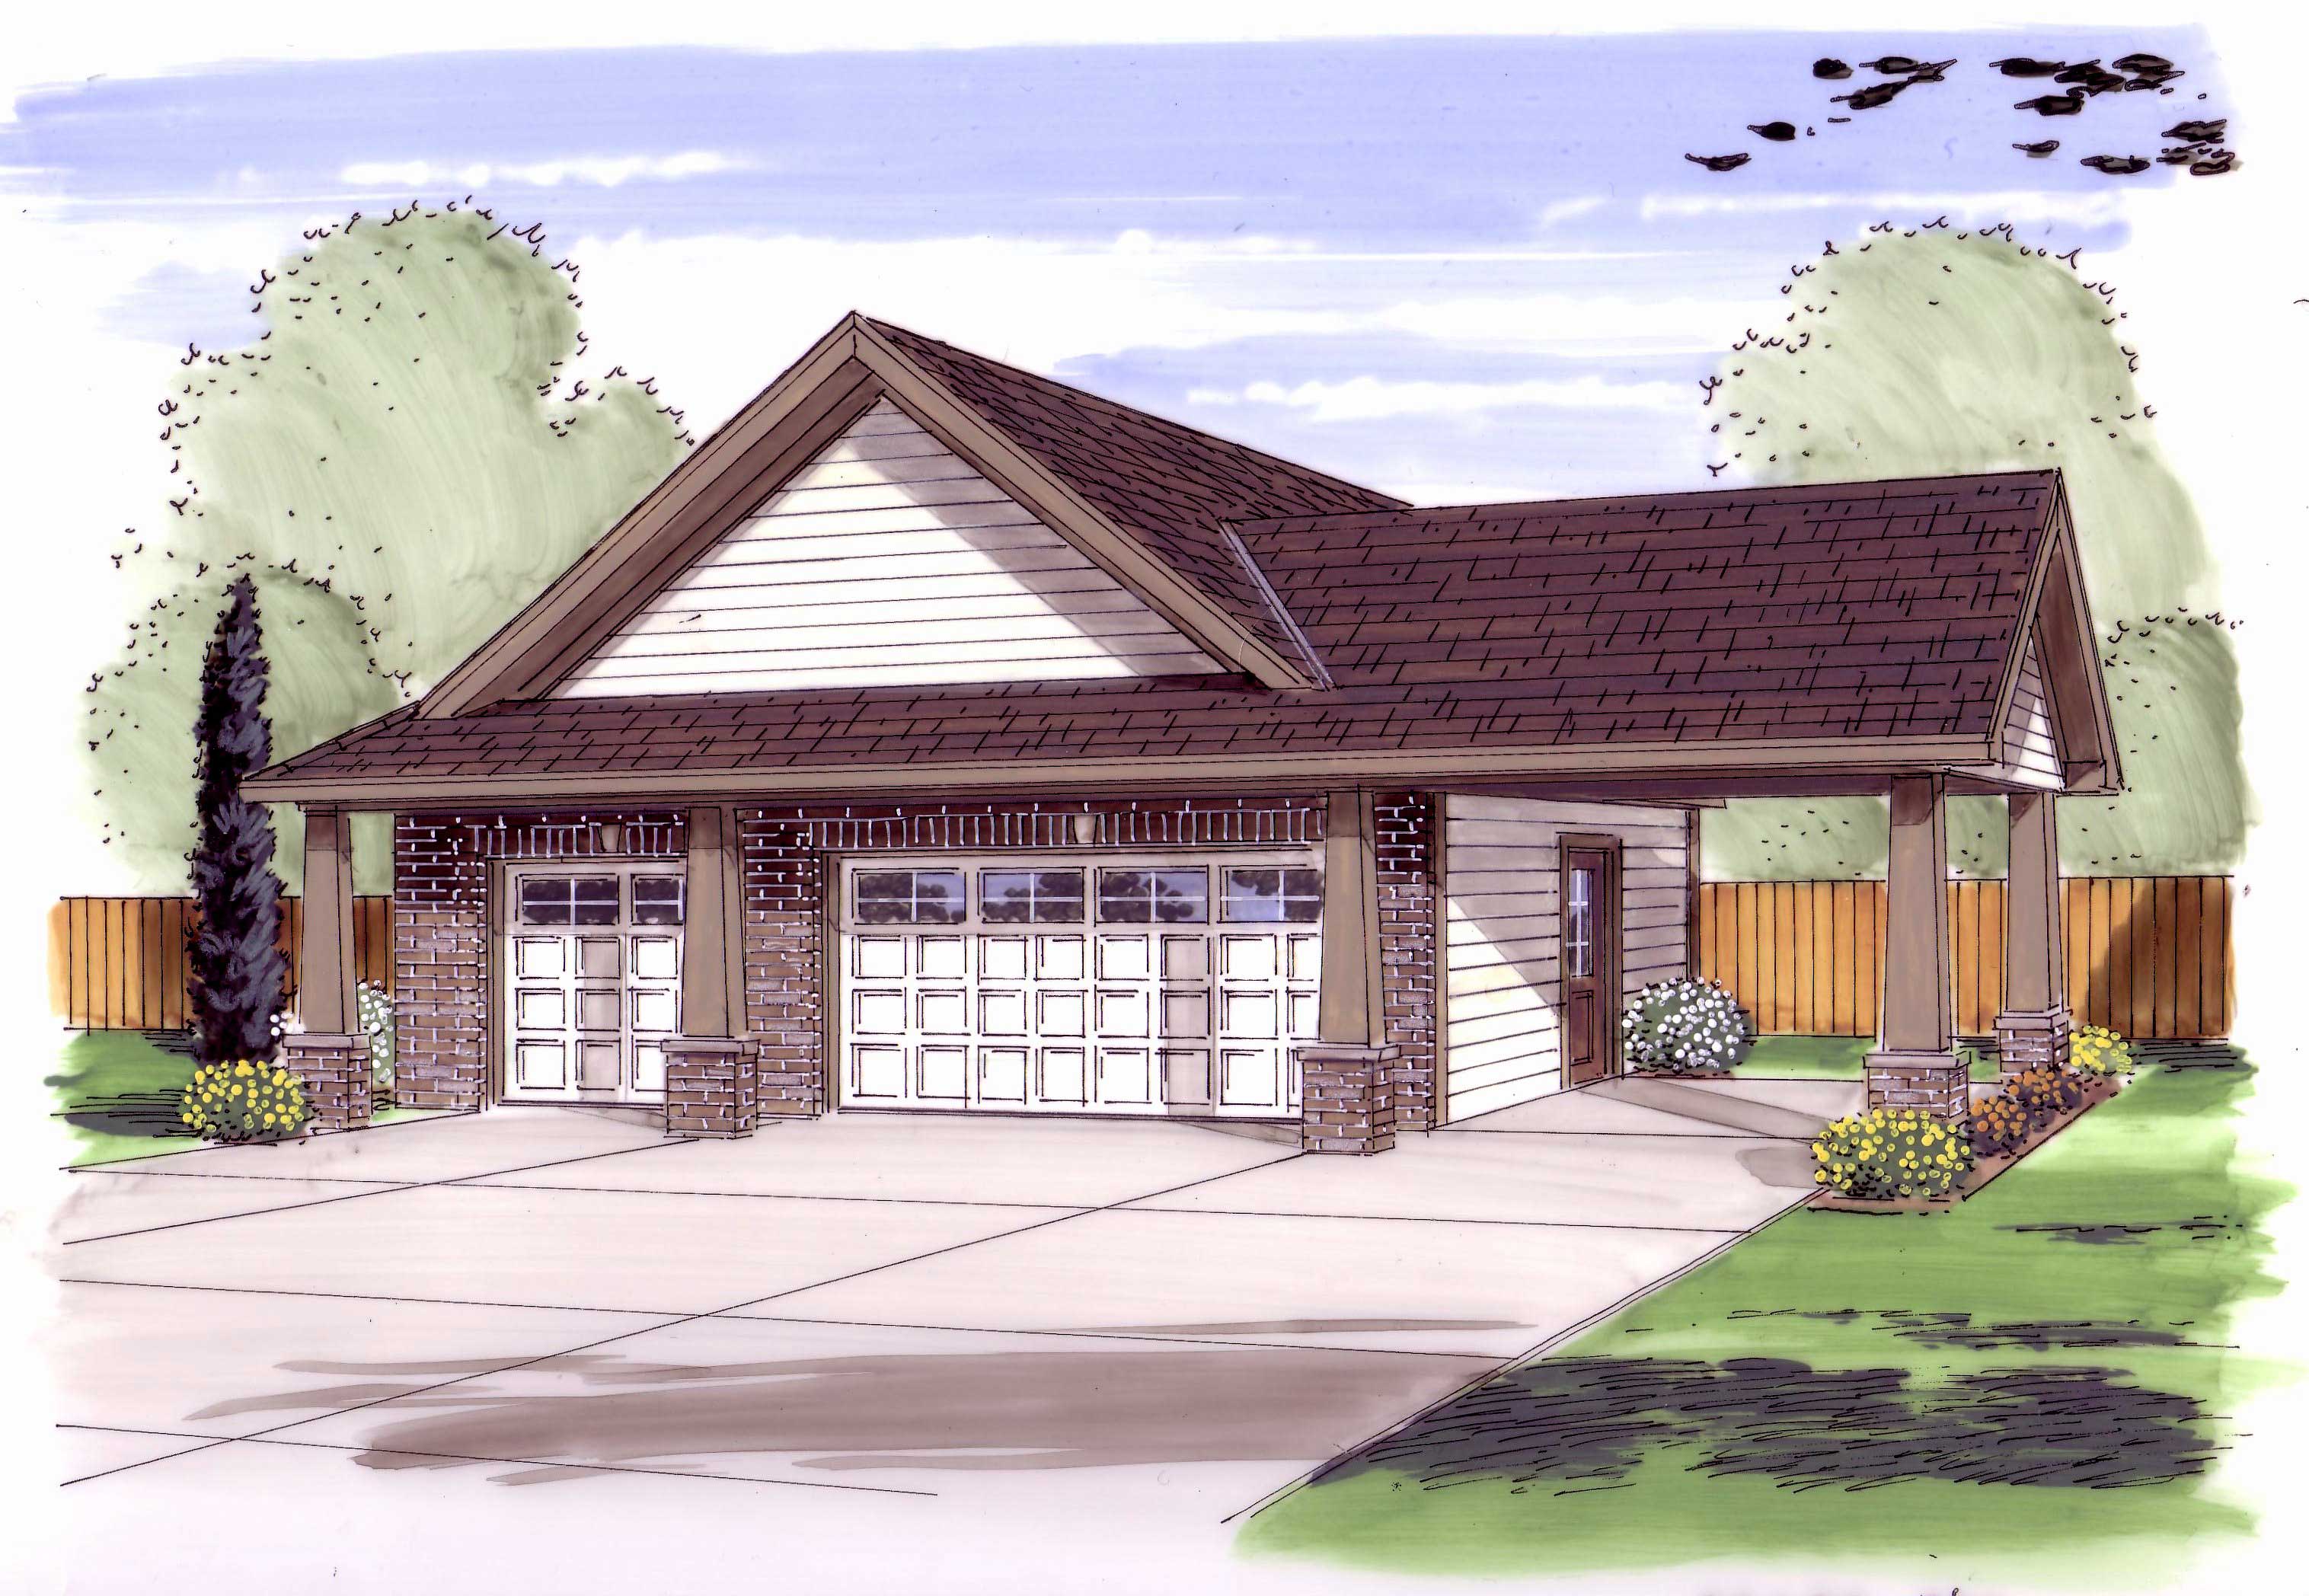
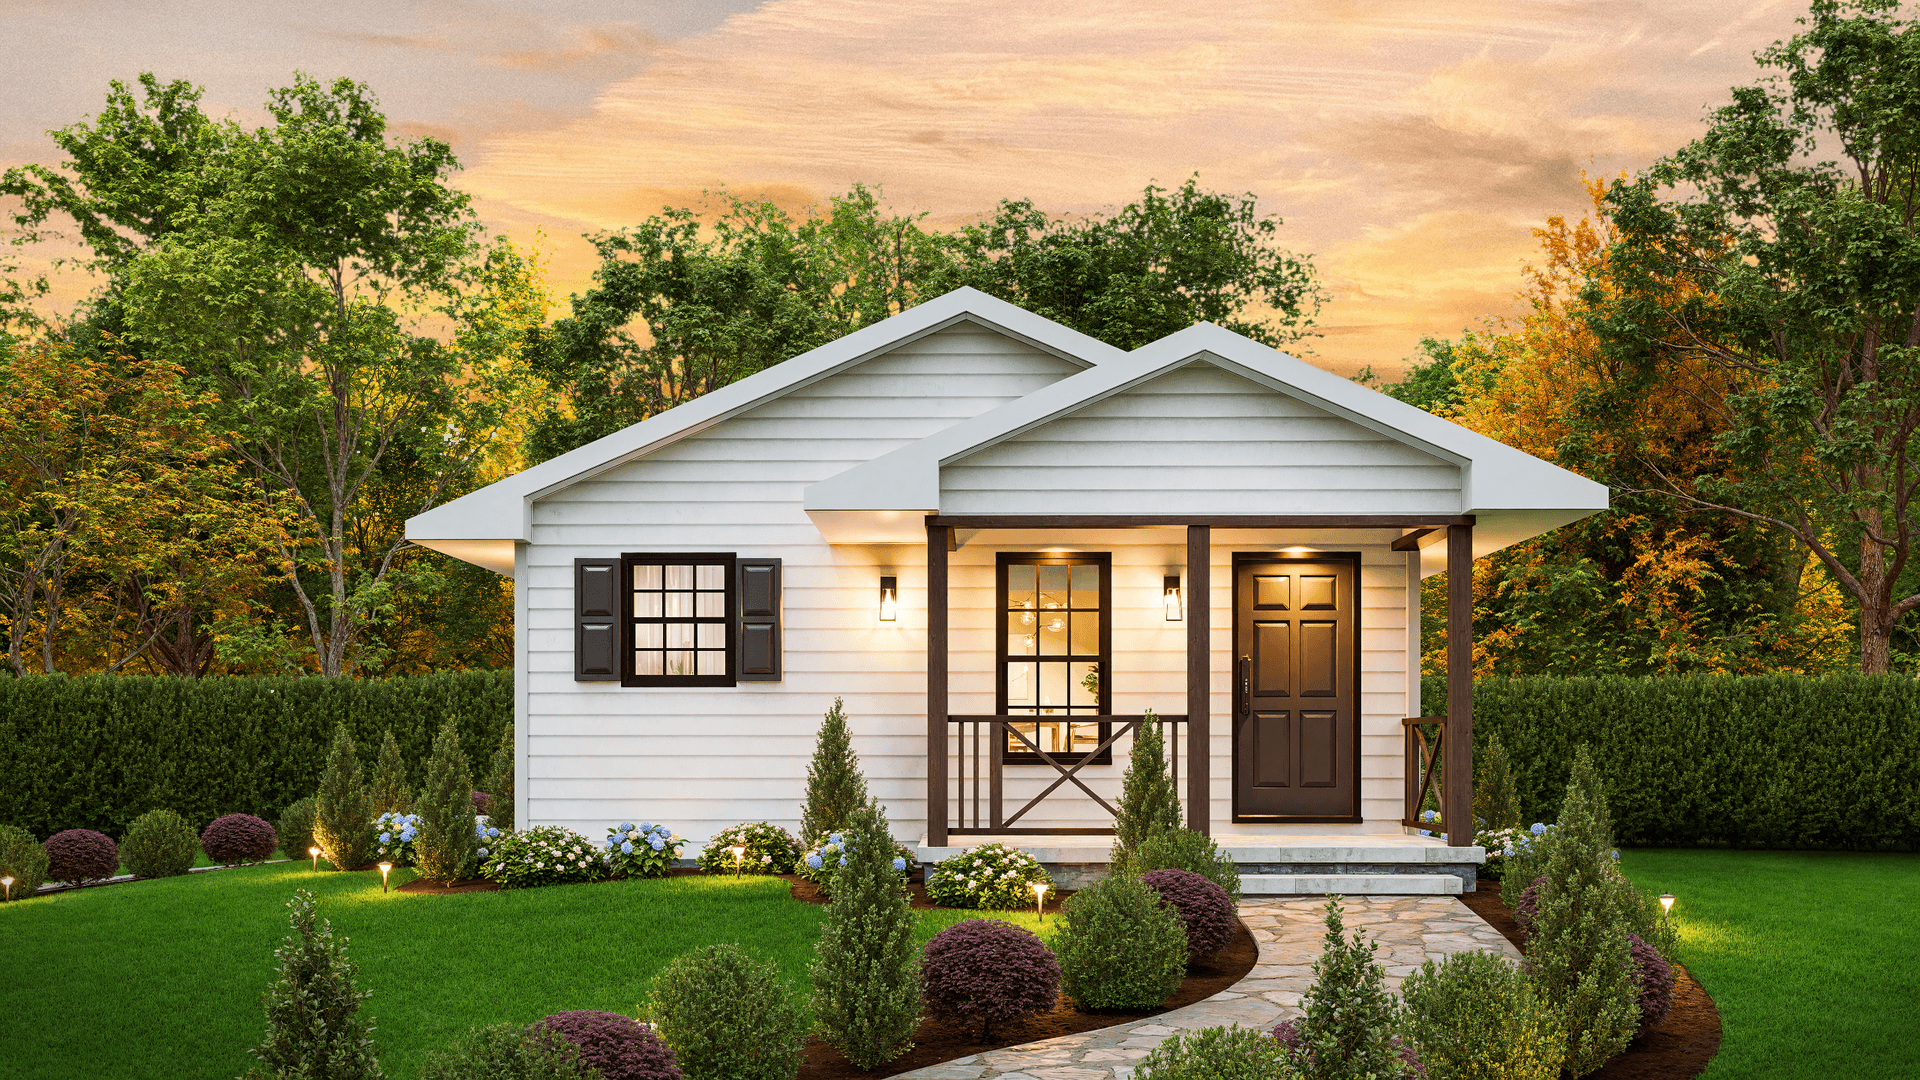
600 Sq Ft Garage Plan - 137-1108 - Front Exterior
Plan Collection
600 Sq Ft Garage Plan - 137-1108 - Front Exterior
Plan#137-1108
Starting at$550
600
Sq Ft
1
Story
0
Bed
0
Bath
2
Car
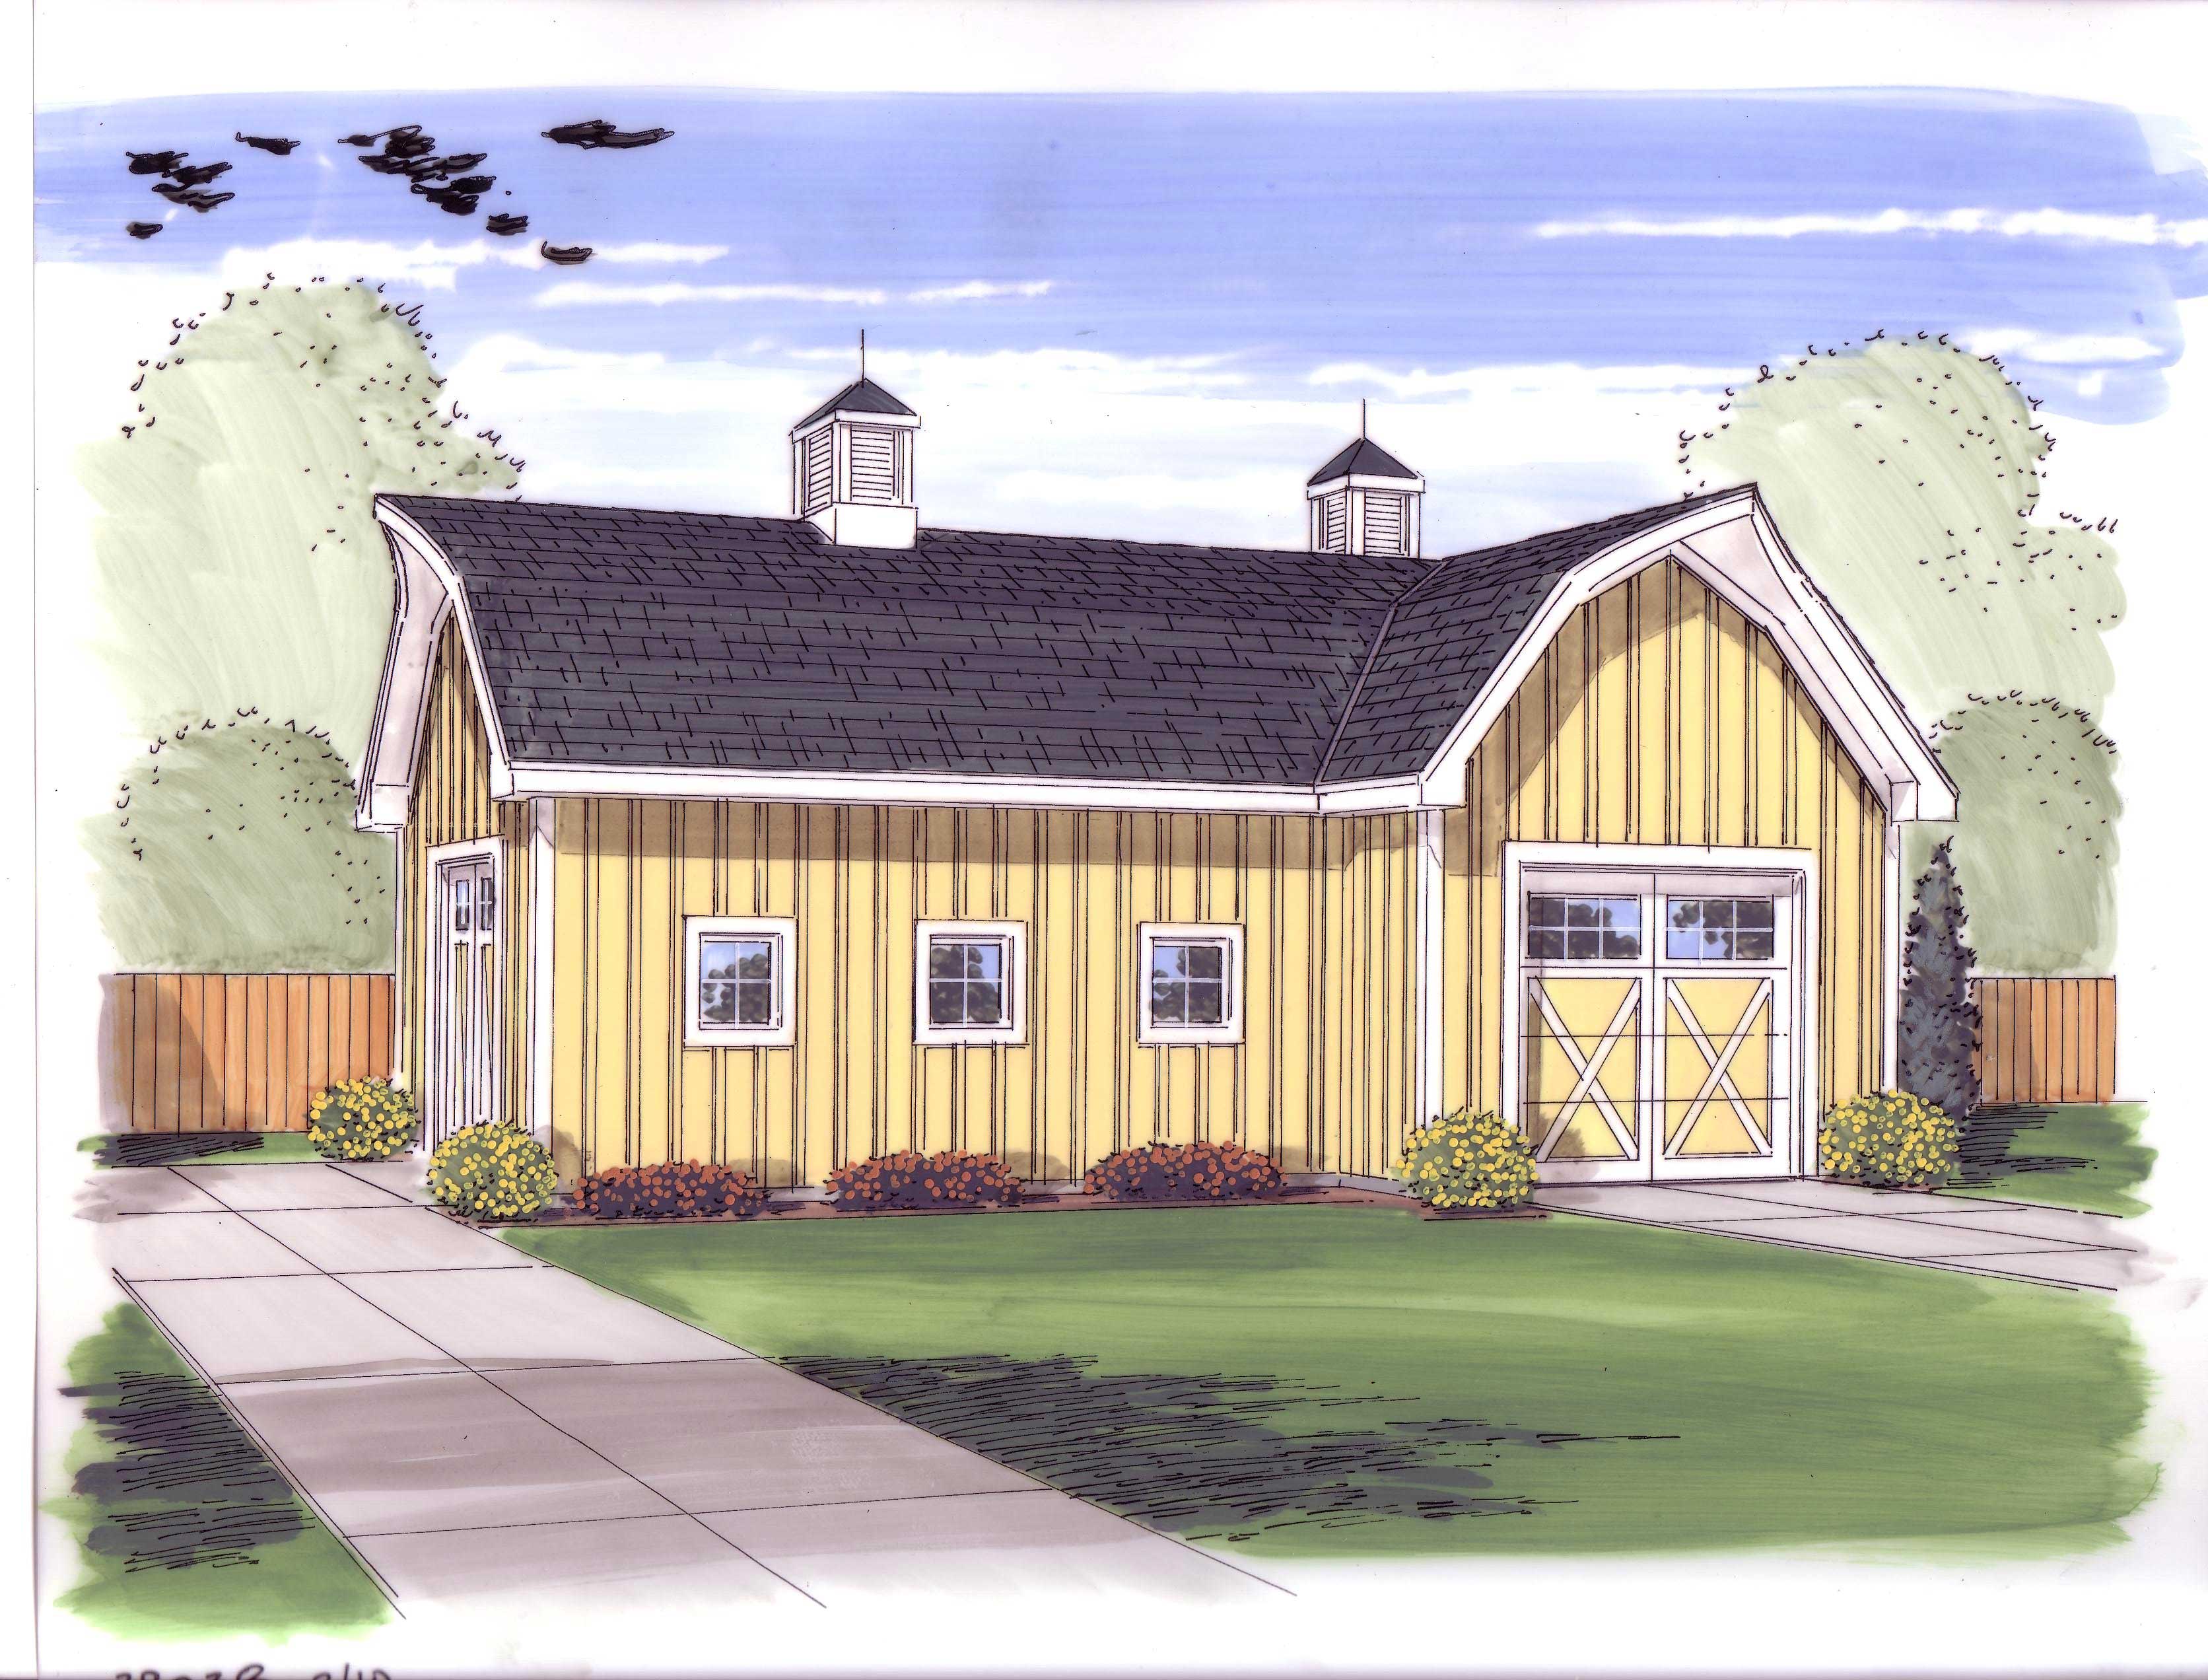
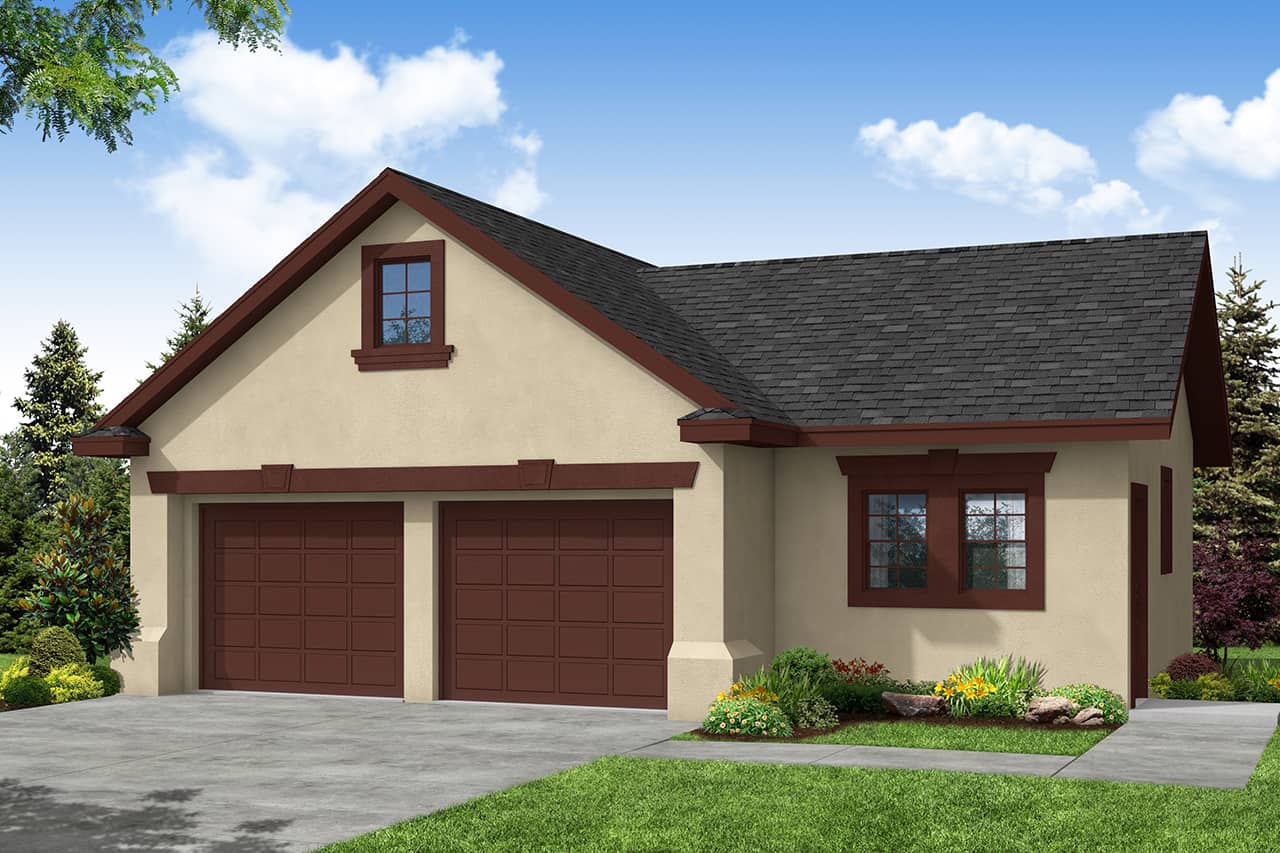
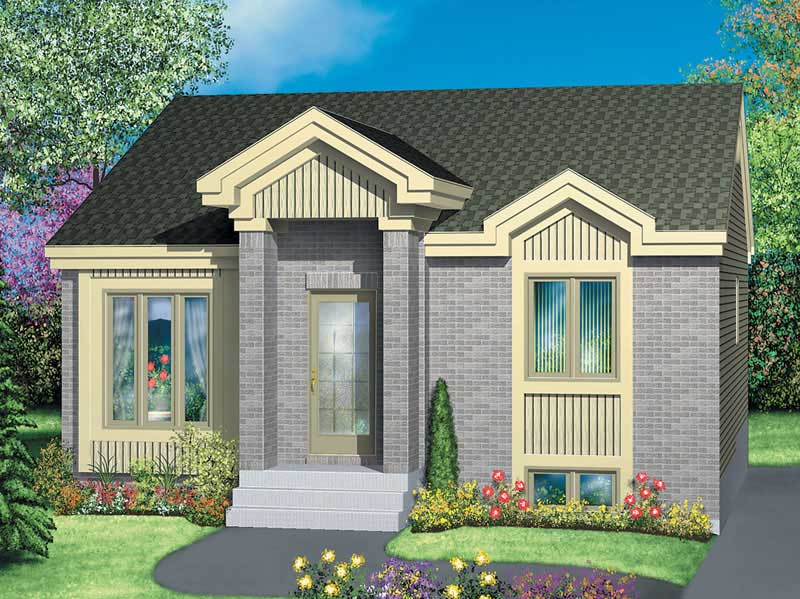
2-Car, 600 Sq Ft Garage Plan - 137-1064 - Main Exterior
Plan Collection
2-Car, 600 Sq Ft Garage Plan - 137-1064 - Main Exterior
Plan#137-1064
Starting at$550
600
Sq Ft
1
Story
0
Bed
0
Bath
2
Car
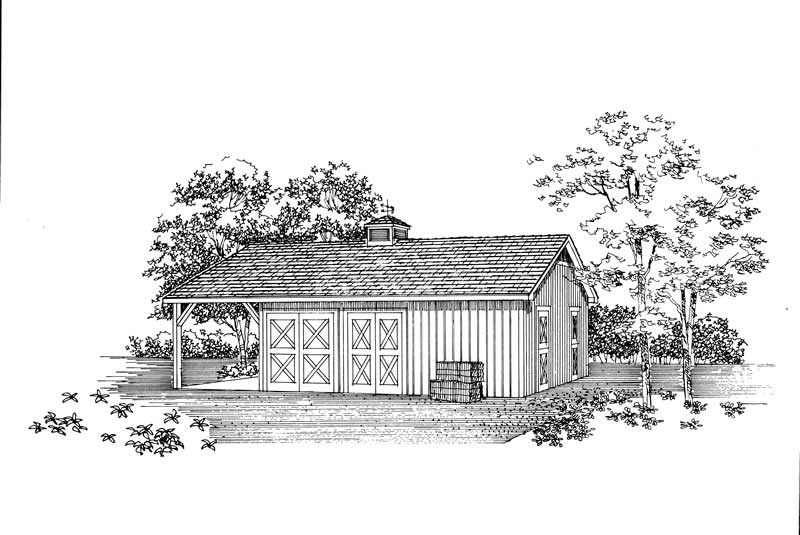
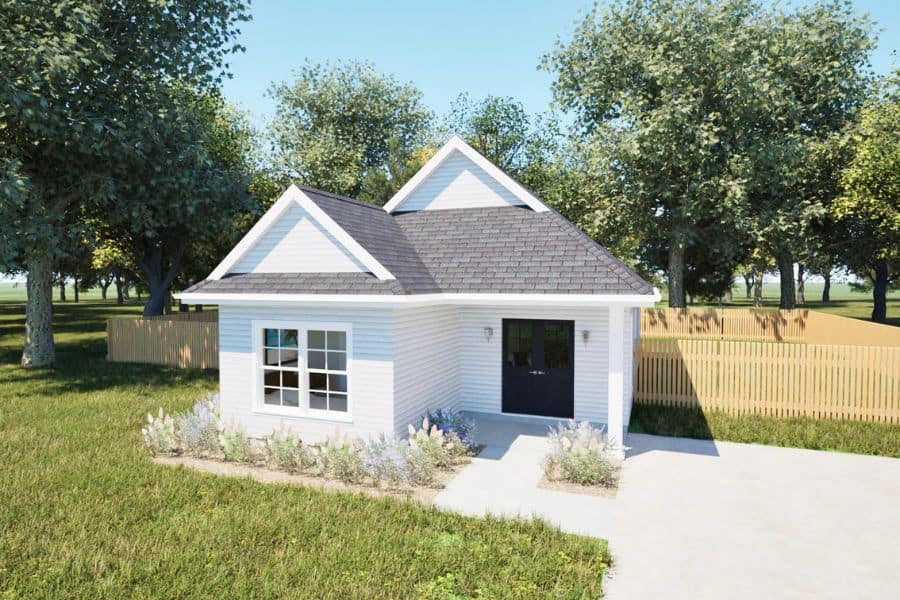
1-Bedroom, 600 Sq Ft Garage Home Plan - 137-1045 - Main Exterior
Plan Collection
1-Bedroom, 600 Sq Ft Garage Home Plan - 137-1045 - Main Exterior
Plan#137-1045
Starting at$550
600
Sq Ft
1
Story
1
Bed
0
Bath
2
Car
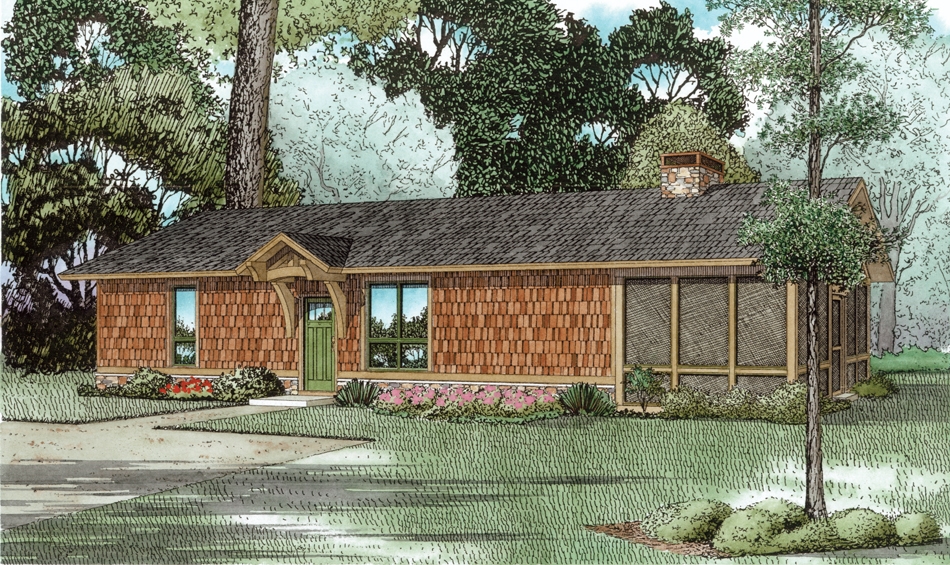
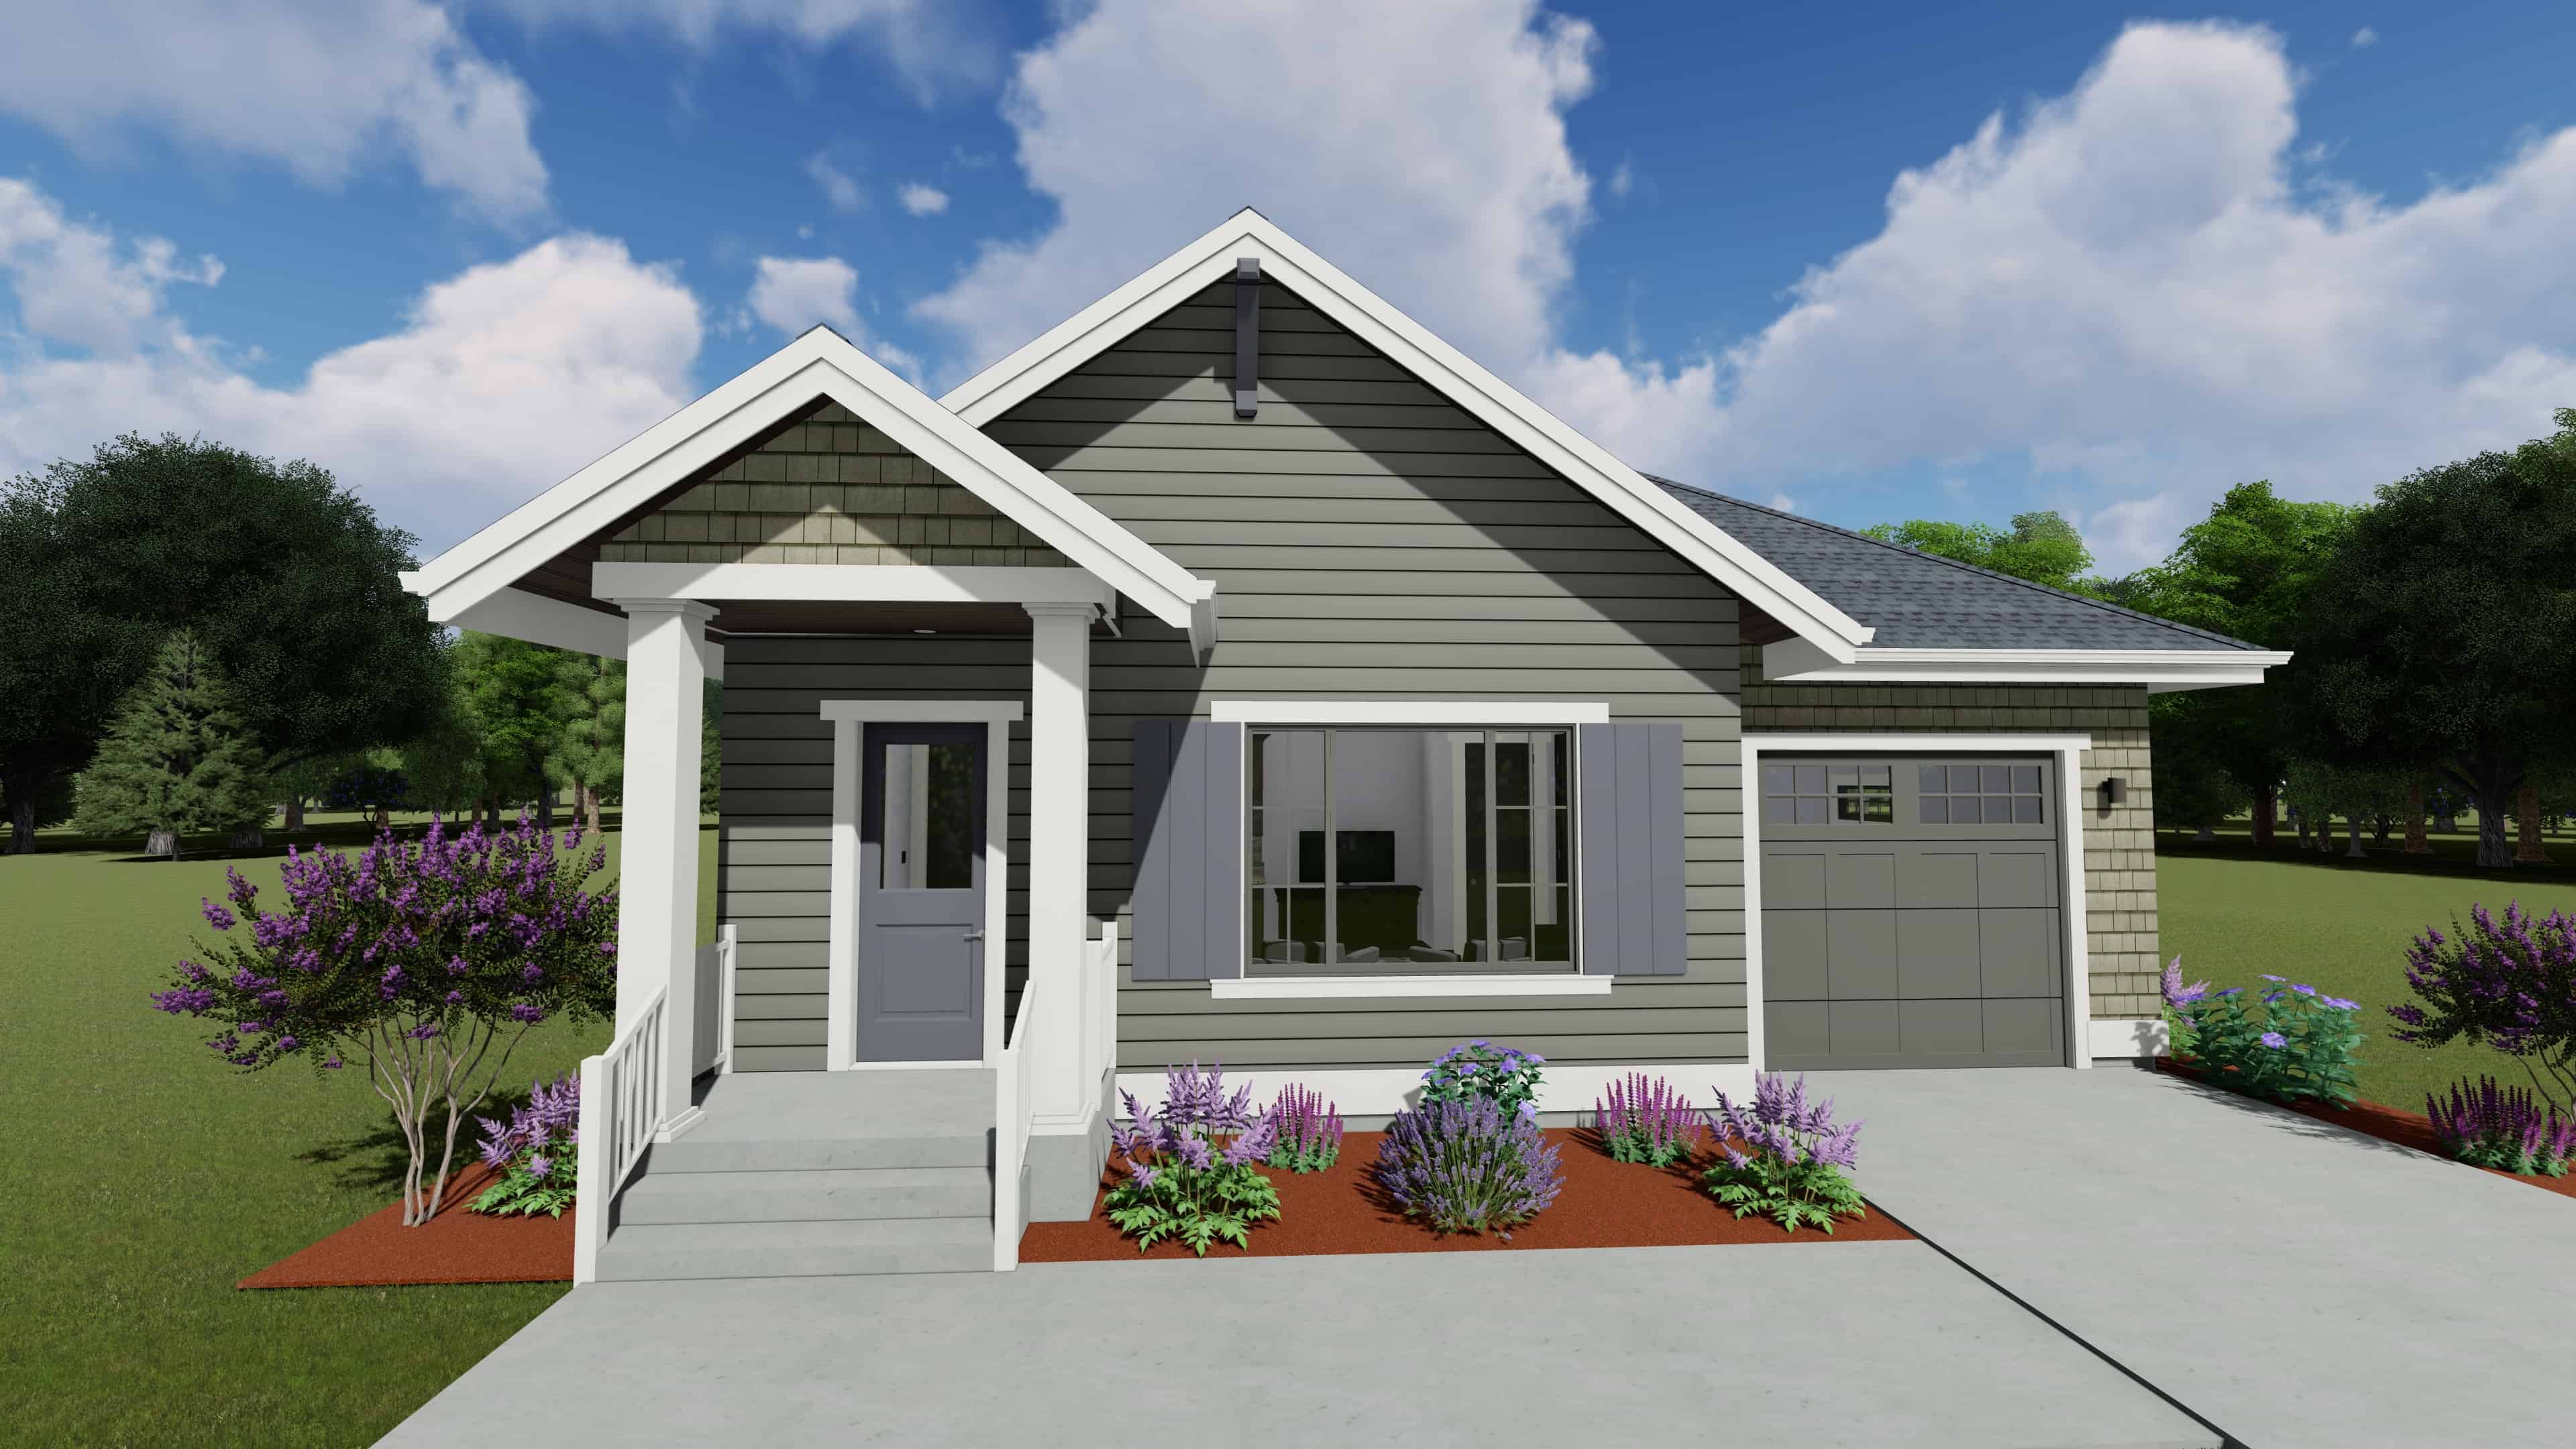
1-Bedroom, 600 Sq Ft Country Home - Plan #141-1079 - Main Exterior
Plan Collection
1-Bedroom, 600 Sq Ft Country Home - Plan #141-1079 - Main Exterior
Plan#141-1079
Starting at$900
600
Sq Ft
1
Story
1
Bed
1
Bath
0
Car
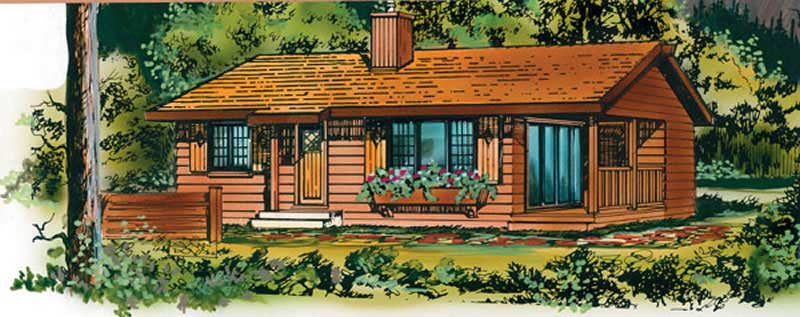
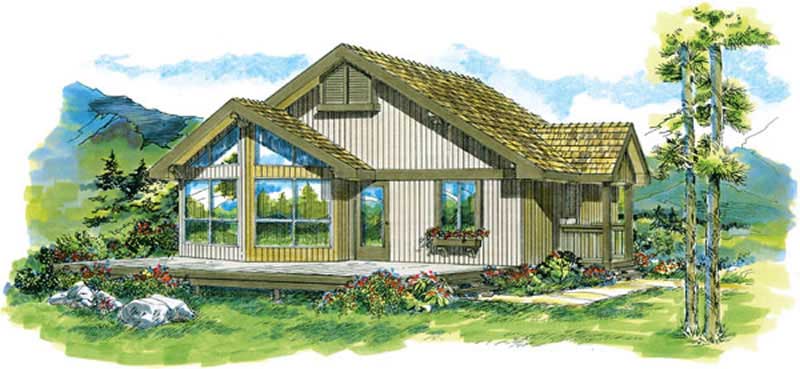
Small cabin house plan with screened porch, gable roofline, covered front porch, vinyl siding, country style, Plan 141-1140
Plan Collection
Small cabin house plan with screened porch, gable roofline, covered front porch, vinyl siding, country style, Plan 141-1140
Plan#141-1140
Starting at$900
600
Sq Ft
1
Story
1
Bed
1
Bath
0
Car
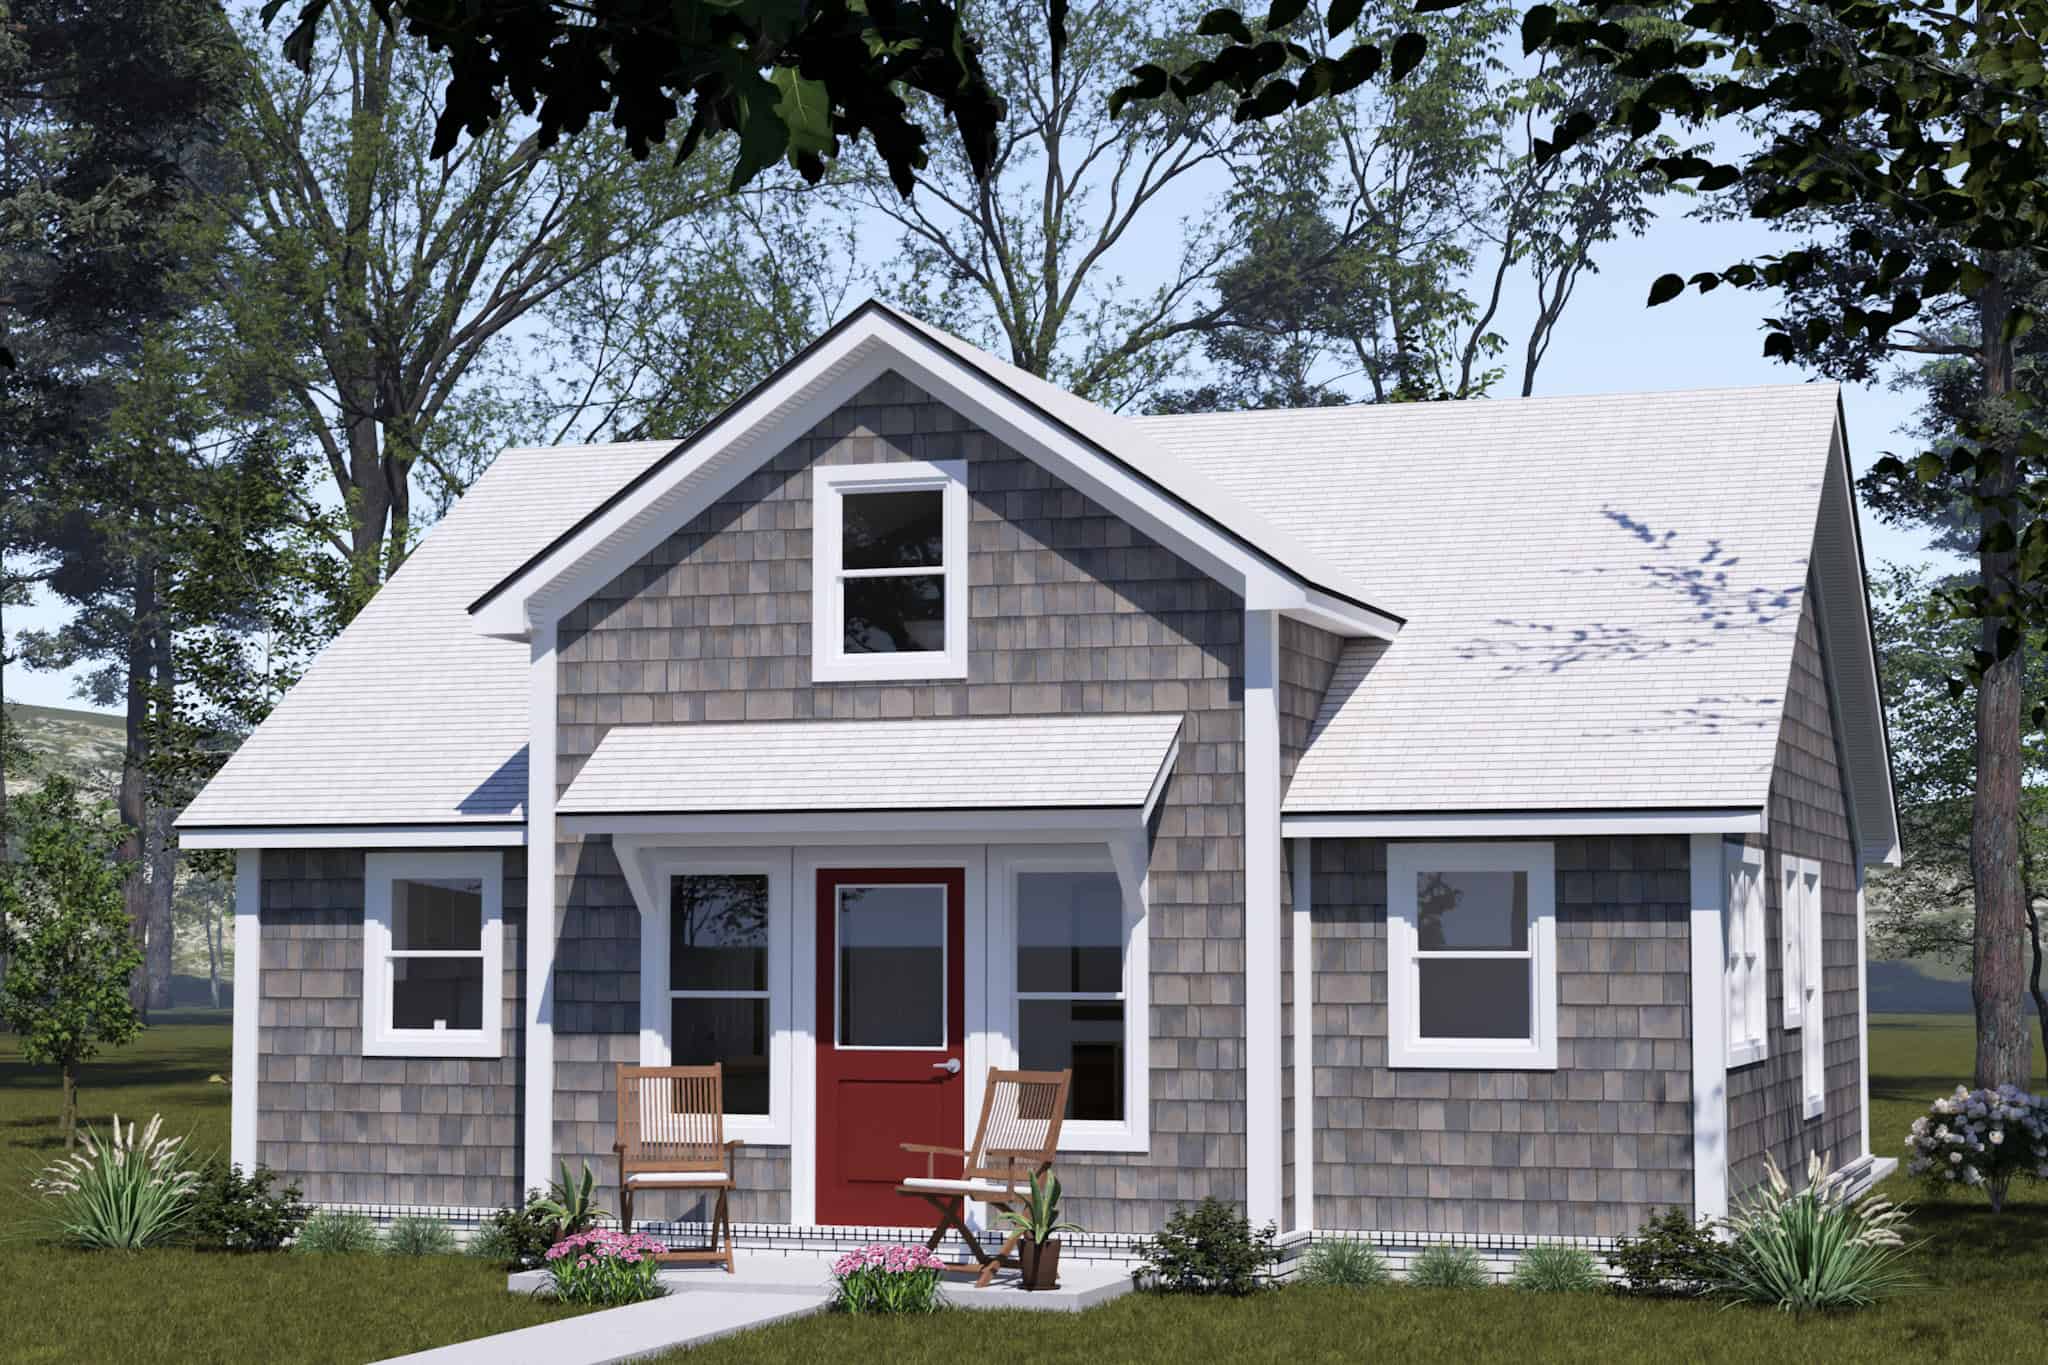
0-Bedroom, 597 Sq Ft Craftsman Home Plan - 108-1782 - Main Exterior
Plan Collection
0-Bedroom, 597 Sq Ft Craftsman Home Plan - 108-1782 - Main Exterior
Plan#108-1782
Starting at$380
597
Sq Ft
1
Story
0
Bed
1
Bath
2
Car
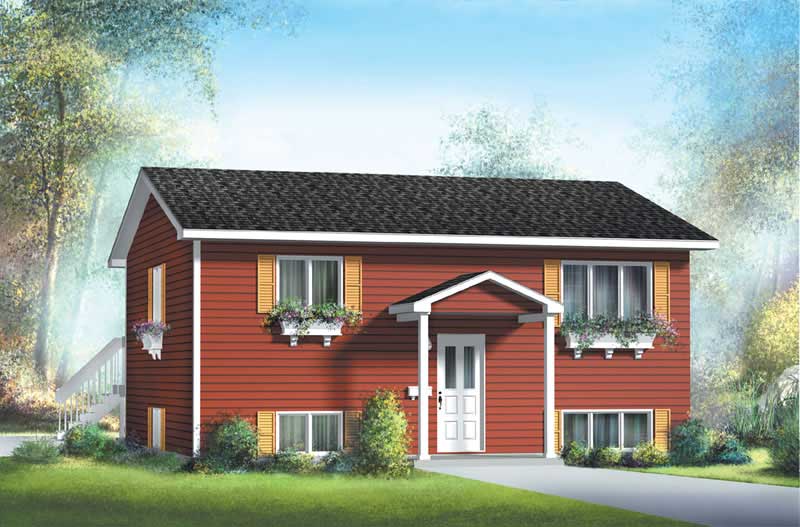
1-Bedroom, 592 Sq Ft Vacation Homes House Plan - 100-1254 - Front Exterior
Plan Collection
1-Bedroom, 592 Sq Ft Vacation Homes House Plan - 100-1254 - Front Exterior
Plan#100-1254
Starting at$700
592
Sq Ft
1
Story
1
Bed
1
Bath
0
Car
1-Bedroom, 588 Sq Ft Small House Plans - 138-1143 - Main Exterior
Plan Collection
1-Bedroom, 588 Sq Ft Small House Plans - 138-1143 - Main Exterior
Plan#138-1143
Starting at$700
588
Sq Ft
1
Story
1
Bed
1
Bath
2
Car
1594 Sq Ft Garage - 108-2061 - Main Exterior
Plan Collection
1594 Sq Ft Garage - 108-2061 - Main Exterior
Plan#108-2061
Starting at$240
586
Sq Ft
1
Story
0
Bed
1
Bath
1
Car
1-Bedroom, 585 Sq Ft Colonial Home Plan - 115-1369 - Main Exterior
Plan Collection
1-Bedroom, 585 Sq Ft Colonial Home Plan - 115-1369 - Main Exterior
Plan#115-1369
Starting at$1400
585
Sq Ft
1
Story
1
Bed
1
Bath
2
Car
1-Bedroom, 584 Sq Ft Contemporary House Plan - 211-1018 - Front Exterior
Plan Collection
1-Bedroom, 584 Sq Ft Contemporary House Plan - 211-1018 - Front Exterior
Plan#211-1018
Starting at$800
584
Sq Ft
1
Story
1
Bed
1
Bath
0
Car
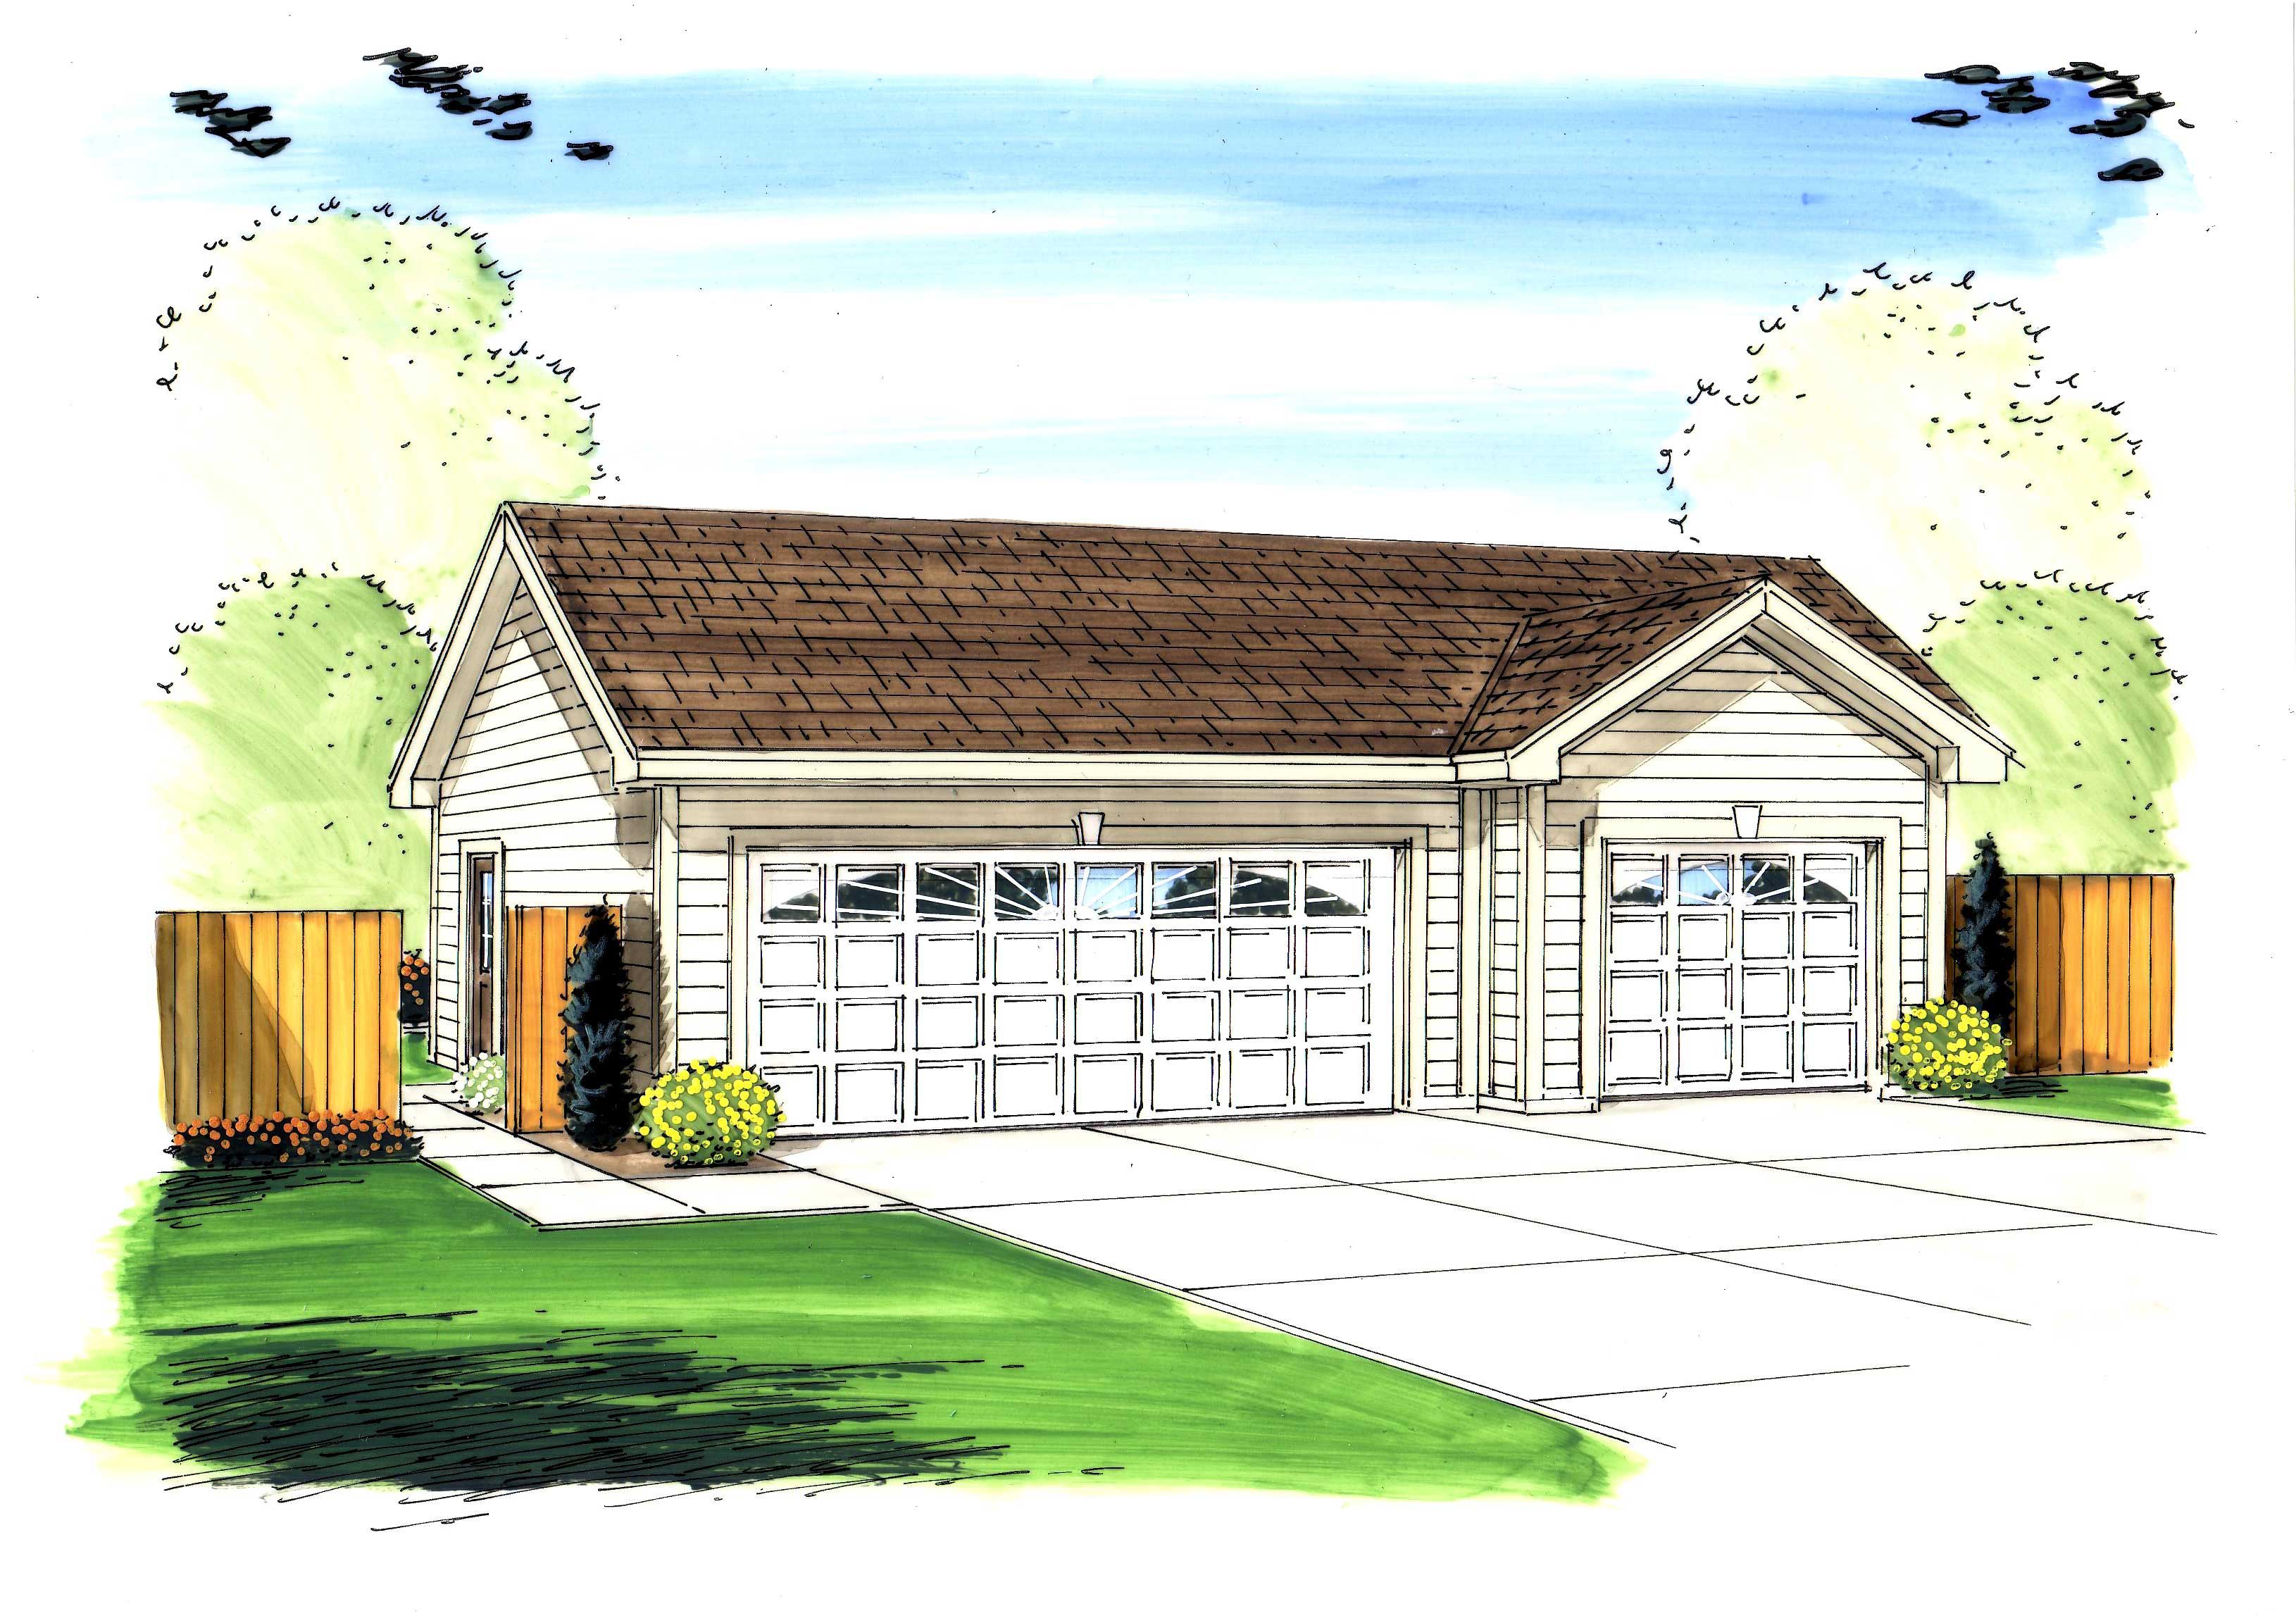
580 Sq Ft Garage Plan - 160-1019 - Front Exterior
Plan Collection
580 Sq Ft Garage Plan - 160-1019 - Front Exterior
Plan#160-1019
Starting at$425
580
Sq Ft
1
Story
0
Bed
0
Bath
1
Car
Ranch Home Plan - 1 Bedrms, 1 Baths - 576 Sq Ft - #138-1461
Plan Collection
Ranch Home Plan - 1 Bedrms, 1 Baths - 576 Sq Ft - #138-1461
Plan#138-1461
Starting at$700
576
Sq Ft
1
Story
1
Bed
1
Bath
0
Car
2-Bedroom, 576 Sq Ft Cottage Home Plan - 211-1010 - Main Exterior
Plan Collection
2-Bedroom, 576 Sq Ft Cottage Home Plan - 211-1010 - Main Exterior
Plan#211-1010
Starting at$800
576
Sq Ft
1
Story
2
Bed
1
Bath
0
Car
2-Bedroom, 576 Sq Ft Contemporary Home - Plan -#211-1004 - Main Exterior
Plan Collection
2-Bedroom, 576 Sq Ft Contemporary Home - Plan -#211-1004 - Main Exterior
Plan#211-1004
Starting at$800
576
Sq Ft
1
Story
2
Bed
1
Bath
0
Car
1-Bedroom, 576 Sq Ft Lake House Plan - 100-1315 - Front Exterior
Plan Collection
1-Bedroom, 576 Sq Ft Lake House Plan - 100-1315 - Front Exterior
Plan#100-1315
Starting at$700
576
Sq Ft
1
Story
1
Bed
1
Bath
0
Car
1-Bedroom, 576 Sq Ft Cottage House Plan - 126-1841 - Front Exterior
Plan Collection
1-Bedroom, 576 Sq Ft Cottage House Plan - 126-1841 - Front Exterior
Plan#126-1841
Starting at$1220
576
Sq Ft
1
Story
1
Bed
1
Bath
0
Car
0-Bedroom, 576 Sq Ft Garage House Plan - 108-1772 - Front Exterior
Plan Collection
0-Bedroom, 576 Sq Ft Garage House Plan - 108-1772 - Front Exterior
Plan#108-1772
Starting at$190
576
Sq Ft
1
Story
0
Bed
0
Bath
2
Car
0-Bedroom, 576 Sq Ft Garage Home Plan - 100-1093 - Main Exterior
Plan Collection
0-Bedroom, 576 Sq Ft Garage Home Plan - 100-1093 - Main Exterior
Plan#100-1093
Starting at$600
576
Sq Ft
1
Story
0
Bed
0
Bath
2
Car
0-Bedroom, 576 Sq Ft Garage House Plan - 100-1043 - Front Exterior
Plan Collection
0-Bedroom, 576 Sq Ft Garage House Plan - 100-1043 - Front Exterior
Plan#100-1043
Starting at$800
576
Sq Ft
1
Story
0
Bed
0
Bath
2
Car
2-Car, 330 Sq Ft Garage Home Plan - 110-1136 - Main Exterior
Plan Collection
2-Car, 330 Sq Ft Garage Home Plan - 110-1136 - Main Exterior
Plan#110-1136
Starting at$400
576
Sq Ft
1
Story
0
Bed
0
Bath
2
Car
0-Bedroom, 576 Sq Ft Garage Home Plan - 141-1149 - Main Exterior
Plan Collection
0-Bedroom, 576 Sq Ft Garage Home Plan - 141-1149 - Main Exterior
Plan#141-1149
Starting at$550
576
Sq Ft
1
Story
0
Bed
0
Bath
2
Car
Poolside Cabana Plan - 137-1048 - Front Exterior
Plan Collection
Poolside Cabana Plan - 137-1048 - Front Exterior
Plan#137-1048
Starting at$550
576
Sq Ft
1
Story
0
Bed
1
Bath
0
Car
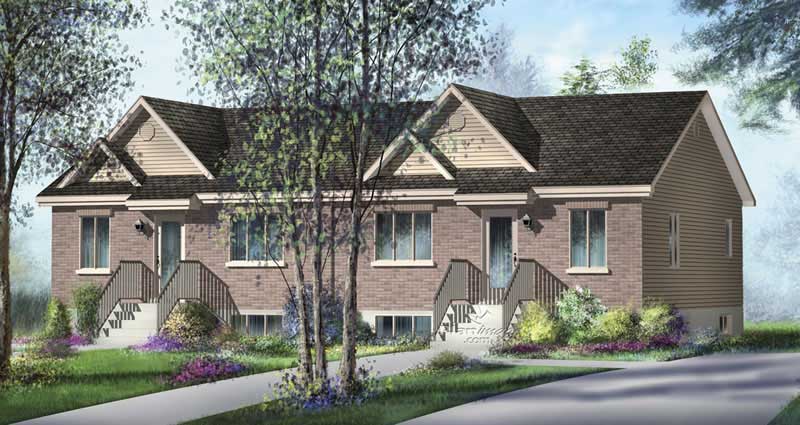
2-Bedroom, 570 Sq Ft Duplex/Multi-Unit House Plan - 146-2699 - Front Exterior
Plan Collection
2-Bedroom, 570 Sq Ft Duplex/Multi-Unit House Plan - 146-2699 - Front Exterior
Plan#146-2699
Starting at$1645
570
Sq Ft
1
Story
2
Bed
1
Bath
0
Car
600 Sq Ft Garage Plan - 137-1108 - Front Exterior
Plan Collection
600 Sq Ft Garage Plan - 137-1108 - Front Exterior
Plan#137-1108
Starting at$550
600
Sq Ft
1
Story
0
Bed
0
Bath
2
Car
2-Car, 600 Sq Ft Garage Plan - 137-1064 - Main Exterior
Plan Collection
2-Car, 600 Sq Ft Garage Plan - 137-1064 - Main Exterior
Plan#137-1064
Starting at$550
600
Sq Ft
1
Story
0
Bed
0
Bath
2
Car
1-Bedroom, 600 Sq Ft Garage Home Plan - 137-1045 - Main Exterior
Plan Collection
1-Bedroom, 600 Sq Ft Garage Home Plan - 137-1045 - Main Exterior
Plan#137-1045
Starting at$550
600
Sq Ft
1
Story
1
Bed
0
Bath
2
Car
1-Bedroom, 600 Sq Ft Country Home - Plan #141-1079 - Main Exterior
Plan Collection
1-Bedroom, 600 Sq Ft Country Home - Plan #141-1079 - Main Exterior
Plan#141-1079
Starting at$900
600
Sq Ft
1
Story
1
Bed
1
Bath
0
Car
Small cabin house plan with screened porch, gable roofline, covered front porch, vinyl siding, country style, Plan 141-1140
Plan Collection
Small cabin house plan with screened porch, gable roofline, covered front porch, vinyl siding, country style, Plan 141-1140
Plan#141-1140
Starting at$900
600
Sq Ft
1
Story
1
Bed
1
Bath
0
Car
0-Bedroom, 597 Sq Ft Craftsman Home Plan - 108-1782 - Main Exterior
Plan Collection
0-Bedroom, 597 Sq Ft Craftsman Home Plan - 108-1782 - Main Exterior
Plan#108-1782
Starting at$380
597
Sq Ft
1
Story
0
Bed
1
Bath
2
Car
1-Bedroom, 592 Sq Ft Vacation Homes House Plan - 100-1254 - Front Exterior
Plan Collection
1-Bedroom, 592 Sq Ft Vacation Homes House Plan - 100-1254 - Front Exterior
Plan#100-1254
Starting at$700
592
Sq Ft
1
Story
1
Bed
1
Bath
0
Car
1-Bedroom, 588 Sq Ft Small House Plans - 138-1143 - Main Exterior
Plan Collection
1-Bedroom, 588 Sq Ft Small House Plans - 138-1143 - Main Exterior
Plan#138-1143
Starting at$700
588
Sq Ft
1
Story
1
Bed
1
Bath
2
Car
1594 Sq Ft Garage - 108-2061 - Main Exterior
Plan Collection
1594 Sq Ft Garage - 108-2061 - Main Exterior
Plan#108-2061
Starting at$240
586
Sq Ft
1
Story
0
Bed
1
Bath
1
Car
1-Bedroom, 585 Sq Ft Colonial Home Plan - 115-1369 - Main Exterior
Plan Collection
1-Bedroom, 585 Sq Ft Colonial Home Plan - 115-1369 - Main Exterior
Plan#115-1369
Starting at$1400
585
Sq Ft
1
Story
1
Bed
1
Bath
2
Car
1-Bedroom, 584 Sq Ft Contemporary House Plan - 211-1018 - Front Exterior
Plan Collection
1-Bedroom, 584 Sq Ft Contemporary House Plan - 211-1018 - Front Exterior
Plan#211-1018
Starting at$800
584
Sq Ft
1
Story
1
Bed
1
Bath
0
Car
580 Sq Ft Garage Plan - 160-1019 - Front Exterior
Plan Collection
580 Sq Ft Garage Plan - 160-1019 - Front Exterior
Plan#160-1019
Starting at$425
580
Sq Ft
1
Story
0
Bed
0
Bath
1
Car
Ranch Home Plan - 1 Bedrms, 1 Baths - 576 Sq Ft - #138-1461
Plan Collection
Ranch Home Plan - 1 Bedrms, 1 Baths - 576 Sq Ft - #138-1461
Plan#138-1461
Starting at$700
576
Sq Ft
1
Story
1
Bed
1
Bath
0
Car
2-Bedroom, 576 Sq Ft Cottage Home Plan - 211-1010 - Main Exterior
Plan Collection
2-Bedroom, 576 Sq Ft Cottage Home Plan - 211-1010 - Main Exterior
Plan#211-1010
Starting at$800
576
Sq Ft
1
Story
2
Bed
1
Bath
0
Car
2-Bedroom, 576 Sq Ft Contemporary Home - Plan -#211-1004 - Main Exterior
Plan Collection
2-Bedroom, 576 Sq Ft Contemporary Home - Plan -#211-1004 - Main Exterior
Plan#211-1004
Starting at$800
576
Sq Ft
1
Story
2
Bed
1
Bath
0
Car
1-Bedroom, 576 Sq Ft Lake House Plan - 100-1315 - Front Exterior
Plan Collection
1-Bedroom, 576 Sq Ft Lake House Plan - 100-1315 - Front Exterior
Plan#100-1315
Starting at$700
576
Sq Ft
1
Story
1
Bed
1
Bath
0
Car
1-Bedroom, 576 Sq Ft Cottage House Plan - 126-1841 - Front Exterior
Plan Collection
1-Bedroom, 576 Sq Ft Cottage House Plan - 126-1841 - Front Exterior
Plan#126-1841
Starting at$1220
576
Sq Ft
1
Story
1
Bed
1
Bath
0
Car
0-Bedroom, 576 Sq Ft Garage House Plan - 108-1772 - Front Exterior
Plan Collection
0-Bedroom, 576 Sq Ft Garage House Plan - 108-1772 - Front Exterior
Plan#108-1772
Starting at$190
576
Sq Ft
1
Story
0
Bed
0
Bath
2
Car
0-Bedroom, 576 Sq Ft Garage Home Plan - 100-1093 - Main Exterior
Plan Collection
0-Bedroom, 576 Sq Ft Garage Home Plan - 100-1093 - Main Exterior
Plan#100-1093
Starting at$600
576
Sq Ft
1
Story
0
Bed
0
Bath
2
Car
0-Bedroom, 576 Sq Ft Garage House Plan - 100-1043 - Front Exterior
Plan Collection
0-Bedroom, 576 Sq Ft Garage House Plan - 100-1043 - Front Exterior
Plan#100-1043
Starting at$800
576
Sq Ft
1
Story
0
Bed
0
Bath
2
Car
2-Car, 330 Sq Ft Garage Home Plan - 110-1136 - Main Exterior
Plan Collection
2-Car, 330 Sq Ft Garage Home Plan - 110-1136 - Main Exterior
Plan#110-1136
Starting at$400
576
Sq Ft
1
Story
0
Bed
0
Bath
2
Car
0-Bedroom, 576 Sq Ft Garage Home Plan - 141-1149 - Main Exterior
Plan Collection
0-Bedroom, 576 Sq Ft Garage Home Plan - 141-1149 - Main Exterior
Plan#141-1149
Starting at$550
576
Sq Ft
1
Story
0
Bed
0
Bath
2
Car
Poolside Cabana Plan - 137-1048 - Front Exterior
Plan Collection
Poolside Cabana Plan - 137-1048 - Front Exterior
Plan#137-1048
Starting at$550
576
Sq Ft
1
Story
0
Bed
1
Bath
0
Car
2-Bedroom, 570 Sq Ft Duplex/Multi-Unit House Plan - 146-2699 - Front Exterior
Plan Collection
2-Bedroom, 570 Sq Ft Duplex/Multi-Unit House Plan - 146-2699 - Front Exterior
Plan#146-2699
Starting at$1645
570
Sq Ft
1
Story
2
Bed
1
Bath
0
Car
1...399400401402403...411