Single+story House Plans

9,845
Plan Results
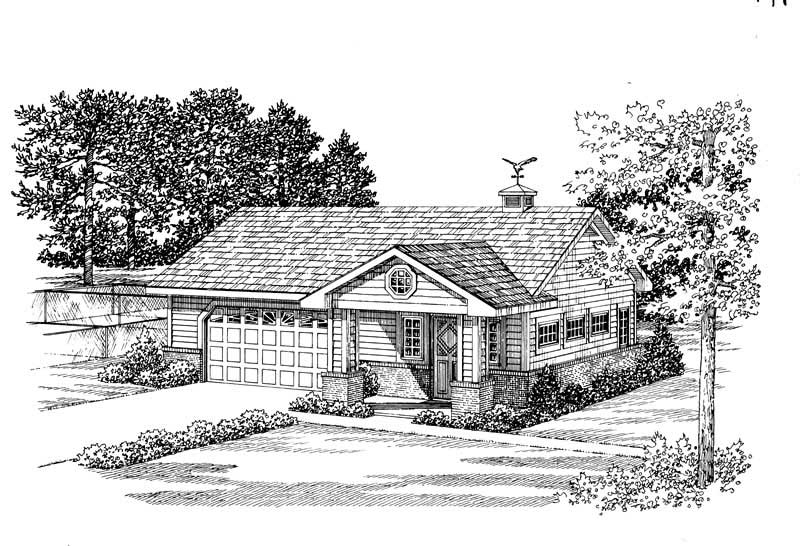
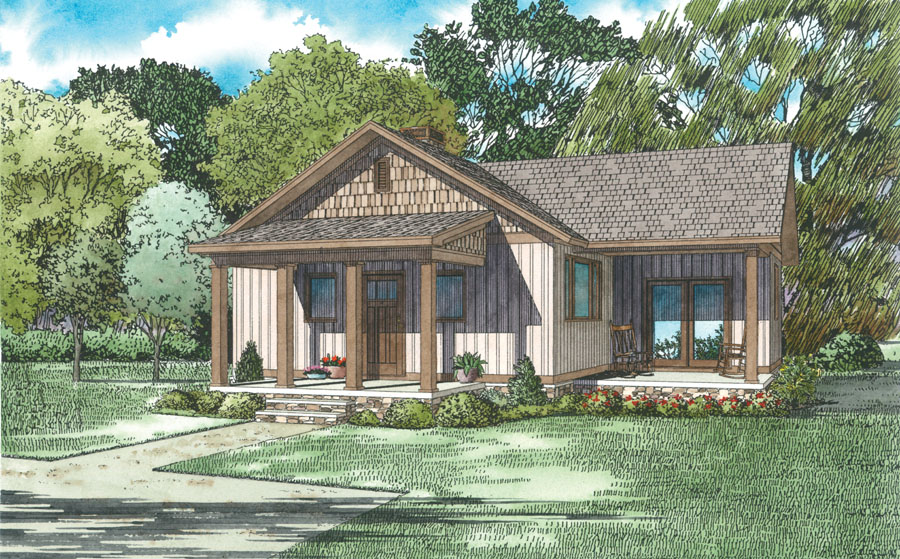
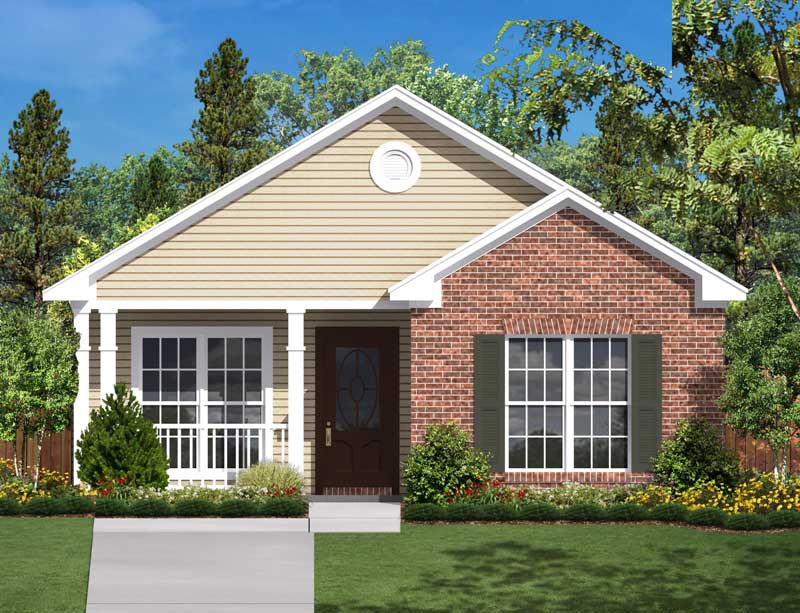
1-Bedroom, 647 Sq Ft Vacation Homes House Plan - 138-1073 - Front Exterior
Plan Collection
1-Bedroom, 647 Sq Ft Vacation Homes House Plan - 138-1073 - Front Exterior
Plan#138-1073
Starting at$700
647
Sq Ft
1
Story
1
Bed
1
Bath
0
Car
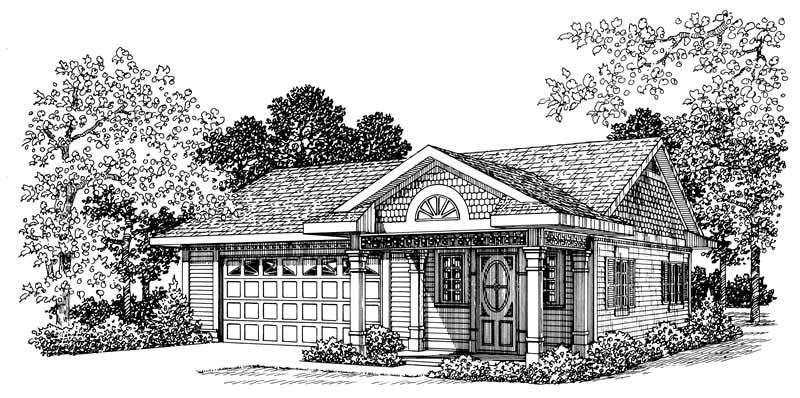
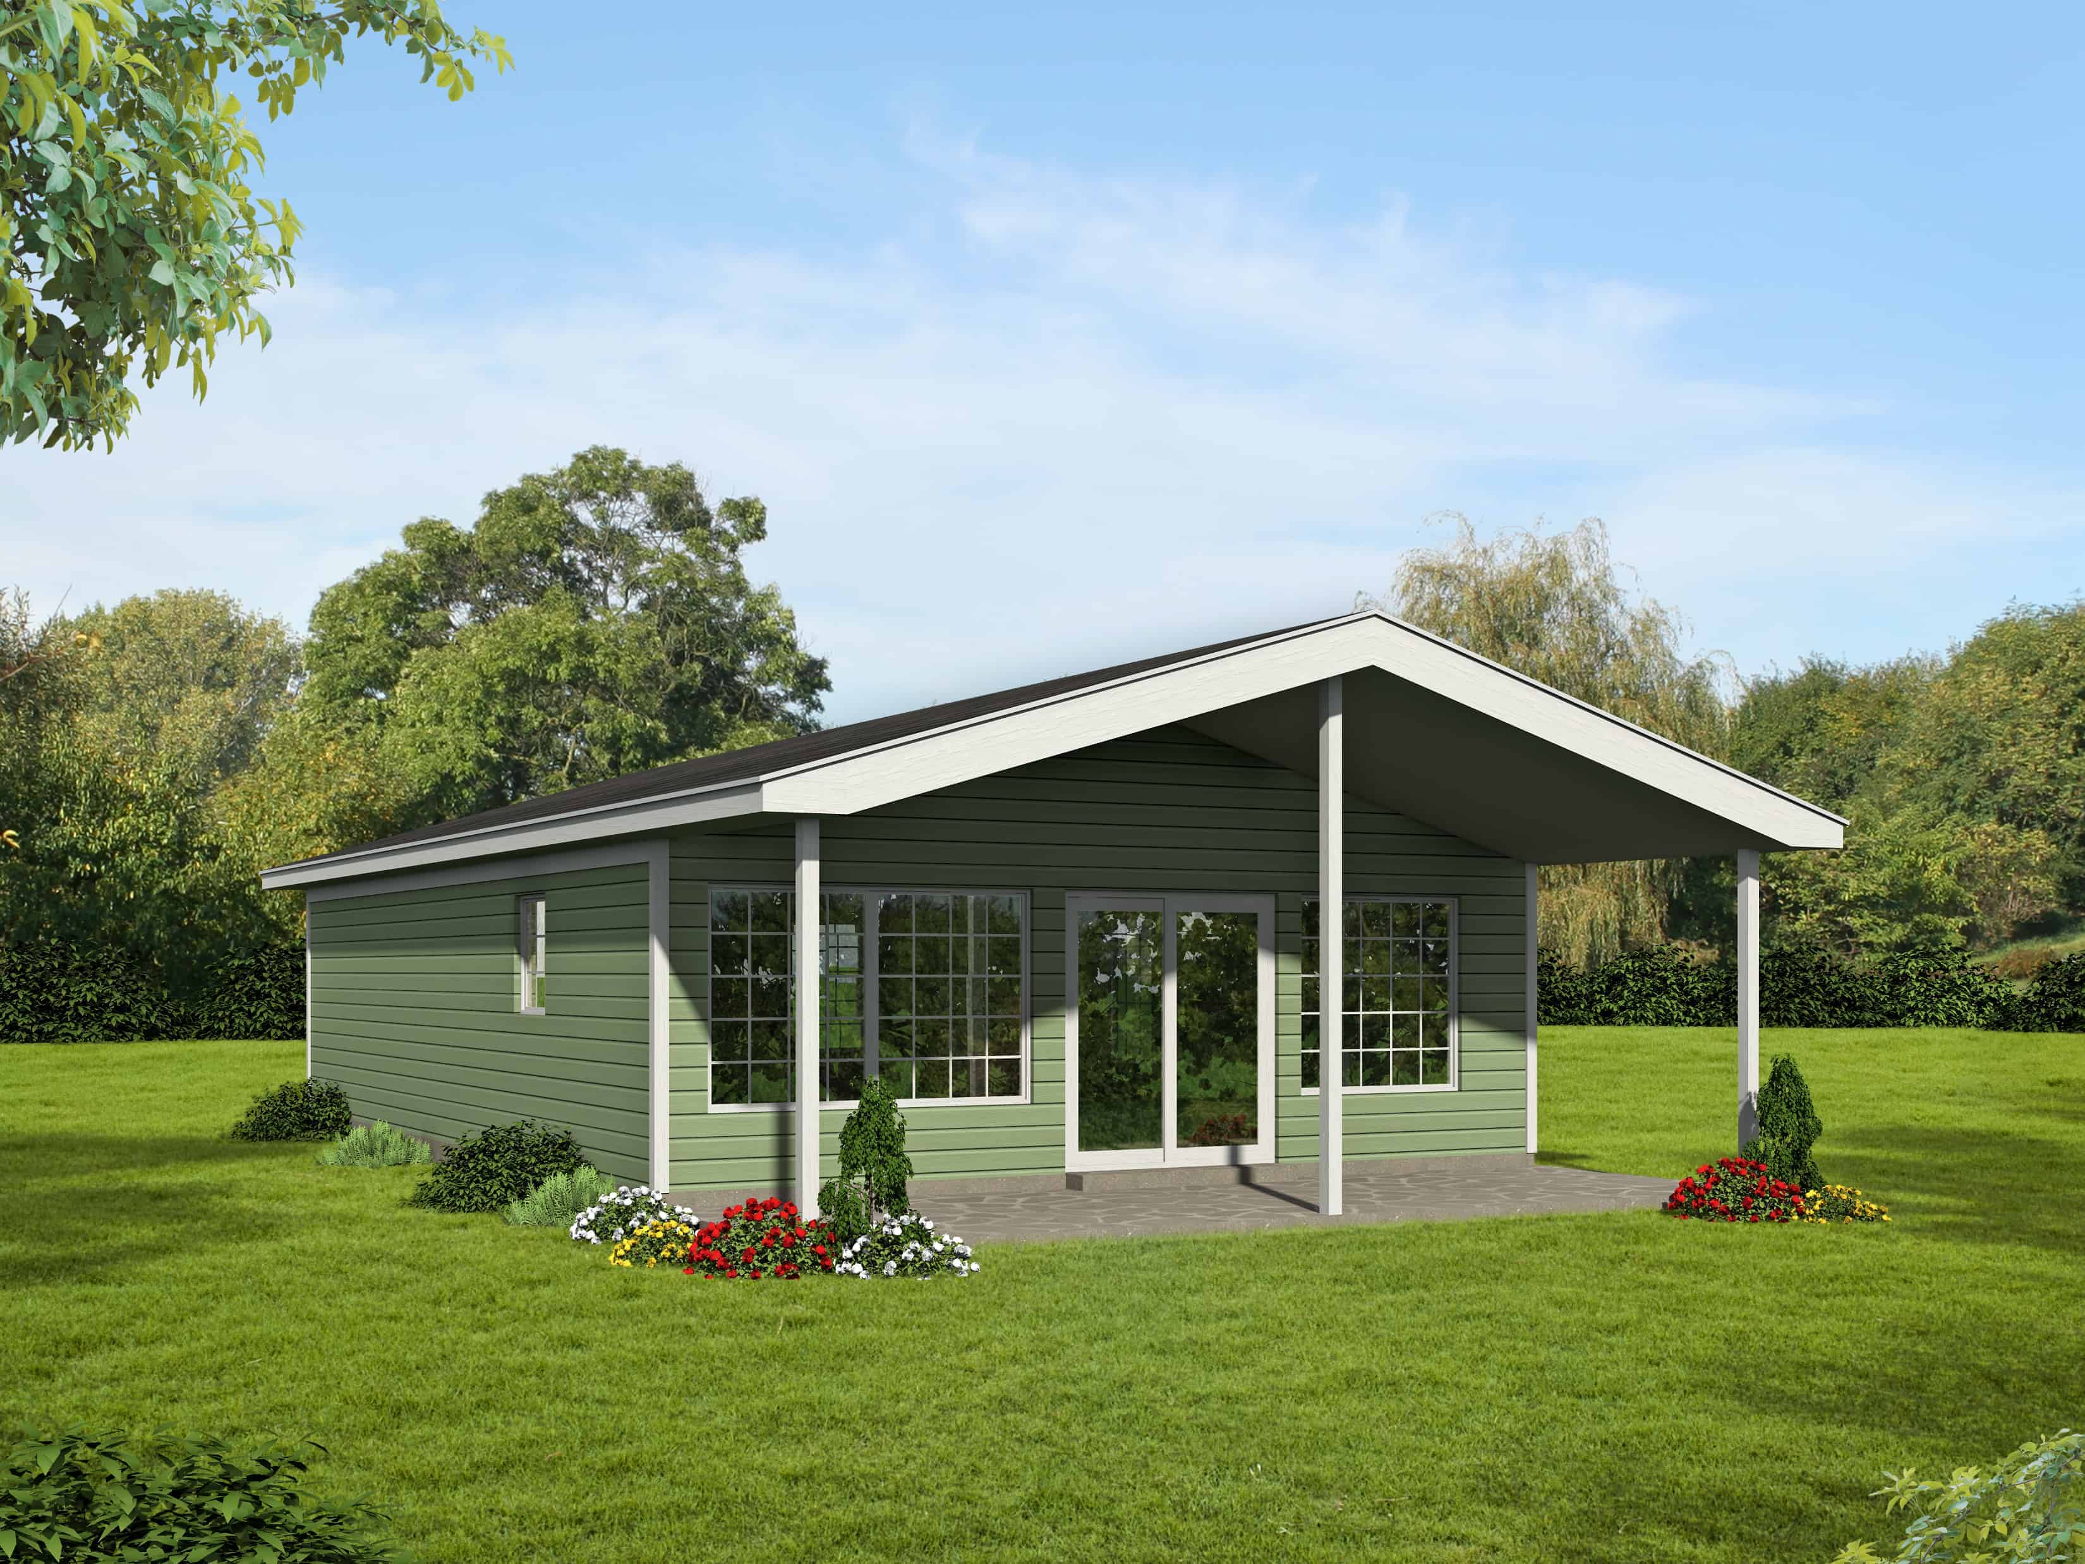
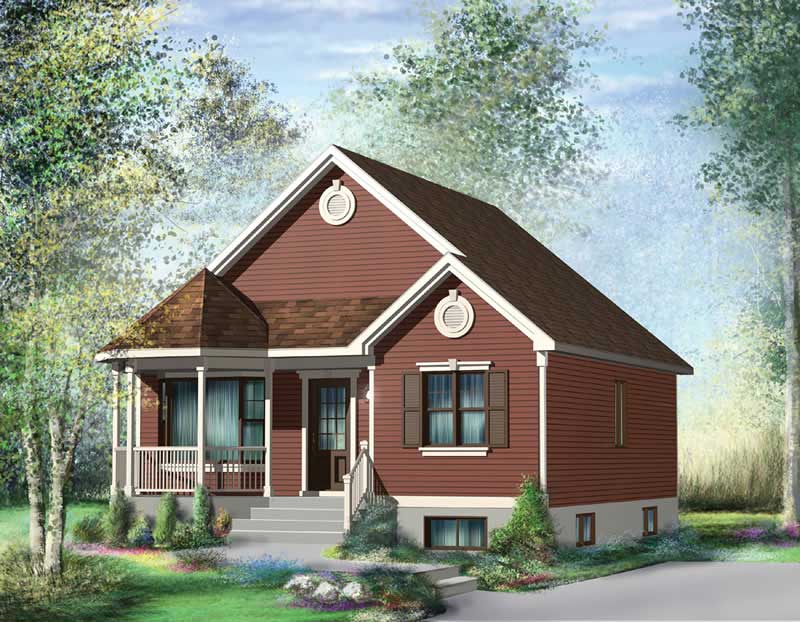
2-Bedroom, 642 Sq Ft Per Unit Triplex Plan - 145-1435 - Front Exterior
Plan Collection
2-Bedroom, 642 Sq Ft Per Unit Triplex Plan - 145-1435 - Front Exterior
Plan#145-1435
Starting at$800
642
Sq Ft
1
Story
2
Bed
1
Bath
0
Car
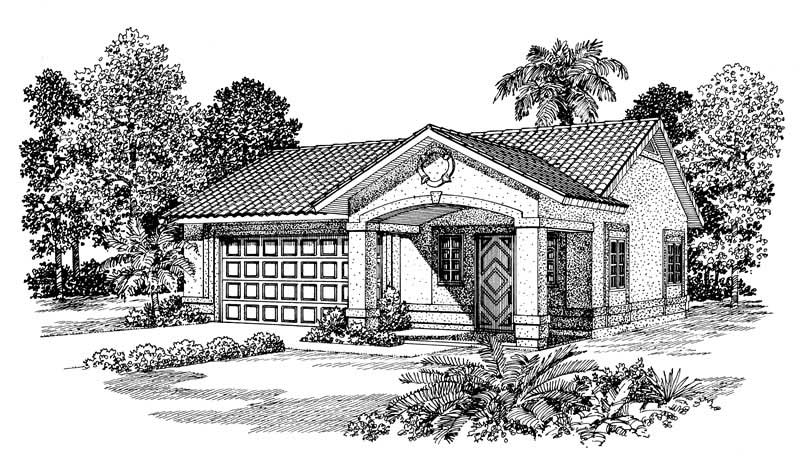
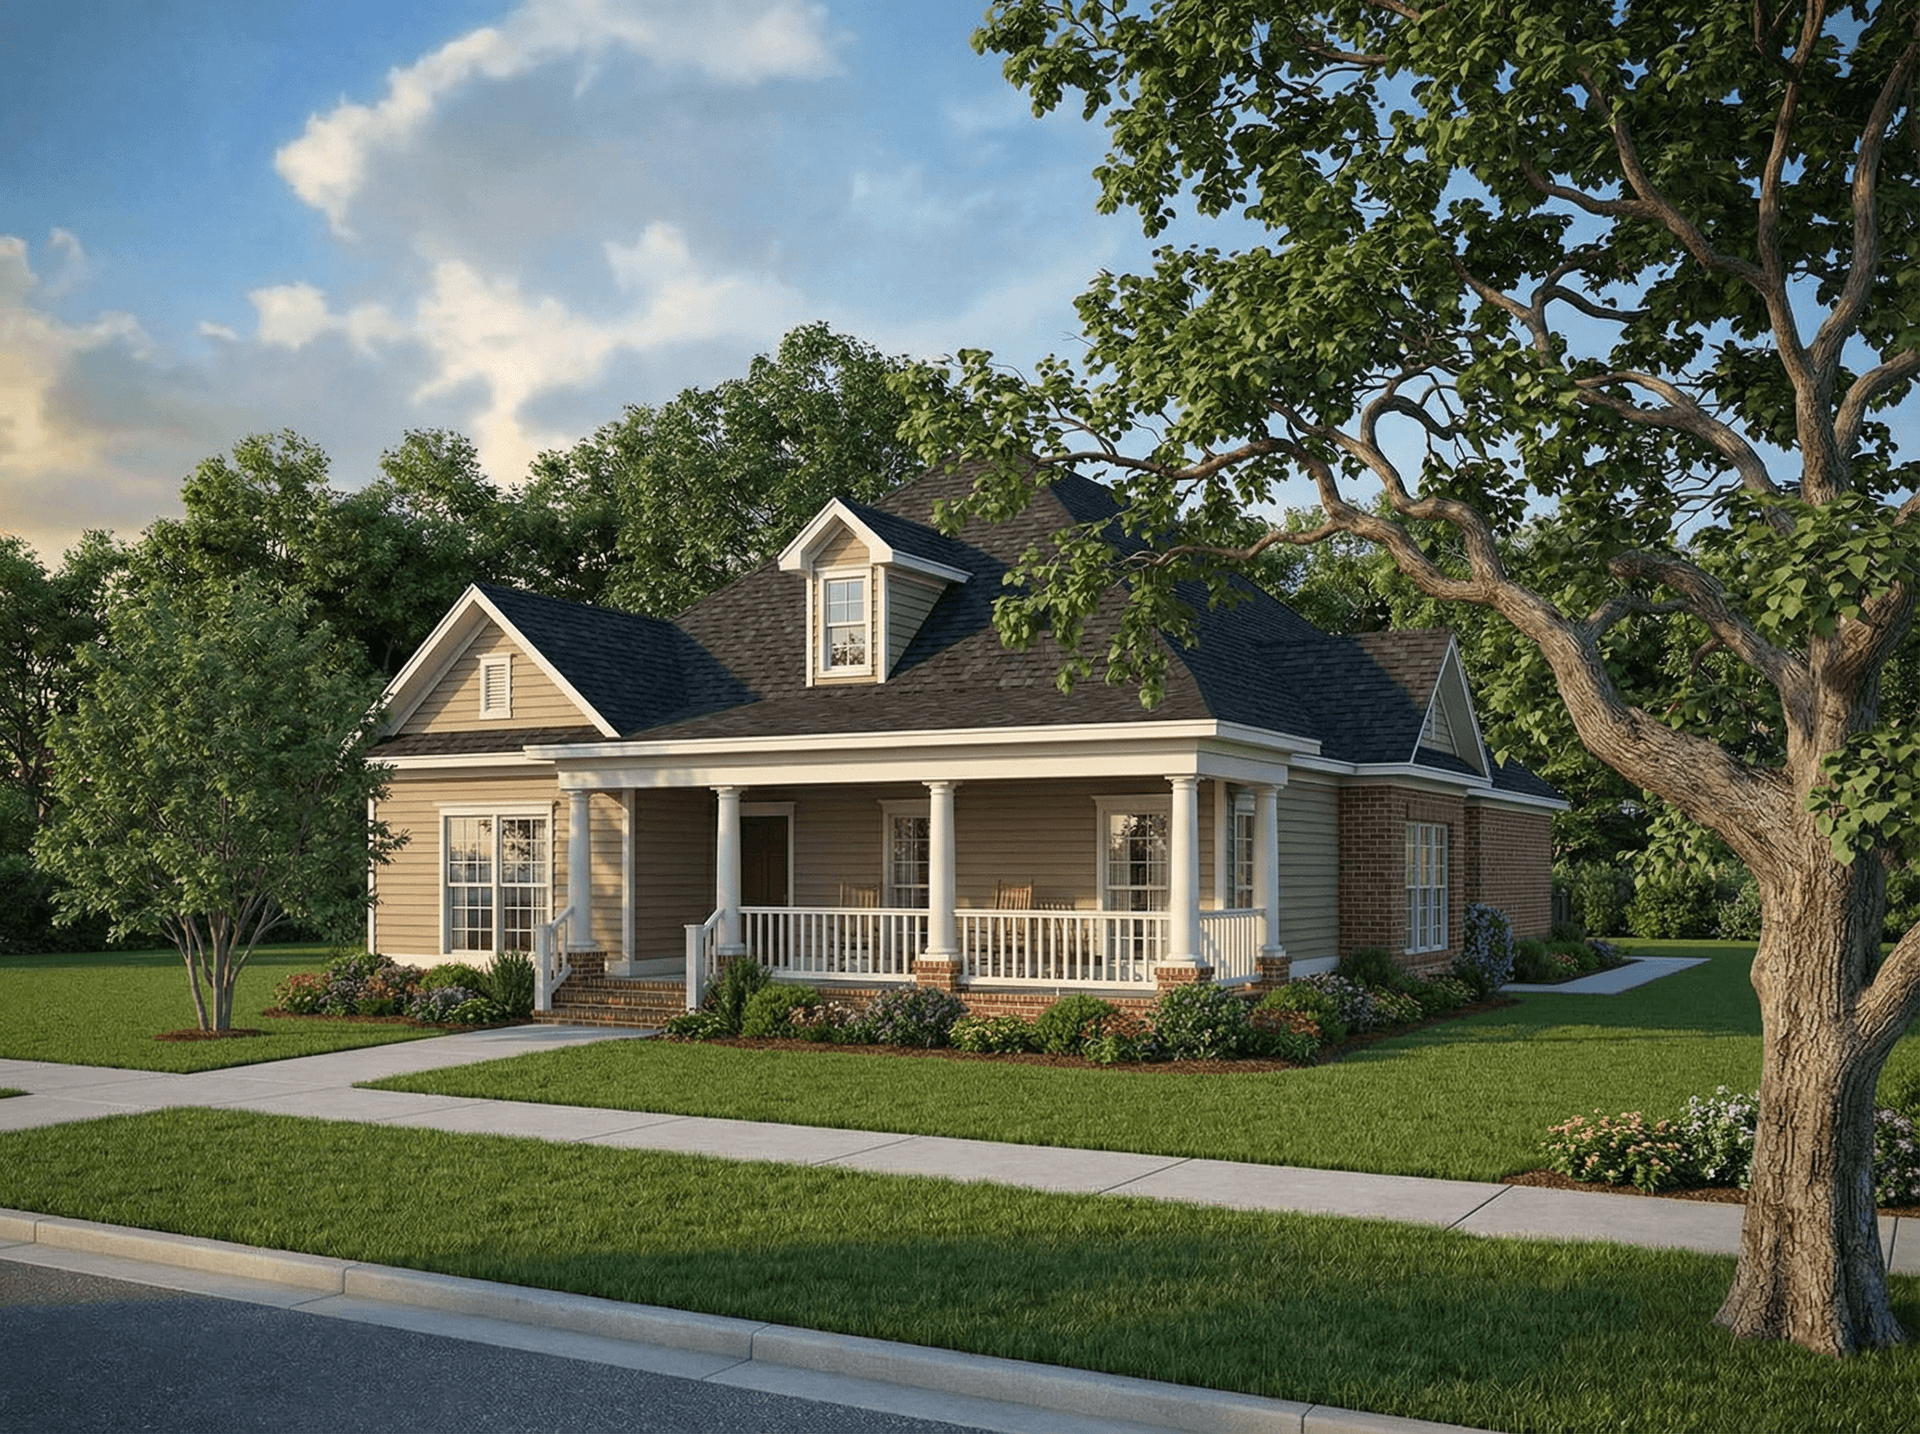
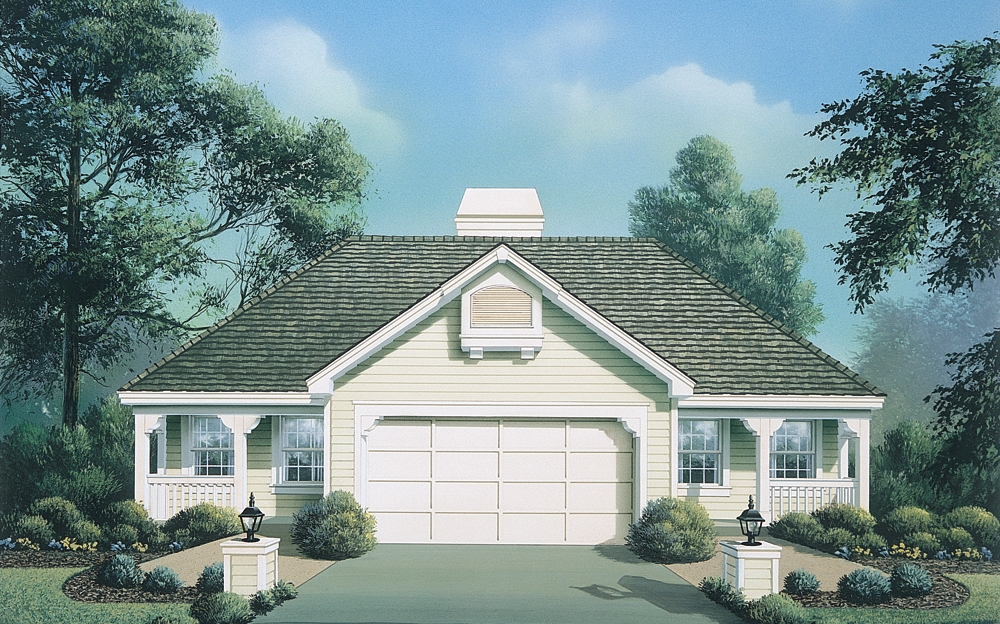
1-Bedroom, 637 Sq Ft Handicap Accessible House Plan - 177-1075 - Front Exterior
Plan Collection
1-Bedroom, 637 Sq Ft Handicap Accessible House Plan - 177-1075 - Front Exterior
Plan#177-1075
Starting at$1195
637
Sq Ft
1
Story
1
Bed
1
Bath
0
Car
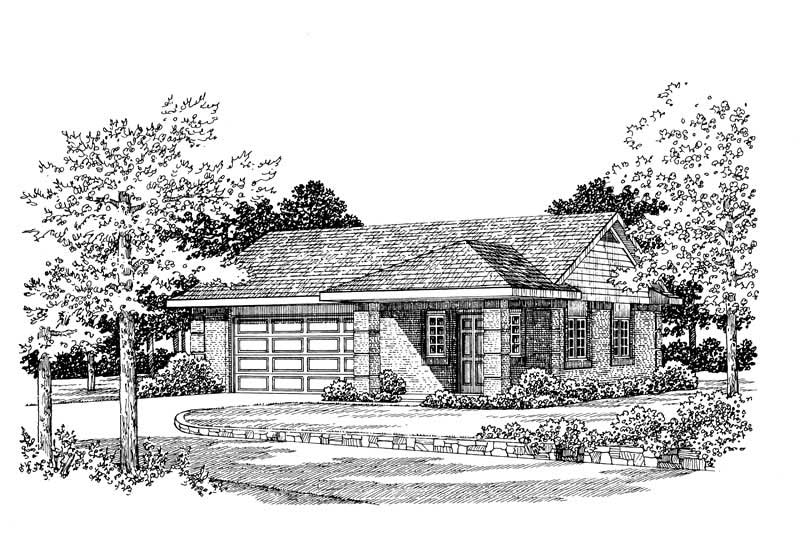
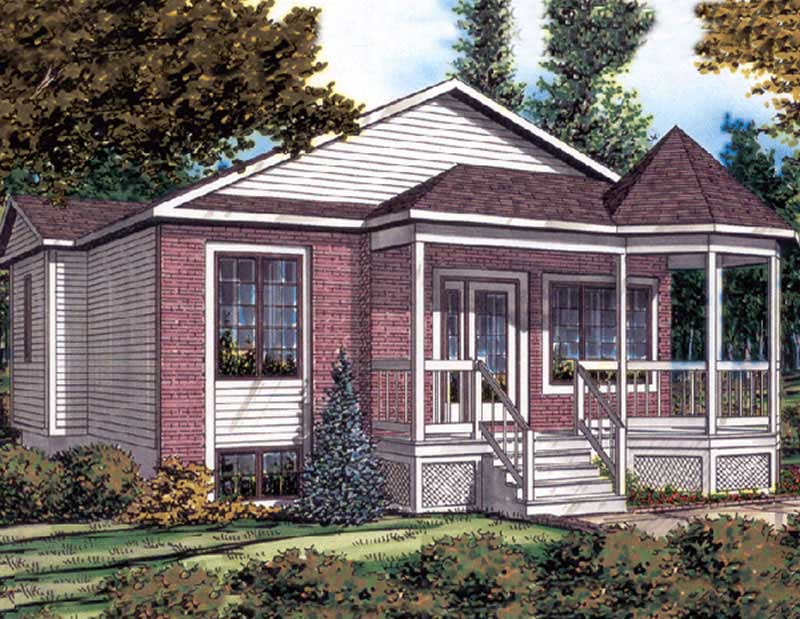
2-Bedroom, 631 Sq Ft Modern House Plan - 126-1854 - Front Exterior
Plan Collection
2-Bedroom, 631 Sq Ft Modern House Plan - 126-1854 - Front Exterior
Plan#126-1854
Starting at$1220
631
Sq Ft
1
Story
2
Bed
1
Bath
0
Car
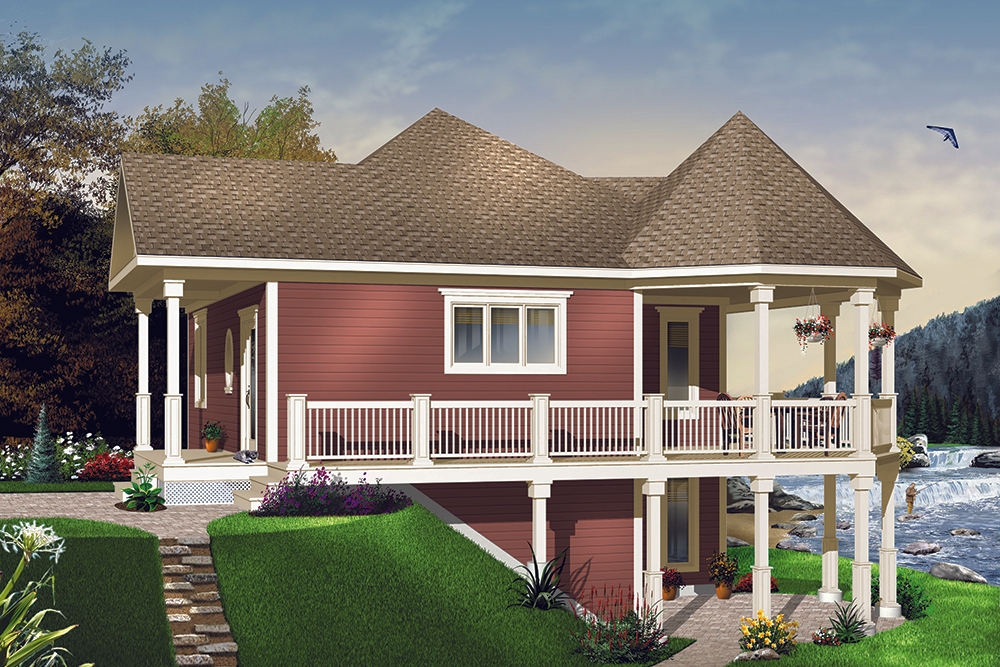
2-Bedroom, 629 Sq Ft Lake House Plan - 126-1839 - Front Exterior
Plan Collection
2-Bedroom, 629 Sq Ft Lake House Plan - 126-1839 - Front Exterior
Plan#126-1839
Starting at$1220
629
Sq Ft
1
Story
2
Bed
1
Bath
0
Car
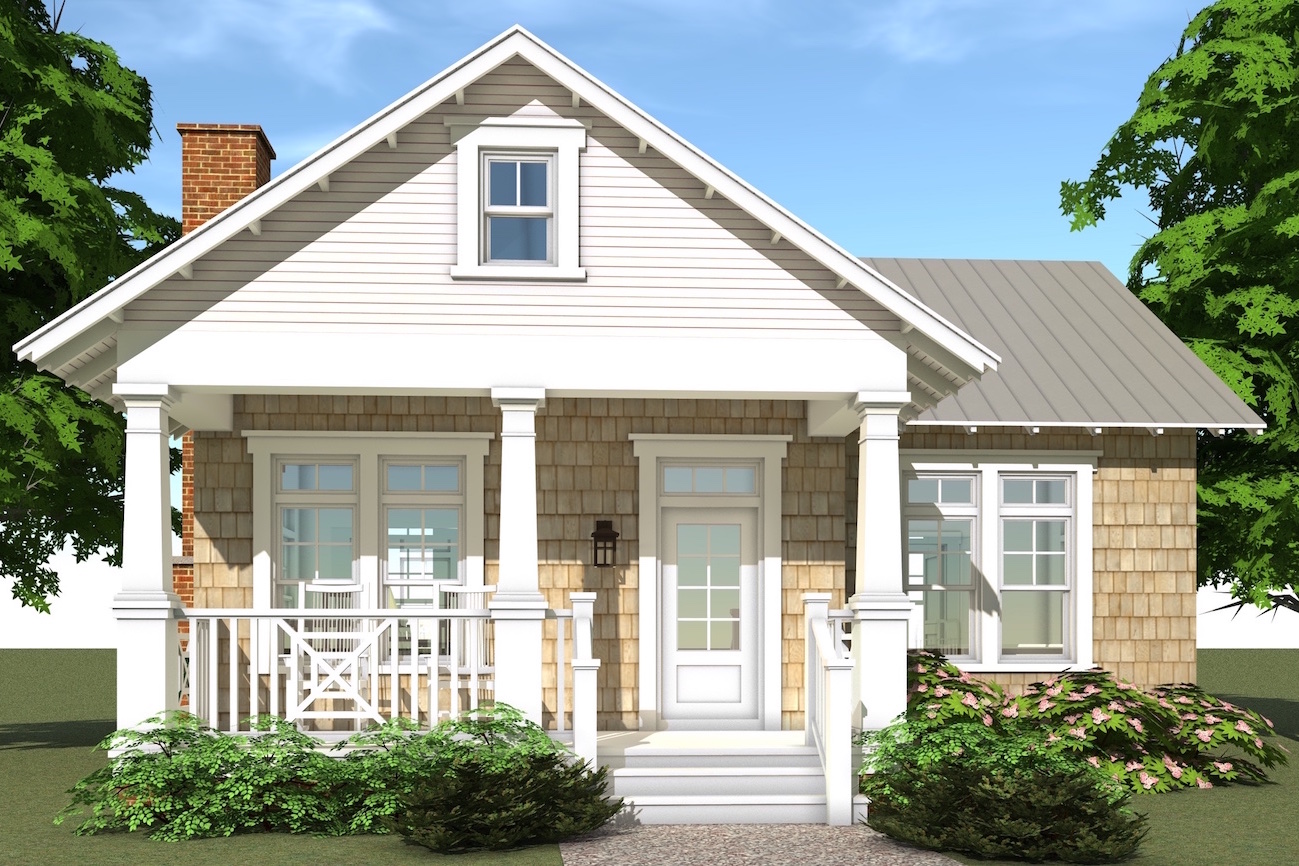
Craftsman Home Plan - 2 Bedrms, 1 Baths - 627 Sq Ft - #178-1533
Plan Collection
Craftsman Home Plan - 2 Bedrms, 1 Baths - 627 Sq Ft - #178-1533
Plan#178-1533
Starting at$1025
627
Sq Ft
1
Story
2
Bed
1
Bath
1
Car
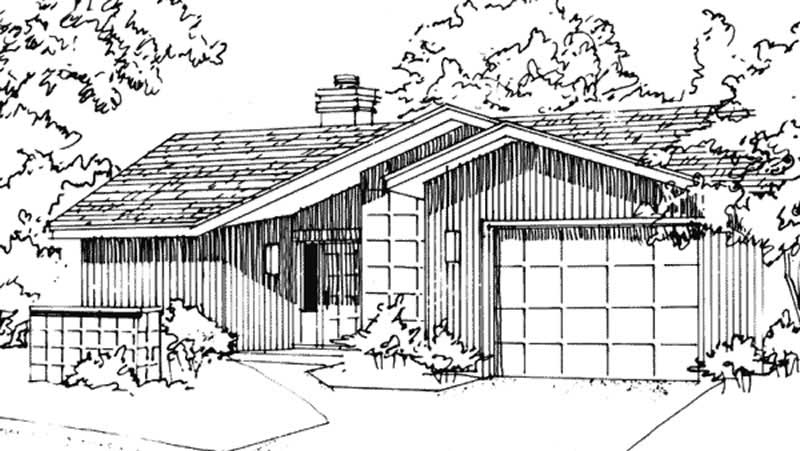
Mid-Century Modern Home Plan - 2 Bedrms, 1 Baths - 627 Sq Ft - #178-1472
Plan Collection
Mid-Century Modern Home Plan - 2 Bedrms, 1 Baths - 627 Sq Ft - #178-1472
Plan#178-1472
Starting at$1025
627
Sq Ft
1
Story
2
Bed
1
Bath
0
Car
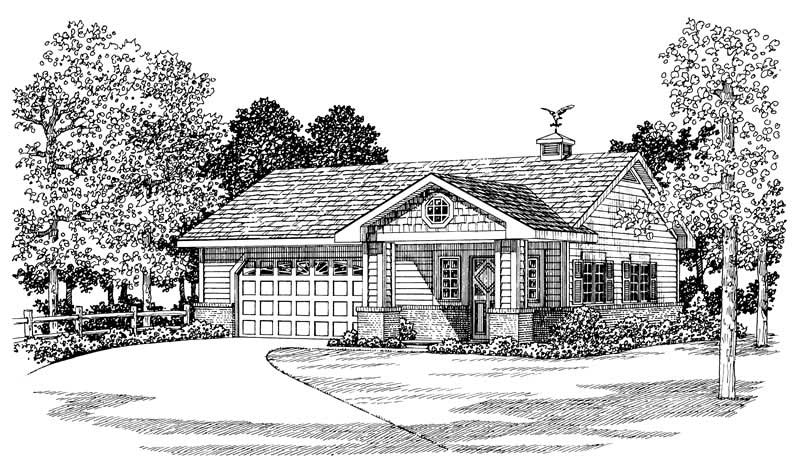
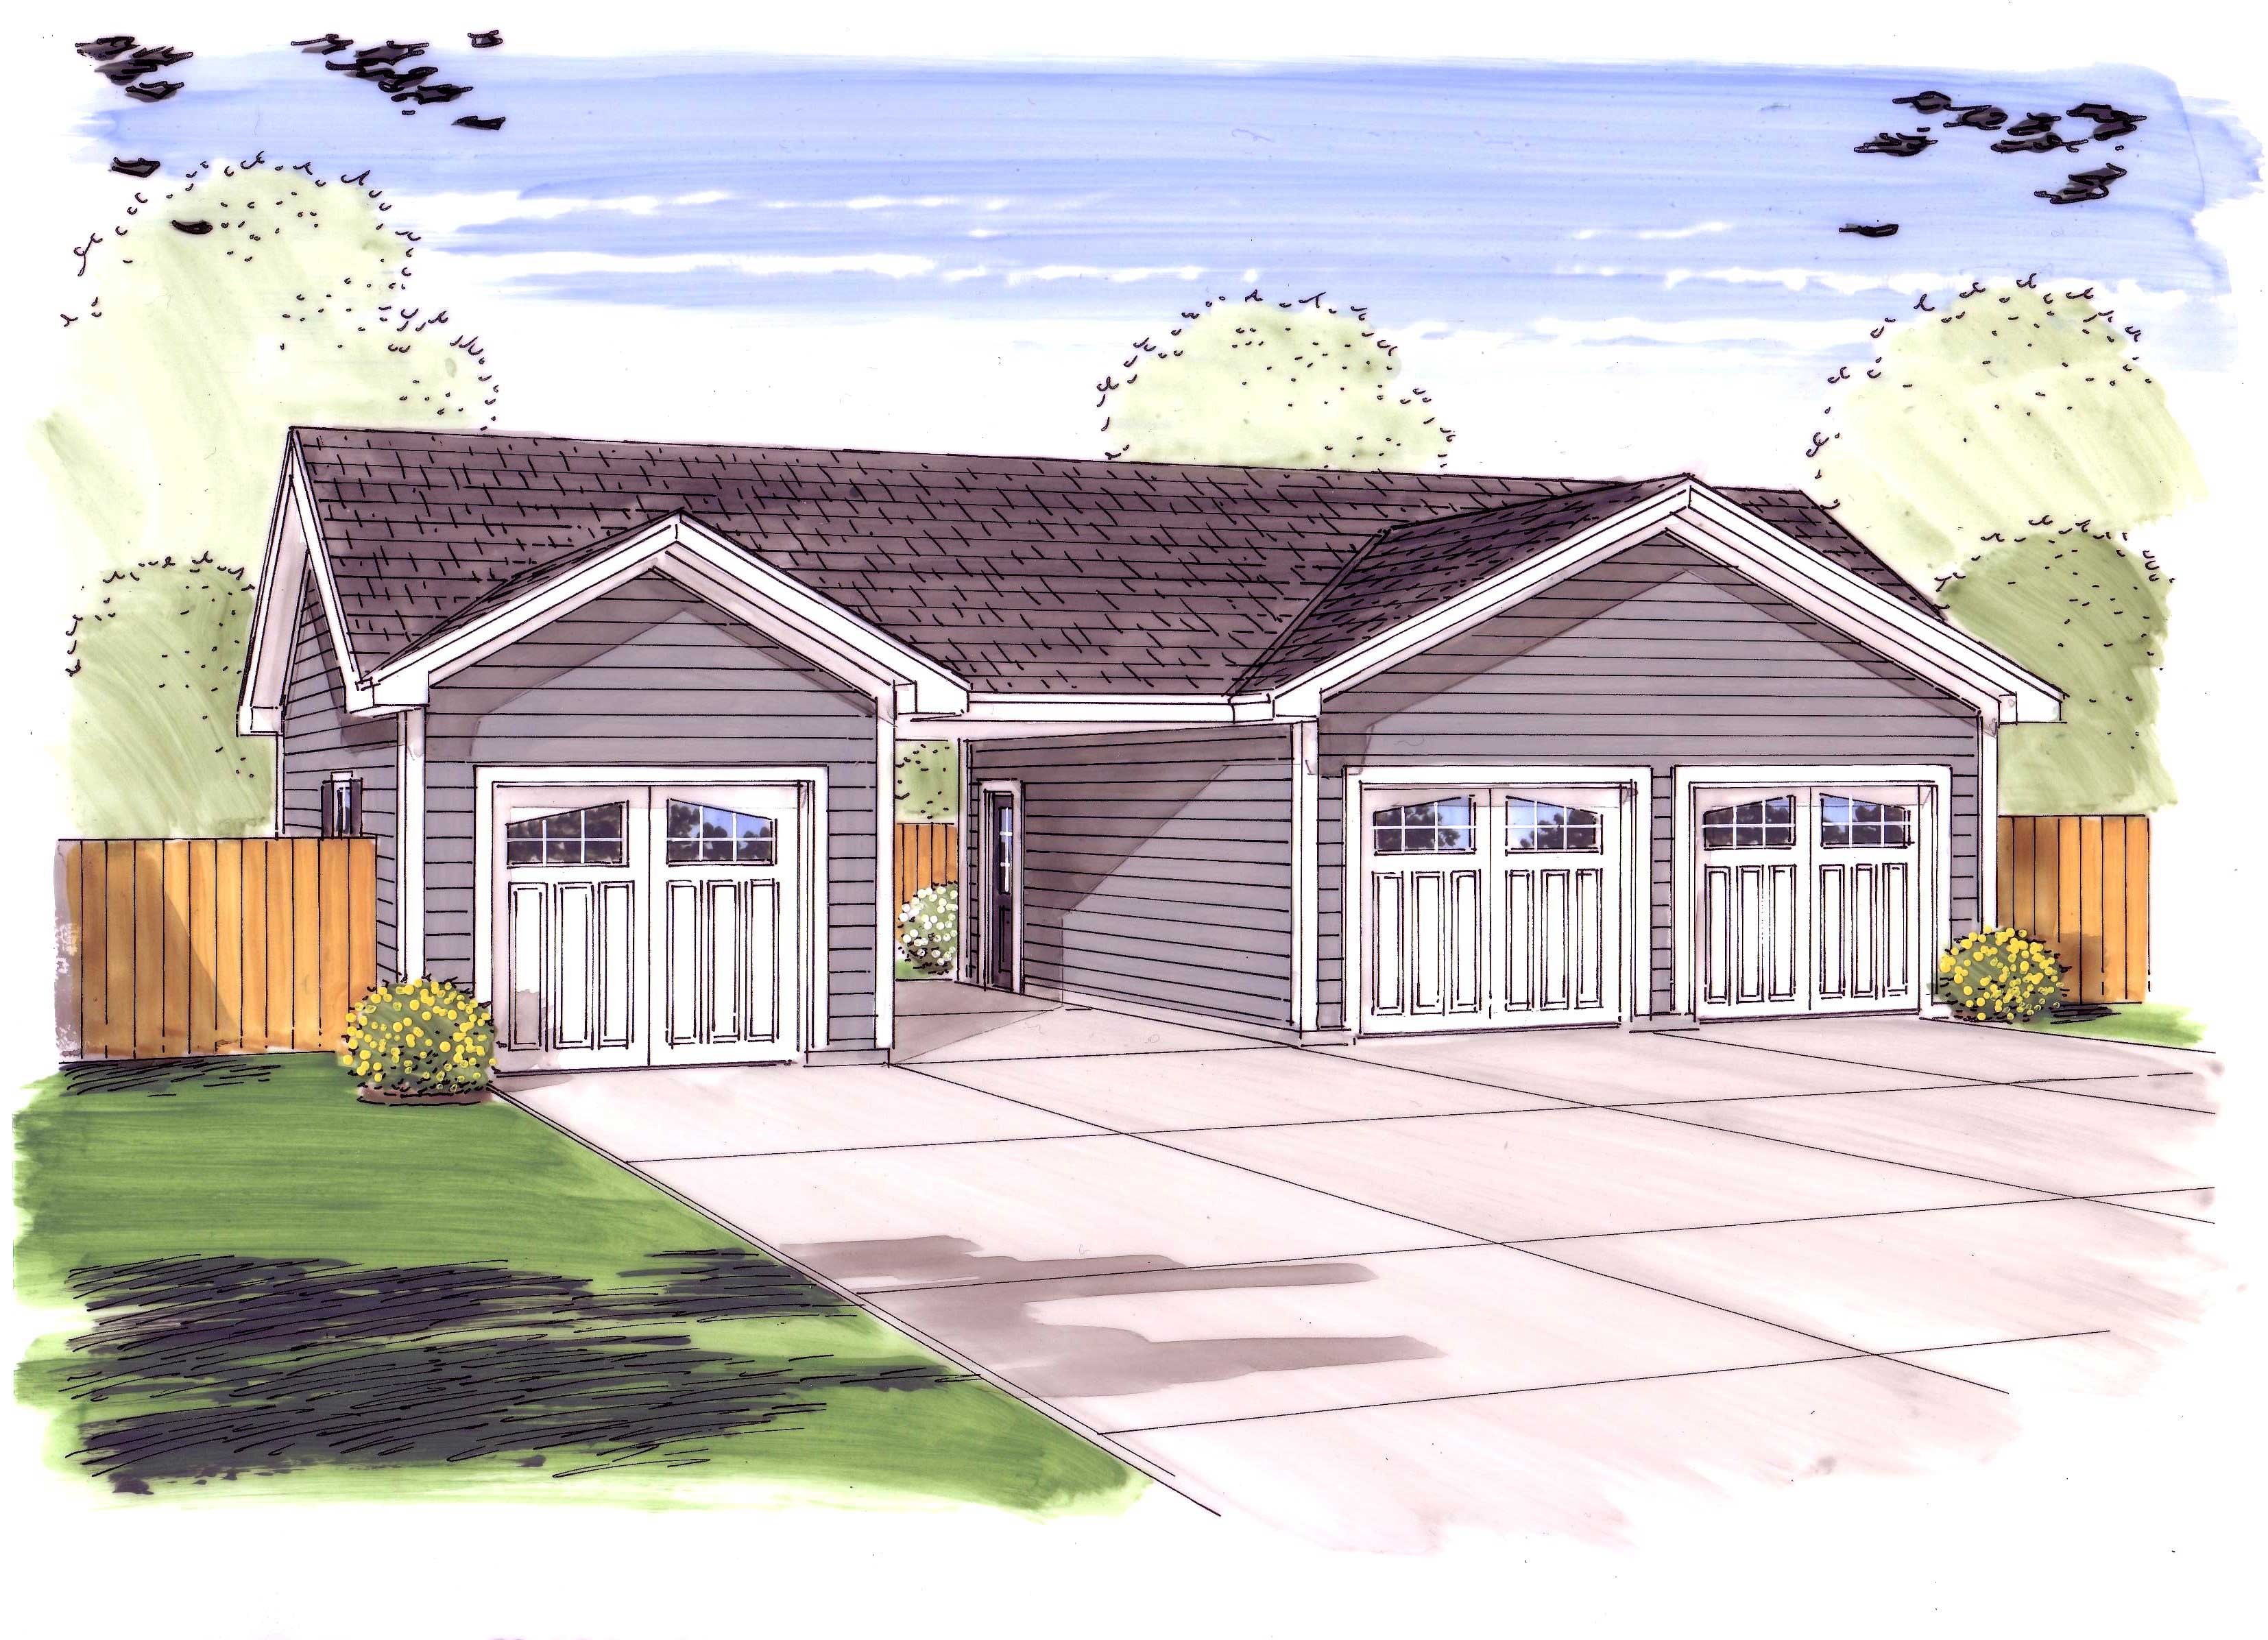
0-Bedroom, 626 Sq Ft Garage House Plan - 100-1151 - Front Exterior
Plan Collection
0-Bedroom, 626 Sq Ft Garage House Plan - 100-1151 - Front Exterior
Plan#100-1151
Starting at$600
626
Sq Ft
1
Story
0
Bed
0
Bath
1
Car
Craftsman Floor Plan - 1 Bedrms, 1 Baths - 624 Sq Ft - #177-1065
Plan Collection
Craftsman Floor Plan - 1 Bedrms, 1 Baths - 624 Sq Ft - #177-1065
Plan#177-1065
Starting at$1195
624
Sq Ft
1
Story
1
Bed
1
Bath
0
Car
1-Bedroom, 624 Sq Ft Ranch Home - Plan #177-1054 - Main Exterior
Plan Collection
1-Bedroom, 624 Sq Ft Ranch Home - Plan #177-1054 - Main Exterior
Plan#177-1054
Starting at$1195
624
Sq Ft
1
Story
1
Bed
1
Bath
0
Car
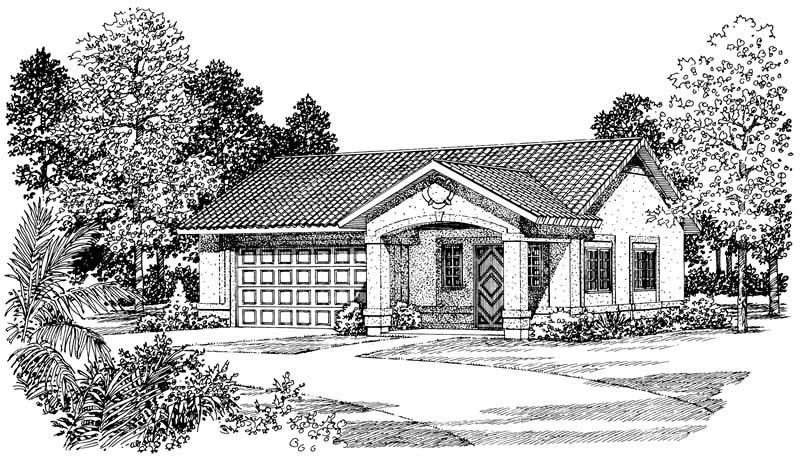
2-Car, 624 Sq Ft Garage House Plan - 132-1346 - Front Exterior
Plan Collection
2-Car, 624 Sq Ft Garage House Plan - 132-1346 - Front Exterior
Plan#132-1346
Starting at$1205
624
Sq Ft
1
Story
0
Bed
0
Bath
2
Car
0-Bedroom, 624 Sq Ft Garage House Plan - 145-1823 - Front Exterior
Plan Collection
0-Bedroom, 624 Sq Ft Garage House Plan - 145-1823 - Front Exterior
Plan#145-1823
Starting at$350
624
Sq Ft
1
Story
0
Bed
0
Bath
2
Car
Contemporary House Plan - 2 Bedrms, 1 Baths - 620 Sq Ft - #162-1067
Plan Collection
Contemporary House Plan - 2 Bedrms, 1 Baths - 620 Sq Ft - #162-1067
Plan#162-1067
Starting at$900
620
Sq Ft
1
Story
2
Bed
1
Bath
0
Car
0-Bedroom, 615 Sq Ft Shingle Home Plan - 108-1774 - Main Exterior
Plan Collection
0-Bedroom, 615 Sq Ft Shingle Home Plan - 108-1774 - Main Exterior
Plan#108-1774
Starting at$380
615
Sq Ft
1
Story
0
Bed
1
Bath
2
Car
1-Bedroom, 615 Sq Ft Garage w/Apartments House Plan - 138-1190 - Front Exterior
Plan Collection
1-Bedroom, 615 Sq Ft Garage w/Apartments House Plan - 138-1190 - Front Exterior
Plan#138-1190
Starting at$700
615
Sq Ft
1
Story
1
Bed
1
Bath
2
Car
Country Home Plan - 1 Bedrms, 1 Baths - 612 Sq Ft - #141-1353
Plan Collection
Country Home Plan - 1 Bedrms, 1 Baths - 612 Sq Ft - #141-1353
Plan#141-1353
Starting at$900
612
Sq Ft
1
Story
1
Bed
1
Bath
0
Car
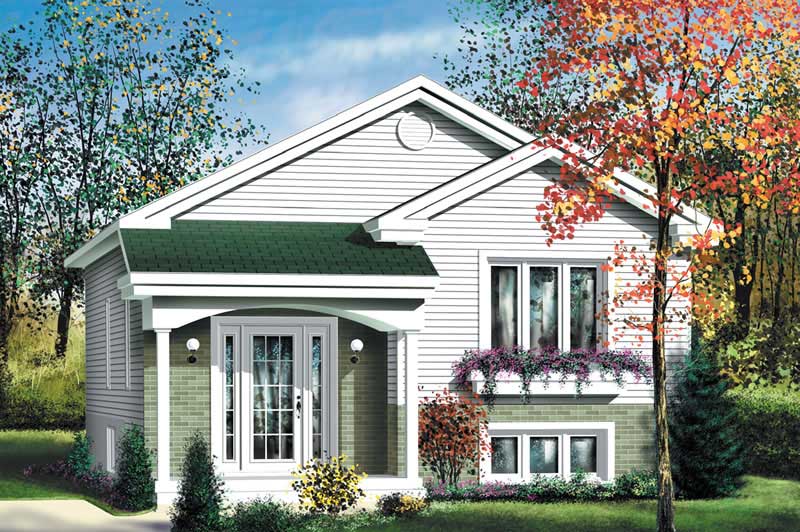
1-Bedroom, 609 Sq Ft Modern House Plan - 100-1337 - Front Exterior
Plan Collection
1-Bedroom, 609 Sq Ft Modern House Plan - 100-1337 - Front Exterior
Plan#100-1337
Starting at$900
609
Sq Ft
1
Story
1
Bed
1
Bath
0
Car
Poolhouse Modern Farmhouse Plan, 608 Sq Ft | Plan #161-1260
Plan Collection
Poolhouse Modern Farmhouse Plan, 608 Sq Ft | Plan #161-1260
Plan#161-1260
Starting at$850
608
Sq Ft
1
Story
0
Bed
1
Bath
0
Car
2-Car. 608 Sq Ft Carport Plan - 141-1299 - Main Exterior
Plan Collection
2-Car. 608 Sq Ft Carport Plan - 141-1299 - Main Exterior
Plan#141-1299
Starting at$550
608
Sq Ft
1
Story
0
Bed
0
Bath
2
Car
1-Bedroom, 604 Sq Ft Log Cabin House Plan - 167-1082 - Front Exterior
Plan Collection
1-Bedroom, 604 Sq Ft Log Cabin House Plan - 167-1082 - Front Exterior
Plan#167-1082
Starting at$650
604
Sq Ft
1
Story
1
Bed
1
Bath
4
Car
Country House Plan - 1 Bedrms, 1 Baths - 600 Sq Ft - #141-1352
Plan Collection
Country House Plan - 1 Bedrms, 1 Baths - 600 Sq Ft - #141-1352
Plan#141-1352
Starting at$900
600
Sq Ft
1
Story
1
Bed
1
Bath
0
Car
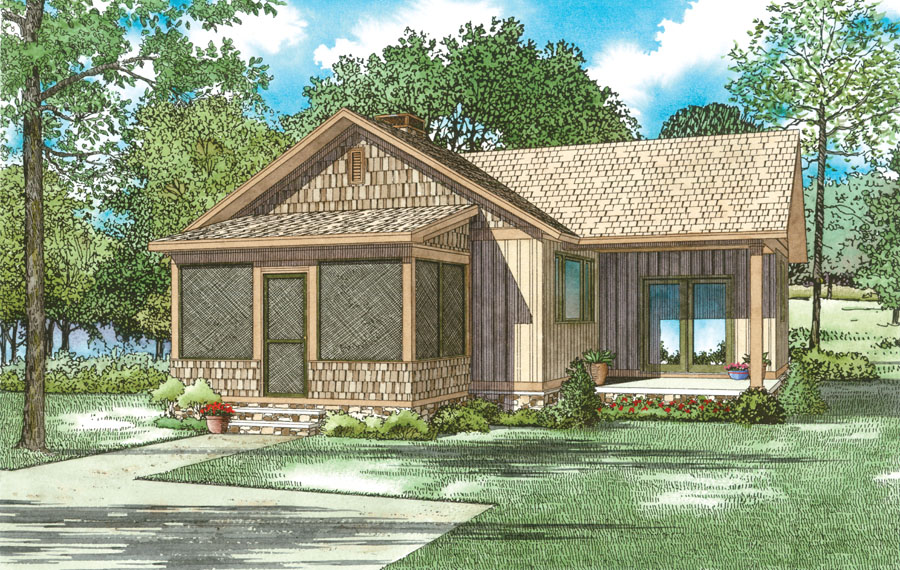
1-Bedroom, 600 Sq Ft Cottage House Plan - 211-1019 - Front Exterior
Plan Collection
1-Bedroom, 600 Sq Ft Cottage House Plan - 211-1019 - Front Exterior
Plan#211-1019
Starting at$800
600
Sq Ft
1
Story
1
Bed
1
Bath
0
Car
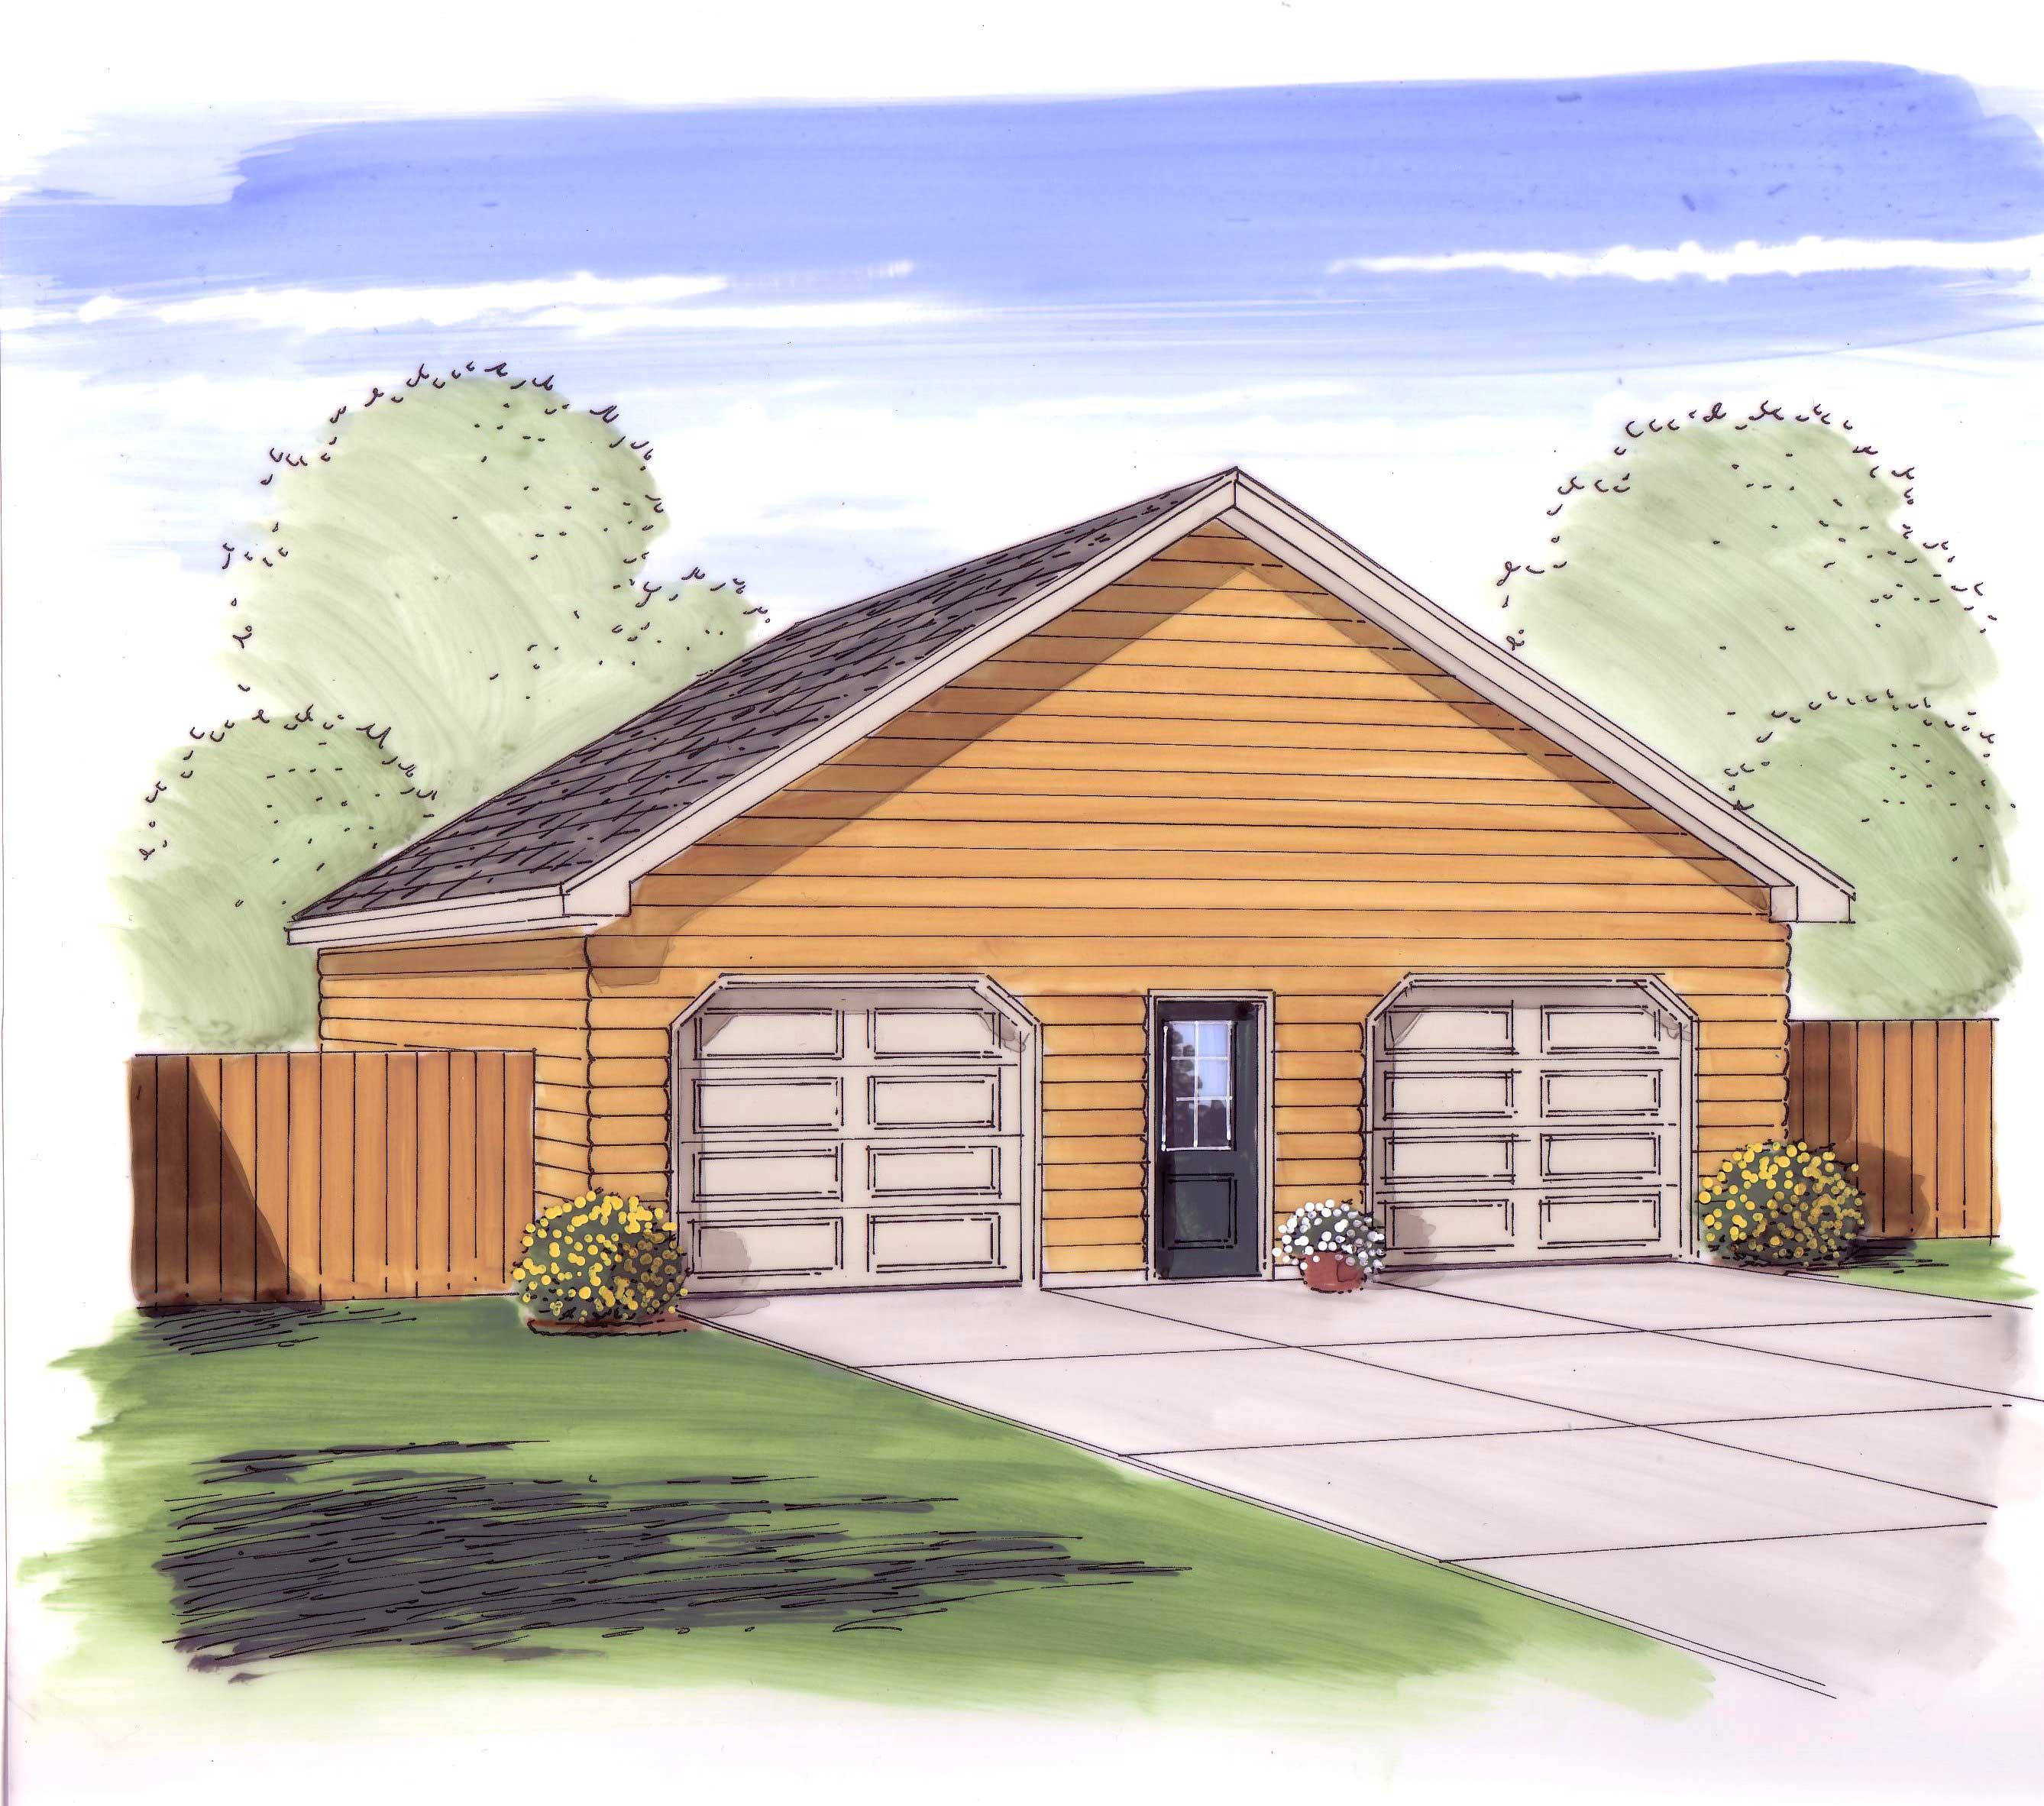
2-Car, 600 Sq Ft Country Garage Plan - 100-1200 - Front Exterior
Plan Collection
2-Car, 600 Sq Ft Country Garage Plan - 100-1200 - Front Exterior
Plan#100-1200
Starting at$600
600
Sq Ft
1
Story
0
Bed
0
Bath
2
Car
2-Car, 600 Sq Ft Garage Plan - 137-1080 - Main Exterior
Plan Collection
2-Car, 600 Sq Ft Garage Plan - 137-1080 - Main Exterior
Plan#137-1080
Starting at$550
600
Sq Ft
1
Story
0
Bed
0
Bath
2
Car
1-Bedroom, 647 Sq Ft Vacation Homes House Plan - 138-1073 - Front Exterior
Plan Collection
1-Bedroom, 647 Sq Ft Vacation Homes House Plan - 138-1073 - Front Exterior
Plan#138-1073
Starting at$700
647
Sq Ft
1
Story
1
Bed
1
Bath
0
Car
2-Bedroom, 642 Sq Ft Per Unit Triplex Plan - 145-1435 - Front Exterior
Plan Collection
2-Bedroom, 642 Sq Ft Per Unit Triplex Plan - 145-1435 - Front Exterior
Plan#145-1435
Starting at$800
642
Sq Ft
1
Story
2
Bed
1
Bath
0
Car
1-Bedroom, 637 Sq Ft Handicap Accessible House Plan - 177-1075 - Front Exterior
Plan Collection
1-Bedroom, 637 Sq Ft Handicap Accessible House Plan - 177-1075 - Front Exterior
Plan#177-1075
Starting at$1195
637
Sq Ft
1
Story
1
Bed
1
Bath
0
Car
2-Bedroom, 631 Sq Ft Modern House Plan - 126-1854 - Front Exterior
Plan Collection
2-Bedroom, 631 Sq Ft Modern House Plan - 126-1854 - Front Exterior
Plan#126-1854
Starting at$1220
631
Sq Ft
1
Story
2
Bed
1
Bath
0
Car
2-Bedroom, 629 Sq Ft Lake House Plan - 126-1839 - Front Exterior
Plan Collection
2-Bedroom, 629 Sq Ft Lake House Plan - 126-1839 - Front Exterior
Plan#126-1839
Starting at$1220
629
Sq Ft
1
Story
2
Bed
1
Bath
0
Car
Craftsman Home Plan - 2 Bedrms, 1 Baths - 627 Sq Ft - #178-1533
Plan Collection
Craftsman Home Plan - 2 Bedrms, 1 Baths - 627 Sq Ft - #178-1533
Plan#178-1533
Starting at$1025
627
Sq Ft
1
Story
2
Bed
1
Bath
1
Car
Mid-Century Modern Home Plan - 2 Bedrms, 1 Baths - 627 Sq Ft - #178-1472
Plan Collection
Mid-Century Modern Home Plan - 2 Bedrms, 1 Baths - 627 Sq Ft - #178-1472
Plan#178-1472
Starting at$1025
627
Sq Ft
1
Story
2
Bed
1
Bath
0
Car
0-Bedroom, 626 Sq Ft Garage House Plan - 100-1151 - Front Exterior
Plan Collection
0-Bedroom, 626 Sq Ft Garage House Plan - 100-1151 - Front Exterior
Plan#100-1151
Starting at$600
626
Sq Ft
1
Story
0
Bed
0
Bath
1
Car
Craftsman Floor Plan - 1 Bedrms, 1 Baths - 624 Sq Ft - #177-1065
Plan Collection
Craftsman Floor Plan - 1 Bedrms, 1 Baths - 624 Sq Ft - #177-1065
Plan#177-1065
Starting at$1195
624
Sq Ft
1
Story
1
Bed
1
Bath
0
Car
1-Bedroom, 624 Sq Ft Ranch Home - Plan #177-1054 - Main Exterior
Plan Collection
1-Bedroom, 624 Sq Ft Ranch Home - Plan #177-1054 - Main Exterior
Plan#177-1054
Starting at$1195
624
Sq Ft
1
Story
1
Bed
1
Bath
0
Car
2-Car, 624 Sq Ft Garage House Plan - 132-1346 - Front Exterior
Plan Collection
2-Car, 624 Sq Ft Garage House Plan - 132-1346 - Front Exterior
Plan#132-1346
Starting at$1205
624
Sq Ft
1
Story
0
Bed
0
Bath
2
Car
0-Bedroom, 624 Sq Ft Garage House Plan - 145-1823 - Front Exterior
Plan Collection
0-Bedroom, 624 Sq Ft Garage House Plan - 145-1823 - Front Exterior
Plan#145-1823
Starting at$350
624
Sq Ft
1
Story
0
Bed
0
Bath
2
Car
Contemporary House Plan - 2 Bedrms, 1 Baths - 620 Sq Ft - #162-1067
Plan Collection
Contemporary House Plan - 2 Bedrms, 1 Baths - 620 Sq Ft - #162-1067
Plan#162-1067
Starting at$900
620
Sq Ft
1
Story
2
Bed
1
Bath
0
Car
0-Bedroom, 615 Sq Ft Shingle Home Plan - 108-1774 - Main Exterior
Plan Collection
0-Bedroom, 615 Sq Ft Shingle Home Plan - 108-1774 - Main Exterior
Plan#108-1774
Starting at$380
615
Sq Ft
1
Story
0
Bed
1
Bath
2
Car
1-Bedroom, 615 Sq Ft Garage w/Apartments House Plan - 138-1190 - Front Exterior
Plan Collection
1-Bedroom, 615 Sq Ft Garage w/Apartments House Plan - 138-1190 - Front Exterior
Plan#138-1190
Starting at$700
615
Sq Ft
1
Story
1
Bed
1
Bath
2
Car
Country Home Plan - 1 Bedrms, 1 Baths - 612 Sq Ft - #141-1353
Plan Collection
Country Home Plan - 1 Bedrms, 1 Baths - 612 Sq Ft - #141-1353
Plan#141-1353
Starting at$900
612
Sq Ft
1
Story
1
Bed
1
Bath
0
Car
1-Bedroom, 609 Sq Ft Modern House Plan - 100-1337 - Front Exterior
Plan Collection
1-Bedroom, 609 Sq Ft Modern House Plan - 100-1337 - Front Exterior
Plan#100-1337
Starting at$900
609
Sq Ft
1
Story
1
Bed
1
Bath
0
Car
Poolhouse Modern Farmhouse Plan, 608 Sq Ft | Plan #161-1260
Plan Collection
Poolhouse Modern Farmhouse Plan, 608 Sq Ft | Plan #161-1260
Plan#161-1260
Starting at$850
608
Sq Ft
1
Story
0
Bed
1
Bath
0
Car
2-Car. 608 Sq Ft Carport Plan - 141-1299 - Main Exterior
Plan Collection
2-Car. 608 Sq Ft Carport Plan - 141-1299 - Main Exterior
Plan#141-1299
Starting at$550
608
Sq Ft
1
Story
0
Bed
0
Bath
2
Car
1-Bedroom, 604 Sq Ft Log Cabin House Plan - 167-1082 - Front Exterior
Plan Collection
1-Bedroom, 604 Sq Ft Log Cabin House Plan - 167-1082 - Front Exterior
Plan#167-1082
Starting at$650
604
Sq Ft
1
Story
1
Bed
1
Bath
4
Car
Country House Plan - 1 Bedrms, 1 Baths - 600 Sq Ft - #141-1352
Plan Collection
Country House Plan - 1 Bedrms, 1 Baths - 600 Sq Ft - #141-1352
Plan#141-1352
Starting at$900
600
Sq Ft
1
Story
1
Bed
1
Bath
0
Car
1-Bedroom, 600 Sq Ft Cottage House Plan - 211-1019 - Front Exterior
Plan Collection
1-Bedroom, 600 Sq Ft Cottage House Plan - 211-1019 - Front Exterior
Plan#211-1019
Starting at$800
600
Sq Ft
1
Story
1
Bed
1
Bath
0
Car
2-Car, 600 Sq Ft Country Garage Plan - 100-1200 - Front Exterior
Plan Collection
2-Car, 600 Sq Ft Country Garage Plan - 100-1200 - Front Exterior
Plan#100-1200
Starting at$600
600
Sq Ft
1
Story
0
Bed
0
Bath
2
Car
2-Car, 600 Sq Ft Garage Plan - 137-1080 - Main Exterior
Plan Collection
2-Car, 600 Sq Ft Garage Plan - 137-1080 - Main Exterior
Plan#137-1080
Starting at$550
600
Sq Ft
1
Story
0
Bed
0
Bath
2
Car
1...398399400401402...411