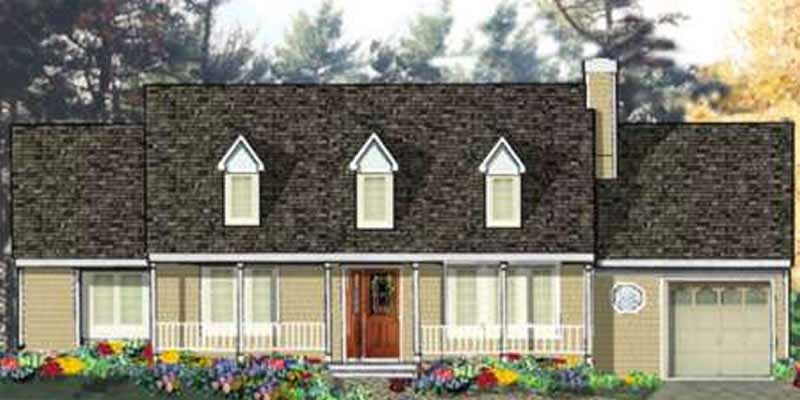
Single+story House Plans

10,017
Plan Results
3-Bedroom, 1232 Sq Ft Country Home Plan - 105-1039 - Main Exterior
Plan#105-1039
Starting at$485
1232
Sq Ft
1
Story
3
Bed
2
Bath
1
Car

Coastal Craftsman elevation with shake siding, covered front porch, gable roof, multi-pane windows – Plan #162-1146
Plan#162-1146
Starting at$950
1231
Sq Ft
1
Story
3
Bed
2
Bath
2
Car

Coastal Craftsman elevation with covered front porch, shake siding, and gable roof detail - Plan #162-1122
Plan#162-1122
Starting at$950
1231
Sq Ft
1
Story
3
Bed
2
Bath
2
Car
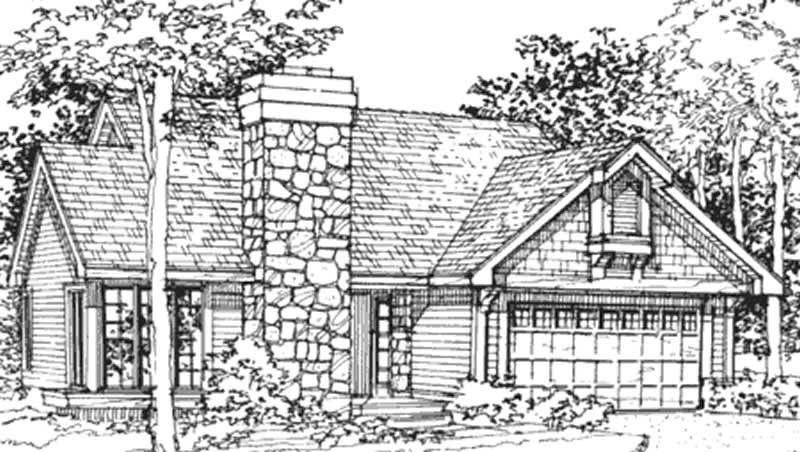
2-Bedroom, 1231 Sq Ft Country House Plan - 146-1644 - Front Exterior
Plan#146-1644
Starting at$885
1231
Sq Ft
1
Story
2
Bed
2
Bath
2
Car
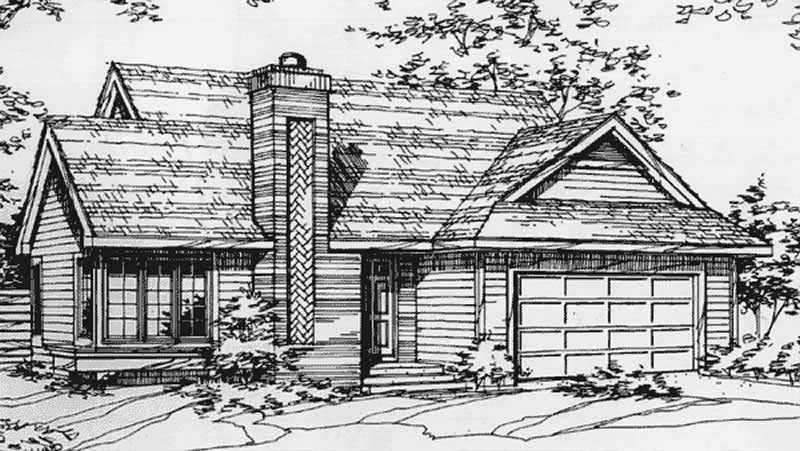
2-Bedroom, 1231 Sq Ft Ranch House Plan - 146-2518 - Front Exterior
Plan#146-2518
Starting at$885
1231
Sq Ft
1
Story
2
Bed
2
Bath
1
Car
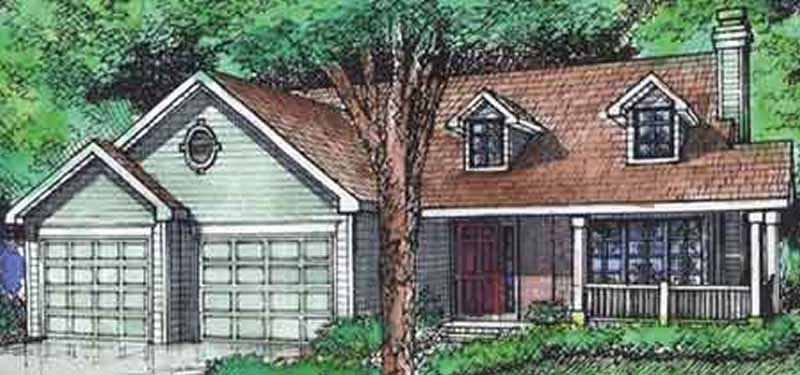
3-Bedroom, 1231 Sq Ft Country House Plan - 146-2114 - Front Exterior
Plan#146-2114
Starting at$885
1231
Sq Ft
1
Story
3
Bed
1
Bath
2
Car

2-Bedroom, 1231 Sq Ft Small House Plans - 103-1073 - Main Exterior
Plan#103-1073
Starting at$895
1231
Sq Ft
1
Story
2
Bed
2
Bath
2
Car
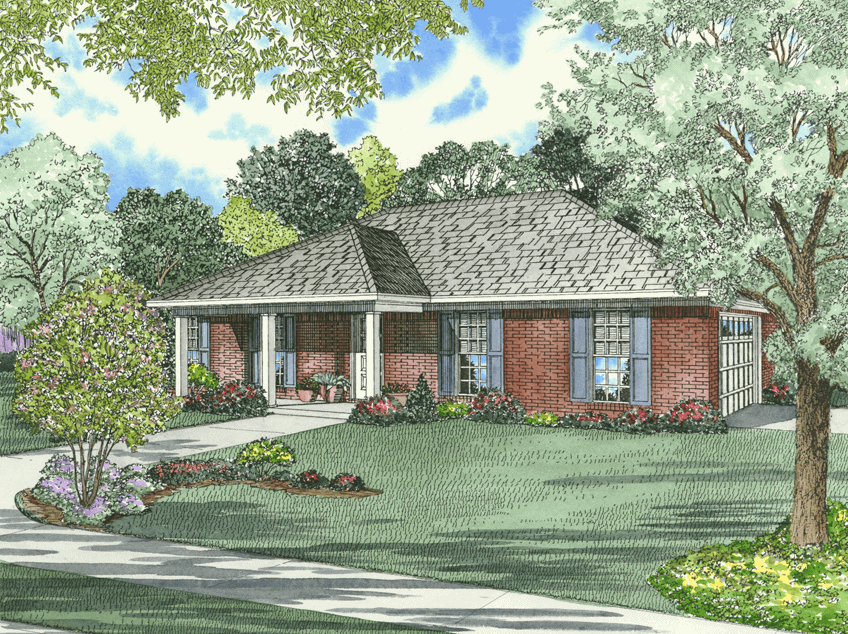
3-Bedroom, 1231 Sq Ft Small House Plans - 153-1863 - Main Exterior
Plan#153-1863
Starting at$1000
1231
Sq Ft
1
Story
3
Bed
2
Bath
2
Car
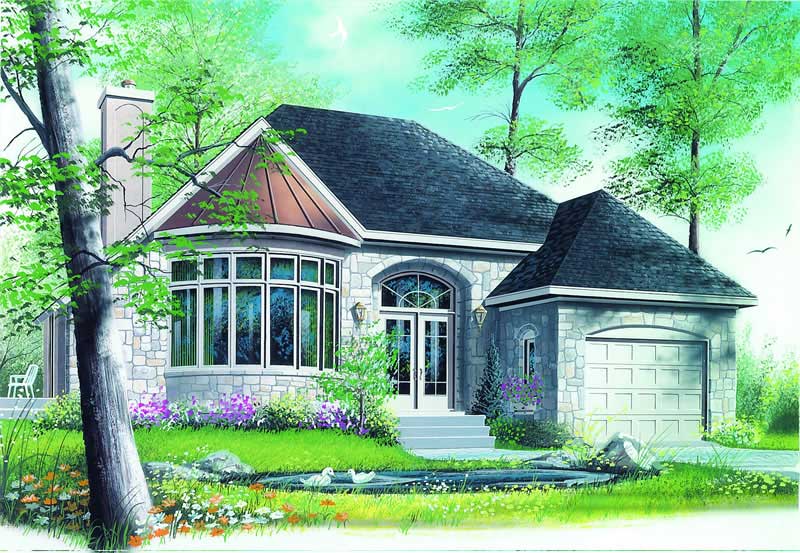
2-Bedroom, 1231 Sq Ft Contemporary House Plan - 126-1307 - Front Exterior
Plan#126-1307
Starting at$1510
1231
Sq Ft
1
Story
2
Bed
1
Bath
1
Car
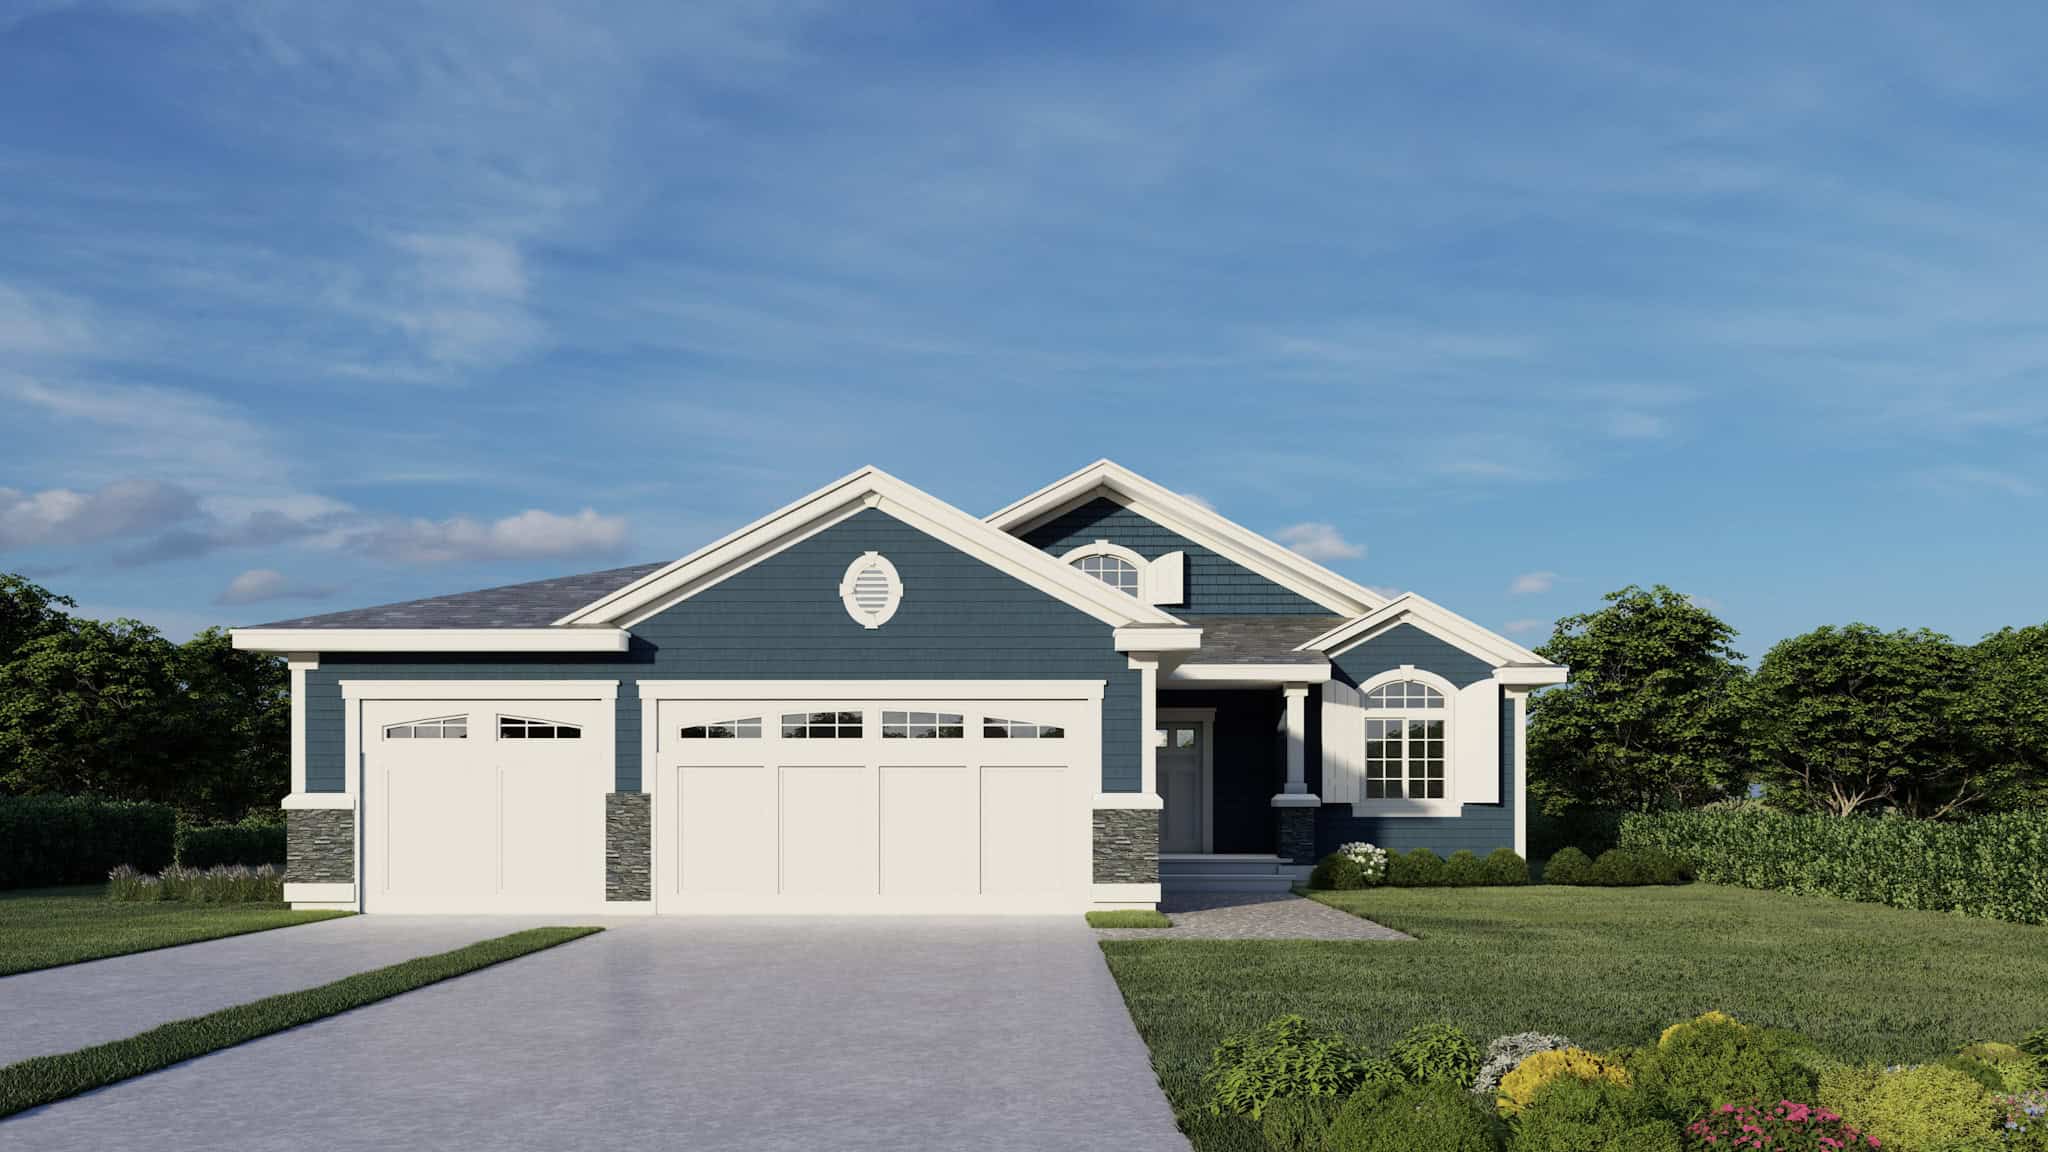
Contemporary House Plan - 3 Bedrms, 2 Baths - 1230 Sq Ft - #162-1078
Plan#162-1078
Starting at$950
1230
Sq Ft
1
Story
3
Bed
2
Bath
3
Car
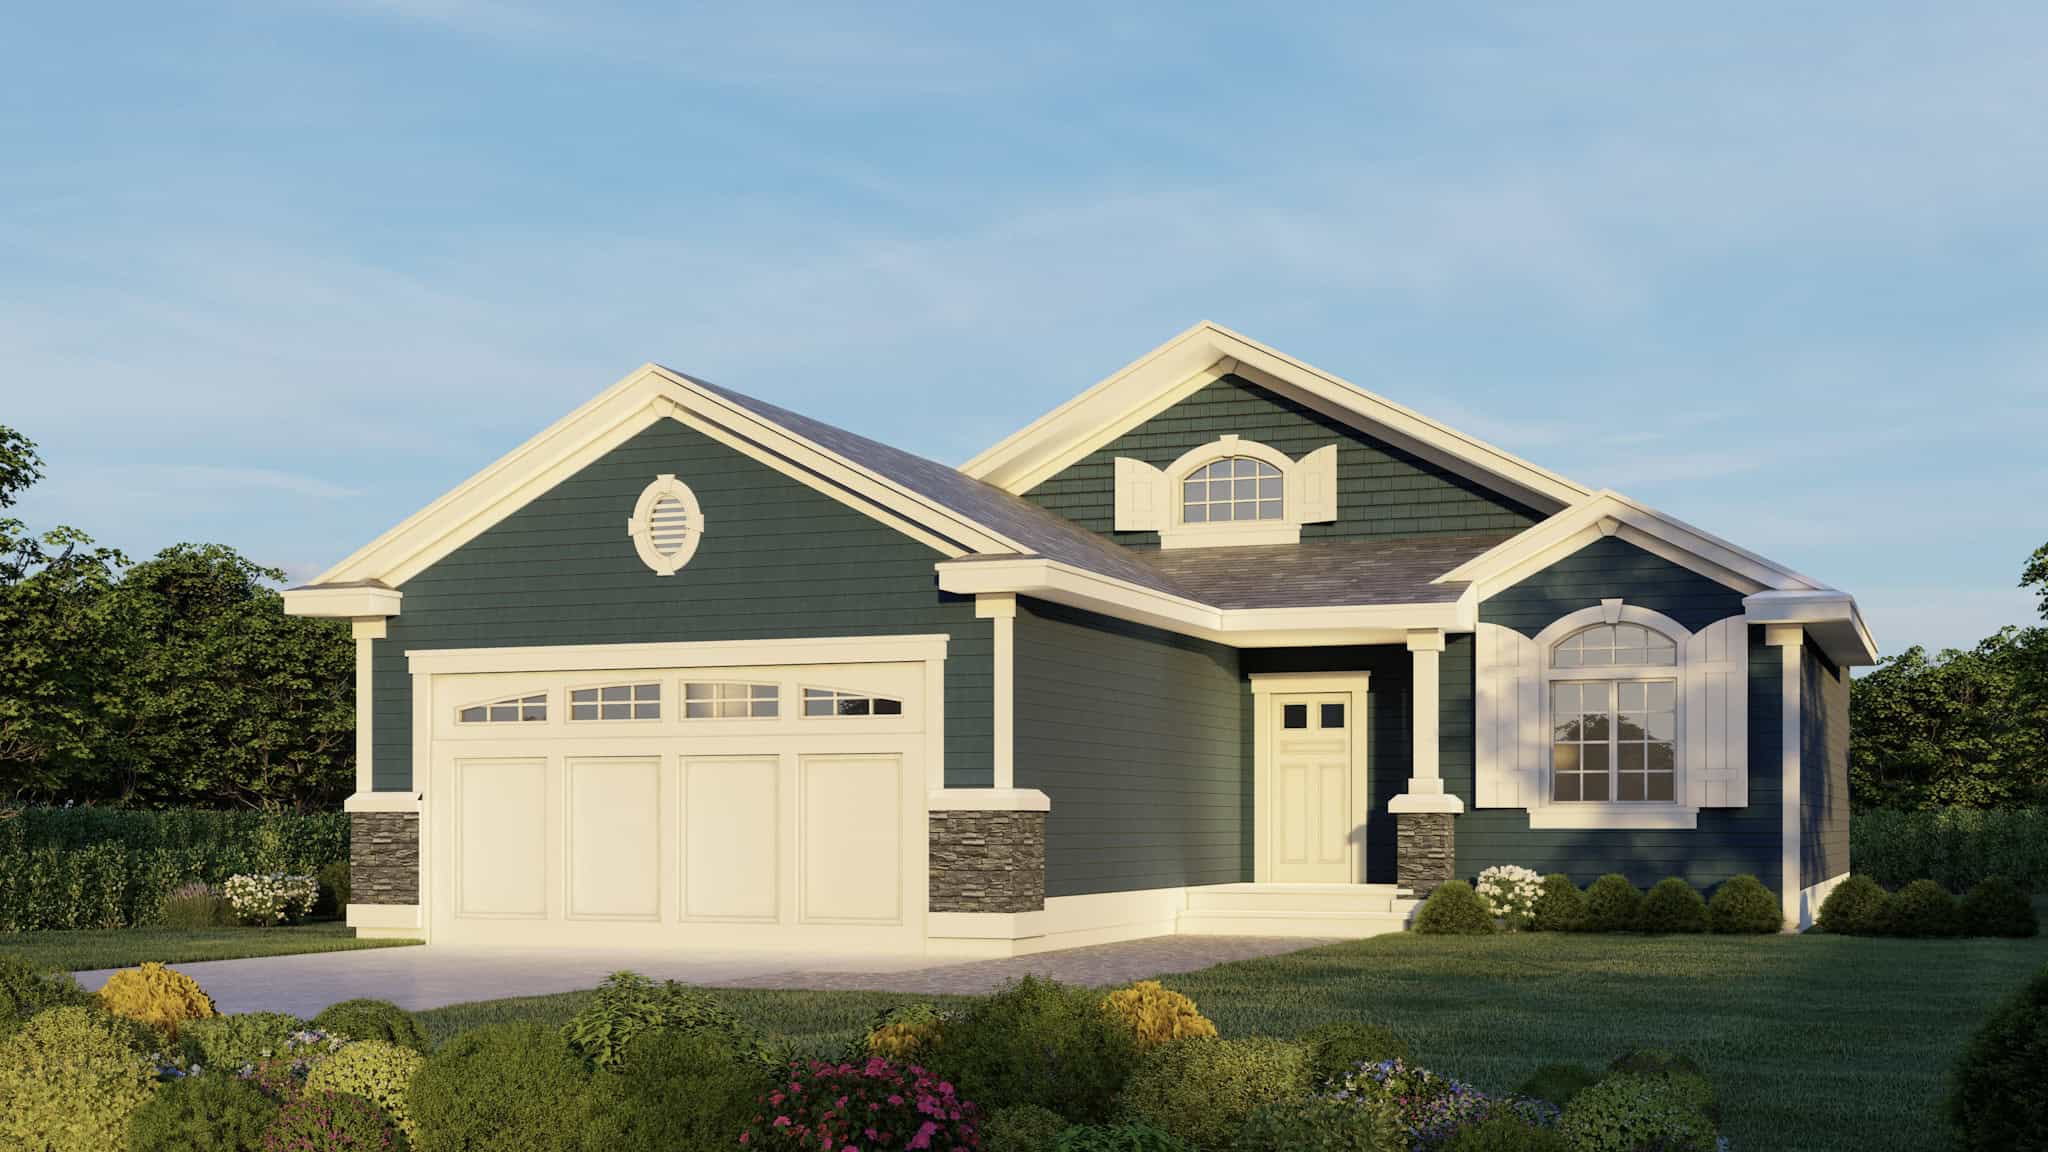
Contemporary Home Plan - 3 Bedrms, 2 Baths - 1230 Sq Ft - #162-1077
Plan#162-1077
Starting at$950
1230
Sq Ft
1
Story
3
Bed
2
Bath
2
Car

3-Bedroom, 1230 Sq Ft Ranch Home Plan - 103-1072 - Main Exterior
Plan#103-1072
Starting at$895
1230
Sq Ft
1
Story
3
Bed
2
Bath
2
Car
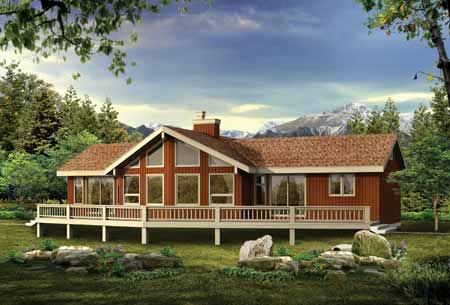
3-Bedroom, 1230 Sq Ft Cabin Home Plan - 167-1524 - Main Exterior
Plan#167-1524
Starting at$700
1230
Sq Ft
1
Story
3
Bed
2
Bath
0
Car
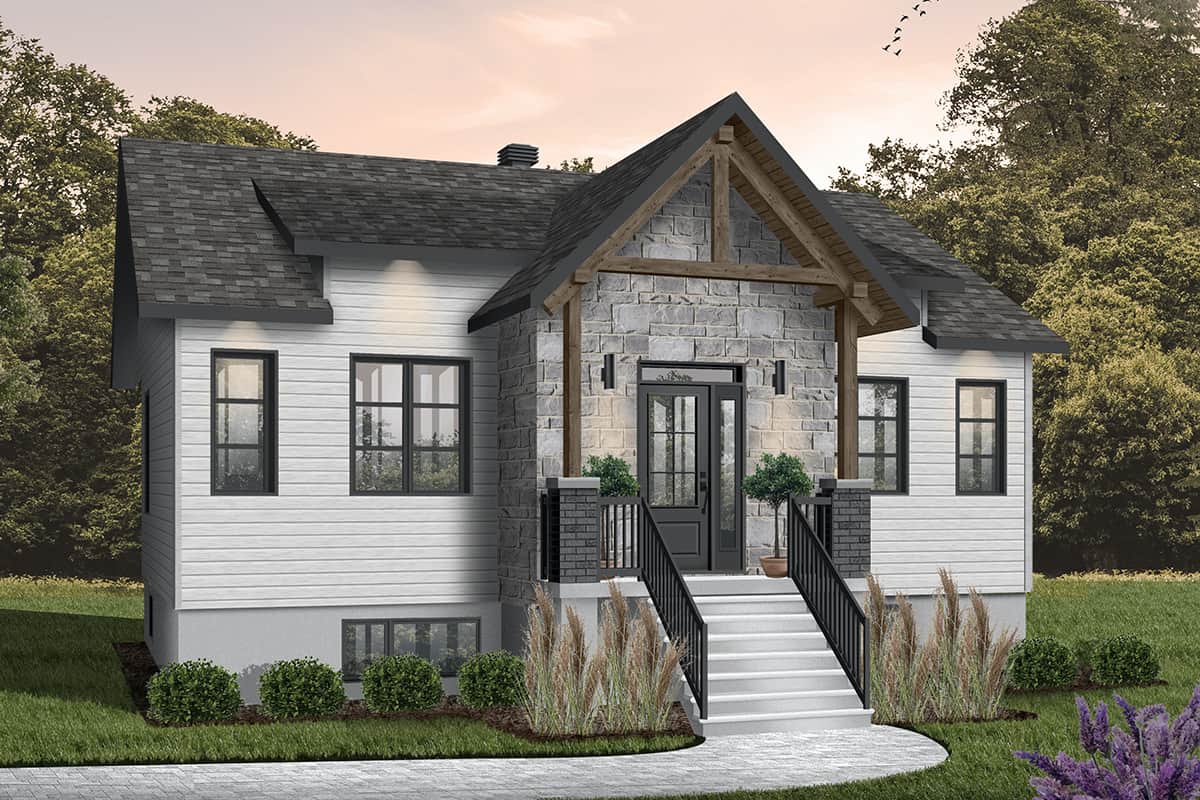
2-Bedroom, 1229 Sq Ft Ranch Home - Plan #126-1988 - Main Exterior
Plan#126-1988
Starting at$1510
1229
Sq Ft
1
Story
2
Bed
1
Bath
0
Car

2-Bedroom, 1229 Sq Ft Ranch House - Plan #103-1124 - Front Exterior
Plan#103-1124
Starting at$895
1229
Sq Ft
1
Story
2
Bed
2
Bath
2
Car
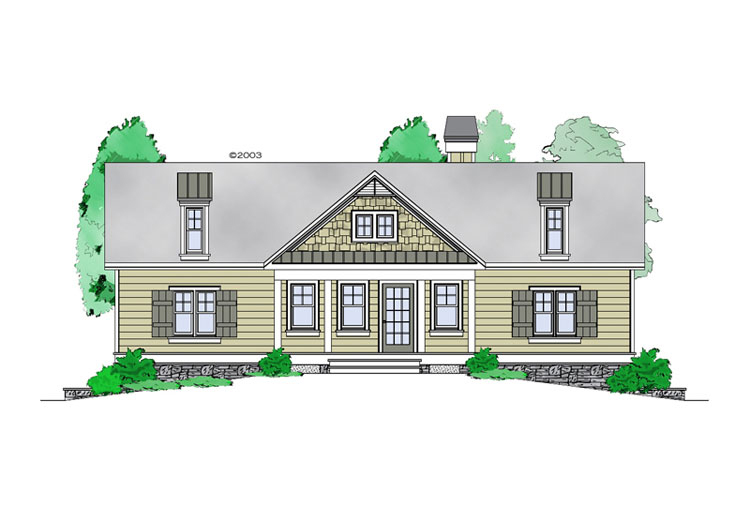
1-Bedroom, 1228 Sq Ft Craftsman Home Plan - 225-1060 - Main Exterior
Plan#225-1060
Starting at$990
1228
Sq Ft
1
Story
1
Bed
1.5
Bath
0
Car
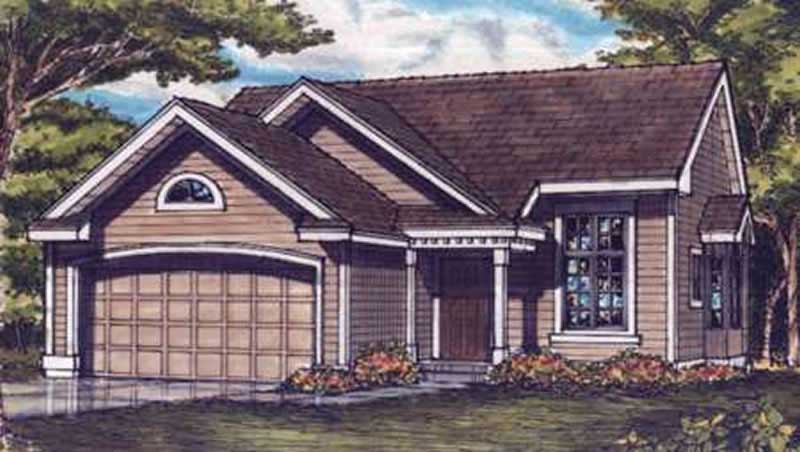
3-Bedroom, 1227 Sq Ft Country House Plan - 146-2530 - Front Exterior
Plan#146-2530
Starting at$885
1227
Sq Ft
1
Story
3
Bed
1
Bath
2
Car
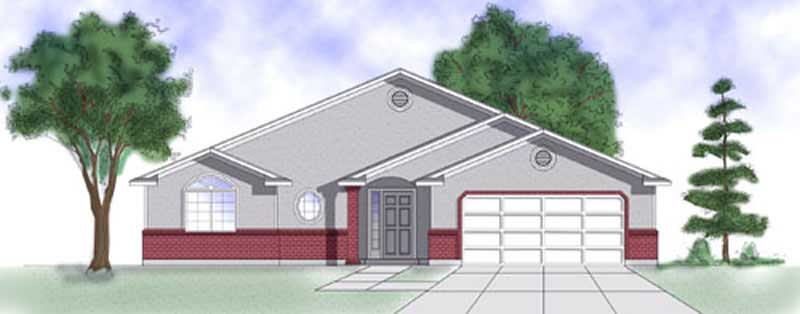
3-Bedroom, 1227 Sq Ft Ranch Home Plan - 135-1344 - Main Exterior
Plan#135-1344
Starting at$1265
1227
Sq Ft
1
Story
3
Bed
2
Bath
2
Car
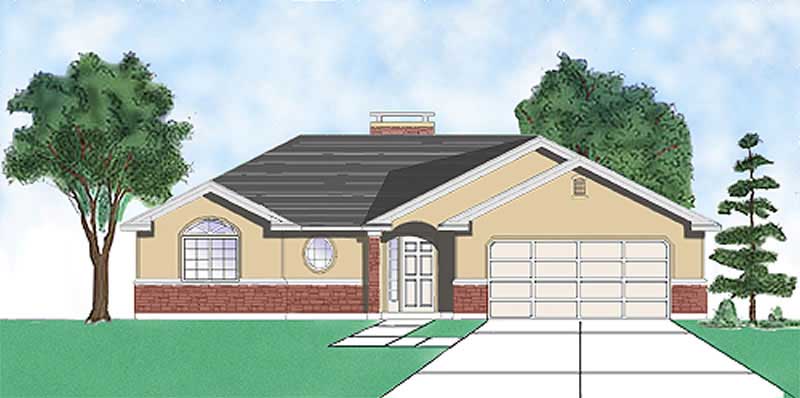
3-Bedroom, 1227 Sq Ft European Home Plan - 135-1320 - Main Exterior
Plan#135-1320
Starting at$1265
1227
Sq Ft
1
Story
3
Bed
2
Bath
2
Car
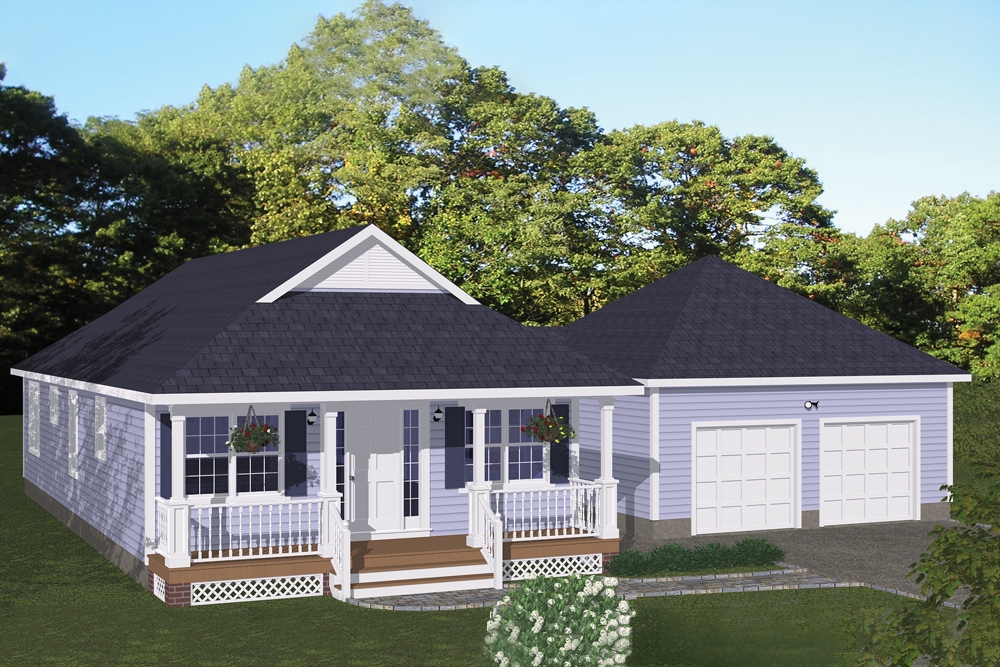
3-Bedroom, 1226 Sq Ft Cottage Home Plan - 200-1055 - Main Exterior
Plan#200-1055
Starting at$1350
1226
Sq Ft
1
Story
3
Bed
2
Bath
2
Car
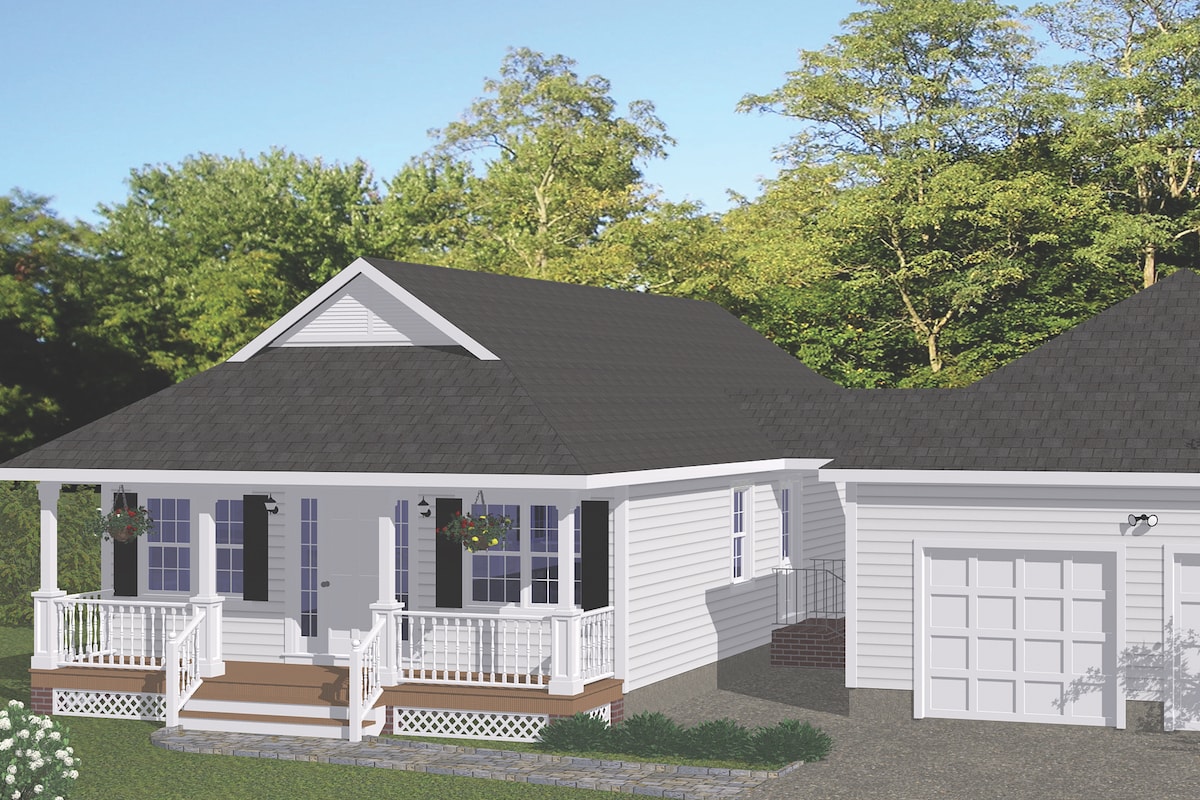
3-Bedroom, 1226 Sq Ft Cottage Home Plan - 200-1009 - Main Exterior
Plan#200-1009
Starting at$1350
1226
Sq Ft
1
Story
3
Bed
2
Bath
2
Car
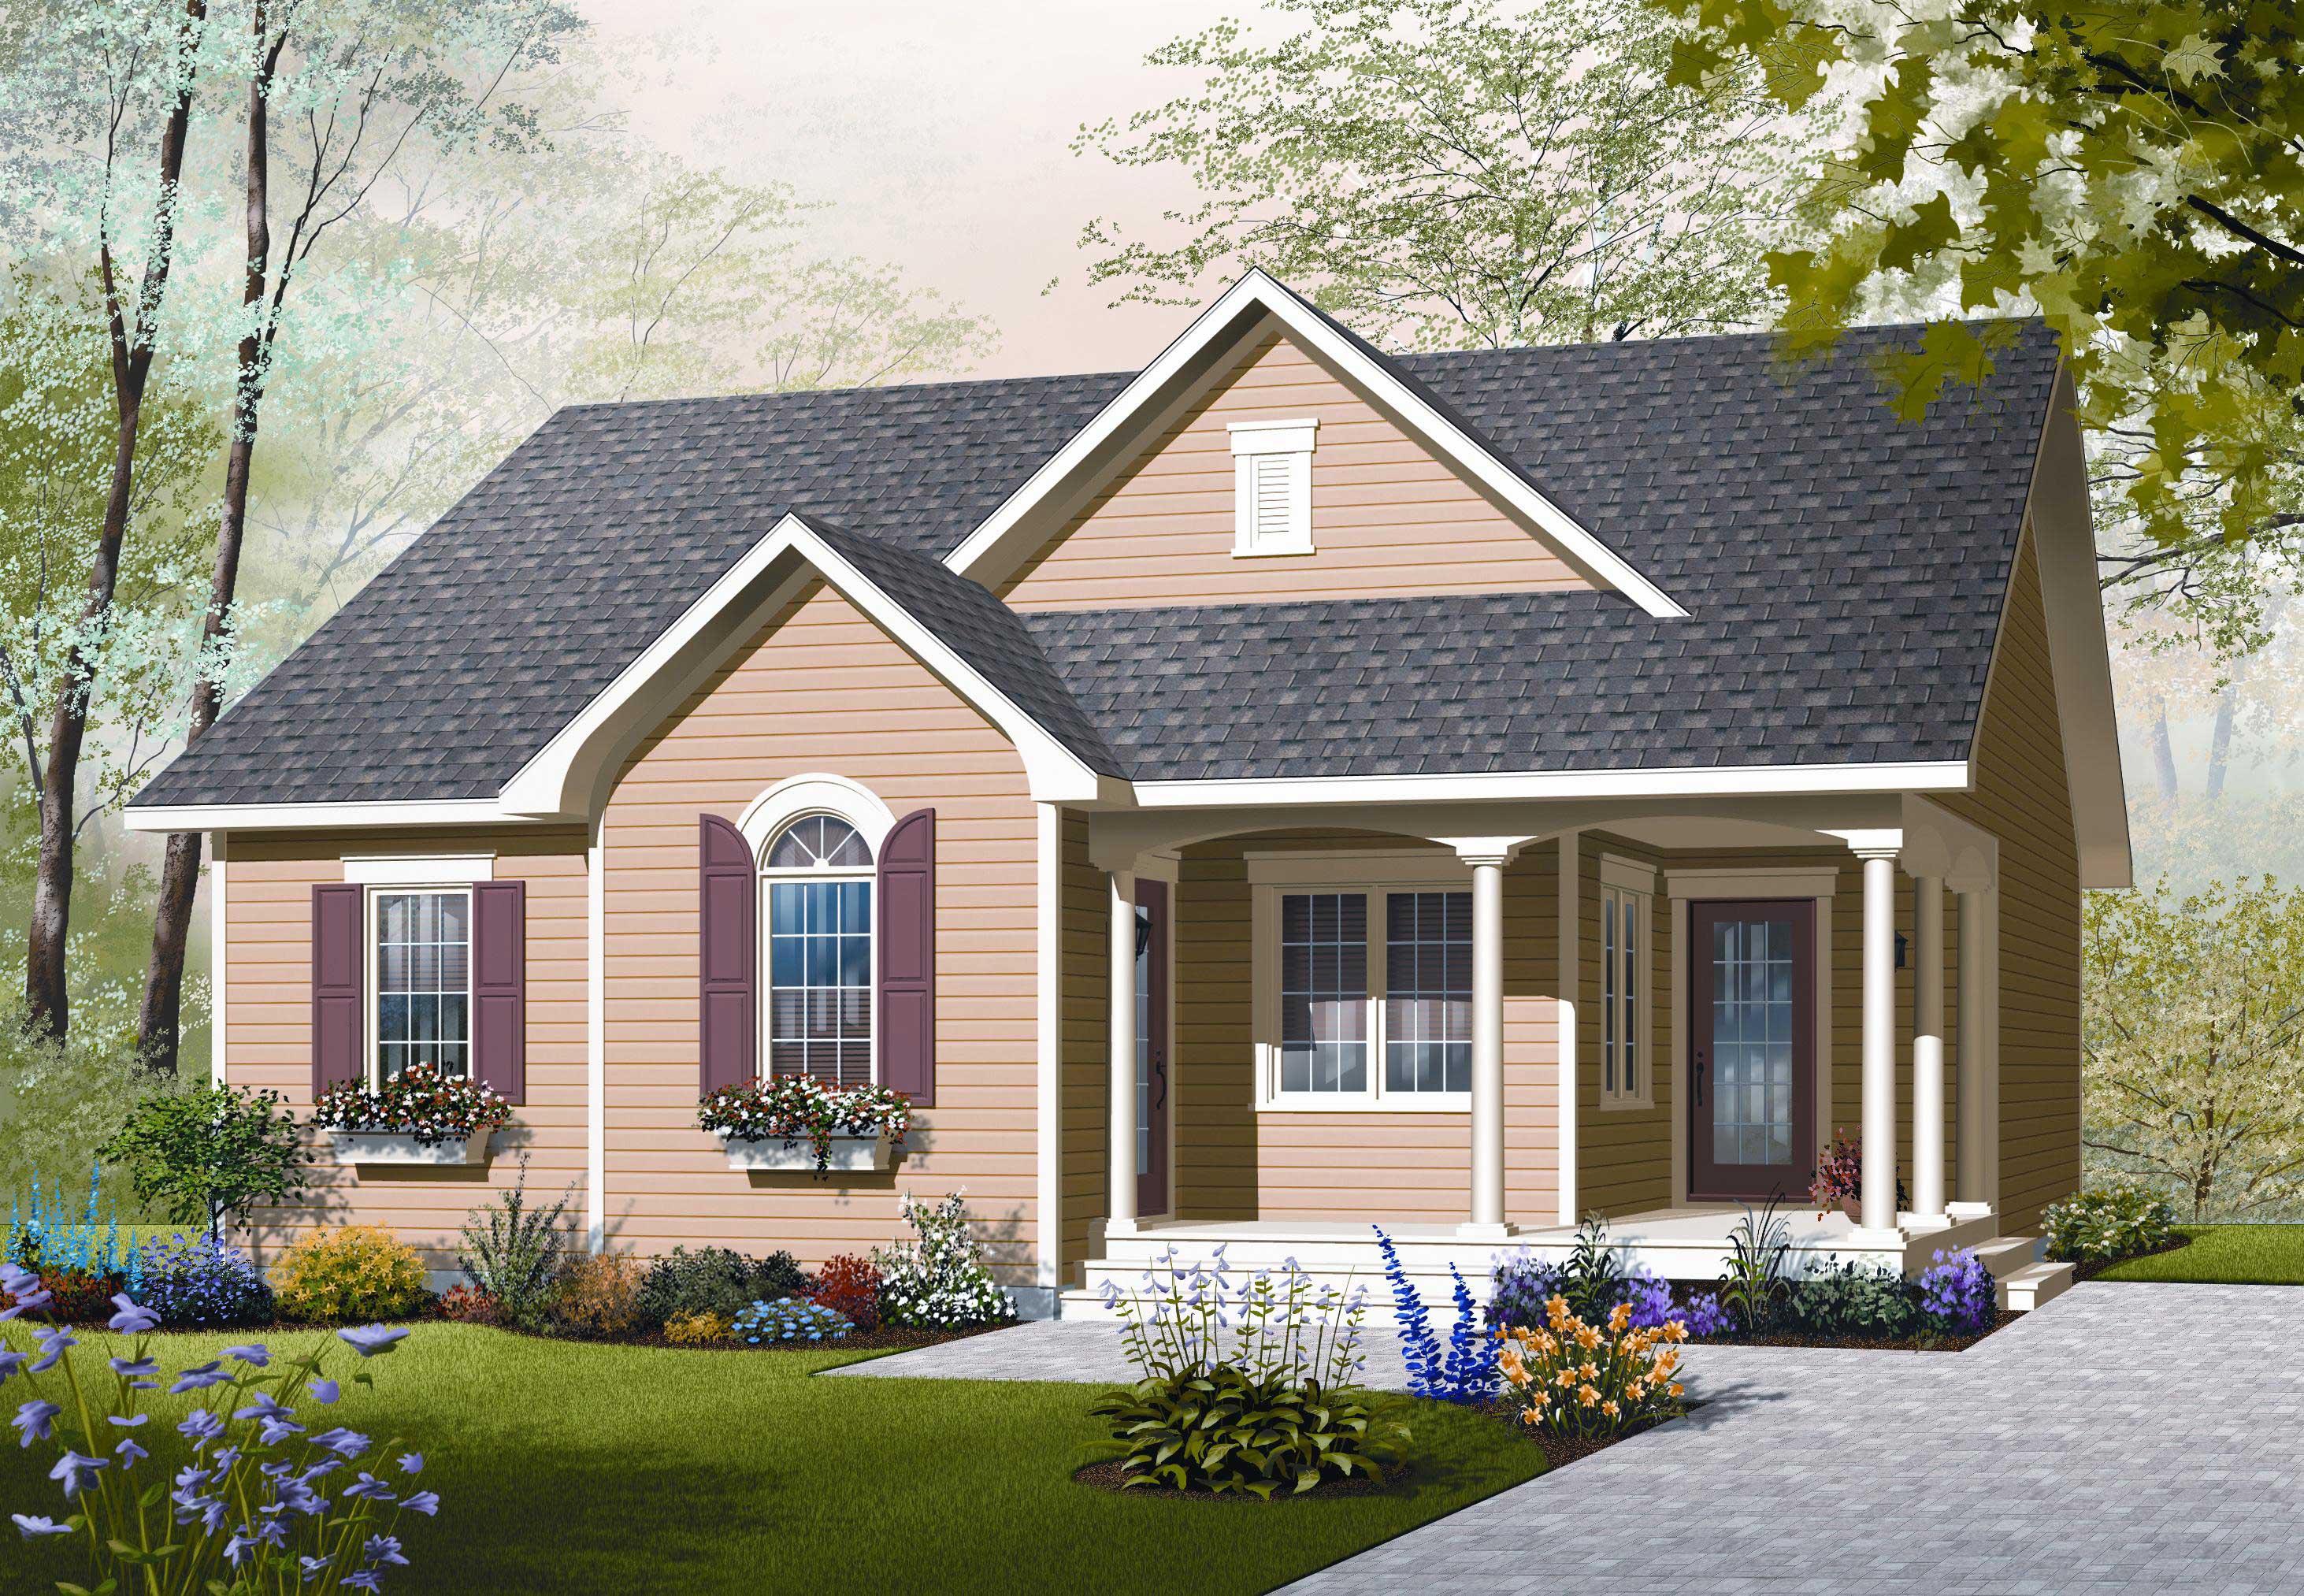
2-Bedroom, 1226 Sq Ft Country Home Plan - 126-1060 - Main Exterior
Plan#126-1060
Starting at$1510
1226
Sq Ft
1
Story
2
Bed
1
Bath
0
Car

3-Bedroom, 1226 Sq Ft Country House Plan - 105-1023 - Front Exterior
Plan#105-1023
Starting at$485
1226
Sq Ft
1
Story
3
Bed
2
Bath
2
Car
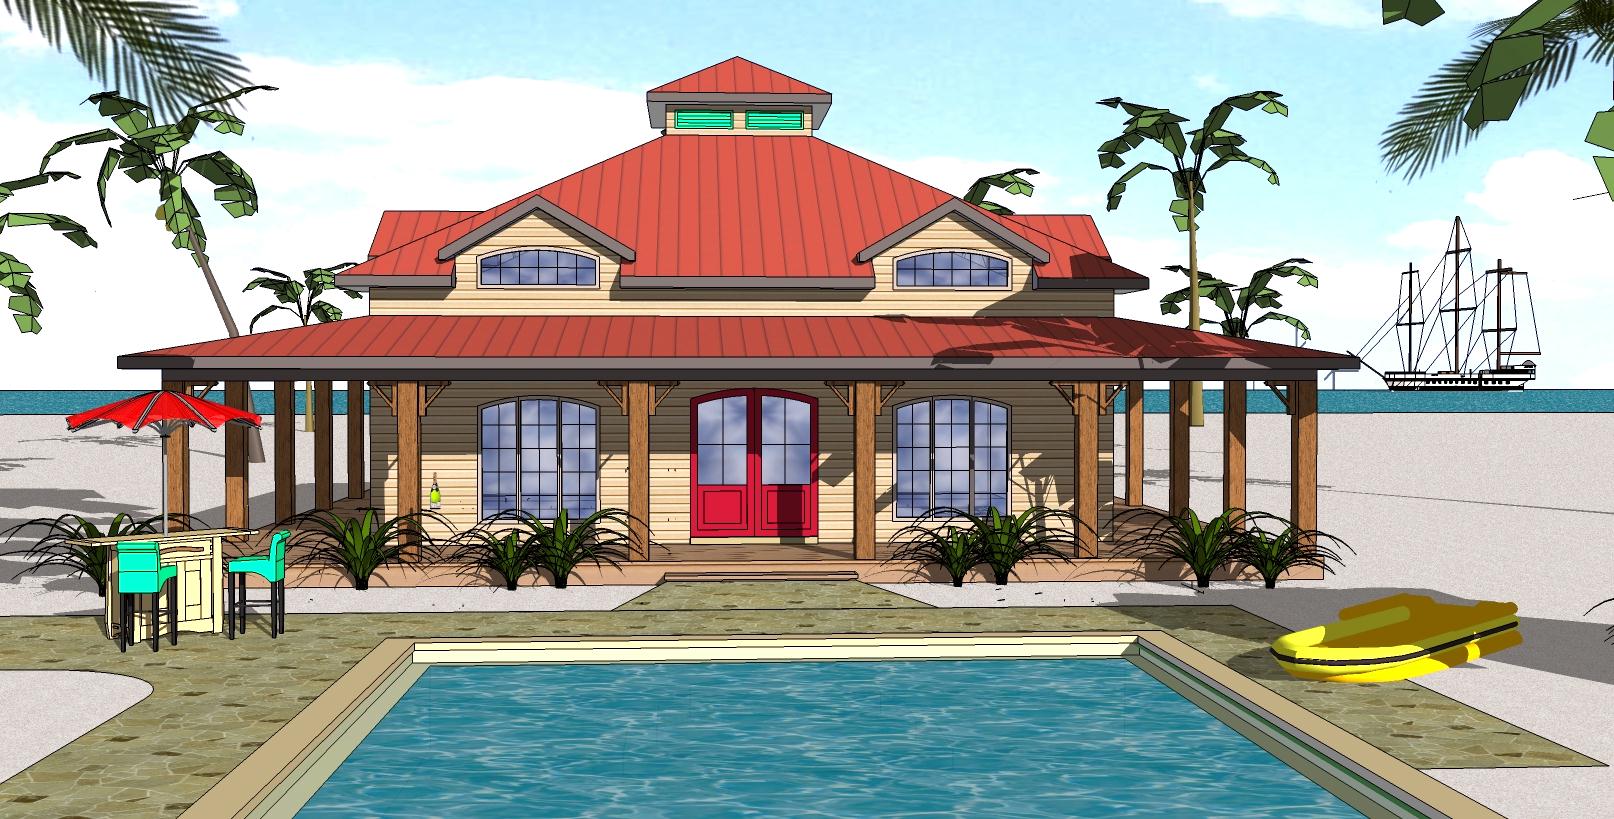
2-Bedroom, 1225 Sq Ft Southern House Plan - 155-1011 - Front Exterior
Plan#155-1011
Starting at$840
1225
Sq Ft
1
Story
2
Bed
2
Bath
0
Car
3-Bedroom, 1232 Sq Ft Country Home Plan - 105-1039 - Main Exterior
Plan#105-1039
Starting at$485
1232
Sq Ft
1
Story
3
Bed
2
Bath
1
Car
Coastal Craftsman elevation with shake siding, covered front porch, gable roof, multi-pane windows – Plan #162-1146
Plan#162-1146
Starting at$950
1231
Sq Ft
1
Story
3
Bed
2
Bath
2
Car
Coastal Craftsman elevation with covered front porch, shake siding, and gable roof detail - Plan #162-1122
Plan#162-1122
Starting at$950
1231
Sq Ft
1
Story
3
Bed
2
Bath
2
Car
2-Bedroom, 1231 Sq Ft Country House Plan - 146-1644 - Front Exterior
Plan#146-1644
Starting at$885
1231
Sq Ft
1
Story
2
Bed
2
Bath
2
Car
2-Bedroom, 1231 Sq Ft Ranch House Plan - 146-2518 - Front Exterior
Plan#146-2518
Starting at$885
1231
Sq Ft
1
Story
2
Bed
2
Bath
1
Car
3-Bedroom, 1231 Sq Ft Country House Plan - 146-2114 - Front Exterior
Plan#146-2114
Starting at$885
1231
Sq Ft
1
Story
3
Bed
1
Bath
2
Car
2-Bedroom, 1231 Sq Ft Small House Plans - 103-1073 - Main Exterior
Plan#103-1073
Starting at$895
1231
Sq Ft
1
Story
2
Bed
2
Bath
2
Car
3-Bedroom, 1231 Sq Ft Small House Plans - 153-1863 - Main Exterior
Plan#153-1863
Starting at$1000
1231
Sq Ft
1
Story
3
Bed
2
Bath
2
Car
2-Bedroom, 1231 Sq Ft Contemporary House Plan - 126-1307 - Front Exterior
Plan#126-1307
Starting at$1510
1231
Sq Ft
1
Story
2
Bed
1
Bath
1
Car
Contemporary House Plan - 3 Bedrms, 2 Baths - 1230 Sq Ft - #162-1078
Plan#162-1078
Starting at$950
1230
Sq Ft
1
Story
3
Bed
2
Bath
3
Car
Contemporary Home Plan - 3 Bedrms, 2 Baths - 1230 Sq Ft - #162-1077
Plan#162-1077
Starting at$950
1230
Sq Ft
1
Story
3
Bed
2
Bath
2
Car
3-Bedroom, 1230 Sq Ft Ranch Home Plan - 103-1072 - Main Exterior
Plan#103-1072
Starting at$895
1230
Sq Ft
1
Story
3
Bed
2
Bath
2
Car
3-Bedroom, 1230 Sq Ft Cabin Home Plan - 167-1524 - Main Exterior
Plan#167-1524
Starting at$700
1230
Sq Ft
1
Story
3
Bed
2
Bath
0
Car
2-Bedroom, 1229 Sq Ft Ranch Home - Plan #126-1988 - Main Exterior
Plan#126-1988
Starting at$1510
1229
Sq Ft
1
Story
2
Bed
1
Bath
0
Car
2-Bedroom, 1229 Sq Ft Ranch House - Plan #103-1124 - Front Exterior
Plan#103-1124
Starting at$895
1229
Sq Ft
1
Story
2
Bed
2
Bath
2
Car
1-Bedroom, 1228 Sq Ft Craftsman Home Plan - 225-1060 - Main Exterior
Plan#225-1060
Starting at$990
1228
Sq Ft
1
Story
1
Bed
1.5
Bath
0
Car
3-Bedroom, 1227 Sq Ft Country House Plan - 146-2530 - Front Exterior
Plan#146-2530
Starting at$885
1227
Sq Ft
1
Story
3
Bed
1
Bath
2
Car
3-Bedroom, 1227 Sq Ft Ranch Home Plan - 135-1344 - Main Exterior
Plan#135-1344
Starting at$1265
1227
Sq Ft
1
Story
3
Bed
2
Bath
2
Car
3-Bedroom, 1227 Sq Ft European Home Plan - 135-1320 - Main Exterior
Plan#135-1320
Starting at$1265
1227
Sq Ft
1
Story
3
Bed
2
Bath
2
Car
3-Bedroom, 1226 Sq Ft Cottage Home Plan - 200-1055 - Main Exterior
Plan#200-1055
Starting at$1350
1226
Sq Ft
1
Story
3
Bed
2
Bath
2
Car
3-Bedroom, 1226 Sq Ft Cottage Home Plan - 200-1009 - Main Exterior
Plan#200-1009
Starting at$1350
1226
Sq Ft
1
Story
3
Bed
2
Bath
2
Car
2-Bedroom, 1226 Sq Ft Country Home Plan - 126-1060 - Main Exterior
Plan#126-1060
Starting at$1510
1226
Sq Ft
1
Story
2
Bed
1
Bath
0
Car
3-Bedroom, 1226 Sq Ft Country House Plan - 105-1023 - Front Exterior
Plan#105-1023
Starting at$485
1226
Sq Ft
1
Story
3
Bed
2
Bath
2
Car
2-Bedroom, 1225 Sq Ft Southern House Plan - 155-1011 - Front Exterior
Plan#155-1011
Starting at$840
1225
Sq Ft
1
Story
2
Bed
2
Bath
0
Car
1...357358359360361...418