Single+story House Plans

10,016
Plan Results
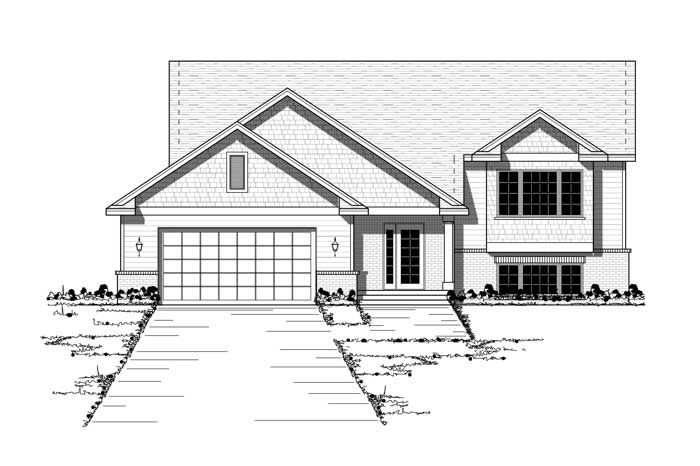
2-Bedroom, 1298 Sq Ft Country House Plan - 165-1071 - Front Exterior
Plan#165-1071
Starting at$1725
1298
Sq Ft
1
Story
2
Bed
1
Bath
2
Car
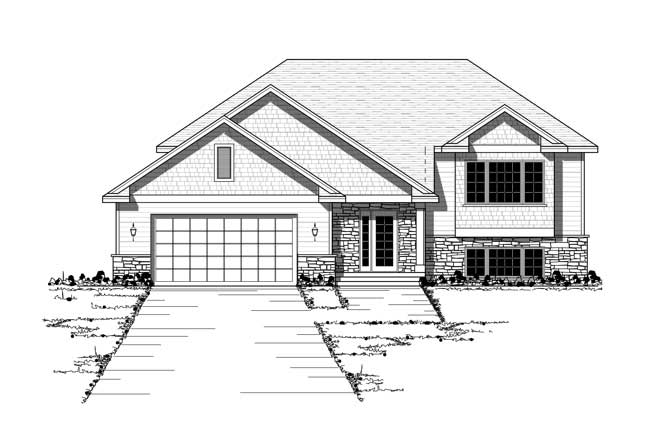
2-Bedroom, 1298 Sq Ft Country House Plan - 165-1097 - Front Exterior
Plan#165-1097
Starting at$1725
1298
Sq Ft
1
Story
2
Bed
1
Bath
2
Car
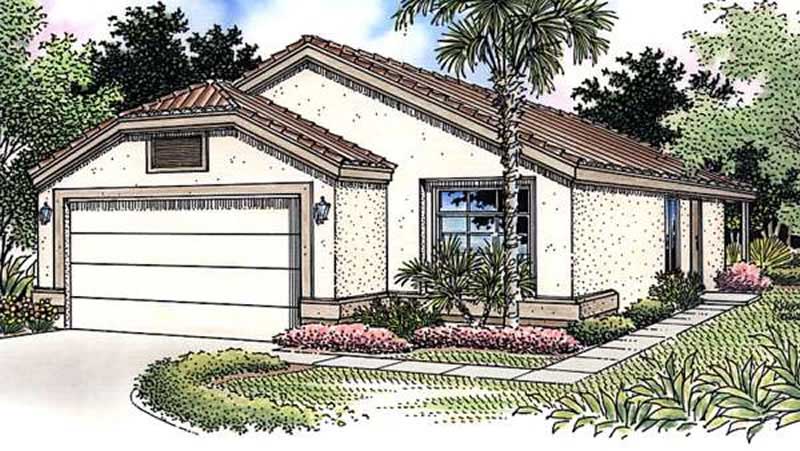
2-Bedroom, 1298 Sq Ft Florida Style House Plan - 146-2320 - Front Exterior
Plan#146-2320
Starting at$885
1298
Sq Ft
1
Story
2
Bed
2
Bath
2
Car
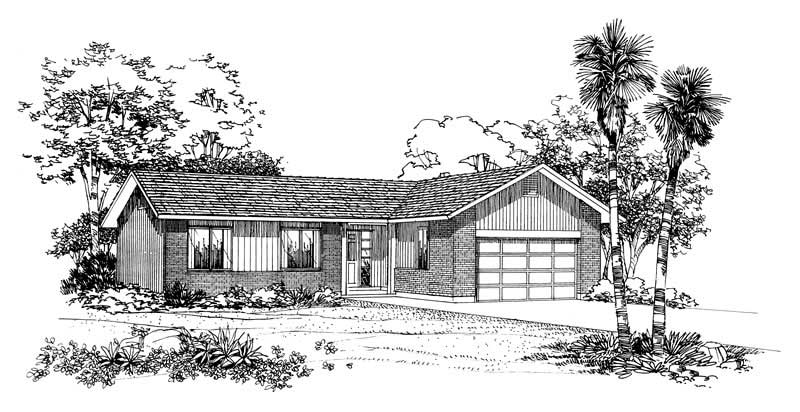
3-Bedroom, 1298 Sq Ft Country Home Plan - 137-1009 - Main Exterior
Plan#137-1009
Starting at$735
1298
Sq Ft
1
Story
3
Bed
2
Bath
2
Car
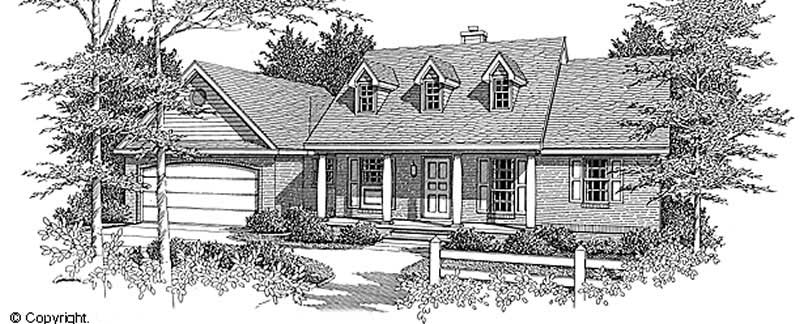
3-Bedroom, 1298 Sq Ft Country House Plan - 174-1031 - Front Exterior
Plan#174-1031
Starting at$610
1298
Sq Ft
1
Story
3
Bed
2
Bath
2
Car
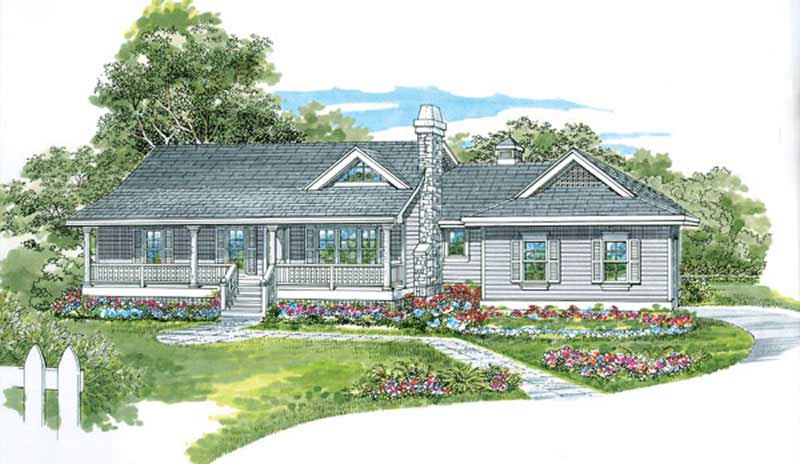
3-Bedroom, 1298 Sq Ft Country House Plan - 167-1443 - Front Exterior
Plan#167-1443
Starting at$700
1298
Sq Ft
1
Story
3
Bed
2
Bath
2
Car

Traditional Ranch facade with gable roof, lap siding, covered front porch, and front-entry 2-car garage. Plan #198-1249
Plan#198-1249
Starting at$1145
1297
Sq Ft
1
Story
3
Bed
2
Bath
2
Car
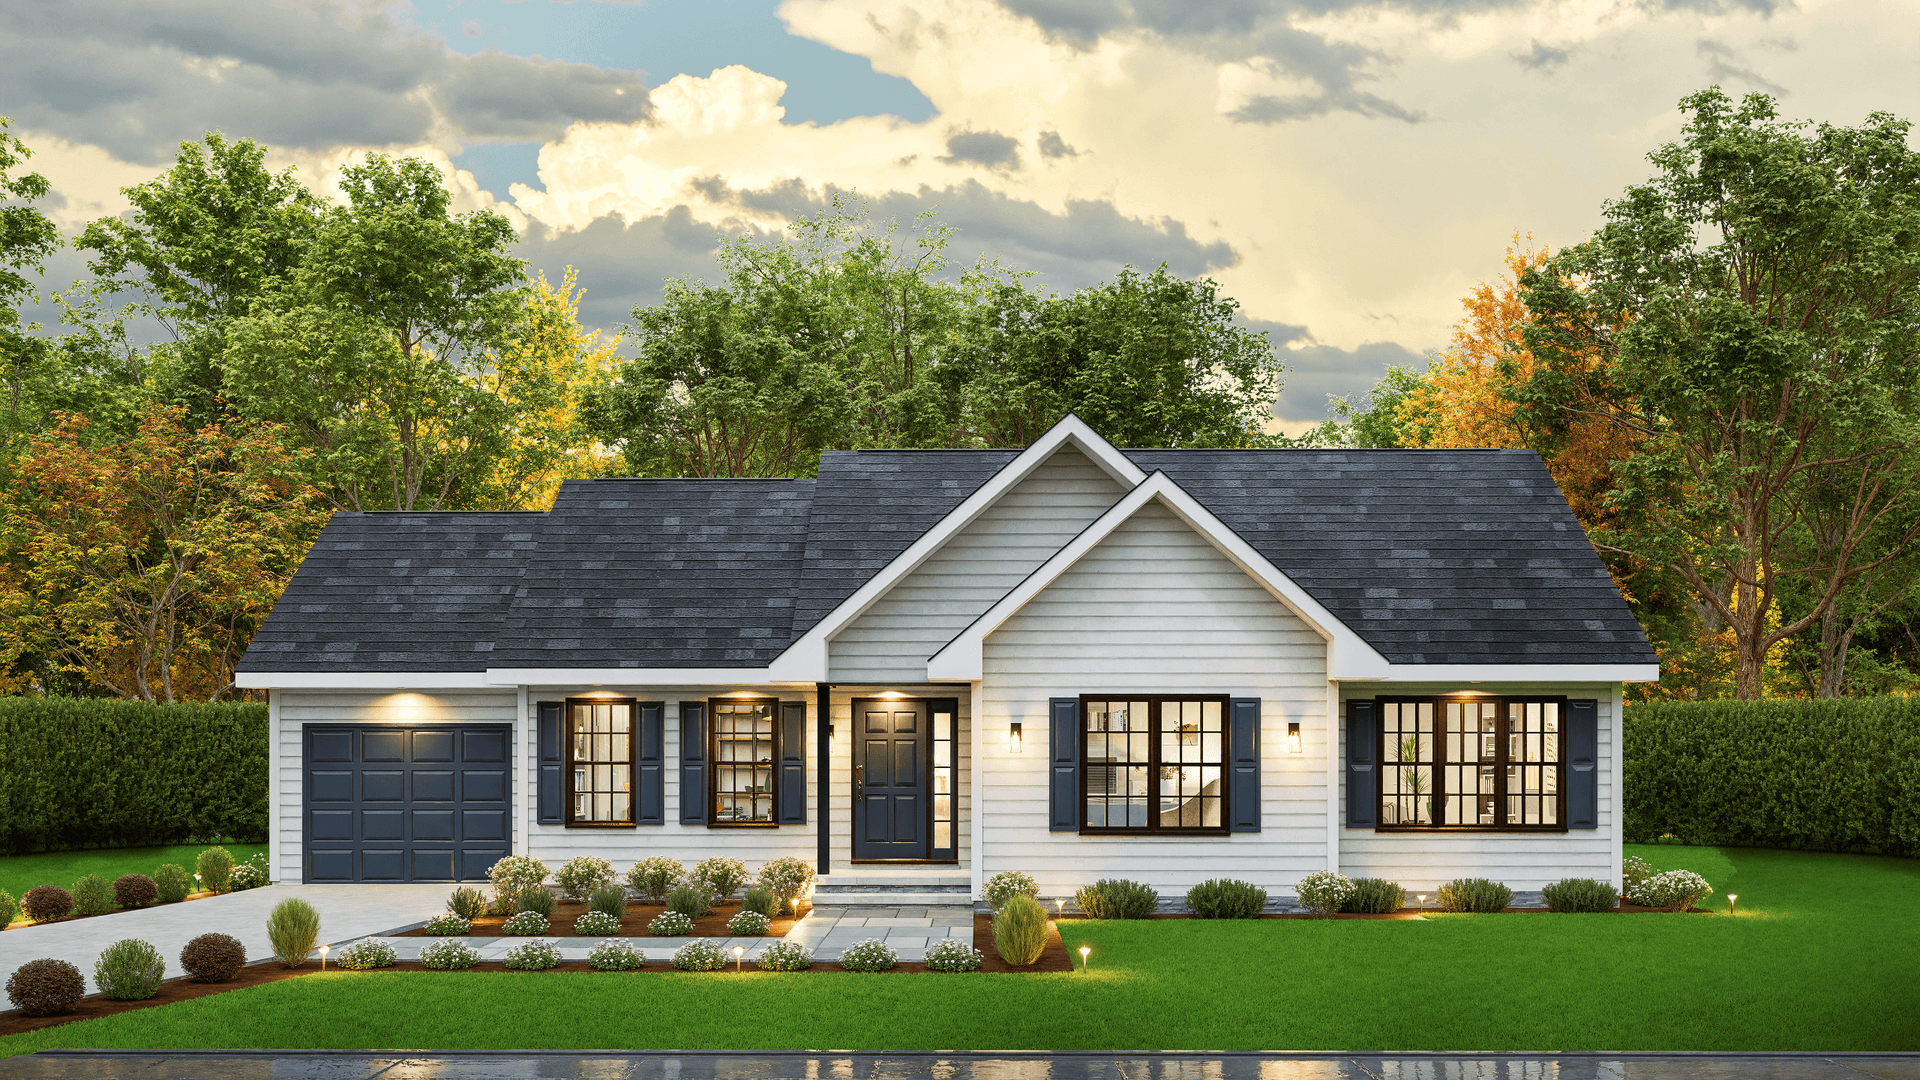
traditional country ranch Plan - 3 Bedrms, 2 Baths - 1297 Sq Ft - #198-1224
Plan#198-1224
Starting at$1145
1297
Sq Ft
1
Story
3
Bed
2
Bath
1
Car
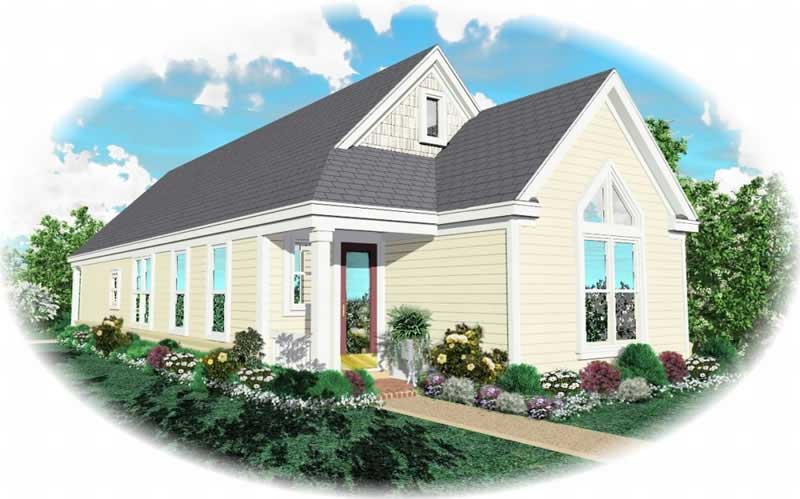
2-Bedroom, 1297 Sq Ft Small House Plans House Plan - 170-2829 - Front Exterior
Plan#170-2829
Starting at$830
1297
Sq Ft
1
Story
2
Bed
2
Bath
2
Car

3-Bedroom, 1297 Sq Ft Small House Plans - 108-1417 - Front Exterior
Plan#108-1417
Starting at$690
1297
Sq Ft
1
Story
3
Bed
2.5
Bath
2
Car
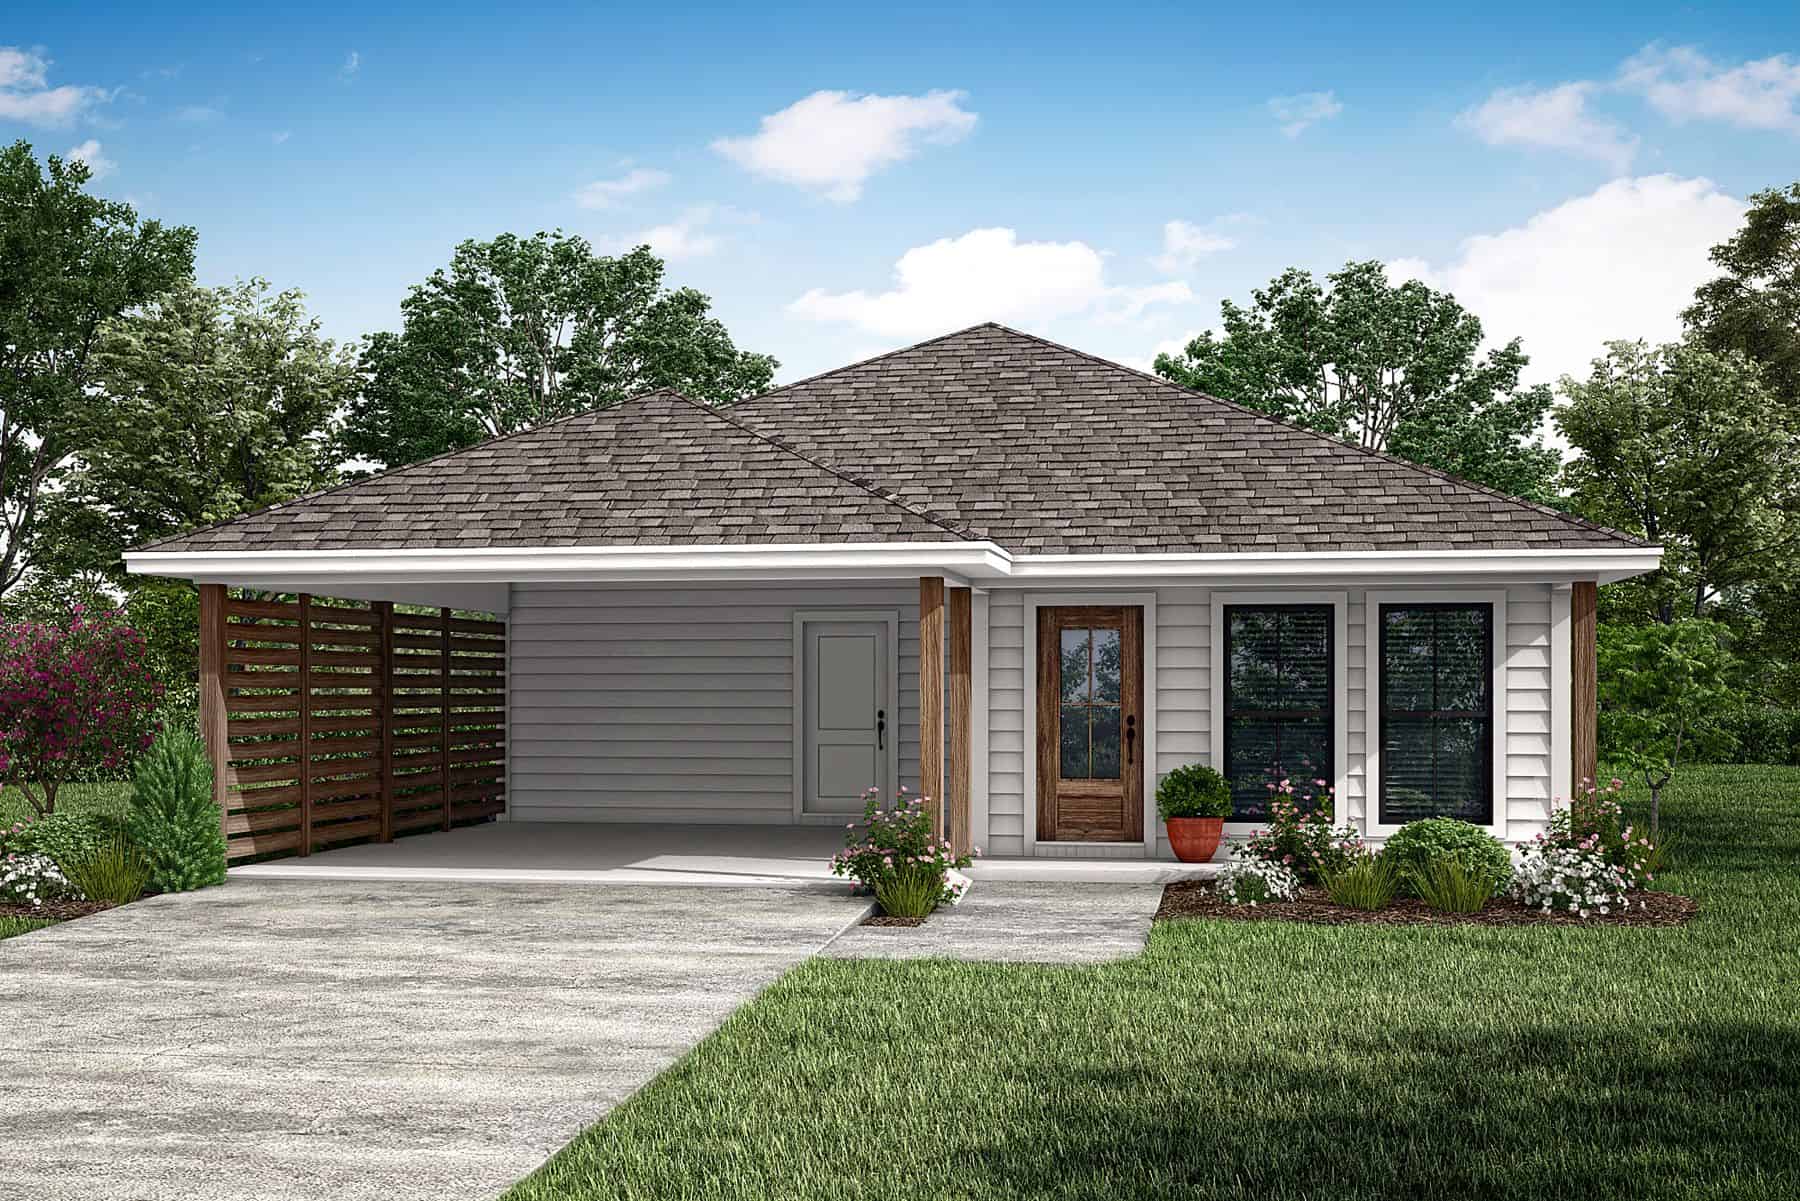
3-Bedroom, 1296 Sq Ft Ranch House Plan - 142-1448 - Front Exterior
Plan#142-1448
Starting at$1345
1296
Sq Ft
1
Story
3
Bed
2
Bath
2
Car
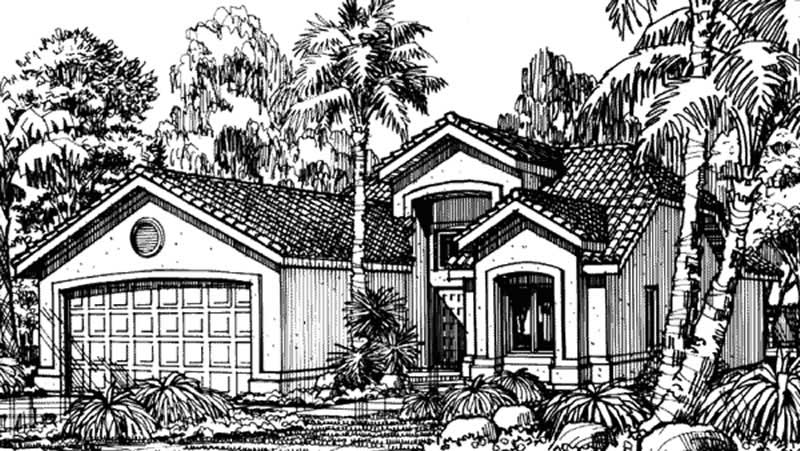
2-Bedroom, 1296 Sq Ft Florida Style House Plan - 146-2982 - Front Exterior
Plan#146-2982
Starting at$885
1296
Sq Ft
1
Story
2
Bed
2
Bath
2
Car
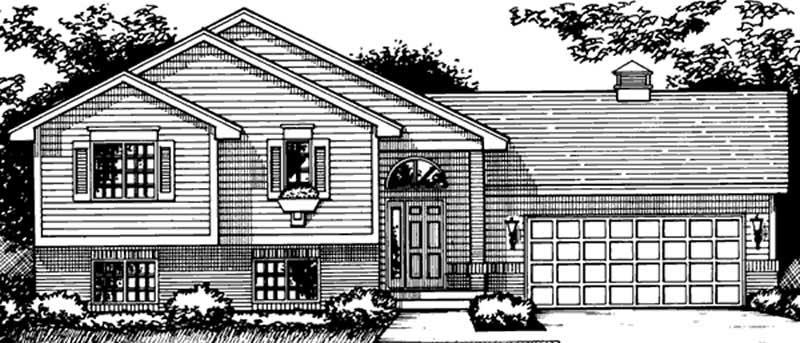
2-Bedroom, 1296 Sq Ft Country House Plan - 146-2290 - Front Exterior
Plan#146-2290
Starting at$885
1296
Sq Ft
1
Story
2
Bed
1
Bath
2
Car
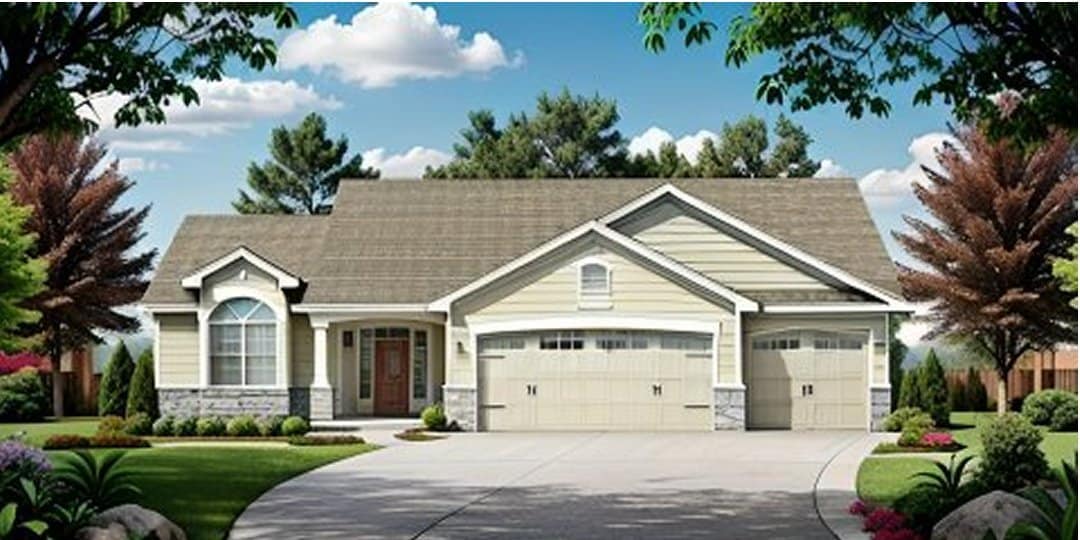
3-Bedroom, 1296 Sq Ft Ranch Home Plan - 103-1031 - Main Exterior
Plan#103-1031
Starting at$895
1296
Sq Ft
1
Story
3
Bed
2
Bath
3
Car

3-Bedroom, 1296 Sq Ft Small House Plans - 109-1063 - Front Exterior
Plan#109-1063
Starting at$1195
1296
Sq Ft
1
Story
3
Bed
2
Bath
0
Car
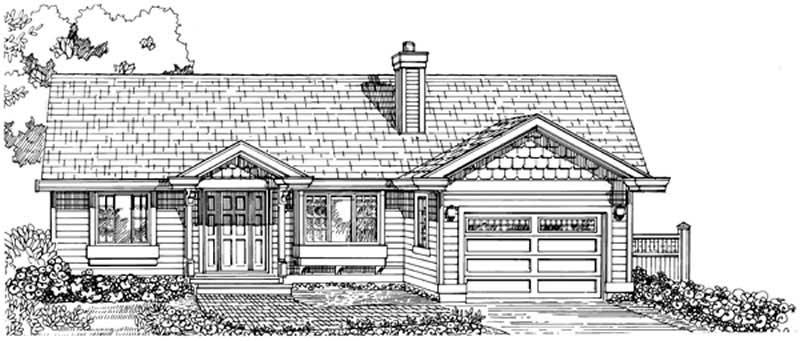
3-Bedroom, 1296 Sq Ft Ranch Home Plan - 167-1451 - Main Exterior
Plan#167-1451
Starting at$840
1296
Sq Ft
1
Story
3
Bed
1
Bath
1
Car
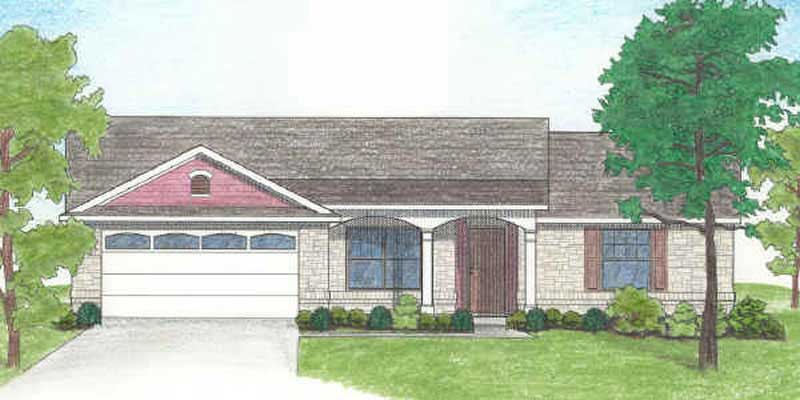
4-Bedroom, 1296 Sq Ft Small House Plans - 136-1011 - Main Exterior
Plan#136-1011
Starting at$1350
1296
Sq Ft
1
Story
4
Bed
2
Bath
2
Car
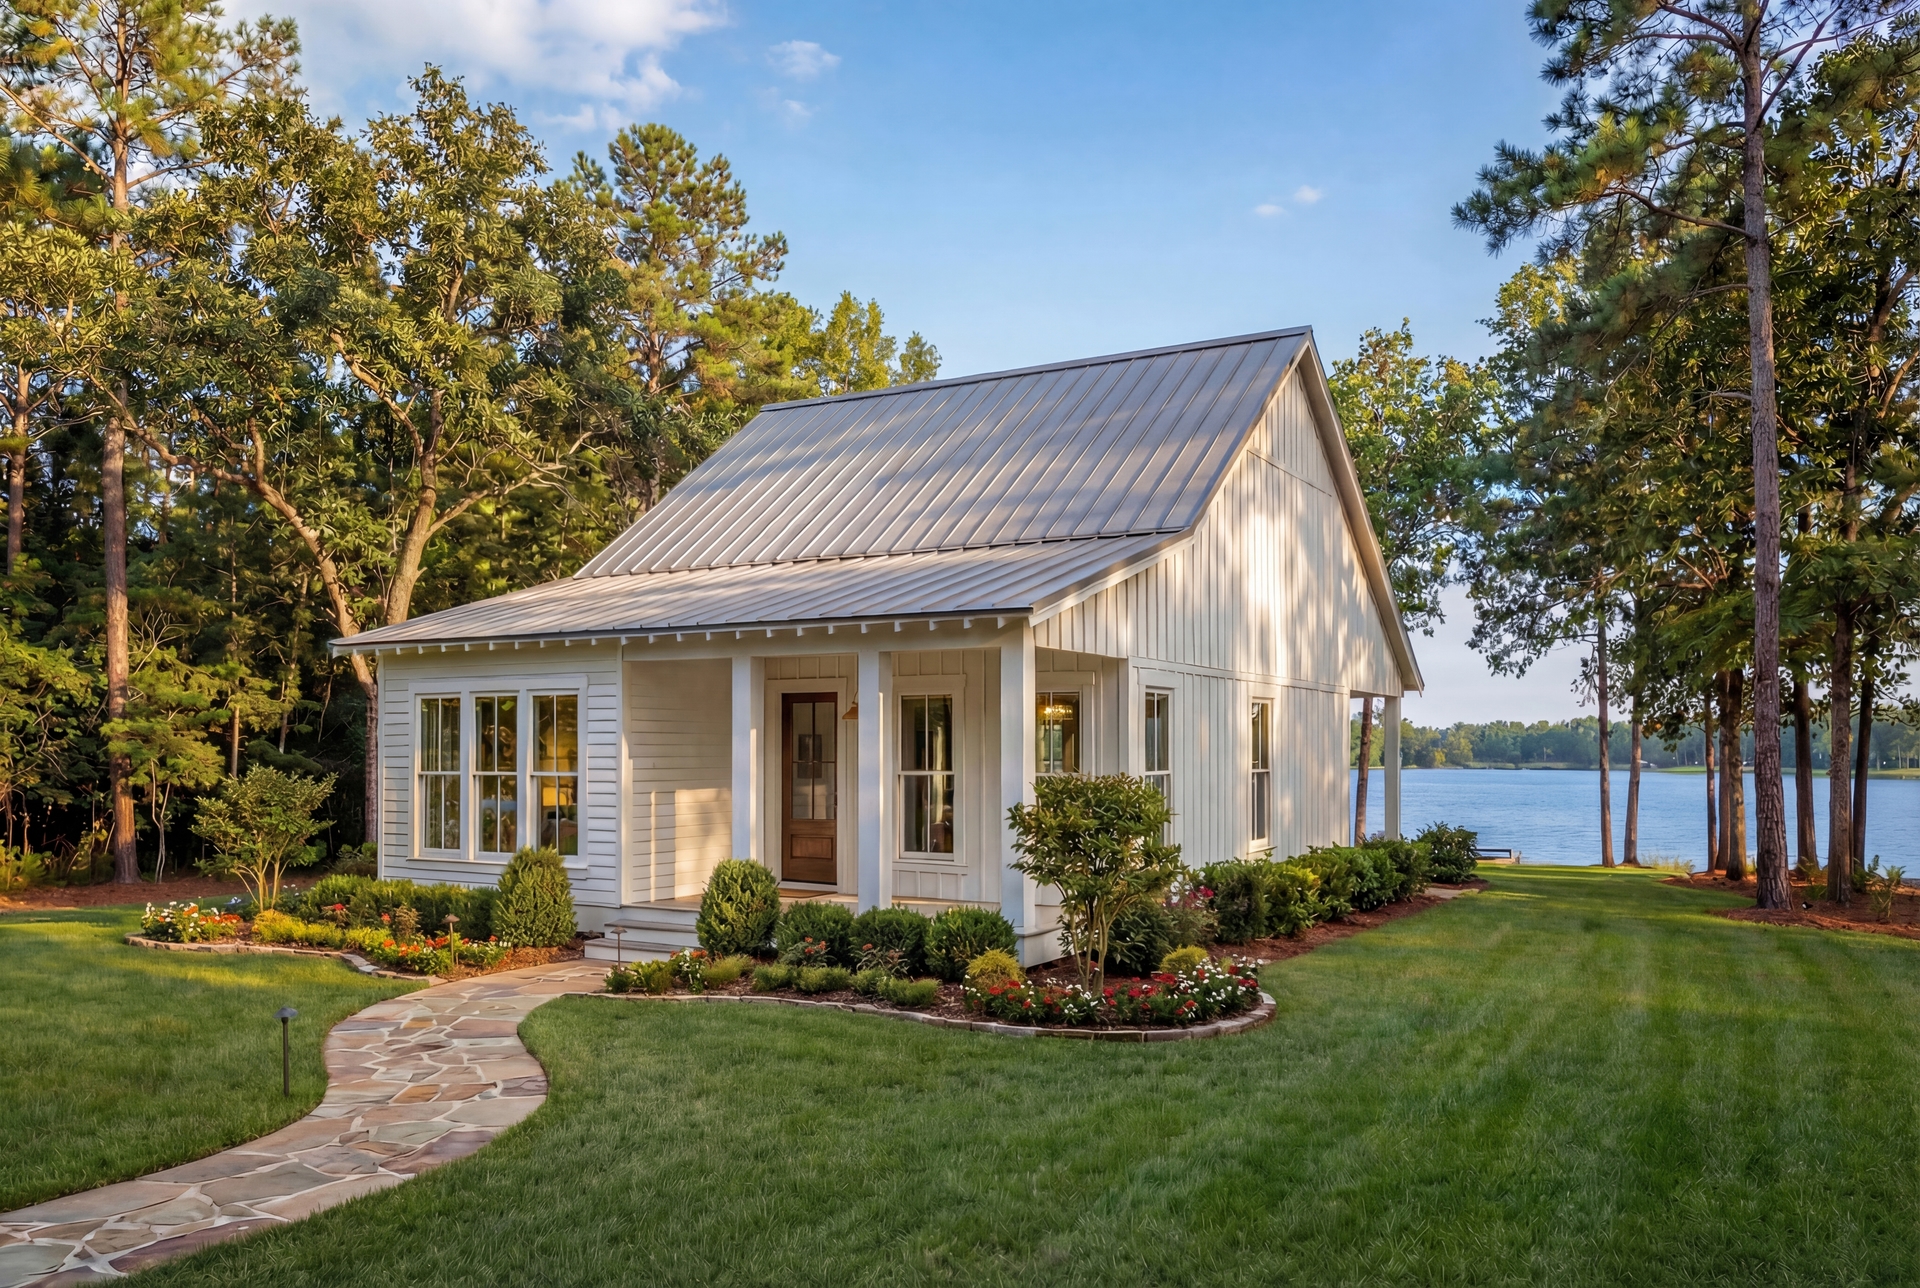
3-Bedroom, 1295 Sq Ft Small House Plans - 142-1468 - Main Exterior
Plan#142-1468
Starting at$1395
1295
Sq Ft
1
Story
3
Bed
2
Bath
0
Car
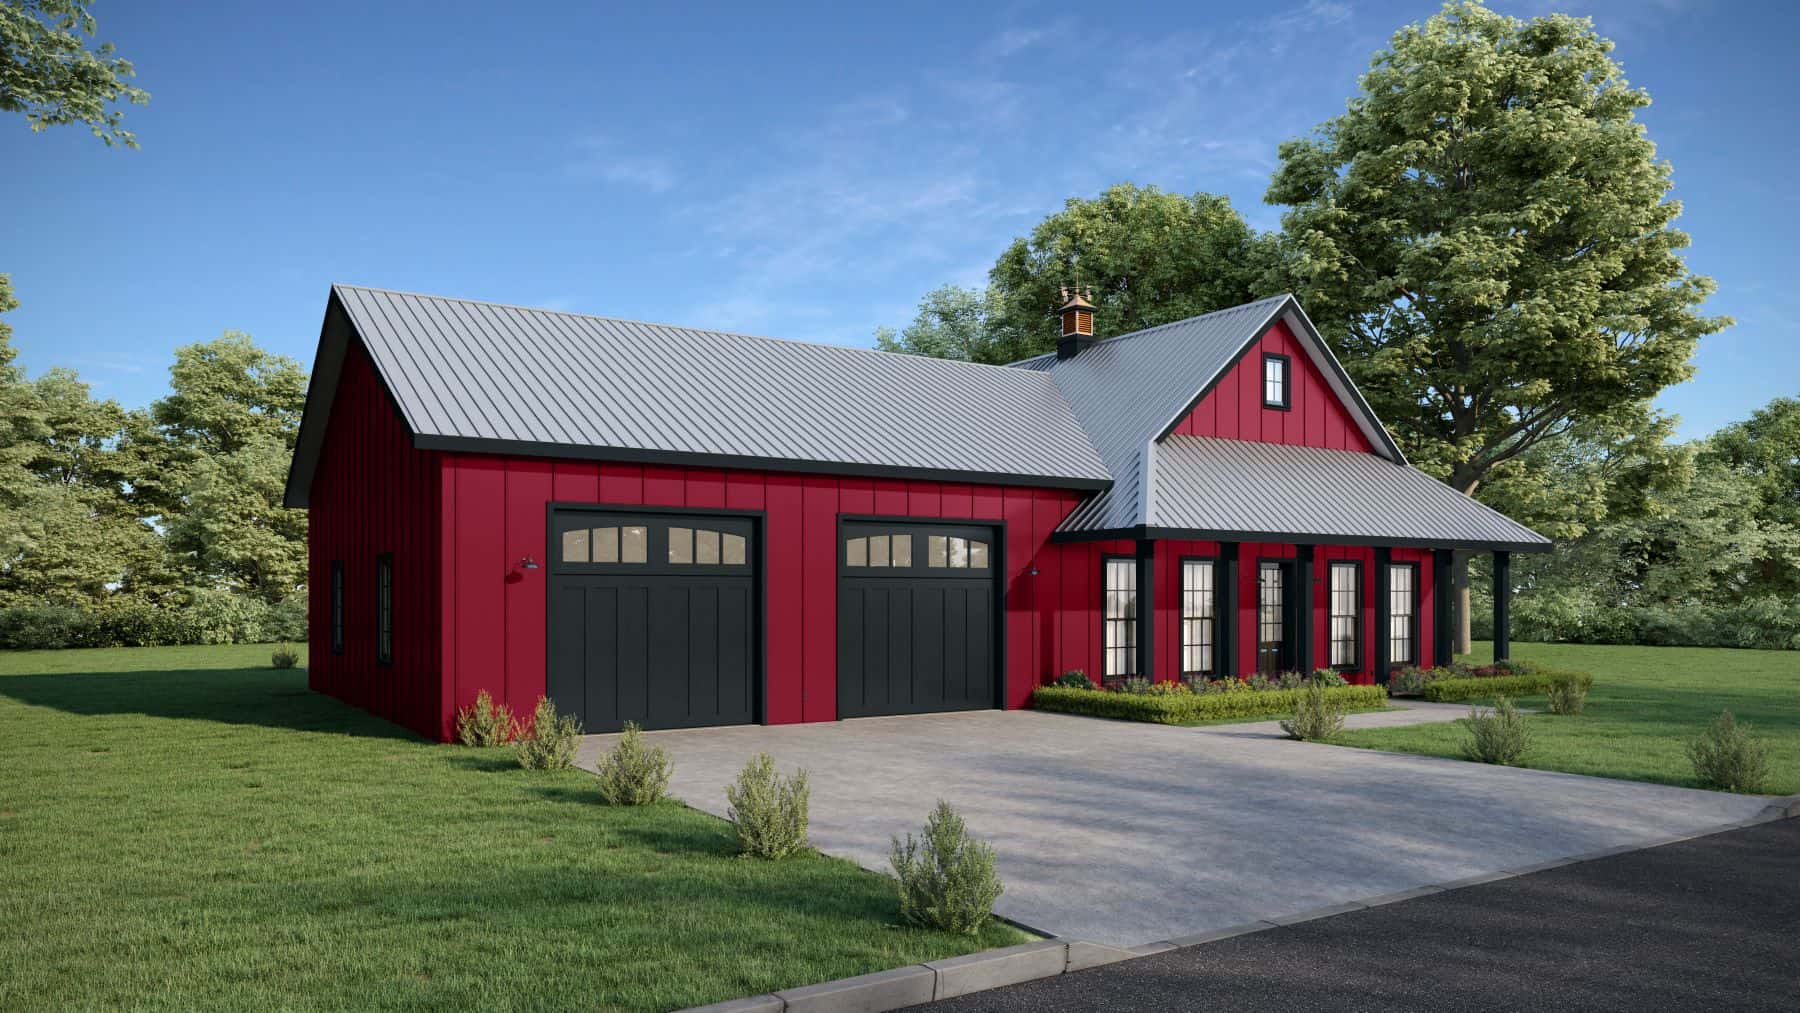
2-Bedroom, 1295 Sq Ft Barn Style Home Plan - 123-1131 - Main Exterior
Plan#123-1131
Starting at$990
1295
Sq Ft
1
Story
2
Bed
2
Bath
3
Car
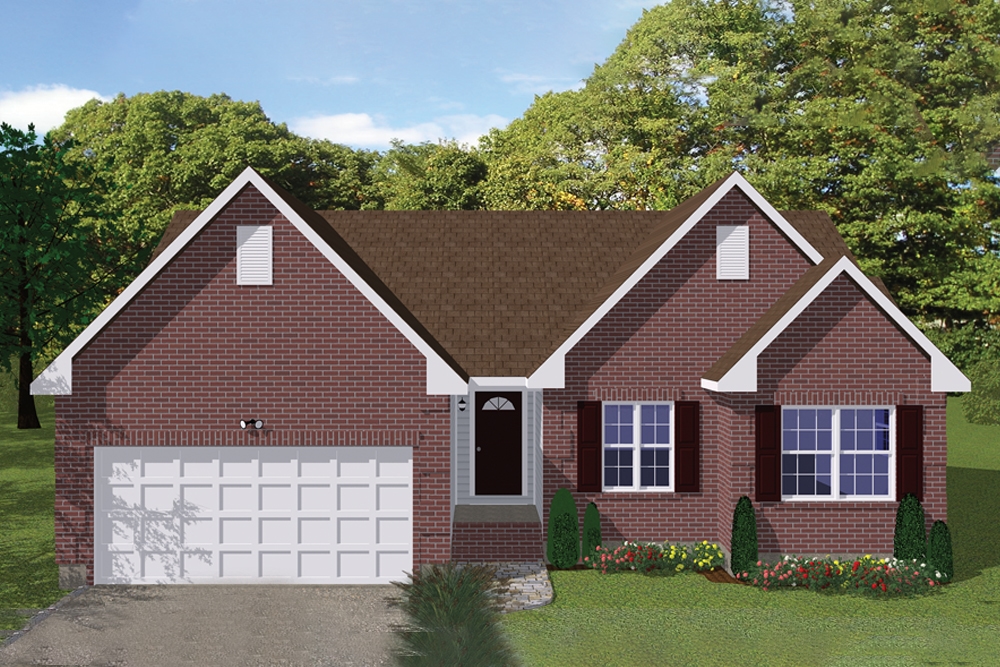
3-Bedroom, 1295 Sq Ft Ranch House Plan - 200-1052 - Front Exterior
Plan#200-1052
Starting at$1350
1295
Sq Ft
1
Story
3
Bed
2
Bath
2
Car

3-Bedroom, 1295 Sq Ft Traditional House Plan - 200-1003 - Front Exterior
Plan#200-1003
Starting at$1350
1295
Sq Ft
1
Story
3
Bed
2
Bath
2
Car
3-Bedroom, 1295 Sq Ft Ranch Home Plan - 103-1024 - Main Exterior
Plan#103-1024
Starting at$895
1295
Sq Ft
1
Story
3
Bed
2
Bath
3
Car
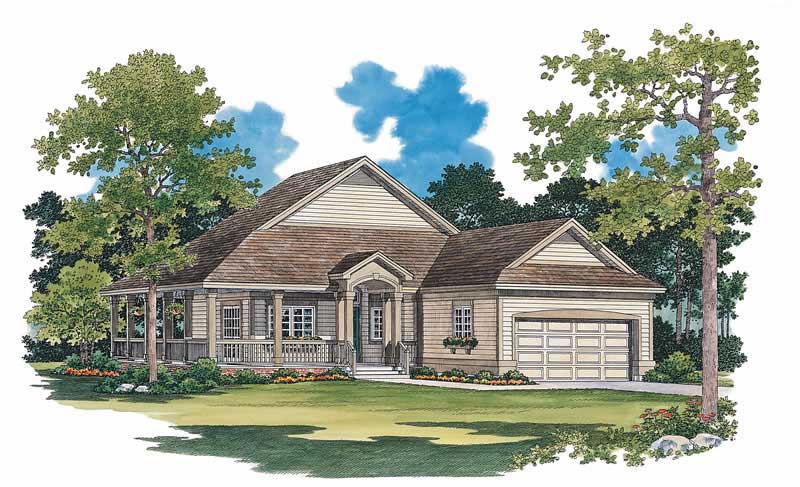
2-Bedroom, 1295 Sq Ft Country House Plan - 137-1085 - Front Exterior
Plan#137-1085
Starting at$735
1295
Sq Ft
1
Story
2
Bed
2
Bath
2
Car

3-Bedroom, 1295 Sq Ft Ranch House Plan - 101-1105 - Front Exterior
Plan#101-1105
Starting at$985
1295
Sq Ft
1
Story
3
Bed
2
Bath
2
Car
2-Bedroom, 1298 Sq Ft Country House Plan - 165-1071 - Front Exterior
Plan#165-1071
Starting at$1725
1298
Sq Ft
1
Story
2
Bed
1
Bath
2
Car
2-Bedroom, 1298 Sq Ft Country House Plan - 165-1097 - Front Exterior
Plan#165-1097
Starting at$1725
1298
Sq Ft
1
Story
2
Bed
1
Bath
2
Car
2-Bedroom, 1298 Sq Ft Florida Style House Plan - 146-2320 - Front Exterior
Plan#146-2320
Starting at$885
1298
Sq Ft
1
Story
2
Bed
2
Bath
2
Car
3-Bedroom, 1298 Sq Ft Country Home Plan - 137-1009 - Main Exterior
Plan#137-1009
Starting at$735
1298
Sq Ft
1
Story
3
Bed
2
Bath
2
Car
3-Bedroom, 1298 Sq Ft Country House Plan - 174-1031 - Front Exterior
Plan#174-1031
Starting at$610
1298
Sq Ft
1
Story
3
Bed
2
Bath
2
Car
3-Bedroom, 1298 Sq Ft Country House Plan - 167-1443 - Front Exterior
Plan#167-1443
Starting at$700
1298
Sq Ft
1
Story
3
Bed
2
Bath
2
Car
Traditional Ranch facade with gable roof, lap siding, covered front porch, and front-entry 2-car garage. Plan #198-1249
Plan#198-1249
Starting at$1145
1297
Sq Ft
1
Story
3
Bed
2
Bath
2
Car
traditional country ranch Plan - 3 Bedrms, 2 Baths - 1297 Sq Ft - #198-1224
Plan#198-1224
Starting at$1145
1297
Sq Ft
1
Story
3
Bed
2
Bath
1
Car
2-Bedroom, 1297 Sq Ft Small House Plans House Plan - 170-2829 - Front Exterior
Plan#170-2829
Starting at$830
1297
Sq Ft
1
Story
2
Bed
2
Bath
2
Car
3-Bedroom, 1297 Sq Ft Small House Plans - 108-1417 - Front Exterior
Plan#108-1417
Starting at$690
1297
Sq Ft
1
Story
3
Bed
2.5
Bath
2
Car
3-Bedroom, 1296 Sq Ft Ranch House Plan - 142-1448 - Front Exterior
Plan#142-1448
Starting at$1345
1296
Sq Ft
1
Story
3
Bed
2
Bath
2
Car
2-Bedroom, 1296 Sq Ft Florida Style House Plan - 146-2982 - Front Exterior
Plan#146-2982
Starting at$885
1296
Sq Ft
1
Story
2
Bed
2
Bath
2
Car
2-Bedroom, 1296 Sq Ft Country House Plan - 146-2290 - Front Exterior
Plan#146-2290
Starting at$885
1296
Sq Ft
1
Story
2
Bed
1
Bath
2
Car
3-Bedroom, 1296 Sq Ft Ranch Home Plan - 103-1031 - Main Exterior
Plan#103-1031
Starting at$895
1296
Sq Ft
1
Story
3
Bed
2
Bath
3
Car
3-Bedroom, 1296 Sq Ft Small House Plans - 109-1063 - Front Exterior
Plan#109-1063
Starting at$1195
1296
Sq Ft
1
Story
3
Bed
2
Bath
0
Car
3-Bedroom, 1296 Sq Ft Ranch Home Plan - 167-1451 - Main Exterior
Plan#167-1451
Starting at$840
1296
Sq Ft
1
Story
3
Bed
1
Bath
1
Car
4-Bedroom, 1296 Sq Ft Small House Plans - 136-1011 - Main Exterior
Plan#136-1011
Starting at$1350
1296
Sq Ft
1
Story
4
Bed
2
Bath
2
Car
3-Bedroom, 1295 Sq Ft Small House Plans - 142-1468 - Main Exterior
Plan#142-1468
Starting at$1395
1295
Sq Ft
1
Story
3
Bed
2
Bath
0
Car
2-Bedroom, 1295 Sq Ft Barn Style Home Plan - 123-1131 - Main Exterior
Plan#123-1131
Starting at$990
1295
Sq Ft
1
Story
2
Bed
2
Bath
3
Car
3-Bedroom, 1295 Sq Ft Ranch House Plan - 200-1052 - Front Exterior
Plan#200-1052
Starting at$1350
1295
Sq Ft
1
Story
3
Bed
2
Bath
2
Car
3-Bedroom, 1295 Sq Ft Traditional House Plan - 200-1003 - Front Exterior
Plan#200-1003
Starting at$1350
1295
Sq Ft
1
Story
3
Bed
2
Bath
2
Car
3-Bedroom, 1295 Sq Ft Ranch Home Plan - 103-1024 - Main Exterior
Plan#103-1024
Starting at$895
1295
Sq Ft
1
Story
3
Bed
2
Bath
3
Car
2-Bedroom, 1295 Sq Ft Country House Plan - 137-1085 - Front Exterior
Plan#137-1085
Starting at$735
1295
Sq Ft
1
Story
2
Bed
2
Bath
2
Car
3-Bedroom, 1295 Sq Ft Ranch House Plan - 101-1105 - Front Exterior
Plan#101-1105
Starting at$985
1295
Sq Ft
1
Story
3
Bed
2
Bath
2
Car
1...344345346347348...418