Single+story House Plans

9,829
Plan Results
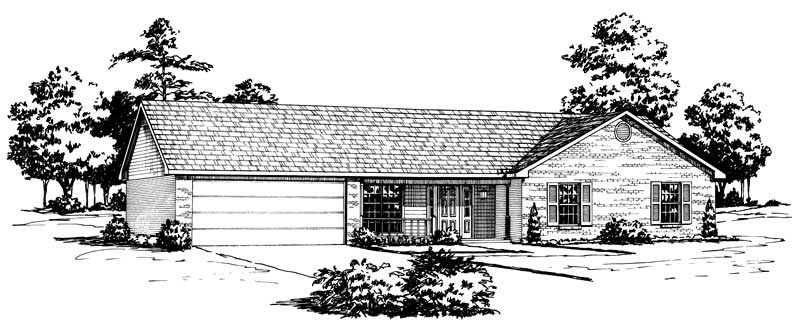
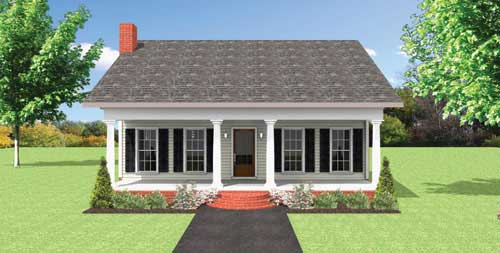
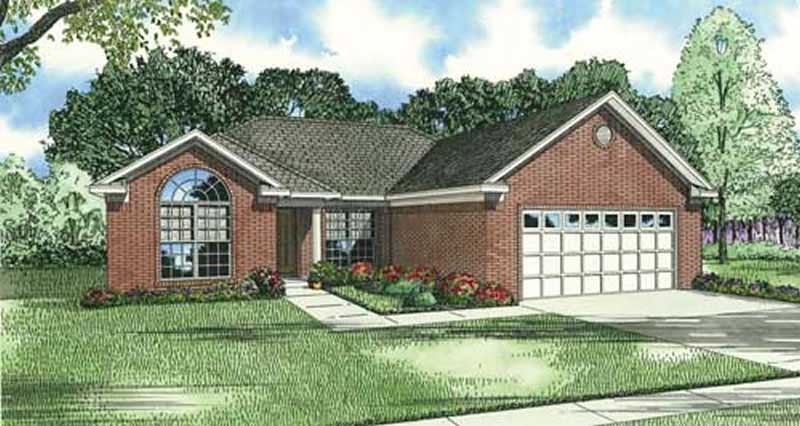
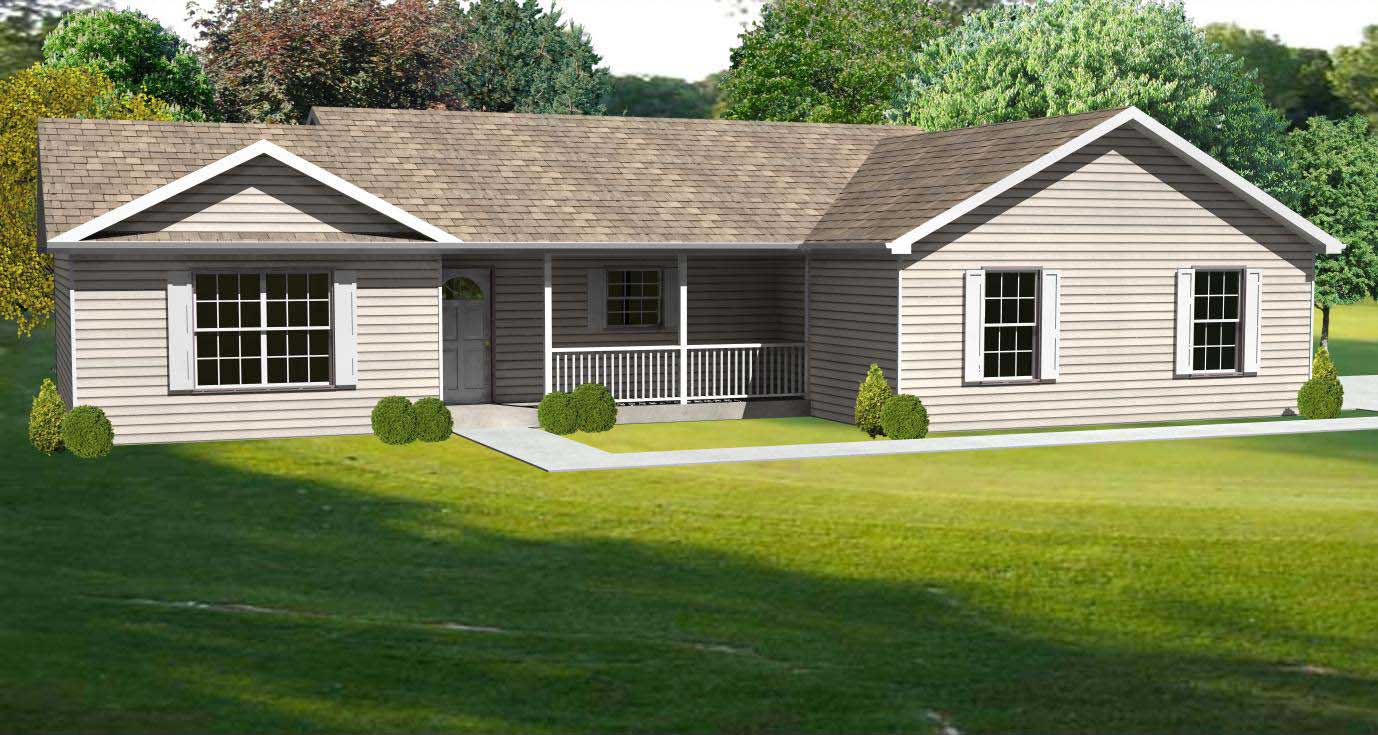
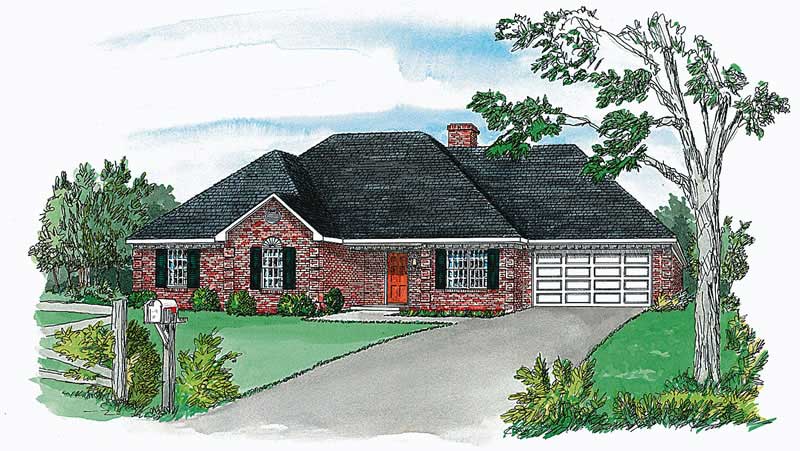
3-Bedroom, 1461 Sq Ft Country Home Plan - 101-1541 - Main Exterior
Plan Collection
3-Bedroom, 1461 Sq Ft Country Home Plan - 101-1541 - Main Exterior
Plan#101-1541
Starting at$985
1461
Sq Ft
1
Story
3
Bed
2
Bath
2
Car
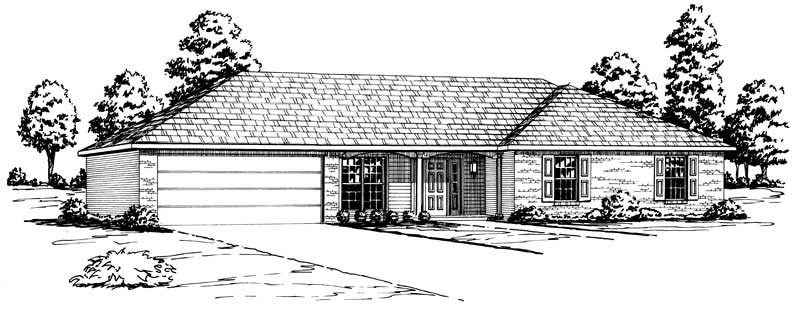
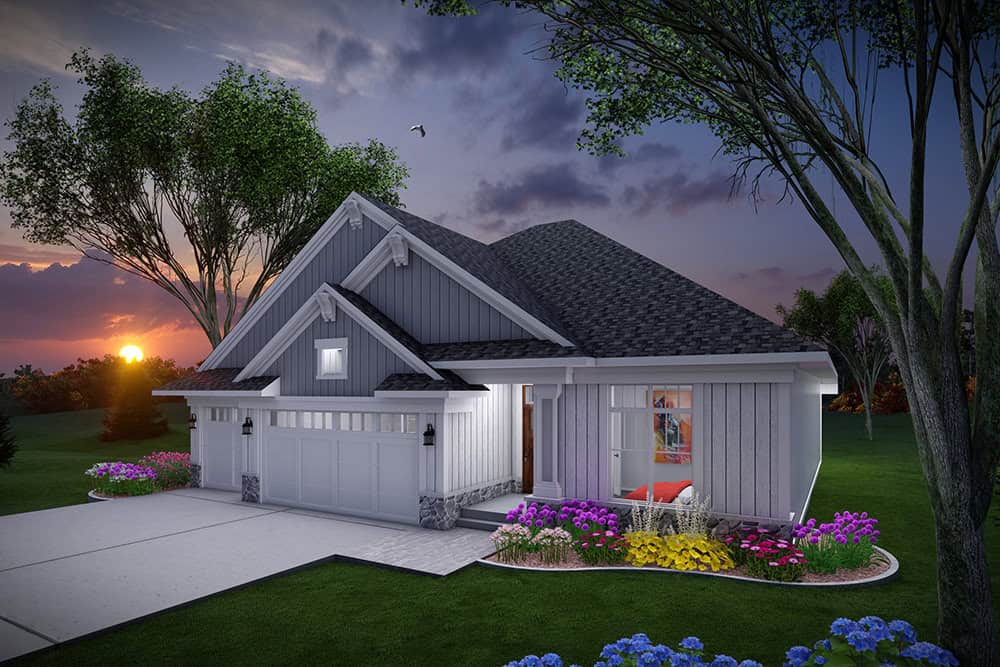
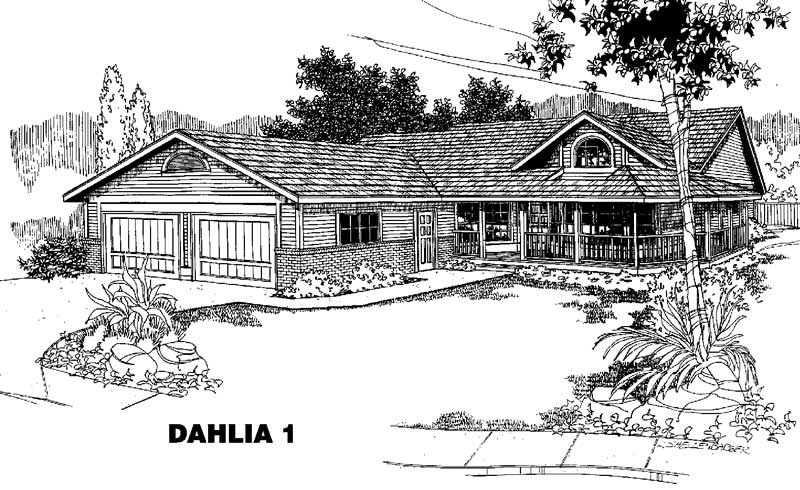
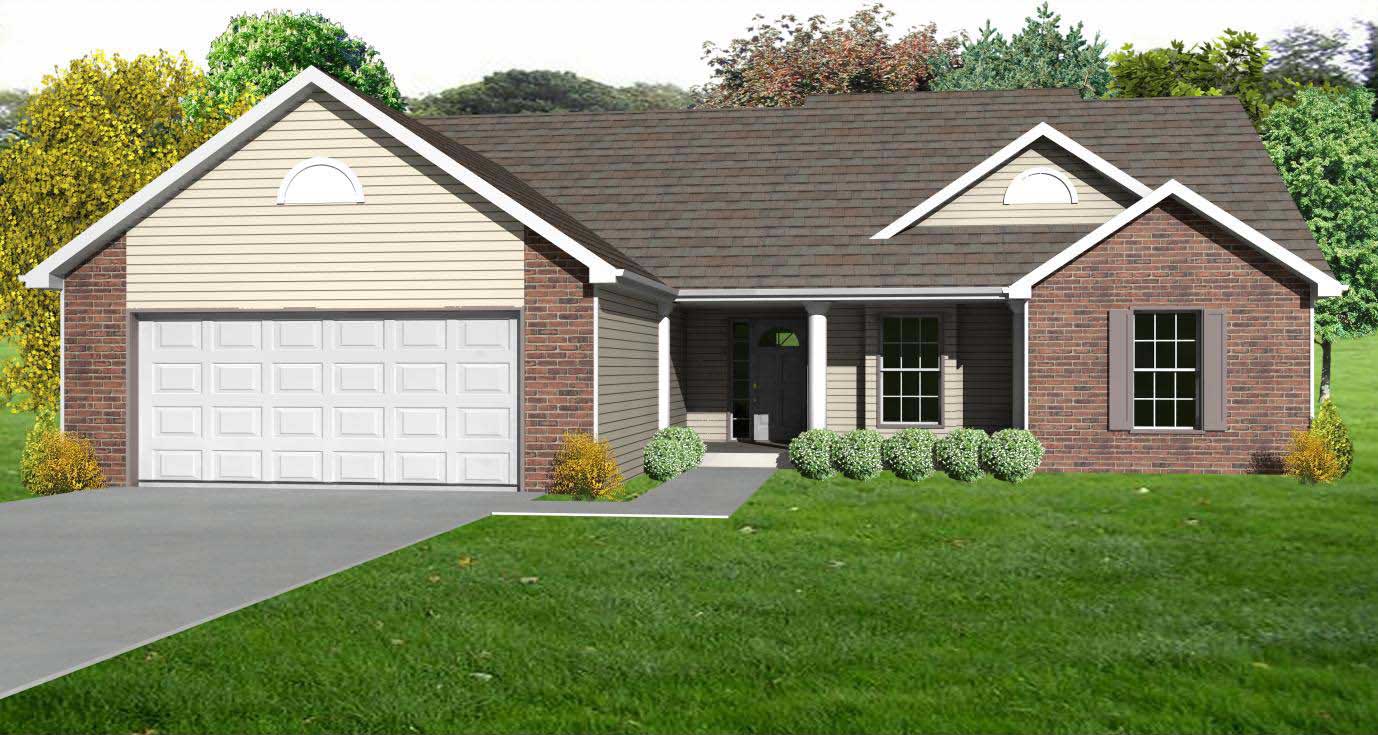
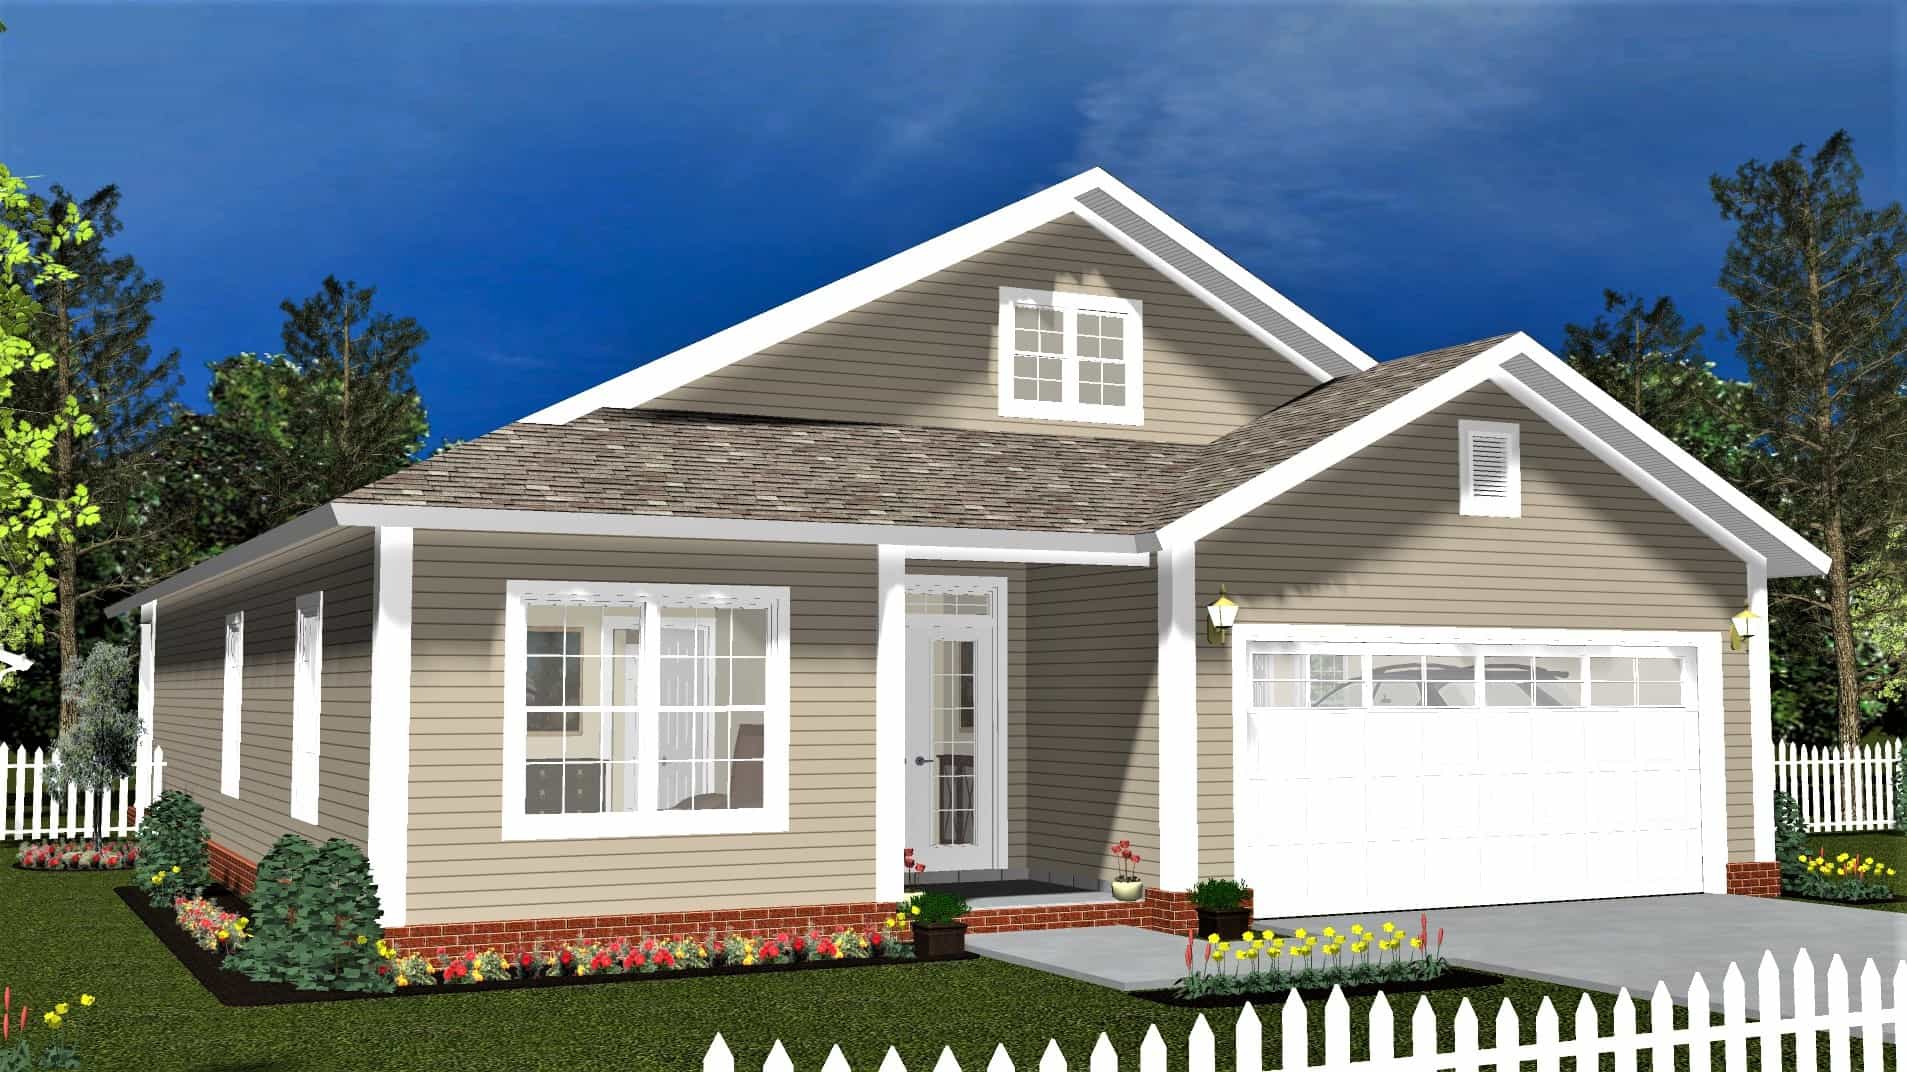
3-Bedroom, 1461 Sq Ft Craftsman House Plan - 157-1066 - Front Exterior
Plan Collection
3-Bedroom, 1461 Sq Ft Craftsman House Plan - 157-1066 - Front Exterior
Plan#157-1066
Starting at$1255
1461
Sq Ft
1
Story
3
Bed
1
Bath
1
Car
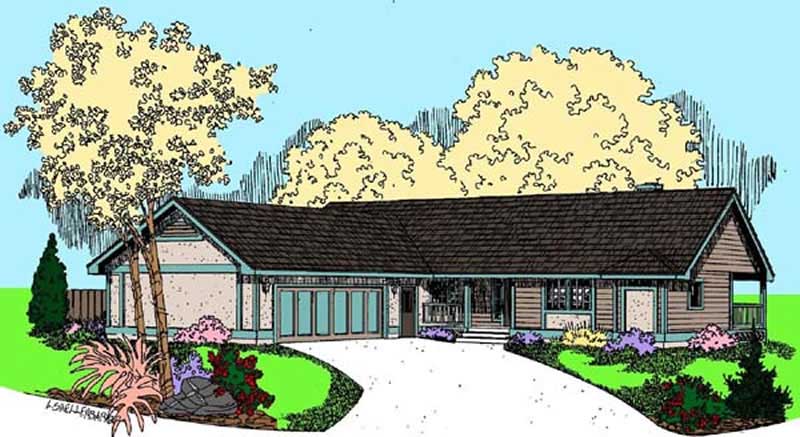
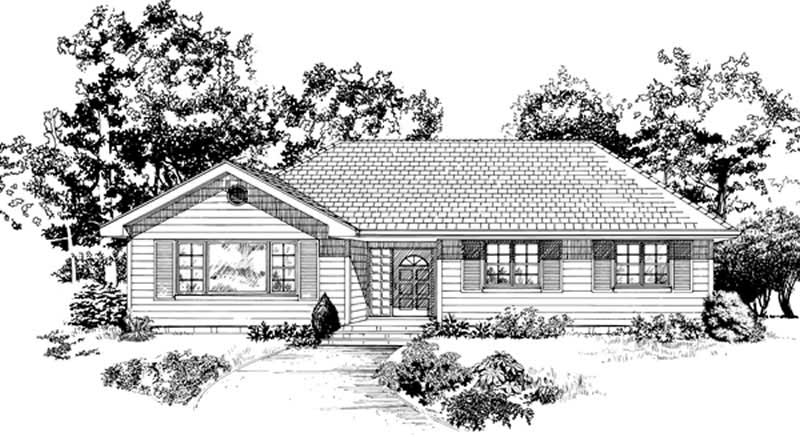
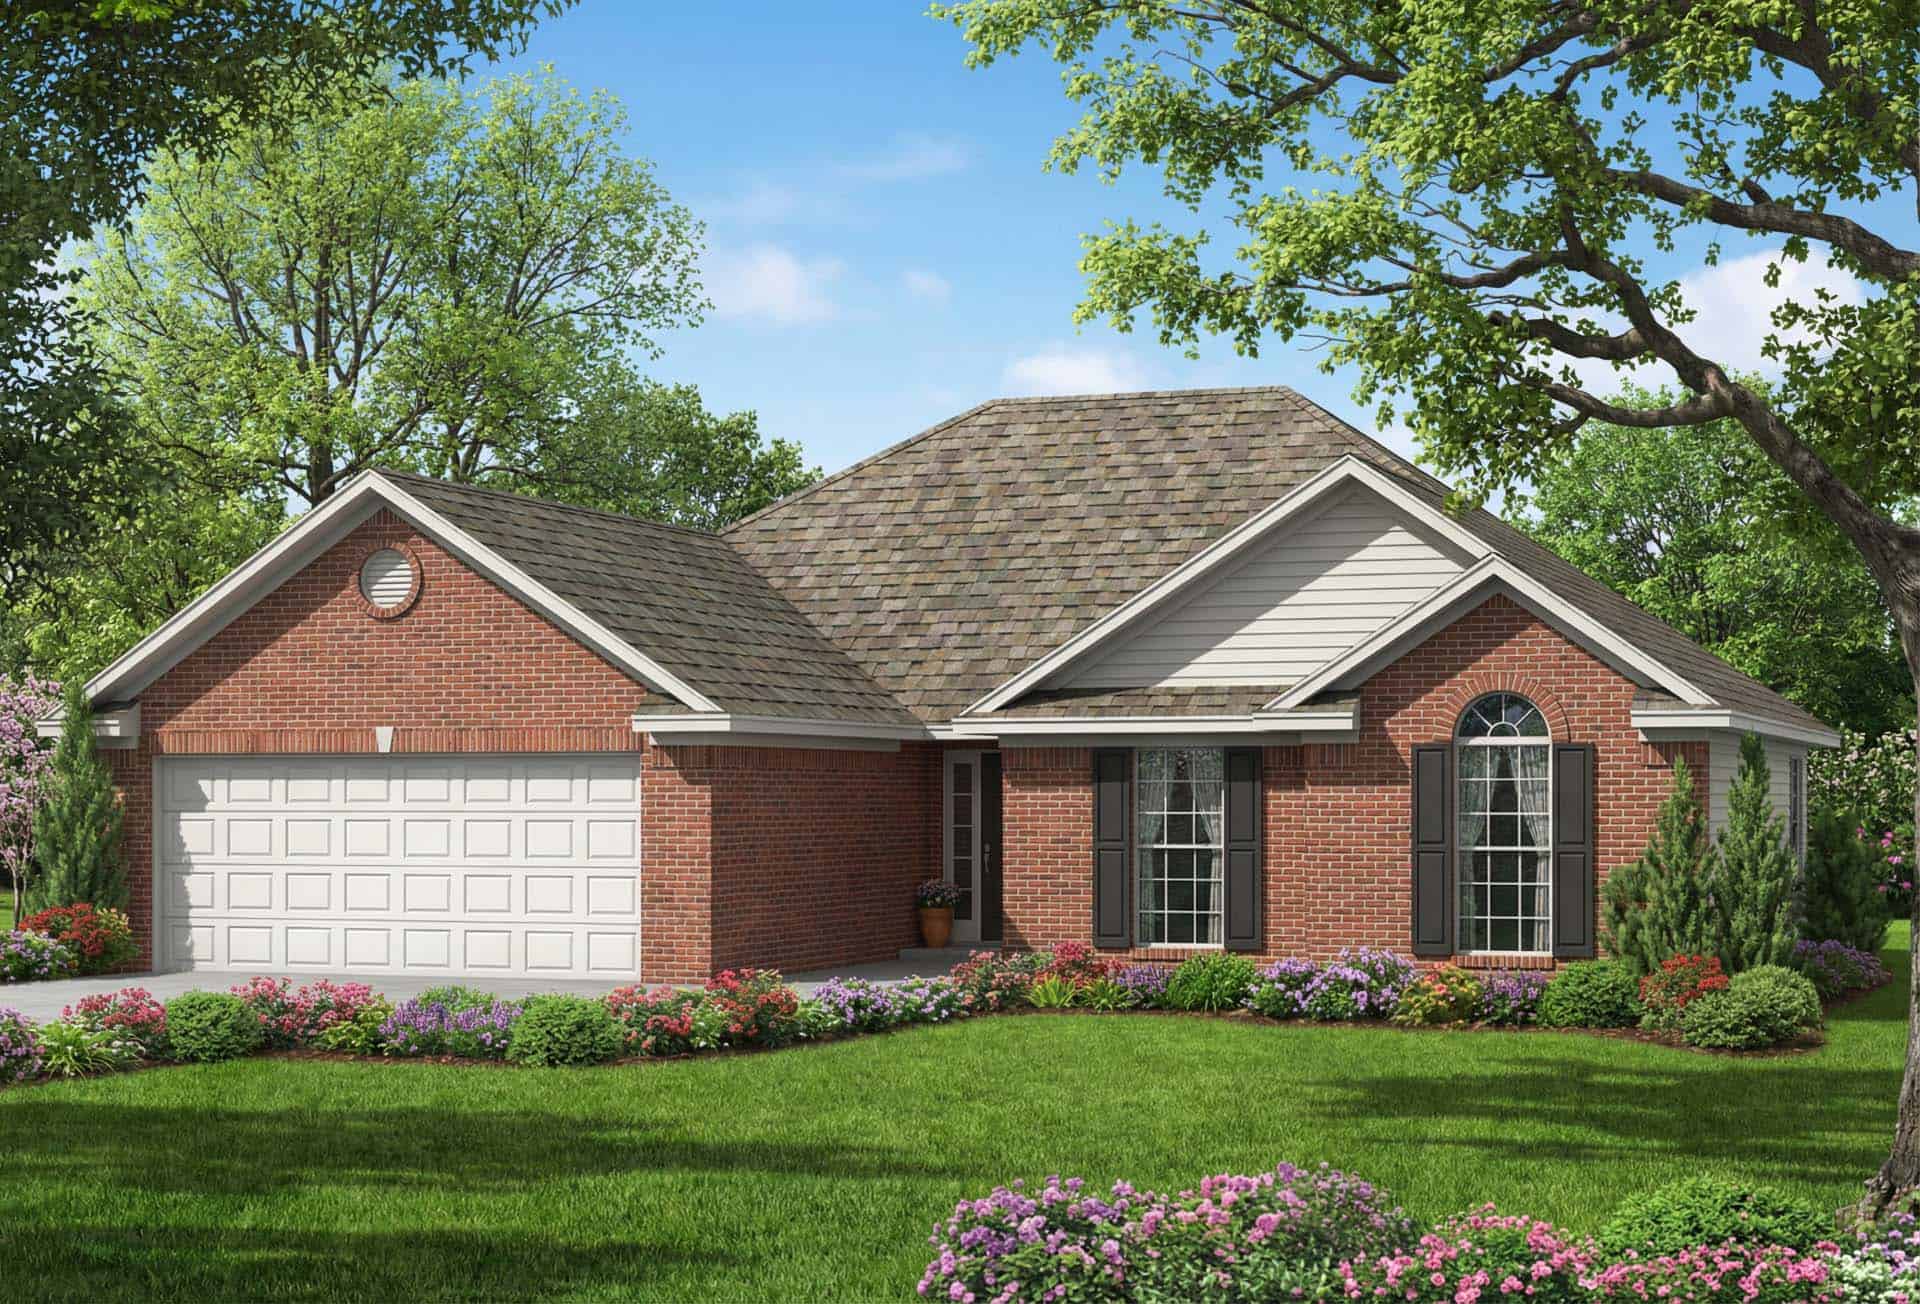
3-Bedroom, 1461 Sq Ft Ranch Home Plan - 102-1000 - Main Exterior
Plan Collection
3-Bedroom, 1461 Sq Ft Ranch Home Plan - 102-1000 - Main Exterior
Plan#102-1000
Starting at$800
1461
Sq Ft
1
Story
3
Bed
2.5
Bath
2
Car
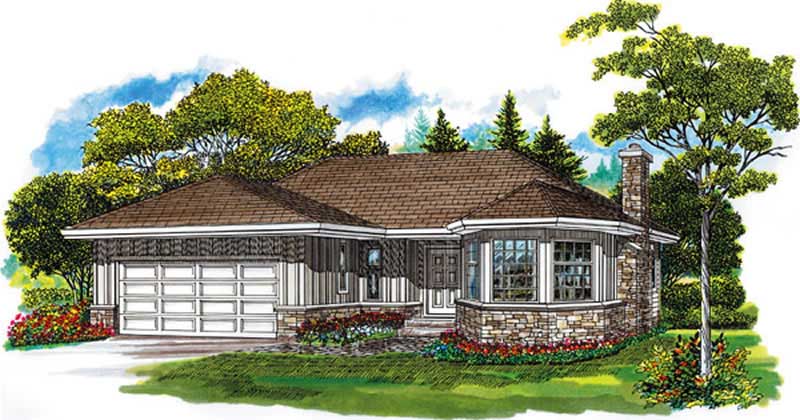
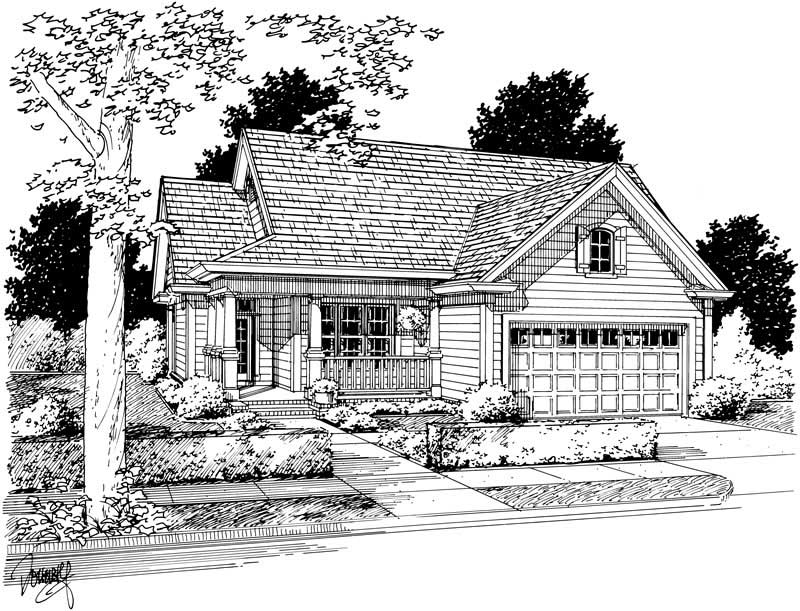
3-Bedroom, 1460 Sq Ft Ranch Home - Plan #103-1142 - Main Exterior
Plan Collection
3-Bedroom, 1460 Sq Ft Ranch Home - Plan #103-1142 - Main Exterior
Plan#103-1142
Starting at$895
1460
Sq Ft
1
Story
3
Bed
2
Bath
3
Car
3-Bedroom, 1460 Sq Ft Craftsman Home Plan - 101-1792 - Main Exterior
Plan Collection
3-Bedroom, 1460 Sq Ft Craftsman Home Plan - 101-1792 - Main Exterior
Plan#101-1792
Starting at$985
1460
Sq Ft
1
Story
3
Bed
2
Bath
2
Car
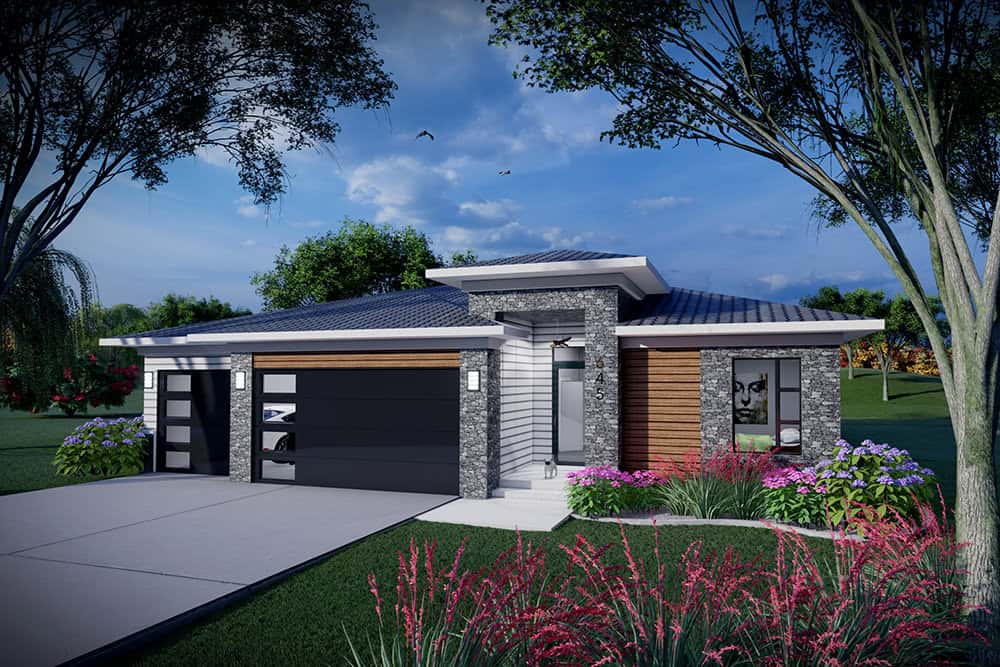
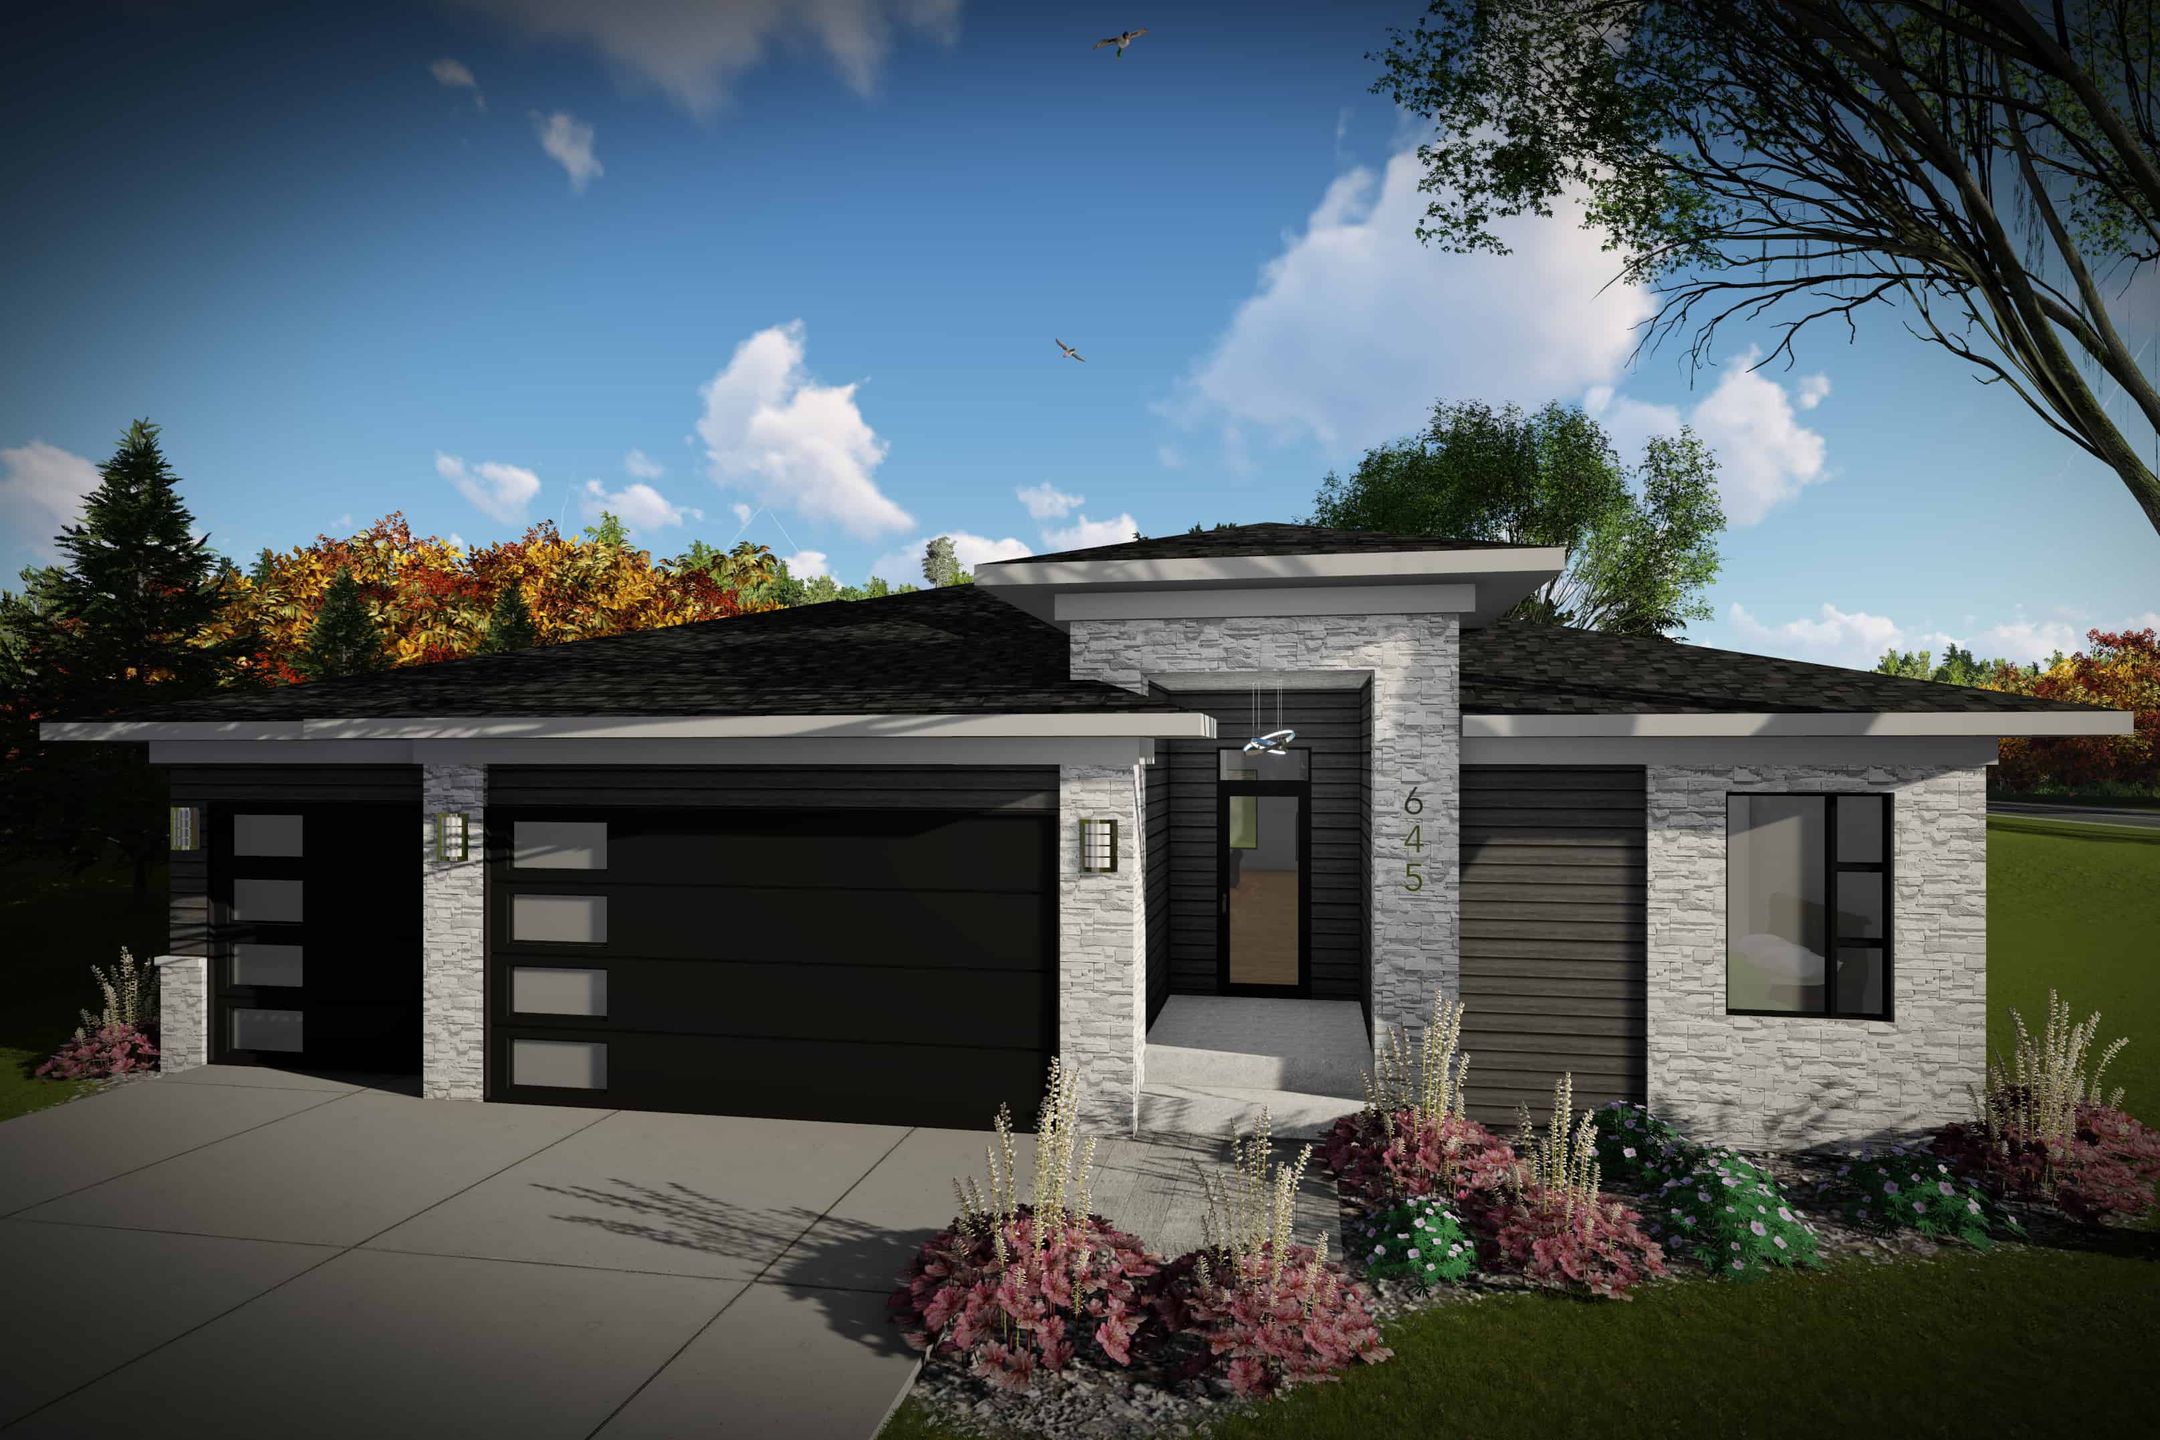
3-Bedroom, 1460 Sq Ft Contemporary House Plan - 145-1482 - Front Exterior
Plan Collection
3-Bedroom, 1460 Sq Ft Contemporary House Plan - 145-1482 - Front Exterior
Plan#145-1482
Starting at$850
1460
Sq Ft
1
Story
3
Bed
2
Bath
2
Car
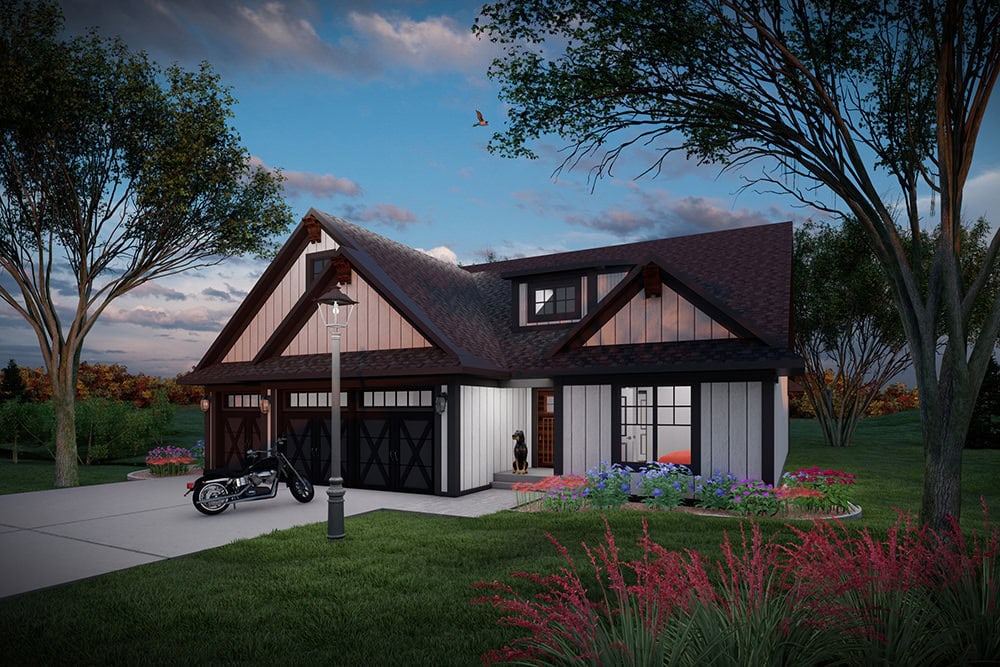
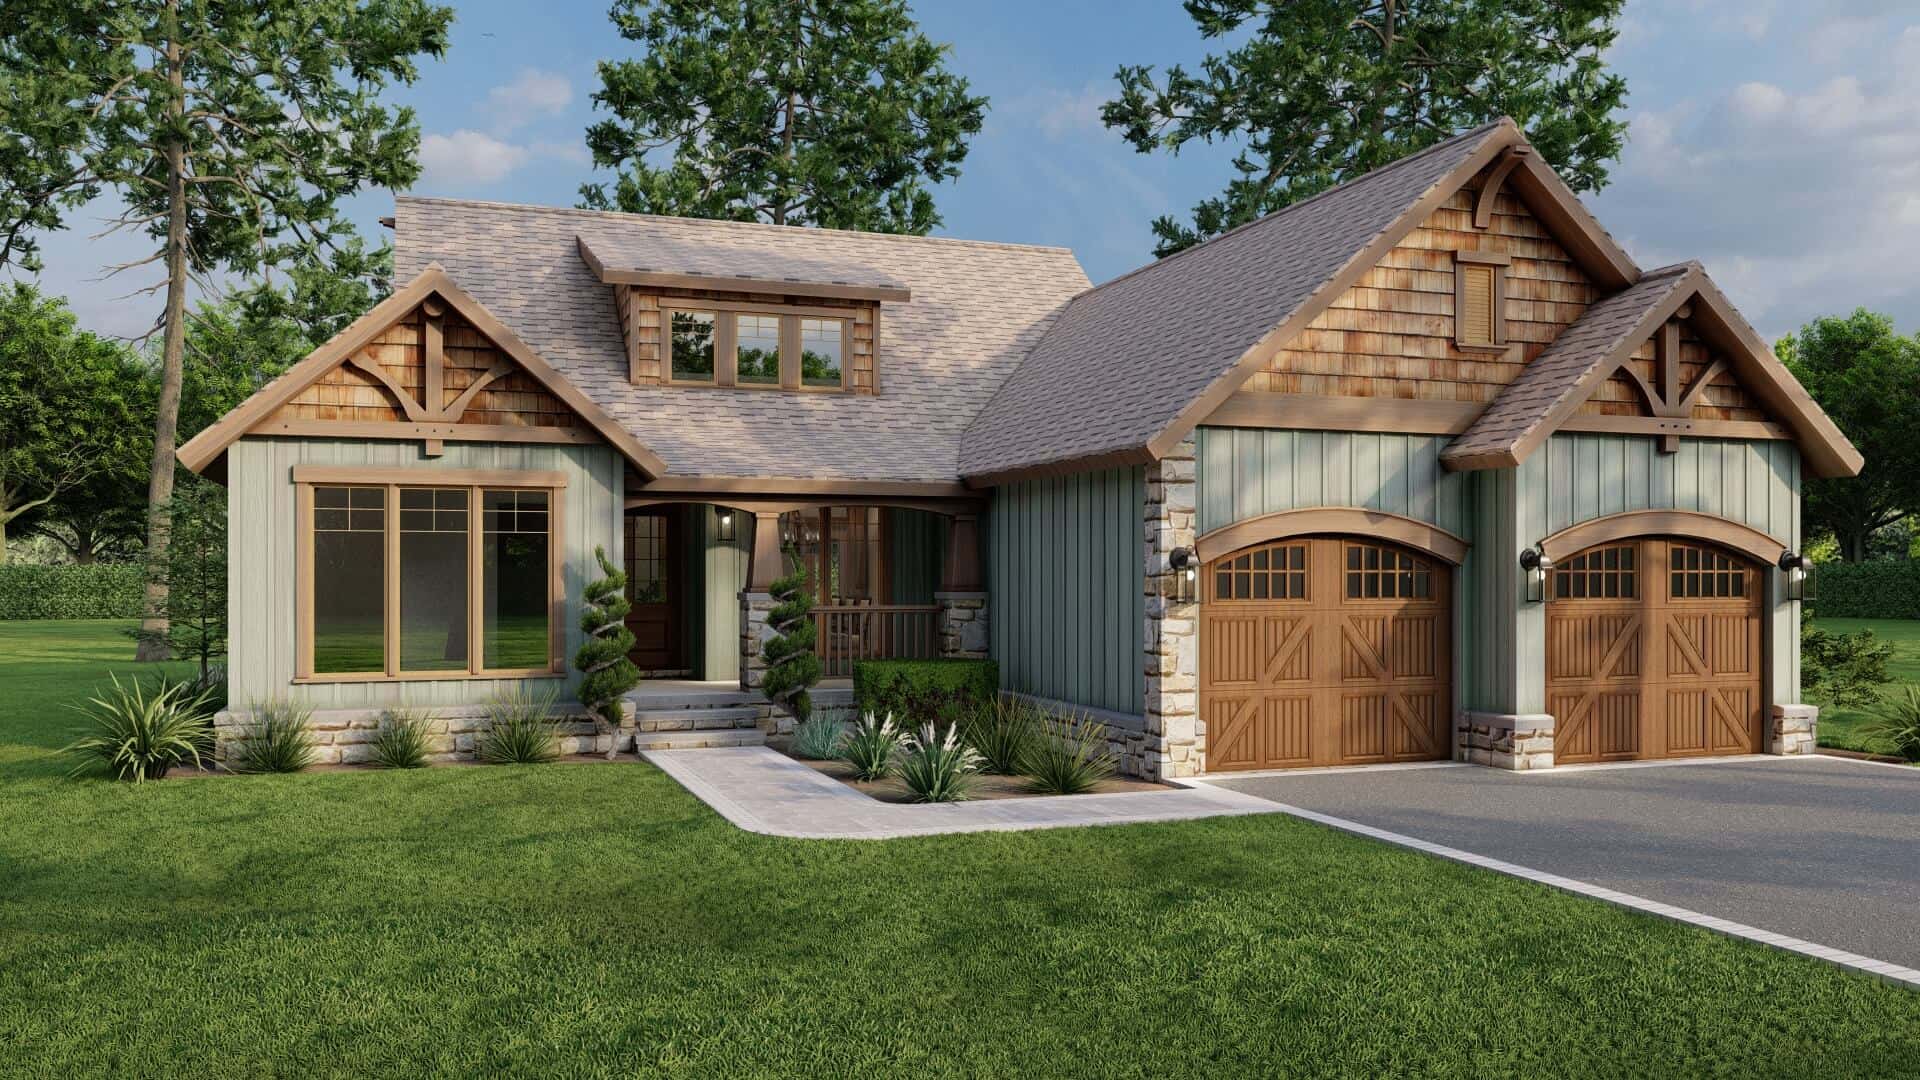
Main exterior photo of Plan #142-1271: A charming Ranch-style home with a covered front porch, forward-facing gables, and natural wood timber trim.
Plan Collection
Main exterior photo of Plan #142-1271: A charming Ranch-style home with a covered front porch, forward-facing gables, and natural wood timber trim.
Plan#142-1271
Starting at$1345
1459
Sq Ft
1
Story
3
Bed
2
Bath
2
Car
3-Bedroom, 1459 Sq Ft Ranch House Plan - 103-1108 - Front Exterior
Plan Collection
3-Bedroom, 1459 Sq Ft Ranch House Plan - 103-1108 - Front Exterior
Plan#103-1108
Starting at$895
1459
Sq Ft
1
Story
3
Bed
2
Bath
2
Car
2-Bedroom, 1459 Sq Ft Bungalow House Plan - 157-1146 - Front Exterior
Plan Collection
2-Bedroom, 1459 Sq Ft Bungalow House Plan - 157-1146 - Front Exterior
Plan#157-1146
Starting at$1255
1459
Sq Ft
1
Story
2
Bed
1
Bath
0
Car
3-Bedroom, 1459 Sq Ft Ranch House Plan - 145-1016 - Front Exterior
Plan Collection
3-Bedroom, 1459 Sq Ft Ranch House Plan - 145-1016 - Front Exterior
Plan#145-1016
Starting at$850
1459
Sq Ft
1
Story
3
Bed
2
Bath
2
Car
3-Bedroom, 1458 Sq Ft Florida Style Home Plan - 150-1011 - Main Exterior
Plan Collection
3-Bedroom, 1458 Sq Ft Florida Style Home Plan - 150-1011 - Main Exterior
Plan#150-1011
Starting at$1090
1458
Sq Ft
1
Story
3
Bed
2
Bath
2
Car
3-Bedroom, 1458 Sq Ft Small House Plans - 147-1000 - Front Exterior
Plan Collection
3-Bedroom, 1458 Sq Ft Small House Plans - 147-1000 - Front Exterior
Plan#147-1000
Starting at$924
1458
Sq Ft
1
Story
3
Bed
2
Bath
2
Car
3-Bedroom, 1458 Sq Ft Country House Plan - 174-1051 - Front Exterior
Plan Collection
3-Bedroom, 1458 Sq Ft Country House Plan - 174-1051 - Front Exterior
Plan#174-1051
Starting at$660
1458
Sq Ft
1
Story
3
Bed
2
Bath
2
Car
3-Bedroom, 1457 Sq Ft Ranch Home Plan - 103-1035 - Main Exterior
Plan Collection
3-Bedroom, 1457 Sq Ft Ranch Home Plan - 103-1035 - Main Exterior
Plan#103-1035
Starting at$895
1457
Sq Ft
1
Story
3
Bed
2
Bath
2
Car
Country House Plan - 3 Bedrms, 2 Baths - 1456 Sq Ft - #198-1219
Plan Collection
Country House Plan - 3 Bedrms, 2 Baths - 1456 Sq Ft - #198-1219
Plan#198-1219
Starting at$1145
1456
Sq Ft
1
Story
3
Bed
2
Bath
0
Car
3-Bedroom, 1456 Sq Ft Country Home Plan - 148-1029 - Main Exterior
Plan Collection
3-Bedroom, 1456 Sq Ft Country Home Plan - 148-1029 - Main Exterior
Plan#148-1029
Starting at$750
1456
Sq Ft
1
Story
3
Bed
2
Bath
2
Car
3-Bedroom, 1456 Sq Ft Ranch House Plan - 145-1495 - Front Exterior
Plan Collection
3-Bedroom, 1456 Sq Ft Ranch House Plan - 145-1495 - Front Exterior
Plan#145-1495
Starting at$850
1456
Sq Ft
1
Story
3
Bed
2
Bath
2
Car
3-Bedroom, 1456 Sq Ft Bungalow House Plan - 101-1853 - Front Exterior
Plan Collection
3-Bedroom, 1456 Sq Ft Bungalow House Plan - 101-1853 - Front Exterior
Plan#101-1853
Starting at$985
1456
Sq Ft
1
Story
3
Bed
2
Bath
2
Car
3-Bedroom, 1456 Sq Ft Bungalow Home Plan - 157-1325 - Main Exterior
Plan Collection
3-Bedroom, 1456 Sq Ft Bungalow Home Plan - 157-1325 - Main Exterior
Plan#157-1325
Starting at$1255
1456
Sq Ft
1
Story
3
Bed
2
Bath
0
Car
3-Bedroom, 1456 Sq Ft Ranch Home Plan - 167-1266 - Main Exterior
Plan Collection
3-Bedroom, 1456 Sq Ft Ranch Home Plan - 167-1266 - Main Exterior
Plan#167-1266
Starting at$700
1456
Sq Ft
1
Story
3
Bed
2
Bath
1
Car
3-Bedroom, 1455 Sq Ft Country House Plan - 174-1001 - Front Exterior
Plan Collection
3-Bedroom, 1455 Sq Ft Country House Plan - 174-1001 - Front Exterior
Plan#174-1001
Starting at$660
1455
Sq Ft
1
Story
3
Bed
2
Bath
2
Car
3-Bedroom, 1455 Sq Ft French House Plan - 170-2742 - Front Exterior
Plan Collection
3-Bedroom, 1455 Sq Ft French House Plan - 170-2742 - Front Exterior
Plan#170-2742
Starting at$830
1455
Sq Ft
1
Story
3
Bed
2
Bath
2
Car
2-Bedroom, 1455 Sq Ft Country Home Plan - 120-1891 - Main Exterior
Plan Collection
2-Bedroom, 1455 Sq Ft Country Home Plan - 120-1891 - Main Exterior
Plan#120-1891
Starting at$2180
1455
Sq Ft
1
Story
2
Bed
2
Bath
2
Car
3-Bedroom, 1454 Sq Ft European House Plan - 159-1012 - Front Exterior
Plan Collection
3-Bedroom, 1454 Sq Ft European House Plan - 159-1012 - Front Exterior
Plan#159-1012
Starting at$1250
1454
Sq Ft
1
Story
3
Bed
2
Bath
2
Car
3-Bedroom, 1461 Sq Ft Country Home Plan - 101-1541 - Main Exterior
Plan Collection
3-Bedroom, 1461 Sq Ft Country Home Plan - 101-1541 - Main Exterior
Plan#101-1541
Starting at$985
1461
Sq Ft
1
Story
3
Bed
2
Bath
2
Car
3-Bedroom, 1461 Sq Ft Craftsman House Plan - 157-1066 - Front Exterior
Plan Collection
3-Bedroom, 1461 Sq Ft Craftsman House Plan - 157-1066 - Front Exterior
Plan#157-1066
Starting at$1255
1461
Sq Ft
1
Story
3
Bed
1
Bath
1
Car
3-Bedroom, 1461 Sq Ft Ranch Home Plan - 102-1000 - Main Exterior
Plan Collection
3-Bedroom, 1461 Sq Ft Ranch Home Plan - 102-1000 - Main Exterior
Plan#102-1000
Starting at$800
1461
Sq Ft
1
Story
3
Bed
2.5
Bath
2
Car
3-Bedroom, 1460 Sq Ft Ranch Home - Plan #103-1142 - Main Exterior
Plan Collection
3-Bedroom, 1460 Sq Ft Ranch Home - Plan #103-1142 - Main Exterior
Plan#103-1142
Starting at$895
1460
Sq Ft
1
Story
3
Bed
2
Bath
3
Car
3-Bedroom, 1460 Sq Ft Craftsman Home Plan - 101-1792 - Main Exterior
Plan Collection
3-Bedroom, 1460 Sq Ft Craftsman Home Plan - 101-1792 - Main Exterior
Plan#101-1792
Starting at$985
1460
Sq Ft
1
Story
3
Bed
2
Bath
2
Car
3-Bedroom, 1460 Sq Ft Contemporary House Plan - 145-1482 - Front Exterior
Plan Collection
3-Bedroom, 1460 Sq Ft Contemporary House Plan - 145-1482 - Front Exterior
Plan#145-1482
Starting at$850
1460
Sq Ft
1
Story
3
Bed
2
Bath
2
Car
Main exterior photo of Plan #142-1271: A charming Ranch-style home with a covered front porch, forward-facing gables, and natural wood timber trim.
Plan Collection
Main exterior photo of Plan #142-1271: A charming Ranch-style home with a covered front porch, forward-facing gables, and natural wood timber trim.
Plan#142-1271
Starting at$1345
1459
Sq Ft
1
Story
3
Bed
2
Bath
2
Car
3-Bedroom, 1459 Sq Ft Ranch House Plan - 103-1108 - Front Exterior
Plan Collection
3-Bedroom, 1459 Sq Ft Ranch House Plan - 103-1108 - Front Exterior
Plan#103-1108
Starting at$895
1459
Sq Ft
1
Story
3
Bed
2
Bath
2
Car
2-Bedroom, 1459 Sq Ft Bungalow House Plan - 157-1146 - Front Exterior
Plan Collection
2-Bedroom, 1459 Sq Ft Bungalow House Plan - 157-1146 - Front Exterior
Plan#157-1146
Starting at$1255
1459
Sq Ft
1
Story
2
Bed
1
Bath
0
Car
3-Bedroom, 1459 Sq Ft Ranch House Plan - 145-1016 - Front Exterior
Plan Collection
3-Bedroom, 1459 Sq Ft Ranch House Plan - 145-1016 - Front Exterior
Plan#145-1016
Starting at$850
1459
Sq Ft
1
Story
3
Bed
2
Bath
2
Car
3-Bedroom, 1458 Sq Ft Florida Style Home Plan - 150-1011 - Main Exterior
Plan Collection
3-Bedroom, 1458 Sq Ft Florida Style Home Plan - 150-1011 - Main Exterior
Plan#150-1011
Starting at$1090
1458
Sq Ft
1
Story
3
Bed
2
Bath
2
Car
3-Bedroom, 1458 Sq Ft Small House Plans - 147-1000 - Front Exterior
Plan Collection
3-Bedroom, 1458 Sq Ft Small House Plans - 147-1000 - Front Exterior
Plan#147-1000
Starting at$924
1458
Sq Ft
1
Story
3
Bed
2
Bath
2
Car
3-Bedroom, 1458 Sq Ft Country House Plan - 174-1051 - Front Exterior
Plan Collection
3-Bedroom, 1458 Sq Ft Country House Plan - 174-1051 - Front Exterior
Plan#174-1051
Starting at$660
1458
Sq Ft
1
Story
3
Bed
2
Bath
2
Car
3-Bedroom, 1457 Sq Ft Ranch Home Plan - 103-1035 - Main Exterior
Plan Collection
3-Bedroom, 1457 Sq Ft Ranch Home Plan - 103-1035 - Main Exterior
Plan#103-1035
Starting at$895
1457
Sq Ft
1
Story
3
Bed
2
Bath
2
Car
Country House Plan - 3 Bedrms, 2 Baths - 1456 Sq Ft - #198-1219
Plan Collection
Country House Plan - 3 Bedrms, 2 Baths - 1456 Sq Ft - #198-1219
Plan#198-1219
Starting at$1145
1456
Sq Ft
1
Story
3
Bed
2
Bath
0
Car
3-Bedroom, 1456 Sq Ft Country Home Plan - 148-1029 - Main Exterior
Plan Collection
3-Bedroom, 1456 Sq Ft Country Home Plan - 148-1029 - Main Exterior
Plan#148-1029
Starting at$750
1456
Sq Ft
1
Story
3
Bed
2
Bath
2
Car
3-Bedroom, 1456 Sq Ft Ranch House Plan - 145-1495 - Front Exterior
Plan Collection
3-Bedroom, 1456 Sq Ft Ranch House Plan - 145-1495 - Front Exterior
Plan#145-1495
Starting at$850
1456
Sq Ft
1
Story
3
Bed
2
Bath
2
Car
3-Bedroom, 1456 Sq Ft Bungalow House Plan - 101-1853 - Front Exterior
Plan Collection
3-Bedroom, 1456 Sq Ft Bungalow House Plan - 101-1853 - Front Exterior
Plan#101-1853
Starting at$985
1456
Sq Ft
1
Story
3
Bed
2
Bath
2
Car
3-Bedroom, 1456 Sq Ft Bungalow Home Plan - 157-1325 - Main Exterior
Plan Collection
3-Bedroom, 1456 Sq Ft Bungalow Home Plan - 157-1325 - Main Exterior
Plan#157-1325
Starting at$1255
1456
Sq Ft
1
Story
3
Bed
2
Bath
0
Car
3-Bedroom, 1456 Sq Ft Ranch Home Plan - 167-1266 - Main Exterior
Plan Collection
3-Bedroom, 1456 Sq Ft Ranch Home Plan - 167-1266 - Main Exterior
Plan#167-1266
Starting at$700
1456
Sq Ft
1
Story
3
Bed
2
Bath
1
Car
3-Bedroom, 1455 Sq Ft Country House Plan - 174-1001 - Front Exterior
Plan Collection
3-Bedroom, 1455 Sq Ft Country House Plan - 174-1001 - Front Exterior
Plan#174-1001
Starting at$660
1455
Sq Ft
1
Story
3
Bed
2
Bath
2
Car
3-Bedroom, 1455 Sq Ft French House Plan - 170-2742 - Front Exterior
Plan Collection
3-Bedroom, 1455 Sq Ft French House Plan - 170-2742 - Front Exterior
Plan#170-2742
Starting at$830
1455
Sq Ft
1
Story
3
Bed
2
Bath
2
Car
2-Bedroom, 1455 Sq Ft Country Home Plan - 120-1891 - Main Exterior
Plan Collection
2-Bedroom, 1455 Sq Ft Country Home Plan - 120-1891 - Main Exterior
Plan#120-1891
Starting at$2180
1455
Sq Ft
1
Story
2
Bed
2
Bath
2
Car
3-Bedroom, 1454 Sq Ft European House Plan - 159-1012 - Front Exterior
Plan Collection
3-Bedroom, 1454 Sq Ft European House Plan - 159-1012 - Front Exterior
Plan#159-1012
Starting at$1250
1454
Sq Ft
1
Story
3
Bed
2
Bath
2
Car
1...304305306307308...410