Single+story House Plans

9,935
Plan Results
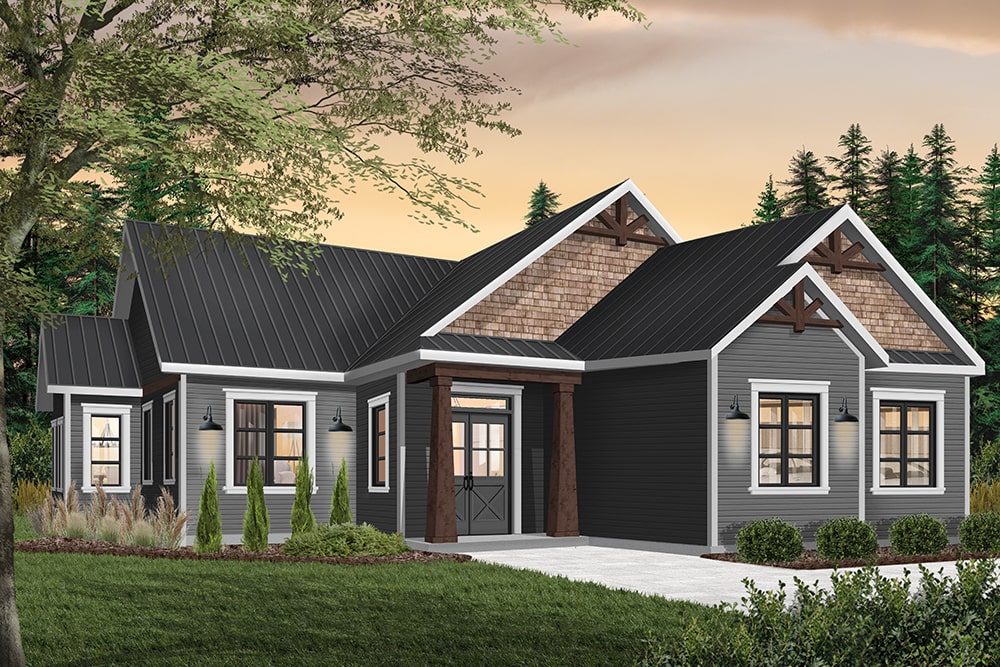
Modern Farmhouse facade with board-and-batten siding, covered front porch, metal gable roof, and multi-pane windows. 3 beds, 1,511 sq ft - Plan #198-1245
Plan Collection
Modern Farmhouse facade with board-and-batten siding, covered front porch, metal gable roof, and multi-pane windows. 3 beds, 1,511 sq ft - Plan #198-1245
Plan#198-1245
Starting at$1295
1511
Sq Ft
1
Story
3
Bed
2
Bath
2
Car
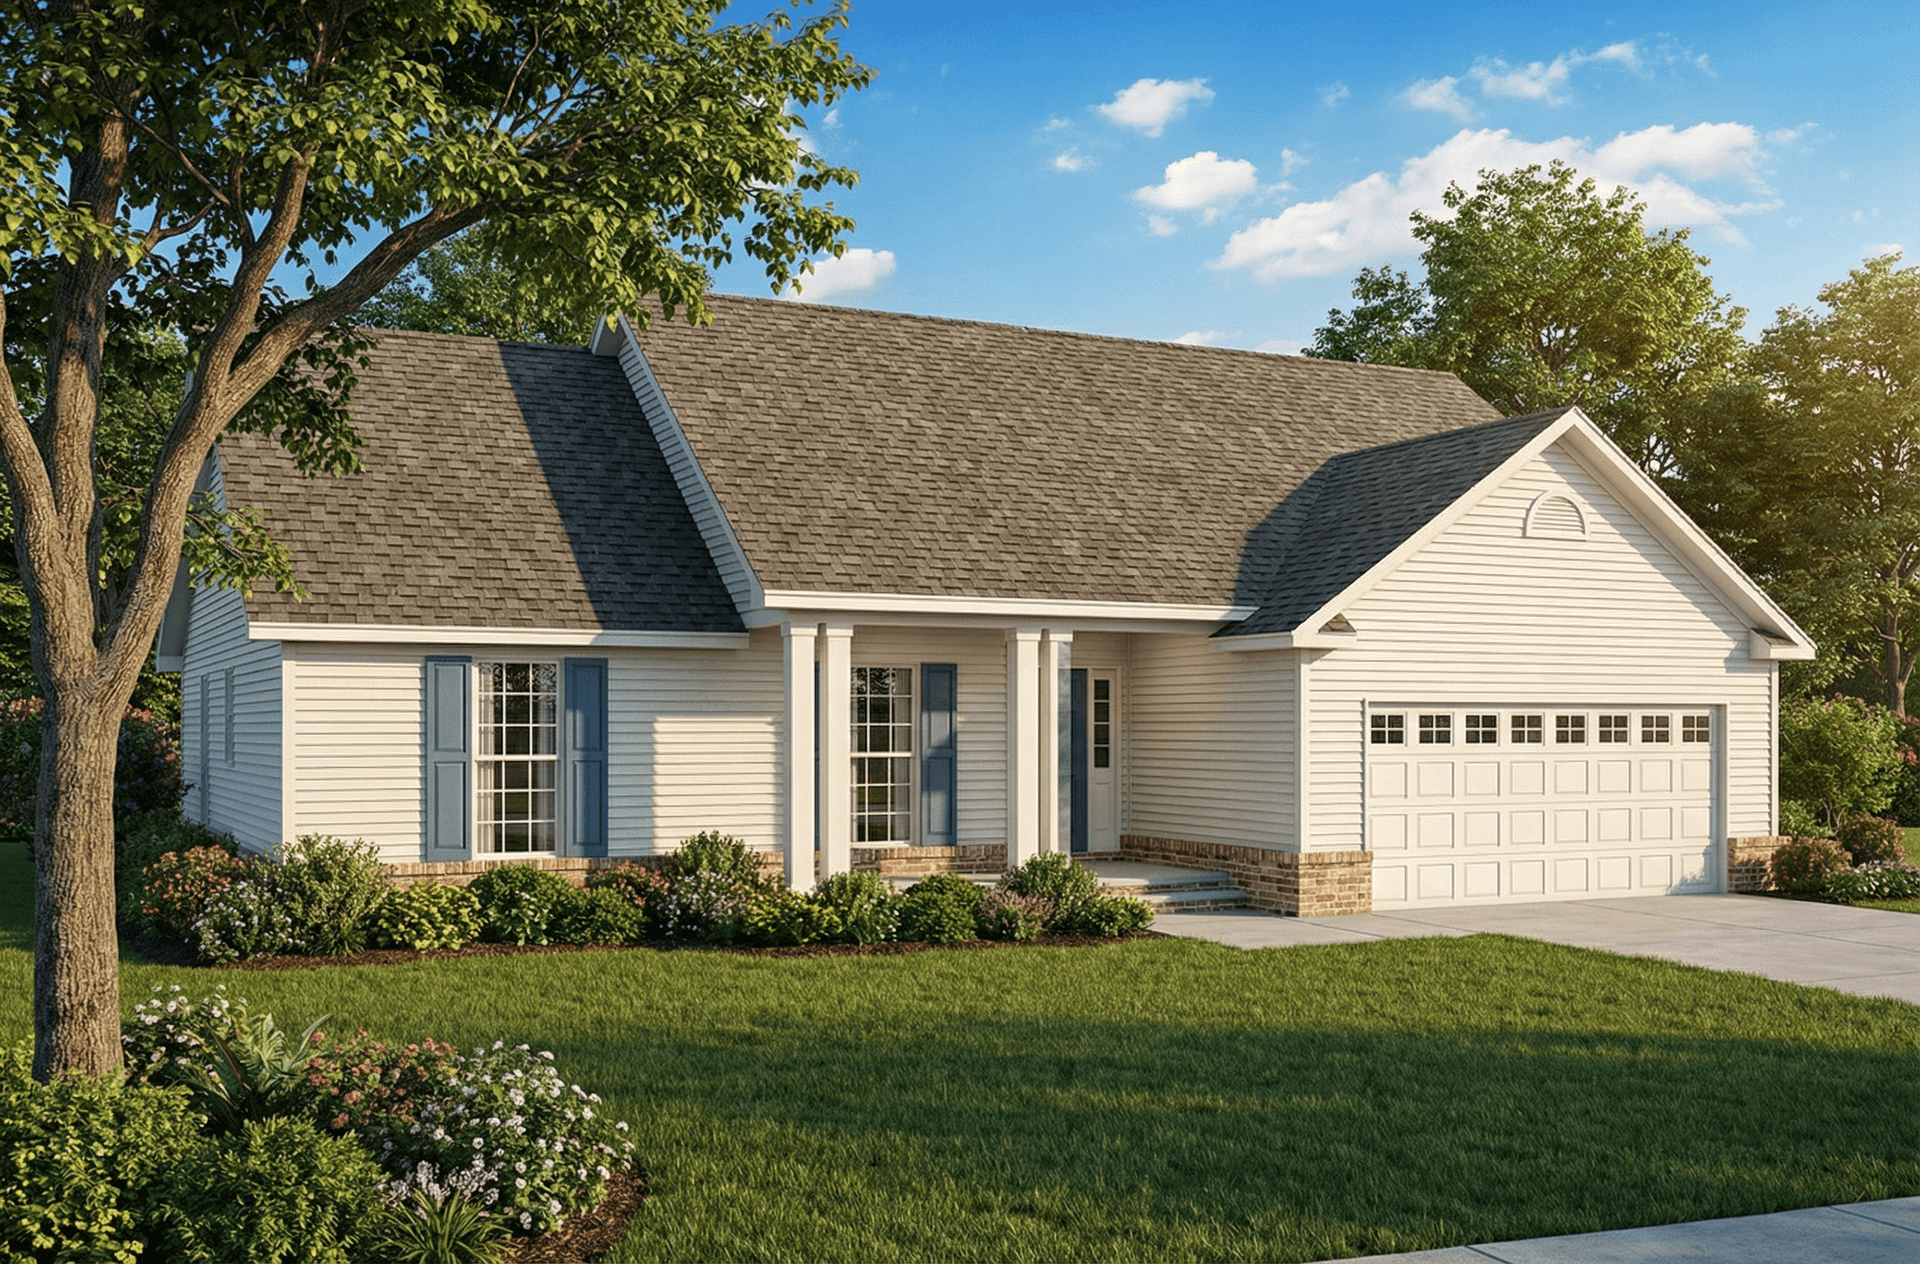
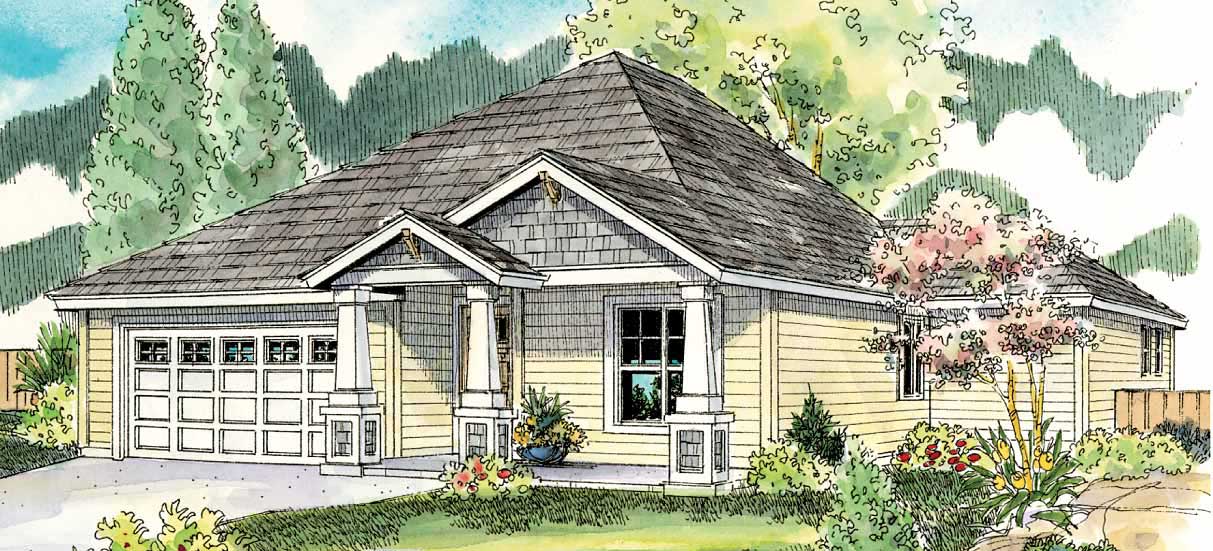
Craftsman Home Plan - 2 Bedrms, 2 Baths - 1511 Sq Ft - #120-2858
Plan Collection
Craftsman Home Plan - 2 Bedrms, 2 Baths - 1511 Sq Ft - #120-2858
Plan#120-2858
Starting at$1255
1511
Sq Ft
1
Story
2
Bed
2
Bath
2
Car
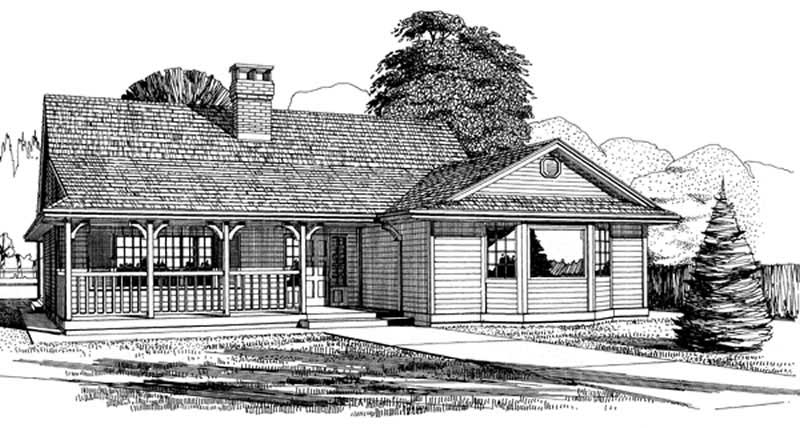
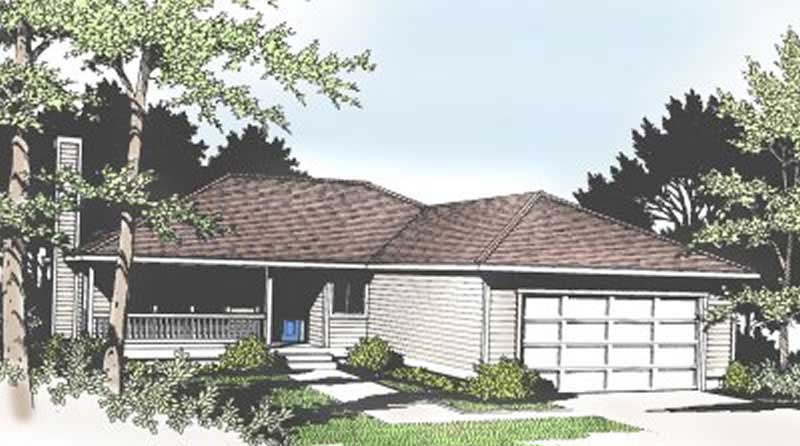
Traditional House Plan - 2 Bedrms, 2 Baths - 1511 Sq Ft - #120-2857
Plan Collection
Traditional House Plan - 2 Bedrms, 2 Baths - 1511 Sq Ft - #120-2857
Plan#120-2857
Starting at$1255
1511
Sq Ft
1
Story
2
Bed
2
Bath
2
Car
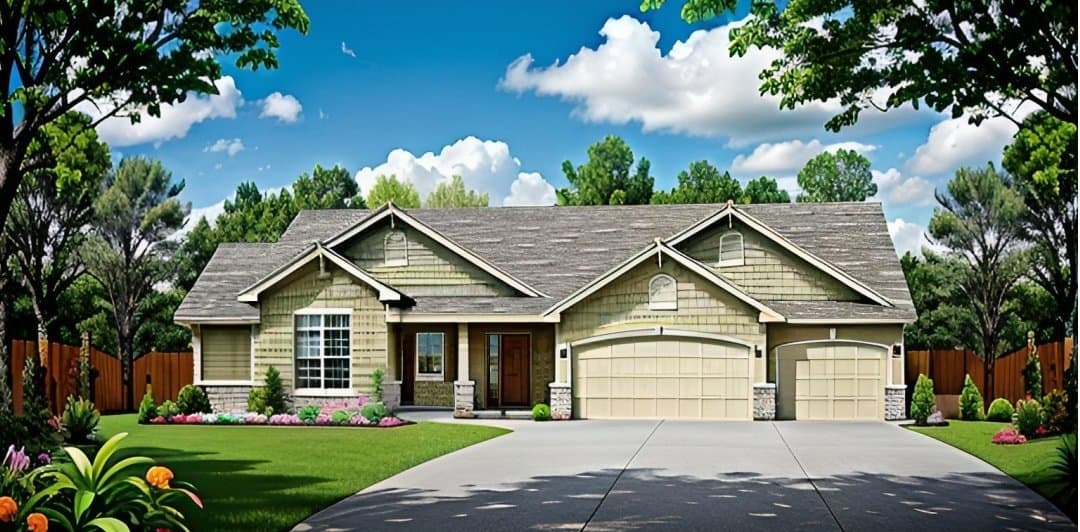
Traditional Home Plan - 2 Bedrms, 2.5 Baths - 1511 Sq Ft - #120-2856
Plan Collection
Traditional Home Plan - 2 Bedrms, 2.5 Baths - 1511 Sq Ft - #120-2856
Plan#120-2856
Starting at$1255
1511
Sq Ft
1
Story
2
Bed
2.5
Bath
0
Car
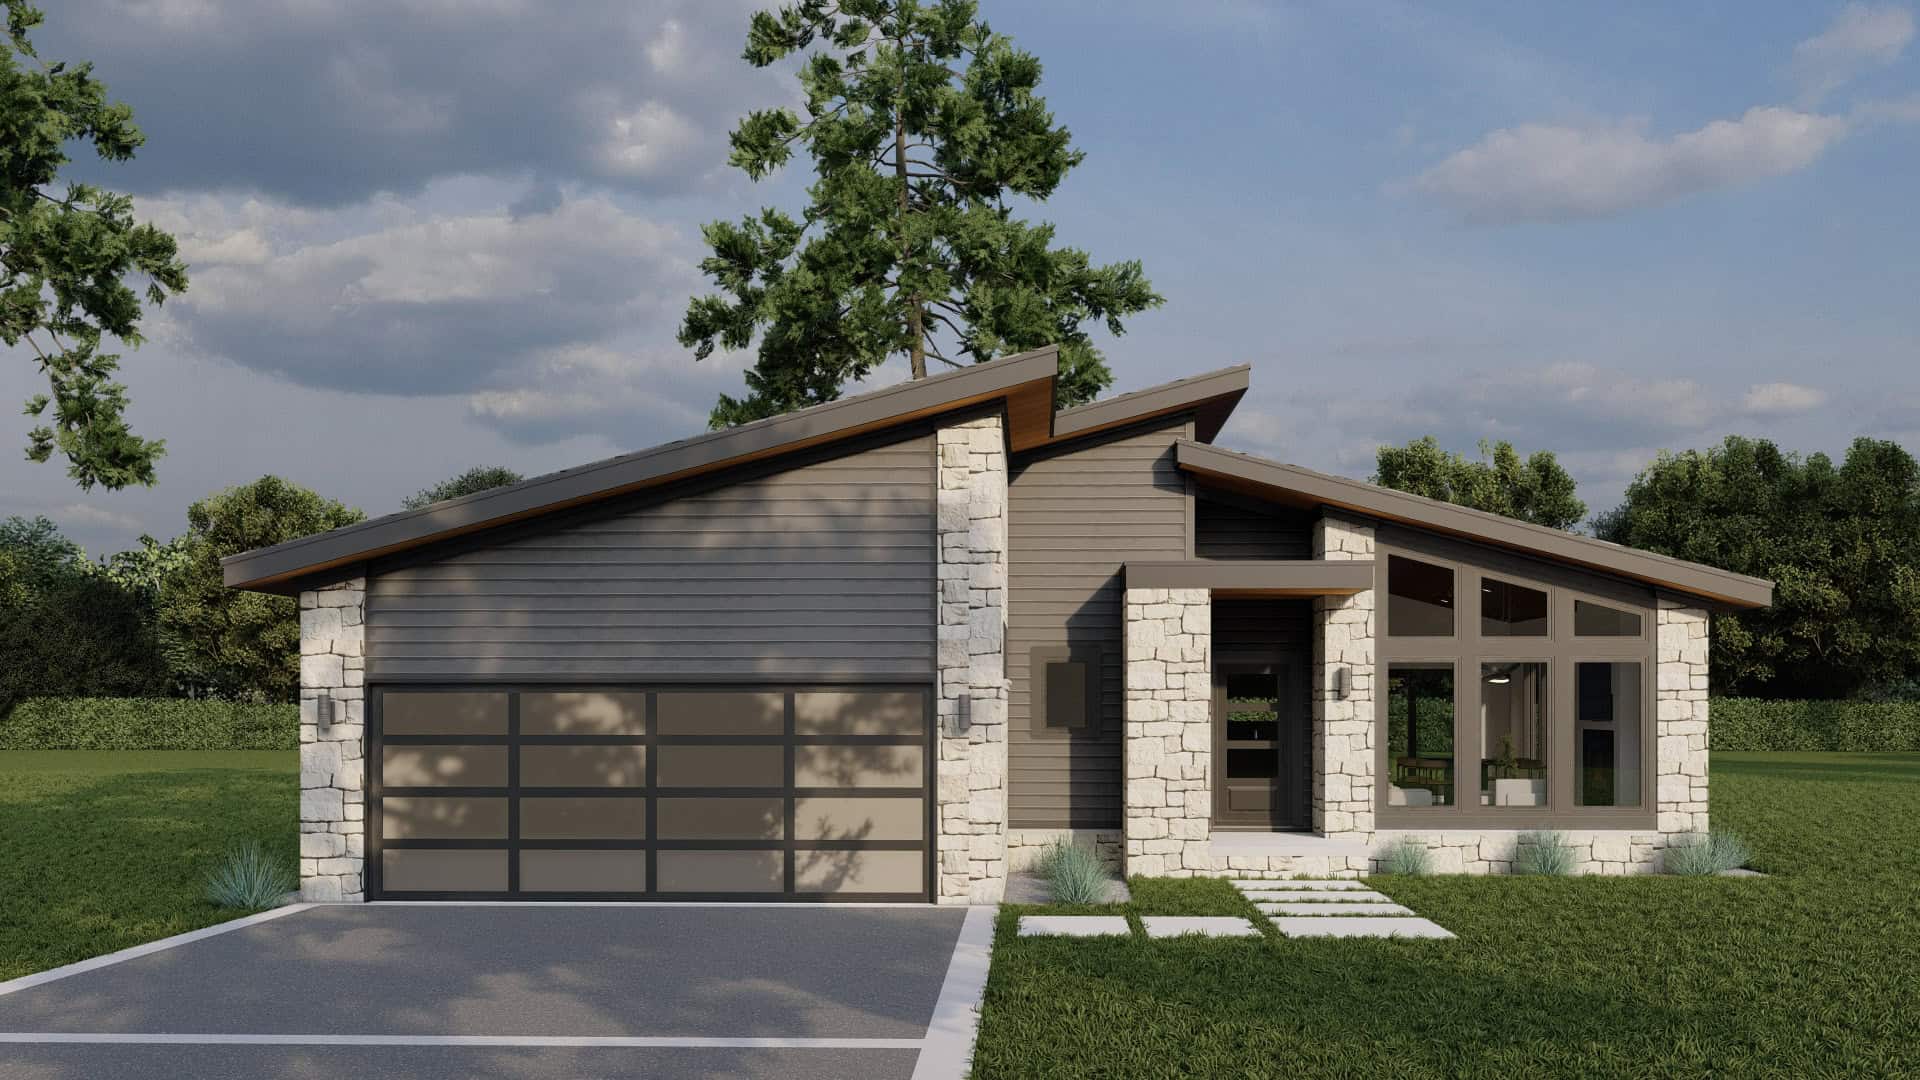
3-Bedroom, 1511 Sq Ft Contemporary Home Plan - 126-2023 - Main Exterior
Plan Collection
3-Bedroom, 1511 Sq Ft Contemporary Home Plan - 126-2023 - Main Exterior
Plan#126-2023
Starting at$1680
1511
Sq Ft
1
Story
3
Bed
1
Bath
1
Car
3-Bedroom, 1511 Sq Ft Ranch Home - Plan #120-2677 - Main Exterior
Plan Collection
3-Bedroom, 1511 Sq Ft Ranch Home - Plan #120-2677 - Main Exterior
Plan#120-2677
Starting at$1255
1511
Sq Ft
1
Story
3
Bed
2
Bath
2
Car
2-Bedroom, 1511 Sq Ft Ranch Home - Plan #120-2669 - Main Exterior
Plan Collection
2-Bedroom, 1511 Sq Ft Ranch Home - Plan #120-2669 - Main Exterior
Plan#120-2669
Starting at$1255
1511
Sq Ft
1
Story
2
Bed
2
Bath
2
Car
3-Bedroom, 1511 Sq Ft Ranch Home - Plan #120-2656 - Main Exterior
Plan Collection
3-Bedroom, 1511 Sq Ft Ranch Home - Plan #120-2656 - Main Exterior
Plan#120-2656
Starting at$1255
1511
Sq Ft
1
Story
3
Bed
2
Bath
2
Car
3-Bedroom, 1511 Sq Ft Ranch House Plan - 167-1504 - Front Exterior
Plan Collection
3-Bedroom, 1511 Sq Ft Ranch House Plan - 167-1504 - Front Exterior
Plan#167-1504
Starting at$840
1511
Sq Ft
1
Story
3
Bed
2
Bath
2
Car
3-Bedroom, 1511 Sq Ft Small House Plans House Plan - 145-1365 - Front Exterior
Plan Collection
3-Bedroom, 1511 Sq Ft Small House Plans House Plan - 145-1365 - Front Exterior
Plan#145-1365
Starting at$900
1511
Sq Ft
1
Story
3
Bed
2.5
Bath
2
Car
3-Bedroom, 1511 Sq Ft Ranch Home Plan - 176-1016 - Main Exterior
Plan Collection
3-Bedroom, 1511 Sq Ft Ranch Home Plan - 176-1016 - Main Exterior
Plan#176-1016
Starting at$735
1511
Sq Ft
1
Story
3
Bed
3.5
Bath
0
Car
3-Bedroom, 1510 Sq Ft Ranch Home Plan - 138-1248 - Main Exterior
Plan Collection
3-Bedroom, 1510 Sq Ft Ranch Home Plan - 138-1248 - Main Exterior
Plan#138-1248
Starting at$1300
1510
Sq Ft
1
Story
3
Bed
2
Bath
2
Car
3-Bedroom, 1510 Sq Ft Southwest House Plan - 191-1015 - Front Exterior
Plan Collection
3-Bedroom, 1510 Sq Ft Southwest House Plan - 191-1015 - Front Exterior
Plan#191-1015
Starting at$1375
1510
Sq Ft
1
Story
3
Bed
2
Bath
0
Car
2-Bedroom, 1510 Sq Ft Duplex/Multi-Unit House Plan - 153-1998 - Front Exterior
Plan Collection
2-Bedroom, 1510 Sq Ft Duplex/Multi-Unit House Plan - 153-1998 - Front Exterior
Plan#153-1998
Starting at$1850
1510
Sq Ft
1
Story
2
Bed
2.5
Bath
0
Car
3-Bedroom, 1510 Sq Ft Country Home Plan - 108-1143 - Main Exterior
Plan Collection
3-Bedroom, 1510 Sq Ft Country Home Plan - 108-1143 - Main Exterior
Plan#108-1143
Starting at$920
1510
Sq Ft
1
Story
3
Bed
2
Bath
2
Car
3-Bedroom, 1510 Sq Ft Ranch House Plan - 145-1148 - Front Exterior
Plan Collection
3-Bedroom, 1510 Sq Ft Ranch House Plan - 145-1148 - Front Exterior
Plan#145-1148
Starting at$900
1510
Sq Ft
1
Story
3
Bed
2
Bath
2
Car
Craftsman Home Plan - 3 Bedrms, 2 Baths - 1509 Sq Ft - #141-1358
Plan Collection
Craftsman Home Plan - 3 Bedrms, 2 Baths - 1509 Sq Ft - #141-1358
Plan#141-1358
Starting at$1300
1509
Sq Ft
1
Story
3
Bed
2
Bath
2
Car
3-Bedroom, 1509 Sq Ft Ranch House Plan - 141-1238 - Front Exterior
Plan Collection
3-Bedroom, 1509 Sq Ft Ranch House Plan - 141-1238 - Front Exterior
Plan#141-1238
Starting at$1300
1509
Sq Ft
1
Story
3
Bed
2
Bath
2
Car
3-Bedroom, 1509 Sq Ft Craftsman House Plan - 101-1326 - Front Exterior
Plan Collection
3-Bedroom, 1509 Sq Ft Craftsman House Plan - 101-1326 - Front Exterior
Plan#101-1326
Starting at$1025
1509
Sq Ft
1
Story
3
Bed
2
Bath
2
Car
3-Bedroom, 1509 Sq Ft Country Home Plan - 141-1051 - Main Exterior
Plan Collection
3-Bedroom, 1509 Sq Ft Country Home Plan - 141-1051 - Main Exterior
Plan#141-1051
Starting at$1300
1509
Sq Ft
1
Story
3
Bed
2
Bath
2
Car
3-Bedroom, 1508 Sq Ft Traditional Home Plan - 200-1054 - Main Exterior
Plan Collection
3-Bedroom, 1508 Sq Ft Traditional Home Plan - 200-1054 - Main Exterior
Plan#200-1054
Starting at$1375
1508
Sq Ft
1
Story
3
Bed
2
Bath
2
Car
3-Bedroom, 1508 Sq Ft Traditional Home Plan - 200-1006 - Main Exterior
Plan Collection
3-Bedroom, 1508 Sq Ft Traditional Home Plan - 200-1006 - Main Exterior
Plan#200-1006
Starting at$1375
1508
Sq Ft
1
Story
3
Bed
2
Bath
2
Car
3-Bedroom, 1508 Sq Ft Country House Plan - 148-1087 - Front Exterior
Plan Collection
3-Bedroom, 1508 Sq Ft Country House Plan - 148-1087 - Front Exterior
Plan#148-1087
Starting at$750
1508
Sq Ft
1
Story
3
Bed
2
Bath
2
Car
2-Bedroom, 1508 Sq Ft Country Home Plan - 158-1065 - Main Exterior
Plan Collection
2-Bedroom, 1508 Sq Ft Country Home Plan - 158-1065 - Main Exterior
Plan#158-1065
Starting at$1755
1508
Sq Ft
1
Story
2
Bed
1
Bath
1
Car
Modern Farmhouse facade with board-and-batten siding, covered front porch, metal gable roof, and multi-pane windows. 3 beds, 1,511 sq ft - Plan #198-1245
Plan Collection
Modern Farmhouse facade with board-and-batten siding, covered front porch, metal gable roof, and multi-pane windows. 3 beds, 1,511 sq ft - Plan #198-1245
Plan#198-1245
Starting at$1295
1511
Sq Ft
1
Story
3
Bed
2
Bath
2
Car
Craftsman Home Plan - 2 Bedrms, 2 Baths - 1511 Sq Ft - #120-2858
Plan Collection
Craftsman Home Plan - 2 Bedrms, 2 Baths - 1511 Sq Ft - #120-2858
Plan#120-2858
Starting at$1255
1511
Sq Ft
1
Story
2
Bed
2
Bath
2
Car
Traditional House Plan - 2 Bedrms, 2 Baths - 1511 Sq Ft - #120-2857
Plan Collection
Traditional House Plan - 2 Bedrms, 2 Baths - 1511 Sq Ft - #120-2857
Plan#120-2857
Starting at$1255
1511
Sq Ft
1
Story
2
Bed
2
Bath
2
Car
Traditional Home Plan - 2 Bedrms, 2.5 Baths - 1511 Sq Ft - #120-2856
Plan Collection
Traditional Home Plan - 2 Bedrms, 2.5 Baths - 1511 Sq Ft - #120-2856
Plan#120-2856
Starting at$1255
1511
Sq Ft
1
Story
2
Bed
2.5
Bath
0
Car
3-Bedroom, 1511 Sq Ft Contemporary Home Plan - 126-2023 - Main Exterior
Plan Collection
3-Bedroom, 1511 Sq Ft Contemporary Home Plan - 126-2023 - Main Exterior
Plan#126-2023
Starting at$1680
1511
Sq Ft
1
Story
3
Bed
1
Bath
1
Car
3-Bedroom, 1511 Sq Ft Ranch Home - Plan #120-2677 - Main Exterior
Plan Collection
3-Bedroom, 1511 Sq Ft Ranch Home - Plan #120-2677 - Main Exterior
Plan#120-2677
Starting at$1255
1511
Sq Ft
1
Story
3
Bed
2
Bath
2
Car
2-Bedroom, 1511 Sq Ft Ranch Home - Plan #120-2669 - Main Exterior
Plan Collection
2-Bedroom, 1511 Sq Ft Ranch Home - Plan #120-2669 - Main Exterior
Plan#120-2669
Starting at$1255
1511
Sq Ft
1
Story
2
Bed
2
Bath
2
Car
3-Bedroom, 1511 Sq Ft Ranch Home - Plan #120-2656 - Main Exterior
Plan Collection
3-Bedroom, 1511 Sq Ft Ranch Home - Plan #120-2656 - Main Exterior
Plan#120-2656
Starting at$1255
1511
Sq Ft
1
Story
3
Bed
2
Bath
2
Car
3-Bedroom, 1511 Sq Ft Ranch House Plan - 167-1504 - Front Exterior
Plan Collection
3-Bedroom, 1511 Sq Ft Ranch House Plan - 167-1504 - Front Exterior
Plan#167-1504
Starting at$840
1511
Sq Ft
1
Story
3
Bed
2
Bath
2
Car
3-Bedroom, 1511 Sq Ft Small House Plans House Plan - 145-1365 - Front Exterior
Plan Collection
3-Bedroom, 1511 Sq Ft Small House Plans House Plan - 145-1365 - Front Exterior
Plan#145-1365
Starting at$900
1511
Sq Ft
1
Story
3
Bed
2.5
Bath
2
Car
3-Bedroom, 1511 Sq Ft Ranch Home Plan - 176-1016 - Main Exterior
Plan Collection
3-Bedroom, 1511 Sq Ft Ranch Home Plan - 176-1016 - Main Exterior
Plan#176-1016
Starting at$735
1511
Sq Ft
1
Story
3
Bed
3.5
Bath
0
Car
3-Bedroom, 1510 Sq Ft Ranch Home Plan - 138-1248 - Main Exterior
Plan Collection
3-Bedroom, 1510 Sq Ft Ranch Home Plan - 138-1248 - Main Exterior
Plan#138-1248
Starting at$1300
1510
Sq Ft
1
Story
3
Bed
2
Bath
2
Car
3-Bedroom, 1510 Sq Ft Southwest House Plan - 191-1015 - Front Exterior
Plan Collection
3-Bedroom, 1510 Sq Ft Southwest House Plan - 191-1015 - Front Exterior
Plan#191-1015
Starting at$1375
1510
Sq Ft
1
Story
3
Bed
2
Bath
0
Car
2-Bedroom, 1510 Sq Ft Duplex/Multi-Unit House Plan - 153-1998 - Front Exterior
Plan Collection
2-Bedroom, 1510 Sq Ft Duplex/Multi-Unit House Plan - 153-1998 - Front Exterior
Plan#153-1998
Starting at$1850
1510
Sq Ft
1
Story
2
Bed
2.5
Bath
0
Car
3-Bedroom, 1510 Sq Ft Country Home Plan - 108-1143 - Main Exterior
Plan Collection
3-Bedroom, 1510 Sq Ft Country Home Plan - 108-1143 - Main Exterior
Plan#108-1143
Starting at$920
1510
Sq Ft
1
Story
3
Bed
2
Bath
2
Car
3-Bedroom, 1510 Sq Ft Ranch House Plan - 145-1148 - Front Exterior
Plan Collection
3-Bedroom, 1510 Sq Ft Ranch House Plan - 145-1148 - Front Exterior
Plan#145-1148
Starting at$900
1510
Sq Ft
1
Story
3
Bed
2
Bath
2
Car
Craftsman Home Plan - 3 Bedrms, 2 Baths - 1509 Sq Ft - #141-1358
Plan Collection
Craftsman Home Plan - 3 Bedrms, 2 Baths - 1509 Sq Ft - #141-1358
Plan#141-1358
Starting at$1300
1509
Sq Ft
1
Story
3
Bed
2
Bath
2
Car
3-Bedroom, 1509 Sq Ft Ranch House Plan - 141-1238 - Front Exterior
Plan Collection
3-Bedroom, 1509 Sq Ft Ranch House Plan - 141-1238 - Front Exterior
Plan#141-1238
Starting at$1300
1509
Sq Ft
1
Story
3
Bed
2
Bath
2
Car
3-Bedroom, 1509 Sq Ft Craftsman House Plan - 101-1326 - Front Exterior
Plan Collection
3-Bedroom, 1509 Sq Ft Craftsman House Plan - 101-1326 - Front Exterior
Plan#101-1326
Starting at$1025
1509
Sq Ft
1
Story
3
Bed
2
Bath
2
Car
3-Bedroom, 1509 Sq Ft Country Home Plan - 141-1051 - Main Exterior
Plan Collection
3-Bedroom, 1509 Sq Ft Country Home Plan - 141-1051 - Main Exterior
Plan#141-1051
Starting at$1300
1509
Sq Ft
1
Story
3
Bed
2
Bath
2
Car
3-Bedroom, 1508 Sq Ft Traditional Home Plan - 200-1054 - Main Exterior
Plan Collection
3-Bedroom, 1508 Sq Ft Traditional Home Plan - 200-1054 - Main Exterior
Plan#200-1054
Starting at$1375
1508
Sq Ft
1
Story
3
Bed
2
Bath
2
Car
3-Bedroom, 1508 Sq Ft Traditional Home Plan - 200-1006 - Main Exterior
Plan Collection
3-Bedroom, 1508 Sq Ft Traditional Home Plan - 200-1006 - Main Exterior
Plan#200-1006
Starting at$1375
1508
Sq Ft
1
Story
3
Bed
2
Bath
2
Car
3-Bedroom, 1508 Sq Ft Country House Plan - 148-1087 - Front Exterior
Plan Collection
3-Bedroom, 1508 Sq Ft Country House Plan - 148-1087 - Front Exterior
Plan#148-1087
Starting at$750
1508
Sq Ft
1
Story
3
Bed
2
Bath
2
Car
2-Bedroom, 1508 Sq Ft Country Home Plan - 158-1065 - Main Exterior
Plan Collection
2-Bedroom, 1508 Sq Ft Country Home Plan - 158-1065 - Main Exterior
Plan#158-1065
Starting at$1755
1508
Sq Ft
1
Story
2
Bed
1
Bath
1
Car
1...294295296297298...414