Single+story House Plans

9,807
Plan Results
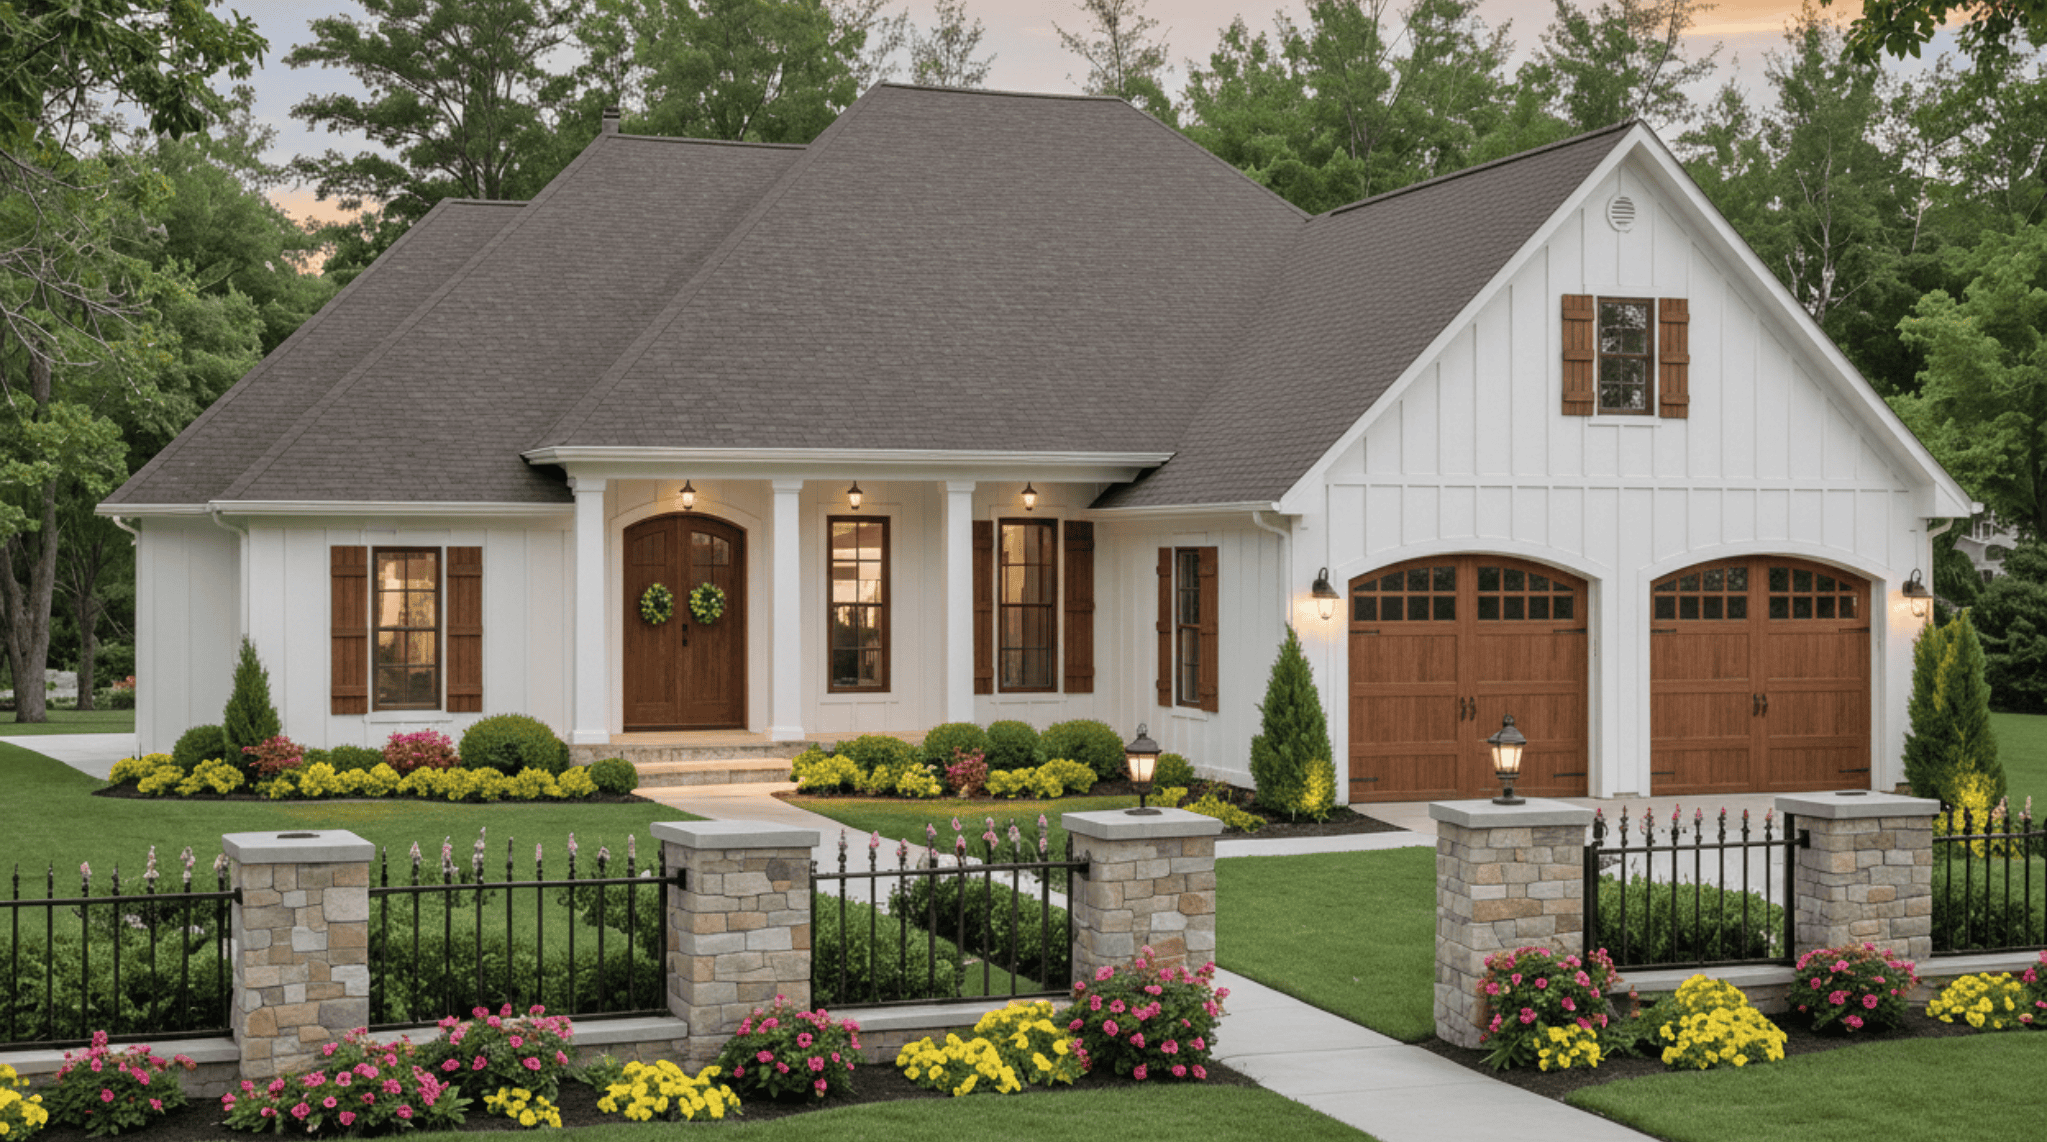
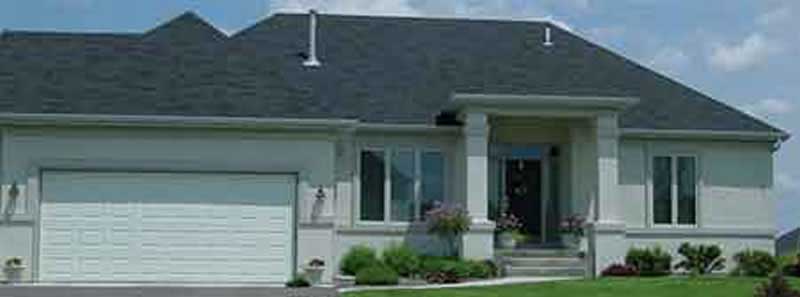
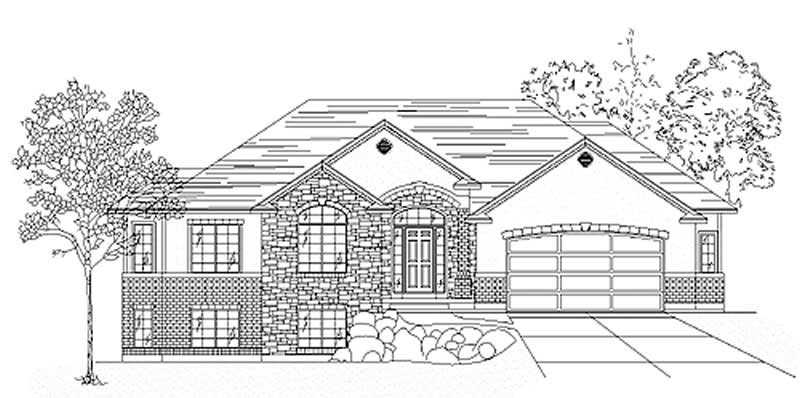
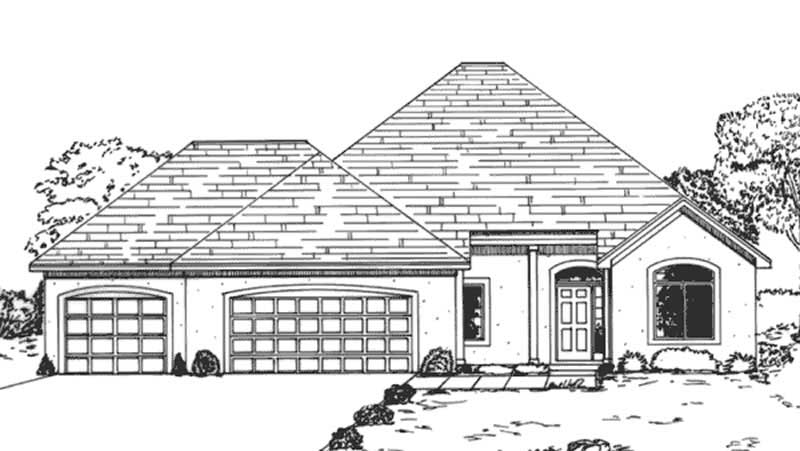
3-Bedroom, 1730 Sq Ft Ranch Home Plan - 101-1808 - Main Exterior
Plan Collection
3-Bedroom, 1730 Sq Ft Ranch Home Plan - 101-1808 - Main Exterior
Plan#101-1808
Starting at$1025
1730
Sq Ft
1
Story
3
Bed
2
Bath
2
Car
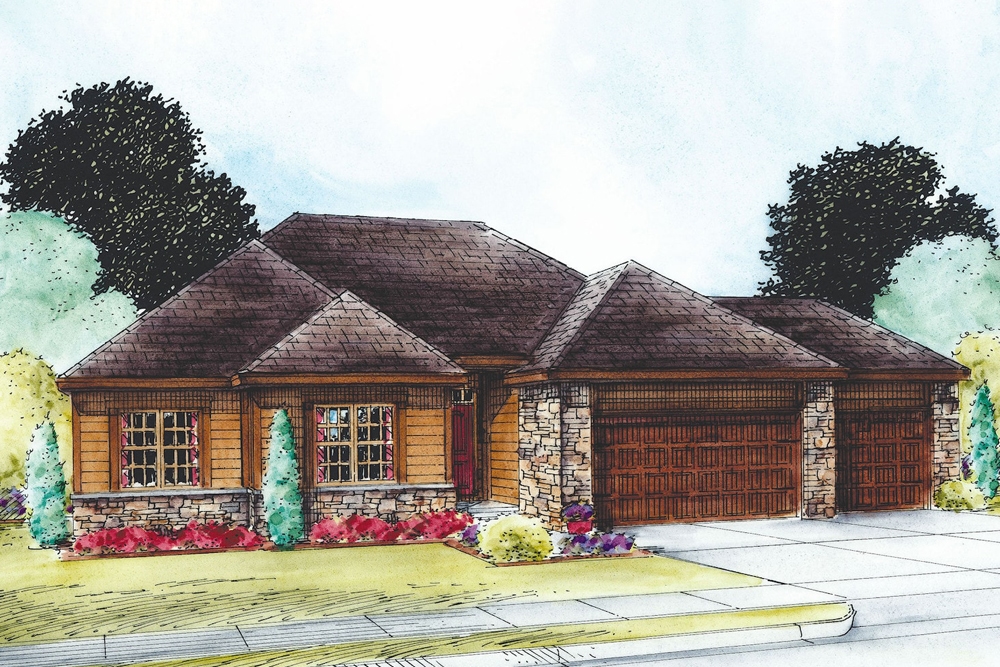
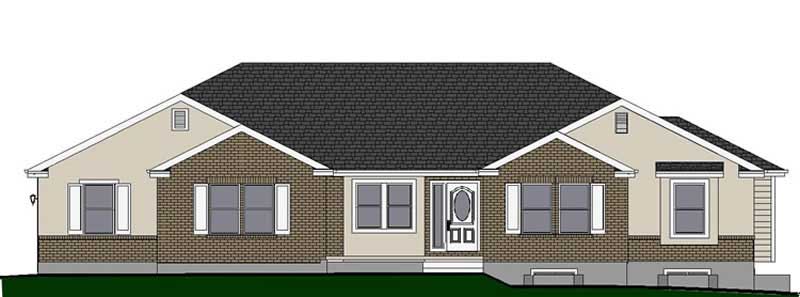
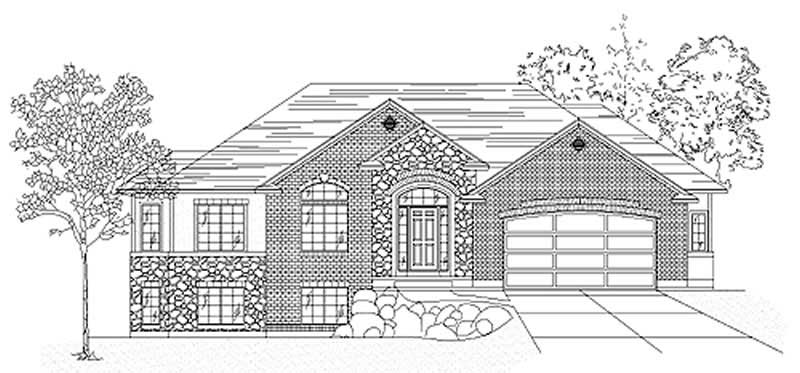
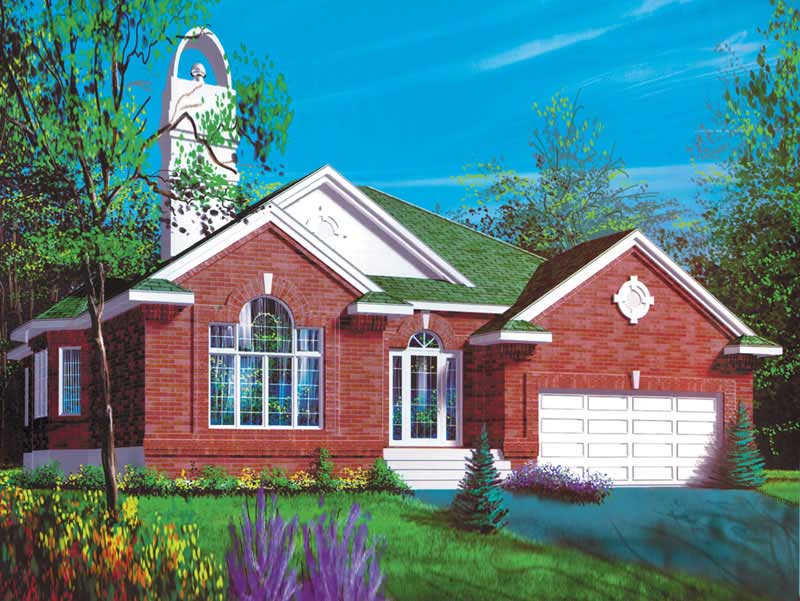
2-Bedroom, 1730 Sq Ft Country Home Plan - 124-1002 - Main Exterior
Plan Collection
2-Bedroom, 1730 Sq Ft Country Home Plan - 124-1002 - Main Exterior
Plan#124-1002
Starting at$725
1730
Sq Ft
1
Story
2
Bed
2
Bath
0
Car
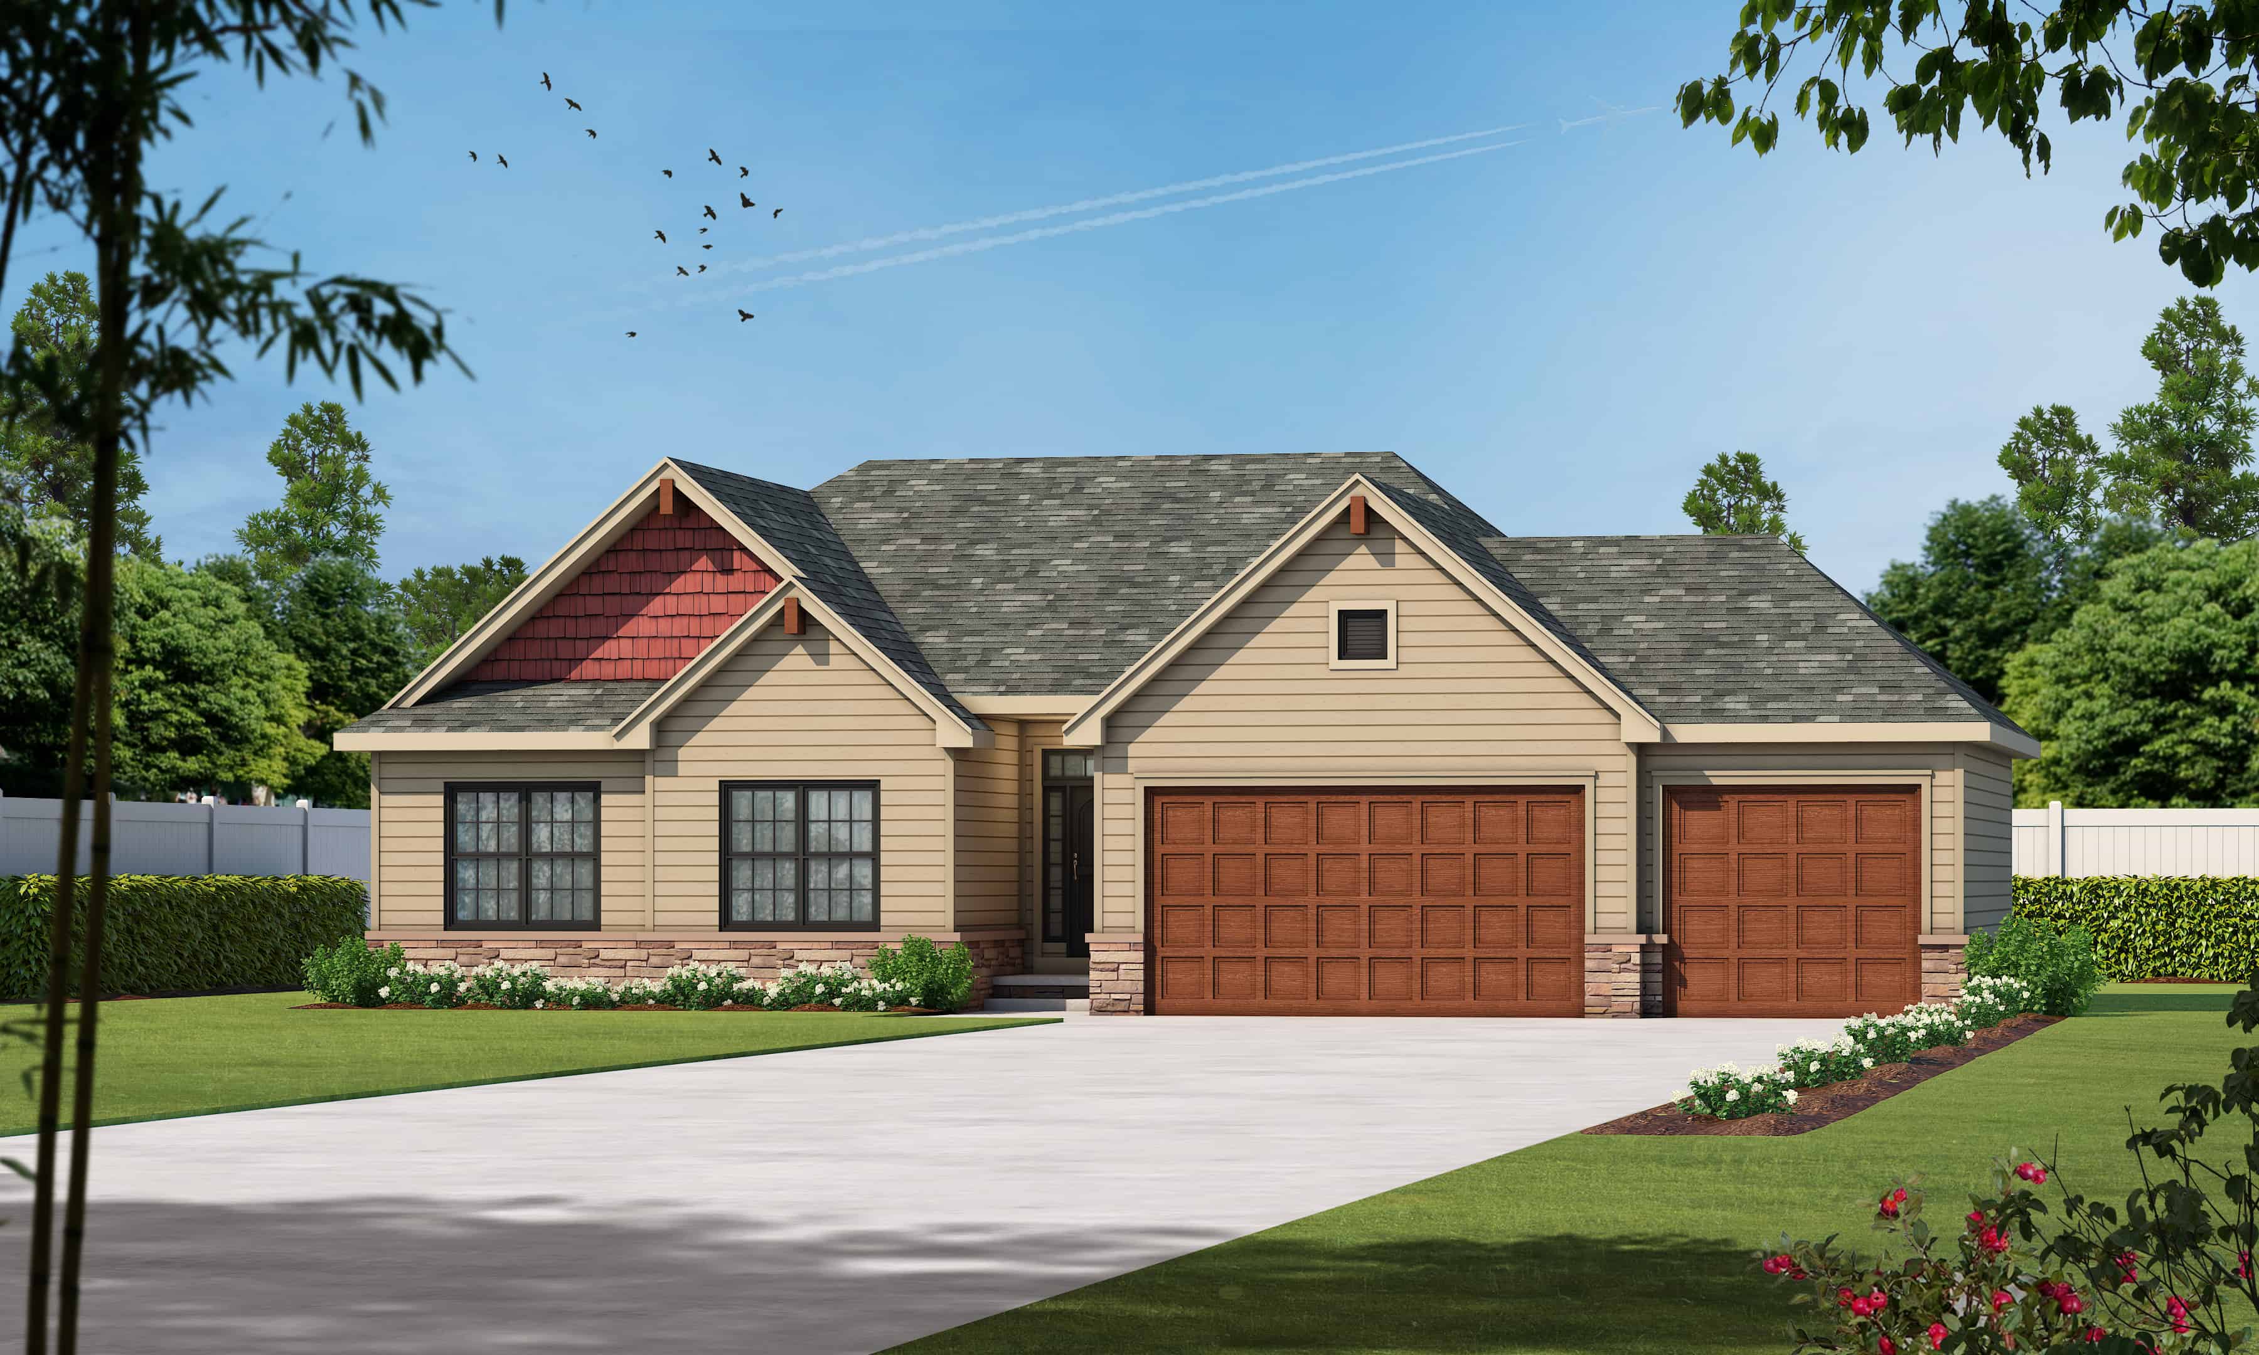
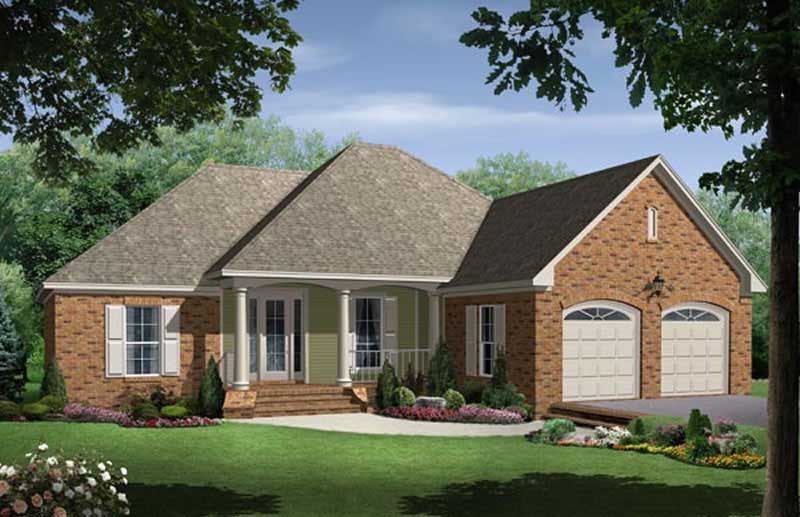
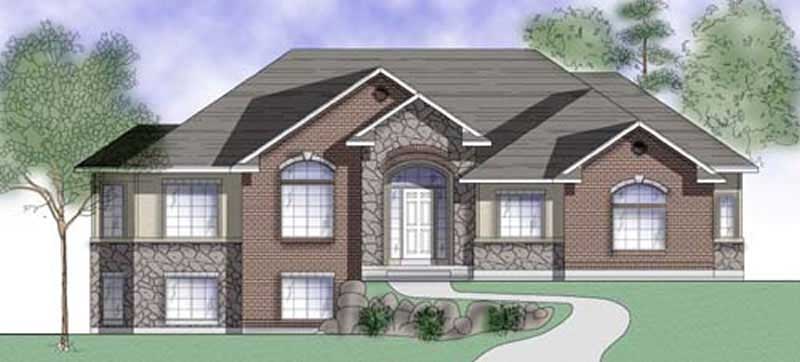
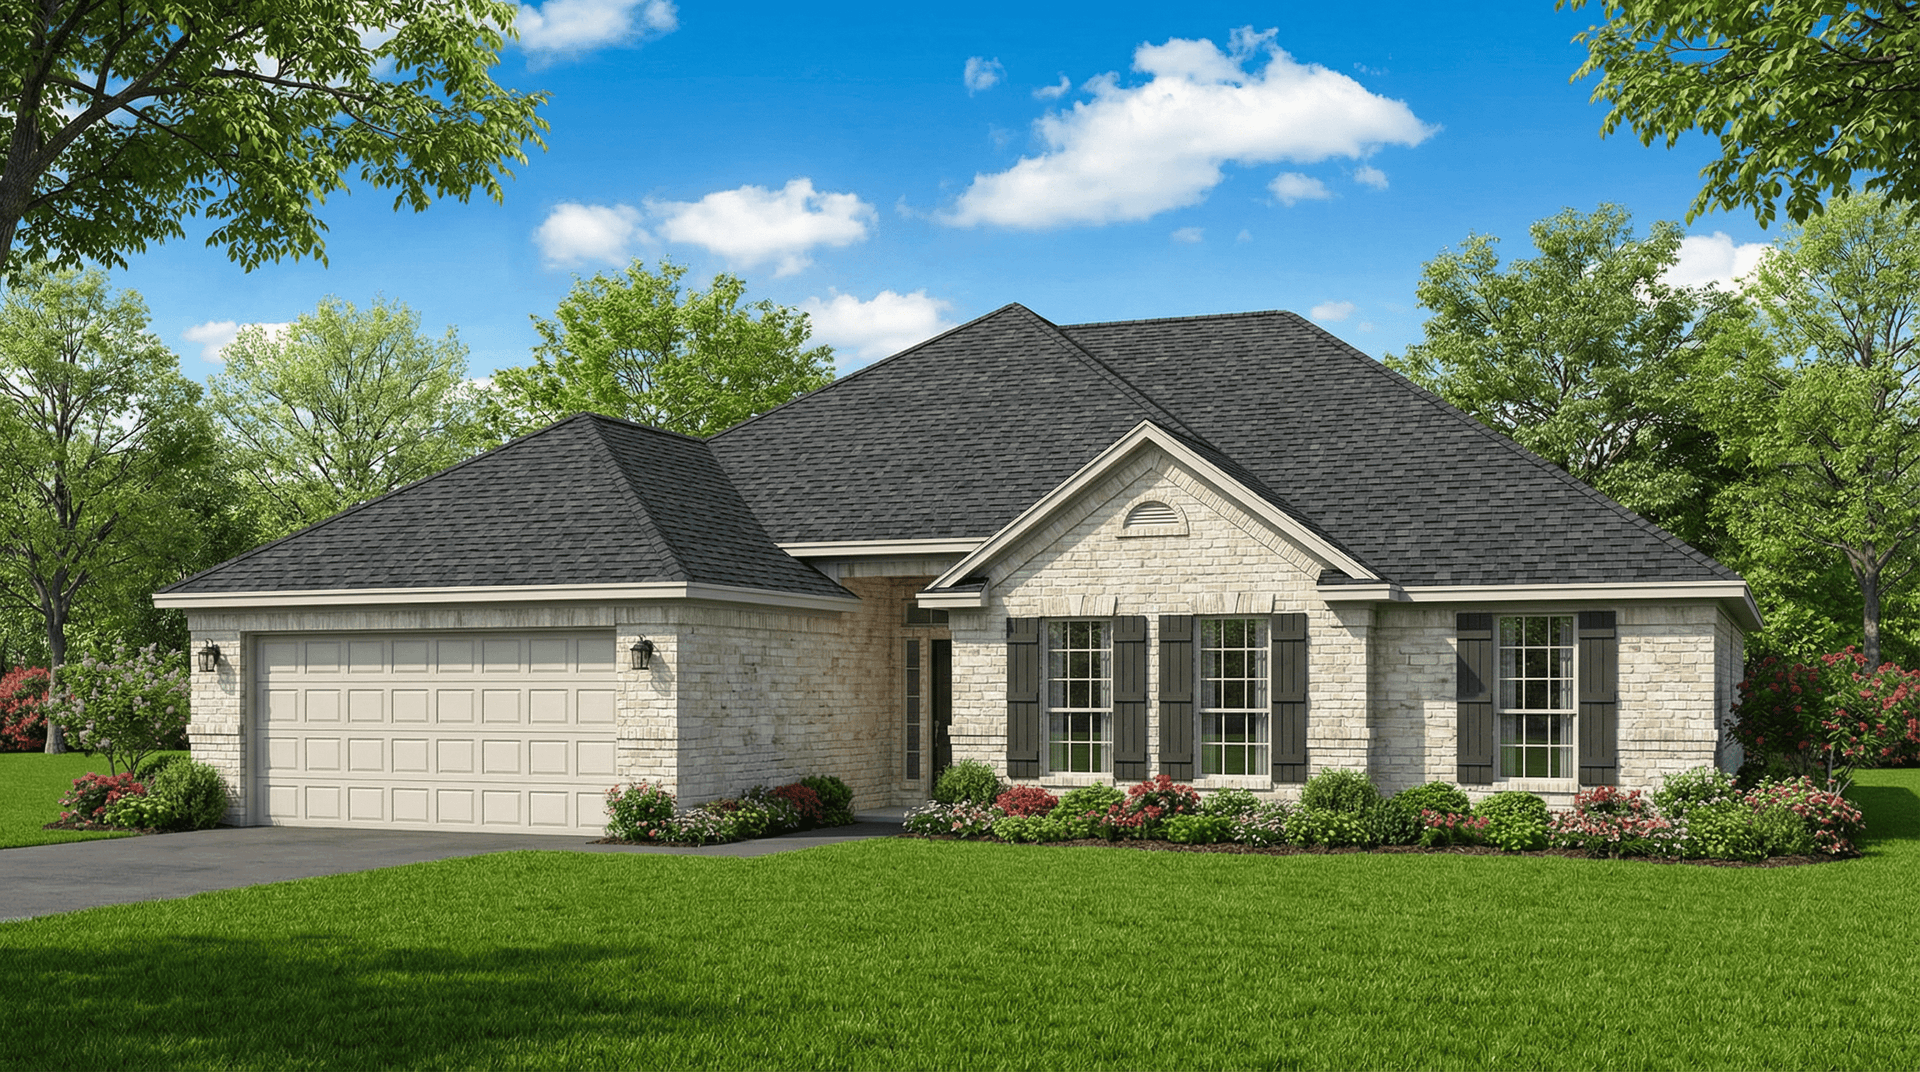
3-Bedroom, 1729 Sq Ft Cottage House Plan - 198-1056 - Front Exterior
Plan Collection
3-Bedroom, 1729 Sq Ft Cottage House Plan - 198-1056 - Front Exterior
Plan#198-1056
Starting at$1795
1729
Sq Ft
1
Story
3
Bed
2
Bath
2
Car
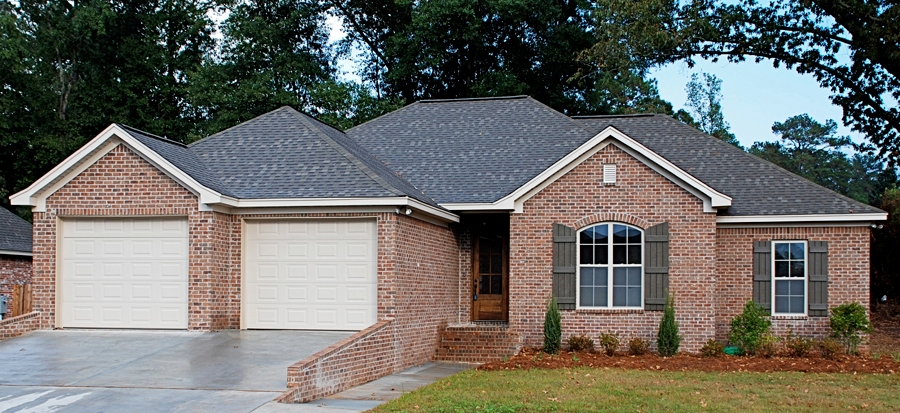
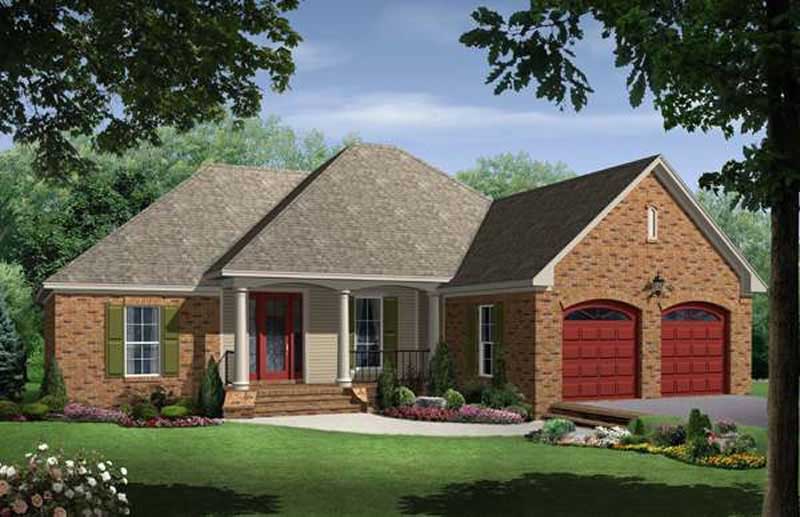
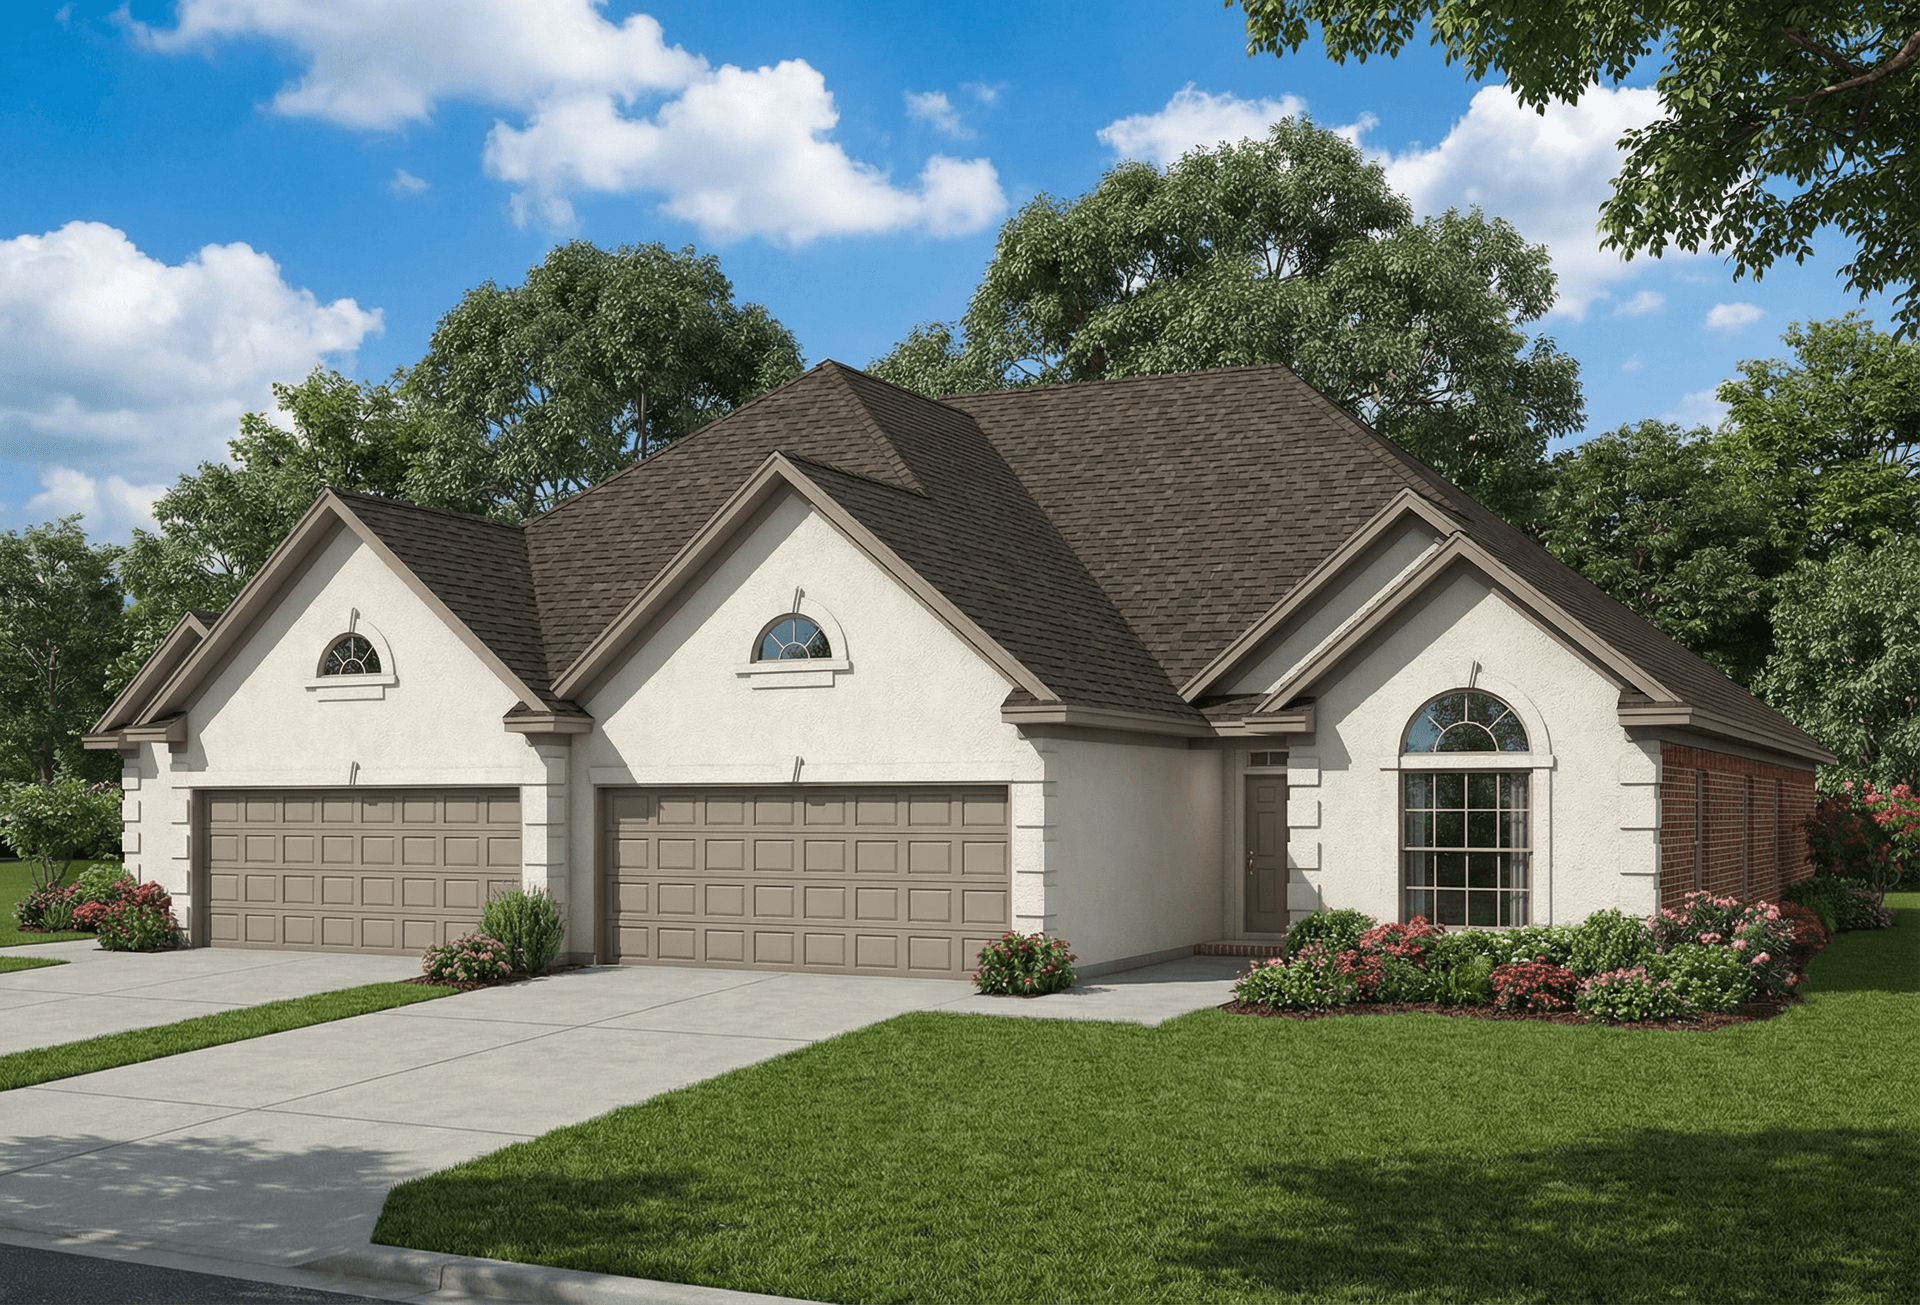
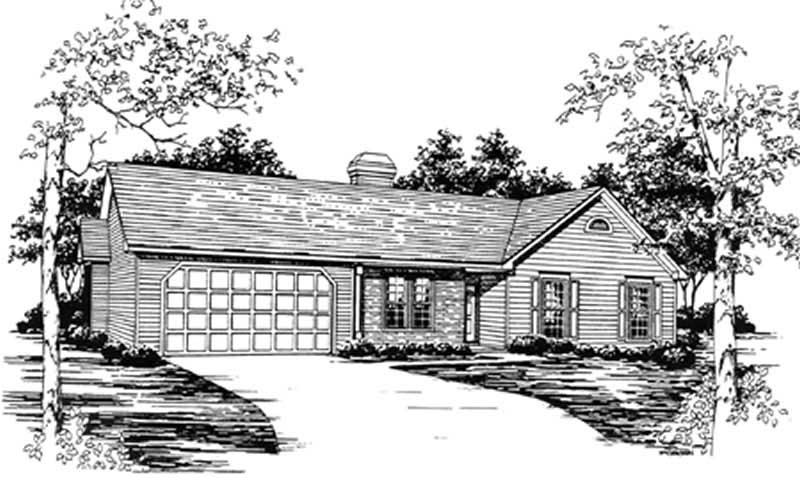
3-Bedroom, 1729 Sq Ft Cottage Home - Plan #198-1008 - Main Exterior
Plan Collection
3-Bedroom, 1729 Sq Ft Cottage Home - Plan #198-1008 - Main Exterior
Plan#198-1008
Starting at$1795
1729
Sq Ft
1
Story
3
Bed
2
Bath
2
Car
3–5-Bedroom, 1729 Sq Ft Traditional Home - Plan #187-1017 - Main Exterior
Plan Collection
3–5-Bedroom, 1729 Sq Ft Traditional Home - Plan #187-1017 - Main Exterior
Plan#187-1017
Starting at$1050
1729
Sq Ft
1
Story
3
Bed
3
Bath
2
Car
4-Bedroom, 1729 Sq Ft Country House Plan - 123-1078 - Front Exterior
Plan Collection
4-Bedroom, 1729 Sq Ft Country House Plan - 123-1078 - Front Exterior
Plan#123-1078
Starting at$1120
1729
Sq Ft
1
Story
4
Bed
2
Bath
2
Car
3-Bedroom, 1729 Sq Ft Colonial Home Plan - 105-1099 - Main Exterior
Plan Collection
3-Bedroom, 1729 Sq Ft Colonial Home Plan - 105-1099 - Main Exterior
Plan#105-1099
Starting at$530
1729
Sq Ft
1
Story
3
Bed
2
Bath
2
Car
3-Bedroom, 1729 Sq Ft Ranch Home - Plan #108-1300 - Main Exterior
Plan Collection
3-Bedroom, 1729 Sq Ft Ranch Home - Plan #108-1300 - Main Exterior
Plan#108-1300
Starting at$845
1729
Sq Ft
1
Story
3
Bed
2
Bath
2
Car
2-Bedroom, 1728 Sq Ft Country House Plan - 146-2785 - Front Exterior
Plan Collection
2-Bedroom, 1728 Sq Ft Country House Plan - 146-2785 - Front Exterior
Plan#146-2785
Starting at$980
1728
Sq Ft
1
Story
2
Bed
1.5
Bath
3
Car
3-Bedroom, 1728 Sq Ft Country House Plan - 146-1392 - Front Exterior
Plan Collection
3-Bedroom, 1728 Sq Ft Country House Plan - 146-1392 - Front Exterior
Plan#146-1392
Starting at$980
1728
Sq Ft
1
Story
3
Bed
2
Bath
2
Car
3-Bedroom, 1728 Sq Ft Country House Plan - 146-1408 - Front Exterior
Plan Collection
3-Bedroom, 1728 Sq Ft Country House Plan - 146-1408 - Front Exterior
Plan#146-1408
Starting at$980
1728
Sq Ft
1
Story
3
Bed
2
Bath
2
Car
3-Bedroom, 1728 Sq Ft Country House Plan - 146-1319 - Front Exterior
Plan Collection
3-Bedroom, 1728 Sq Ft Country House Plan - 146-1319 - Front Exterior
Plan#146-1319
Starting at$980
1728
Sq Ft
1
Story
3
Bed
2
Bath
2
Car
3-Bedroom, 1728 Sq Ft Farmhouse House Plan - 127-1038 - Front Exterior
Plan Collection
3-Bedroom, 1728 Sq Ft Farmhouse House Plan - 127-1038 - Front Exterior
Plan#127-1038
Starting at$1900
1728
Sq Ft
1
Story
3
Bed
2
Bath
2
Car
3-Bedroom, 1728 Sq Ft Farmhouse House Plan - 127-1031 - Front Exterior
Plan Collection
3-Bedroom, 1728 Sq Ft Farmhouse House Plan - 127-1031 - Front Exterior
Plan#127-1031
Starting at$1900
1728
Sq Ft
1
Story
3
Bed
2
Bath
2
Car
3-Bedroom, 1728 Sq Ft Craftsman House Plan - 127-1043 - Front Exterior
Plan Collection
3-Bedroom, 1728 Sq Ft Craftsman House Plan - 127-1043 - Front Exterior
Plan#127-1043
Starting at$1900
1728
Sq Ft
1
Story
3
Bed
2
Bath
2
Car
3-Bedroom, 1728 Sq Ft Country House Plan - 109-1088 - Front Exterior
Plan Collection
3-Bedroom, 1728 Sq Ft Country House Plan - 109-1088 - Front Exterior
Plan#109-1088
Starting at$1295
1728
Sq Ft
1
Story
3
Bed
2
Bath
0
Car
3-Bedroom, 1728 Sq Ft Ranch House Plan - 101-1745 - Front Exterior
Plan Collection
3-Bedroom, 1728 Sq Ft Ranch House Plan - 101-1745 - Front Exterior
Plan#101-1745
Starting at$1025
1728
Sq Ft
1
Story
3
Bed
2
Bath
2
Car
2-Bedroom, 1727 Sq Ft Ranch Home Plan - 132-1565 - Main Exterior
Plan Collection
2-Bedroom, 1727 Sq Ft Ranch Home Plan - 132-1565 - Main Exterior
Plan#132-1565
Starting at$1370
1727
Sq Ft
1
Story
2
Bed
2
Bath
0
Car
2-Bedroom, 1727 Sq Ft French House Plan - 170-2091 - Front Exterior
Plan Collection
2-Bedroom, 1727 Sq Ft French House Plan - 170-2091 - Front Exterior
Plan#170-2091
Starting at$905
1727
Sq Ft
1
Story
2
Bed
2
Bath
2
Car
2-Bedroom, 1726 Sq Ft Craftsman House Plan - 208-1038 - Front Exterior
Plan Collection
2-Bedroom, 1726 Sq Ft Craftsman House Plan - 208-1038 - Front Exterior
Plan#208-1038
Starting at$1145
1726
Sq Ft
1
Story
2
Bed
2.5
Bath
2
Car
2-Bedroom, 1726 Sq Ft Country House Plan - 146-1824 - Front Exterior
Plan Collection
2-Bedroom, 1726 Sq Ft Country House Plan - 146-1824 - Front Exterior
Plan#146-1824
Starting at$980
1726
Sq Ft
1
Story
2
Bed
2
Bath
2
Car
2-Bedroom, 1726 Sq Ft Ranch House Plan - 146-1475 - Front Exterior
Plan Collection
2-Bedroom, 1726 Sq Ft Ranch House Plan - 146-1475 - Front Exterior
Plan#146-1475
Starting at$980
1726
Sq Ft
1
Story
2
Bed
2
Bath
2
Car
3-Bedroom, 1726 Sq Ft Craftsman House Plan - 146-2740 - Front Exterior
Plan Collection
3-Bedroom, 1726 Sq Ft Craftsman House Plan - 146-2740 - Front Exterior
Plan#146-2740
Starting at$980
1726
Sq Ft
1
Story
3
Bed
3
Bath
2
Car
2-Bedroom, 1726 Sq Ft European House Plan - 146-1877 - Front Exterior
Plan Collection
2-Bedroom, 1726 Sq Ft European House Plan - 146-1877 - Front Exterior
Plan#146-1877
Starting at$980
1726
Sq Ft
1
Story
2
Bed
2.5
Bath
3
Car
3-Bedroom, 1730 Sq Ft Ranch Home Plan - 101-1808 - Main Exterior
Plan Collection
3-Bedroom, 1730 Sq Ft Ranch Home Plan - 101-1808 - Main Exterior
Plan#101-1808
Starting at$1025
1730
Sq Ft
1
Story
3
Bed
2
Bath
2
Car
2-Bedroom, 1730 Sq Ft Country Home Plan - 124-1002 - Main Exterior
Plan Collection
2-Bedroom, 1730 Sq Ft Country Home Plan - 124-1002 - Main Exterior
Plan#124-1002
Starting at$725
1730
Sq Ft
1
Story
2
Bed
2
Bath
0
Car
3-Bedroom, 1729 Sq Ft Cottage House Plan - 198-1056 - Front Exterior
Plan Collection
3-Bedroom, 1729 Sq Ft Cottage House Plan - 198-1056 - Front Exterior
Plan#198-1056
Starting at$1795
1729
Sq Ft
1
Story
3
Bed
2
Bath
2
Car
3-Bedroom, 1729 Sq Ft Cottage Home - Plan #198-1008 - Main Exterior
Plan Collection
3-Bedroom, 1729 Sq Ft Cottage Home - Plan #198-1008 - Main Exterior
Plan#198-1008
Starting at$1795
1729
Sq Ft
1
Story
3
Bed
2
Bath
2
Car
3–5-Bedroom, 1729 Sq Ft Traditional Home - Plan #187-1017 - Main Exterior
Plan Collection
3–5-Bedroom, 1729 Sq Ft Traditional Home - Plan #187-1017 - Main Exterior
Plan#187-1017
Starting at$1050
1729
Sq Ft
1
Story
3
Bed
3
Bath
2
Car
4-Bedroom, 1729 Sq Ft Country House Plan - 123-1078 - Front Exterior
Plan Collection
4-Bedroom, 1729 Sq Ft Country House Plan - 123-1078 - Front Exterior
Plan#123-1078
Starting at$1120
1729
Sq Ft
1
Story
4
Bed
2
Bath
2
Car
3-Bedroom, 1729 Sq Ft Colonial Home Plan - 105-1099 - Main Exterior
Plan Collection
3-Bedroom, 1729 Sq Ft Colonial Home Plan - 105-1099 - Main Exterior
Plan#105-1099
Starting at$530
1729
Sq Ft
1
Story
3
Bed
2
Bath
2
Car
3-Bedroom, 1729 Sq Ft Ranch Home - Plan #108-1300 - Main Exterior
Plan Collection
3-Bedroom, 1729 Sq Ft Ranch Home - Plan #108-1300 - Main Exterior
Plan#108-1300
Starting at$845
1729
Sq Ft
1
Story
3
Bed
2
Bath
2
Car
2-Bedroom, 1728 Sq Ft Country House Plan - 146-2785 - Front Exterior
Plan Collection
2-Bedroom, 1728 Sq Ft Country House Plan - 146-2785 - Front Exterior
Plan#146-2785
Starting at$980
1728
Sq Ft
1
Story
2
Bed
1.5
Bath
3
Car
3-Bedroom, 1728 Sq Ft Country House Plan - 146-1392 - Front Exterior
Plan Collection
3-Bedroom, 1728 Sq Ft Country House Plan - 146-1392 - Front Exterior
Plan#146-1392
Starting at$980
1728
Sq Ft
1
Story
3
Bed
2
Bath
2
Car
3-Bedroom, 1728 Sq Ft Country House Plan - 146-1408 - Front Exterior
Plan Collection
3-Bedroom, 1728 Sq Ft Country House Plan - 146-1408 - Front Exterior
Plan#146-1408
Starting at$980
1728
Sq Ft
1
Story
3
Bed
2
Bath
2
Car
3-Bedroom, 1728 Sq Ft Country House Plan - 146-1319 - Front Exterior
Plan Collection
3-Bedroom, 1728 Sq Ft Country House Plan - 146-1319 - Front Exterior
Plan#146-1319
Starting at$980
1728
Sq Ft
1
Story
3
Bed
2
Bath
2
Car
3-Bedroom, 1728 Sq Ft Farmhouse House Plan - 127-1038 - Front Exterior
Plan Collection
3-Bedroom, 1728 Sq Ft Farmhouse House Plan - 127-1038 - Front Exterior
Plan#127-1038
Starting at$1900
1728
Sq Ft
1
Story
3
Bed
2
Bath
2
Car
3-Bedroom, 1728 Sq Ft Farmhouse House Plan - 127-1031 - Front Exterior
Plan Collection
3-Bedroom, 1728 Sq Ft Farmhouse House Plan - 127-1031 - Front Exterior
Plan#127-1031
Starting at$1900
1728
Sq Ft
1
Story
3
Bed
2
Bath
2
Car
3-Bedroom, 1728 Sq Ft Craftsman House Plan - 127-1043 - Front Exterior
Plan Collection
3-Bedroom, 1728 Sq Ft Craftsman House Plan - 127-1043 - Front Exterior
Plan#127-1043
Starting at$1900
1728
Sq Ft
1
Story
3
Bed
2
Bath
2
Car
3-Bedroom, 1728 Sq Ft Country House Plan - 109-1088 - Front Exterior
Plan Collection
3-Bedroom, 1728 Sq Ft Country House Plan - 109-1088 - Front Exterior
Plan#109-1088
Starting at$1295
1728
Sq Ft
1
Story
3
Bed
2
Bath
0
Car
3-Bedroom, 1728 Sq Ft Ranch House Plan - 101-1745 - Front Exterior
Plan Collection
3-Bedroom, 1728 Sq Ft Ranch House Plan - 101-1745 - Front Exterior
Plan#101-1745
Starting at$1025
1728
Sq Ft
1
Story
3
Bed
2
Bath
2
Car
2-Bedroom, 1727 Sq Ft Ranch Home Plan - 132-1565 - Main Exterior
Plan Collection
2-Bedroom, 1727 Sq Ft Ranch Home Plan - 132-1565 - Main Exterior
Plan#132-1565
Starting at$1370
1727
Sq Ft
1
Story
2
Bed
2
Bath
0
Car
2-Bedroom, 1727 Sq Ft French House Plan - 170-2091 - Front Exterior
Plan Collection
2-Bedroom, 1727 Sq Ft French House Plan - 170-2091 - Front Exterior
Plan#170-2091
Starting at$905
1727
Sq Ft
1
Story
2
Bed
2
Bath
2
Car
2-Bedroom, 1726 Sq Ft Craftsman House Plan - 208-1038 - Front Exterior
Plan Collection
2-Bedroom, 1726 Sq Ft Craftsman House Plan - 208-1038 - Front Exterior
Plan#208-1038
Starting at$1145
1726
Sq Ft
1
Story
2
Bed
2.5
Bath
2
Car
2-Bedroom, 1726 Sq Ft Country House Plan - 146-1824 - Front Exterior
Plan Collection
2-Bedroom, 1726 Sq Ft Country House Plan - 146-1824 - Front Exterior
Plan#146-1824
Starting at$980
1726
Sq Ft
1
Story
2
Bed
2
Bath
2
Car
2-Bedroom, 1726 Sq Ft Ranch House Plan - 146-1475 - Front Exterior
Plan Collection
2-Bedroom, 1726 Sq Ft Ranch House Plan - 146-1475 - Front Exterior
Plan#146-1475
Starting at$980
1726
Sq Ft
1
Story
2
Bed
2
Bath
2
Car
3-Bedroom, 1726 Sq Ft Craftsman House Plan - 146-2740 - Front Exterior
Plan Collection
3-Bedroom, 1726 Sq Ft Craftsman House Plan - 146-2740 - Front Exterior
Plan#146-2740
Starting at$980
1726
Sq Ft
1
Story
3
Bed
3
Bath
2
Car
2-Bedroom, 1726 Sq Ft European House Plan - 146-1877 - Front Exterior
Plan Collection
2-Bedroom, 1726 Sq Ft European House Plan - 146-1877 - Front Exterior
Plan#146-1877
Starting at$980
1726
Sq Ft
1
Story
2
Bed
2.5
Bath
3
Car
1...244245246247248...409