Single+story House Plans

9,889
Plan Results
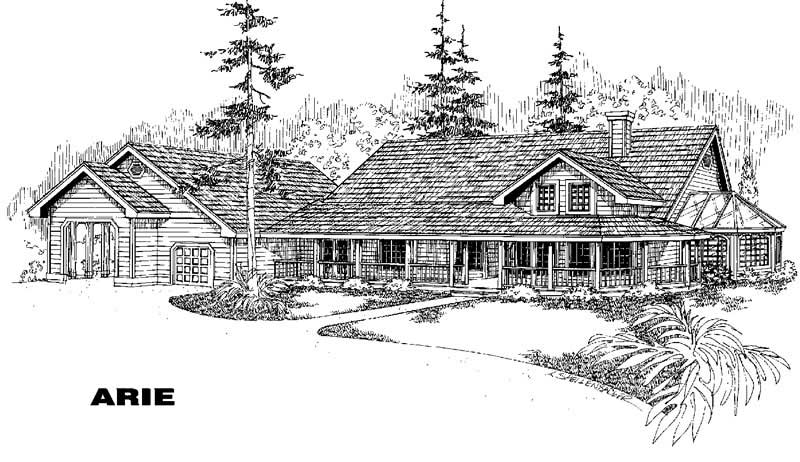
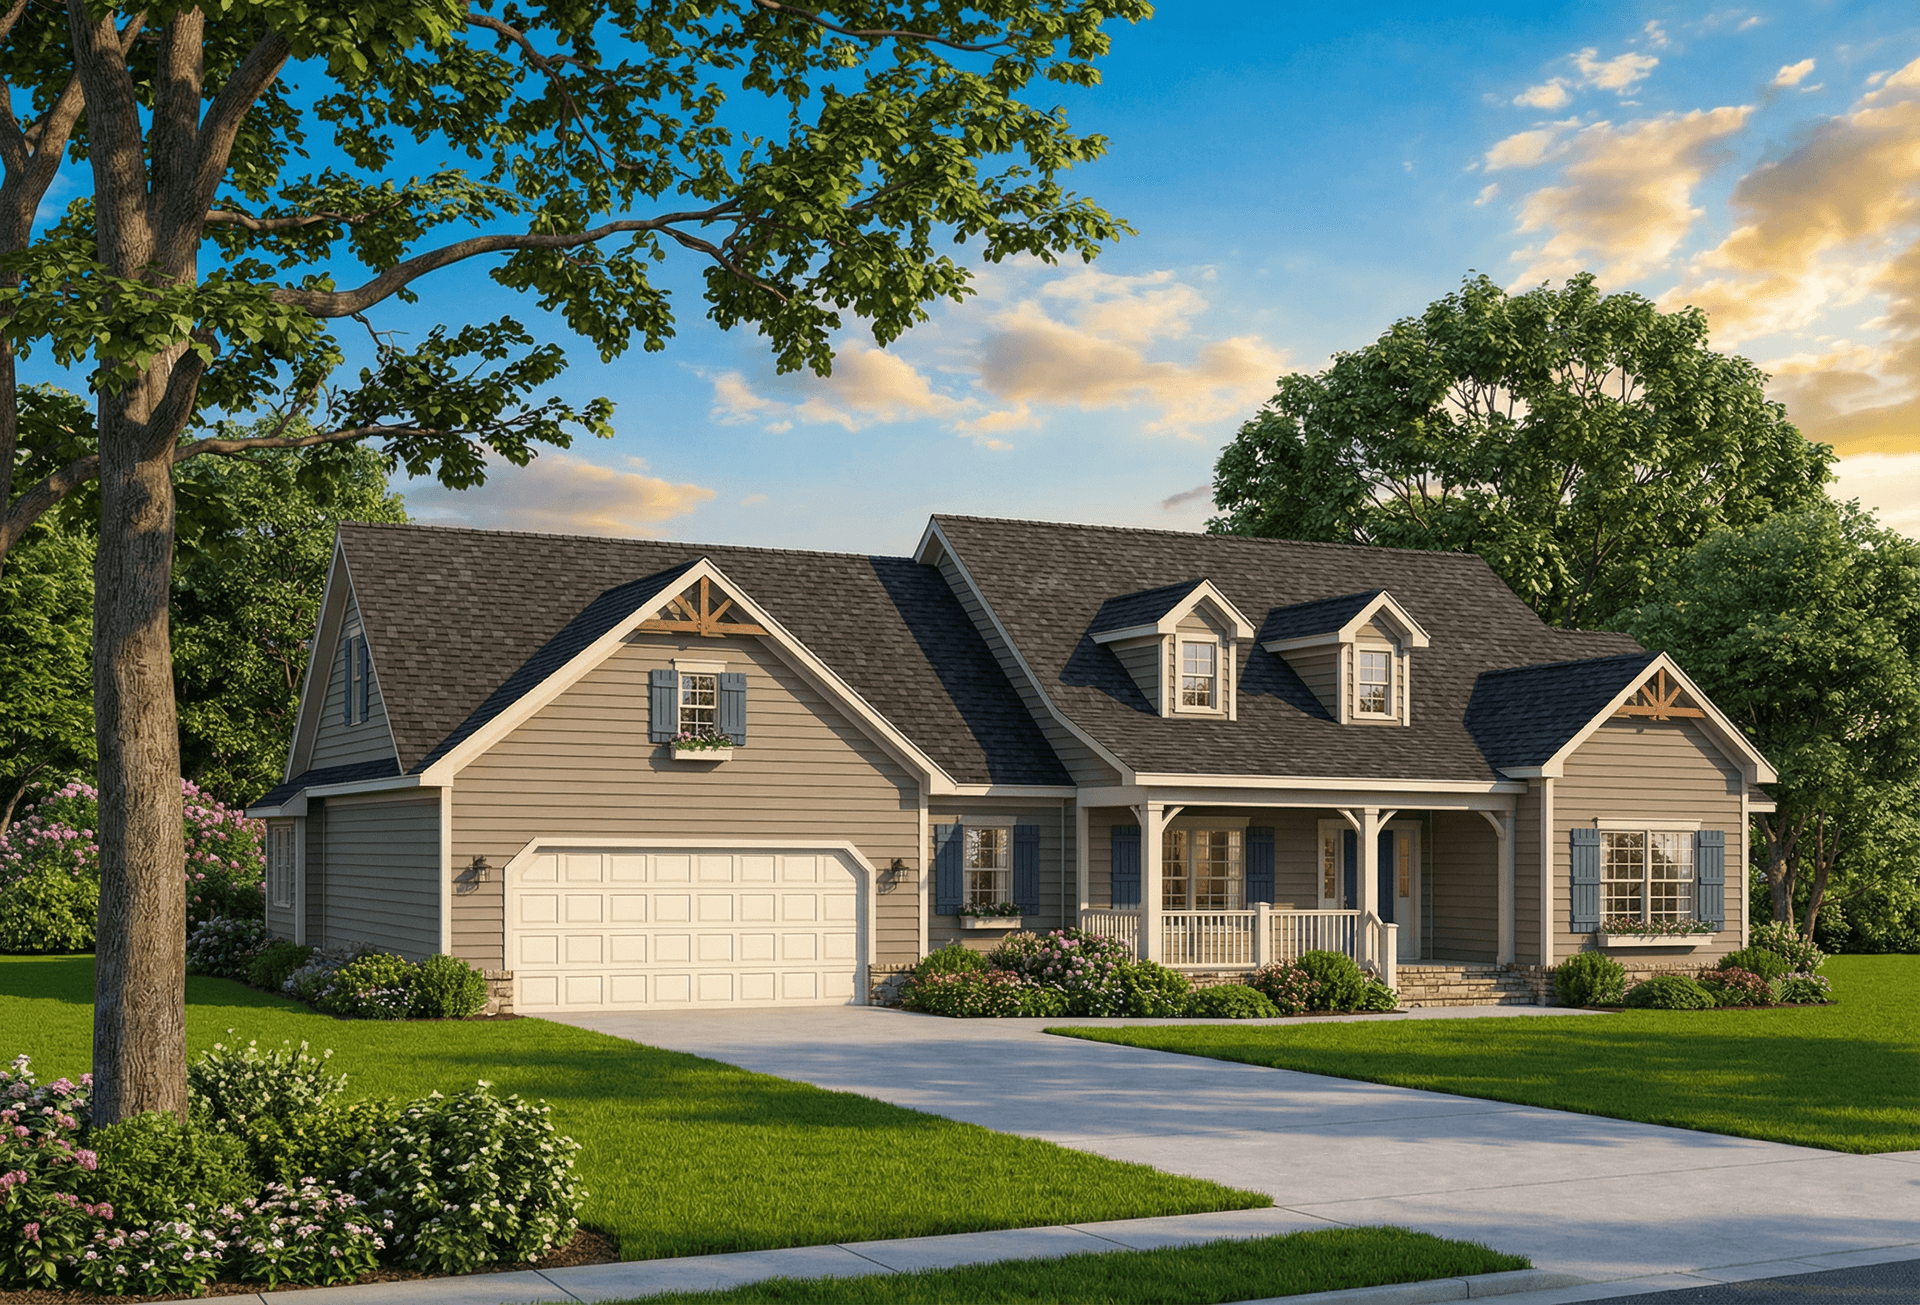
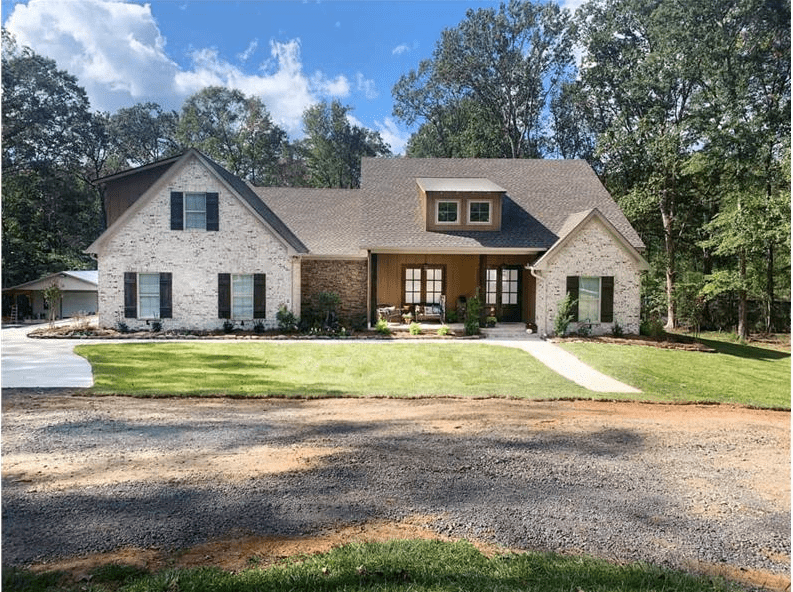
3-Bedroom, 2166 Sq Ft Country House Plan - 162-1059 - Front Exterior
Plan Collection
3-Bedroom, 2166 Sq Ft Country House Plan - 162-1059 - Front Exterior
Plan#162-1059
Starting at$1100
2166
Sq Ft
1
Story
3
Bed
2
Bath
2
Car
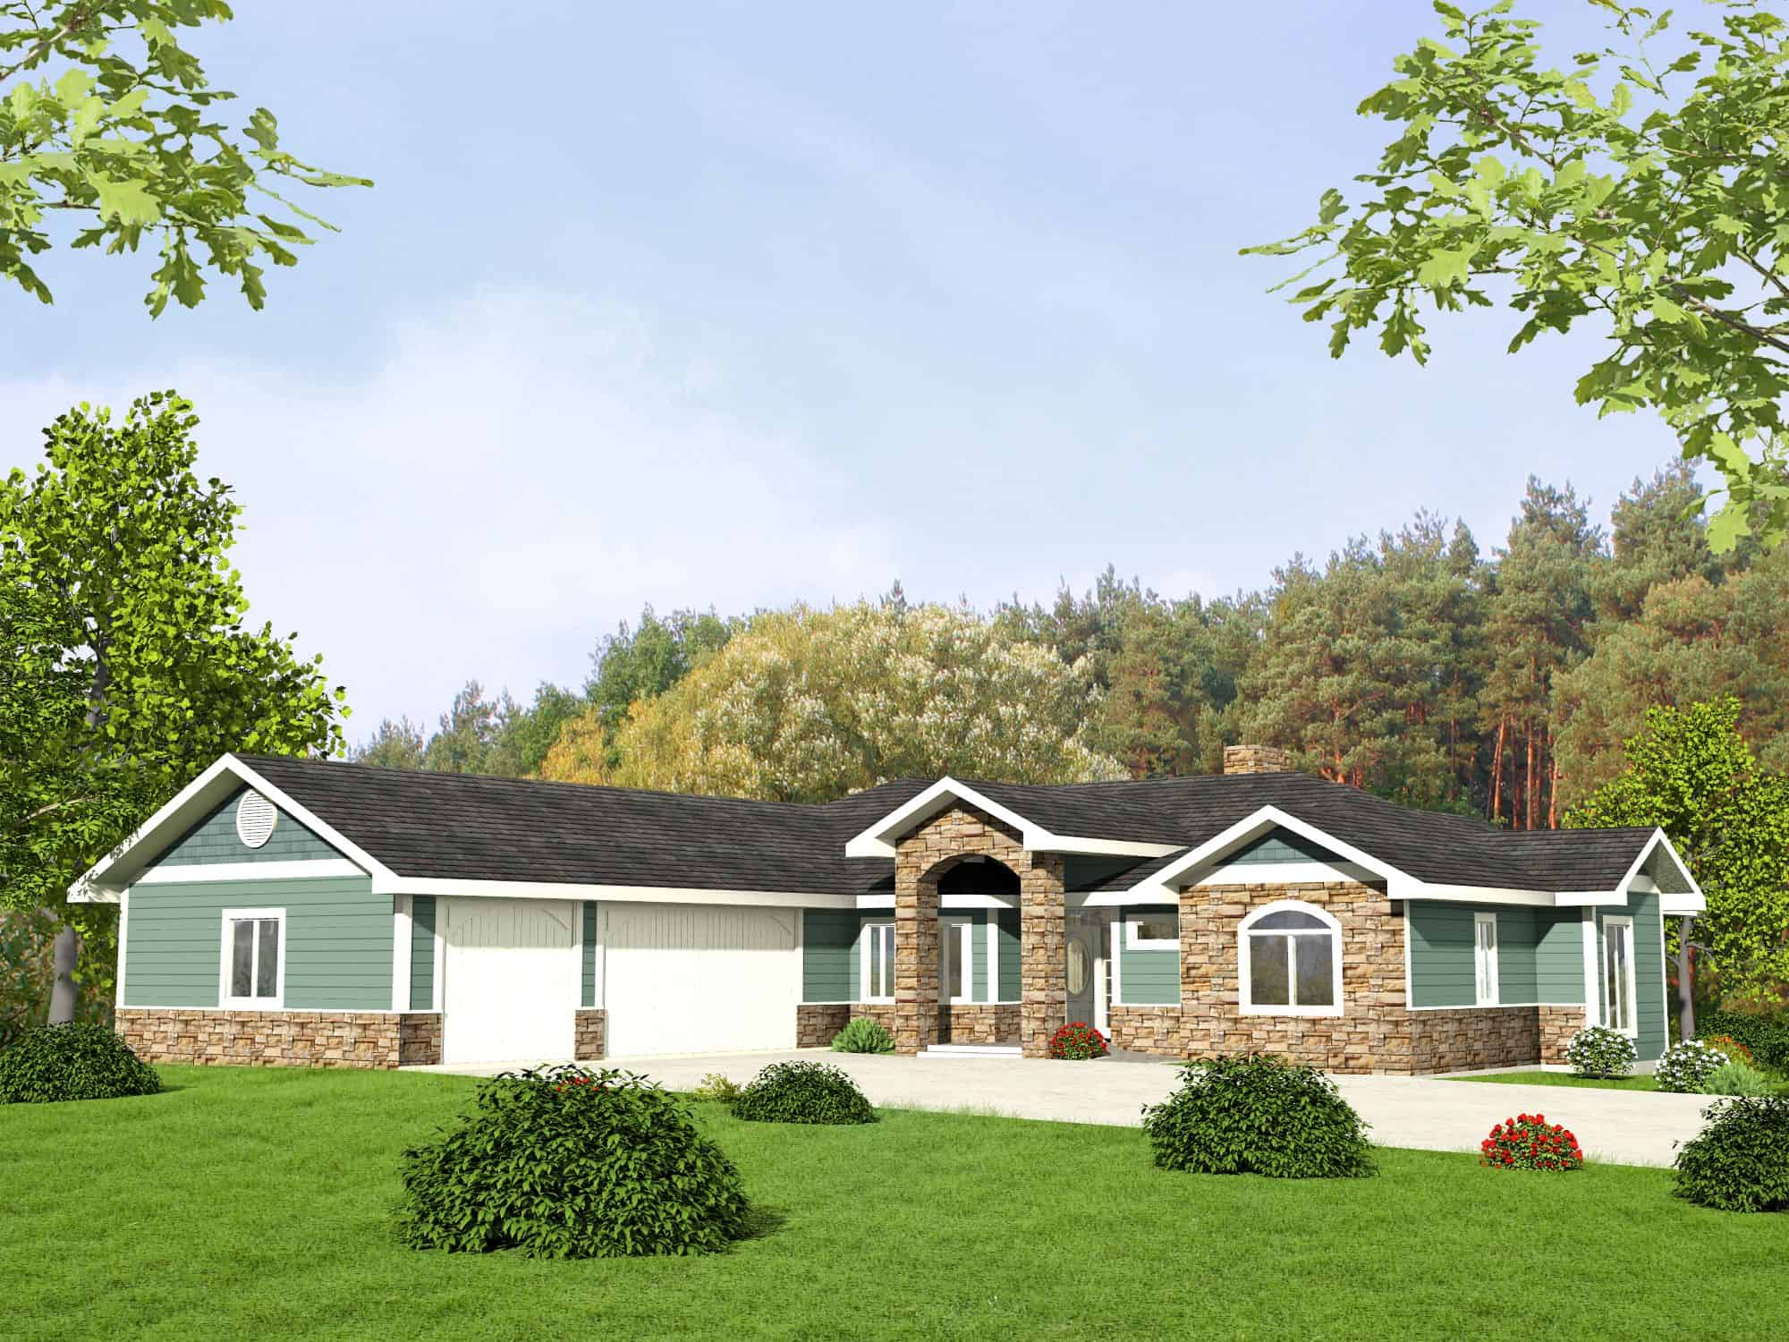
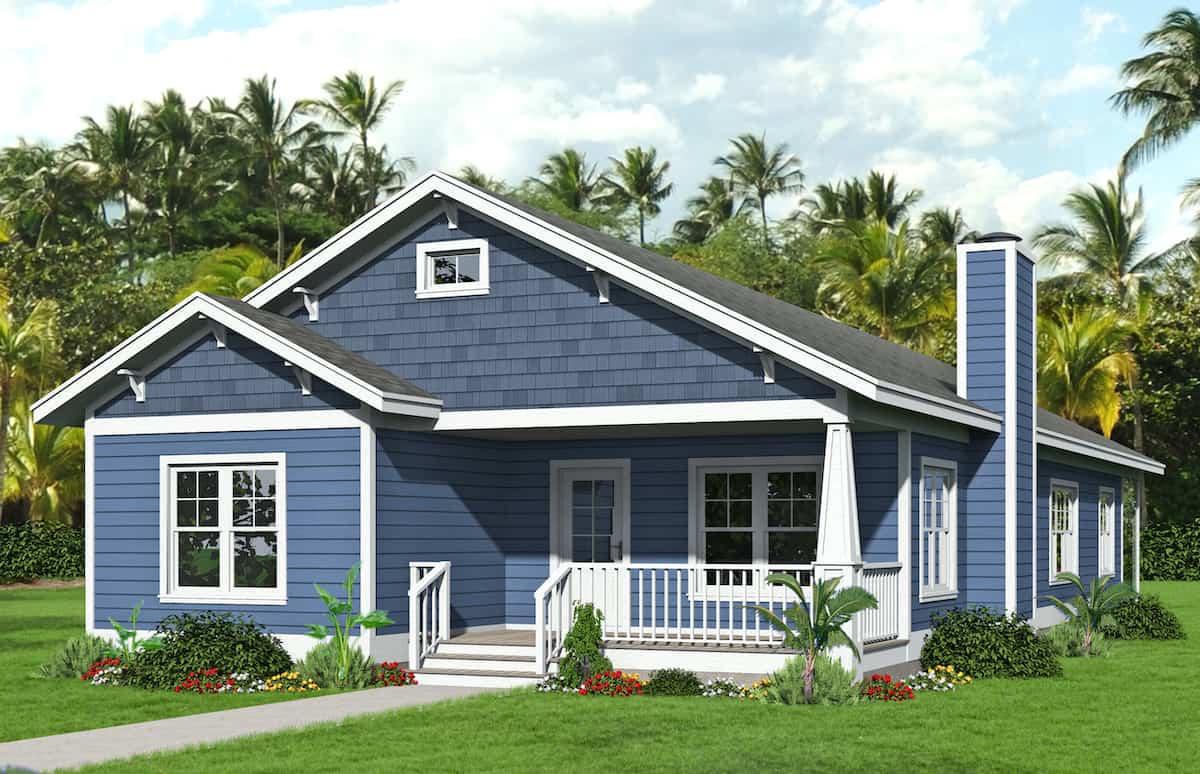
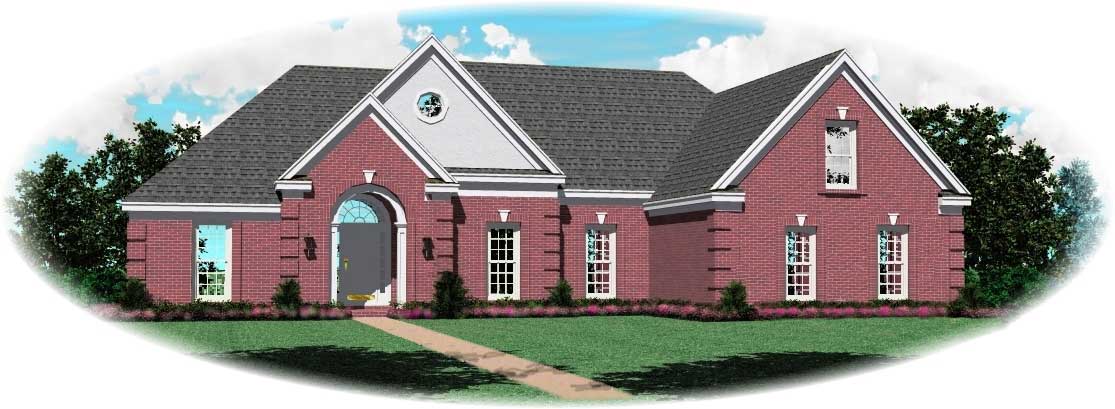
3-Bedroom, 2166 Sq Ft Ranch House Plan - 132-1196 - Front Exterior
Plan Collection
3-Bedroom, 2166 Sq Ft Ranch House Plan - 132-1196 - Front Exterior
Plan#132-1196
Starting at$1370
2166
Sq Ft
1
Story
3
Bed
2
Bath
1
Car
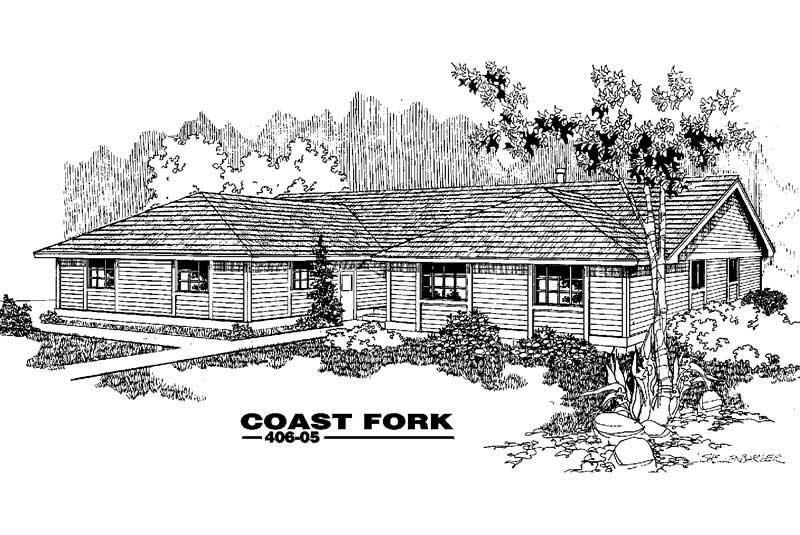
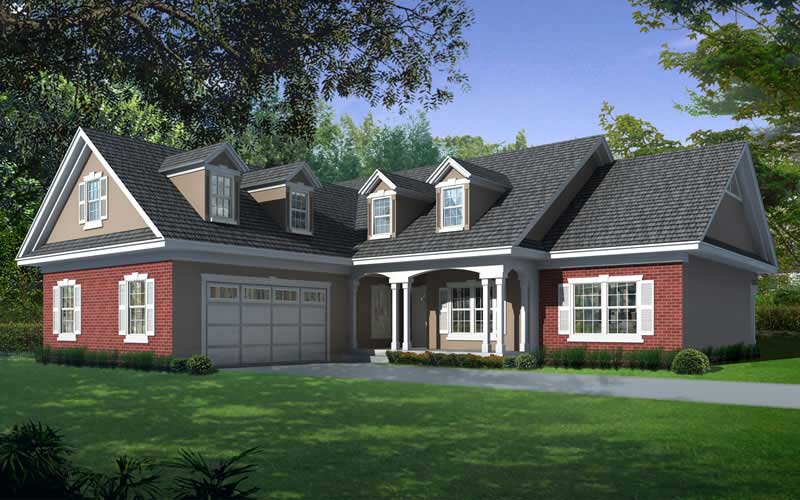
3-Bedroom, 2166 Sq Ft Ranch House Plan - 178-1198 - Front Exterior
Plan Collection
3-Bedroom, 2166 Sq Ft Ranch House Plan - 178-1198 - Front Exterior
Plan#178-1198
Starting at$1125
2166
Sq Ft
1
Story
3
Bed
2
Bath
2
Car

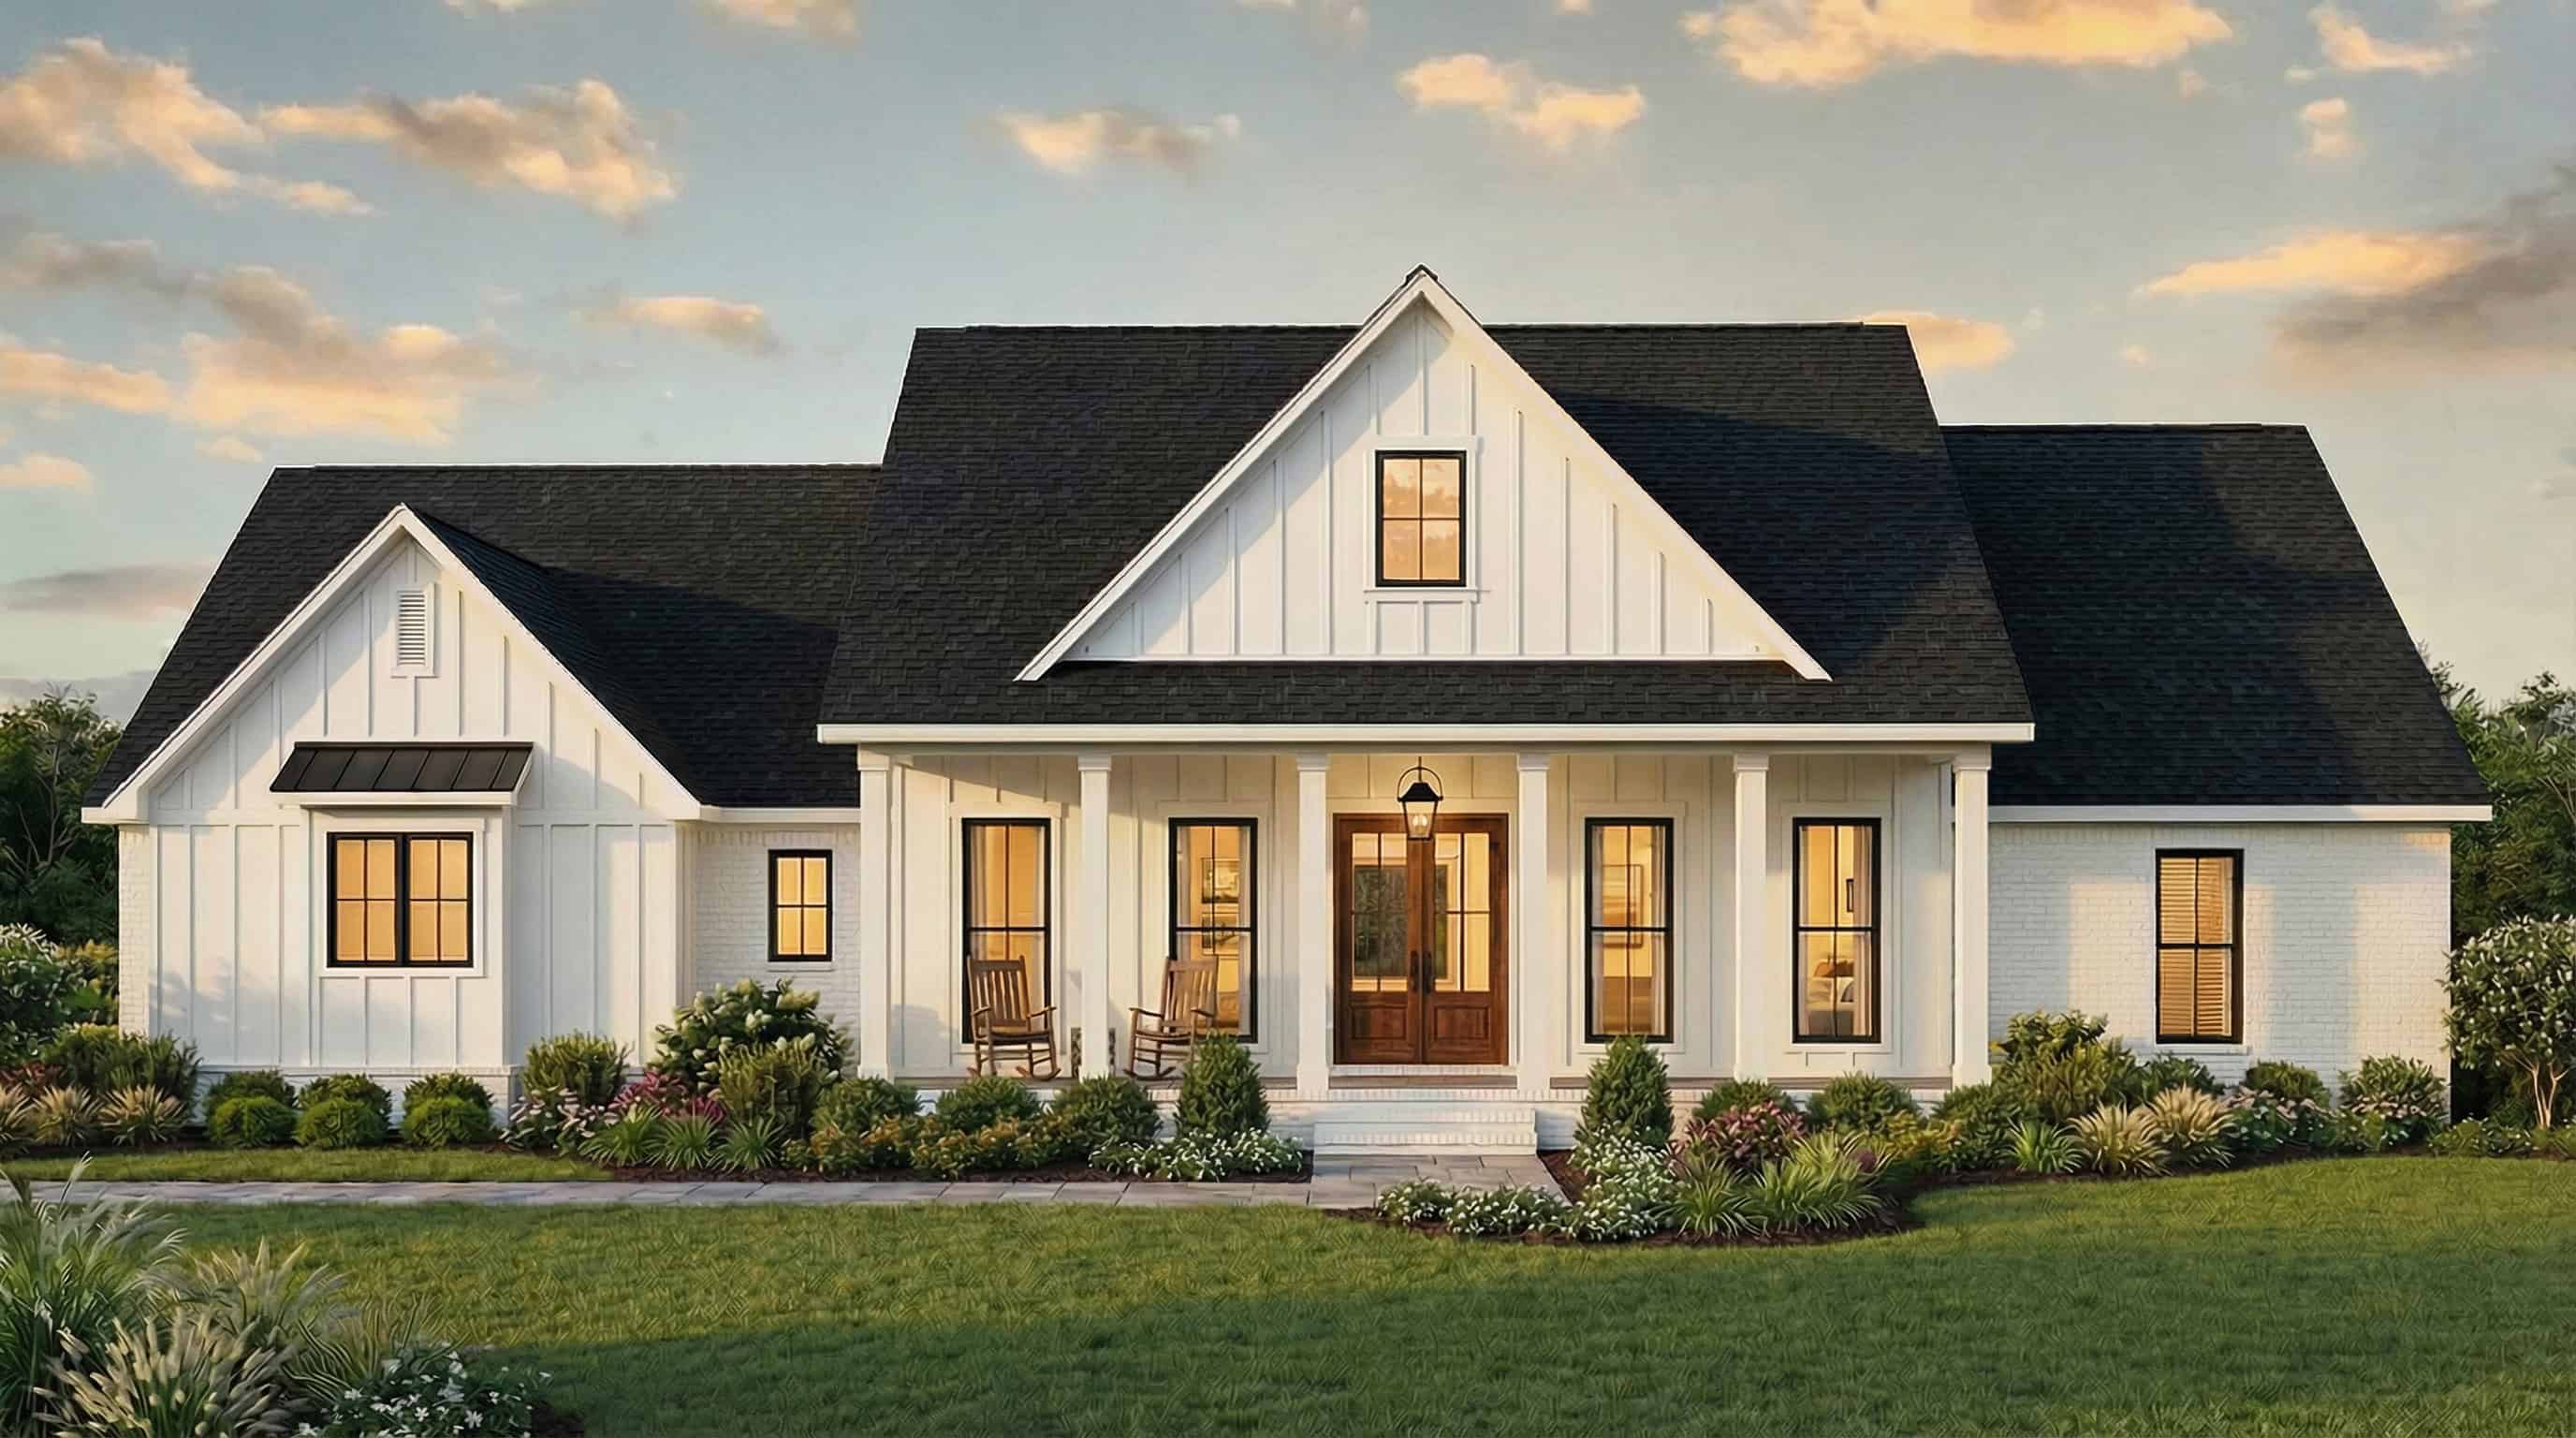
3-bedroom modern farmhouse ranch with 2,165 sq. ft., a wraparound porch, open layout, vaulted ceilings, and spacious primary suite. Plan #193-1298
Plan Collection
3-bedroom modern farmhouse ranch with 2,165 sq. ft., a wraparound porch, open layout, vaulted ceilings, and spacious primary suite. Plan #193-1298
Plan#193-1298
Starting at$1200
2165
Sq Ft
1
Story
3
Bed
2.5
Bath
2
Car
3-Bedroom, 2165 Sq Ft Ranch House - Plan #101-2021 - Front Exterior
Plan Collection
3-Bedroom, 2165 Sq Ft Ranch House - Plan #101-2021 - Front Exterior
Plan#101-2021
Starting at$1090
2165
Sq Ft
1
Story
3
Bed
3
Bath
2
Car
3-Bedroom, 2165 Sq Ft Cottage Home Plan - 132-1564 - Main Exterior
Plan Collection
3-Bedroom, 2165 Sq Ft Cottage Home Plan - 132-1564 - Main Exterior
Plan#132-1564
Starting at$1370
2165
Sq Ft
1
Story
3
Bed
2.5
Bath
2
Car
3-Bedroom, 2165 Sq Ft Country House Plan - 146-1047 - Front Exterior
Plan Collection
3-Bedroom, 2165 Sq Ft Country House Plan - 146-1047 - Front Exterior
Plan#146-1047
Starting at$1015
2165
Sq Ft
1
Story
3
Bed
3
Bath
3
Car
3-Bedroom, 2165 Sq Ft Mediterranean House Plan - 100-1037 - Front Exterior
Plan Collection
3-Bedroom, 2165 Sq Ft Mediterranean House Plan - 100-1037 - Front Exterior
Plan#100-1037
Starting at$1600
2165
Sq Ft
1
Story
3
Bed
2
Bath
3
Car
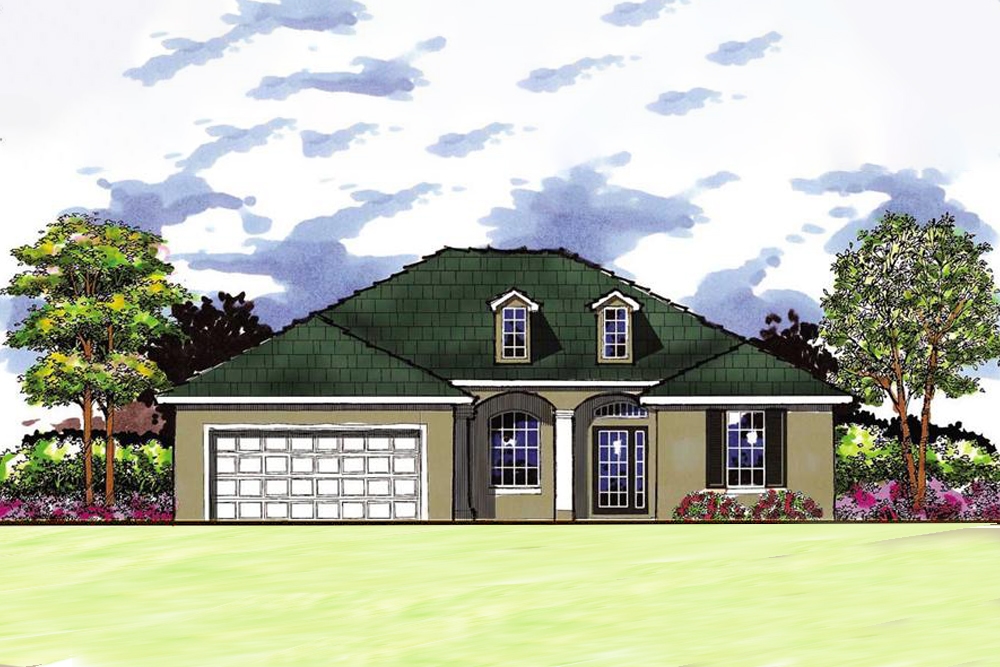
3-Bedroom, 2165 Sq Ft Florida Style House Plan - 175-1046 - Front Exterior
Plan Collection
3-Bedroom, 2165 Sq Ft Florida Style House Plan - 175-1046 - Front Exterior
Plan#175-1046
Starting at$900
2165
Sq Ft
1
Story
3
Bed
2
Bath
2
Car
3-Bedroom, 2164 Sq Ft Country Home Plan - 141-1293 - Main Exterior
Plan Collection
3-Bedroom, 2164 Sq Ft Country Home Plan - 141-1293 - Main Exterior
Plan#141-1293
Starting at$1400
2164
Sq Ft
1
Story
3
Bed
2.5
Bath
2
Car
2-Bedroom, 2164 Sq Ft Ranch Home Plan - 100-1063 - Main Exterior
Plan Collection
2-Bedroom, 2164 Sq Ft Ranch Home Plan - 100-1063 - Main Exterior
Plan#100-1063
Starting at$1600
2164
Sq Ft
1
Story
2
Bed
1.5
Bath
2
Car
4-Bedroom, 2164 Sq Ft Bungalow Home Plan - 120-1089 - Main Exterior
Plan Collection
4-Bedroom, 2164 Sq Ft Bungalow Home Plan - 120-1089 - Main Exterior
Plan#120-1089
Starting at$1305
2164
Sq Ft
1
Story
4
Bed
2
Bath
2
Car
Modern Farmhouse elevation with board-and-batten siding, stone accents, gable roofline, covered front porch, Plan #161-1321
Plan Collection
Modern Farmhouse elevation with board-and-batten siding, stone accents, gable roofline, covered front porch, Plan #161-1321
Plan#161-1321
Starting at$1550
2163
Sq Ft
1
Story
2
Bed
2.5
Bath
3
Car
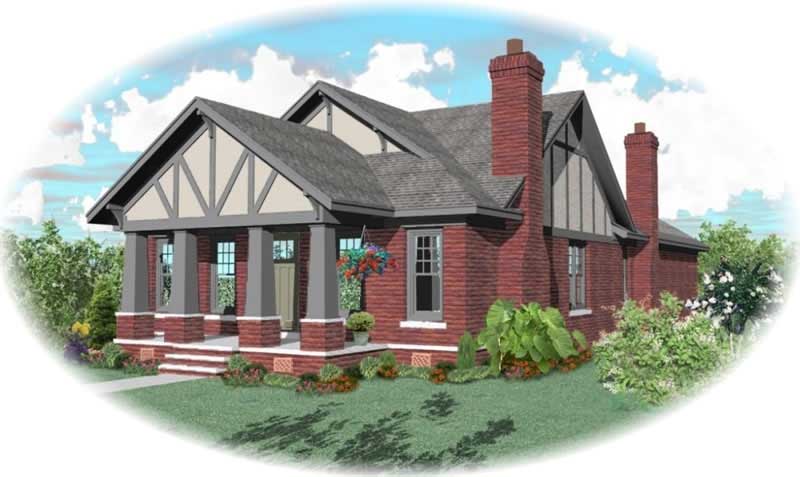
3-Bedroom, 2163 Sq Ft Craftsman Home - #189-1080 - Main Exterior
Plan Collection
3-Bedroom, 2163 Sq Ft Craftsman Home - #189-1080 - Main Exterior
Plan#189-1080
Starting at$1695
2163
Sq Ft
1
Story
3
Bed
2.5
Bath
2
Car
3-Bedroom, 2163 Sq Ft Ranch House Plan - 138-1238 - Front Exterior
Plan Collection
3-Bedroom, 2163 Sq Ft Ranch House Plan - 138-1238 - Front Exterior
Plan#138-1238
Starting at$1300
2163
Sq Ft
1
Story
3
Bed
2
Bath
3
Car
3-Bedroom, 2163 Sq Ft Country House Plan - 146-2146 - Front Exterior
Plan Collection
3-Bedroom, 2163 Sq Ft Country House Plan - 146-2146 - Front Exterior
Plan#146-2146
Starting at$1015
2163
Sq Ft
1
Story
3
Bed
3
Bath
2
Car
3-Bedroom, 2163 Sq Ft Ranch Home Plan - 153-1394 - Main Exterior
Plan Collection
3-Bedroom, 2163 Sq Ft Ranch Home Plan - 153-1394 - Main Exterior
Plan#153-1394
Starting at$1000
2163
Sq Ft
1
Story
3
Bed
2
Bath
2
Car
3-Bedroom, 2163 Sq Ft Contemporary House Plan - 167-1192 - Front Exterior
Plan Collection
3-Bedroom, 2163 Sq Ft Contemporary House Plan - 167-1192 - Front Exterior
Plan#167-1192
Starting at$970
2163
Sq Ft
1
Story
3
Bed
2.5
Bath
2
Car
3-Bedroom, 2163 Sq Ft Ranch House Plan - 119-1160 - Front Exterior
Plan Collection
3-Bedroom, 2163 Sq Ft Ranch House Plan - 119-1160 - Front Exterior
Plan#119-1160
Starting at$1095
2163
Sq Ft
1
Story
3
Bed
2.5
Bath
2
Car
3-Bedroom, 2162 Sq Ft Ranch Home Plan - 135-1156 - Main Exterior
Plan Collection
3-Bedroom, 2162 Sq Ft Ranch Home Plan - 135-1156 - Main Exterior
Plan#135-1156
Starting at$1610
2162
Sq Ft
1
Story
3
Bed
3.5
Bath
3
Car
3-Bedroom, 2162 Sq Ft European House Plan - 174-1082 - Front Exterior
Plan Collection
3-Bedroom, 2162 Sq Ft European House Plan - 174-1082 - Front Exterior
Plan#174-1082
Starting at$760
2162
Sq Ft
1
Story
3
Bed
2
Bath
2
Car
3-Bedroom, 2161 Sq Ft Southern House Plan - 170-1078 - Front Exterior
Plan Collection
3-Bedroom, 2161 Sq Ft Southern House Plan - 170-1078 - Front Exterior
Plan#170-1078
Starting at$970
2161
Sq Ft
1
Story
3
Bed
2
Bath
2
Car
3-Bedroom, 2161 Sq Ft Ranch Home Plan - 101-1156 - Main Exterior
Plan Collection
3-Bedroom, 2161 Sq Ft Ranch Home Plan - 101-1156 - Main Exterior
Plan#101-1156
Starting at$1090
2161
Sq Ft
1
Story
3
Bed
2
Bath
2
Car
3-Bedroom, 2161 Sq Ft Ranch Home Plan - 126-1478 - Main Exterior
Plan Collection
3-Bedroom, 2161 Sq Ft Ranch Home Plan - 126-1478 - Main Exterior
Plan#126-1478
Starting at$1740
2161
Sq Ft
1
Story
3
Bed
2
Bath
0
Car
3-Bedroom, 2166 Sq Ft Country House Plan - 162-1059 - Front Exterior
Plan Collection
3-Bedroom, 2166 Sq Ft Country House Plan - 162-1059 - Front Exterior
Plan#162-1059
Starting at$1100
2166
Sq Ft
1
Story
3
Bed
2
Bath
2
Car
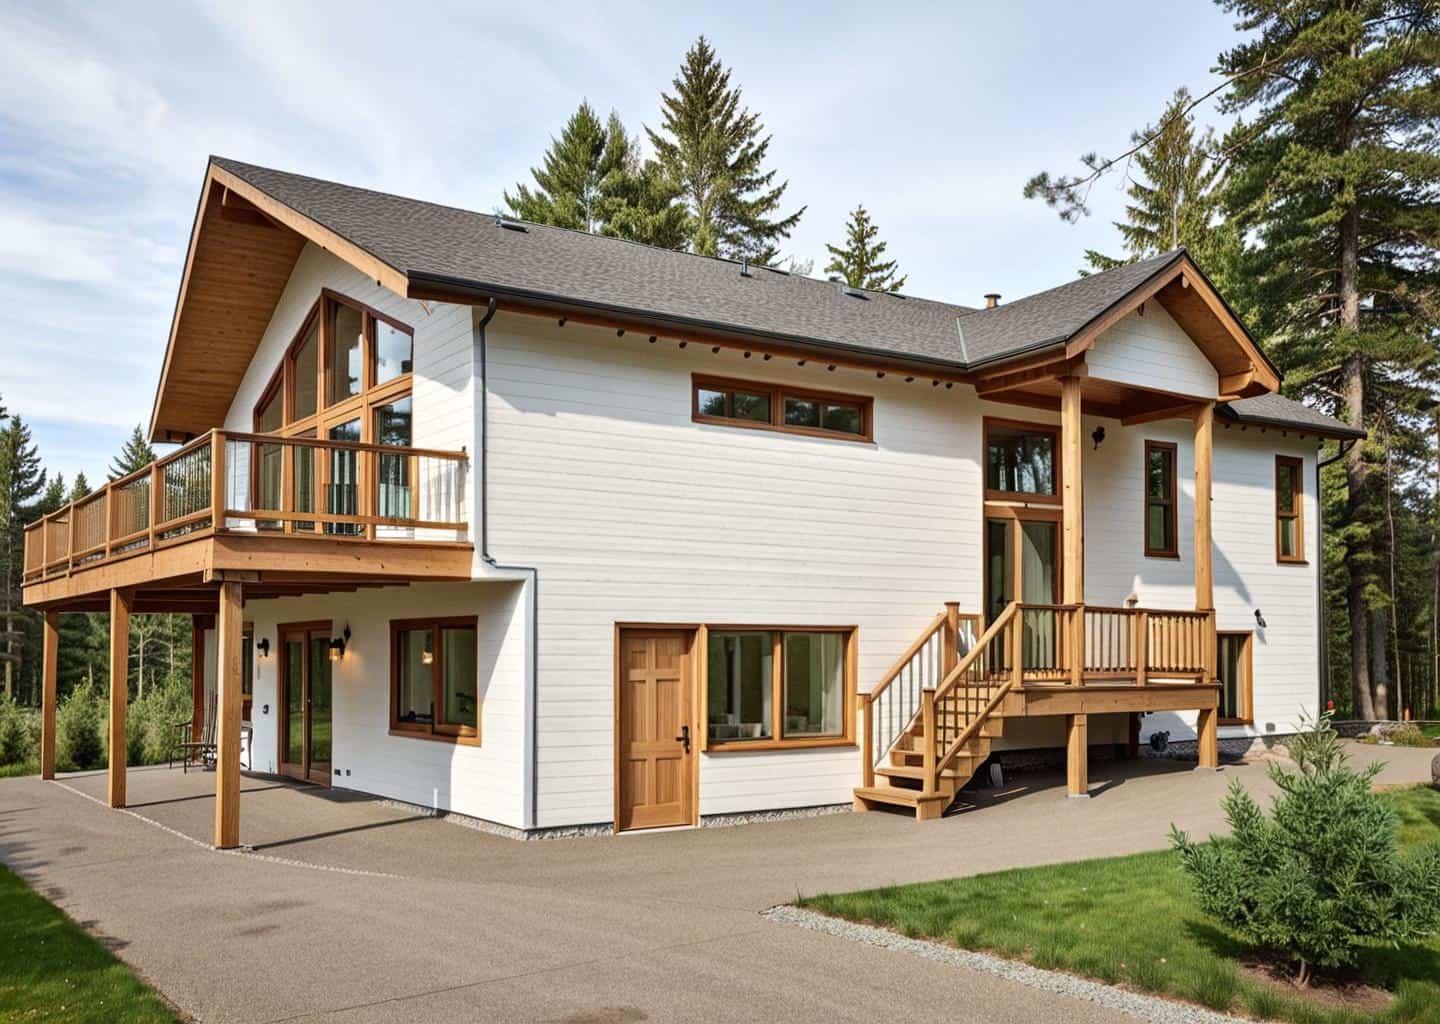
3-Bedroom, 2166 Sq Ft Ranch House Plan - 132-1196 - Front Exterior
Plan Collection
3-Bedroom, 2166 Sq Ft Ranch House Plan - 132-1196 - Front Exterior
Plan#132-1196
Starting at$1370
2166
Sq Ft
1
Story
3
Bed
2
Bath
1
Car
3-Bedroom, 2166 Sq Ft Ranch House Plan - 178-1198 - Front Exterior
Plan Collection
3-Bedroom, 2166 Sq Ft Ranch House Plan - 178-1198 - Front Exterior
Plan#178-1198
Starting at$1125
2166
Sq Ft
1
Story
3
Bed
2
Bath
2
Car
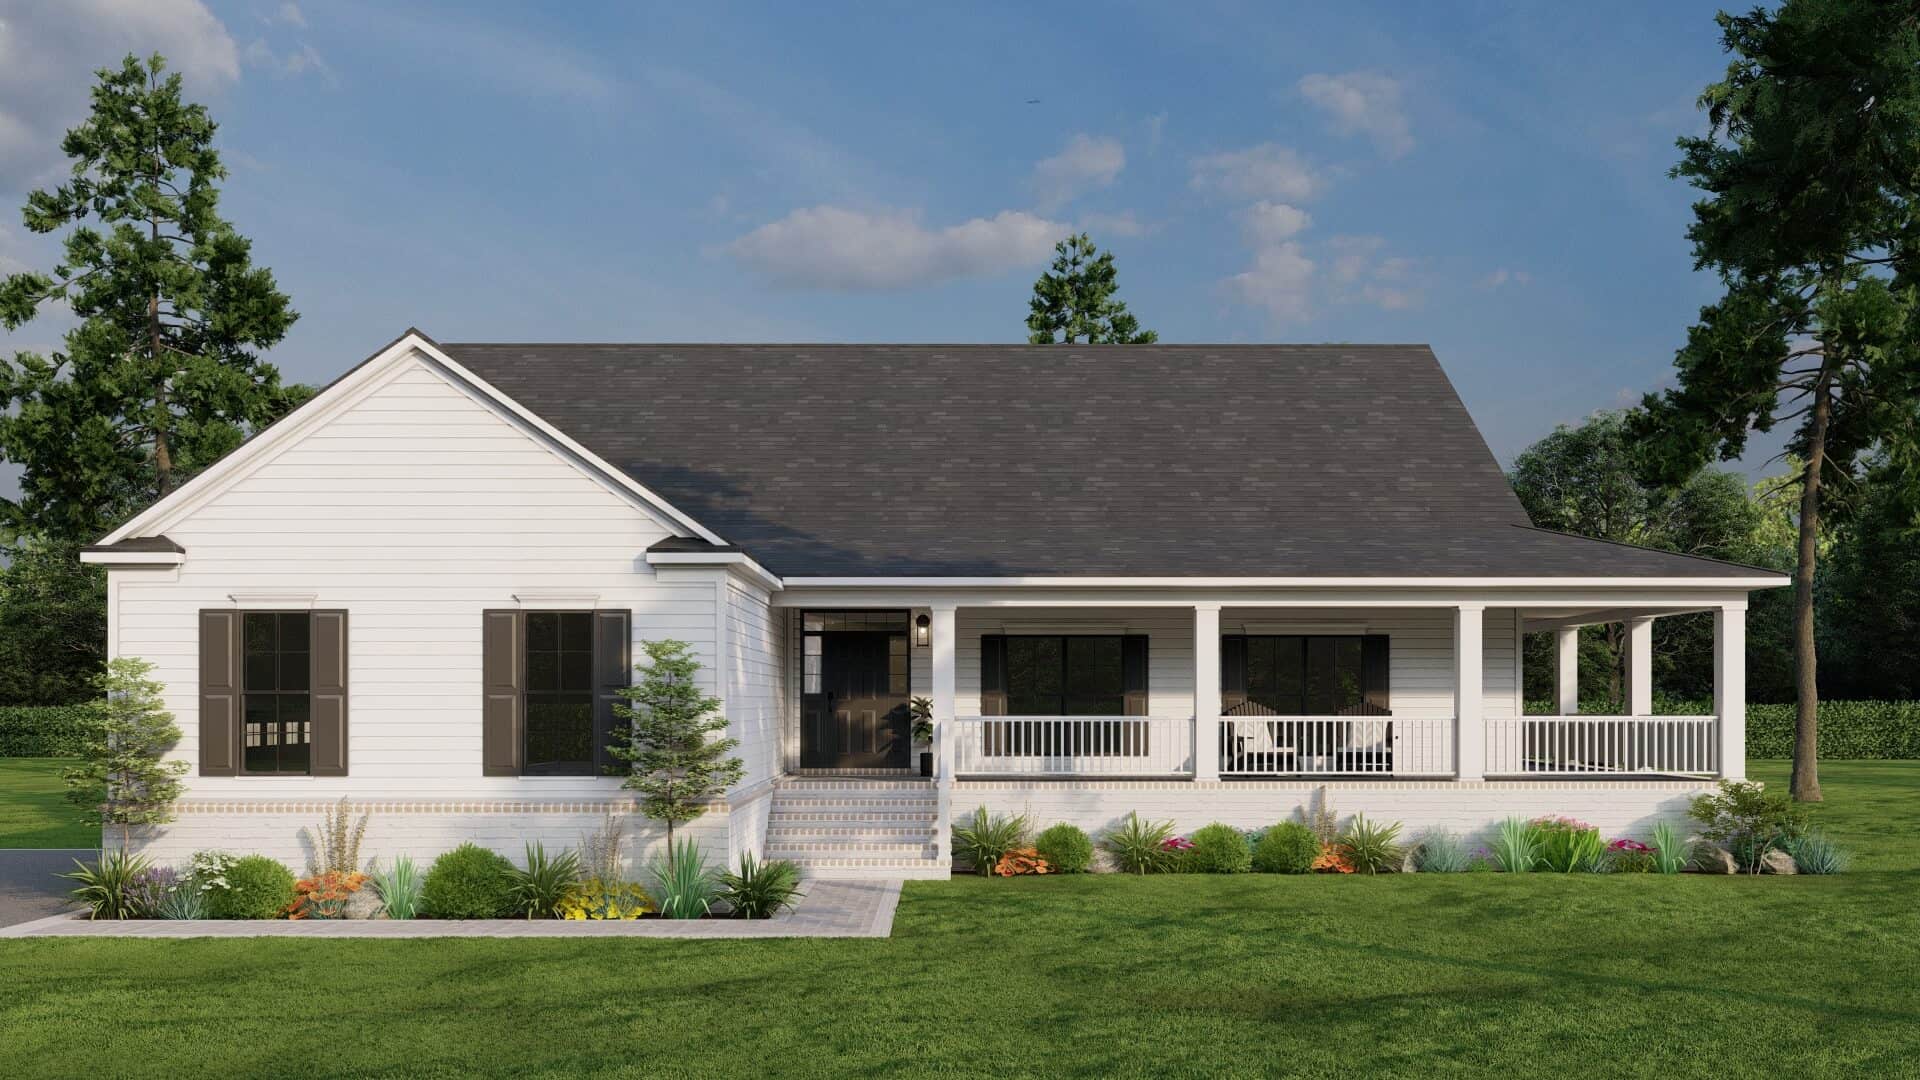
3-bedroom modern farmhouse ranch with 2,165 sq. ft., a wraparound porch, open layout, vaulted ceilings, and spacious primary suite. Plan #193-1298
Plan Collection
3-bedroom modern farmhouse ranch with 2,165 sq. ft., a wraparound porch, open layout, vaulted ceilings, and spacious primary suite. Plan #193-1298
Plan#193-1298
Starting at$1200
2165
Sq Ft
1
Story
3
Bed
2.5
Bath
2
Car

3-Bedroom, 2165 Sq Ft Ranch House - Plan #101-2021 - Front Exterior
Plan Collection
3-Bedroom, 2165 Sq Ft Ranch House - Plan #101-2021 - Front Exterior
Plan#101-2021
Starting at$1090
2165
Sq Ft
1
Story
3
Bed
3
Bath
2
Car

3-Bedroom, 2165 Sq Ft Cottage Home Plan - 132-1564 - Main Exterior
Plan Collection
3-Bedroom, 2165 Sq Ft Cottage Home Plan - 132-1564 - Main Exterior
Plan#132-1564
Starting at$1370
2165
Sq Ft
1
Story
3
Bed
2.5
Bath
2
Car
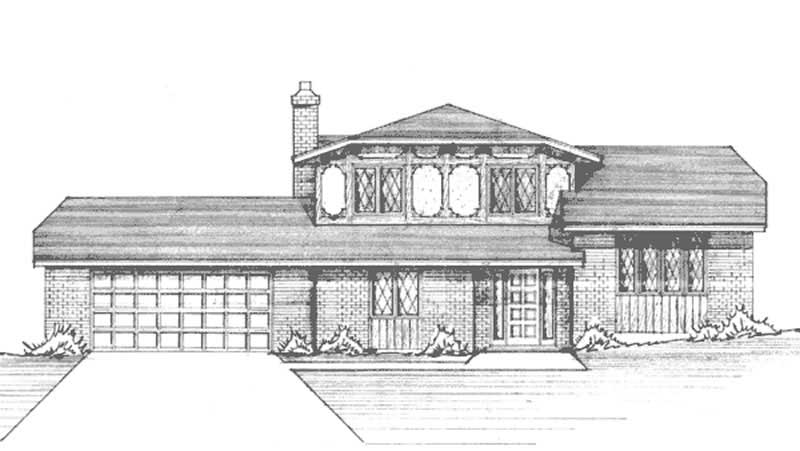
3-Bedroom, 2165 Sq Ft Country House Plan - 146-1047 - Front Exterior
Plan Collection
3-Bedroom, 2165 Sq Ft Country House Plan - 146-1047 - Front Exterior
Plan#146-1047
Starting at$1015
2165
Sq Ft
1
Story
3
Bed
3
Bath
3
Car
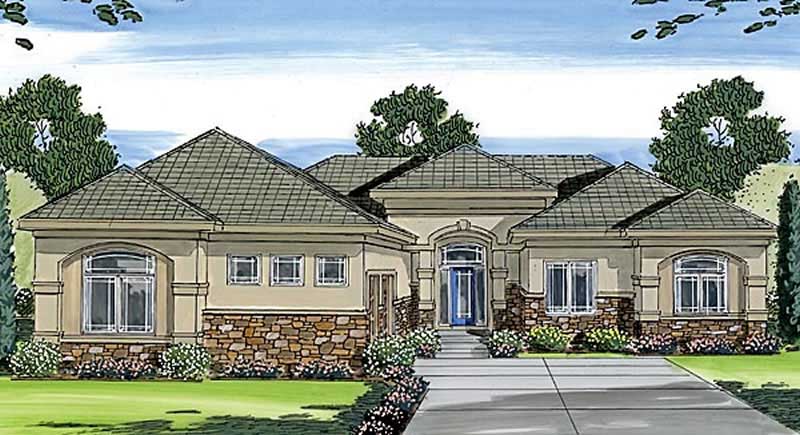
3-Bedroom, 2165 Sq Ft Mediterranean House Plan - 100-1037 - Front Exterior
Plan Collection
3-Bedroom, 2165 Sq Ft Mediterranean House Plan - 100-1037 - Front Exterior
Plan#100-1037
Starting at$1600
2165
Sq Ft
1
Story
3
Bed
2
Bath
3
Car
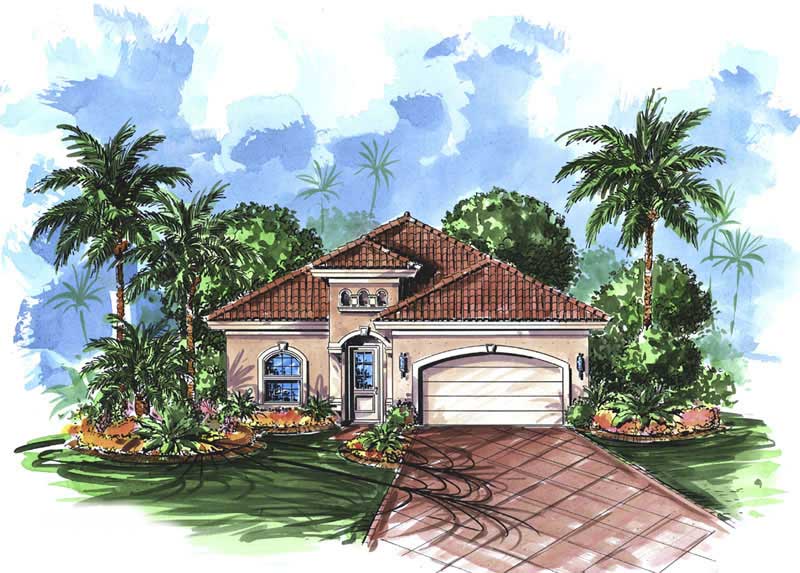
3-Bedroom, 2165 Sq Ft Florida Style House Plan - 175-1046 - Front Exterior
Plan Collection
3-Bedroom, 2165 Sq Ft Florida Style House Plan - 175-1046 - Front Exterior
Plan#175-1046
Starting at$900
2165
Sq Ft
1
Story
3
Bed
2
Bath
2
Car
3-Bedroom, 2164 Sq Ft Country Home Plan - 141-1293 - Main Exterior
Plan Collection
3-Bedroom, 2164 Sq Ft Country Home Plan - 141-1293 - Main Exterior
Plan#141-1293
Starting at$1400
2164
Sq Ft
1
Story
3
Bed
2.5
Bath
2
Car
2-Bedroom, 2164 Sq Ft Ranch Home Plan - 100-1063 - Main Exterior
Plan Collection
2-Bedroom, 2164 Sq Ft Ranch Home Plan - 100-1063 - Main Exterior
Plan#100-1063
Starting at$1600
2164
Sq Ft
1
Story
2
Bed
1.5
Bath
2
Car
4-Bedroom, 2164 Sq Ft Bungalow Home Plan - 120-1089 - Main Exterior
Plan Collection
4-Bedroom, 2164 Sq Ft Bungalow Home Plan - 120-1089 - Main Exterior
Plan#120-1089
Starting at$1305
2164
Sq Ft
1
Story
4
Bed
2
Bath
2
Car
Modern Farmhouse elevation with board-and-batten siding, stone accents, gable roofline, covered front porch, Plan #161-1321
Plan Collection
Modern Farmhouse elevation with board-and-batten siding, stone accents, gable roofline, covered front porch, Plan #161-1321
Plan#161-1321
Starting at$1550
2163
Sq Ft
1
Story
2
Bed
2.5
Bath
3
Car
3-Bedroom, 2163 Sq Ft Craftsman Home - #189-1080 - Main Exterior
Plan Collection
3-Bedroom, 2163 Sq Ft Craftsman Home - #189-1080 - Main Exterior
Plan#189-1080
Starting at$1695
2163
Sq Ft
1
Story
3
Bed
2.5
Bath
2
Car
3-Bedroom, 2163 Sq Ft Ranch House Plan - 138-1238 - Front Exterior
Plan Collection
3-Bedroom, 2163 Sq Ft Ranch House Plan - 138-1238 - Front Exterior
Plan#138-1238
Starting at$1300
2163
Sq Ft
1
Story
3
Bed
2
Bath
3
Car
3-Bedroom, 2163 Sq Ft Country House Plan - 146-2146 - Front Exterior
Plan Collection
3-Bedroom, 2163 Sq Ft Country House Plan - 146-2146 - Front Exterior
Plan#146-2146
Starting at$1015
2163
Sq Ft
1
Story
3
Bed
3
Bath
2
Car
3-Bedroom, 2163 Sq Ft Ranch Home Plan - 153-1394 - Main Exterior
Plan Collection
3-Bedroom, 2163 Sq Ft Ranch Home Plan - 153-1394 - Main Exterior
Plan#153-1394
Starting at$1000
2163
Sq Ft
1
Story
3
Bed
2
Bath
2
Car
3-Bedroom, 2163 Sq Ft Contemporary House Plan - 167-1192 - Front Exterior
Plan Collection
3-Bedroom, 2163 Sq Ft Contemporary House Plan - 167-1192 - Front Exterior
Plan#167-1192
Starting at$970
2163
Sq Ft
1
Story
3
Bed
2.5
Bath
2
Car
3-Bedroom, 2163 Sq Ft Ranch House Plan - 119-1160 - Front Exterior
Plan Collection
3-Bedroom, 2163 Sq Ft Ranch House Plan - 119-1160 - Front Exterior
Plan#119-1160
Starting at$1095
2163
Sq Ft
1
Story
3
Bed
2.5
Bath
2
Car
3-Bedroom, 2162 Sq Ft Ranch Home Plan - 135-1156 - Main Exterior
Plan Collection
3-Bedroom, 2162 Sq Ft Ranch Home Plan - 135-1156 - Main Exterior
Plan#135-1156
Starting at$1610
2162
Sq Ft
1
Story
3
Bed
3.5
Bath
3
Car
3-Bedroom, 2162 Sq Ft European House Plan - 174-1082 - Front Exterior
Plan Collection
3-Bedroom, 2162 Sq Ft European House Plan - 174-1082 - Front Exterior
Plan#174-1082
Starting at$760
2162
Sq Ft
1
Story
3
Bed
2
Bath
2
Car
3-Bedroom, 2161 Sq Ft Southern House Plan - 170-1078 - Front Exterior
Plan Collection
3-Bedroom, 2161 Sq Ft Southern House Plan - 170-1078 - Front Exterior
Plan#170-1078
Starting at$970
2161
Sq Ft
1
Story
3
Bed
2
Bath
2
Car
3-Bedroom, 2161 Sq Ft Ranch Home Plan - 101-1156 - Main Exterior
Plan Collection
3-Bedroom, 2161 Sq Ft Ranch Home Plan - 101-1156 - Main Exterior
Plan#101-1156
Starting at$1090
2161
Sq Ft
1
Story
3
Bed
2
Bath
2
Car
3-Bedroom, 2161 Sq Ft Ranch Home Plan - 126-1478 - Main Exterior
Plan Collection
3-Bedroom, 2161 Sq Ft Ranch Home Plan - 126-1478 - Main Exterior
Plan#126-1478
Starting at$1740
2161
Sq Ft
1
Story
3
Bed
2
Bath
0
Car
1...156157158159160...413