Single+story House Plans

9,889
Plan Results
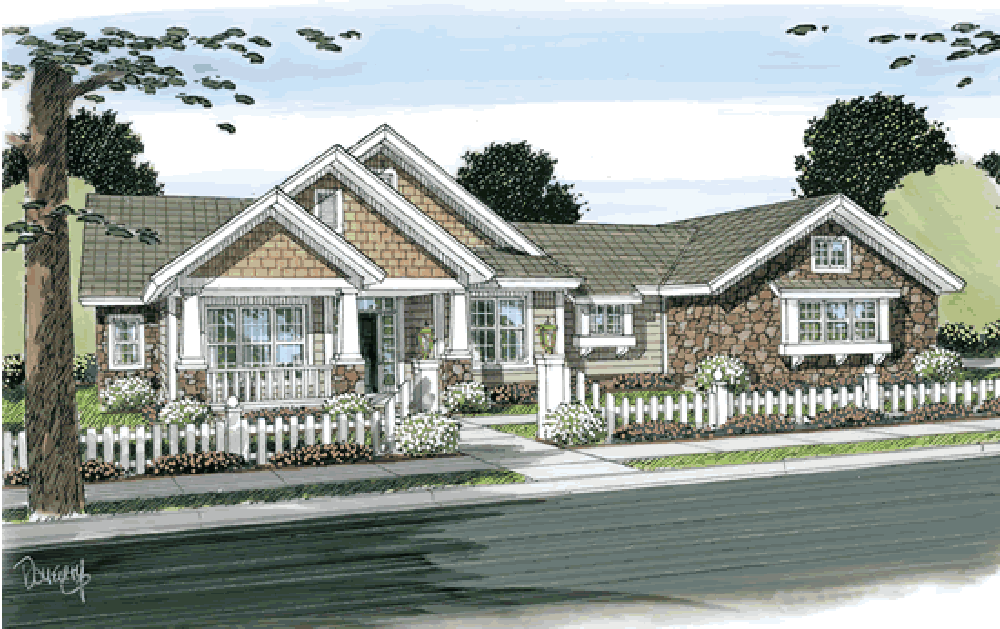
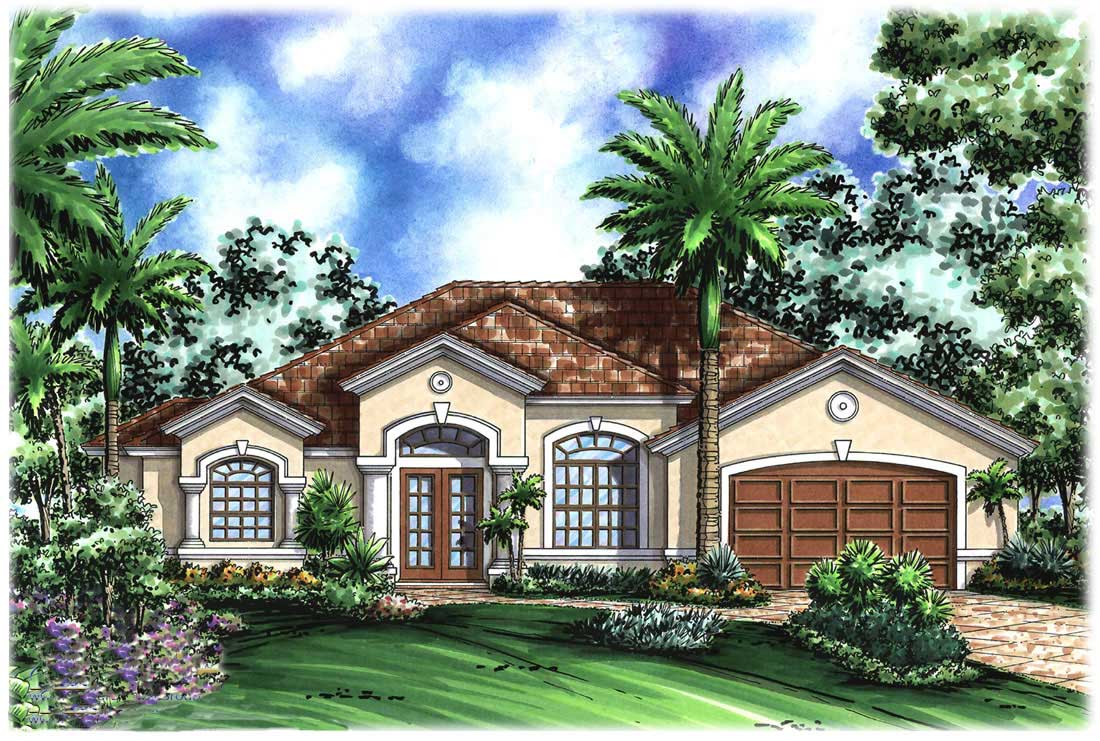
2-Bedroom, 2206 Sq Ft Ranch House Plan - 101-1576 - Front Exterior
Plan Collection
2-Bedroom, 2206 Sq Ft Ranch House Plan - 101-1576 - Front Exterior
Plan#101-1576
Starting at$1090
2206
Sq Ft
1
Story
2
Bed
2
Bath
2
Car
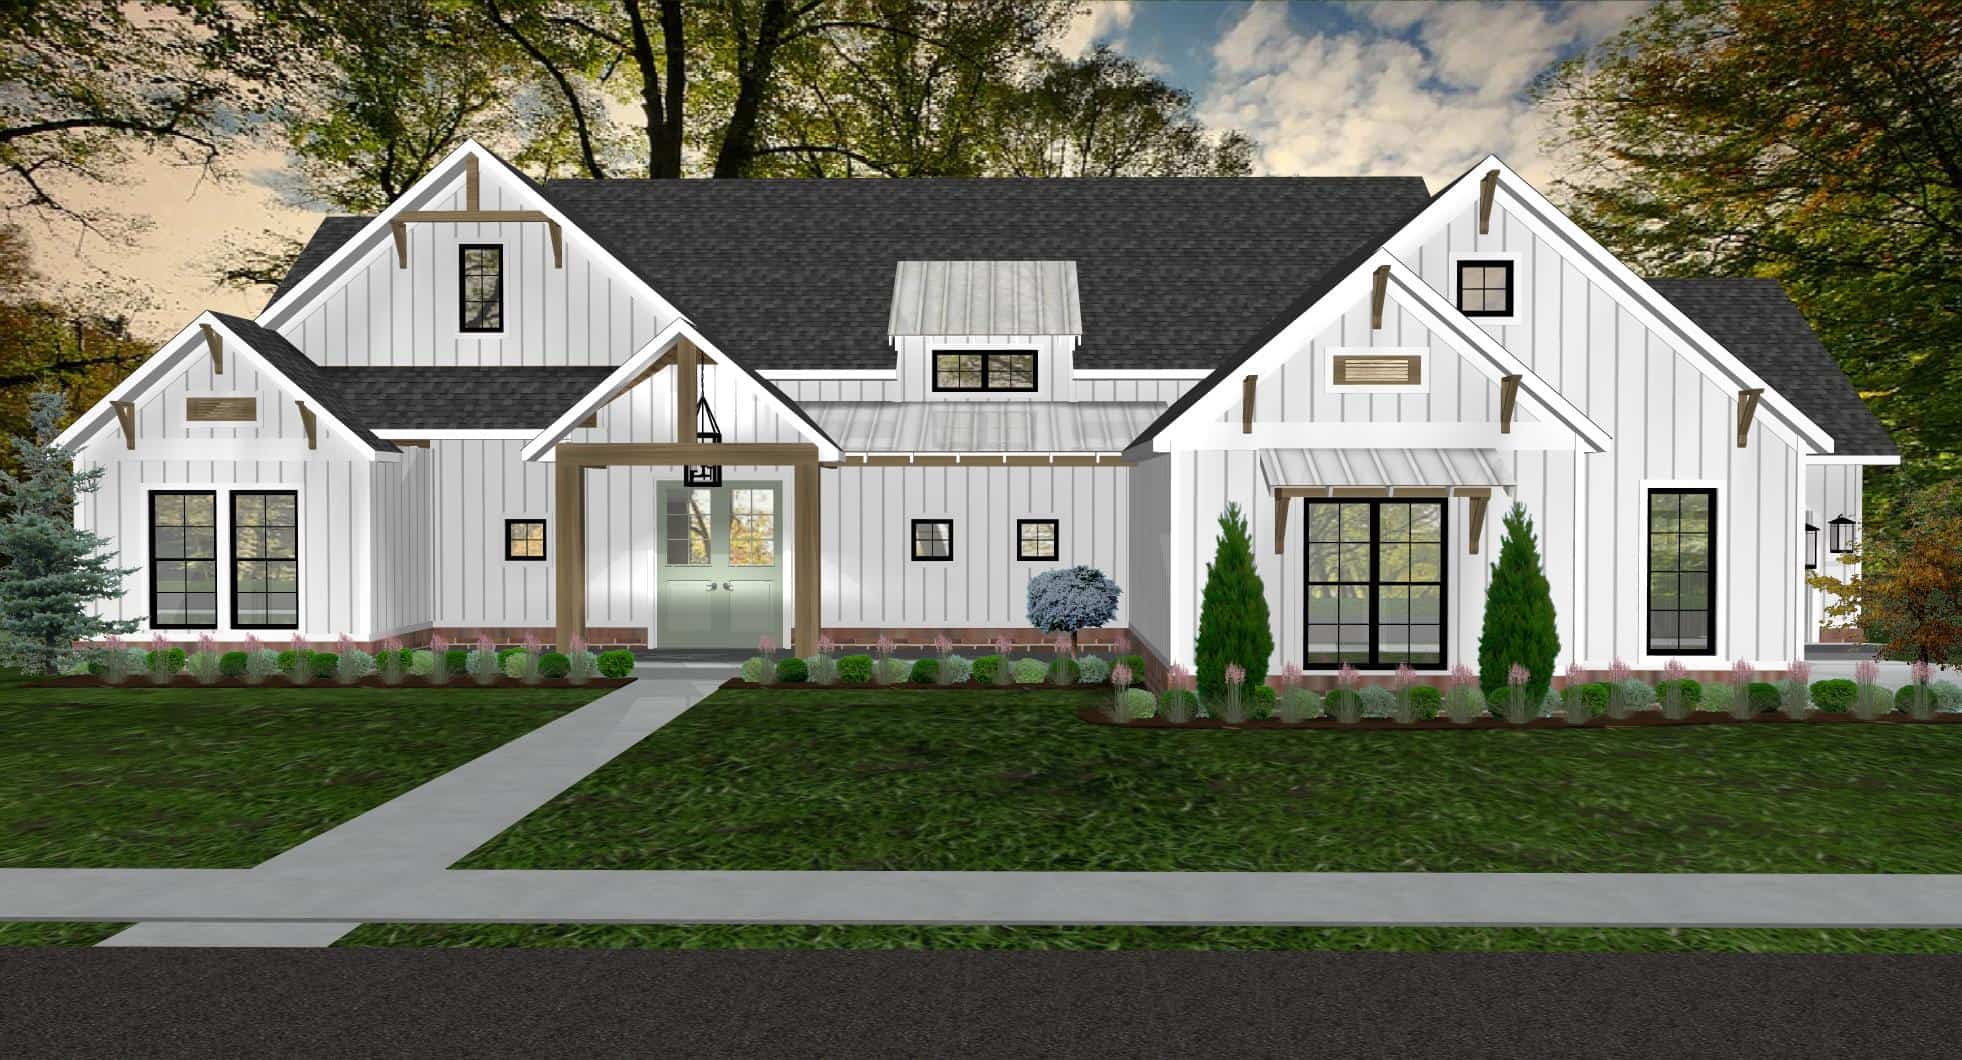
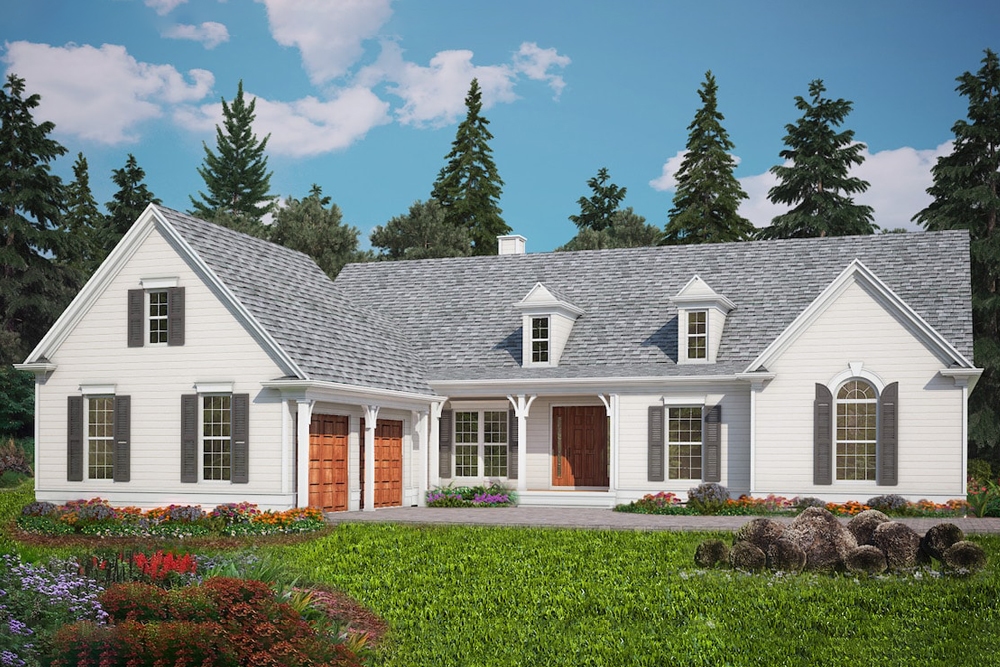
3-Bedroom, 2205 Sq Ft Modern Farmhouse House Plan - 212-1011 - Front Exterior
Plan Collection
3-Bedroom, 2205 Sq Ft Modern Farmhouse House Plan - 212-1011 - Front Exterior
Plan#212-1011
Starting at$1295
2205
Sq Ft
1
Story
3
Bed
2.5
Bath
3
Car
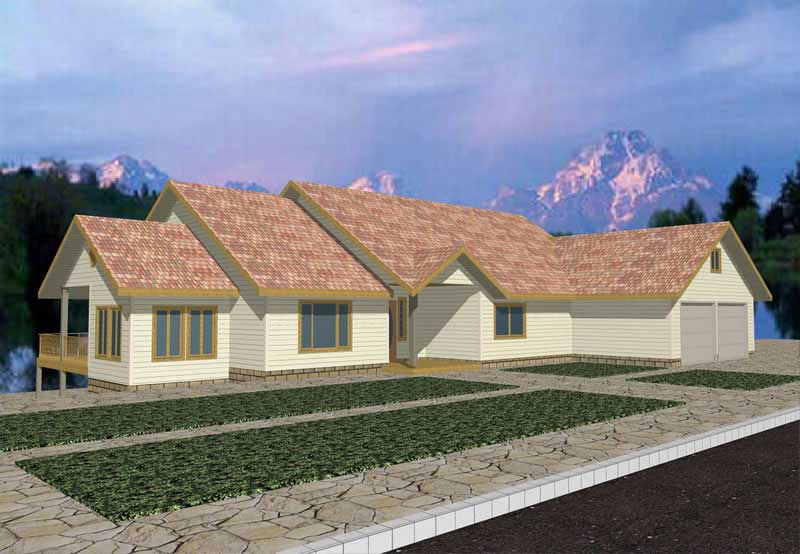
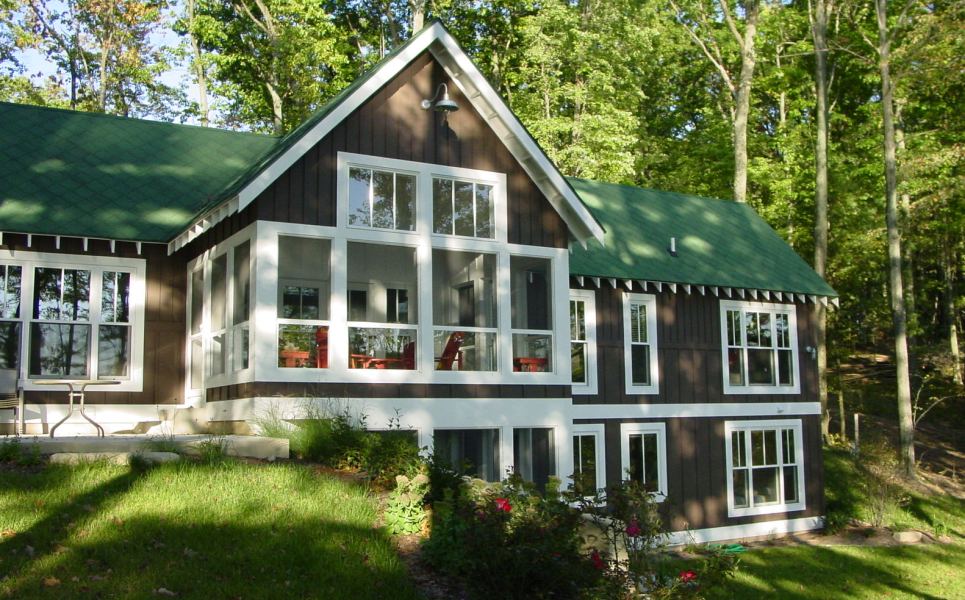
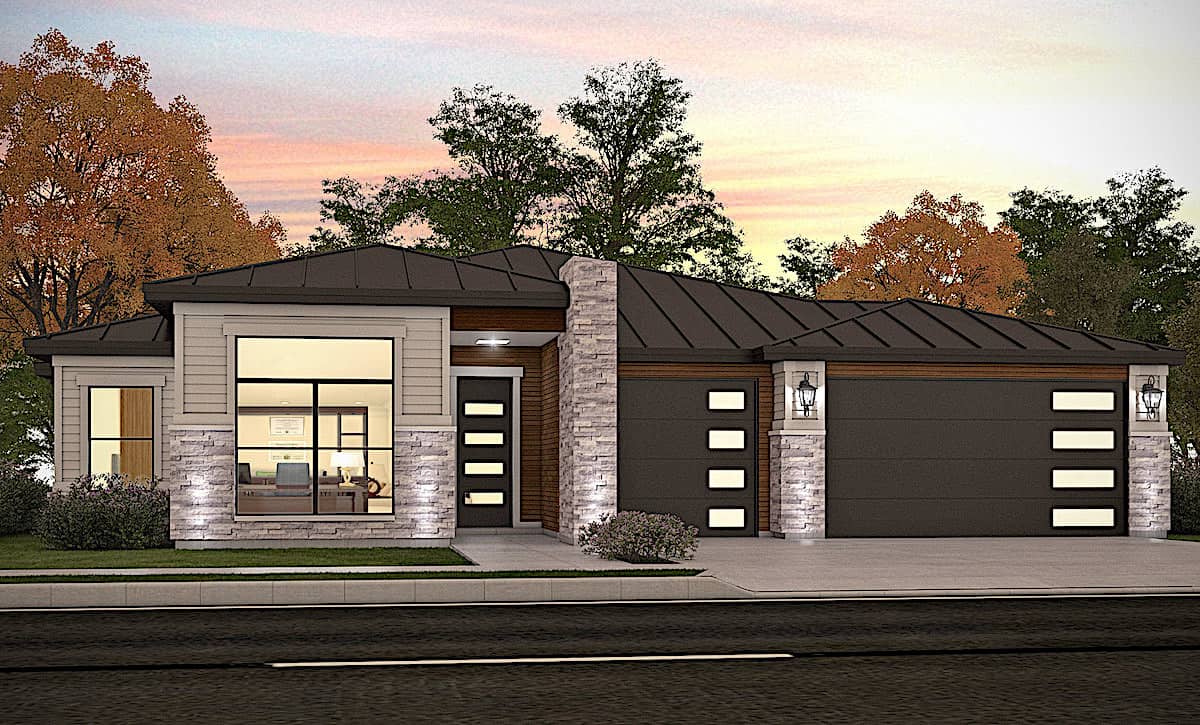
4-Bedroom, 2205 Sq Ft Contemporary Home Plan - 132-1337 - Main Exterior
Plan Collection
4-Bedroom, 2205 Sq Ft Contemporary Home Plan - 132-1337 - Main Exterior
Plan#132-1337
Starting at$2085
2205
Sq Ft
1
Story
4
Bed
3
Bath
2
Car
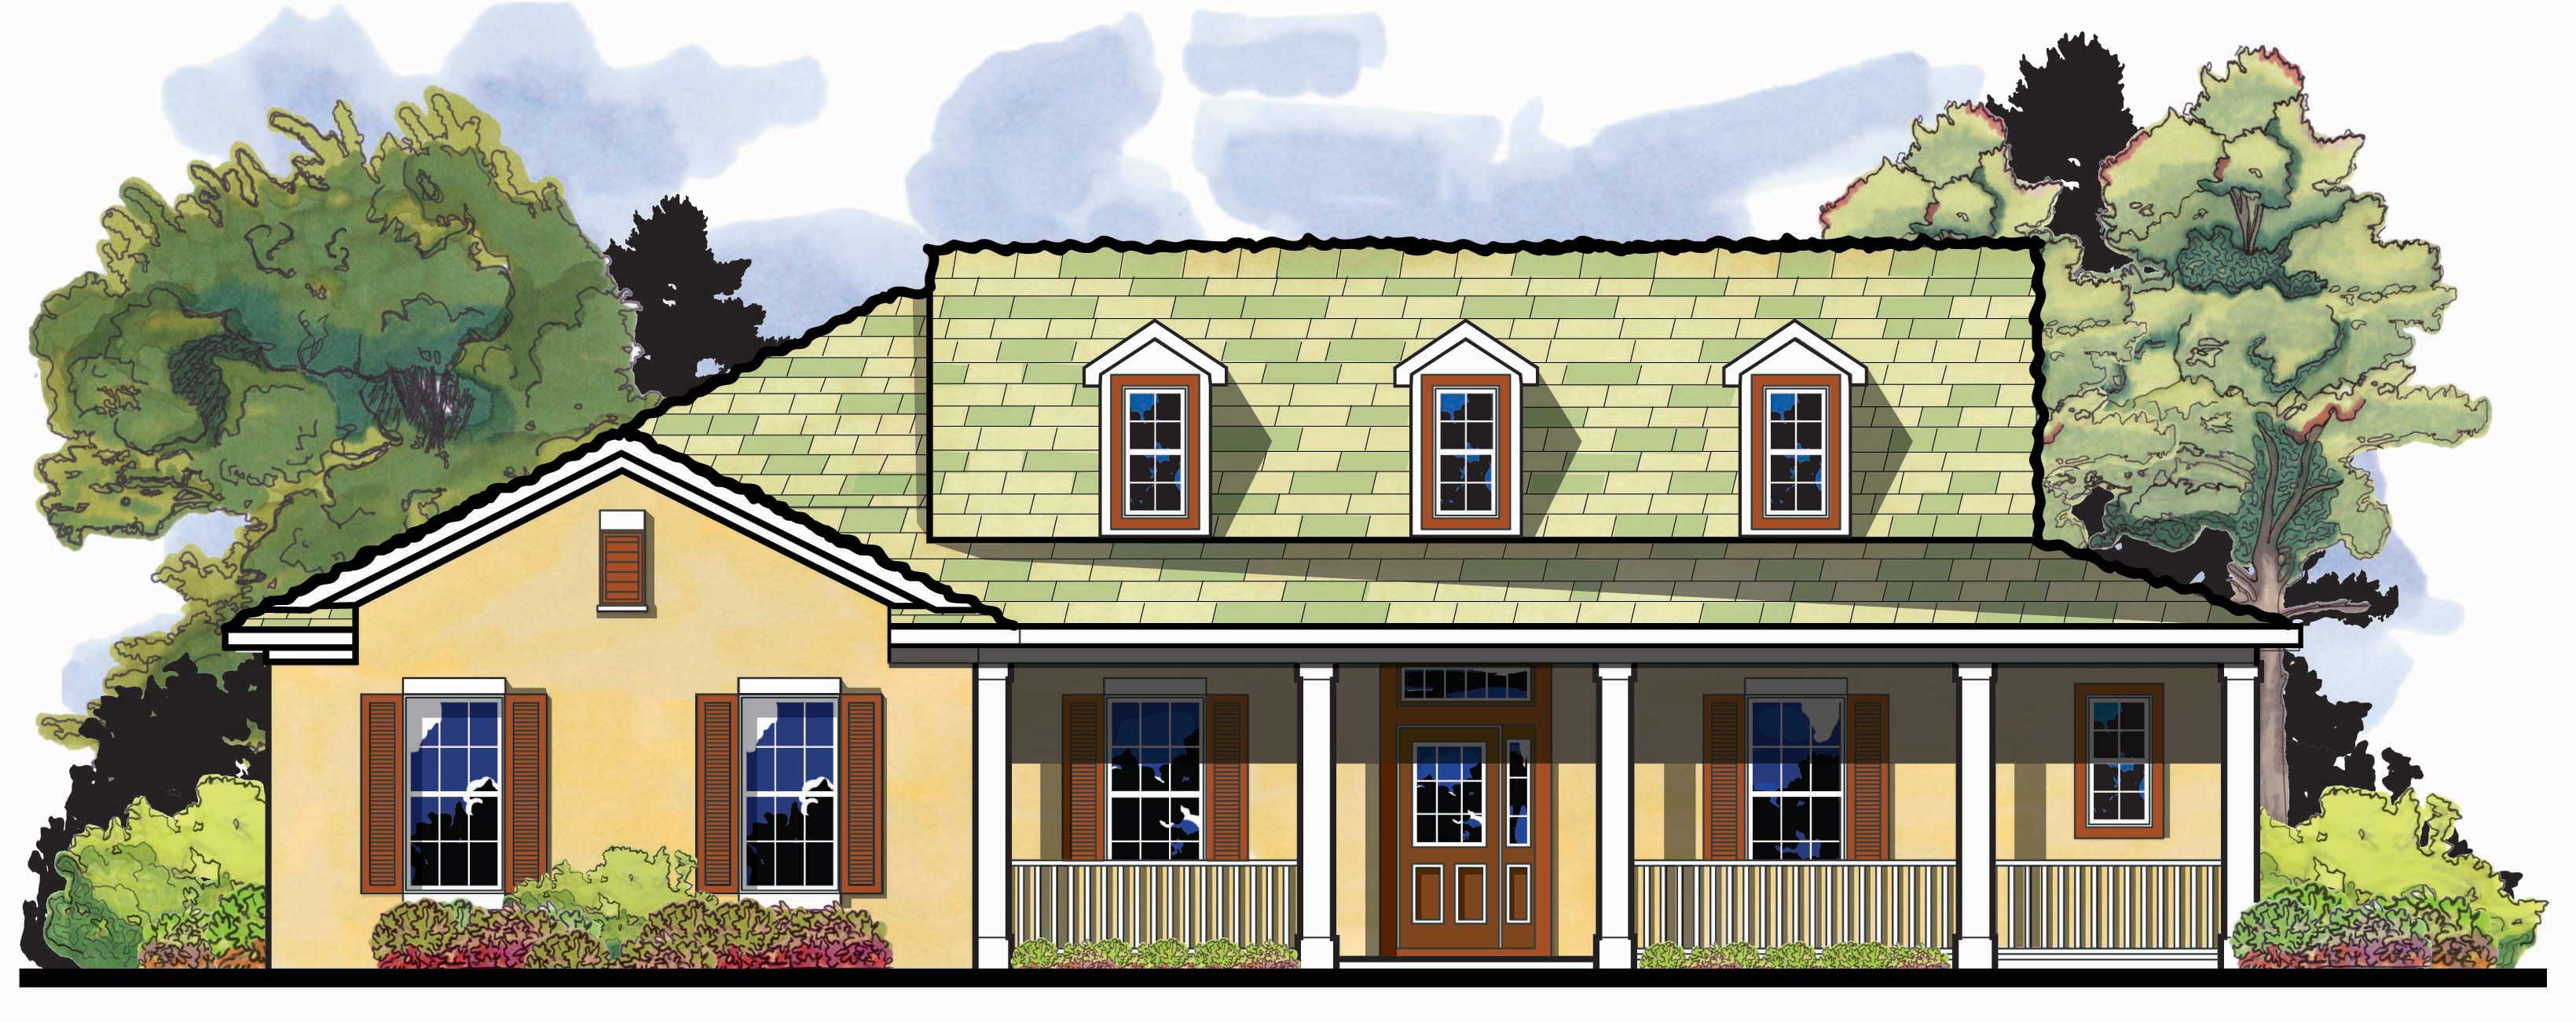
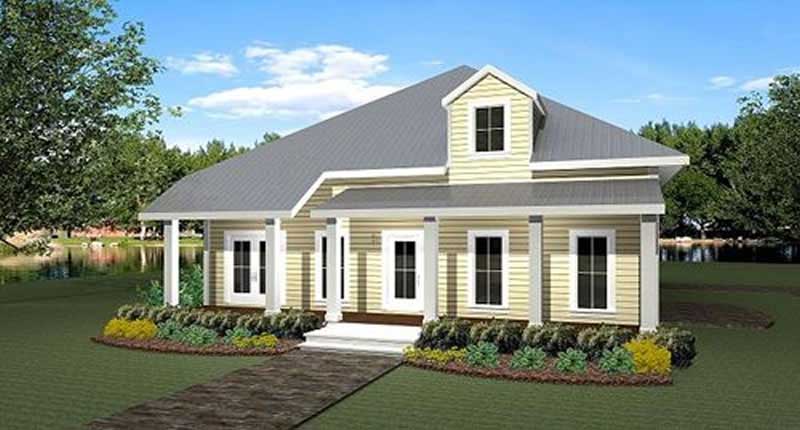
4-Bedroom, 2204 Sq Ft Country House Plan - 159-1105 - Front Exterior
Plan Collection
4-Bedroom, 2204 Sq Ft Country House Plan - 159-1105 - Front Exterior
Plan#159-1105
Starting at$1250
2204
Sq Ft
1
Story
4
Bed
2
Bath
2
Car

4-Bedroom, 2204 Sq Ft Country Home Plan - 141-1131 - Main Exterior
Plan Collection
4-Bedroom, 2204 Sq Ft Country Home Plan - 141-1131 - Main Exterior
Plan#141-1131
Starting at$1400
2204
Sq Ft
1
Story
4
Bed
2.5
Bath
2
Car

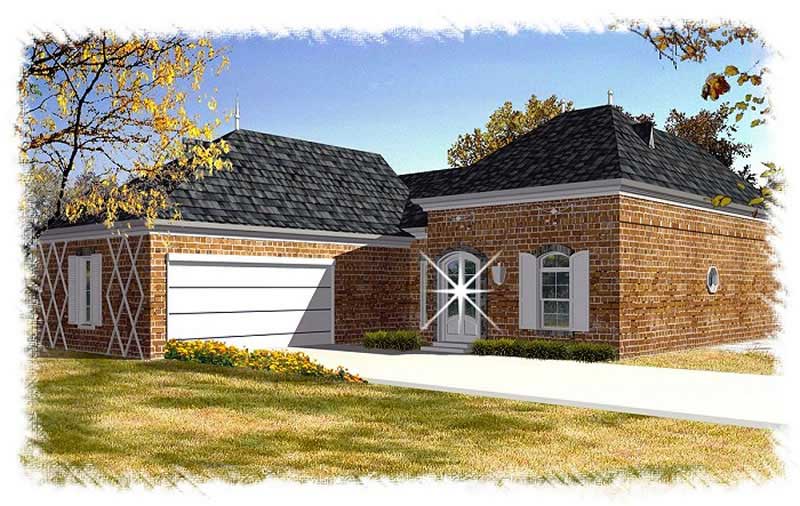
3-Bedroom, 2204 Sq Ft Country Home Plan - 101-1389 - Main Exterior
Plan Collection
3-Bedroom, 2204 Sq Ft Country Home Plan - 101-1389 - Main Exterior
Plan#101-1389
Starting at$1090
2204
Sq Ft
1
Story
3
Bed
2
Bath
2
Car

2-Bedroom, 2203 Sq Ft Craftsman House Plan - 175-1200 - Front Exterior
Plan Collection
2-Bedroom, 2203 Sq Ft Craftsman House Plan - 175-1200 - Front Exterior
Plan#175-1200
Starting at$900
2203
Sq Ft
1
Story
2
Bed
2
Bath
2
Car
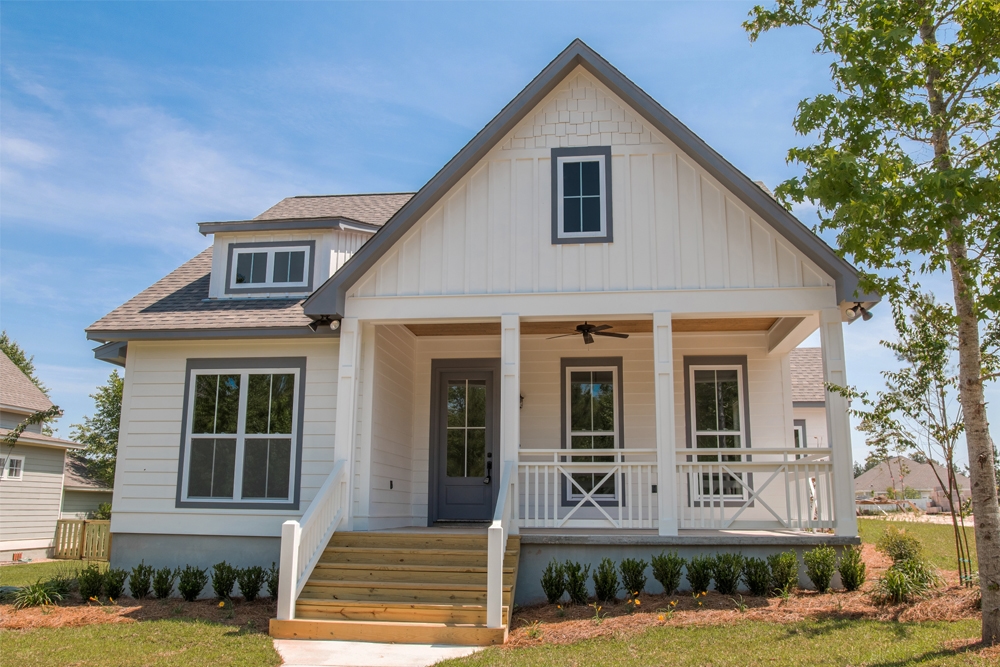
4-Bedroom, 2203 Sq Ft Country House - Plan #142-1165 - Front Exterior
Plan Collection
4-Bedroom, 2203 Sq Ft Country House - Plan #142-1165 - Front Exterior
Plan#142-1165
Starting at$1445
2203
Sq Ft
1
Story
4
Bed
2.5
Bath
2
Car
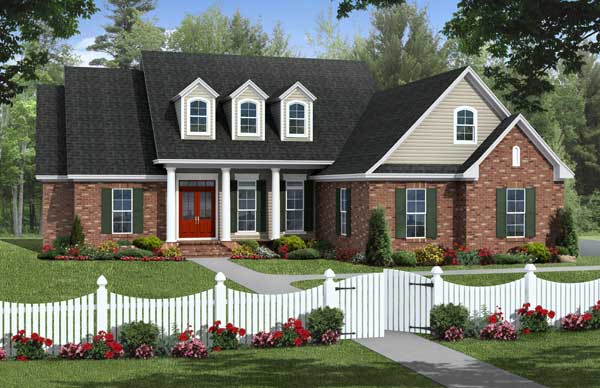
4-Bedroom, 2203 Sq Ft Cape Cod Home Plan - 141-1098 - Main Exterior
Plan Collection
4-Bedroom, 2203 Sq Ft Cape Cod Home Plan - 141-1098 - Main Exterior
Plan#141-1098
Starting at$1400
2203
Sq Ft
1
Story
4
Bed
2
Bath
2
Car
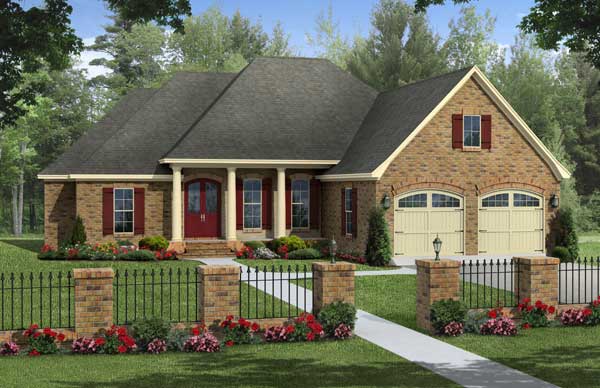
4-Bedroom, 2203 Sq Ft Acadian Home Plan - 141-1109 - Main Exterior
Plan Collection
4-Bedroom, 2203 Sq Ft Acadian Home Plan - 141-1109 - Main Exterior
Plan#141-1109
Starting at$1400
2203
Sq Ft
1
Story
4
Bed
2
Bath
2
Car
3-Bedroom, 2203 Sq Ft Ranch Home Plan - 137-1472 - Main Exterior
Plan Collection
3-Bedroom, 2203 Sq Ft Ranch Home Plan - 137-1472 - Main Exterior
Plan#137-1472
Starting at$865
2203
Sq Ft
1
Story
3
Bed
2.5
Bath
2
Car
3-Bedroom, 2203 Sq Ft Ranch House - Plan #120-1977 - Front Exterior
Plan Collection
3-Bedroom, 2203 Sq Ft Ranch House - Plan #120-1977 - Front Exterior
Plan#120-1977
Starting at$1305
2203
Sq Ft
1
Story
3
Bed
3
Bath
2
Car
4-Bedroom, 2202 Sq Ft Country Home Plan - 141-1063 - Main Exterior
Plan Collection
4-Bedroom, 2202 Sq Ft Country Home Plan - 141-1063 - Main Exterior
Plan#141-1063
Starting at$1400
2202
Sq Ft
1
Story
4
Bed
2.5
Bath
2
Car
3-Bedroom, 2201 Sq Ft Country Home - Plan #142-1205 - Front Exterior
Plan Collection
3-Bedroom, 2201 Sq Ft Country Home - Plan #142-1205 - Front Exterior
Plan#142-1205
Starting at$1445
2201
Sq Ft
1
Story
3
Bed
2.5
Bath
2
Car
3-Bedroom, 2201 Sq Ft Ranch House Plan - 163-1049 - Front Exterior
Plan Collection
3-Bedroom, 2201 Sq Ft Ranch House Plan - 163-1049 - Front Exterior
Plan#163-1049
Starting at$1150
2201
Sq Ft
1
Story
3
Bed
2
Bath
2
Car
3-Bedroom, 2201 Sq Ft Acadian Home Plan - 141-1013 - Main Exterior
Plan Collection
3-Bedroom, 2201 Sq Ft Acadian Home Plan - 141-1013 - Main Exterior
Plan#141-1013
Starting at$1400
2201
Sq Ft
1
Story
3
Bed
2.5
Bath
3
Car
4-Bedroom, 2200 Sq Ft Modern Farmhouse Home Plan - 142-1506 - Main Exterior
Plan Collection
4-Bedroom, 2200 Sq Ft Modern Farmhouse Home Plan - 142-1506 - Main Exterior
Plan#142-1506
Starting at$1445
2200
Sq Ft
1
Story
4
Bed
2.5
Bath
2
Car
3-Bedroom, 2200 Sq Ft Contemporary Home Plan - 193-1323 - Main Exterior
Plan Collection
3-Bedroom, 2200 Sq Ft Contemporary Home Plan - 193-1323 - Main Exterior
Plan#193-1323
Starting at$1200
2200
Sq Ft
1
Story
3
Bed
2
Bath
2
Car
3-Bedroom, 2200 Sq Ft Farmhouse House Plan - 193-1321 - Front Exterior
Plan Collection
3-Bedroom, 2200 Sq Ft Farmhouse House Plan - 193-1321 - Front Exterior
Plan#193-1321
Starting at$1100
2200
Sq Ft
1
Story
3
Bed
2.5
Bath
2
Car
2-Bedroom, 2200 Sq Ft Prairie House Plan - 194-1000 - Front Exterior
Plan Collection
2-Bedroom, 2200 Sq Ft Prairie House Plan - 194-1000 - Front Exterior
Plan#194-1000
Starting at$1595
2200
Sq Ft
1
Story
2
Bed
2
Bath
3
Car
3-Bedroom, 2200 Sq Ft Acadian Home  - Plan #142-1097 - Main Exterior
Plan Collection
3-Bedroom, 2200 Sq Ft Acadian Home  - Plan #142-1097 - Main Exterior
Plan#142-1097
Starting at$1445
2200
Sq Ft
1
Story
3
Bed
2.5
Bath
2
Car
4-Bedroom, 2200 Sq Ft Acadian Home Plan - 141-1148 - Main Exterior
Plan Collection
4-Bedroom, 2200 Sq Ft Acadian Home Plan - 141-1148 - Main Exterior
Plan#141-1148
Starting at$1550
2200
Sq Ft
1
Story
4
Bed
2.5
Bath
2
Car
1-Bedroom, 2200 Sq Ft European House Plan - 146-2342 - Front Exterior
Plan Collection
1-Bedroom, 2200 Sq Ft European House Plan - 146-2342 - Front Exterior
Plan#146-2342
Starting at$1015
2200
Sq Ft
1
Story
1
Bed
2
Bath
2
Car
3-Bedroom, 2200 Sq Ft Acadian Home Plan - 141-1003 - Main Exterior
Plan Collection
3-Bedroom, 2200 Sq Ft Acadian Home Plan - 141-1003 - Main Exterior
Plan#141-1003
Starting at$1300
2200
Sq Ft
1
Story
3
Bed
2.5
Bath
2
Car
2-Bedroom, 2206 Sq Ft Ranch House Plan - 101-1576 - Front Exterior
Plan Collection
2-Bedroom, 2206 Sq Ft Ranch House Plan - 101-1576 - Front Exterior
Plan#101-1576
Starting at$1090
2206
Sq Ft
1
Story
2
Bed
2
Bath
2
Car
3-Bedroom, 2205 Sq Ft Modern Farmhouse House Plan - 212-1011 - Front Exterior
Plan Collection
3-Bedroom, 2205 Sq Ft Modern Farmhouse House Plan - 212-1011 - Front Exterior
Plan#212-1011
Starting at$1295
2205
Sq Ft
1
Story
3
Bed
2.5
Bath
3
Car
4-Bedroom, 2205 Sq Ft Contemporary Home Plan - 132-1337 - Main Exterior
Plan Collection
4-Bedroom, 2205 Sq Ft Contemporary Home Plan - 132-1337 - Main Exterior
Plan#132-1337
Starting at$2085
2205
Sq Ft
1
Story
4
Bed
3
Bath
2
Car
4-Bedroom, 2204 Sq Ft Country House Plan - 159-1105 - Front Exterior
Plan Collection
4-Bedroom, 2204 Sq Ft Country House Plan - 159-1105 - Front Exterior
Plan#159-1105
Starting at$1250
2204
Sq Ft
1
Story
4
Bed
2
Bath
2
Car
4-Bedroom, 2204 Sq Ft Country Home Plan - 141-1131 - Main Exterior
Plan Collection
4-Bedroom, 2204 Sq Ft Country Home Plan - 141-1131 - Main Exterior
Plan#141-1131
Starting at$1400
2204
Sq Ft
1
Story
4
Bed
2.5
Bath
2
Car
3-Bedroom, 2204 Sq Ft Country Home Plan - 101-1389 - Main Exterior
Plan Collection
3-Bedroom, 2204 Sq Ft Country Home Plan - 101-1389 - Main Exterior
Plan#101-1389
Starting at$1090
2204
Sq Ft
1
Story
3
Bed
2
Bath
2
Car
2-Bedroom, 2203 Sq Ft Craftsman House Plan - 175-1200 - Front Exterior
Plan Collection
2-Bedroom, 2203 Sq Ft Craftsman House Plan - 175-1200 - Front Exterior
Plan#175-1200
Starting at$900
2203
Sq Ft
1
Story
2
Bed
2
Bath
2
Car
4-Bedroom, 2203 Sq Ft Country House - Plan #142-1165 - Front Exterior
Plan Collection
4-Bedroom, 2203 Sq Ft Country House - Plan #142-1165 - Front Exterior
Plan#142-1165
Starting at$1445
2203
Sq Ft
1
Story
4
Bed
2.5
Bath
2
Car
4-Bedroom, 2203 Sq Ft Cape Cod Home Plan - 141-1098 - Main Exterior
Plan Collection
4-Bedroom, 2203 Sq Ft Cape Cod Home Plan - 141-1098 - Main Exterior
Plan#141-1098
Starting at$1400
2203
Sq Ft
1
Story
4
Bed
2
Bath
2
Car
4-Bedroom, 2203 Sq Ft Acadian Home Plan - 141-1109 - Main Exterior
Plan Collection
4-Bedroom, 2203 Sq Ft Acadian Home Plan - 141-1109 - Main Exterior
Plan#141-1109
Starting at$1400
2203
Sq Ft
1
Story
4
Bed
2
Bath
2
Car
3-Bedroom, 2203 Sq Ft Ranch Home Plan - 137-1472 - Main Exterior
Plan Collection
3-Bedroom, 2203 Sq Ft Ranch Home Plan - 137-1472 - Main Exterior
Plan#137-1472
Starting at$865
2203
Sq Ft
1
Story
3
Bed
2.5
Bath
2
Car
3-Bedroom, 2203 Sq Ft Ranch House - Plan #120-1977 - Front Exterior
Plan Collection
3-Bedroom, 2203 Sq Ft Ranch House - Plan #120-1977 - Front Exterior
Plan#120-1977
Starting at$1305
2203
Sq Ft
1
Story
3
Bed
3
Bath
2
Car
4-Bedroom, 2202 Sq Ft Country Home Plan - 141-1063 - Main Exterior
Plan Collection
4-Bedroom, 2202 Sq Ft Country Home Plan - 141-1063 - Main Exterior
Plan#141-1063
Starting at$1400
2202
Sq Ft
1
Story
4
Bed
2.5
Bath
2
Car
3-Bedroom, 2201 Sq Ft Country Home - Plan #142-1205 - Front Exterior
Plan Collection
3-Bedroom, 2201 Sq Ft Country Home - Plan #142-1205 - Front Exterior
Plan#142-1205
Starting at$1445
2201
Sq Ft
1
Story
3
Bed
2.5
Bath
2
Car
3-Bedroom, 2201 Sq Ft Ranch House Plan - 163-1049 - Front Exterior
Plan Collection
3-Bedroom, 2201 Sq Ft Ranch House Plan - 163-1049 - Front Exterior
Plan#163-1049
Starting at$1150
2201
Sq Ft
1
Story
3
Bed
2
Bath
2
Car
3-Bedroom, 2201 Sq Ft Acadian Home Plan - 141-1013 - Main Exterior
Plan Collection
3-Bedroom, 2201 Sq Ft Acadian Home Plan - 141-1013 - Main Exterior
Plan#141-1013
Starting at$1400
2201
Sq Ft
1
Story
3
Bed
2.5
Bath
3
Car
4-Bedroom, 2200 Sq Ft Modern Farmhouse Home Plan - 142-1506 - Main Exterior
Plan Collection
4-Bedroom, 2200 Sq Ft Modern Farmhouse Home Plan - 142-1506 - Main Exterior
Plan#142-1506
Starting at$1445
2200
Sq Ft
1
Story
4
Bed
2.5
Bath
2
Car
3-Bedroom, 2200 Sq Ft Contemporary Home Plan - 193-1323 - Main Exterior
Plan Collection
3-Bedroom, 2200 Sq Ft Contemporary Home Plan - 193-1323 - Main Exterior
Plan#193-1323
Starting at$1200
2200
Sq Ft
1
Story
3
Bed
2
Bath
2
Car
3-Bedroom, 2200 Sq Ft Farmhouse House Plan - 193-1321 - Front Exterior
Plan Collection
3-Bedroom, 2200 Sq Ft Farmhouse House Plan - 193-1321 - Front Exterior
Plan#193-1321
Starting at$1100
2200
Sq Ft
1
Story
3
Bed
2.5
Bath
2
Car
2-Bedroom, 2200 Sq Ft Prairie House Plan - 194-1000 - Front Exterior
Plan Collection
2-Bedroom, 2200 Sq Ft Prairie House Plan - 194-1000 - Front Exterior
Plan#194-1000
Starting at$1595
2200
Sq Ft
1
Story
2
Bed
2
Bath
3
Car
3-Bedroom, 2200 Sq Ft Acadian Home  - Plan #142-1097 - Main Exterior
Plan Collection
3-Bedroom, 2200 Sq Ft Acadian Home  - Plan #142-1097 - Main Exterior
Plan#142-1097
Starting at$1445
2200
Sq Ft
1
Story
3
Bed
2.5
Bath
2
Car
4-Bedroom, 2200 Sq Ft Acadian Home Plan - 141-1148 - Main Exterior
Plan Collection
4-Bedroom, 2200 Sq Ft Acadian Home Plan - 141-1148 - Main Exterior
Plan#141-1148
Starting at$1550
2200
Sq Ft
1
Story
4
Bed
2.5
Bath
2
Car
1-Bedroom, 2200 Sq Ft European House Plan - 146-2342 - Front Exterior
Plan Collection
1-Bedroom, 2200 Sq Ft European House Plan - 146-2342 - Front Exterior
Plan#146-2342
Starting at$1015
2200
Sq Ft
1
Story
1
Bed
2
Bath
2
Car
3-Bedroom, 2200 Sq Ft Acadian Home Plan - 141-1003 - Main Exterior
Plan Collection
3-Bedroom, 2200 Sq Ft Acadian Home Plan - 141-1003 - Main Exterior
Plan#141-1003
Starting at$1300
2200
Sq Ft
1
Story
3
Bed
2.5
Bath
2
Car
1...150151152153154...413