Single+story House Plans

9,872
Plan Results
3-Bedroom, 1597 Sq Ft Traditional House Plan - 178-1333 - Front Exterior
Plan Collection
3-Bedroom, 1597 Sq Ft Traditional House Plan - 178-1333 - Front Exterior
Plan#178-1333
Starting at$1065
1597
Sq Ft
1
Story
3
Bed
2
Bath
2
Car
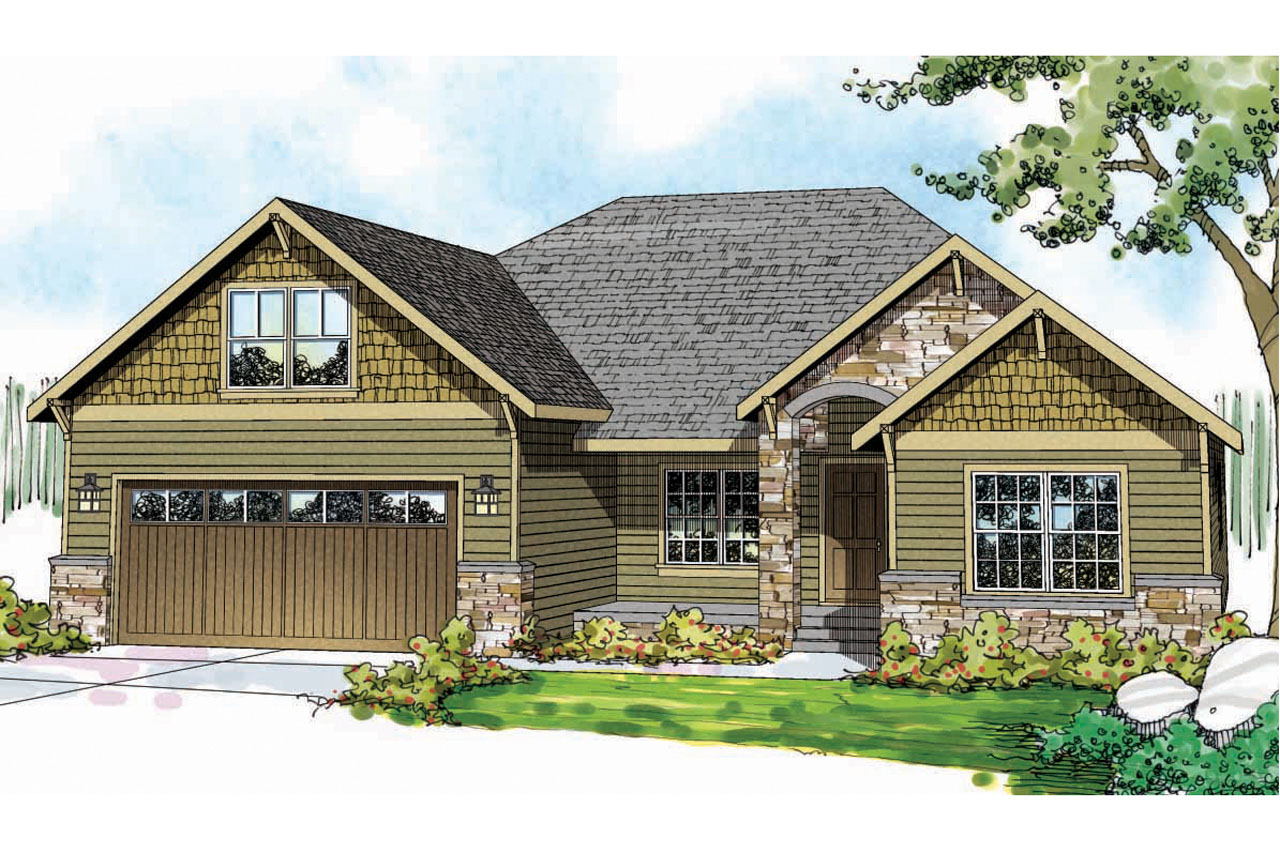
3-Bedroom, 2433 Sq Ft Craftsman House Plan - 108-1743 - Front Exterior
Plan Collection
3-Bedroom, 2433 Sq Ft Craftsman House Plan - 108-1743 - Front Exterior
Plan#108-1743
Starting at$1050
2433
Sq Ft
1
Story
3
Bed
2.5
Bath
2
Car

3-Bedroom, 1600 Sq Ft Acadian House Plan - 141-1231 - Front Exterior
Plan Collection
3-Bedroom, 1600 Sq Ft Acadian House Plan - 141-1231 - Front Exterior
Plan#141-1231
Starting at$1300
1600
Sq Ft
1
Story
3
Bed
2
Bath
2
Car

4-Bedroom, 2501 Sq Ft Country Home Plan - 141-1212 - Main Exterior
Plan Collection
4-Bedroom, 2501 Sq Ft Country Home Plan - 141-1212 - Main Exterior
Plan#141-1212
Starting at$1550
2501
Sq Ft
1
Story
4
Bed
3
Bath
2
Car
4-Bedroom, 1793 Sq Ft Small House Plans - 108-1165 - Main Exterior
Plan Collection
4-Bedroom, 1793 Sq Ft Small House Plans - 108-1165 - Main Exterior
Plan#108-1165
Starting at$845
1793
Sq Ft
1
Story
4
Bed
2.5
Bath
2
Car

4-Bedroom, 1783 Sq Ft European Home Plan - 193-1138 - Main Exterior
Plan Collection
4-Bedroom, 1783 Sq Ft European Home Plan - 193-1138 - Main Exterior
Plan#193-1138
Starting at$1000
1783
Sq Ft
1
Story
4
Bed
2
Bath
2
Car

4-Bedroom, 2601 Sq Ft Acadian Home Plan - 141-1204 - Main Exterior
Plan Collection
4-Bedroom, 2601 Sq Ft Acadian Home Plan - 141-1204 - Main Exterior
Plan#141-1204
Starting at$1550
2601
Sq Ft
1
Story
4
Bed
3.5
Bath
2
Car

3-Bedroom, 1321 Sq Ft Craftsman Home Plan - 108-1289 - Main Exterior
Plan Collection
3-Bedroom, 1321 Sq Ft Craftsman Home Plan - 108-1289 - Main Exterior
Plan#108-1289
Starting at$690
1321
Sq Ft
1
Story
3
Bed
2.5
Bath
2
Car
3-Bedroom, 1946 Sq Ft Contemporary Home - Plan #140-1111 - Main Exterior
Plan Collection
3-Bedroom, 1946 Sq Ft Contemporary Home - Plan #140-1111 - Main Exterior
Plan#140-1111
Starting at$845
1946
Sq Ft
1
Story
3
Bed
2
Bath
2
Car

4-Bedroom, 2152 Sq Ft European House Plan - 140-1082 - Front Exterior
Plan Collection
4-Bedroom, 2152 Sq Ft European House Plan - 140-1082 - Front Exterior
Plan#140-1082
Starting at$945
2152
Sq Ft
1
Story
4
Bed
3
Bath
2
Car

3-Bedroom, 2191 Sq Ft Craftsman Home Plan - 108-1273 - Main Exterior
Plan Collection
3-Bedroom, 2191 Sq Ft Craftsman Home Plan - 108-1273 - Main Exterior
Plan#108-1273
Starting at$945
2191
Sq Ft
1
Story
3
Bed
2
Bath
2
Car
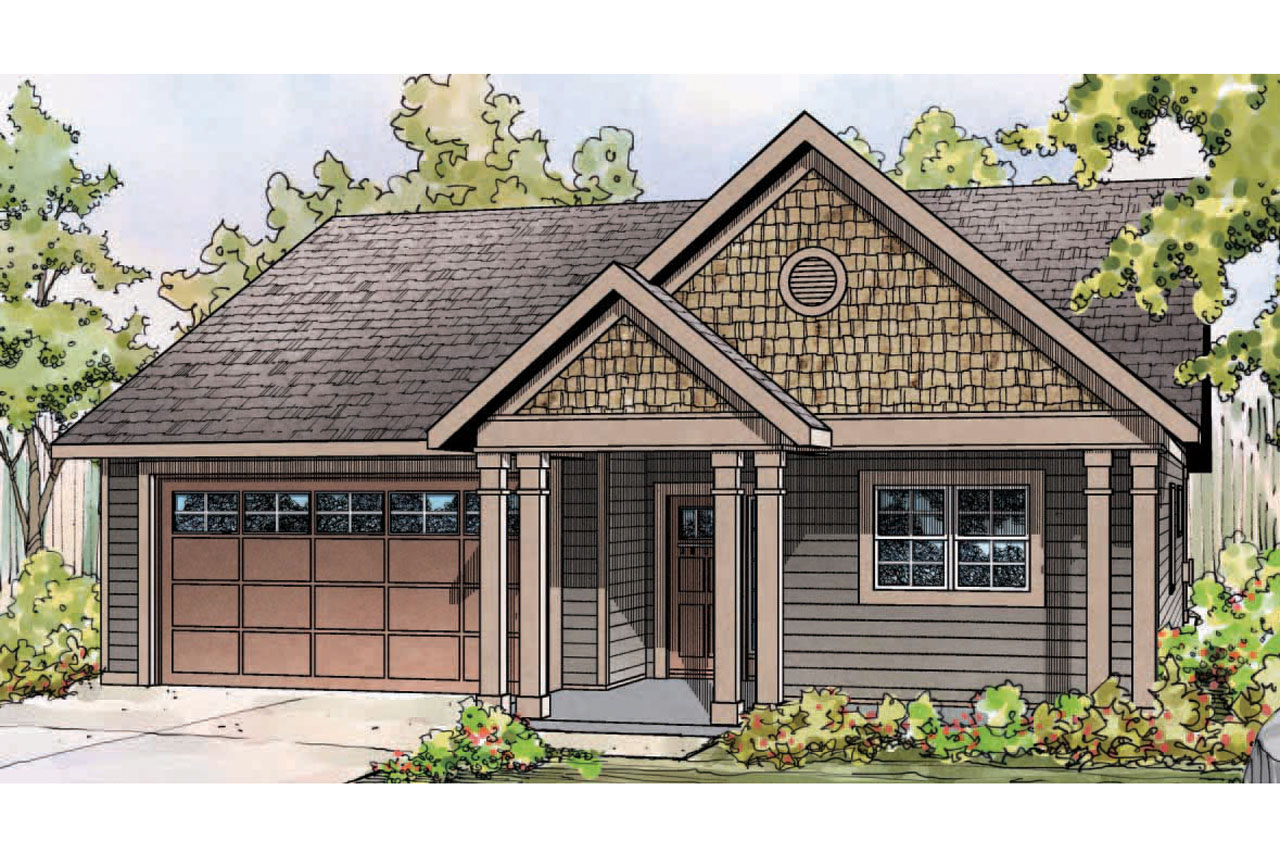
3-Bedroom, 1603 Sq Ft Cottage Home Plan - 108-1757 - Main Exterior
Plan Collection
3-Bedroom, 1603 Sq Ft Cottage Home Plan - 108-1757 - Main Exterior
Plan#108-1757
Starting at$920
1603
Sq Ft
1
Story
3
Bed
2
Bath
2
Car
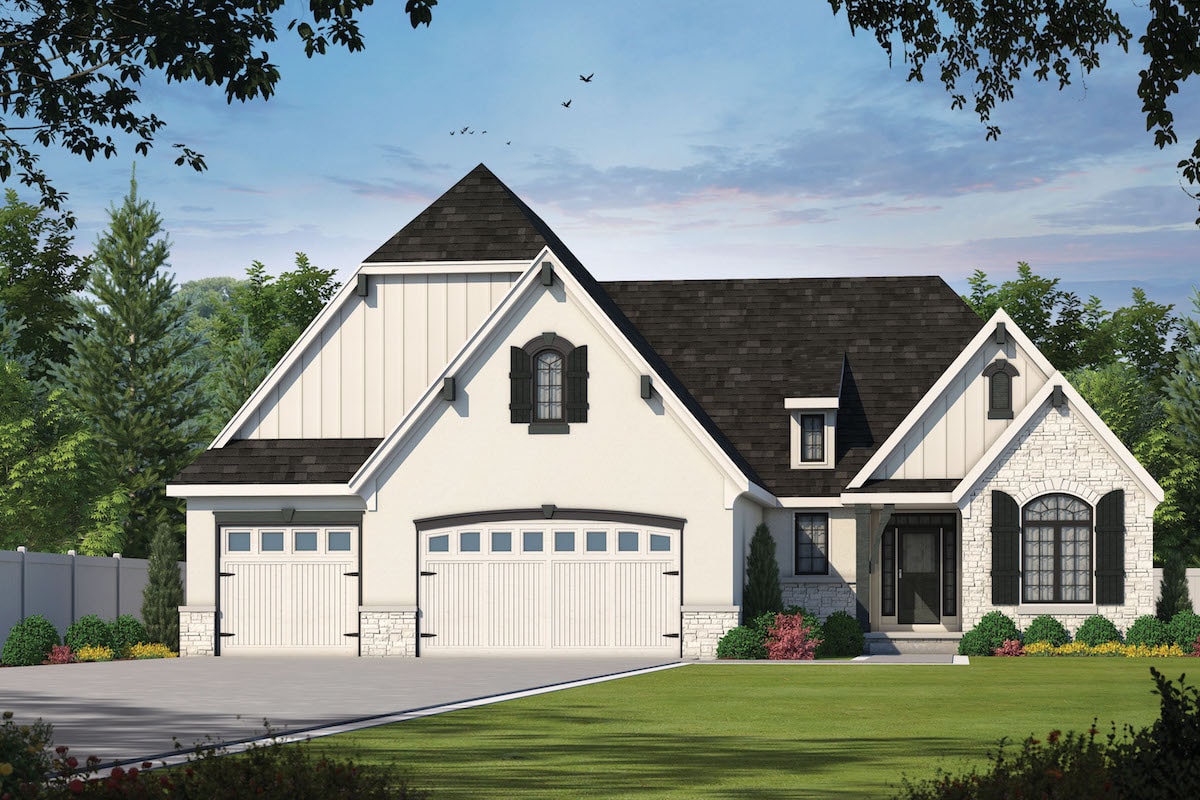
2-Bedroom, 2018 Sq Ft European Home - Plan #120-2513 - Main Exterior
Plan Collection
2-Bedroom, 2018 Sq Ft European Home - Plan #120-2513 - Main Exterior
Plan#120-2513
Starting at$1305
2018
Sq Ft
1
Story
2
Bed
2.5
Bath
3
Car
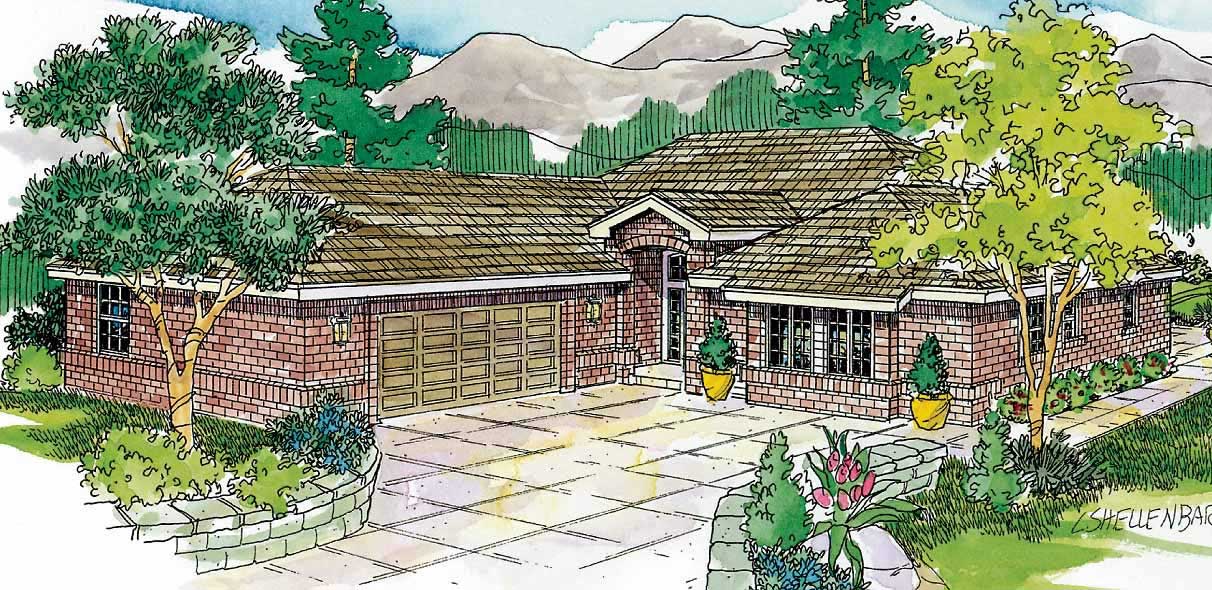
3-Bedroom, 1721 Sq Ft European Home Plan - 108-1653 - Main Exterior
Plan Collection
3-Bedroom, 1721 Sq Ft European Home Plan - 108-1653 - Main Exterior
Plan#108-1653
Starting at$845
1721
Sq Ft
1
Story
3
Bed
2
Bath
2
Car

5-Bedroom, 2049 Sq Ft Traditional House Plan - 187-1122 - Front Exterior
Plan Collection
5-Bedroom, 2049 Sq Ft Traditional House Plan - 187-1122 - Front Exterior
Plan#187-1122
Starting at$1250
2049
Sq Ft
1
Story
5
Bed
3
Bath
2
Car

3-Bedroom, 1593 Sq Ft Country Home Plan - 108-1008 - Main Exterior
Plan Collection
3-Bedroom, 1593 Sq Ft Country Home Plan - 108-1008 - Main Exterior
Plan#108-1008
Starting at$920
1593
Sq Ft
1
Story
3
Bed
2
Bath
2
Car
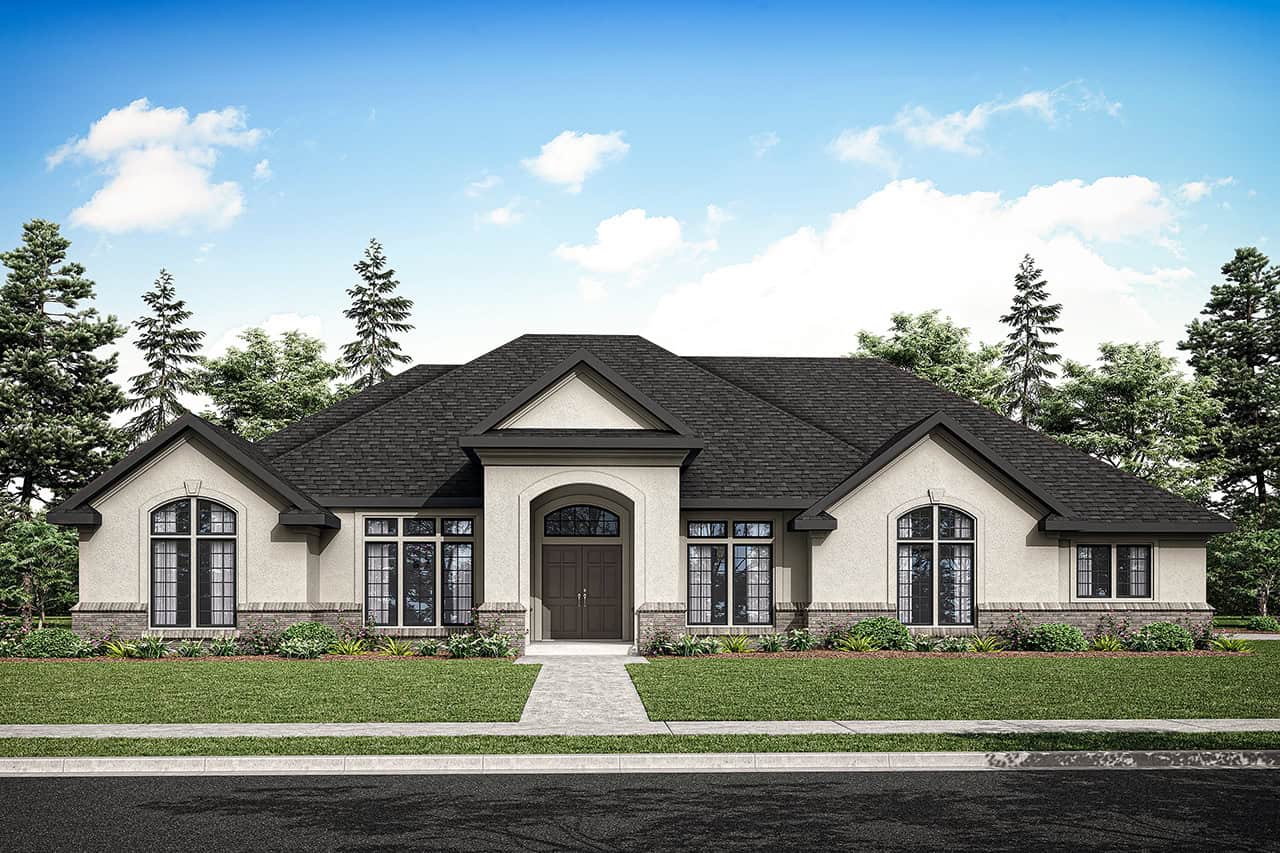
4-Bedroom, 3032 Sq Ft Southern Home Plan - 108-1207 - Main Exterior
Plan Collection
4-Bedroom, 3032 Sq Ft Southern Home Plan - 108-1207 - Main Exterior
Plan#108-1207
Starting at$1510
3032
Sq Ft
1
Story
4
Bed
3.5
Bath
3
Car

3-Bedroom, 1436 Sq Ft Cape Cod Home Plan - 108-1642 - Main Exterior
Plan Collection
3-Bedroom, 1436 Sq Ft Cape Cod Home Plan - 108-1642 - Main Exterior
Plan#108-1642
Starting at$690
1436
Sq Ft
1
Story
3
Bed
2
Bath
2
Car
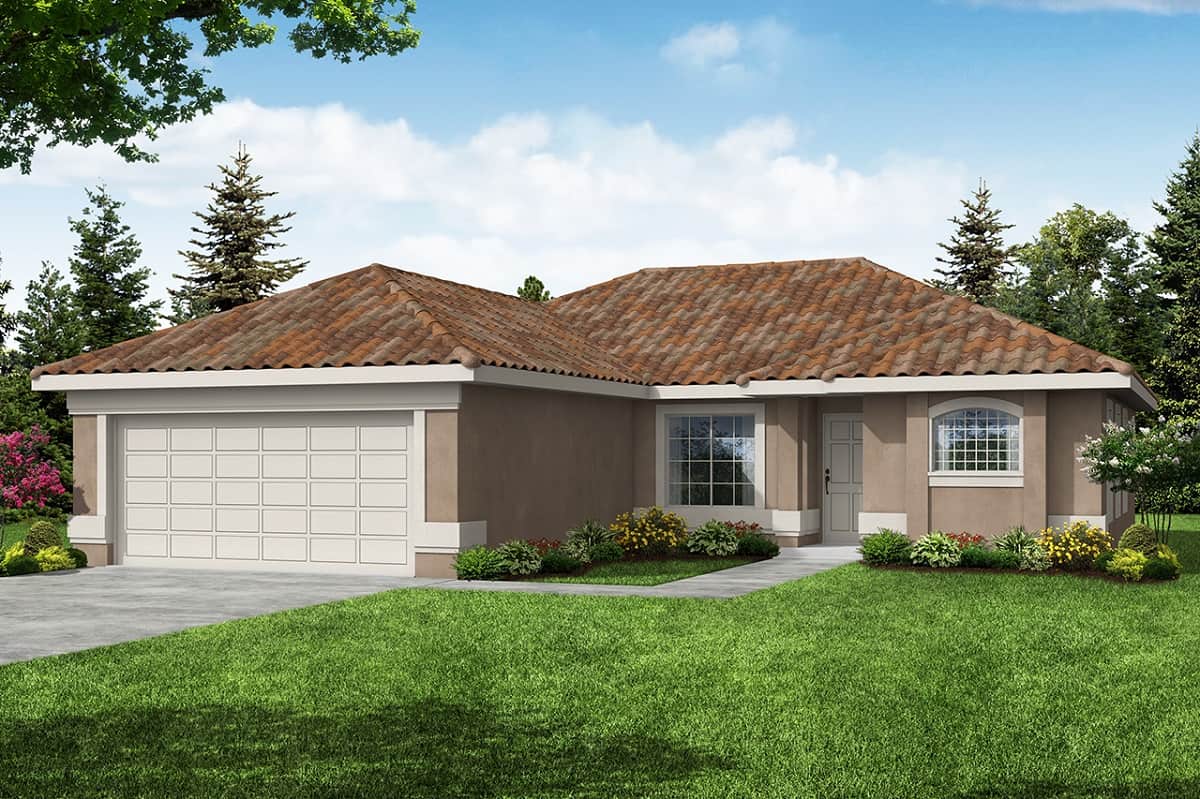
3-Bedroom, 1352 Sq Ft Mediterranean House Plan - 108-1359 - Front Exterior
Plan Collection
3-Bedroom, 1352 Sq Ft Mediterranean House Plan - 108-1359 - Front Exterior
Plan#108-1359
Starting at$690
1352
Sq Ft
1
Story
3
Bed
2.5
Bath
2
Car
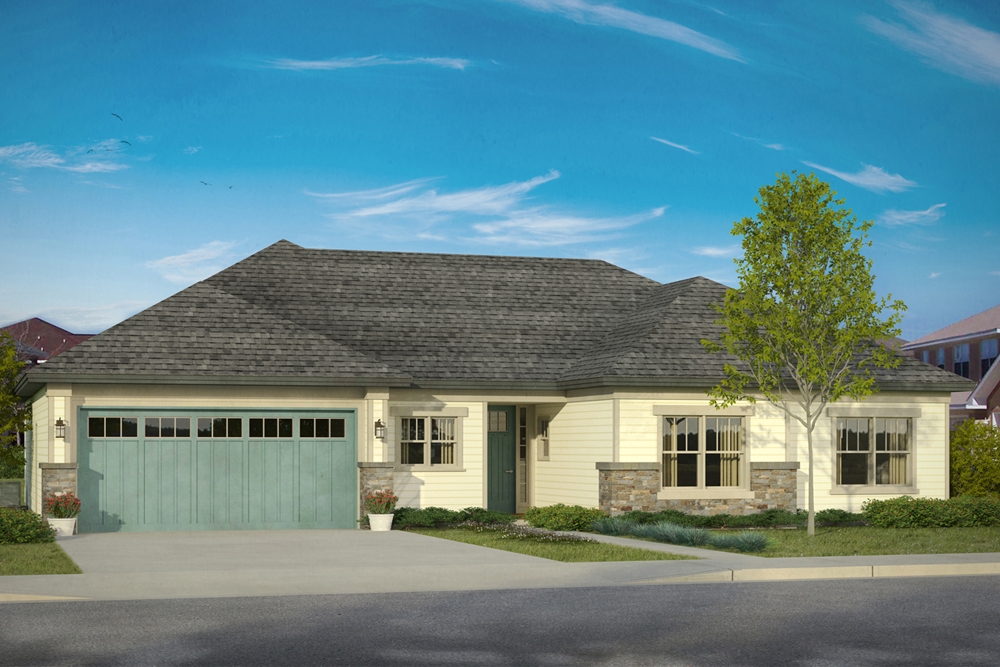
3-Bedroom, 2093 Sq Ft Prairie House Plan - 108-1841 - Front Exterior
Plan Collection
3-Bedroom, 2093 Sq Ft Prairie House Plan - 108-1841 - Front Exterior
Plan#108-1841
Starting at$945
2093
Sq Ft
1
Story
3
Bed
2
Bath
2
Car
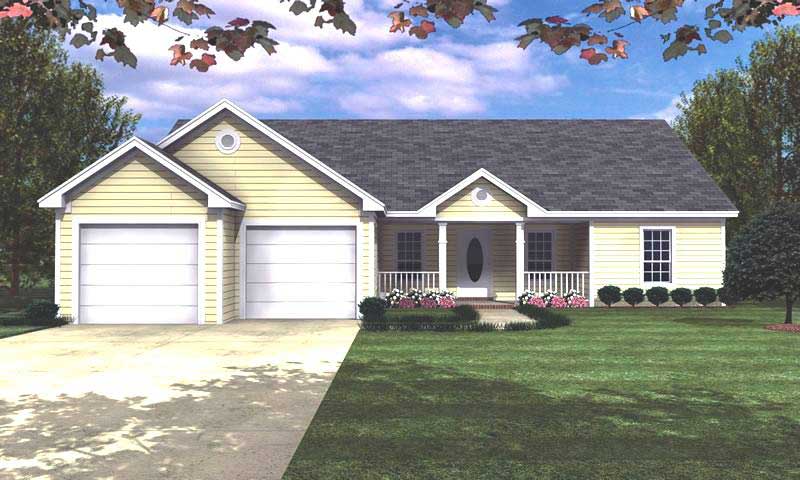
3-Bedroom, 1488 Sq Ft Ranch House Plan - 141-1118 - Front Exterior
Plan Collection
3-Bedroom, 1488 Sq Ft Ranch House Plan - 141-1118 - Front Exterior
Plan#141-1118
Starting at$1200
1488
Sq Ft
1
Story
3
Bed
2
Bath
2
Car
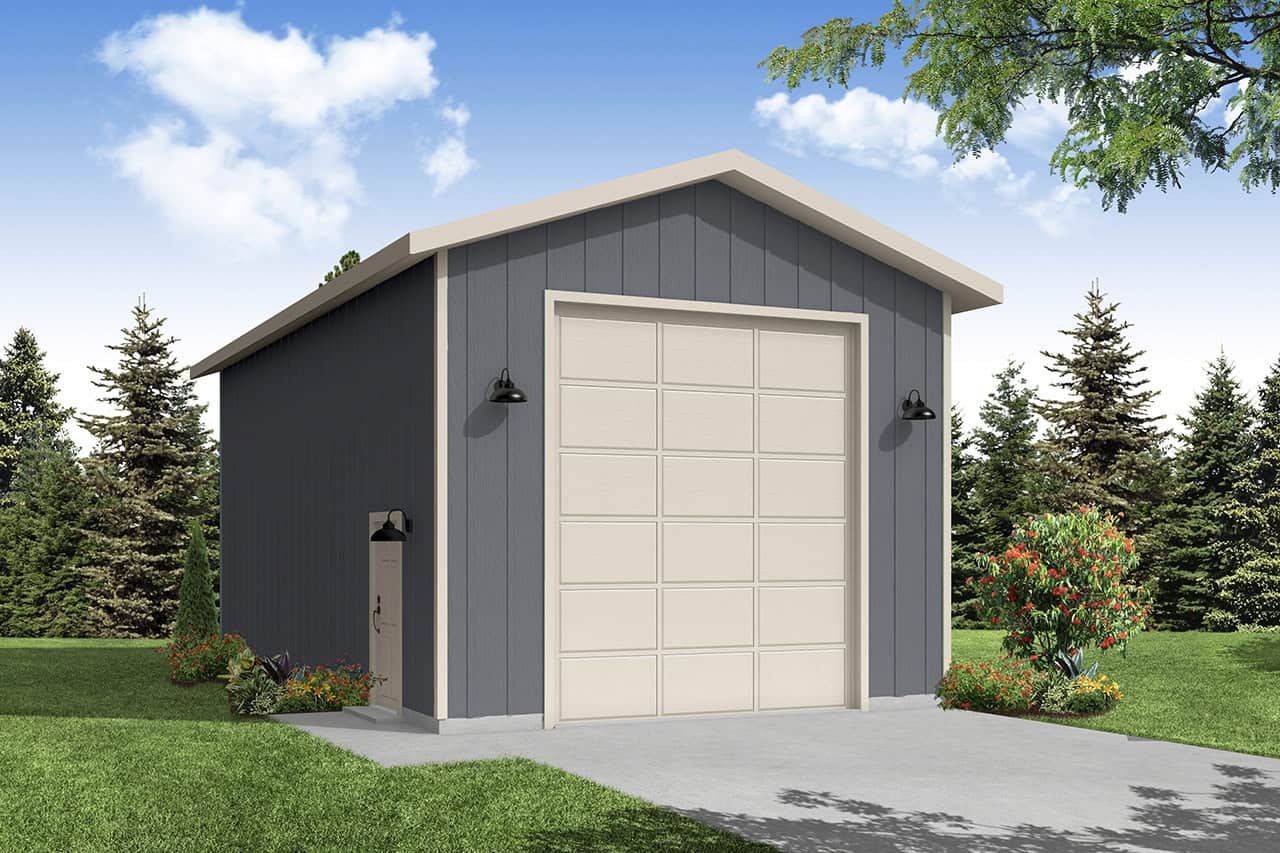
840 Sq Ft Garage House Plan #108-2150 - Front Exterior
Plan Collection
840 Sq Ft Garage House Plan #108-2150 - Front Exterior
Plan#108-2150
Starting at$190
1
Sq Ft
1
Story
0
Bed
0
Bath
2
Car

3-Bedroom, 2264 Sq Ft Country House Plan - 108-1005 - Front Exterior
Plan Collection
3-Bedroom, 2264 Sq Ft Country House Plan - 108-1005 - Front Exterior
Plan#108-1005
Starting at$945
2264
Sq Ft
1
Story
3
Bed
2.5
Bath
2
Car
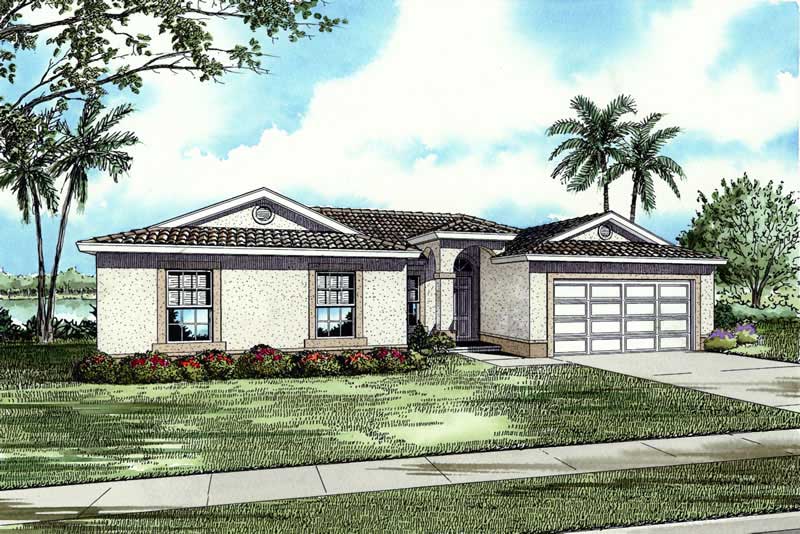
4-Bedroom, 1803 Sq Ft Mediterranean House Plan - 107-1138 - Front Exterior
Plan Collection
4-Bedroom, 1803 Sq Ft Mediterranean House Plan - 107-1138 - Front Exterior
Plan#107-1138
Starting at$1150
1803
Sq Ft
1
Story
4
Bed
2
Bath
2
Car
3-Bedroom, 1597 Sq Ft Traditional House Plan - 178-1333 - Front Exterior
Plan Collection
3-Bedroom, 1597 Sq Ft Traditional House Plan - 178-1333 - Front Exterior
Plan#178-1333
Starting at$1065
1597
Sq Ft
1
Story
3
Bed
2
Bath
2
Car
3-Bedroom, 2433 Sq Ft Craftsman House Plan - 108-1743 - Front Exterior
Plan Collection
3-Bedroom, 2433 Sq Ft Craftsman House Plan - 108-1743 - Front Exterior
Plan#108-1743
Starting at$1050
2433
Sq Ft
1
Story
3
Bed
2.5
Bath
2
Car
3-Bedroom, 1600 Sq Ft Acadian House Plan - 141-1231 - Front Exterior
Plan Collection
3-Bedroom, 1600 Sq Ft Acadian House Plan - 141-1231 - Front Exterior
Plan#141-1231
Starting at$1300
1600
Sq Ft
1
Story
3
Bed
2
Bath
2
Car
4-Bedroom, 2501 Sq Ft Country Home Plan - 141-1212 - Main Exterior
Plan Collection
4-Bedroom, 2501 Sq Ft Country Home Plan - 141-1212 - Main Exterior
Plan#141-1212
Starting at$1550
2501
Sq Ft
1
Story
4
Bed
3
Bath
2
Car
4-Bedroom, 1793 Sq Ft Small House Plans - 108-1165 - Main Exterior
Plan Collection
4-Bedroom, 1793 Sq Ft Small House Plans - 108-1165 - Main Exterior
Plan#108-1165
Starting at$845
1793
Sq Ft
1
Story
4
Bed
2.5
Bath
2
Car
4-Bedroom, 1783 Sq Ft European Home Plan - 193-1138 - Main Exterior
Plan Collection
4-Bedroom, 1783 Sq Ft European Home Plan - 193-1138 - Main Exterior
Plan#193-1138
Starting at$1000
1783
Sq Ft
1
Story
4
Bed
2
Bath
2
Car
4-Bedroom, 2601 Sq Ft Acadian Home Plan - 141-1204 - Main Exterior
Plan Collection
4-Bedroom, 2601 Sq Ft Acadian Home Plan - 141-1204 - Main Exterior
Plan#141-1204
Starting at$1550
2601
Sq Ft
1
Story
4
Bed
3.5
Bath
2
Car
3-Bedroom, 1321 Sq Ft Craftsman Home Plan - 108-1289 - Main Exterior
Plan Collection
3-Bedroom, 1321 Sq Ft Craftsman Home Plan - 108-1289 - Main Exterior
Plan#108-1289
Starting at$690
1321
Sq Ft
1
Story
3
Bed
2.5
Bath
2
Car
3-Bedroom, 1946 Sq Ft Contemporary Home - Plan #140-1111 - Main Exterior
Plan Collection
3-Bedroom, 1946 Sq Ft Contemporary Home - Plan #140-1111 - Main Exterior
Plan#140-1111
Starting at$845
1946
Sq Ft
1
Story
3
Bed
2
Bath
2
Car
4-Bedroom, 2152 Sq Ft European House Plan - 140-1082 - Front Exterior
Plan Collection
4-Bedroom, 2152 Sq Ft European House Plan - 140-1082 - Front Exterior
Plan#140-1082
Starting at$945
2152
Sq Ft
1
Story
4
Bed
3
Bath
2
Car
3-Bedroom, 2191 Sq Ft Craftsman Home Plan - 108-1273 - Main Exterior
Plan Collection
3-Bedroom, 2191 Sq Ft Craftsman Home Plan - 108-1273 - Main Exterior
Plan#108-1273
Starting at$945
2191
Sq Ft
1
Story
3
Bed
2
Bath
2
Car
3-Bedroom, 1603 Sq Ft Cottage Home Plan - 108-1757 - Main Exterior
Plan Collection
3-Bedroom, 1603 Sq Ft Cottage Home Plan - 108-1757 - Main Exterior
Plan#108-1757
Starting at$920
1603
Sq Ft
1
Story
3
Bed
2
Bath
2
Car
2-Bedroom, 2018 Sq Ft European Home - Plan #120-2513 - Main Exterior
Plan Collection
2-Bedroom, 2018 Sq Ft European Home - Plan #120-2513 - Main Exterior
Plan#120-2513
Starting at$1305
2018
Sq Ft
1
Story
2
Bed
2.5
Bath
3
Car
3-Bedroom, 1721 Sq Ft European Home Plan - 108-1653 - Main Exterior
Plan Collection
3-Bedroom, 1721 Sq Ft European Home Plan - 108-1653 - Main Exterior
Plan#108-1653
Starting at$845
1721
Sq Ft
1
Story
3
Bed
2
Bath
2
Car
5-Bedroom, 2049 Sq Ft Traditional House Plan - 187-1122 - Front Exterior
Plan Collection
5-Bedroom, 2049 Sq Ft Traditional House Plan - 187-1122 - Front Exterior
Plan#187-1122
Starting at$1250
2049
Sq Ft
1
Story
5
Bed
3
Bath
2
Car
3-Bedroom, 1593 Sq Ft Country Home Plan - 108-1008 - Main Exterior
Plan Collection
3-Bedroom, 1593 Sq Ft Country Home Plan - 108-1008 - Main Exterior
Plan#108-1008
Starting at$920
1593
Sq Ft
1
Story
3
Bed
2
Bath
2
Car
4-Bedroom, 3032 Sq Ft Southern Home Plan - 108-1207 - Main Exterior
Plan Collection
4-Bedroom, 3032 Sq Ft Southern Home Plan - 108-1207 - Main Exterior
Plan#108-1207
Starting at$1510
3032
Sq Ft
1
Story
4
Bed
3.5
Bath
3
Car
3-Bedroom, 1436 Sq Ft Cape Cod Home Plan - 108-1642 - Main Exterior
Plan Collection
3-Bedroom, 1436 Sq Ft Cape Cod Home Plan - 108-1642 - Main Exterior
Plan#108-1642
Starting at$690
1436
Sq Ft
1
Story
3
Bed
2
Bath
2
Car
3-Bedroom, 1352 Sq Ft Mediterranean House Plan - 108-1359 - Front Exterior
Plan Collection
3-Bedroom, 1352 Sq Ft Mediterranean House Plan - 108-1359 - Front Exterior
Plan#108-1359
Starting at$690
1352
Sq Ft
1
Story
3
Bed
2.5
Bath
2
Car
3-Bedroom, 2093 Sq Ft Prairie House Plan - 108-1841 - Front Exterior
Plan Collection
3-Bedroom, 2093 Sq Ft Prairie House Plan - 108-1841 - Front Exterior
Plan#108-1841
Starting at$945
2093
Sq Ft
1
Story
3
Bed
2
Bath
2
Car
3-Bedroom, 1488 Sq Ft Ranch House Plan - 141-1118 - Front Exterior
Plan Collection
3-Bedroom, 1488 Sq Ft Ranch House Plan - 141-1118 - Front Exterior
Plan#141-1118
Starting at$1200
1488
Sq Ft
1
Story
3
Bed
2
Bath
2
Car
840 Sq Ft Garage House Plan #108-2150 - Front Exterior
Plan Collection
840 Sq Ft Garage House Plan #108-2150 - Front Exterior
Plan#108-2150
Starting at$190
1
Sq Ft
1
Story
0
Bed
0
Bath
2
Car
3-Bedroom, 2264 Sq Ft Country House Plan - 108-1005 - Front Exterior
Plan Collection
3-Bedroom, 2264 Sq Ft Country House Plan - 108-1005 - Front Exterior
Plan#108-1005
Starting at$945
2264
Sq Ft
1
Story
3
Bed
2.5
Bath
2
Car
4-Bedroom, 1803 Sq Ft Mediterranean House Plan - 107-1138 - Front Exterior
Plan Collection
4-Bedroom, 1803 Sq Ft Mediterranean House Plan - 107-1138 - Front Exterior
Plan#107-1138
Starting at$1150
1803
Sq Ft
1
Story
4
Bed
2
Bath
2
Car
1...7778798081...412
