Single+story House Plans

9,916
Plan Results
3-Bedroom, 2263 Sq Ft Country Home Plan - 101-1091 - Main Exterior
Plan Collection
3-Bedroom, 2263 Sq Ft Country Home Plan - 101-1091 - Main Exterior
Plan#101-1091
Starting at$1130
2263
Sq Ft
1
Story
3
Bed
2
Bath
3
Car

3-Bedroom, 1719 Sq Ft Country Home Plan - 157-1640 - Main Exterior
Plan Collection
3-Bedroom, 1719 Sq Ft Country Home Plan - 157-1640 - Main Exterior
Plan#157-1640
Starting at$1350
1719
Sq Ft
1
Story
3
Bed
2
Bath
2
Car

2-Bedroom, 1366 Sq Ft Country Home Plan - 138-1343 - Main Exterior
Plan Collection
2-Bedroom, 1366 Sq Ft Country Home Plan - 138-1343 - Main Exterior
Plan#138-1343
Starting at$1200
1366
Sq Ft
1
Story
2
Bed
2
Bath
2
Car

2-Bedroom, 1537 Sq Ft Country House Plan - 101-1827 - Front Exterior
Plan Collection
2-Bedroom, 1537 Sq Ft Country House Plan - 101-1827 - Front Exterior
Plan#101-1827
Starting at$1025
1537
Sq Ft
1
Story
2
Bed
2
Bath
2
Car

3-Bedroom, 1053 Sq Ft Country House - Plan #126-1292 - Front Exterior
Plan Collection
3-Bedroom, 1053 Sq Ft Country House - Plan #126-1292 - Front Exterior
Plan#126-1292
Starting at$1450
1053
Sq Ft
1
Story
3
Bed
1
Bath
0
Car

3-Bedroom, 2600 Sq Ft Ranch House Plan - 101-1722 - Front Exterior
Plan Collection
3-Bedroom, 2600 Sq Ft Ranch House Plan - 101-1722 - Front Exterior
Plan#101-1722
Starting at$1155
2600
Sq Ft
1
Story
3
Bed
2
Bath
3
Car
3-Bedroom, 1321 Sq Ft Country House Plan - 157-1422 - Front Exterior
Plan Collection
3-Bedroom, 1321 Sq Ft Country House Plan - 157-1422 - Front Exterior
Plan#157-1422
Starting at$1255
1321
Sq Ft
1
Story
3
Bed
1
Bath
0
Car

2-Bedroom, 1313 Sq Ft Craftsman House Plan - 126-1864 - Front Exterior
Plan Collection
2-Bedroom, 1313 Sq Ft Craftsman House Plan - 126-1864 - Front Exterior
Plan#126-1864
Starting at$1510
1313
Sq Ft
1
Story
2
Bed
1
Bath
2
Car

3-Bedroom, 2070 Sq Ft European House Plan - 106-1127 - Front Exterior
Plan Collection
3-Bedroom, 2070 Sq Ft European House Plan - 106-1127 - Front Exterior
Plan#106-1127
Starting at$1295
2070
Sq Ft
1
Story
3
Bed
2
Bath
2
Car

3-Bedroom, 2293 Sq Ft Ranch House Plan - 101-1133 - Front Exterior
Plan Collection
3-Bedroom, 2293 Sq Ft Ranch House Plan - 101-1133 - Front Exterior
Plan#101-1133
Starting at$1130
2293
Sq Ft
1
Story
3
Bed
2
Bath
2
Car

3-Bedroom, 2317 Sq Ft Ranch House Plan - 138-1129 - Front Exterior
Plan Collection
3-Bedroom, 2317 Sq Ft Ranch House Plan - 138-1129 - Front Exterior
Plan#138-1129
Starting at$1400
2317
Sq Ft
1
Story
3
Bed
2.5
Bath
2
Car

3-Bedroom, 1462 Sq Ft Ranch Home Plan - 103-1105 - Main Exterior
Plan Collection
3-Bedroom, 1462 Sq Ft Ranch Home Plan - 103-1105 - Main Exterior
Plan#103-1105
Starting at$895
1462
Sq Ft
1
Story
3
Bed
2
Bath
2
Car

3-Bedroom, 1915 Sq Ft Country House - Plan #138-1264 - Front Exterior
Plan Collection
3-Bedroom, 1915 Sq Ft Country House - Plan #138-1264 - Front Exterior
Plan#138-1264
Starting at$1200
1915
Sq Ft
1
Story
3
Bed
2.5
Bath
3
Car
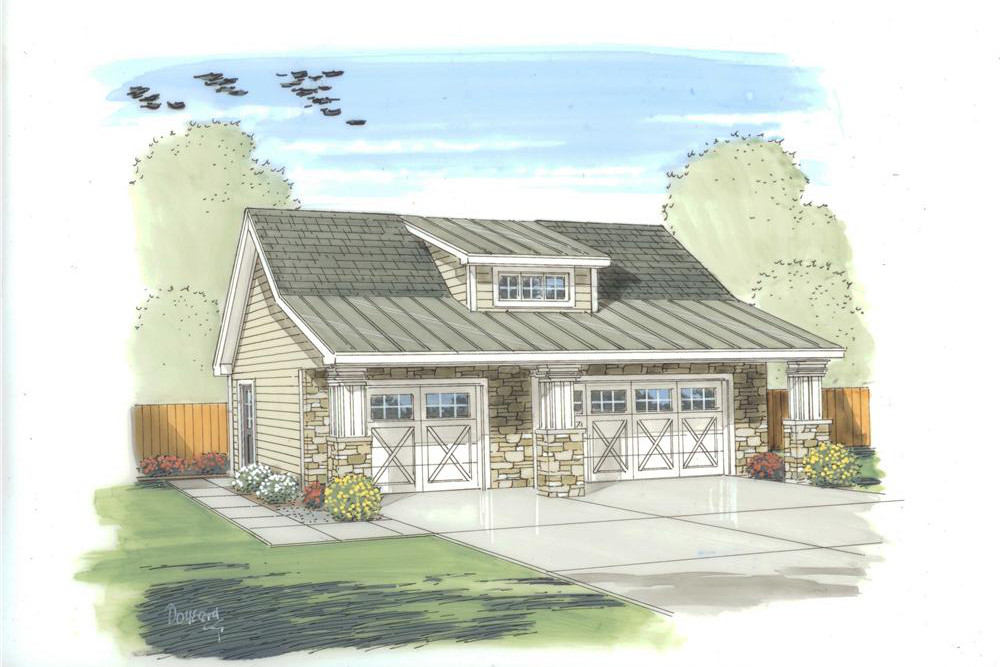
0-Bedroom, 805 Sq Ft Garage House Plan - 100-1150 - Front Exterior
Plan Collection
0-Bedroom, 805 Sq Ft Garage House Plan - 100-1150 - Front Exterior
Plan#100-1150
Starting at$600
1
Sq Ft
1
Story
0
Bed
0
Bath
3
Car

4-Bedroom, 3572 Sq Ft Ranch Home Plan - 101-1514 - Main Exterior
Plan Collection
4-Bedroom, 3572 Sq Ft Ranch Home Plan - 101-1514 - Main Exterior
Plan#101-1514
Starting at$3501
3572
Sq Ft
1
Story
4
Bed
3
Bath
2
Car

3-Bedroom, 1962 Sq Ft Country Home Plan - 101-1780 - Main Exterior
Plan Collection
3-Bedroom, 1962 Sq Ft Country Home Plan - 101-1780 - Main Exterior
Plan#101-1780
Starting at$985
1962
Sq Ft
1
Story
3
Bed
2
Bath
3
Car
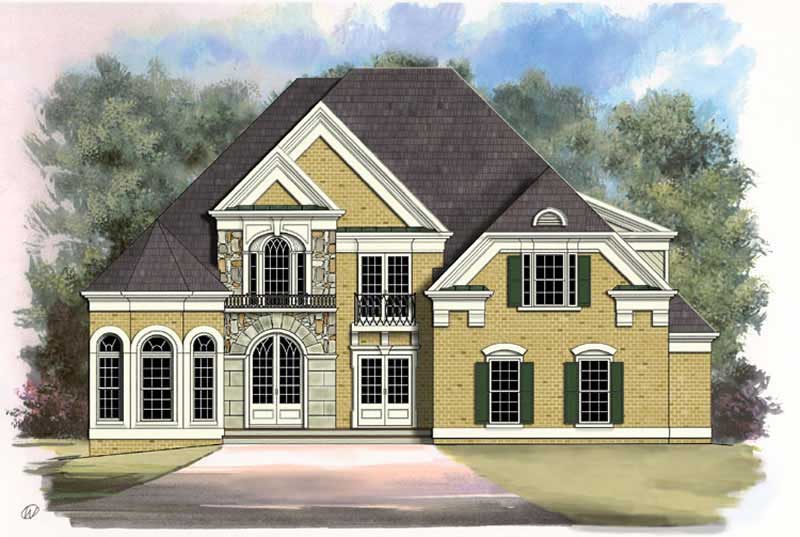
5-Bedroom, 3339 Sq Ft European House Plan - 106-1091 - Front Exterior
Plan Collection
5-Bedroom, 3339 Sq Ft European House Plan - 106-1091 - Front Exterior
Plan#106-1091
Starting at$1695
3339
Sq Ft
1
Story
5
Bed
3.5
Bath
2
Car

3-Bedroom, 1281 Sq Ft Traditional House Plan - 138-1294 - Front Exterior
Plan Collection
3-Bedroom, 1281 Sq Ft Traditional House Plan - 138-1294 - Front Exterior
Plan#138-1294
Starting at$1200
1281
Sq Ft
1
Story
3
Bed
2
Bath
2
Car

3-Bedroom, 2254 Sq Ft Ranch House Plan - 138-1284 - Front Exterior
Plan Collection
3-Bedroom, 2254 Sq Ft Ranch House Plan - 138-1284 - Front Exterior
Plan#138-1284
Starting at$1400
2254
Sq Ft
1
Story
3
Bed
2.5
Bath
2
Car
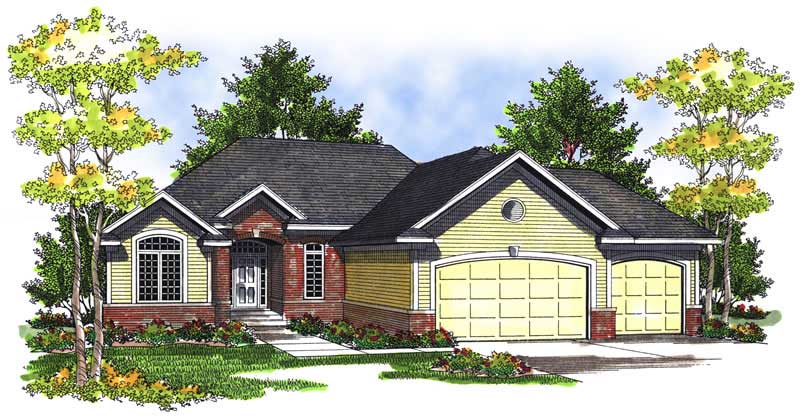
4-Bedroom, 2524 Sq Ft Ranch House Plan - 101-1569 - Front Exterior
Plan Collection
4-Bedroom, 2524 Sq Ft Ranch House Plan - 101-1569 - Front Exterior
Plan#101-1569
Starting at$1155
2524
Sq Ft
1
Story
4
Bed
3
Bath
3
Car
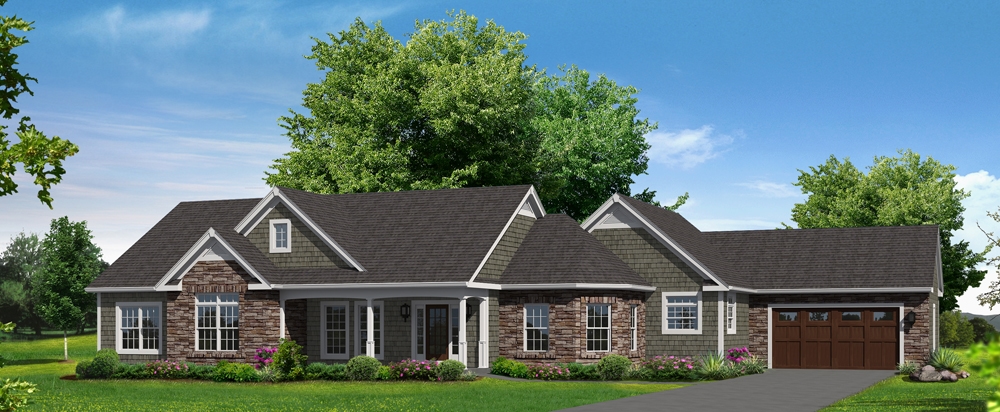
3-Bedroom, 2487 Sq Ft Ranch House Plan - 138-1302 - Front Exterior
Plan Collection
3-Bedroom, 2487 Sq Ft Ranch House Plan - 138-1302 - Front Exterior
Plan#138-1302
Starting at$1300
2487
Sq Ft
1
Story
3
Bed
2.5
Bath
2
Car
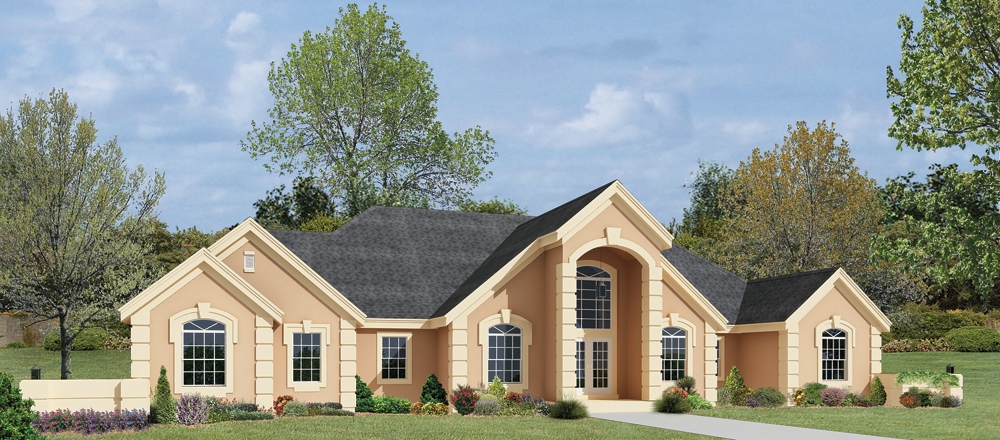
3-Bedroom, 2767 Sq Ft Ranch House Plan - 138-1221 - Front Exterior
Plan Collection
3-Bedroom, 2767 Sq Ft Ranch House Plan - 138-1221 - Front Exterior
Plan#138-1221
Starting at$1500
2767
Sq Ft
1
Story
3
Bed
3
Bath
3
Car

3-Bedroom, 1640 Sq Ft Traditional Home - Plan #103-1160 - Main Exterior
Plan Collection
3-Bedroom, 1640 Sq Ft Traditional Home - Plan #103-1160 - Main Exterior
Plan#103-1160
Starting at$920
1640
Sq Ft
1
Story
3
Bed
2
Bath
3
Car

2-Bedroom, 1392 Sq Ft Craftsman Ranch House - Plan #103-1135 - Front Exterior
Plan Collection
2-Bedroom, 1392 Sq Ft Craftsman Ranch House - Plan #103-1135 - Front Exterior
Plan#103-1135
Starting at$895
1392
Sq Ft
1
Story
2
Bed
2
Bath
3
Car
3-Bedroom, 2263 Sq Ft Country Home Plan - 101-1091 - Main Exterior
Plan Collection
3-Bedroom, 2263 Sq Ft Country Home Plan - 101-1091 - Main Exterior
Plan#101-1091
Starting at$1130
2263
Sq Ft
1
Story
3
Bed
2
Bath
3
Car
3-Bedroom, 1719 Sq Ft Country Home Plan - 157-1640 - Main Exterior
Plan Collection
3-Bedroom, 1719 Sq Ft Country Home Plan - 157-1640 - Main Exterior
Plan#157-1640
Starting at$1350
1719
Sq Ft
1
Story
3
Bed
2
Bath
2
Car
2-Bedroom, 1366 Sq Ft Country Home Plan - 138-1343 - Main Exterior
Plan Collection
2-Bedroom, 1366 Sq Ft Country Home Plan - 138-1343 - Main Exterior
Plan#138-1343
Starting at$1200
1366
Sq Ft
1
Story
2
Bed
2
Bath
2
Car
2-Bedroom, 1537 Sq Ft Country House Plan - 101-1827 - Front Exterior
Plan Collection
2-Bedroom, 1537 Sq Ft Country House Plan - 101-1827 - Front Exterior
Plan#101-1827
Starting at$1025
1537
Sq Ft
1
Story
2
Bed
2
Bath
2
Car
3-Bedroom, 1053 Sq Ft Country House - Plan #126-1292 - Front Exterior
Plan Collection
3-Bedroom, 1053 Sq Ft Country House - Plan #126-1292 - Front Exterior
Plan#126-1292
Starting at$1450
1053
Sq Ft
1
Story
3
Bed
1
Bath
0
Car
3-Bedroom, 2600 Sq Ft Ranch House Plan - 101-1722 - Front Exterior
Plan Collection
3-Bedroom, 2600 Sq Ft Ranch House Plan - 101-1722 - Front Exterior
Plan#101-1722
Starting at$1155
2600
Sq Ft
1
Story
3
Bed
2
Bath
3
Car
3-Bedroom, 1321 Sq Ft Country House Plan - 157-1422 - Front Exterior
Plan Collection
3-Bedroom, 1321 Sq Ft Country House Plan - 157-1422 - Front Exterior
Plan#157-1422
Starting at$1255
1321
Sq Ft
1
Story
3
Bed
1
Bath
0
Car
2-Bedroom, 1313 Sq Ft Craftsman House Plan - 126-1864 - Front Exterior
Plan Collection
2-Bedroom, 1313 Sq Ft Craftsman House Plan - 126-1864 - Front Exterior
Plan#126-1864
Starting at$1510
1313
Sq Ft
1
Story
2
Bed
1
Bath
2
Car
3-Bedroom, 2070 Sq Ft European House Plan - 106-1127 - Front Exterior
Plan Collection
3-Bedroom, 2070 Sq Ft European House Plan - 106-1127 - Front Exterior
Plan#106-1127
Starting at$1295
2070
Sq Ft
1
Story
3
Bed
2
Bath
2
Car
3-Bedroom, 2293 Sq Ft Ranch House Plan - 101-1133 - Front Exterior
Plan Collection
3-Bedroom, 2293 Sq Ft Ranch House Plan - 101-1133 - Front Exterior
Plan#101-1133
Starting at$1130
2293
Sq Ft
1
Story
3
Bed
2
Bath
2
Car
3-Bedroom, 2317 Sq Ft Ranch House Plan - 138-1129 - Front Exterior
Plan Collection
3-Bedroom, 2317 Sq Ft Ranch House Plan - 138-1129 - Front Exterior
Plan#138-1129
Starting at$1400
2317
Sq Ft
1
Story
3
Bed
2.5
Bath
2
Car
3-Bedroom, 1462 Sq Ft Ranch Home Plan - 103-1105 - Main Exterior
Plan Collection
3-Bedroom, 1462 Sq Ft Ranch Home Plan - 103-1105 - Main Exterior
Plan#103-1105
Starting at$895
1462
Sq Ft
1
Story
3
Bed
2
Bath
2
Car
3-Bedroom, 1915 Sq Ft Country House - Plan #138-1264 - Front Exterior
Plan Collection
3-Bedroom, 1915 Sq Ft Country House - Plan #138-1264 - Front Exterior
Plan#138-1264
Starting at$1200
1915
Sq Ft
1
Story
3
Bed
2.5
Bath
3
Car
0-Bedroom, 805 Sq Ft Garage House Plan - 100-1150 - Front Exterior
Plan Collection
0-Bedroom, 805 Sq Ft Garage House Plan - 100-1150 - Front Exterior
Plan#100-1150
Starting at$600
1
Sq Ft
1
Story
0
Bed
0
Bath
3
Car
4-Bedroom, 3572 Sq Ft Ranch Home Plan - 101-1514 - Main Exterior
Plan Collection
4-Bedroom, 3572 Sq Ft Ranch Home Plan - 101-1514 - Main Exterior
Plan#101-1514
Starting at$3501
3572
Sq Ft
1
Story
4
Bed
3
Bath
2
Car
3-Bedroom, 1962 Sq Ft Country Home Plan - 101-1780 - Main Exterior
Plan Collection
3-Bedroom, 1962 Sq Ft Country Home Plan - 101-1780 - Main Exterior
Plan#101-1780
Starting at$985
1962
Sq Ft
1
Story
3
Bed
2
Bath
3
Car
5-Bedroom, 3339 Sq Ft European House Plan - 106-1091 - Front Exterior
Plan Collection
5-Bedroom, 3339 Sq Ft European House Plan - 106-1091 - Front Exterior
Plan#106-1091
Starting at$1695
3339
Sq Ft
1
Story
5
Bed
3.5
Bath
2
Car
3-Bedroom, 1281 Sq Ft Traditional House Plan - 138-1294 - Front Exterior
Plan Collection
3-Bedroom, 1281 Sq Ft Traditional House Plan - 138-1294 - Front Exterior
Plan#138-1294
Starting at$1200
1281
Sq Ft
1
Story
3
Bed
2
Bath
2
Car
3-Bedroom, 2254 Sq Ft Ranch House Plan - 138-1284 - Front Exterior
Plan Collection
3-Bedroom, 2254 Sq Ft Ranch House Plan - 138-1284 - Front Exterior
Plan#138-1284
Starting at$1400
2254
Sq Ft
1
Story
3
Bed
2.5
Bath
2
Car
4-Bedroom, 2524 Sq Ft Ranch House Plan - 101-1569 - Front Exterior
Plan Collection
4-Bedroom, 2524 Sq Ft Ranch House Plan - 101-1569 - Front Exterior
Plan#101-1569
Starting at$1155
2524
Sq Ft
1
Story
4
Bed
3
Bath
3
Car
3-Bedroom, 2487 Sq Ft Ranch House Plan - 138-1302 - Front Exterior
Plan Collection
3-Bedroom, 2487 Sq Ft Ranch House Plan - 138-1302 - Front Exterior
Plan#138-1302
Starting at$1300
2487
Sq Ft
1
Story
3
Bed
2.5
Bath
2
Car
3-Bedroom, 2767 Sq Ft Ranch House Plan - 138-1221 - Front Exterior
Plan Collection
3-Bedroom, 2767 Sq Ft Ranch House Plan - 138-1221 - Front Exterior
Plan#138-1221
Starting at$1500
2767
Sq Ft
1
Story
3
Bed
3
Bath
3
Car
3-Bedroom, 1640 Sq Ft Traditional Home - Plan #103-1160 - Main Exterior
Plan Collection
3-Bedroom, 1640 Sq Ft Traditional Home - Plan #103-1160 - Main Exterior
Plan#103-1160
Starting at$920
1640
Sq Ft
1
Story
3
Bed
2
Bath
3
Car
2-Bedroom, 1392 Sq Ft Craftsman Ranch House - Plan #103-1135 - Front Exterior
Plan Collection
2-Bedroom, 1392 Sq Ft Craftsman Ranch House - Plan #103-1135 - Front Exterior
Plan#103-1135
Starting at$895
1392
Sq Ft
1
Story
2
Bed
2
Bath
3
Car
1...211212213214215...414
