Single+story House Plans

9,807
Plan Results
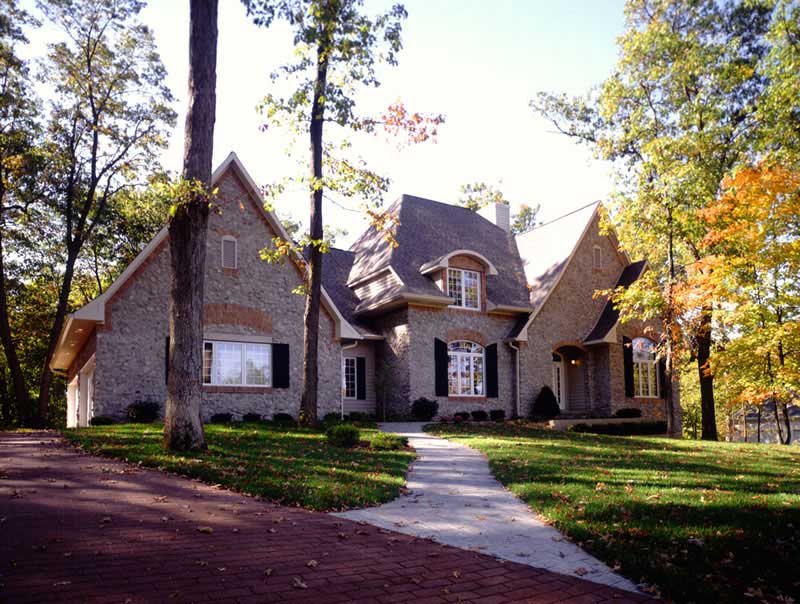
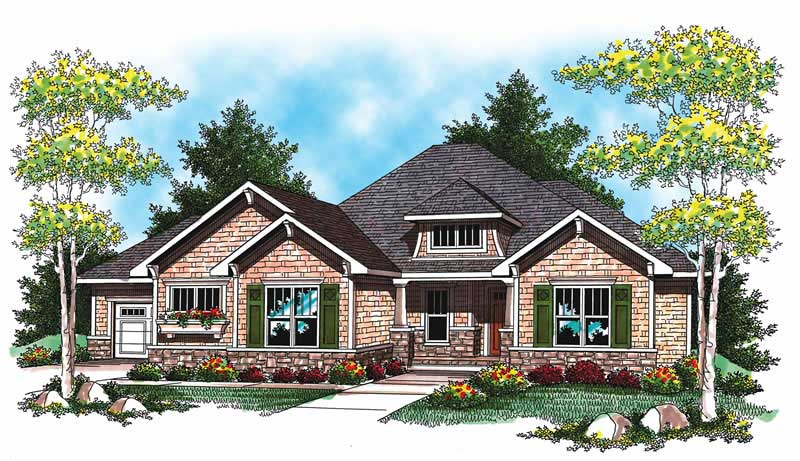
3-Bedroom, 1475 Sq Ft Cottage Home Plan - 142-1143 - Main Exterior
Plan Collection
3-Bedroom, 1475 Sq Ft Cottage Home Plan - 142-1143 - Main Exterior
Plan#142-1143
Starting at$1345
1475
Sq Ft
1
Story
3
Bed
2
Bath
2
Car
3-Bedroom, 1938 Sq Ft Ranch House Plan - 101-1189 - Front Exterior
Plan Collection
3-Bedroom, 1938 Sq Ft Ranch House Plan - 101-1189 - Front Exterior
Plan#101-1189
Starting at$1055
1938
Sq Ft
1
Story
3
Bed
2
Bath
3
Car
3-Bedroom, 1810 Sq Ft Ranch Home Plan - 101-1693 - Main Exterior
Plan Collection
3-Bedroom, 1810 Sq Ft Ranch Home Plan - 101-1693 - Main Exterior
Plan#101-1693
Starting at$1055
1810
Sq Ft
1
Story
3
Bed
2
Bath
3
Car
2-Bedroom, 1550 Sq Ft Ranch House Plan - 120-2202 - Front Exterior
Plan Collection
2-Bedroom, 1550 Sq Ft Ranch House Plan - 120-2202 - Front Exterior
Plan#120-2202
Starting at$1255
1550
Sq Ft
1
Story
2
Bed
2
Bath
2
Car
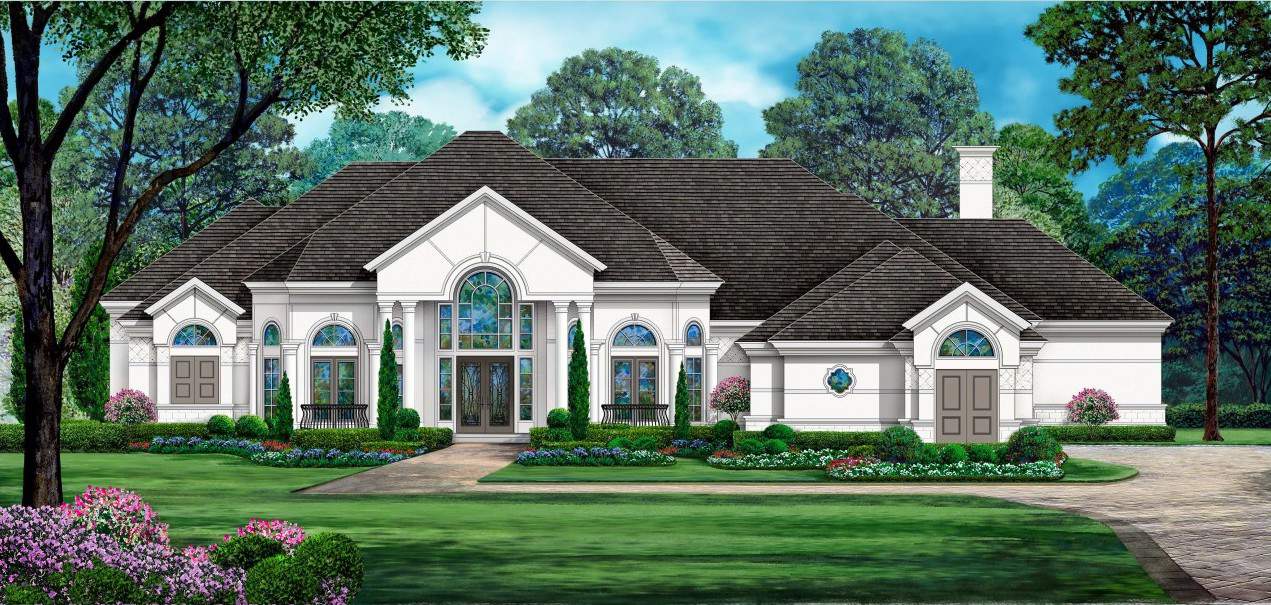
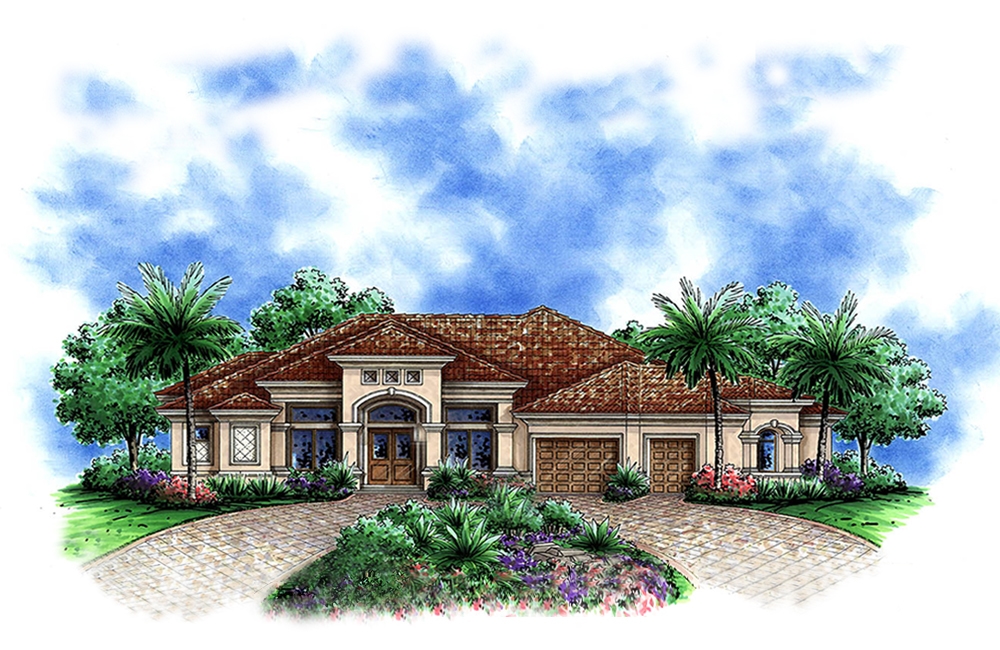
3-Bedroom, 3316 Sq Ft Mediterranean House Plan - 175-1141 - Front Exterior
Plan Collection
3-Bedroom, 3316 Sq Ft Mediterranean House Plan - 175-1141 - Front Exterior
Plan#175-1141
Starting at$1800
3316
Sq Ft
1
Story
3
Bed
3
Bath
3
Car
3-Bedroom, 4238 Sq Ft Contemporary Home Plan - 106-1023 - Main Exterior
Plan Collection
3-Bedroom, 4238 Sq Ft Contemporary Home Plan - 106-1023 - Main Exterior
Plan#106-1023
Starting at$1695
4238
Sq Ft
1
Story
3
Bed
3.5
Bath
3
Car
3-Bedroom, 3608 Sq Ft European Home Plan - 101-1225 - Main Exterior
Plan Collection
3-Bedroom, 3608 Sq Ft European Home Plan - 101-1225 - Main Exterior
Plan#101-1225
Starting at$1025
3608
Sq Ft
1
Story
3
Bed
2
Bath
2
Car
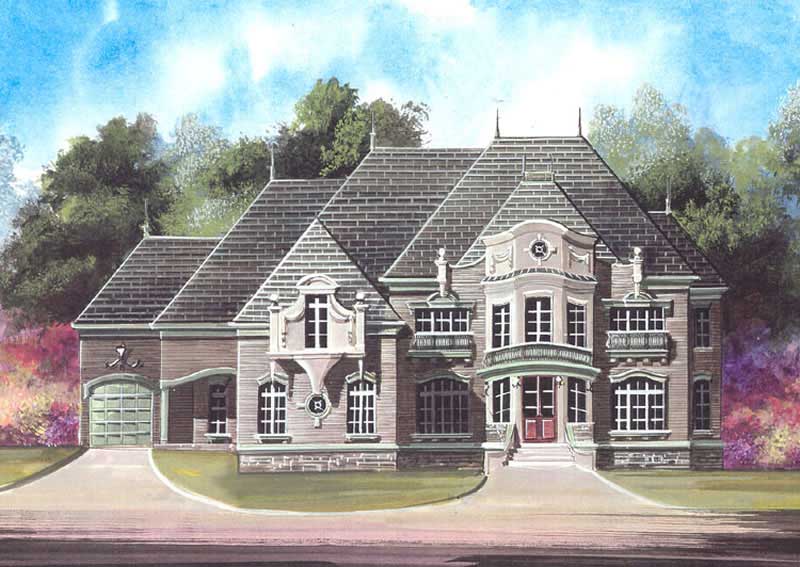
4-Bedroom, 3605 Sq Ft Country Home Plan - 101-1010 - Main Exterior
Plan Collection
4-Bedroom, 3605 Sq Ft Country Home Plan - 101-1010 - Main Exterior
Plan#101-1010
Starting at$1240
3605
Sq Ft
1
Story
4
Bed
3.5
Bath
3
Car
2-Bedroom, 1490 Sq Ft Ranch Home Plan - 101-1358 - Main Exterior
Plan Collection
2-Bedroom, 1490 Sq Ft Ranch Home Plan - 101-1358 - Main Exterior
Plan#101-1358
Starting at$985
1490
Sq Ft
1
Story
2
Bed
2
Bath
3
Car
2-Bedroom, 1859 Sq Ft Country Home Plan - 101-1280 - Main Exterior
Plan Collection
2-Bedroom, 1859 Sq Ft Country Home Plan - 101-1280 - Main Exterior
Plan#101-1280
Starting at$1055
1859
Sq Ft
1
Story
2
Bed
2
Bath
2
Car
2-Bedroom, 1774 Sq Ft Traditional Home Plan - 120-2514 - Main Exterior
Plan Collection
2-Bedroom, 1774 Sq Ft Traditional Home Plan - 120-2514 - Main Exterior
Plan#120-2514
Starting at$1155
1774
Sq Ft
1
Story
2
Bed
2.5
Bath
3
Car
3-Bedroom, 2056 Sq Ft Ranch House Plan - 178-1267 - Front Exterior
Plan Collection
3-Bedroom, 2056 Sq Ft Ranch House Plan - 178-1267 - Front Exterior
Plan#178-1267
Starting at$1125
2056
Sq Ft
1
Story
3
Bed
2.5
Bath
2
Car
2-Bedroom, 991 Sq Ft Bungalow Home Plan - 126-1604 - Main Exterior
Plan Collection
2-Bedroom, 991 Sq Ft Bungalow Home Plan - 126-1604 - Main Exterior
Plan#126-1604
Starting at$1275
991
Sq Ft
1
Story
2
Bed
1
Bath
0
Car
0-Bedroom, 408 Sq Ft Garage Home Plan - 100-1144 - Main Exterior
Plan Collection
0-Bedroom, 408 Sq Ft Garage Home Plan - 100-1144 - Main Exterior
Plan#100-1144
Starting at$400
1
Sq Ft
1
Story
0
Bed
0
Bath
1
Car
3-Bedroom, 1206 Sq Ft Ranch Home Plan - 101-1562 - Main Exterior
Plan Collection
3-Bedroom, 1206 Sq Ft Ranch Home Plan - 101-1562 - Main Exterior
Plan#101-1562
Starting at$950
1206
Sq Ft
1
Story
3
Bed
1
Bath
2
Car
2-Bedroom, 1710 Sq Ft Ranch House Plan - 101-1130 - Front Exterior
Plan Collection
2-Bedroom, 1710 Sq Ft Ranch House Plan - 101-1130 - Front Exterior
Plan#101-1130
Starting at$1025
1710
Sq Ft
1
Story
2
Bed
2
Bath
3
Car
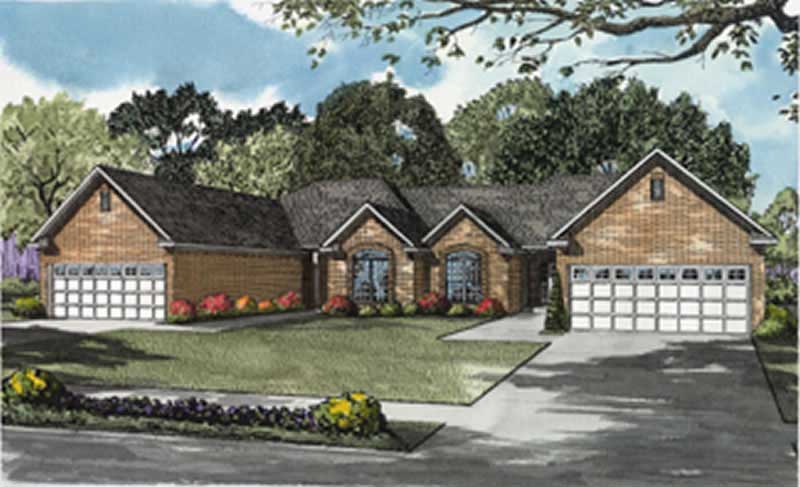
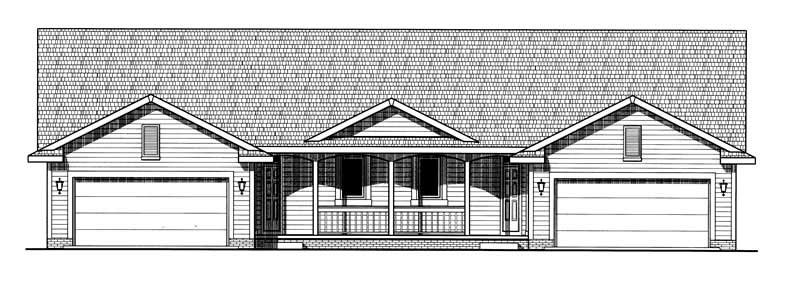
2-Bedroom, 1252 Sq Ft Duplex Home Plan - 101-1030 - Main Exterior
Plan Collection
2-Bedroom, 1252 Sq Ft Duplex Home Plan - 101-1030 - Main Exterior
Plan#101-1030
Starting at$5108
2504
Sq Ft
1
Story
4
Bed
4
Bath
4
Car
4-Bedroom, 1940 Sq Ft European House Plan - 106-1214 - Front Exterior
Plan Collection
4-Bedroom, 1940 Sq Ft European House Plan - 106-1214 - Front Exterior
Plan#106-1214
Starting at$1295
1940
Sq Ft
1
Story
4
Bed
3.5
Bath
3
Car
3-Bedroom, 1802 Sq Ft Ranch Home Plan - 101-1390 - Main Exterior
Plan Collection
3-Bedroom, 1802 Sq Ft Ranch Home Plan - 101-1390 - Main Exterior
Plan#101-1390
Starting at$1055
1802
Sq Ft
1
Story
3
Bed
2
Bath
2
Car
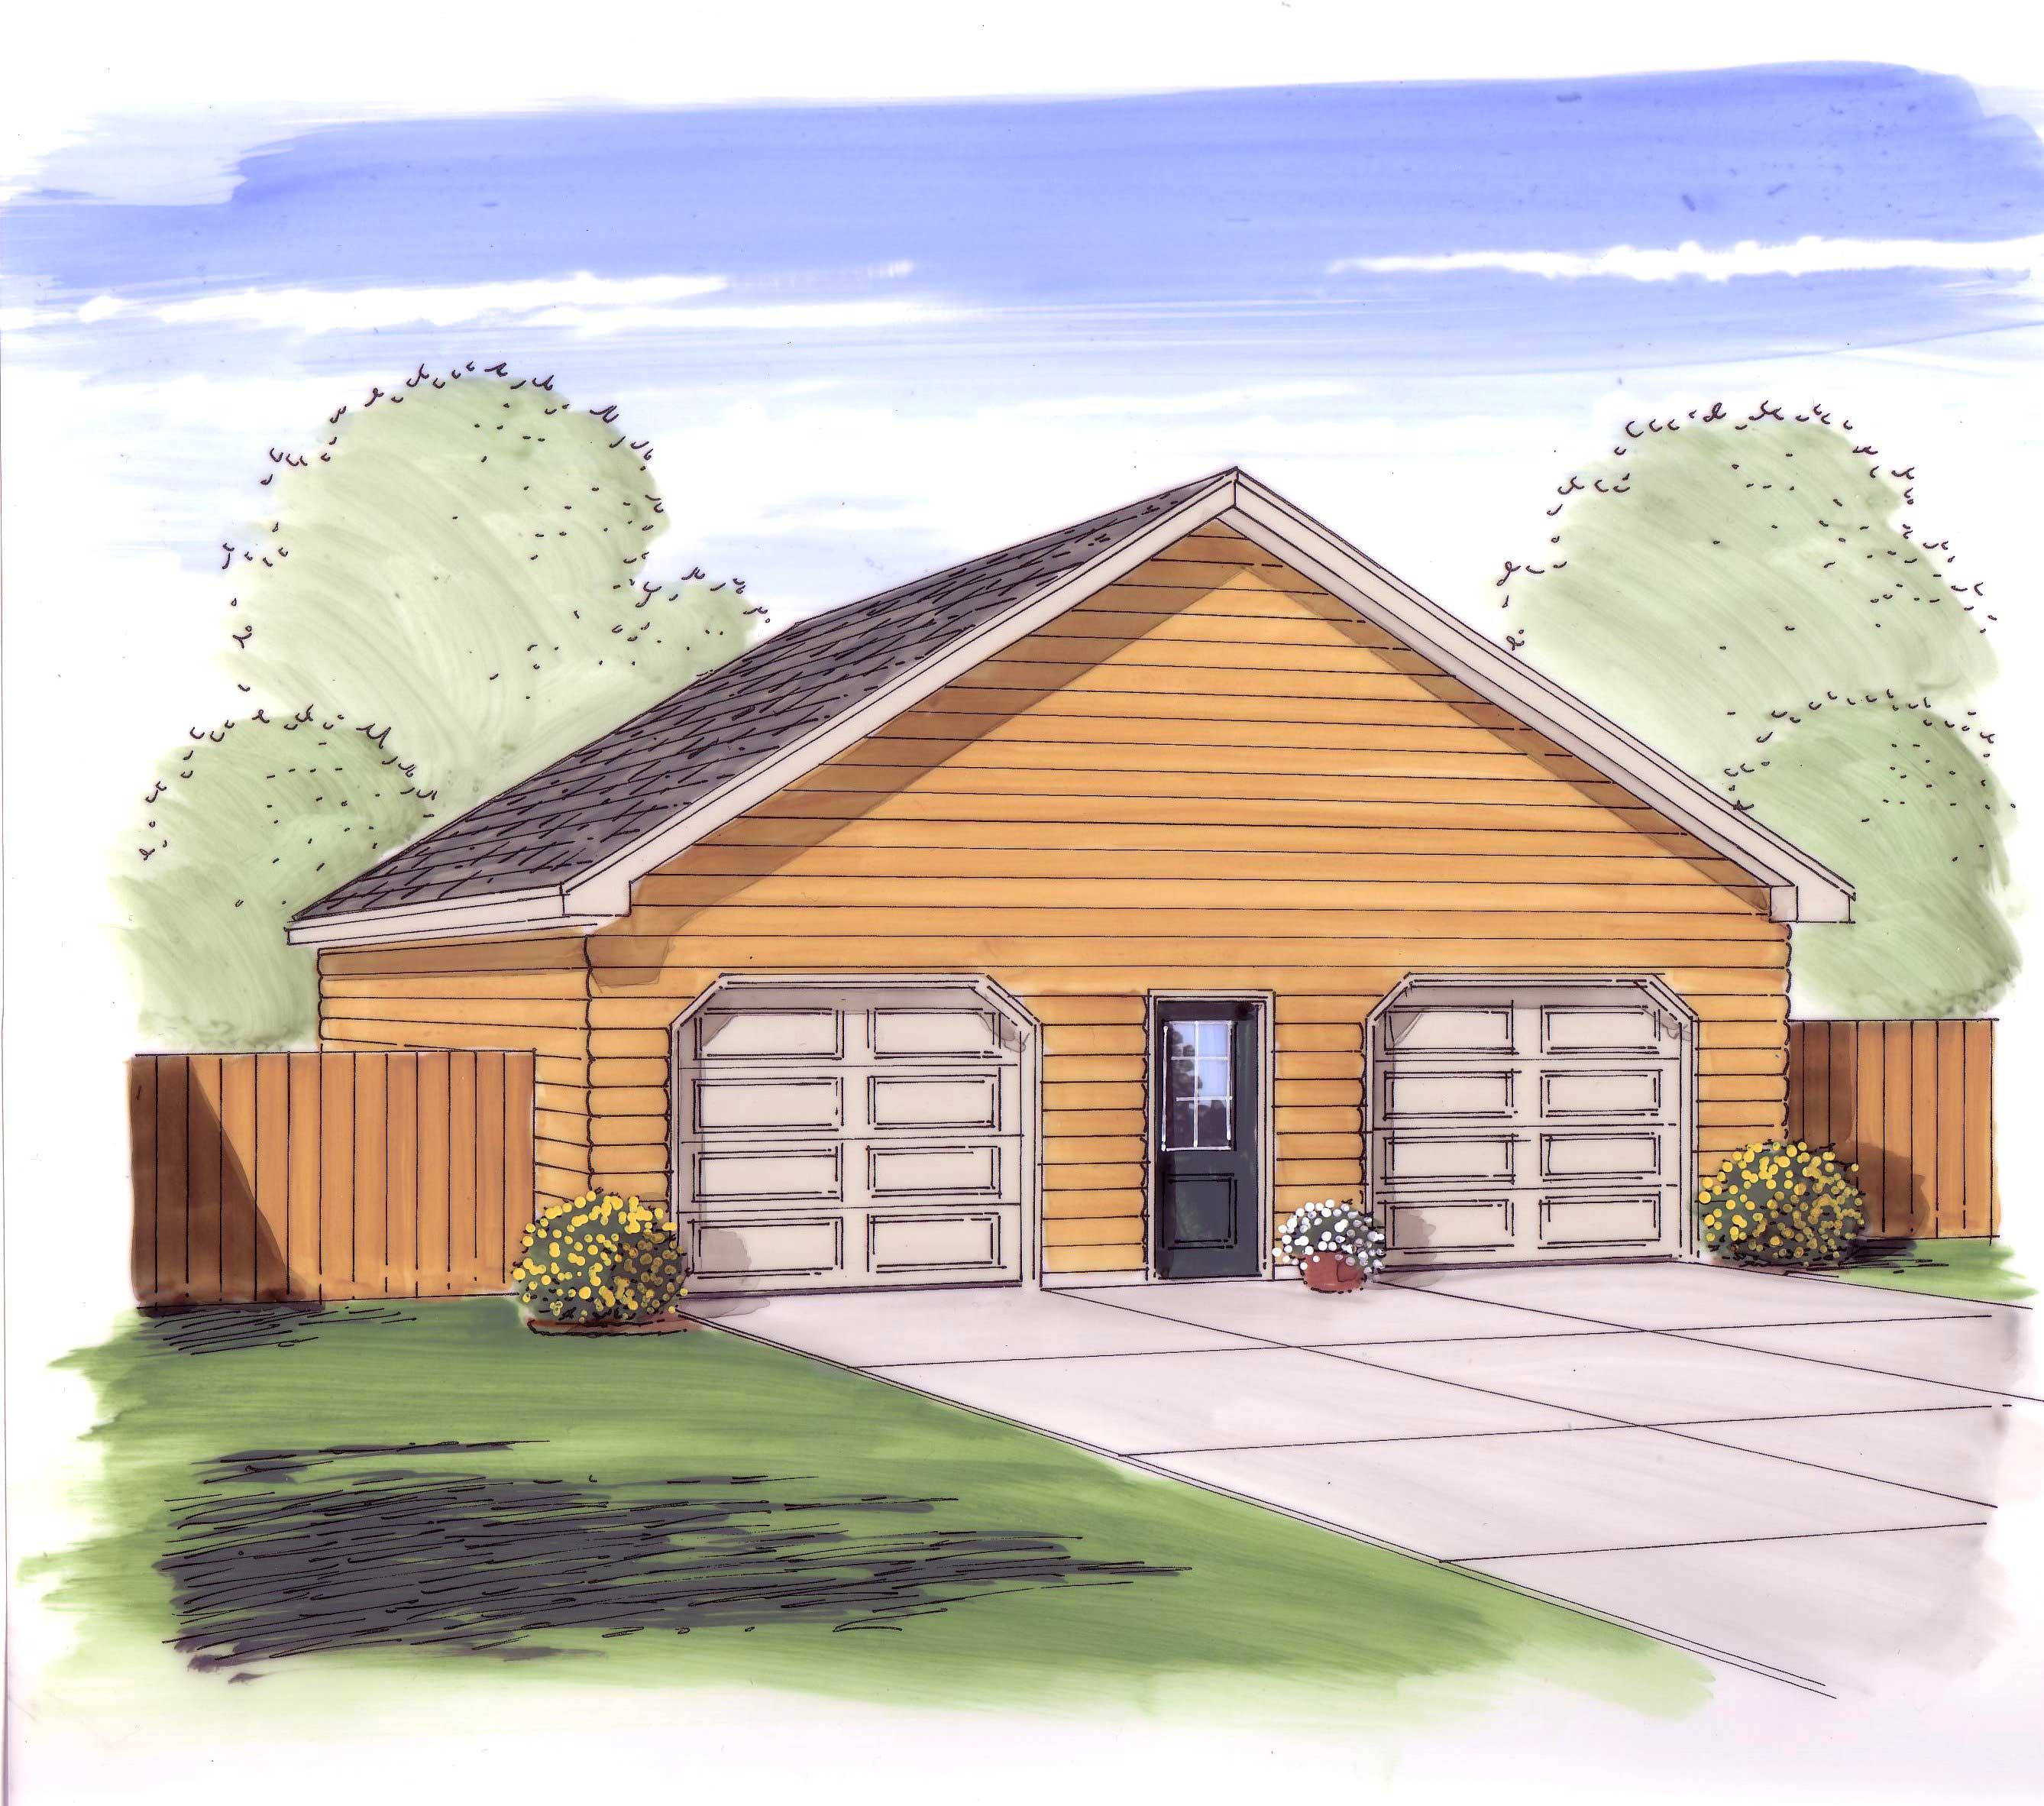
0-Bedroom, 676 Sq Ft Garage House Plan - 100-1034 - Front Exterior
Plan Collection
0-Bedroom, 676 Sq Ft Garage House Plan - 100-1034 - Front Exterior
Plan#100-1034
Starting at$600
676
Sq Ft
1
Story
0
Bed
0
Bath
2
Car
2-Bedroom, 1597 Sq Ft Craftsman Home Plan - 120-2048 - Main Exterior
Plan Collection
2-Bedroom, 1597 Sq Ft Craftsman Home Plan - 120-2048 - Main Exterior
Plan#120-2048
Starting at$1255
1597
Sq Ft
1
Story
2
Bed
2
Bath
2
Car
2-Bedroom, 1133 Sq Ft Ranch Home Plan - 126-1865 - Main Exterior
Plan Collection
2-Bedroom, 1133 Sq Ft Ranch Home Plan - 126-1865 - Main Exterior
Plan#126-1865
Starting at$1450
1133
Sq Ft
1
Story
2
Bed
1
Bath
0
Car
2-Bedroom, 1218 Sq Ft Multi-Unit Home Plan - 120-1892 - Main Exterior
Plan Collection
2-Bedroom, 1218 Sq Ft Multi-Unit Home Plan - 120-1892 - Main Exterior
Plan#120-1892
Starting at$2180
1218
Sq Ft
1
Story
2
Bed
2
Bath
2
Car
3-Bedroom, 1452 Sq Ft Traditional Home Plan - 178-1288 - Main Exterior
Plan Collection
3-Bedroom, 1452 Sq Ft Traditional Home Plan - 178-1288 - Main Exterior
Plan#178-1288
Starting at$1065
1452
Sq Ft
1
Story
3
Bed
2
Bath
2
Car
3-Bedroom, 1475 Sq Ft Cottage Home Plan - 142-1143 - Main Exterior
Plan Collection
3-Bedroom, 1475 Sq Ft Cottage Home Plan - 142-1143 - Main Exterior
Plan#142-1143
Starting at$1345
1475
Sq Ft
1
Story
3
Bed
2
Bath
2
Car
3-Bedroom, 1938 Sq Ft Ranch House Plan - 101-1189 - Front Exterior
Plan Collection
3-Bedroom, 1938 Sq Ft Ranch House Plan - 101-1189 - Front Exterior
Plan#101-1189
Starting at$1055
1938
Sq Ft
1
Story
3
Bed
2
Bath
3
Car
3-Bedroom, 1810 Sq Ft Ranch Home Plan - 101-1693 - Main Exterior
Plan Collection
3-Bedroom, 1810 Sq Ft Ranch Home Plan - 101-1693 - Main Exterior
Plan#101-1693
Starting at$1055
1810
Sq Ft
1
Story
3
Bed
2
Bath
3
Car
2-Bedroom, 1550 Sq Ft Ranch House Plan - 120-2202 - Front Exterior
Plan Collection
2-Bedroom, 1550 Sq Ft Ranch House Plan - 120-2202 - Front Exterior
Plan#120-2202
Starting at$1255
1550
Sq Ft
1
Story
2
Bed
2
Bath
2
Car
3-Bedroom, 3316 Sq Ft Mediterranean House Plan - 175-1141 - Front Exterior
Plan Collection
3-Bedroom, 3316 Sq Ft Mediterranean House Plan - 175-1141 - Front Exterior
Plan#175-1141
Starting at$1800
3316
Sq Ft
1
Story
3
Bed
3
Bath
3
Car

3-Bedroom, 4238 Sq Ft Contemporary Home Plan - 106-1023 - Main Exterior
Plan Collection
3-Bedroom, 4238 Sq Ft Contemporary Home Plan - 106-1023 - Main Exterior
Plan#106-1023
Starting at$1695
4238
Sq Ft
1
Story
3
Bed
3.5
Bath
3
Car
3-Bedroom, 3608 Sq Ft European Home Plan - 101-1225 - Main Exterior
Plan Collection
3-Bedroom, 3608 Sq Ft European Home Plan - 101-1225 - Main Exterior
Plan#101-1225
Starting at$1025
3608
Sq Ft
1
Story
3
Bed
2
Bath
2
Car
4-Bedroom, 3605 Sq Ft Country Home Plan - 101-1010 - Main Exterior
Plan Collection
4-Bedroom, 3605 Sq Ft Country Home Plan - 101-1010 - Main Exterior
Plan#101-1010
Starting at$1240
3605
Sq Ft
1
Story
4
Bed
3.5
Bath
3
Car
2-Bedroom, 1490 Sq Ft Ranch Home Plan - 101-1358 - Main Exterior
Plan Collection
2-Bedroom, 1490 Sq Ft Ranch Home Plan - 101-1358 - Main Exterior
Plan#101-1358
Starting at$985
1490
Sq Ft
1
Story
2
Bed
2
Bath
3
Car
2-Bedroom, 1859 Sq Ft Country Home Plan - 101-1280 - Main Exterior
Plan Collection
2-Bedroom, 1859 Sq Ft Country Home Plan - 101-1280 - Main Exterior
Plan#101-1280
Starting at$1055
1859
Sq Ft
1
Story
2
Bed
2
Bath
2
Car
2-Bedroom, 1774 Sq Ft Traditional Home Plan - 120-2514 - Main Exterior
Plan Collection
2-Bedroom, 1774 Sq Ft Traditional Home Plan - 120-2514 - Main Exterior
Plan#120-2514
Starting at$1155
1774
Sq Ft
1
Story
2
Bed
2.5
Bath
3
Car
3-Bedroom, 2056 Sq Ft Ranch House Plan - 178-1267 - Front Exterior
Plan Collection
3-Bedroom, 2056 Sq Ft Ranch House Plan - 178-1267 - Front Exterior
Plan#178-1267
Starting at$1125
2056
Sq Ft
1
Story
3
Bed
2.5
Bath
2
Car
2-Bedroom, 991 Sq Ft Bungalow Home Plan - 126-1604 - Main Exterior
Plan Collection
2-Bedroom, 991 Sq Ft Bungalow Home Plan - 126-1604 - Main Exterior
Plan#126-1604
Starting at$1275
991
Sq Ft
1
Story
2
Bed
1
Bath
0
Car
0-Bedroom, 408 Sq Ft Garage Home Plan - 100-1144 - Main Exterior
Plan Collection
0-Bedroom, 408 Sq Ft Garage Home Plan - 100-1144 - Main Exterior
Plan#100-1144
Starting at$400
1
Sq Ft
1
Story
0
Bed
0
Bath
1
Car
3-Bedroom, 1206 Sq Ft Ranch Home Plan - 101-1562 - Main Exterior
Plan Collection
3-Bedroom, 1206 Sq Ft Ranch Home Plan - 101-1562 - Main Exterior
Plan#101-1562
Starting at$950
1206
Sq Ft
1
Story
3
Bed
1
Bath
2
Car
2-Bedroom, 1710 Sq Ft Ranch House Plan - 101-1130 - Front Exterior
Plan Collection
2-Bedroom, 1710 Sq Ft Ranch House Plan - 101-1130 - Front Exterior
Plan#101-1130
Starting at$1025
1710
Sq Ft
1
Story
2
Bed
2
Bath
3
Car
2-Bedroom, 1252 Sq Ft Duplex Home Plan - 101-1030 - Main Exterior
Plan Collection
2-Bedroom, 1252 Sq Ft Duplex Home Plan - 101-1030 - Main Exterior
Plan#101-1030
Starting at$5108
2504
Sq Ft
1
Story
4
Bed
4
Bath
4
Car
4-Bedroom, 1940 Sq Ft European House Plan - 106-1214 - Front Exterior
Plan Collection
4-Bedroom, 1940 Sq Ft European House Plan - 106-1214 - Front Exterior
Plan#106-1214
Starting at$1295
1940
Sq Ft
1
Story
4
Bed
3.5
Bath
3
Car
3-Bedroom, 1802 Sq Ft Ranch Home Plan - 101-1390 - Main Exterior
Plan Collection
3-Bedroom, 1802 Sq Ft Ranch Home Plan - 101-1390 - Main Exterior
Plan#101-1390
Starting at$1055
1802
Sq Ft
1
Story
3
Bed
2
Bath
2
Car
0-Bedroom, 676 Sq Ft Garage House Plan - 100-1034 - Front Exterior
Plan Collection
0-Bedroom, 676 Sq Ft Garage House Plan - 100-1034 - Front Exterior
Plan#100-1034
Starting at$600
676
Sq Ft
1
Story
0
Bed
0
Bath
2
Car
2-Bedroom, 1597 Sq Ft Craftsman Home Plan - 120-2048 - Main Exterior
Plan Collection
2-Bedroom, 1597 Sq Ft Craftsman Home Plan - 120-2048 - Main Exterior
Plan#120-2048
Starting at$1255
1597
Sq Ft
1
Story
2
Bed
2
Bath
2
Car
2-Bedroom, 1133 Sq Ft Ranch Home Plan - 126-1865 - Main Exterior
Plan Collection
2-Bedroom, 1133 Sq Ft Ranch Home Plan - 126-1865 - Main Exterior
Plan#126-1865
Starting at$1450
1133
Sq Ft
1
Story
2
Bed
1
Bath
0
Car
2-Bedroom, 1218 Sq Ft Multi-Unit Home Plan - 120-1892 - Main Exterior
Plan Collection
2-Bedroom, 1218 Sq Ft Multi-Unit Home Plan - 120-1892 - Main Exterior
Plan#120-1892
Starting at$2180
1218
Sq Ft
1
Story
2
Bed
2
Bath
2
Car

3-Bedroom, 1452 Sq Ft Traditional Home Plan - 178-1288 - Main Exterior
Plan Collection
3-Bedroom, 1452 Sq Ft Traditional Home Plan - 178-1288 - Main Exterior
Plan#178-1288
Starting at$1065
1452
Sq Ft
1
Story
3
Bed
2
Bath
2
Car
1...126127128129130...409