Single+story, 75-85 Foot Deep House Plans

874
Plan Results
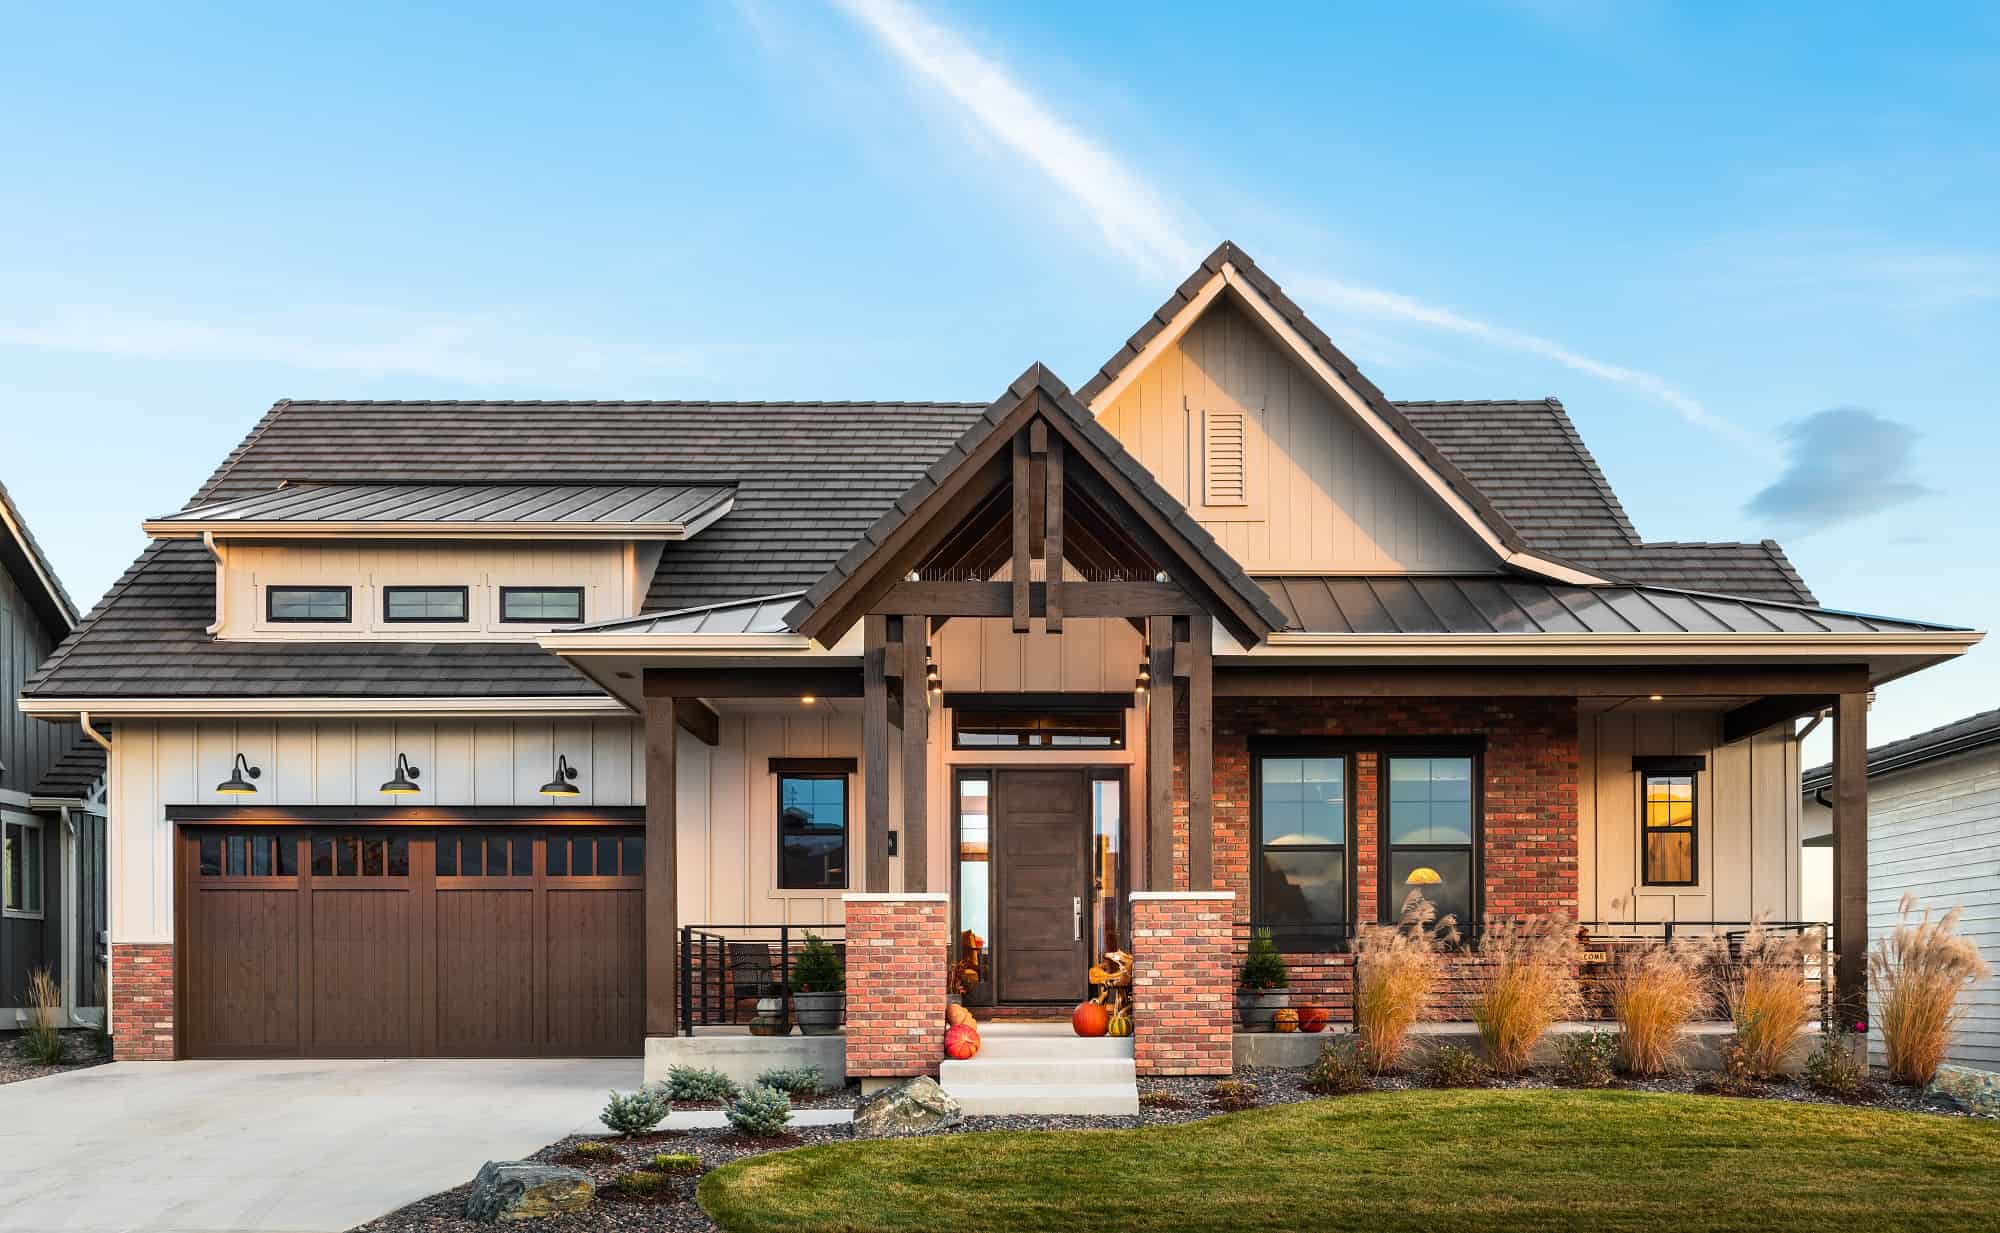
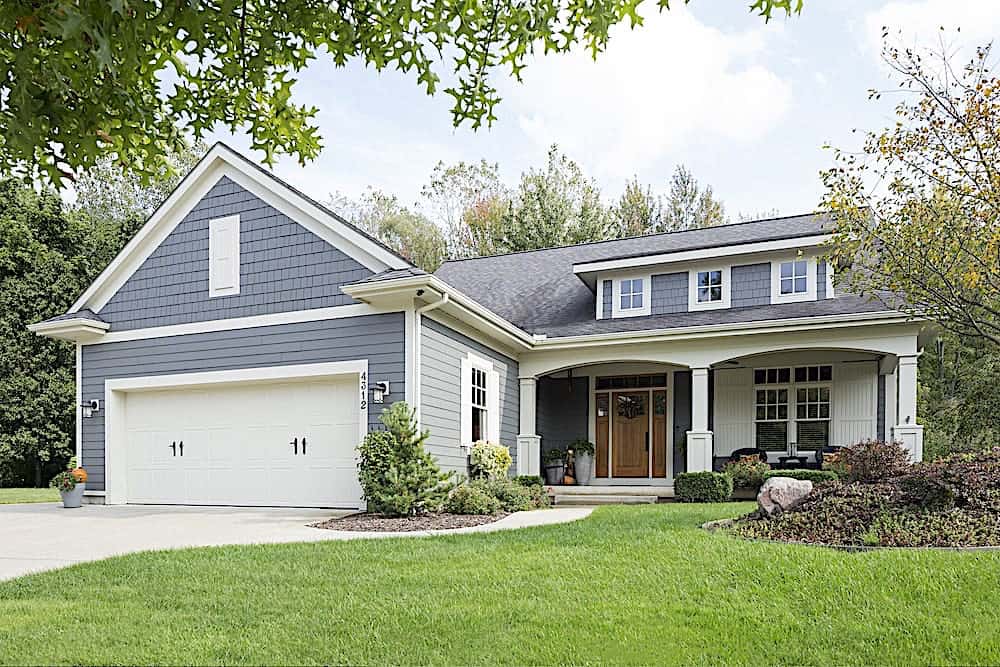
3-Bedroom, 3025 Sq Ft Ranch Home Plan - 168-1142 - Main Exterior
Plan Collection
3-Bedroom, 3025 Sq Ft Ranch Home Plan - 168-1142 - Main Exterior
Plan#168-1142
Starting at$2550
3025
Sq Ft
1
Story
3
Bed
2.5
Bath
3
Car
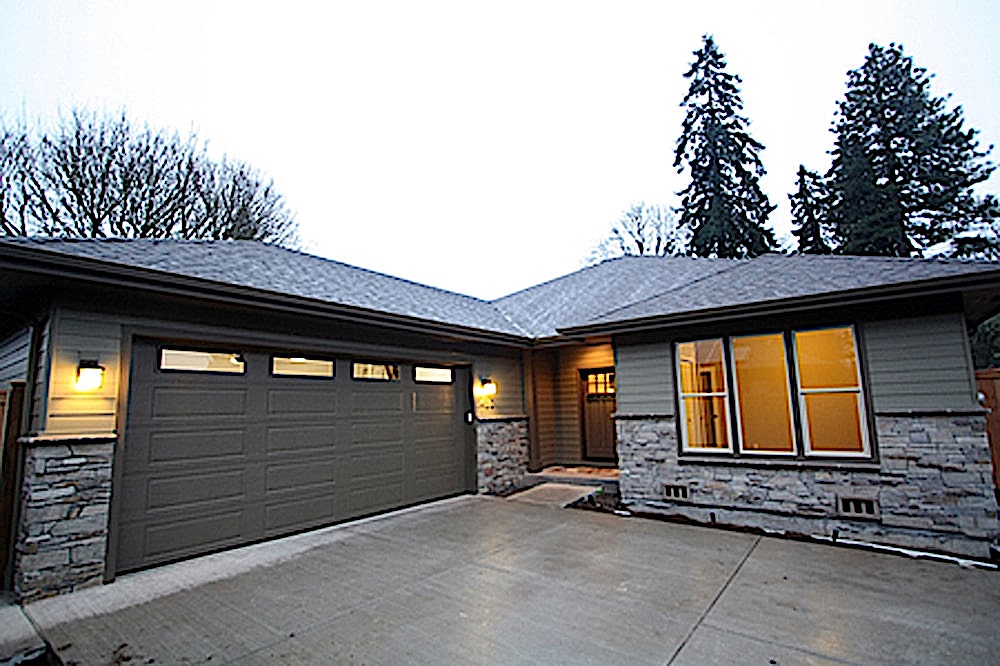
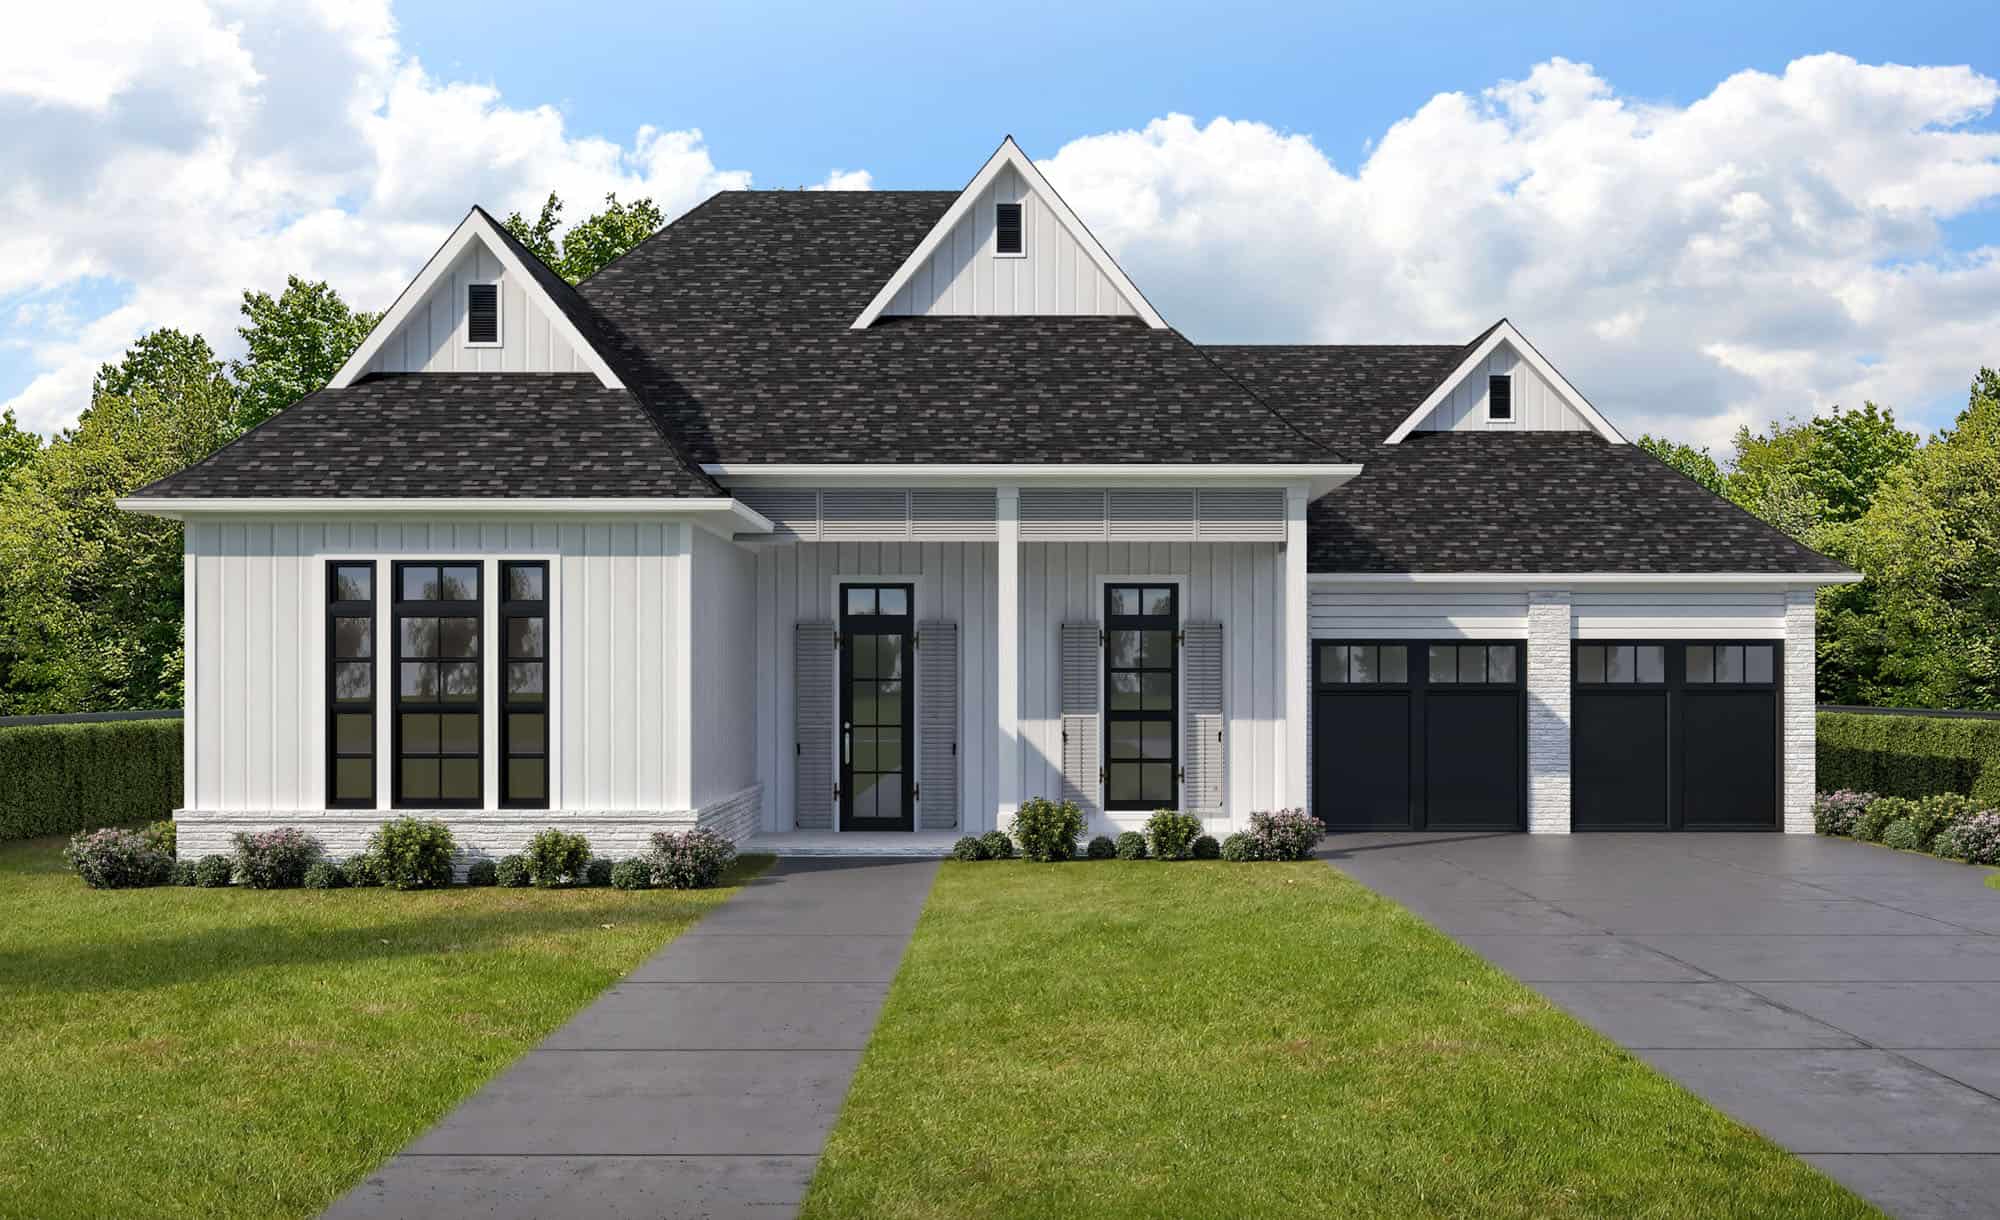
3-Bedroom, 2091 Sq Ft Prairie Home - #108-1907 - Front Exterior
Plan Collection
3-Bedroom, 2091 Sq Ft Prairie Home - #108-1907 - Front Exterior
Plan#108-1907
Starting at$945
2091
Sq Ft
1
Story
3
Bed
2
Bath
2
Car
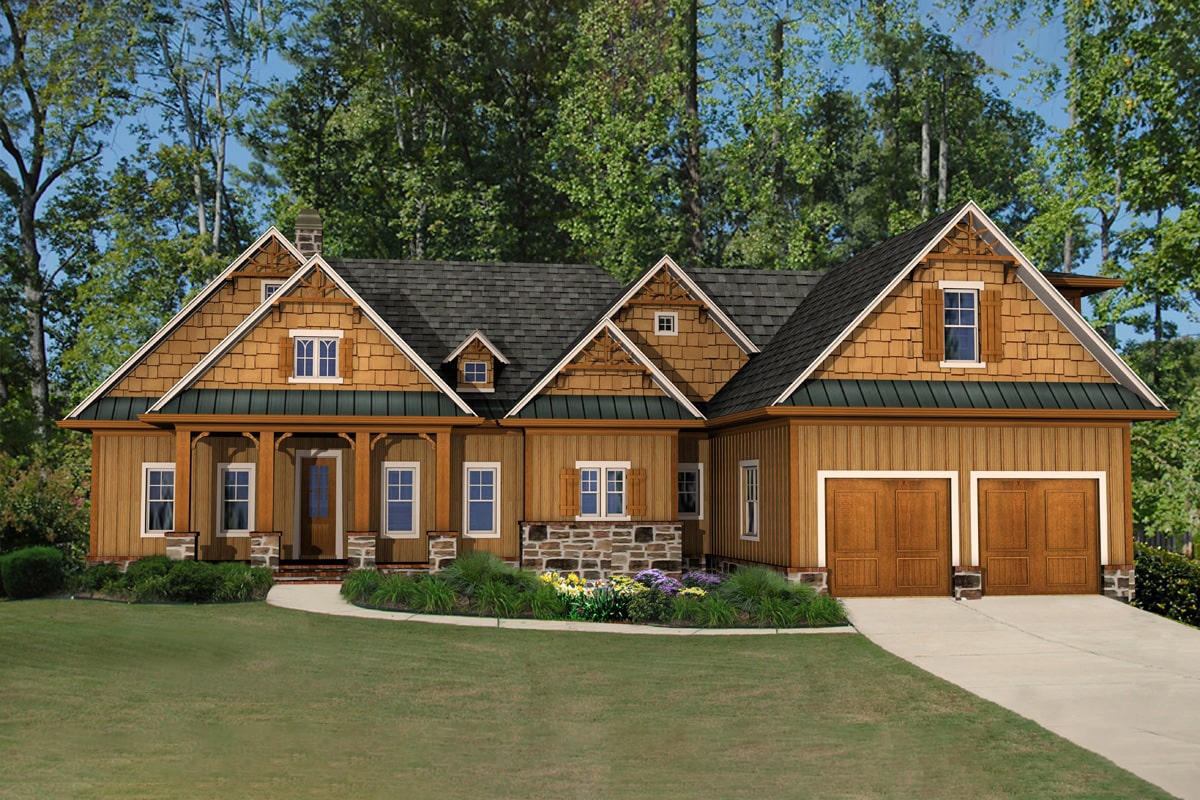
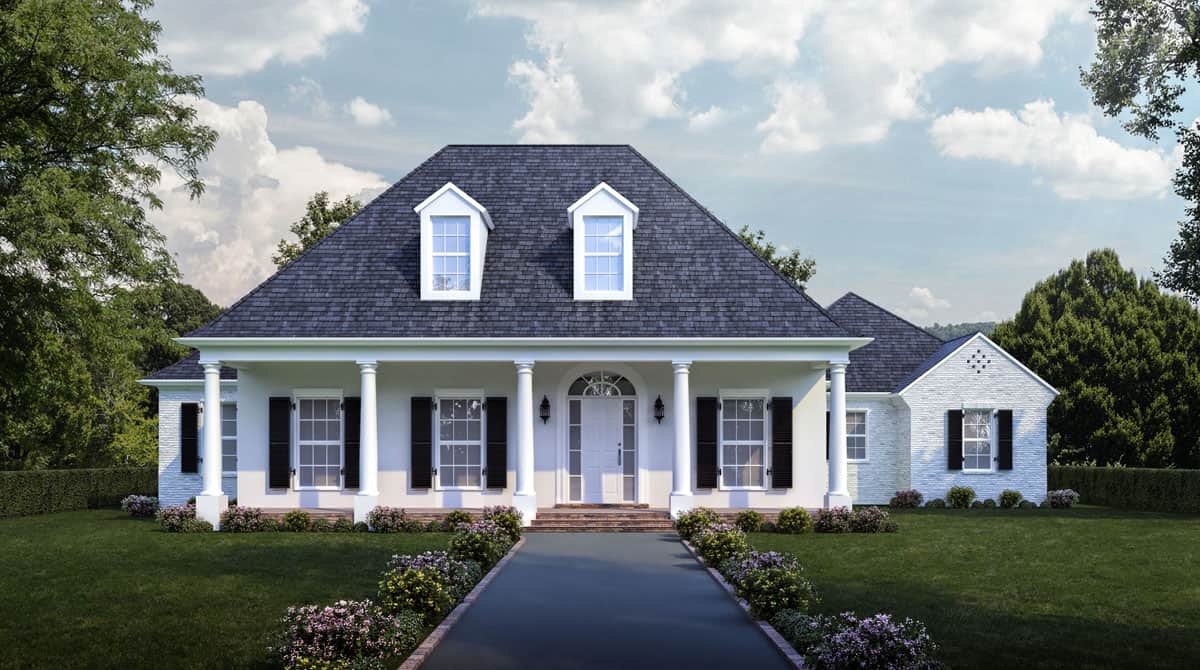
4-Bedroom, 2736 Sq Ft Cottage House - #198-1088 - Front Exterior
Plan Collection
4-Bedroom, 2736 Sq Ft Cottage House - #198-1088 - Front Exterior
Plan#198-1088
Starting at$1895
2736
Sq Ft
1
Story
2
Bed
3.5
Bath
2
Car
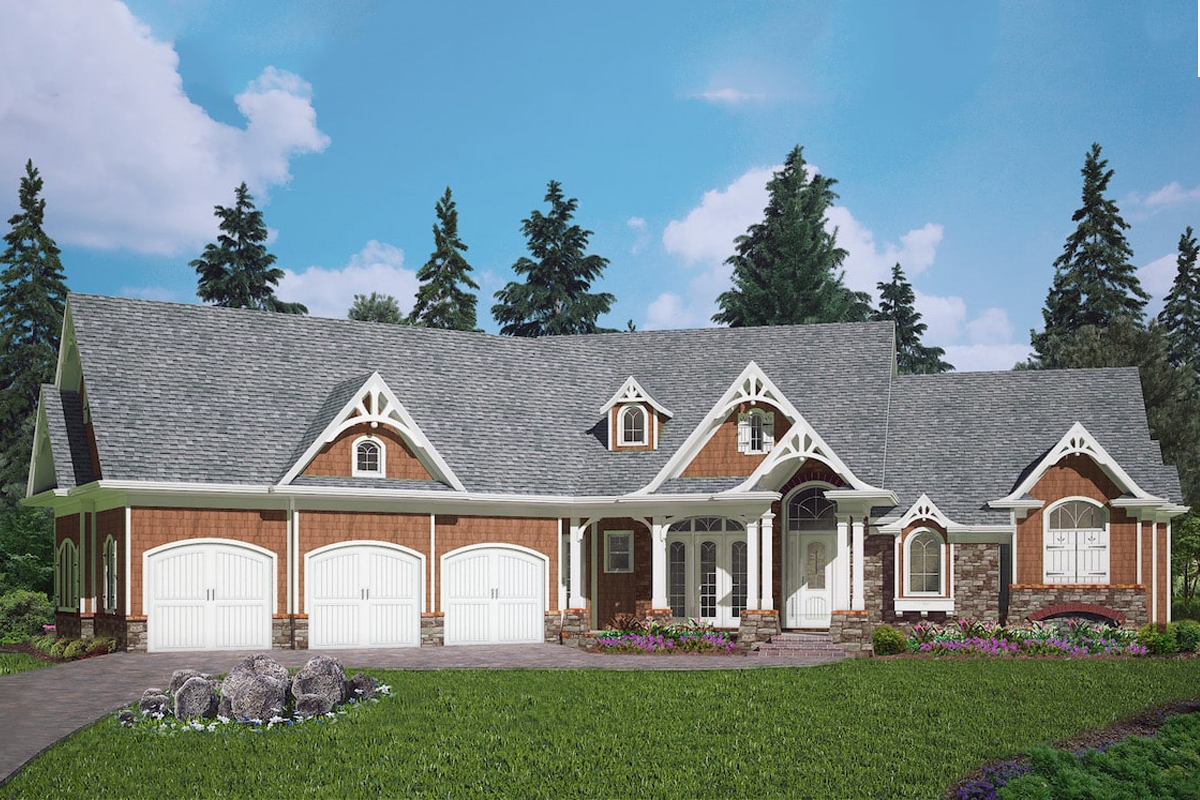
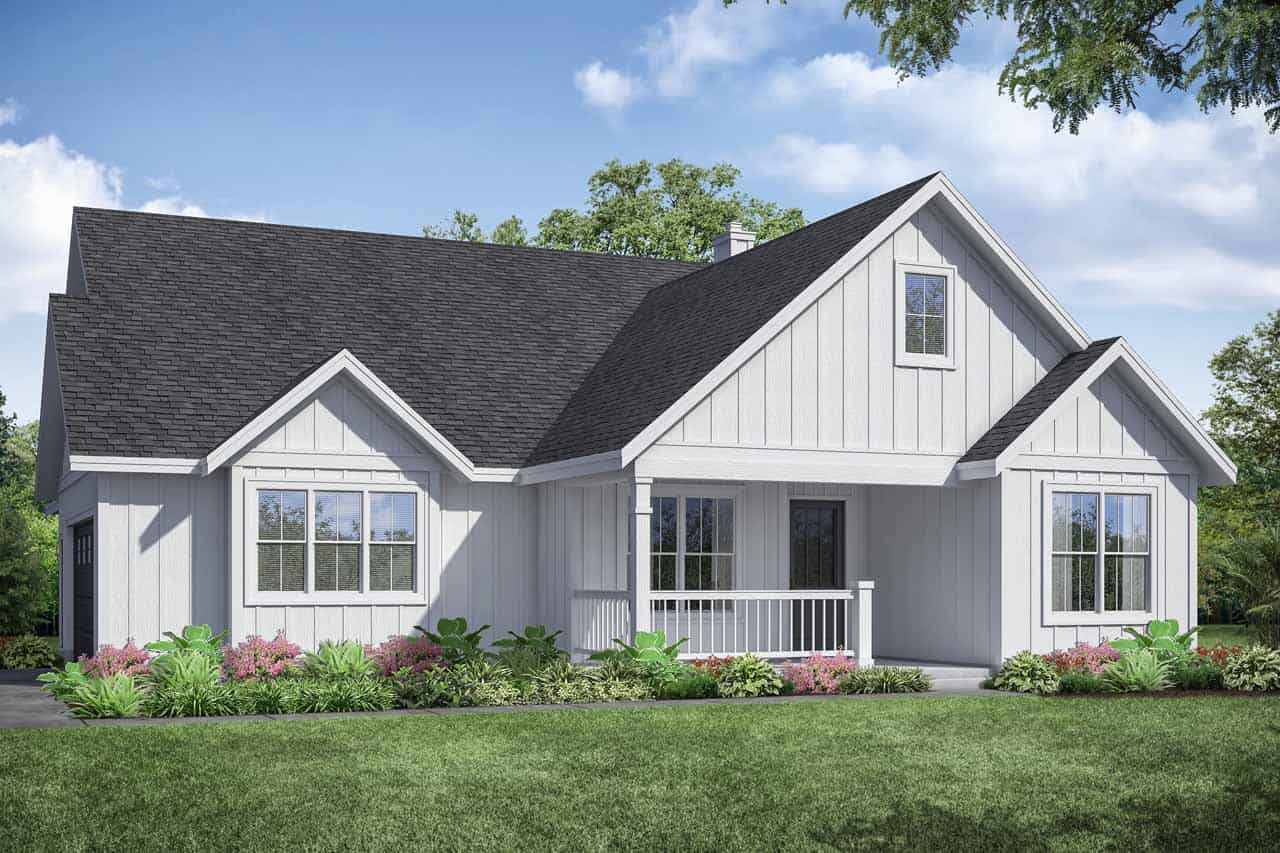
3-Bedroom, 2621 Sq Ft Cottage Home Plan - 198-1086 - Main Exterior
Plan Collection
3-Bedroom, 2621 Sq Ft Cottage Home Plan - 198-1086 - Main Exterior
Plan#198-1086
Starting at$2495
2621
Sq Ft
1
Story
3
Bed
2.5
Bath
3
Car
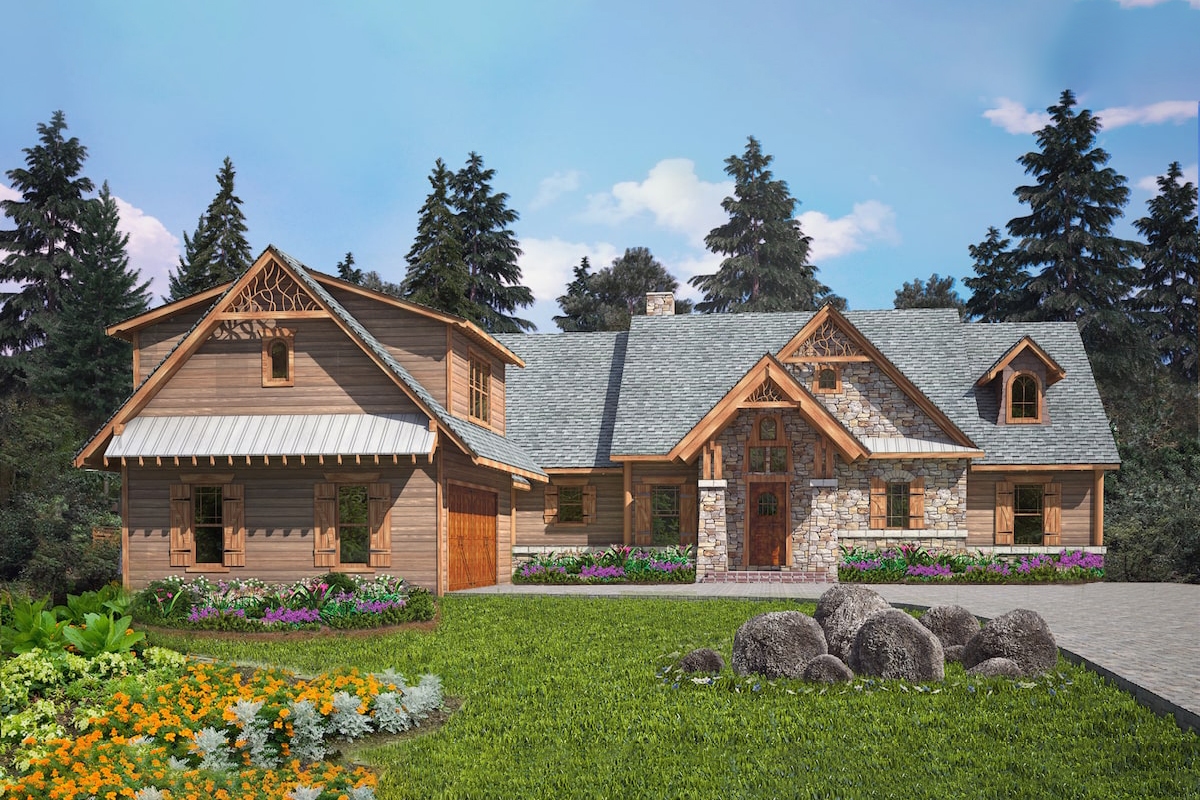
3-Bedroom, 2544 Sq Ft Cottage Home Plan - 198-1085 - Main Exterior
Plan Collection
3-Bedroom, 2544 Sq Ft Cottage Home Plan - 198-1085 - Main Exterior
Plan#198-1085
Starting at$1995
2544
Sq Ft
1
Story
3
Bed
2.5
Bath
2
Car
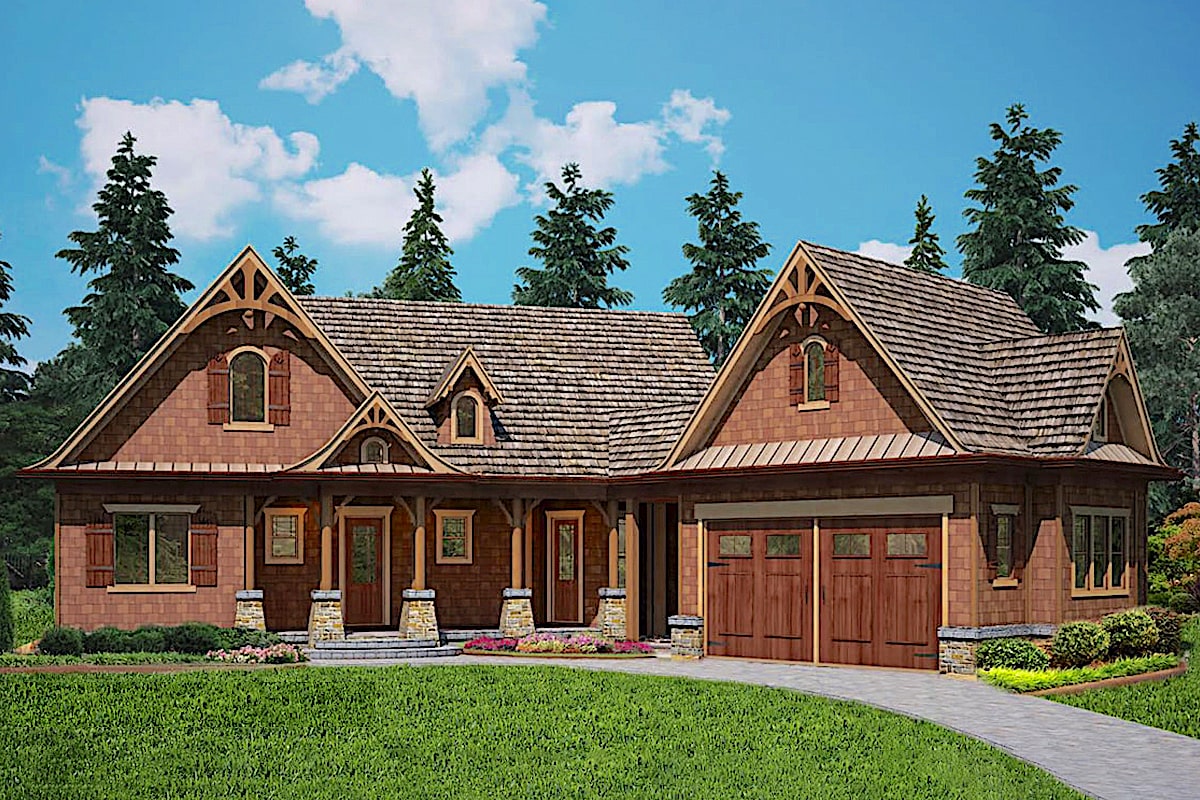
3-Bedroom, 1984 Sq Ft Cottage House Plan - 198-1052 - Front Exterior
Plan Collection
3-Bedroom, 1984 Sq Ft Cottage House Plan - 198-1052 - Front Exterior
Plan#198-1052
Starting at$1795
1984
Sq Ft
1
Story
3
Bed
3.5
Bath
2
Car
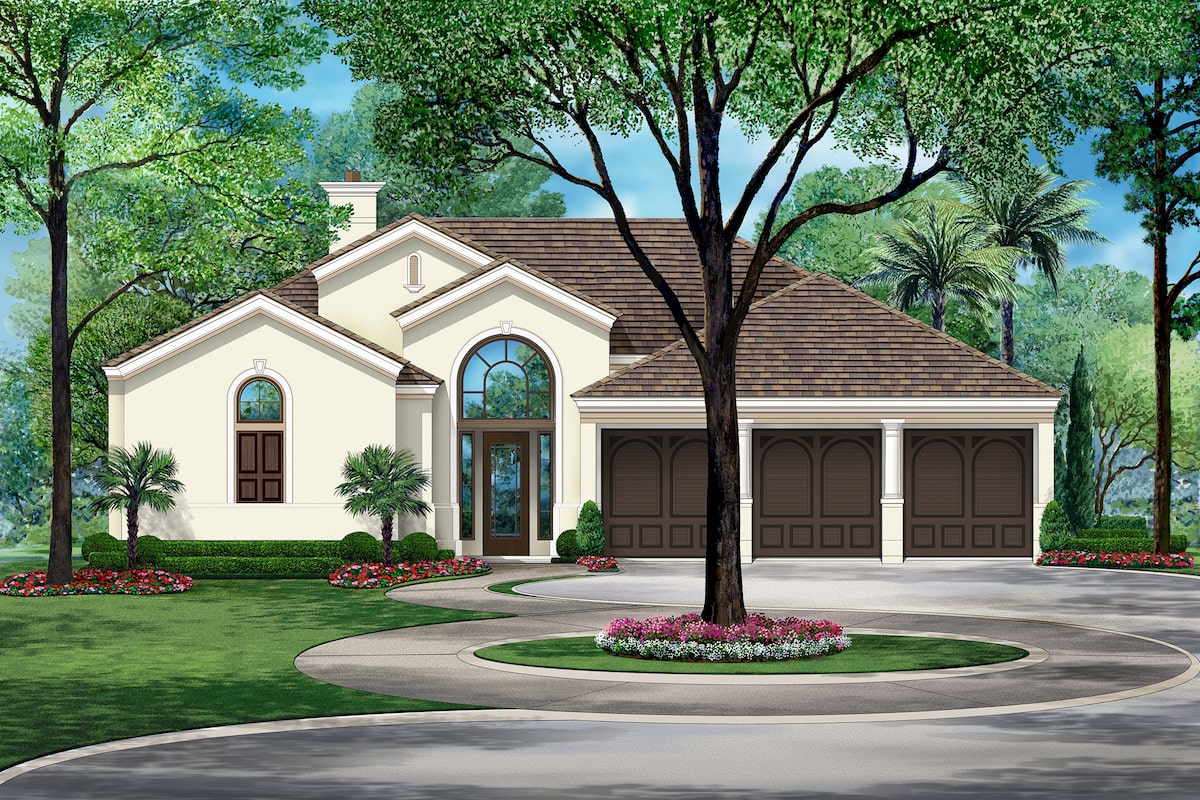
3-Bedroom, 2836 Sq Ft Tudor Home Plan - 195-1202 - Main Exterior
Plan Collection
3-Bedroom, 2836 Sq Ft Tudor Home Plan - 195-1202 - Main Exterior
Plan#195-1202
Starting at$1115
2836
Sq Ft
1
Story
3
Bed
3
Bath
3
Car
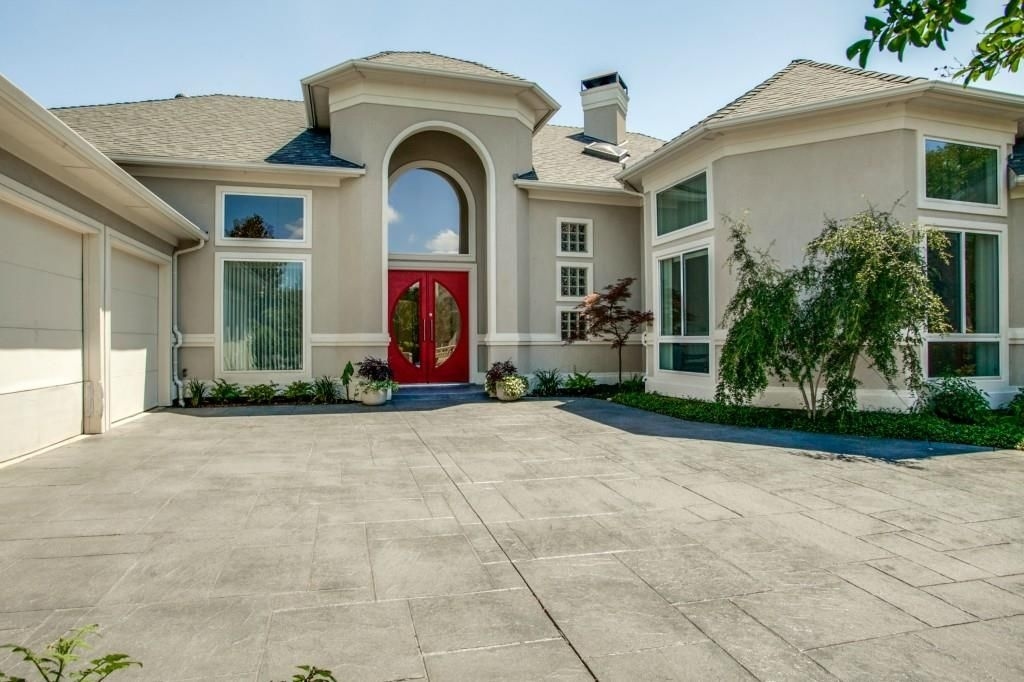
3-Bedroom, 4085 Sq Ft Contemporary House Plan - 195-1182 - Front Exterior
Plan Collection
3-Bedroom, 4085 Sq Ft Contemporary House Plan - 195-1182 - Front Exterior
Plan#195-1182
Starting at$1570
4085
Sq Ft
1
Story
3
Bed
3.5
Bath
3
Car
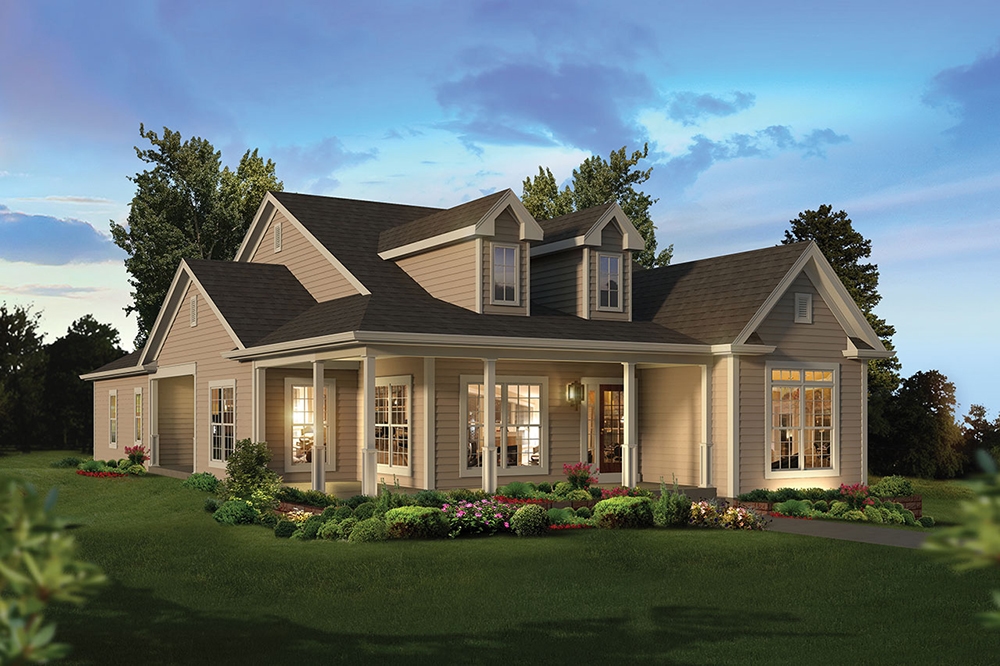
3-Bedroom, 2035 Sq Ft Country House Plan - 138-1355 - Front Exterior
Plan Collection
3-Bedroom, 2035 Sq Ft Country House Plan - 138-1355 - Front Exterior
Plan#138-1355
Starting at$1300
2035
Sq Ft
1
Story
3
Bed
2.5
Bath
2
Car
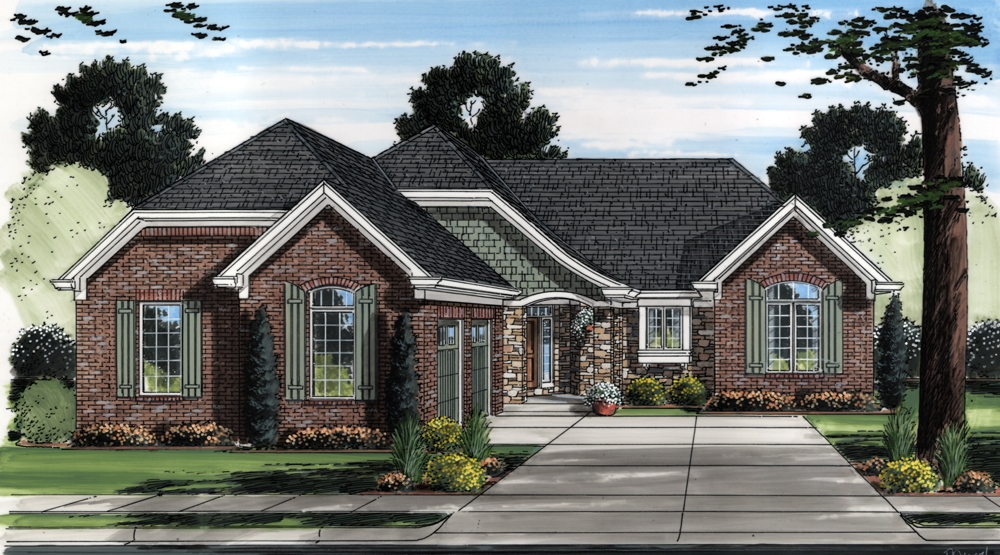
3-Bedroom, 2260 Sq Ft Contemporary House Plan - 169-1107 - Front Exterior
Plan Collection
3-Bedroom, 2260 Sq Ft Contemporary House Plan - 169-1107 - Front Exterior
Plan#169-1107
Starting at$870
2260
Sq Ft
1
Story
3
Bed
2.5
Bath
2
Car
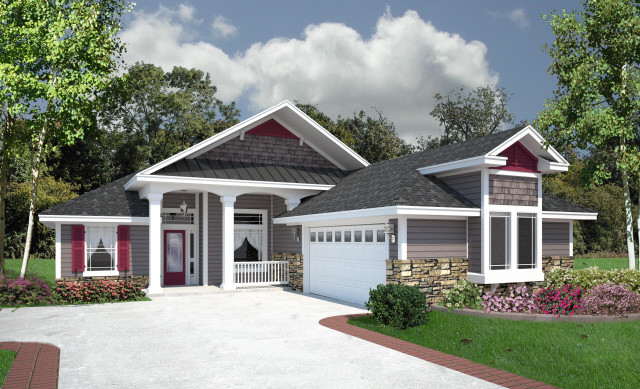
4-Bedroom, 1976 Sq Ft Florida Style Home Plan - 150-1017 - Main Exterior
Plan Collection
4-Bedroom, 1976 Sq Ft Florida Style Home Plan - 150-1017 - Main Exterior
Plan#150-1017
Starting at$1345
1976
Sq Ft
1
Story
4
Bed
3
Bath
2
Car
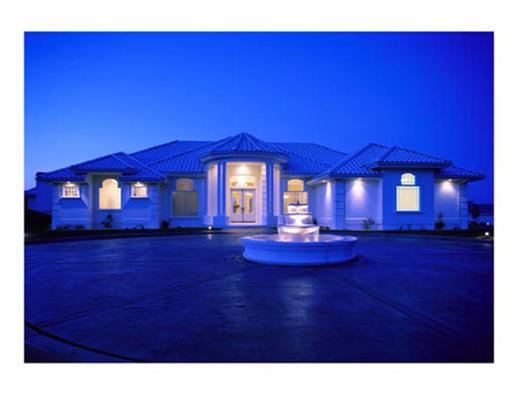
4-Bedroom, 3556 Sq Ft Concrete Block/ ICF Design Home Plan - 190-1003 - Main Exterior
Plan Collection
4-Bedroom, 3556 Sq Ft Concrete Block/ ICF Design Home Plan - 190-1003 - Main Exterior
Plan#190-1003
Starting at$1450
3556
Sq Ft
1
Story
4
Bed
3.5
Bath
3
Car
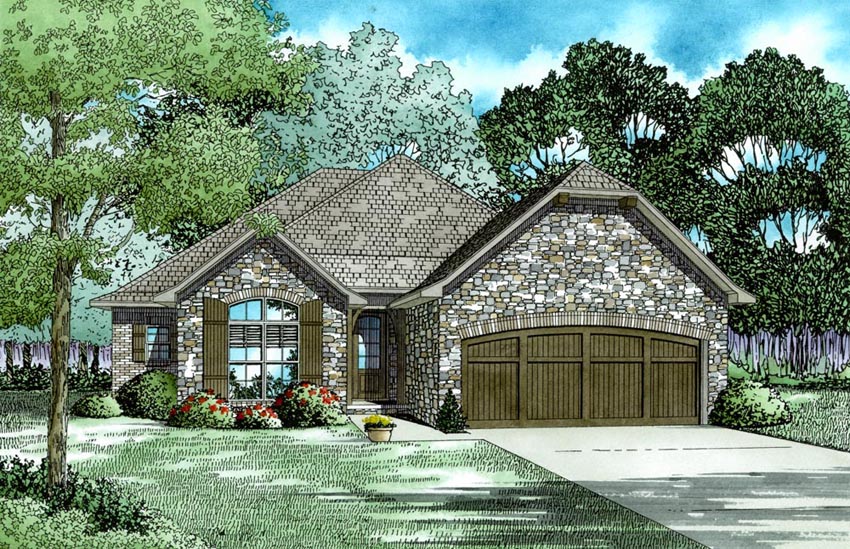
4-Bedroom, 1975 Sq Ft Ranch House Plan - 153-2020 - Front Exterior
Plan Collection
4-Bedroom, 1975 Sq Ft Ranch House Plan - 153-2020 - Front Exterior
Plan#153-2020
Starting at$1200
1975
Sq Ft
1
Story
4
Bed
2
Bath
2
Car
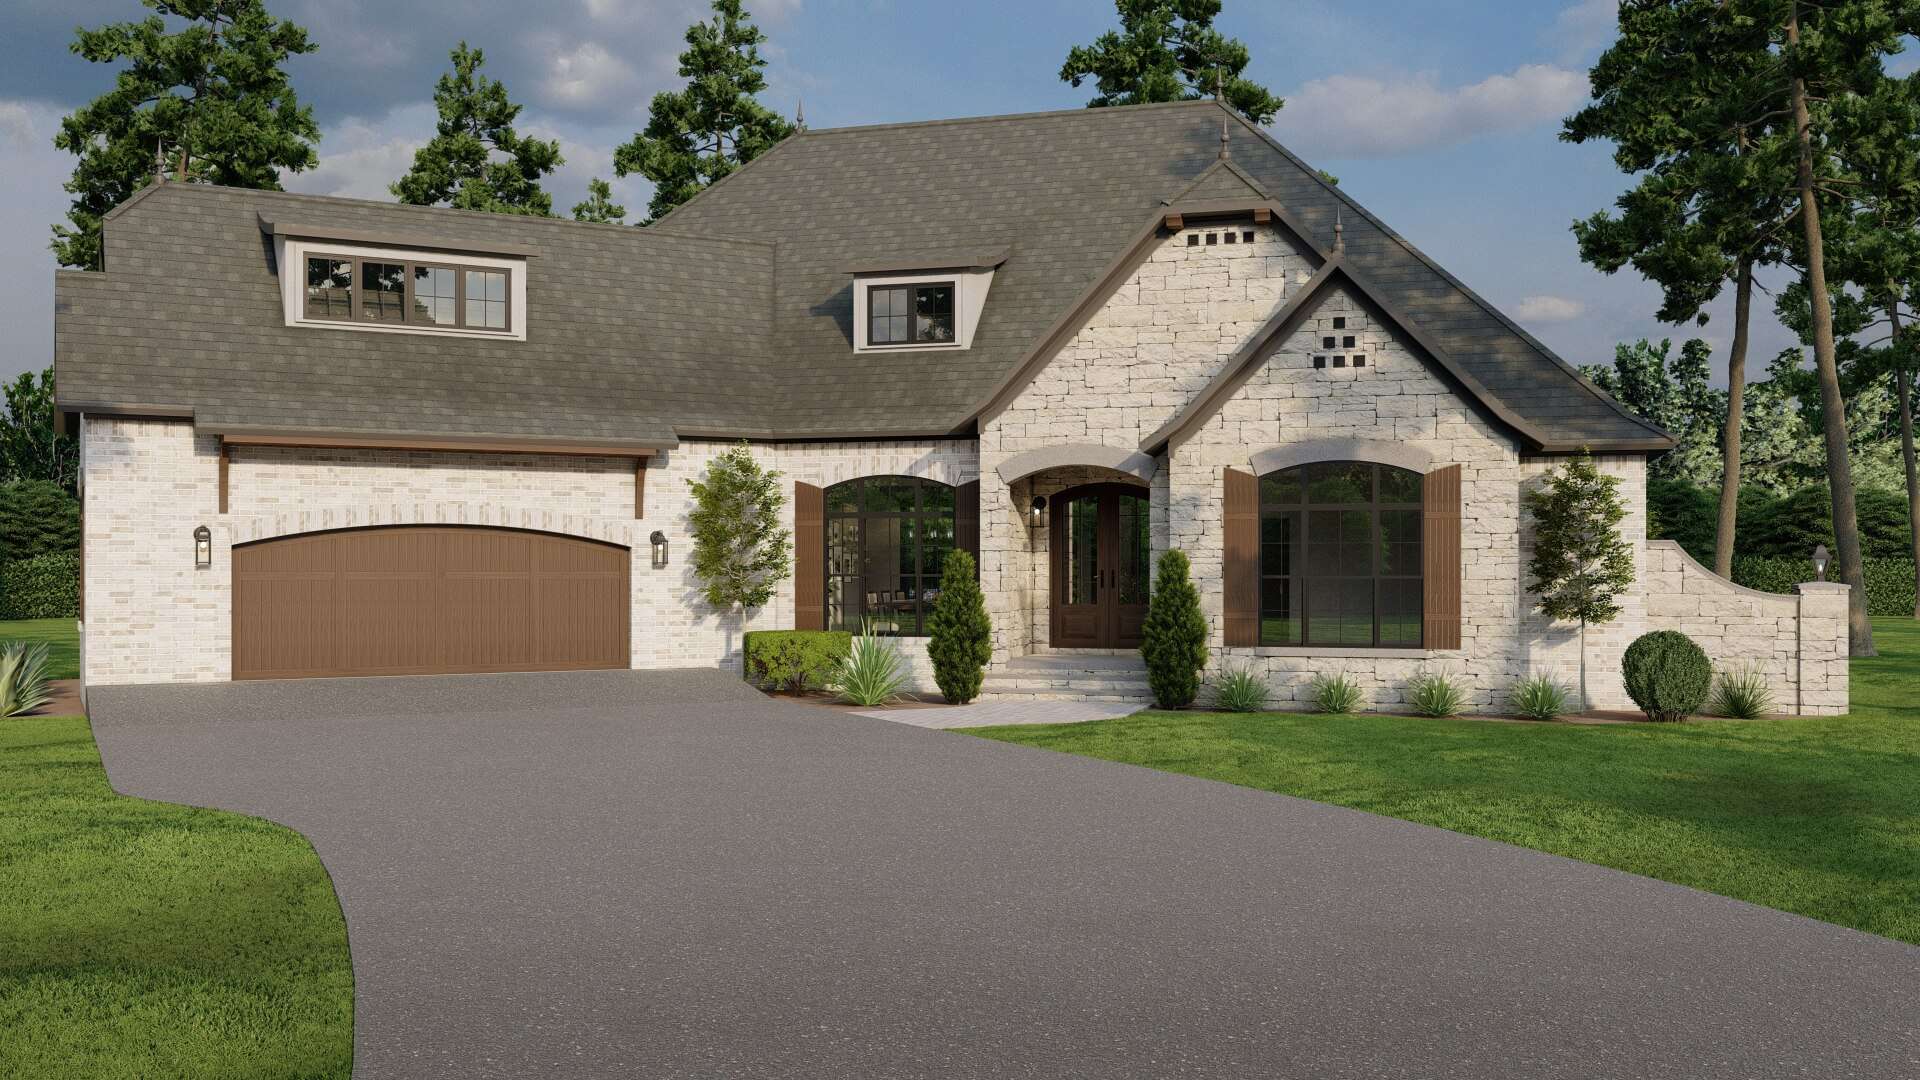
4-Bedroom, 2631 Sq Ft Country Home Plan - 153-1993 - Main Exterior
Plan Collection
4-Bedroom, 2631 Sq Ft Country Home Plan - 153-1993 - Main Exterior
Plan#153-1993
Starting at$1550
2631
Sq Ft
1
Story
4
Bed
2.5
Bath
2
Car

3-Bedroom, 2278 Sq Ft Mediterranean Home Plan - 133-1065 - Main Exterior
Plan Collection
3-Bedroom, 2278 Sq Ft Mediterranean Home Plan - 133-1065 - Main Exterior
Plan#133-1065
Starting at$2050
2278
Sq Ft
1
Story
3
Bed
2
Bath
2
Car
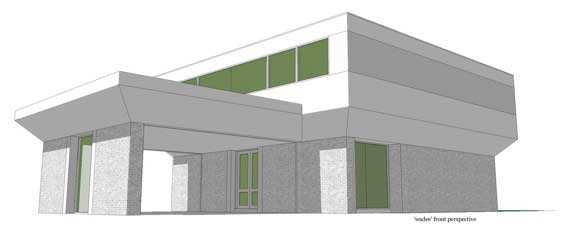
4-Bedroom, 3396 Sq Ft Modern House Plan - 116-1025 - Front Exterior
Plan Collection
4-Bedroom, 3396 Sq Ft Modern House Plan - 116-1025 - Front Exterior
Plan#116-1025
Starting at$2765
3396
Sq Ft
1
Story
4
Bed
3
Bath
2
Car
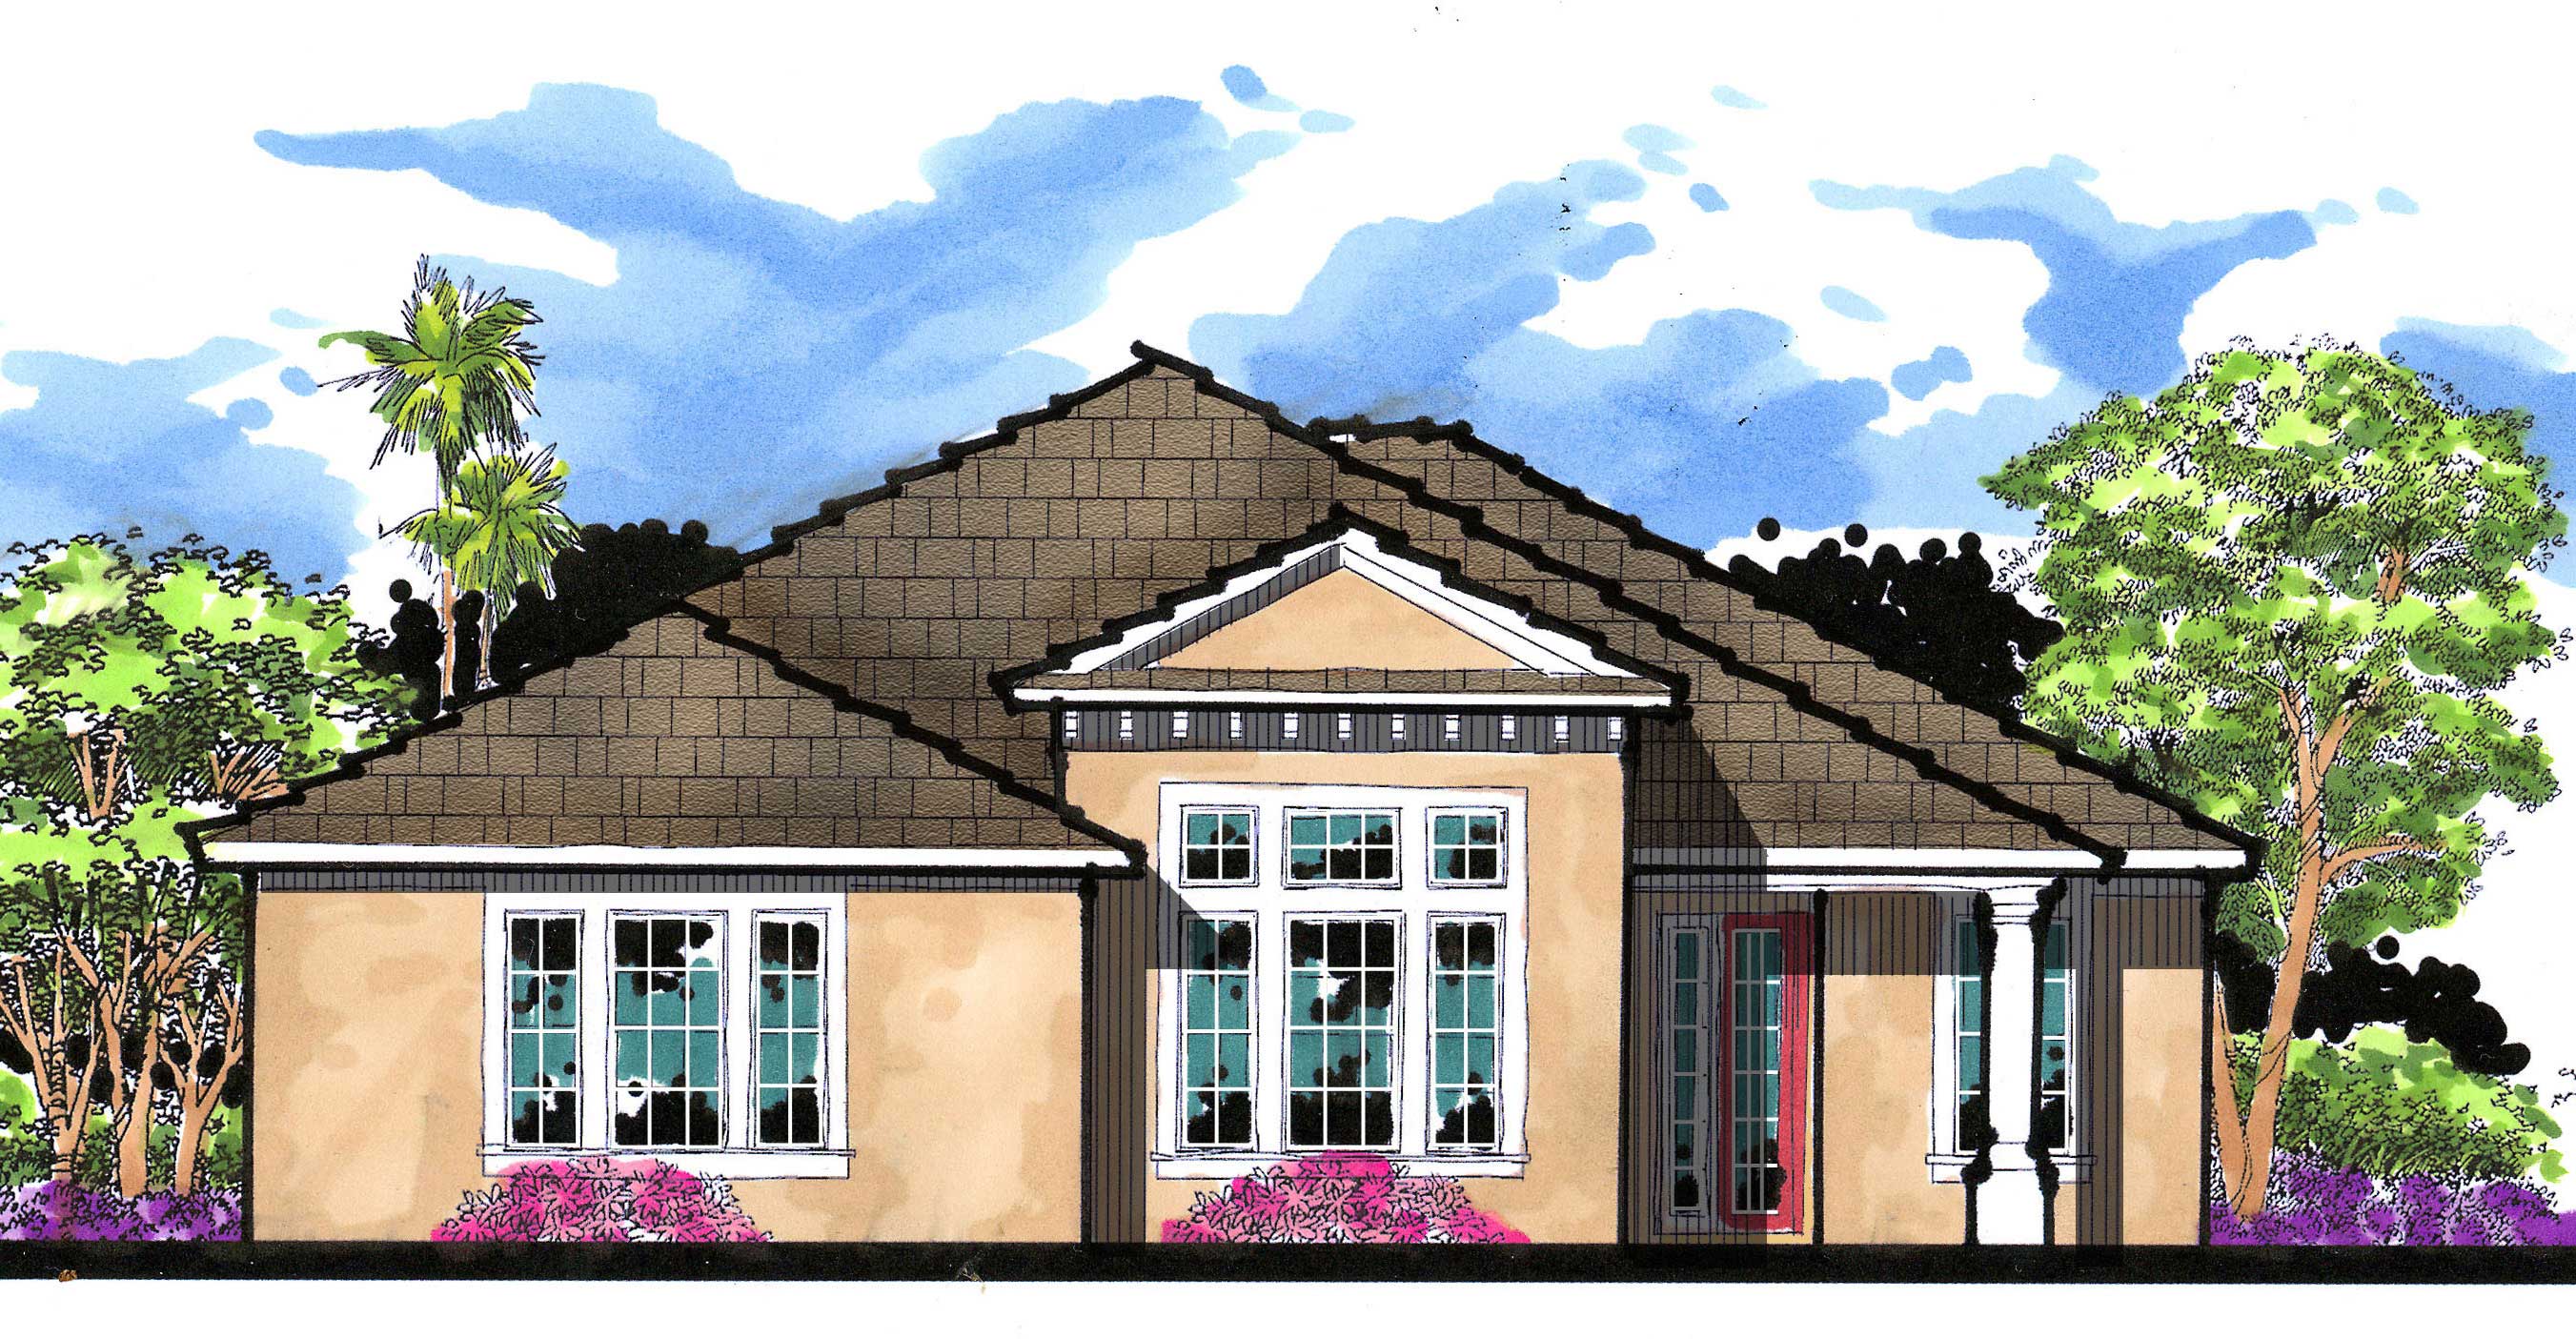
3-Bedroom, 2280 Sq Ft Mediterranean Home Plan - 159-1009 - Main Exterior
Plan Collection
3-Bedroom, 2280 Sq Ft Mediterranean Home Plan - 159-1009 - Main Exterior
Plan#159-1009
Starting at$1250
2280
Sq Ft
1
Story
3
Bed
2
Bath
2
Car
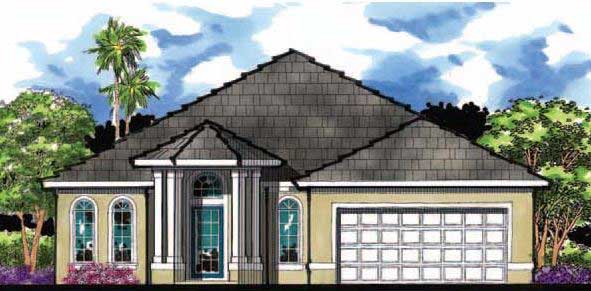
4-Bedroom, 2171 Sq Ft Mediterranean Home Plan - 159-1093 - Main Exterior
Plan Collection
4-Bedroom, 2171 Sq Ft Mediterranean Home Plan - 159-1093 - Main Exterior
Plan#159-1093
Starting at$1250
2171
Sq Ft
1
Story
4
Bed
2
Bath
2
Car
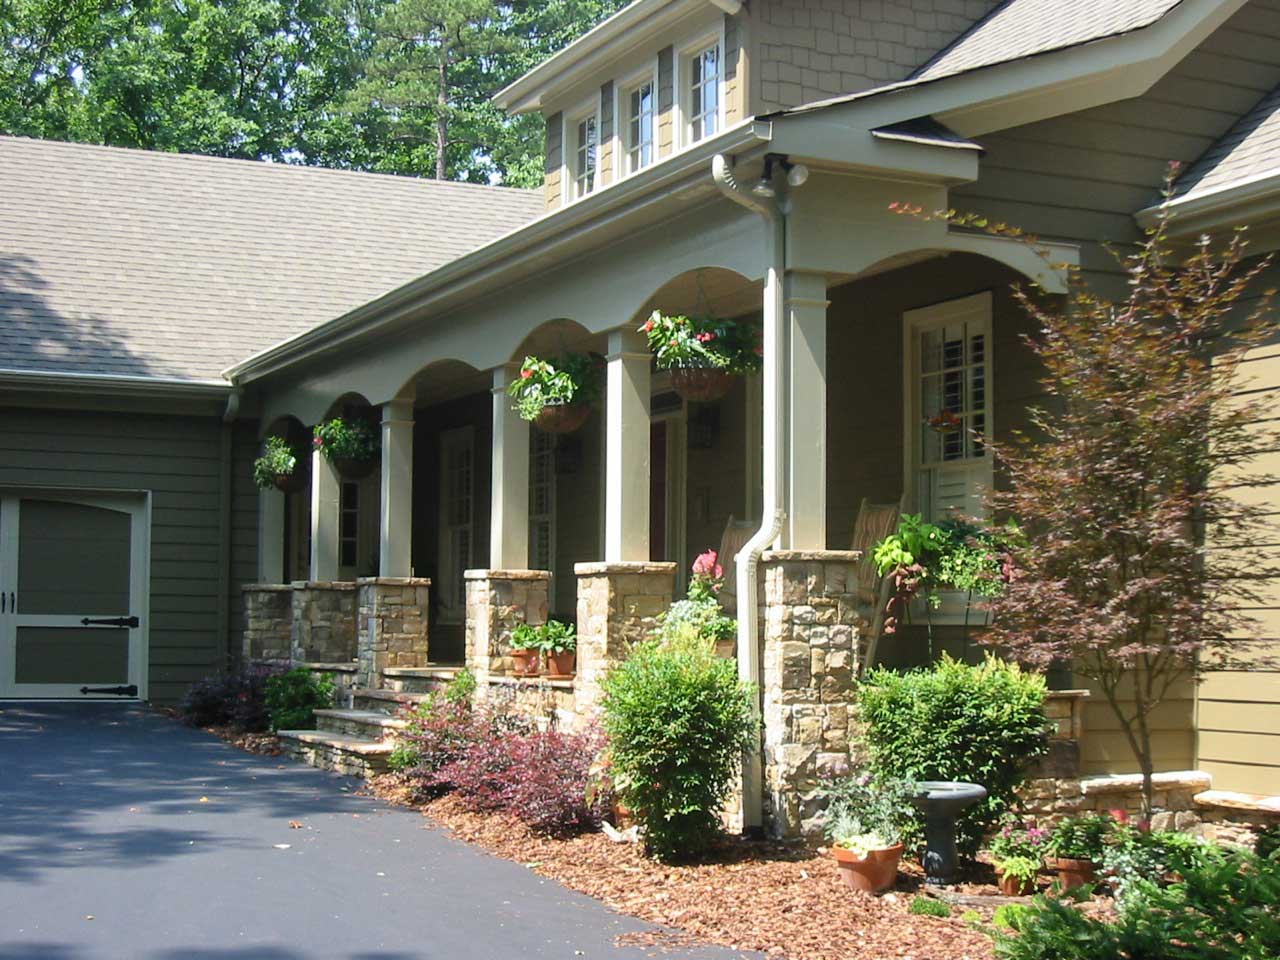
3-Bedroom, 3851 Sq Ft Craftsman House Plan - 163-1019 - Front Exterior
Plan Collection
3-Bedroom, 3851 Sq Ft Craftsman House Plan - 163-1019 - Front Exterior
Plan#163-1019
Starting at$1390
3851
Sq Ft
1
Story
3
Bed
3.5
Bath
3
Car
4-Bedroom, 3212 Sq Ft Country House Plan - 163-1022 - Front Exterior
Plan Collection
4-Bedroom, 3212 Sq Ft Country House Plan - 163-1022 - Front Exterior
Plan#163-1022
Starting at$1335
3212
Sq Ft
1
Story
4
Bed
3.5
Bath
2
Car
4-Bedroom, 3171 Sq Ft Country House Plan - 163-1021 - Front Exterior
Plan Collection
4-Bedroom, 3171 Sq Ft Country House Plan - 163-1021 - Front Exterior
Plan#163-1021
Starting at$1335
3171
Sq Ft
1
Story
4
Bed
3.5
Bath
2
Car
4-Bedroom, 3120 Sq Ft Ranch House Plan - 163-1030 - Front Exterior
Plan Collection
4-Bedroom, 3120 Sq Ft Ranch House Plan - 163-1030 - Front Exterior
Plan#163-1030
Starting at$1335
3120
Sq Ft
1
Story
4
Bed
3
Bath
3
Car
3-Bedroom, 1848 Sq Ft Country Home Plan - 153-1805 - Main Exterior
Plan Collection
3-Bedroom, 1848 Sq Ft Country Home Plan - 153-1805 - Main Exterior
Plan#153-1805
Starting at$1200
1848
Sq Ft
1
Story
3
Bed
2
Bath
2
Car
3-Bedroom, 1848 Sq Ft Bungalow Home Plan - 153-1043 - Main Exterior
Plan Collection
3-Bedroom, 1848 Sq Ft Bungalow Home Plan - 153-1043 - Main Exterior
Plan#153-1043
Starting at$1200
1848
Sq Ft
1
Story
3
Bed
2
Bath
2
Car
3-Bedroom, 3025 Sq Ft Ranch Home Plan - 168-1142 - Main Exterior
Plan Collection
3-Bedroom, 3025 Sq Ft Ranch Home Plan - 168-1142 - Main Exterior
Plan#168-1142
Starting at$2550
3025
Sq Ft
1
Story
3
Bed
2.5
Bath
3
Car
3-Bedroom, 2091 Sq Ft Prairie Home - #108-1907 - Front Exterior
Plan Collection
3-Bedroom, 2091 Sq Ft Prairie Home - #108-1907 - Front Exterior
Plan#108-1907
Starting at$945
2091
Sq Ft
1
Story
3
Bed
2
Bath
2
Car
4-Bedroom, 2736 Sq Ft Cottage House - #198-1088 - Front Exterior
Plan Collection
4-Bedroom, 2736 Sq Ft Cottage House - #198-1088 - Front Exterior
Plan#198-1088
Starting at$1895
2736
Sq Ft
1
Story
2
Bed
3.5
Bath
2
Car
3-Bedroom, 2621 Sq Ft Cottage Home Plan - 198-1086 - Main Exterior
Plan Collection
3-Bedroom, 2621 Sq Ft Cottage Home Plan - 198-1086 - Main Exterior
Plan#198-1086
Starting at$2495
2621
Sq Ft
1
Story
3
Bed
2.5
Bath
3
Car
3-Bedroom, 2544 Sq Ft Cottage Home Plan - 198-1085 - Main Exterior
Plan Collection
3-Bedroom, 2544 Sq Ft Cottage Home Plan - 198-1085 - Main Exterior
Plan#198-1085
Starting at$1995
2544
Sq Ft
1
Story
3
Bed
2.5
Bath
2
Car
3-Bedroom, 1984 Sq Ft Cottage House Plan - 198-1052 - Front Exterior
Plan Collection
3-Bedroom, 1984 Sq Ft Cottage House Plan - 198-1052 - Front Exterior
Plan#198-1052
Starting at$1795
1984
Sq Ft
1
Story
3
Bed
3.5
Bath
2
Car
3-Bedroom, 2836 Sq Ft Tudor Home Plan - 195-1202 - Main Exterior
Plan Collection
3-Bedroom, 2836 Sq Ft Tudor Home Plan - 195-1202 - Main Exterior
Plan#195-1202
Starting at$1115
2836
Sq Ft
1
Story
3
Bed
3
Bath
3
Car
3-Bedroom, 4085 Sq Ft Contemporary House Plan - 195-1182 - Front Exterior
Plan Collection
3-Bedroom, 4085 Sq Ft Contemporary House Plan - 195-1182 - Front Exterior
Plan#195-1182
Starting at$1570
4085
Sq Ft
1
Story
3
Bed
3.5
Bath
3
Car
3-Bedroom, 2035 Sq Ft Country House Plan - 138-1355 - Front Exterior
Plan Collection
3-Bedroom, 2035 Sq Ft Country House Plan - 138-1355 - Front Exterior
Plan#138-1355
Starting at$1300
2035
Sq Ft
1
Story
3
Bed
2.5
Bath
2
Car
3-Bedroom, 2260 Sq Ft Contemporary House Plan - 169-1107 - Front Exterior
Plan Collection
3-Bedroom, 2260 Sq Ft Contemporary House Plan - 169-1107 - Front Exterior
Plan#169-1107
Starting at$870
2260
Sq Ft
1
Story
3
Bed
2.5
Bath
2
Car
4-Bedroom, 1976 Sq Ft Florida Style Home Plan - 150-1017 - Main Exterior
Plan Collection
4-Bedroom, 1976 Sq Ft Florida Style Home Plan - 150-1017 - Main Exterior
Plan#150-1017
Starting at$1345
1976
Sq Ft
1
Story
4
Bed
3
Bath
2
Car
4-Bedroom, 3556 Sq Ft Concrete Block/ ICF Design Home Plan - 190-1003 - Main Exterior
Plan Collection
4-Bedroom, 3556 Sq Ft Concrete Block/ ICF Design Home Plan - 190-1003 - Main Exterior
Plan#190-1003
Starting at$1450
3556
Sq Ft
1
Story
4
Bed
3.5
Bath
3
Car
4-Bedroom, 1975 Sq Ft Ranch House Plan - 153-2020 - Front Exterior
Plan Collection
4-Bedroom, 1975 Sq Ft Ranch House Plan - 153-2020 - Front Exterior
Plan#153-2020
Starting at$1200
1975
Sq Ft
1
Story
4
Bed
2
Bath
2
Car
4-Bedroom, 2631 Sq Ft Country Home Plan - 153-1993 - Main Exterior
Plan Collection
4-Bedroom, 2631 Sq Ft Country Home Plan - 153-1993 - Main Exterior
Plan#153-1993
Starting at$1550
2631
Sq Ft
1
Story
4
Bed
2.5
Bath
2
Car
3-Bedroom, 2278 Sq Ft Mediterranean Home Plan - 133-1065 - Main Exterior
Plan Collection
3-Bedroom, 2278 Sq Ft Mediterranean Home Plan - 133-1065 - Main Exterior
Plan#133-1065
Starting at$2050
2278
Sq Ft
1
Story
3
Bed
2
Bath
2
Car
4-Bedroom, 3396 Sq Ft Modern House Plan - 116-1025 - Front Exterior
Plan Collection
4-Bedroom, 3396 Sq Ft Modern House Plan - 116-1025 - Front Exterior
Plan#116-1025
Starting at$2765
3396
Sq Ft
1
Story
4
Bed
3
Bath
2
Car
3-Bedroom, 2280 Sq Ft Mediterranean Home Plan - 159-1009 - Main Exterior
Plan Collection
3-Bedroom, 2280 Sq Ft Mediterranean Home Plan - 159-1009 - Main Exterior
Plan#159-1009
Starting at$1250
2280
Sq Ft
1
Story
3
Bed
2
Bath
2
Car
4-Bedroom, 2171 Sq Ft Mediterranean Home Plan - 159-1093 - Main Exterior
Plan Collection
4-Bedroom, 2171 Sq Ft Mediterranean Home Plan - 159-1093 - Main Exterior
Plan#159-1093
Starting at$1250
2171
Sq Ft
1
Story
4
Bed
2
Bath
2
Car
3-Bedroom, 3851 Sq Ft Craftsman House Plan - 163-1019 - Front Exterior
Plan Collection
3-Bedroom, 3851 Sq Ft Craftsman House Plan - 163-1019 - Front Exterior
Plan#163-1019
Starting at$1390
3851
Sq Ft
1
Story
3
Bed
3.5
Bath
3
Car
4-Bedroom, 3212 Sq Ft Country House Plan - 163-1022 - Front Exterior
Plan Collection
4-Bedroom, 3212 Sq Ft Country House Plan - 163-1022 - Front Exterior
Plan#163-1022
Starting at$1335
3212
Sq Ft
1
Story
4
Bed
3.5
Bath
2
Car
4-Bedroom, 3171 Sq Ft Country House Plan - 163-1021 - Front Exterior
Plan Collection
4-Bedroom, 3171 Sq Ft Country House Plan - 163-1021 - Front Exterior
Plan#163-1021
Starting at$1335
3171
Sq Ft
1
Story
4
Bed
3.5
Bath
2
Car
4-Bedroom, 3120 Sq Ft Ranch House Plan - 163-1030 - Front Exterior
Plan Collection
4-Bedroom, 3120 Sq Ft Ranch House Plan - 163-1030 - Front Exterior
Plan#163-1030
Starting at$1335
3120
Sq Ft
1
Story
4
Bed
3
Bath
3
Car
3-Bedroom, 1848 Sq Ft Country Home Plan - 153-1805 - Main Exterior
Plan Collection
3-Bedroom, 1848 Sq Ft Country Home Plan - 153-1805 - Main Exterior
Plan#153-1805
Starting at$1200
1848
Sq Ft
1
Story
3
Bed
2
Bath
2
Car
3-Bedroom, 1848 Sq Ft Bungalow Home Plan - 153-1043 - Main Exterior
Plan Collection
3-Bedroom, 1848 Sq Ft Bungalow Home Plan - 153-1043 - Main Exterior
Plan#153-1043
Starting at$1200
1848
Sq Ft
1
Story
3
Bed
2
Bath
2
Car
1...2526272829...37