Single+story, 35-45 Foot Deep House Plans
Clear AllSort ByTrending
1,373
Plan Results
Plan Results
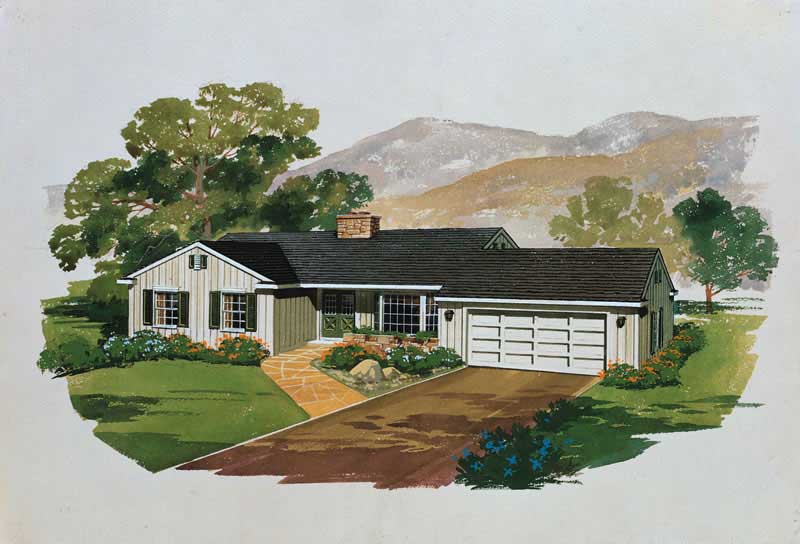
Plan#137-1674
Starting at$600
1366
Sq Ft
1
Story
3
Bed
2
Bath
2
Car
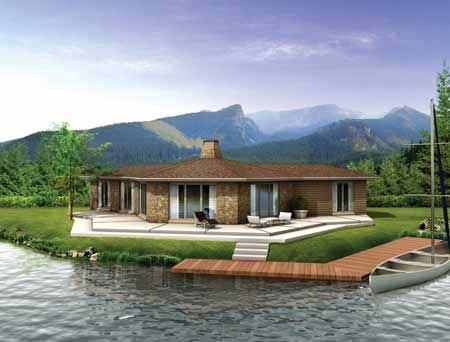
Plan#137-1708
Starting at$735
1400
Sq Ft
1
Story
3
Bed
2
Bath
0
Car
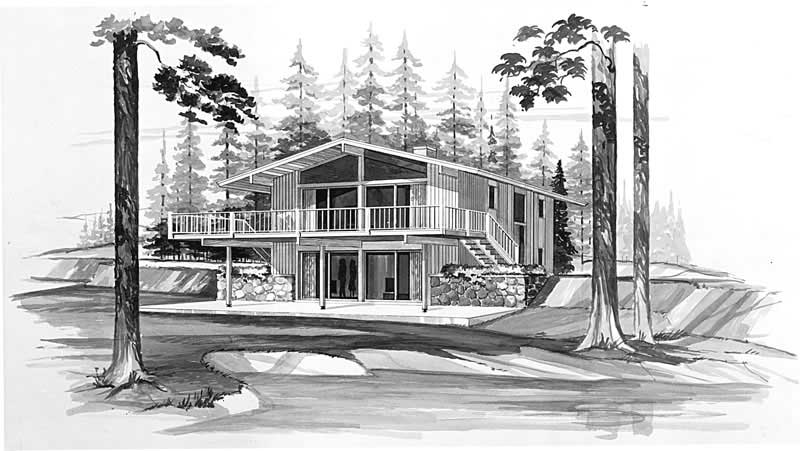
Plan#137-1667
Starting at$800
1536
Sq Ft
1
Story
4
Bed
2
Bath
0
Car
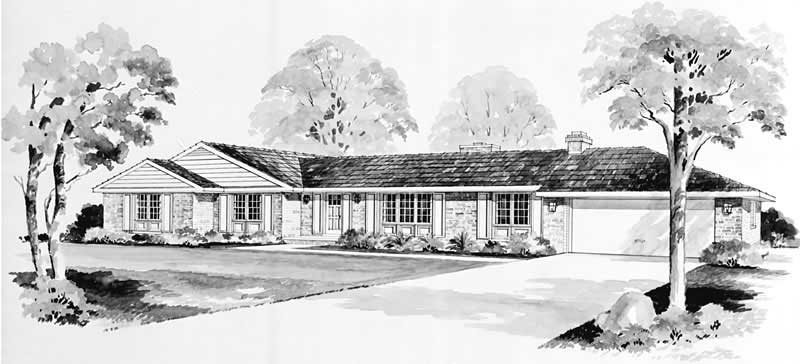
Plan#137-1766
Starting at$735
2000
Sq Ft
1
Story
4
Bed
2.5
Bath
2
Car
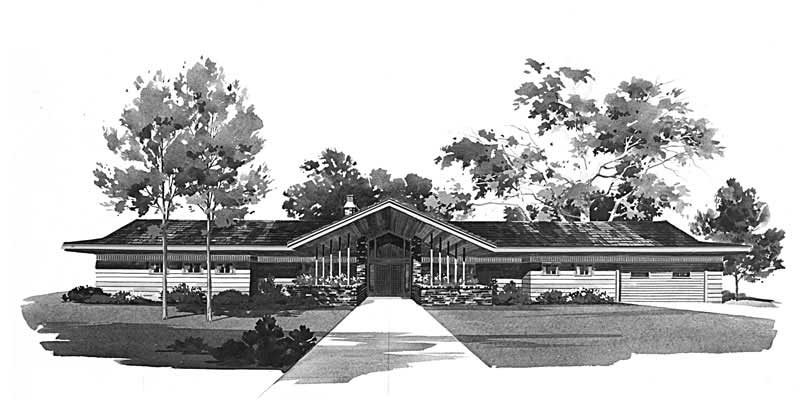
Plan#137-1852
Starting at$865
2632
Sq Ft
1
Story
3
Bed
3.5
Bath
2
Car
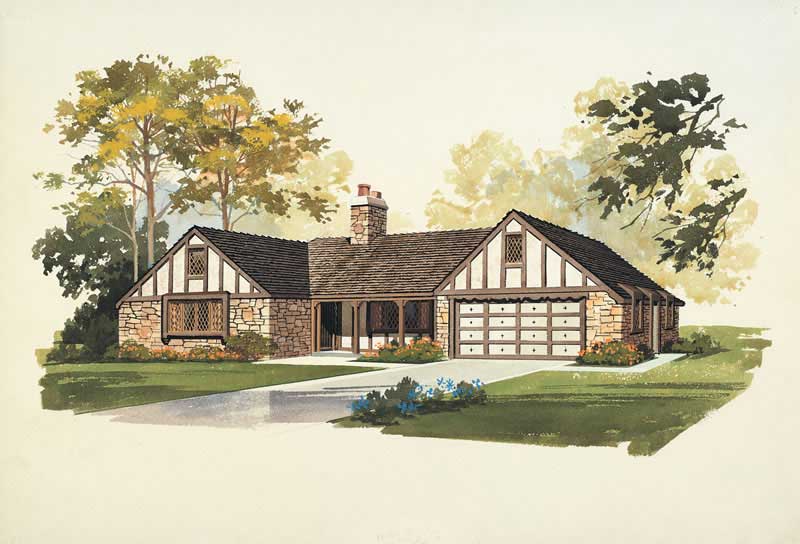
Plan#137-1665
Starting at$735
1769
Sq Ft
1
Story
3
Bed
2.5
Bath
2
Car
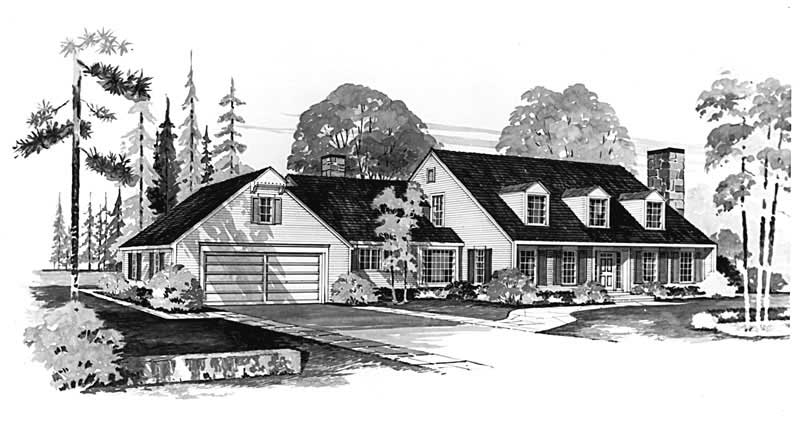
Plan#137-1658
Starting at$865
2612
Sq Ft
1
Story
3
Bed
2.5
Bath
2
Car
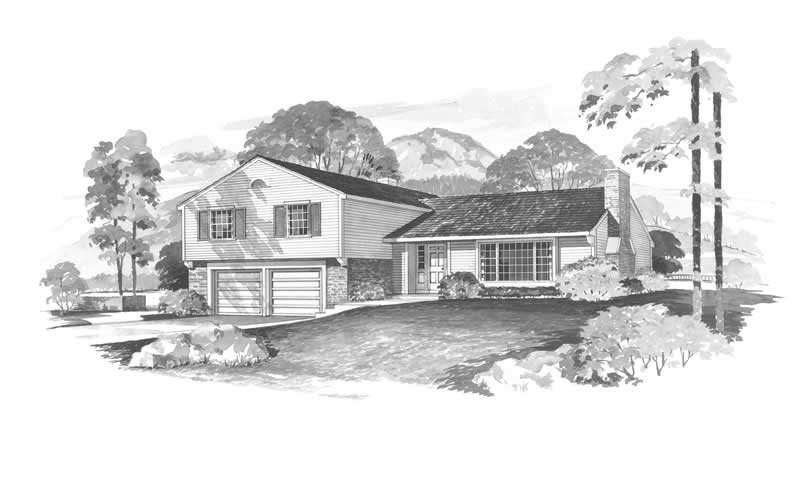
Plan#137-1752
Starting at$800
1697
Sq Ft
1
Story
4
Bed
3
Bath
2
Car
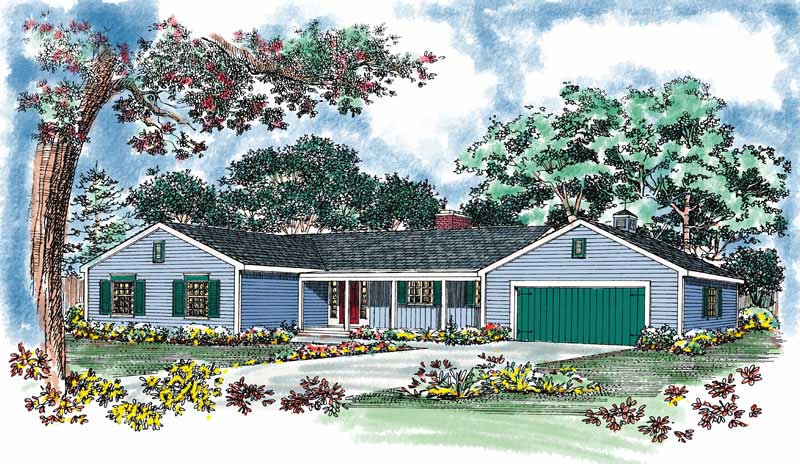
Plan#137-1713
Starting at$925
1974
Sq Ft
1
Story
3
Bed
2
Bath
2
Car
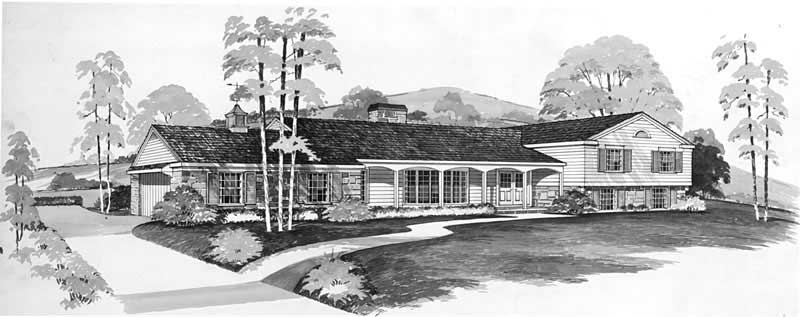
Plan#137-1759
Starting at$925
2232
Sq Ft
1
Story
4
Bed
3.5
Bath
2
Car
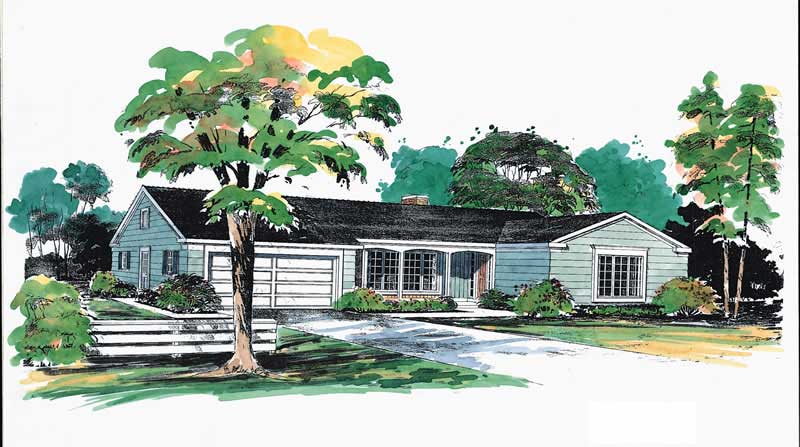
Plan#137-1167
Starting at$925
1600
Sq Ft
1
Story
3
Bed
2.5
Bath
2
Car
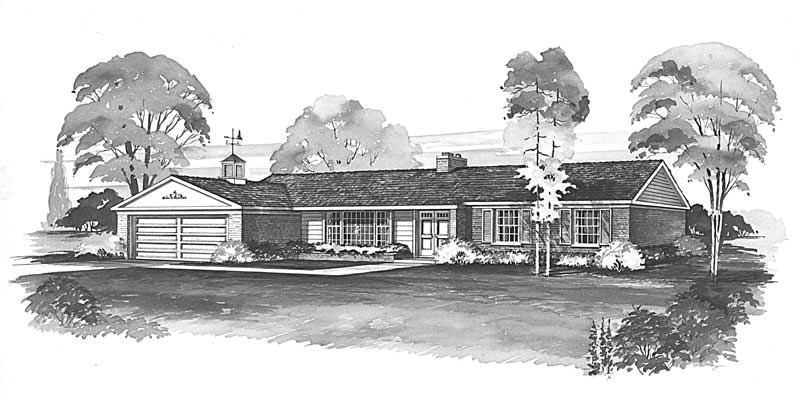
Plan#137-1165
Starting at$735
1690
Sq Ft
1
Story
4
Bed
2.5
Bath
2
Car
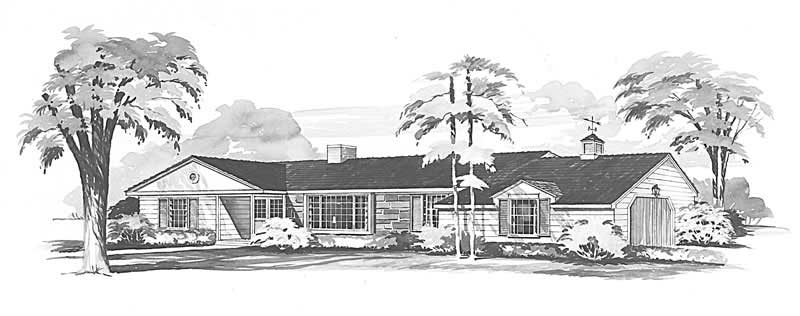
Plan#137-1764
Starting at$865
1598
Sq Ft
1
Story
3
Bed
2.5
Bath
2
Car
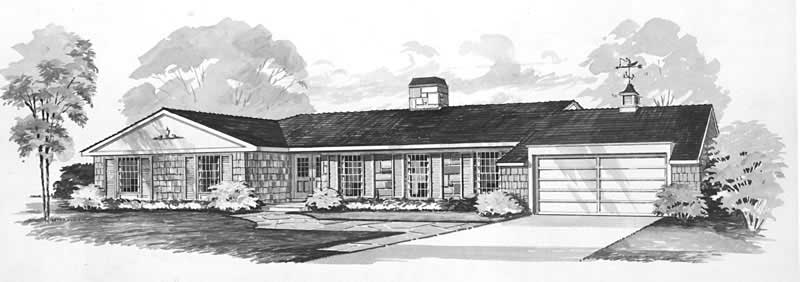
Plan#137-1727
Starting at$925
2144
Sq Ft
1
Story
4
Bed
2.5
Bath
2
Car
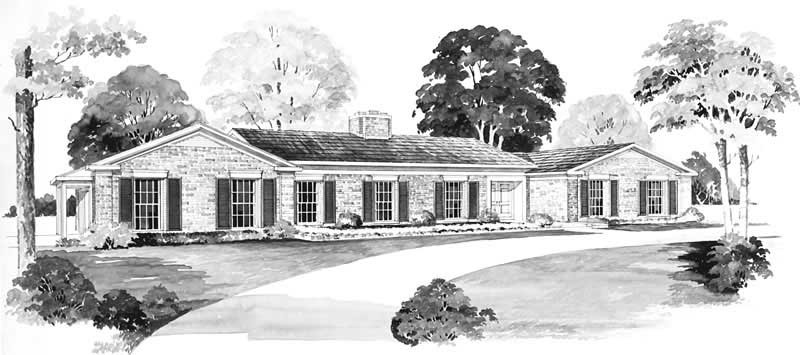
Plan#137-1771
Starting at$865
2548
Sq Ft
1
Story
4
Bed
2
Bath
2
Car
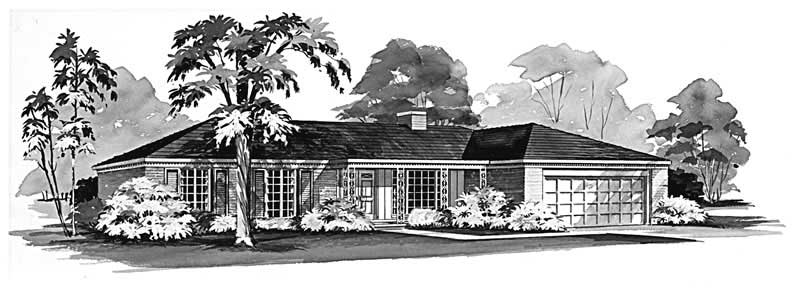
Plan#137-1234
Starting at$800
1382
Sq Ft
1
Story
3
Bed
2
Bath
2
Car
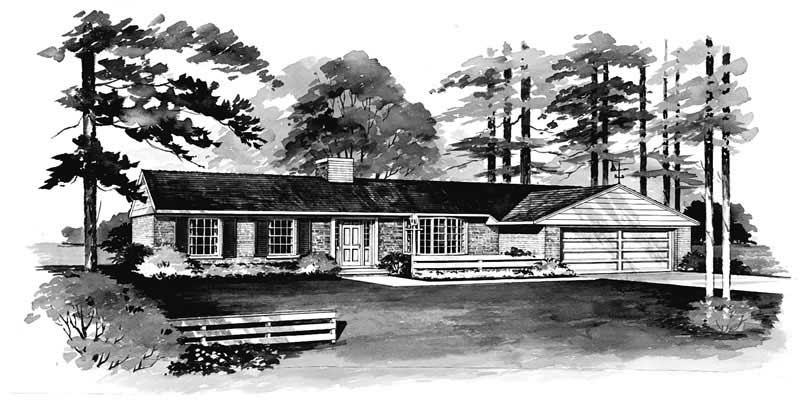
Plan#137-1834
Starting at$600
1432
Sq Ft
1
Story
3
Bed
2
Bath
2
Car
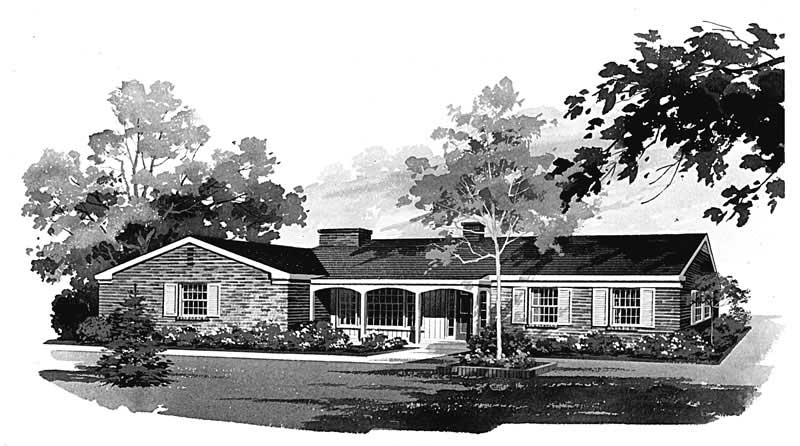
Plan#137-1816
Starting at$735
1644
Sq Ft
1
Story
3
Bed
2.5
Bath
2
Car
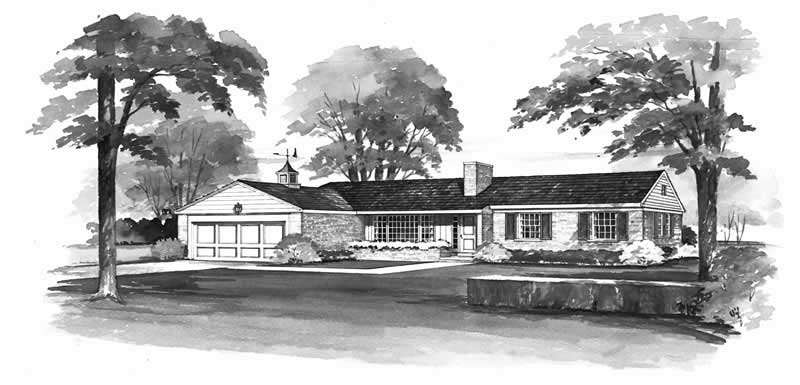
Plan#137-1850
Starting at$865
1606
Sq Ft
1
Story
3
Bed
2.5
Bath
2
Car
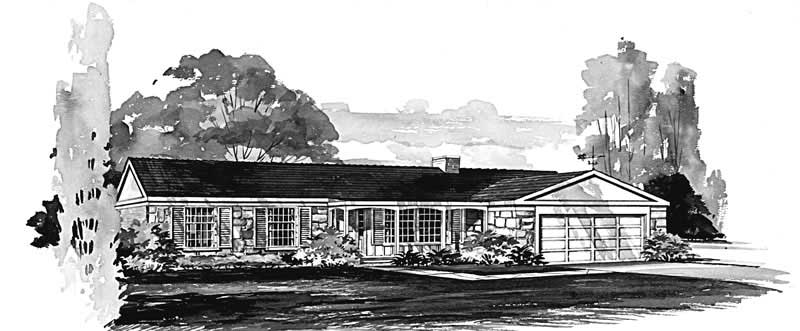
Plan#137-1204
Starting at$600
1382
Sq Ft
1
Story
3
Bed
2
Bath
2
Car
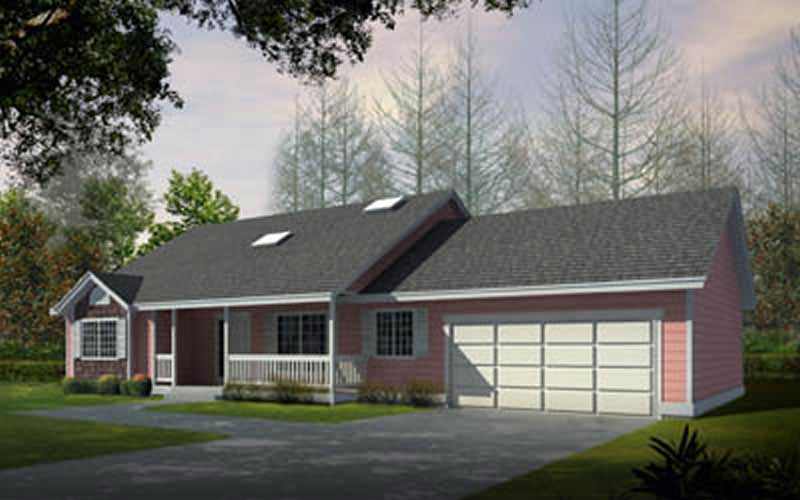
Plan#119-1015
Starting at$1045
1636
Sq Ft
1
Story
2
Bed
2
Bath
2
Car
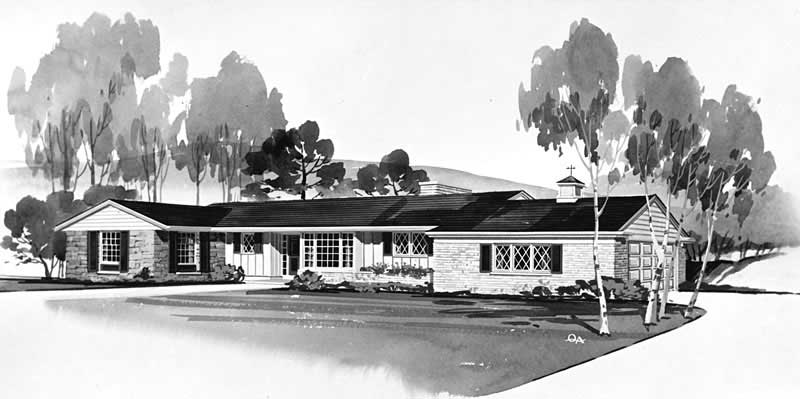
Plan#137-1013
Starting at$865
1666
Sq Ft
1
Story
3
Bed
2.5
Bath
2
Car
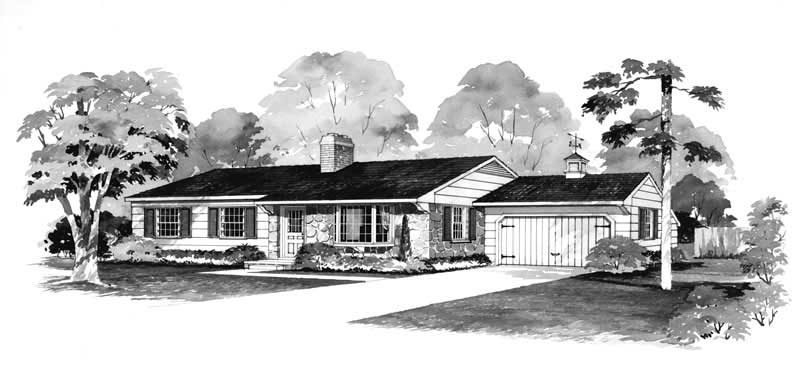
Plan#137-1153
Starting at$600
1232
Sq Ft
1
Story
3
Bed
2
Bath
1
Car
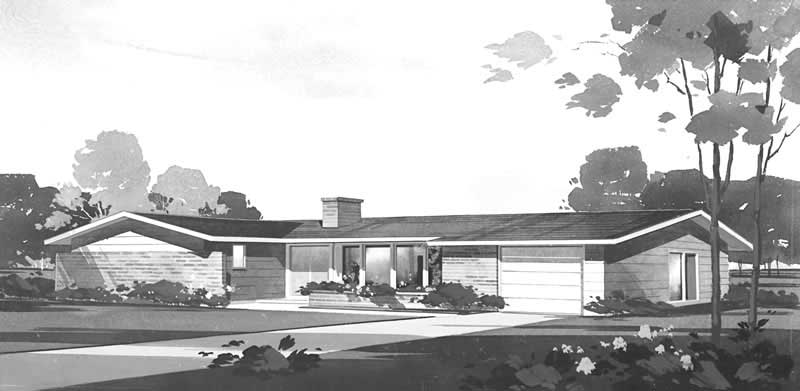
Plan#137-1019
Starting at$600
1432
Sq Ft
1
Story
3
Bed
2
Bath
1
Car
Plan#137-1674
Starting at$600
1366
Sq Ft
1
Story
3
Bed
2
Bath
2
Car
Plan#137-1708
Starting at$735
1400
Sq Ft
1
Story
3
Bed
2
Bath
0
Car
Plan#137-1667
Starting at$800
1536
Sq Ft
1
Story
4
Bed
2
Bath
0
Car
Plan#137-1766
Starting at$735
2000
Sq Ft
1
Story
4
Bed
2.5
Bath
2
Car
Plan#137-1852
Starting at$865
2632
Sq Ft
1
Story
3
Bed
3.5
Bath
2
Car
Plan#137-1665
Starting at$735
1769
Sq Ft
1
Story
3
Bed
2.5
Bath
2
Car
Plan#137-1658
Starting at$865
2612
Sq Ft
1
Story
3
Bed
2.5
Bath
2
Car
Plan#137-1752
Starting at$800
1697
Sq Ft
1
Story
4
Bed
3
Bath
2
Car
Plan#137-1713
Starting at$925
1974
Sq Ft
1
Story
3
Bed
2
Bath
2
Car
Plan#137-1759
Starting at$925
2232
Sq Ft
1
Story
4
Bed
3.5
Bath
2
Car
Plan#137-1167
Starting at$925
1600
Sq Ft
1
Story
3
Bed
2.5
Bath
2
Car
Plan#137-1165
Starting at$735
1690
Sq Ft
1
Story
4
Bed
2.5
Bath
2
Car
Plan#137-1764
Starting at$865
1598
Sq Ft
1
Story
3
Bed
2.5
Bath
2
Car
Plan#137-1727
Starting at$925
2144
Sq Ft
1
Story
4
Bed
2.5
Bath
2
Car
Plan#137-1771
Starting at$865
2548
Sq Ft
1
Story
4
Bed
2
Bath
2
Car
Plan#137-1234
Starting at$800
1382
Sq Ft
1
Story
3
Bed
2
Bath
2
Car
Plan#137-1834
Starting at$600
1432
Sq Ft
1
Story
3
Bed
2
Bath
2
Car
Plan#137-1816
Starting at$735
1644
Sq Ft
1
Story
3
Bed
2.5
Bath
2
Car
Plan#137-1850
Starting at$865
1606
Sq Ft
1
Story
3
Bed
2.5
Bath
2
Car
Plan#137-1204
Starting at$600
1382
Sq Ft
1
Story
3
Bed
2
Bath
2
Car
Plan#119-1015
Starting at$1045
1636
Sq Ft
1
Story
2
Bed
2
Bath
2
Car
Plan#137-1013
Starting at$865
1666
Sq Ft
1
Story
3
Bed
2.5
Bath
2
Car
Plan#137-1153
Starting at$600
1232
Sq Ft
1
Story
3
Bed
2
Bath
1
Car
Plan#137-1019
Starting at$600
1432
Sq Ft
1
Story
3
Bed
2
Bath
1
Car