Single+story, 35-45 Foot Deep House Plans

1,373
Plan Results
Craftsman elevation with rock and lap siding, covered front porch, gable roofline, and dormant landscaping. Plan #162-1140.
Plan#162-1140
Starting at$950
1156
Sq Ft
1
Story
3
Bed
2
Bath
2
Car

Craftsman elevation with wraparound porch, board-and-batten siding, mixed stone accents. Plan #162-1138.
Plan#162-1138
Starting at$1000
2159
Sq Ft
1
Story
3
Bed
2
Bath
0
Car

Farmhouse with wraparound porch, gable roof, rock siding, and 2-car garage. 3 beds, 1,429 sq ft - Plan #162-1136
Plan#162-1136
Starting at$950
1429
Sq Ft
1
Story
3
Bed
3
Bath
2
Car

Traditional stone cottage facade with gable porch, lap siding details, and front-entry garage. 3 beds, 1,079 sq ft - Plan #162-1134.
Plan#162-1134
Starting at$950
1079
Sq Ft
1
Story
3
Bed
2
Bath
2
Car

Cottage elevation with stone accents, mixed shingle and lap siding, gable roofline, and covered front porch entry. Plan #162-1133.
Plan#162-1133
Starting at$950
1020
Sq Ft
1
Story
2
Bed
2
Bath
2
Car

Craftsman facade with gable roof, covered front porch, lap siding, and board-and-batten accents. 3 beds, 1,008 sq ft - Plan #162-1132.
Plan#162-1132
Starting at$900
1008
Sq Ft
1
Story
3
Bed
2
Bath
0
Car

Craftsman home with covered front porch, lap siding, gable roofline, and front-entry garage. 2 beds, 964 sq ft - Plan #162-1129.
Plan#162-1129
Starting at$900
964
Sq Ft
1
Story
2
Bed
2
Bath
1
Car

Craftsman house elevation with covered front porch, mixed exterior materials, and gable roofline; 4-bedroom, 1,824 sq ft - Plan #162-1128.
Plan#162-1128
Starting at$900
1824
Sq Ft
1
Story
4
Bed
2
Bath
2
Car

Country elevation with brick and board & batten siding, covered front porch, gable roof - Plan #142-1589
Plan#142-1589
Starting at$1345
1128
Sq Ft
1
Story
3
Bed
2
Bath
0
Car

Country home facade with board and batten siding, metal roof, and wraparound porch. 2 beds, 1,253 sq ft - Plan #142-1587.
Plan#142-1587
Starting at$1345
1253
Sq Ft
1
Story
2
Bed
2
Bath
0
Car

Modern Farmhouse Cottage facade with covered front porch, board-and-batten siding, and brick. 3 beds, 1,349 sq ft - Plan #142-1585.
Plan#142-1585
Starting at$1345
1349
Sq Ft
1
Story
3
Bed
2
Bath
0
Car

Brick Farmhouse elevation featuring a covered front porch, steep gable roofline, and traditional multi-pane windows - Plan #198-1294
Plan#198-1294
Starting at$1295
1682
Sq Ft
1
Story
3
Bed
2.5
Bath
0
Car

Duplex home elevation with hip roof, split units, covered front porch entries, wood and vinyl siding options - 4 bedroom plan.
Plan#198-1284
Starting at$1695
1654
Sq Ft
1
Story
4
Bed
2
Bath
0
Car

Traditional facade with covered front porch, gable roofline, and front-entry attached garage. 3 beds, 1,150 sq ft - Plan #198-1274.
Plan#198-1274
Starting at$995
1150
Sq Ft
1
Story
3
Bed
2
Bath
1
Car

Single-story Ranch home with traditional covered front porch, gable roofline, and vinyl siding exterior. Plan #198-1273.
Plan#198-1273
Starting at$1145
1400
Sq Ft
1
Story
3
Bed
2
Bath
0
Car

Duplex/Multi-Unit home with Ranch-style gable roofline, covered front porch, and vinyl siding. Plan #198-1272.
Plan#198-1272
Starting at$1845
2071
Sq Ft
1
Story
4
Bed
4
Bath
0
Car

Traditional ranch facade with covered front porch, gable roofline, and vinyl siding. Plan #198-1259
Plan#198-1259
Starting at$1145
1404
Sq Ft
1
Story
4
Bed
2
Bath
0
Car
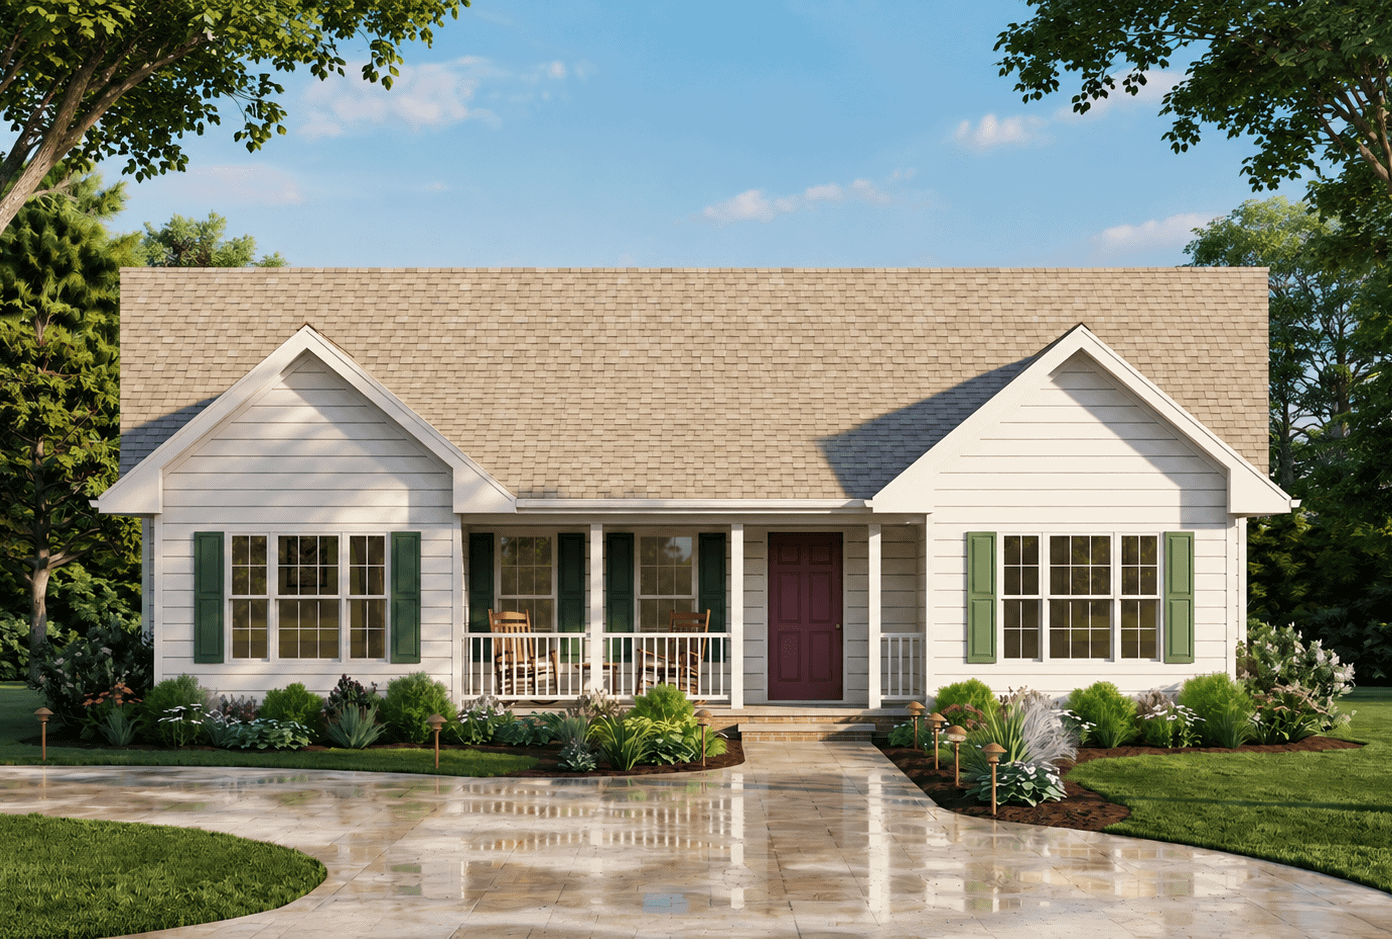
Ranch elevation with gable roofline, covered front porch, and traditional siding on a narrow-lot floor plan. 3 beds, 1,101 sq ft - Plan #198-1256.
Plan#198-1256
Starting at$995
1101
Sq Ft
1
Story
3
Bed
1.5
Bath
0
Car

Cottage exterior with steep gable roofline, covered front porch with columns, and board-and-batten siding. Plan #198-1255.
Plan#198-1255
Starting at$995
1074
Sq Ft
1
Story
2
Bed
2
Bath
0
Car

Ranch home elevation with wood lap siding, gable roofline, and covered front porch entry, Plan #198-1243
Plan#198-1243
Starting at$1145
1334
Sq Ft
1
Story
3
Bed
2
Bath
2
Car

Traditional Ranch home with covered front porch, prominent gable roof, and lap siding exterior - Plan #198-1238
Plan#198-1238
Starting at$1145
1469
Sq Ft
1
Story
3
Bed
2
Bath
2
Car

Modern Farmhouse with board and batten siding accents, covered front porch, and prominent gable roofline - Plan #198-1236
Plan#198-1236
Starting at$1295
1541
Sq Ft
1
Story
3
Bed
2.5
Bath
2
Car

3-Bedroom Modern Farmhouse home with brick exterior, gable roofline, and covered front porch - Plan #198-1234.
Plan#198-1234
Starting at$1295
1682
Sq Ft
1
Story
3
Bed
2.5
Bath
0
Car

Traditional house plan with white lap siding, front gable with round vent, shutters, and stoop porch - 198-1230
Plan#198-1230
Starting at$1145
1426
Sq Ft
1
Story
3
Bed
2
Bath
0
Car
Craftsman elevation with rock and lap siding, covered front porch, gable roofline, and dormant landscaping. Plan #162-1140.
Plan#162-1140
Starting at$950
1156
Sq Ft
1
Story
3
Bed
2
Bath
2
Car
Craftsman elevation with wraparound porch, board-and-batten siding, mixed stone accents. Plan #162-1138.
Plan#162-1138
Starting at$1000
2159
Sq Ft
1
Story
3
Bed
2
Bath
0
Car
Farmhouse with wraparound porch, gable roof, rock siding, and 2-car garage. 3 beds, 1,429 sq ft - Plan #162-1136
Plan#162-1136
Starting at$950
1429
Sq Ft
1
Story
3
Bed
3
Bath
2
Car
Traditional stone cottage facade with gable porch, lap siding details, and front-entry garage. 3 beds, 1,079 sq ft - Plan #162-1134.
Plan#162-1134
Starting at$950
1079
Sq Ft
1
Story
3
Bed
2
Bath
2
Car
Cottage elevation with stone accents, mixed shingle and lap siding, gable roofline, and covered front porch entry. Plan #162-1133.
Plan#162-1133
Starting at$950
1020
Sq Ft
1
Story
2
Bed
2
Bath
2
Car
Craftsman facade with gable roof, covered front porch, lap siding, and board-and-batten accents. 3 beds, 1,008 sq ft - Plan #162-1132.
Plan#162-1132
Starting at$900
1008
Sq Ft
1
Story
3
Bed
2
Bath
0
Car
Craftsman home with covered front porch, lap siding, gable roofline, and front-entry garage. 2 beds, 964 sq ft - Plan #162-1129.
Plan#162-1129
Starting at$900
964
Sq Ft
1
Story
2
Bed
2
Bath
1
Car
Craftsman house elevation with covered front porch, mixed exterior materials, and gable roofline; 4-bedroom, 1,824 sq ft - Plan #162-1128.
Plan#162-1128
Starting at$900
1824
Sq Ft
1
Story
4
Bed
2
Bath
2
Car
Country elevation with brick and board & batten siding, covered front porch, gable roof - Plan #142-1589
Plan#142-1589
Starting at$1345
1128
Sq Ft
1
Story
3
Bed
2
Bath
0
Car
Country home facade with board and batten siding, metal roof, and wraparound porch. 2 beds, 1,253 sq ft - Plan #142-1587.
Plan#142-1587
Starting at$1345
1253
Sq Ft
1
Story
2
Bed
2
Bath
0
Car
Modern Farmhouse Cottage facade with covered front porch, board-and-batten siding, and brick. 3 beds, 1,349 sq ft - Plan #142-1585.
Plan#142-1585
Starting at$1345
1349
Sq Ft
1
Story
3
Bed
2
Bath
0
Car
Brick Farmhouse elevation featuring a covered front porch, steep gable roofline, and traditional multi-pane windows - Plan #198-1294
Plan#198-1294
Starting at$1295
1682
Sq Ft
1
Story
3
Bed
2.5
Bath
0
Car
Duplex home elevation with hip roof, split units, covered front porch entries, wood and vinyl siding options - 4 bedroom plan.
Plan#198-1284
Starting at$1695
1654
Sq Ft
1
Story
4
Bed
2
Bath
0
Car
Traditional facade with covered front porch, gable roofline, and front-entry attached garage. 3 beds, 1,150 sq ft - Plan #198-1274.
Plan#198-1274
Starting at$995
1150
Sq Ft
1
Story
3
Bed
2
Bath
1
Car
Single-story Ranch home with traditional covered front porch, gable roofline, and vinyl siding exterior. Plan #198-1273.
Plan#198-1273
Starting at$1145
1400
Sq Ft
1
Story
3
Bed
2
Bath
0
Car
Duplex/Multi-Unit home with Ranch-style gable roofline, covered front porch, and vinyl siding. Plan #198-1272.
Plan#198-1272
Starting at$1845
2071
Sq Ft
1
Story
4
Bed
4
Bath
0
Car
Traditional ranch facade with covered front porch, gable roofline, and vinyl siding. Plan #198-1259
Plan#198-1259
Starting at$1145
1404
Sq Ft
1
Story
4
Bed
2
Bath
0
Car
Ranch elevation with gable roofline, covered front porch, and traditional siding on a narrow-lot floor plan. 3 beds, 1,101 sq ft - Plan #198-1256.
Plan#198-1256
Starting at$995
1101
Sq Ft
1
Story
3
Bed
1.5
Bath
0
Car
Cottage exterior with steep gable roofline, covered front porch with columns, and board-and-batten siding. Plan #198-1255.
Plan#198-1255
Starting at$995
1074
Sq Ft
1
Story
2
Bed
2
Bath
0
Car
Ranch home elevation with wood lap siding, gable roofline, and covered front porch entry, Plan #198-1243
Plan#198-1243
Starting at$1145
1334
Sq Ft
1
Story
3
Bed
2
Bath
2
Car
Traditional Ranch home with covered front porch, prominent gable roof, and lap siding exterior - Plan #198-1238
Plan#198-1238
Starting at$1145
1469
Sq Ft
1
Story
3
Bed
2
Bath
2
Car
Modern Farmhouse with board and batten siding accents, covered front porch, and prominent gable roofline - Plan #198-1236
Plan#198-1236
Starting at$1295
1541
Sq Ft
1
Story
3
Bed
2.5
Bath
2
Car
3-Bedroom Modern Farmhouse home with brick exterior, gable roofline, and covered front porch - Plan #198-1234.
Plan#198-1234
Starting at$1295
1682
Sq Ft
1
Story
3
Bed
2.5
Bath
0
Car
Traditional house plan with white lap siding, front gable with round vent, shutters, and stoop porch - 198-1230
Plan#198-1230
Starting at$1145
1426
Sq Ft
1
Story
3
Bed
2
Bath
0
Car
1...3738394041...58
