Single+story House Plans

10,044
Plan Results
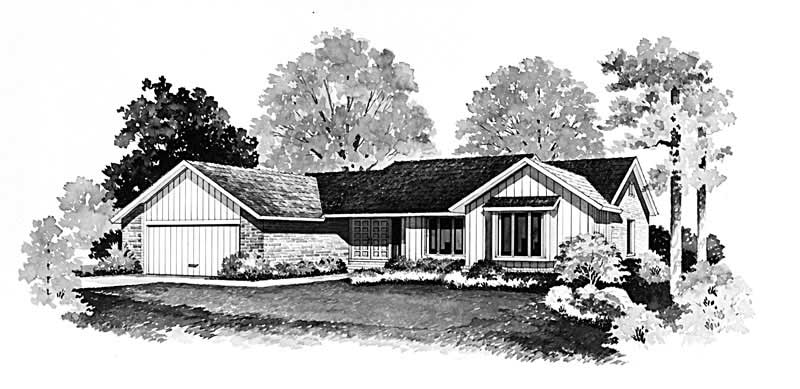
3-Bedroom, 1540 Sq Ft Ranch Home Plan - 137-1656 - Main Exterior
Plan#137-1656
Starting at$735
1540
Sq Ft
1
Story
3
Bed
2.5
Bath
2
Car
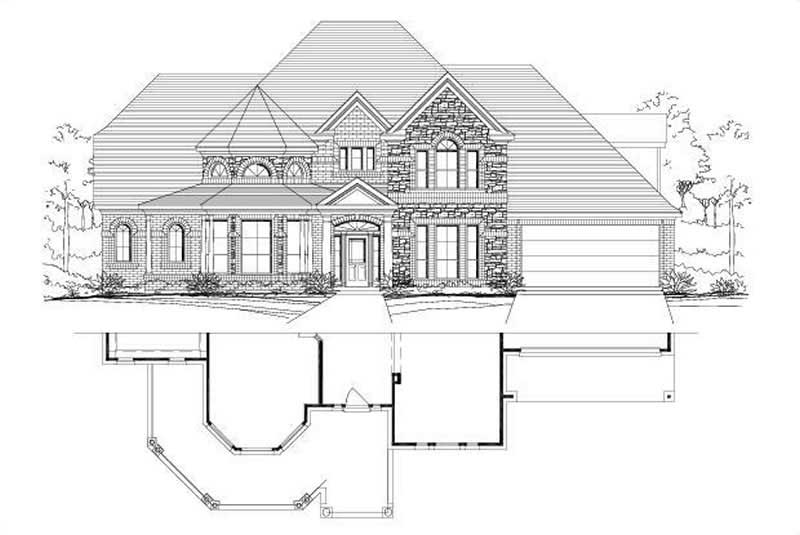
6-Bedroom, 5083 Sq Ft Luxury House Plan - 156-1173 - Front Exterior
Plan#156-1173
Starting at$1450
5083
Sq Ft
1
Story
6
Bed
3
Bath
3
Car
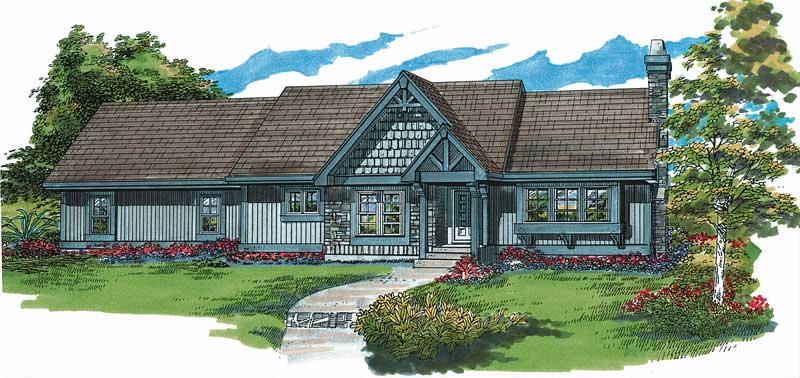
3-Bedroom, 1282 Sq Ft French House Plan - 167-1444 - Front Exterior
Plan#167-1444
Starting at$700
1282
Sq Ft
1
Story
3
Bed
2
Bath
2
Car
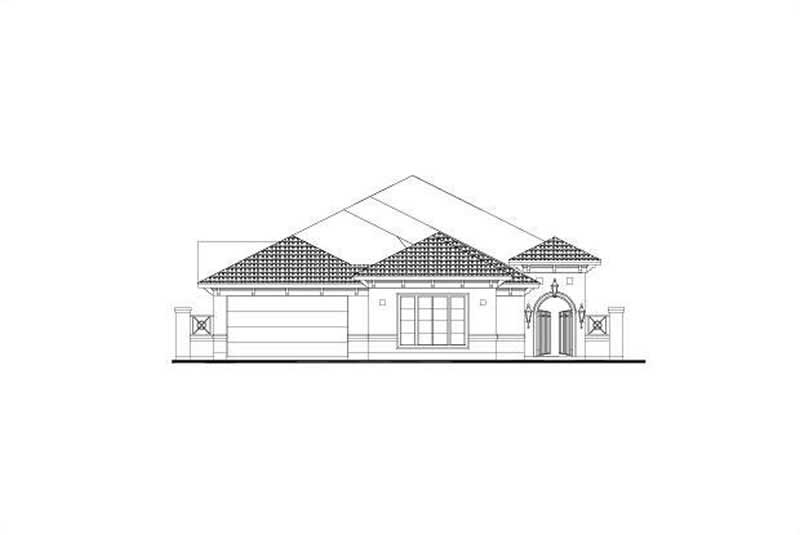
4-Bedroom, 3014 Sq Ft Mediterranean Home Plan - 156-2349 - Main Exterior
Plan#156-2349
Starting at$1000
3014
Sq Ft
1
Story
4
Bed
3
Bath
3
Car
3-Bedroom, 1471 Sq Ft Country Home Plan - 167-1015 - Main Exterior
Plan#167-1015
Starting at$700
1471
Sq Ft
1
Story
3
Bed
2
Bath
1
Car
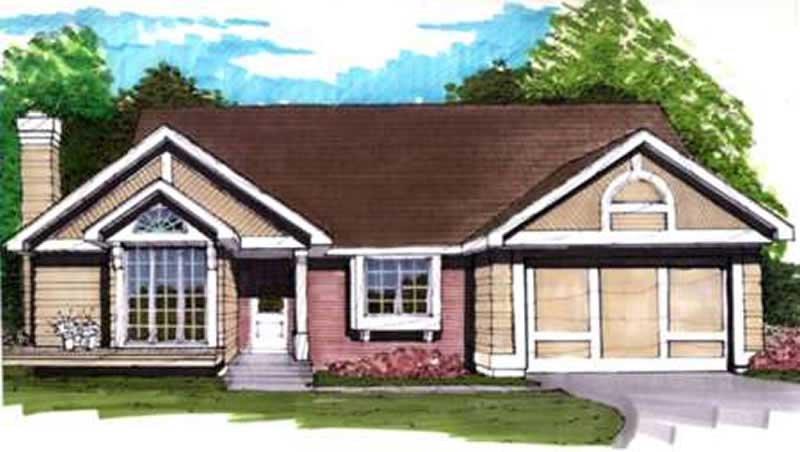
3-Bedroom, 1307 Sq Ft Ranch House Plan - 146-1687 - Front Exterior
Plan#146-1687
Starting at$885
1307
Sq Ft
1
Story
3
Bed
2
Bath
2
Car
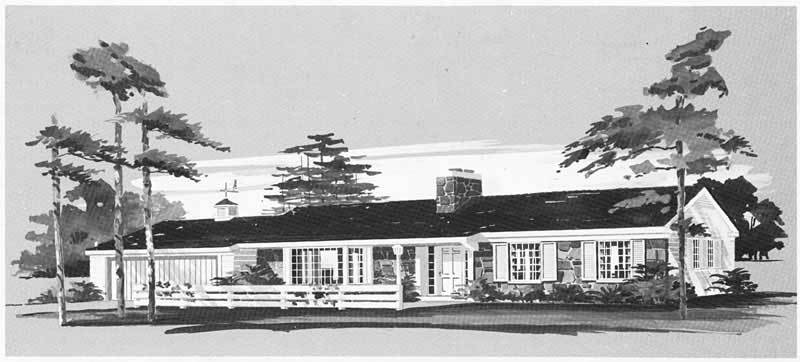
3-Bedroom, 1478 Sq Ft Ranch Home Plan - 137-1811 - Main Exterior
Plan#137-1811
Starting at$600
1478
Sq Ft
1
Story
3
Bed
2
Bath
2
Car
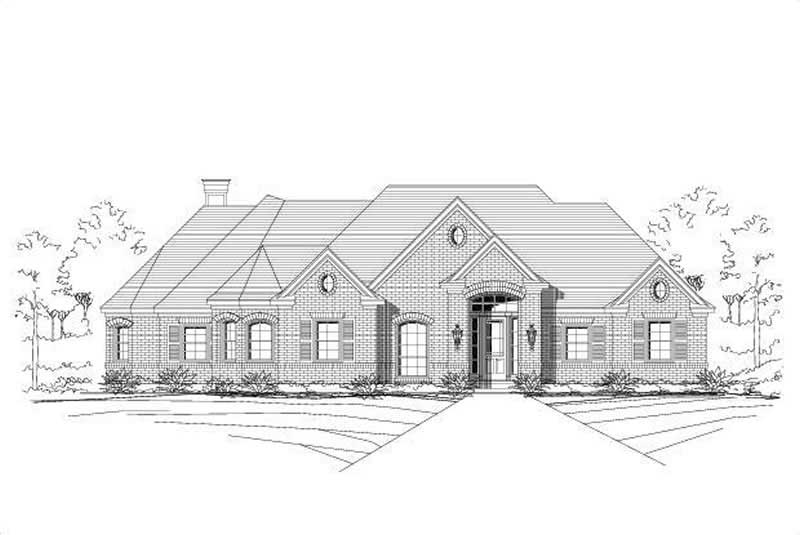
3-Bedroom, 2654 Sq Ft Ranch House Plan - 156-1436 - Front Exterior
Plan#156-1436
Starting at$975
2654
Sq Ft
1
Story
3
Bed
2
Bath
0
Car
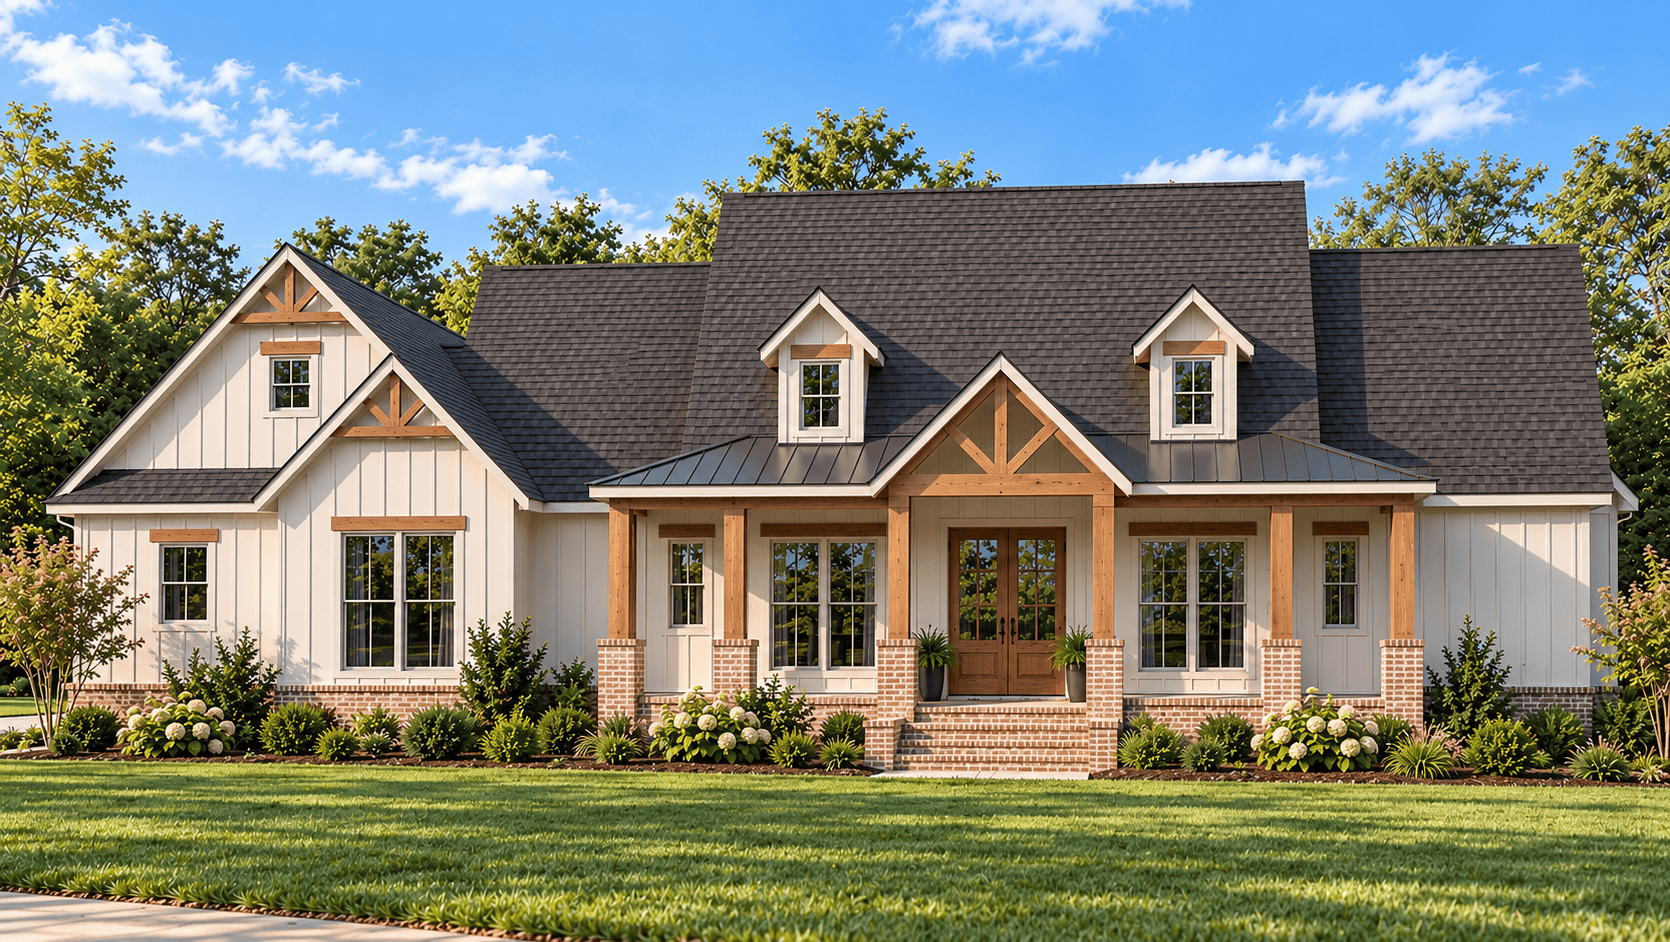
4-Bedroom, 2284 Sq Ft Modern Farmhouse House Plan - 206-1131 - Front Exterior
Plan#206-1131
Starting at$1295
2284
Sq Ft
1
Story
4
Bed
3.5
Bath
2
Car
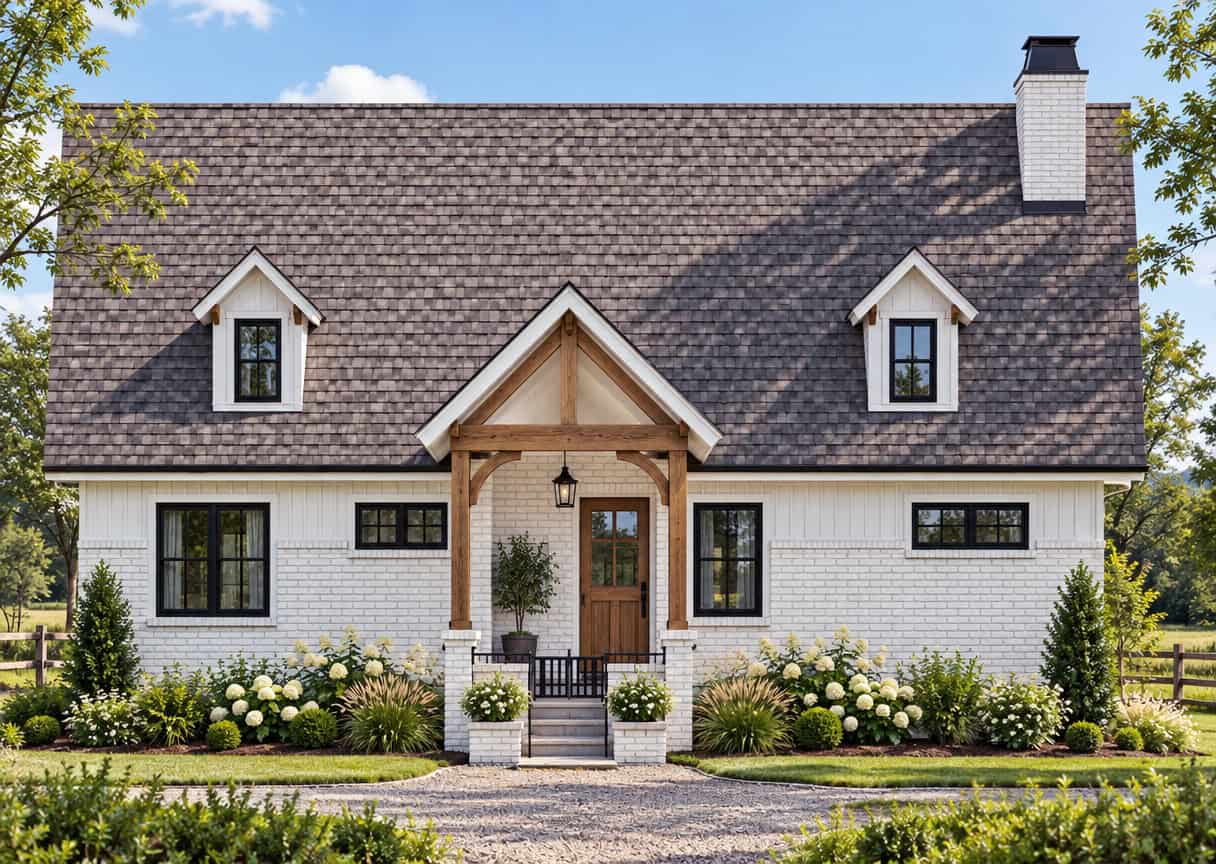
Modern Farmhouse ADU front elevation in painted brick with a timber-framed gable portico at the entry, Plan #205-1234
Plan#205-1234
Starting at$1375
1196
Sq Ft
1
Story
2
Bed
2
Bath
0
Car
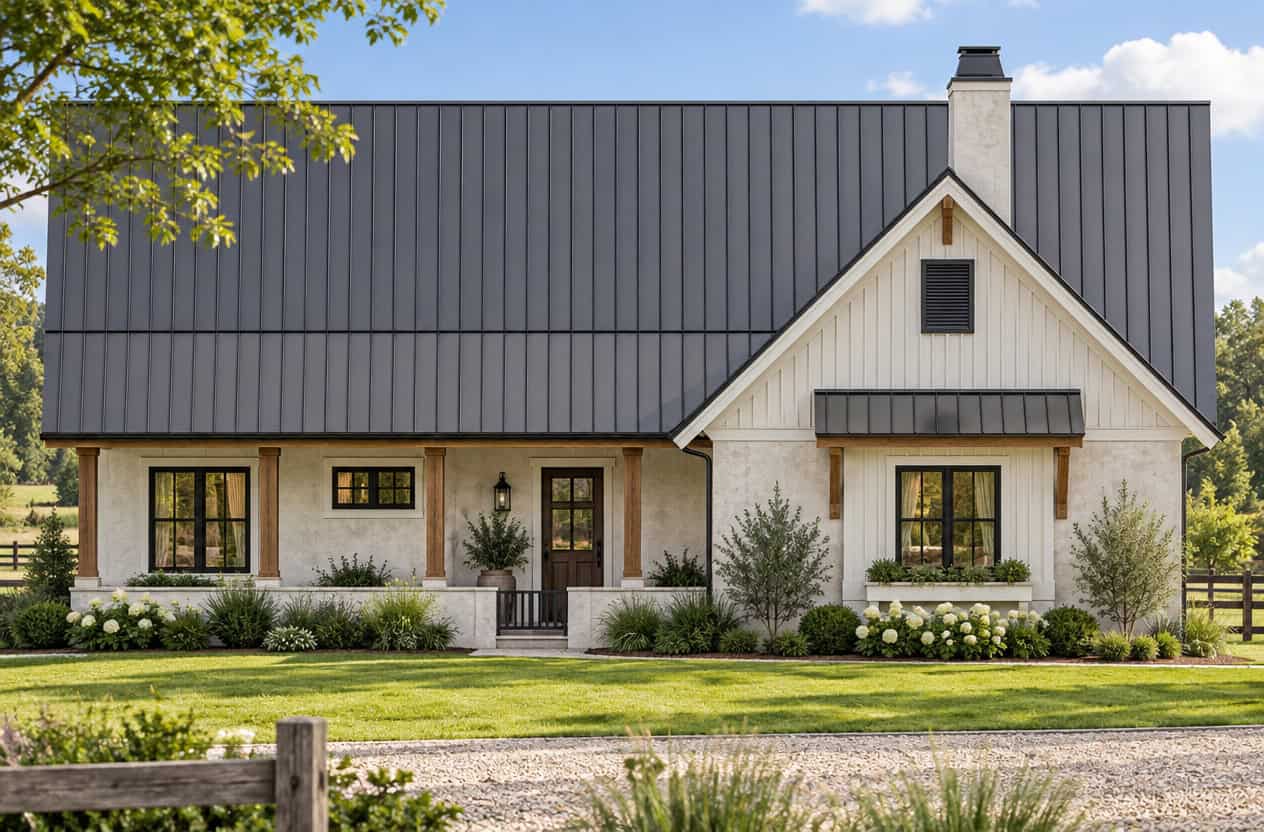
Country house plan exterior with board-and-batten siding, standing-seam metal roof, timber porch posts, and front gable, Plan 205-1233
Plan#205-1233
Starting at$1375
1196
Sq Ft
1
Story
2
Bed
2
Bath
2
Car
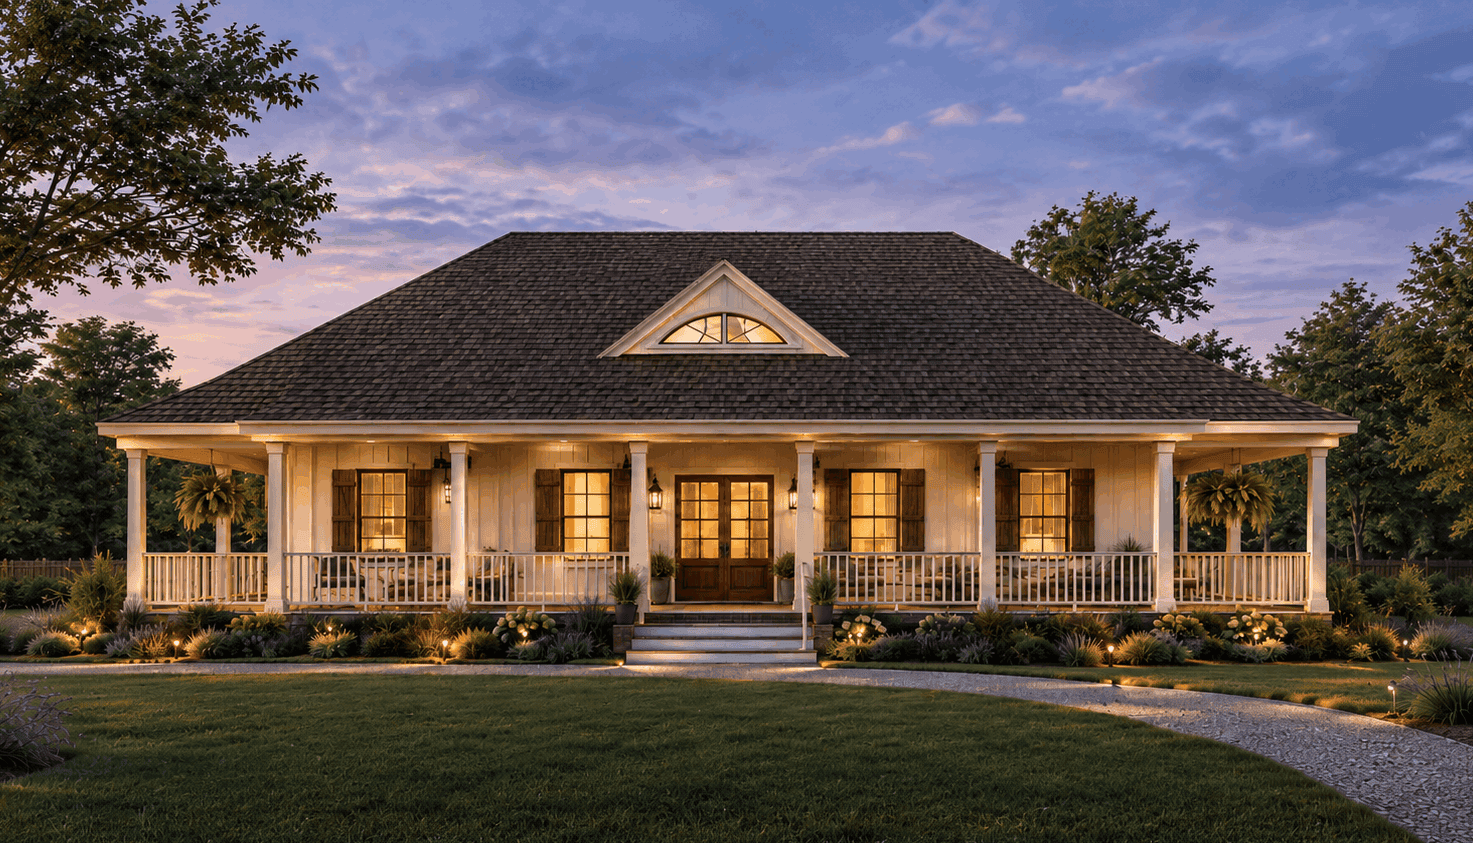
Country house plan with wraparound porch, hipped roof, arched dormer window, and double glass entry doors - 140-1160
Plan#140-1160
Starting at$845
1768
Sq Ft
1
Story
3
Bed
2
Bath
3
Car
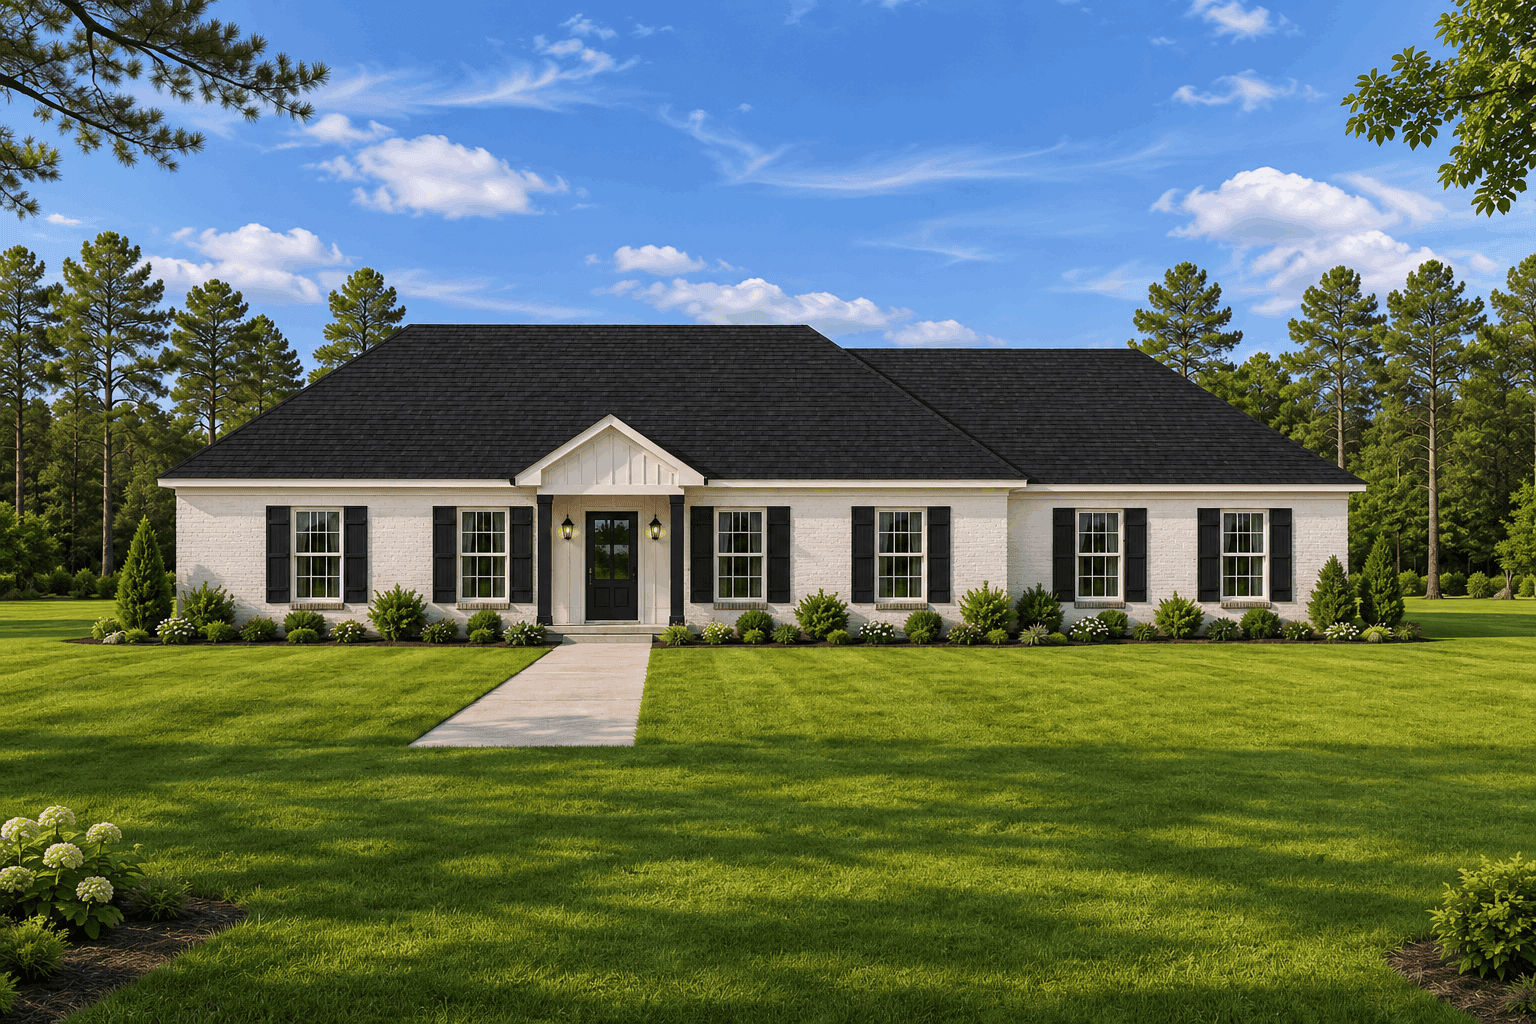
One-story white-painted brick Ranch house plan with a black hipped roof and small gabled entry - 140-1158
Plan#140-1158
Starting at$845
1644
Sq Ft
1
Story
2
Bed
2.5
Bath
2
Car
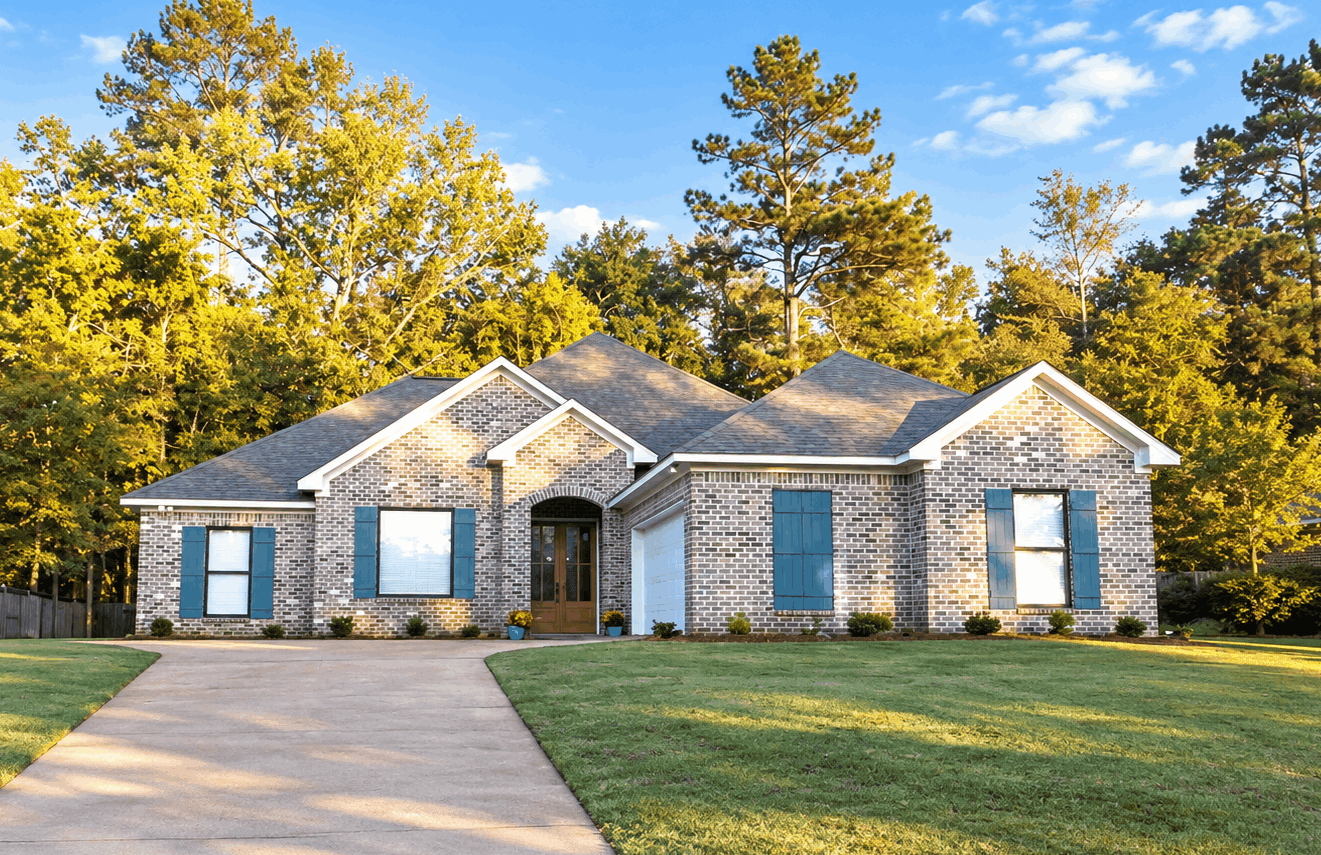
Brick Acadian house plan with hipped roof broken by three front gables and an arched entry - 140-1156
Plan#140-1156
Starting at$845
1705
Sq Ft
1
Story
3
Bed
2
Bath
2
Car
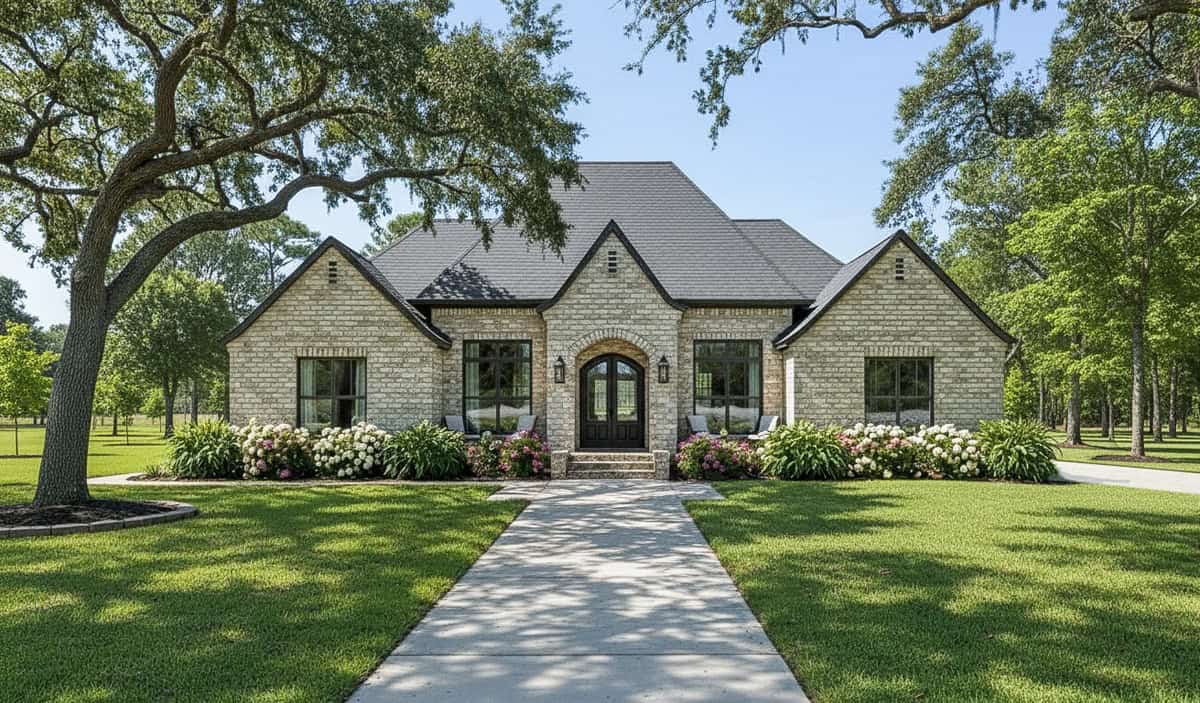
European house plan with buff brick, a steep hip roof, and an arched entry under a gable - 140-1155
Plan#140-1155
Starting at$1045
3124
Sq Ft
1
Story
4
Bed
3.5
Bath
3
Car
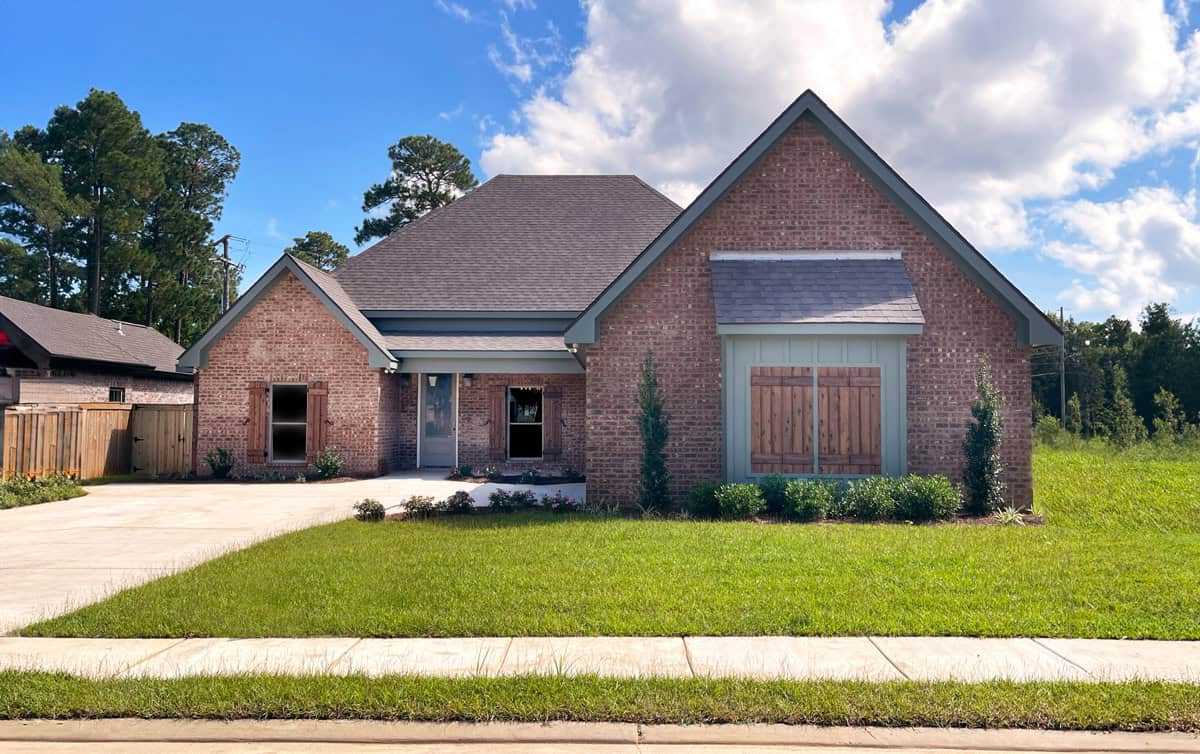
Traditional house plan with a tall front gable, metal shed roof, shuttered sage-green panel, and brick walls - 140-1154
Plan#140-1154
Starting at$945
2163
Sq Ft
1
Story
4
Bed
3
Bath
2
Car
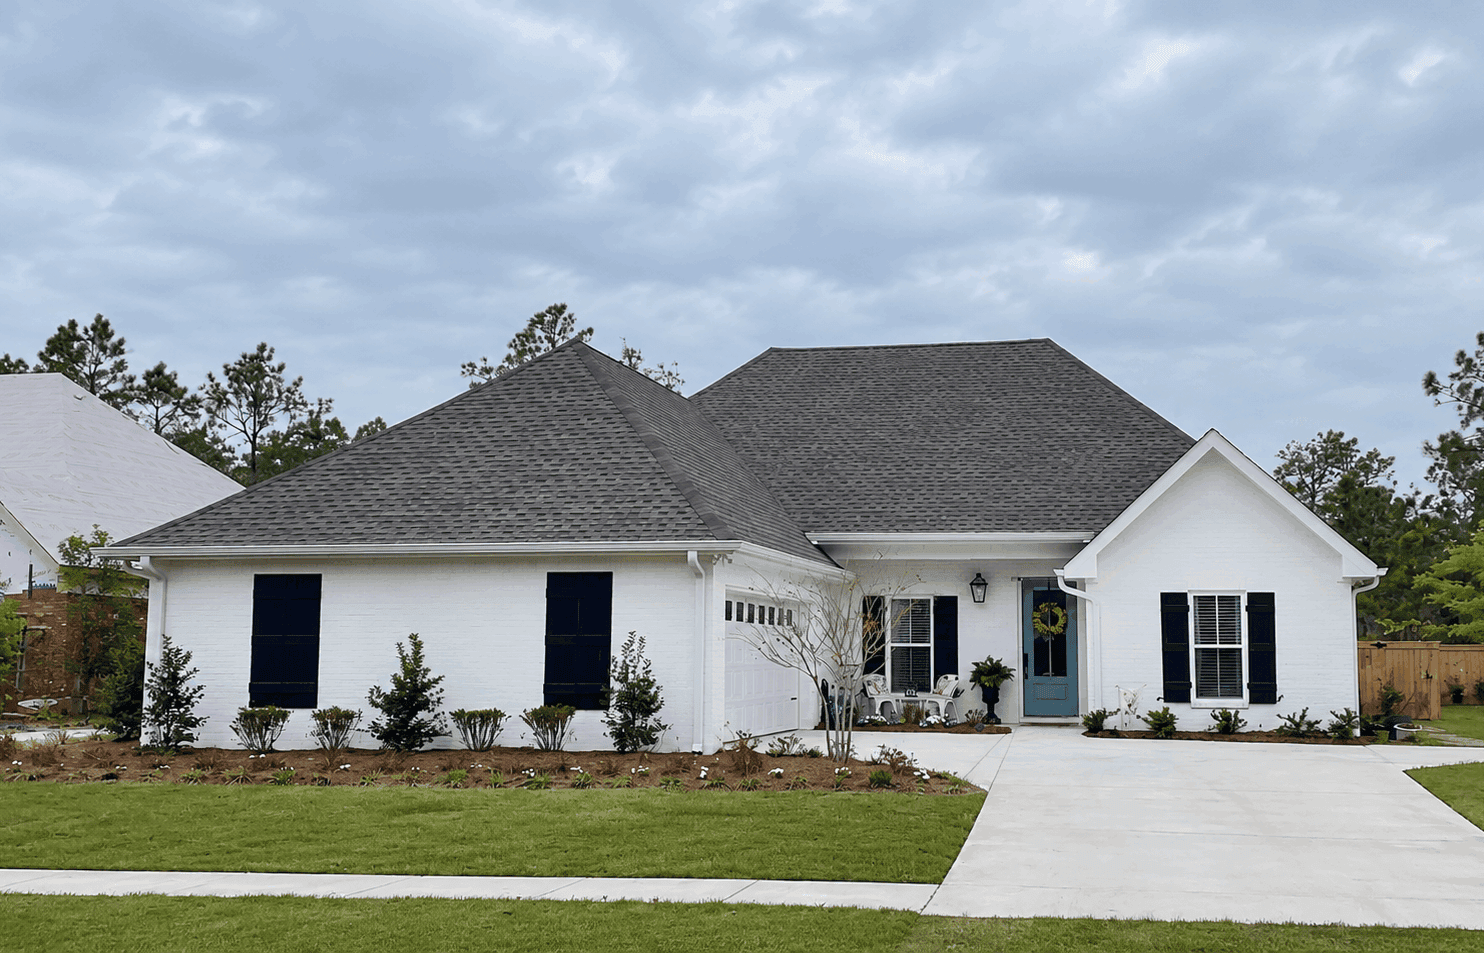
Traditional house plan with white-painted brick, a hip roofline, and a gabled entry bay beside a porch - 140-1153
Plan#140-1153
Starting at$845
1728
Sq Ft
1
Story
3
Bed
2.5
Bath
2
Car
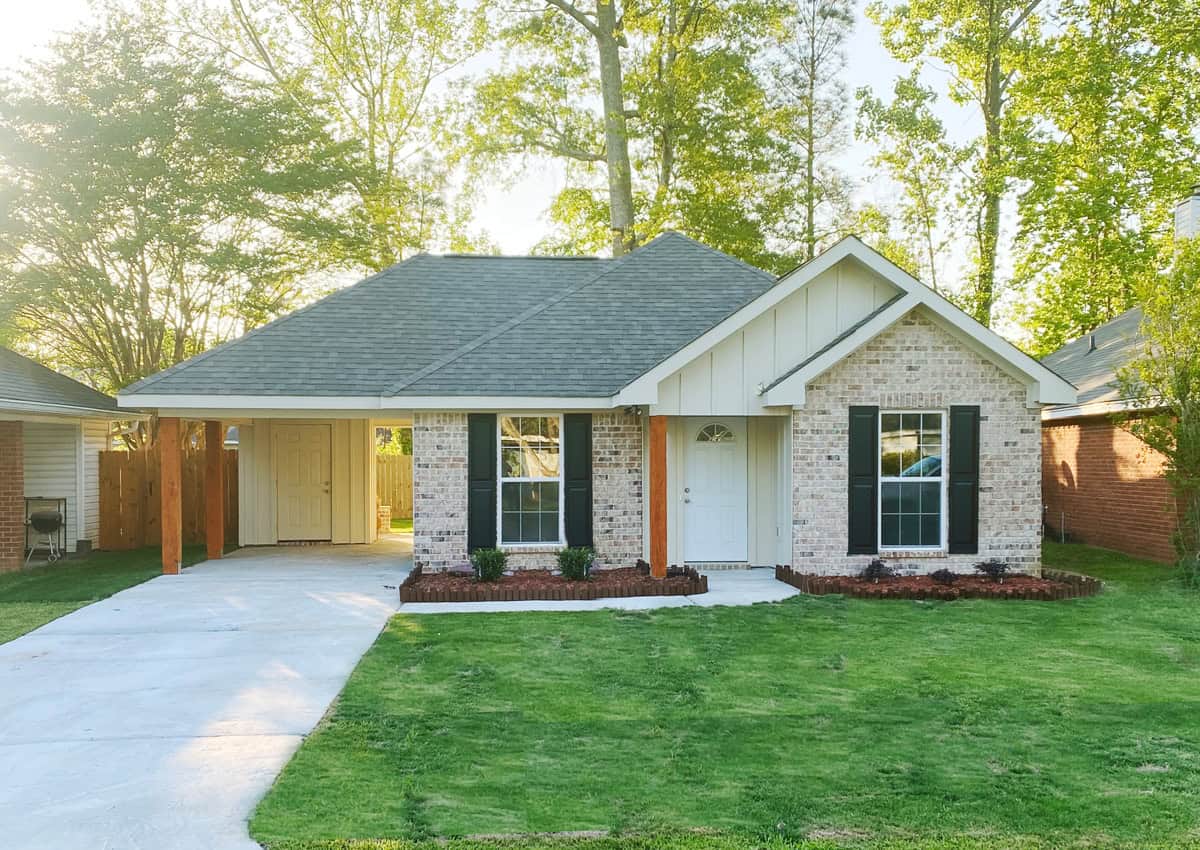
Traditional house plan with light brick, a gray hip roof, and a gabled entry with arched fanlight - 140-1152
Plan#140-1152
Starting at$745
1252
Sq Ft
1
Story
3
Bed
2
Bath
1
Car
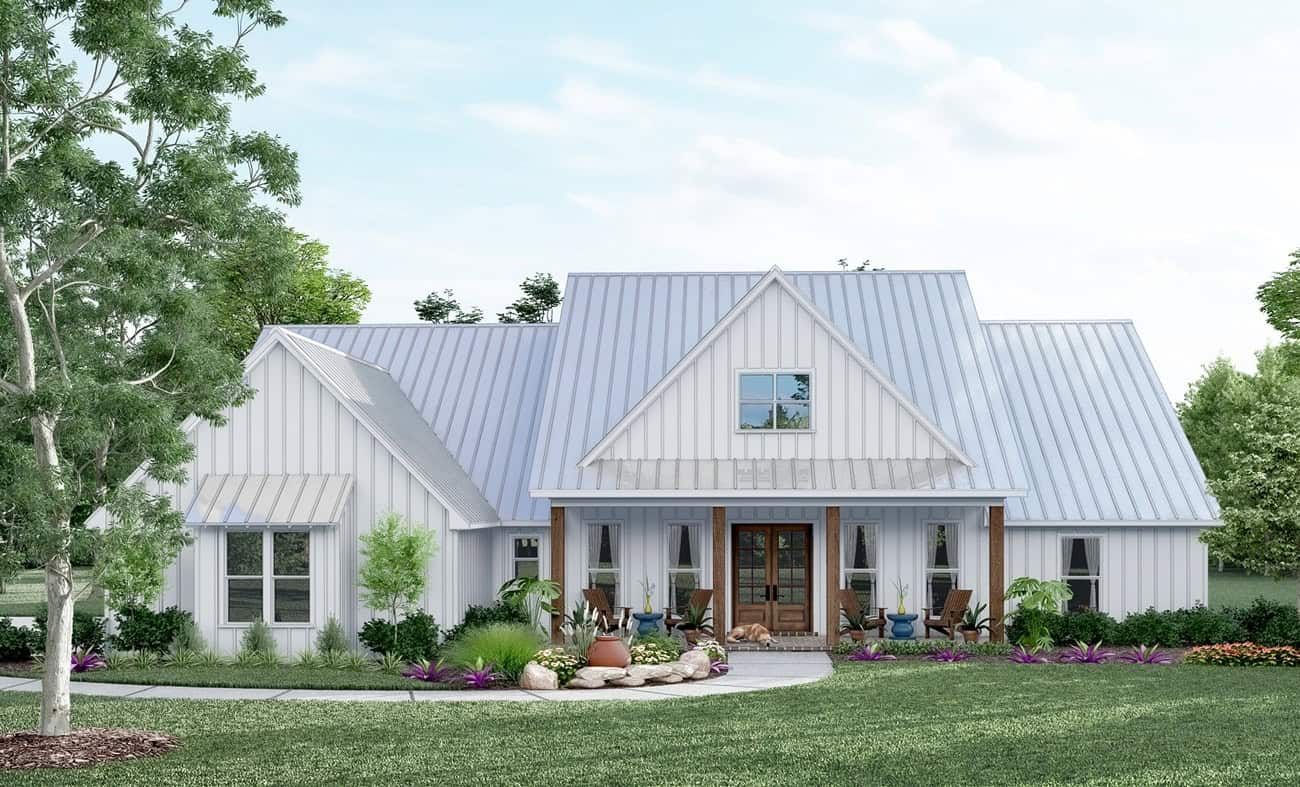
Modern Farmhouse plan with a steep center gable, light standing-seam metal roof and stained wood porch posts - 140-1151
Plan#140-1151
Starting at$945
2845
Sq Ft
1
Story
4
Bed
3.5
Bath
3
Car
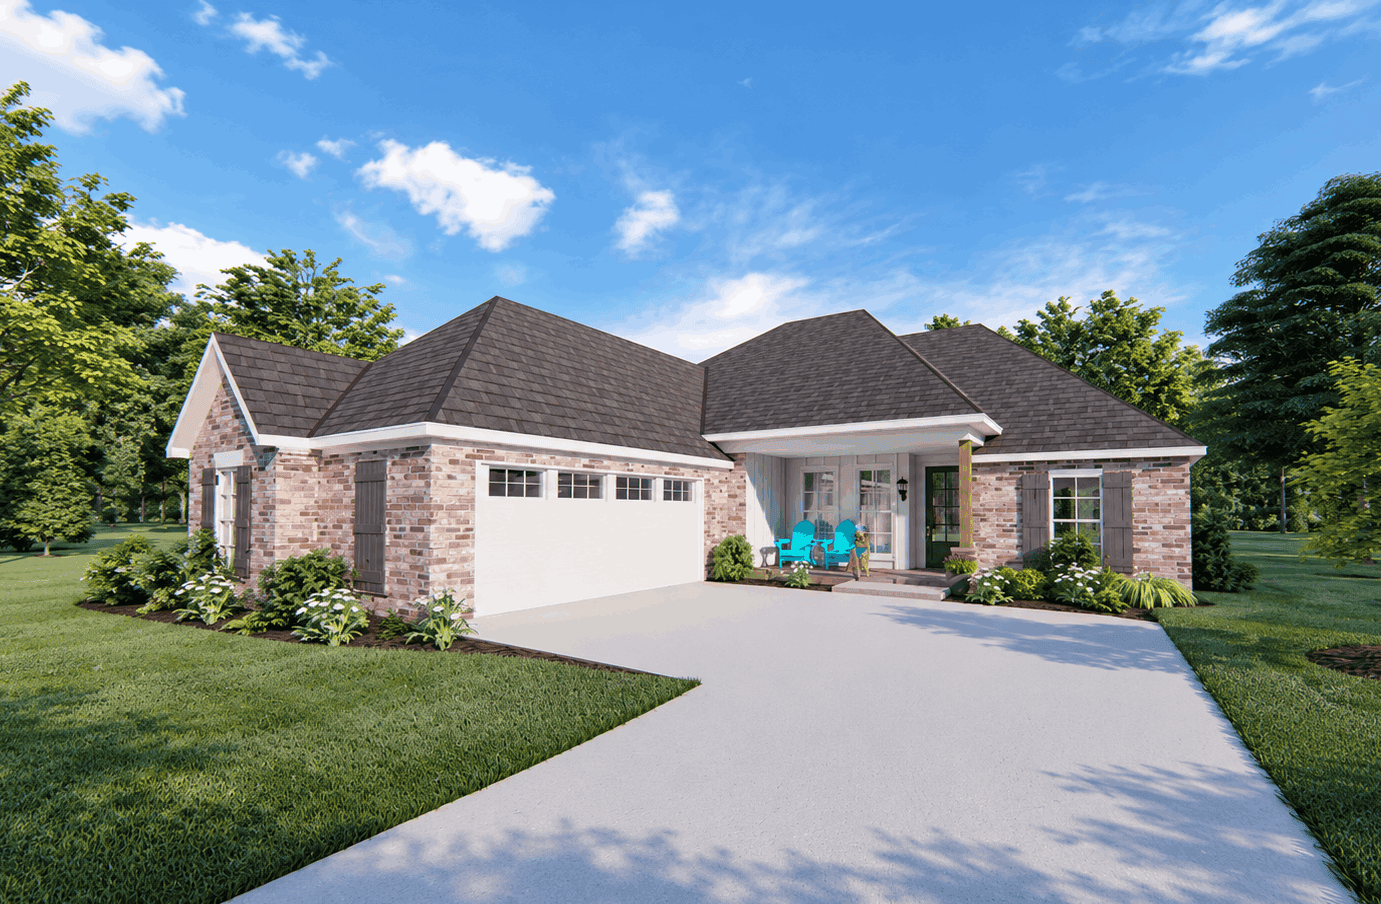
Traditional one-story house with red brick walls, steep hip roofs and a small hipped entry porch - 140-1150
Plan#140-1150
Starting at$945
2013
Sq Ft
1
Story
4
Bed
3
Bath
2
Car
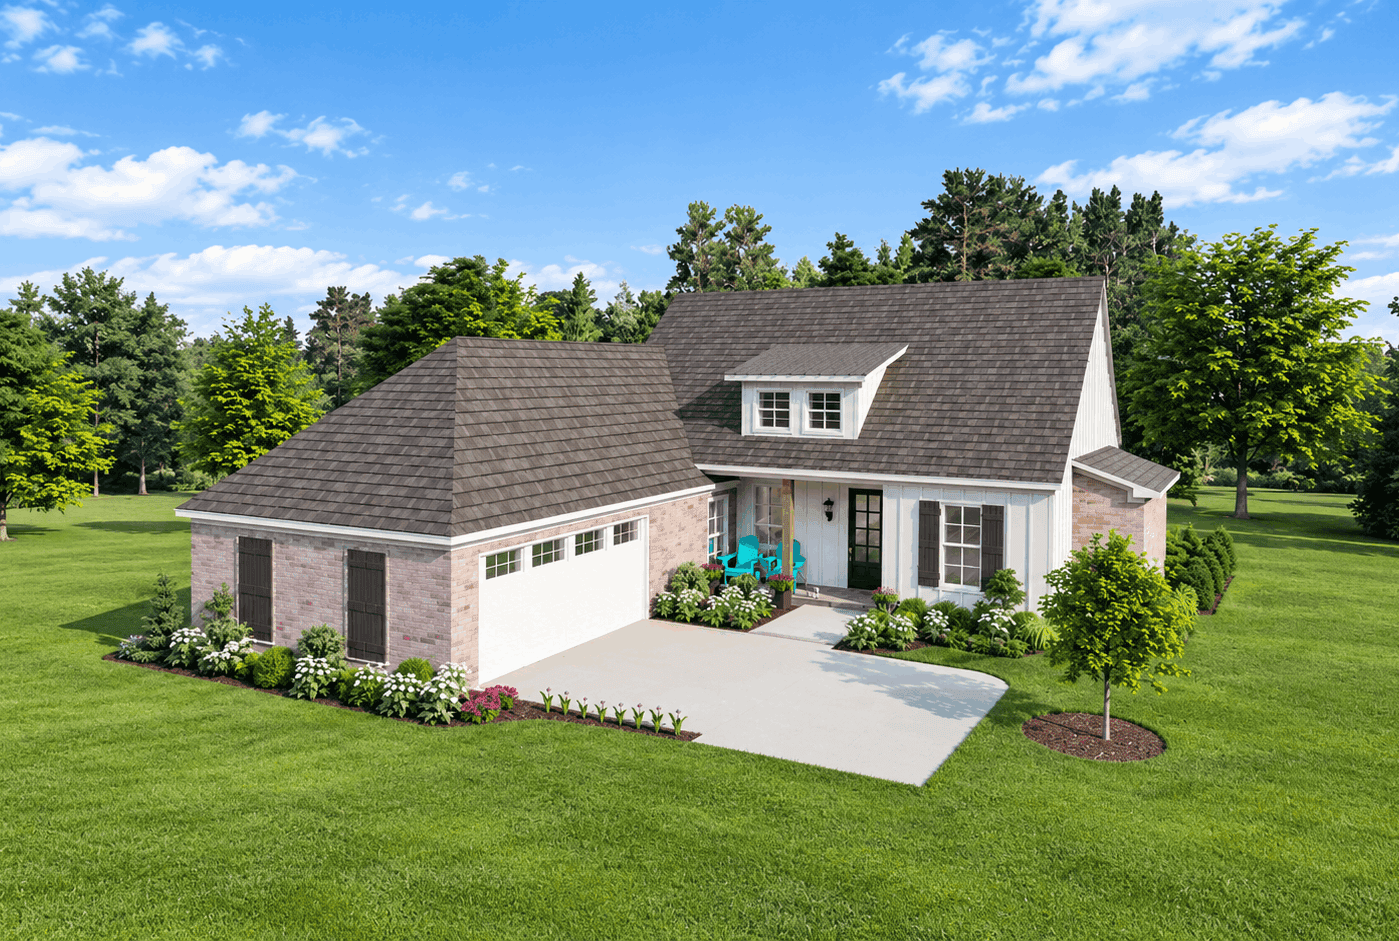
Traditional brick house with a hip-roofed side-entry garage wing and a gabled entry topped by a dormer - 140-1149
Plan#140-1149
Starting at$845
1838
Sq Ft
1
Story
3
Bed
2
Bath
2
Car
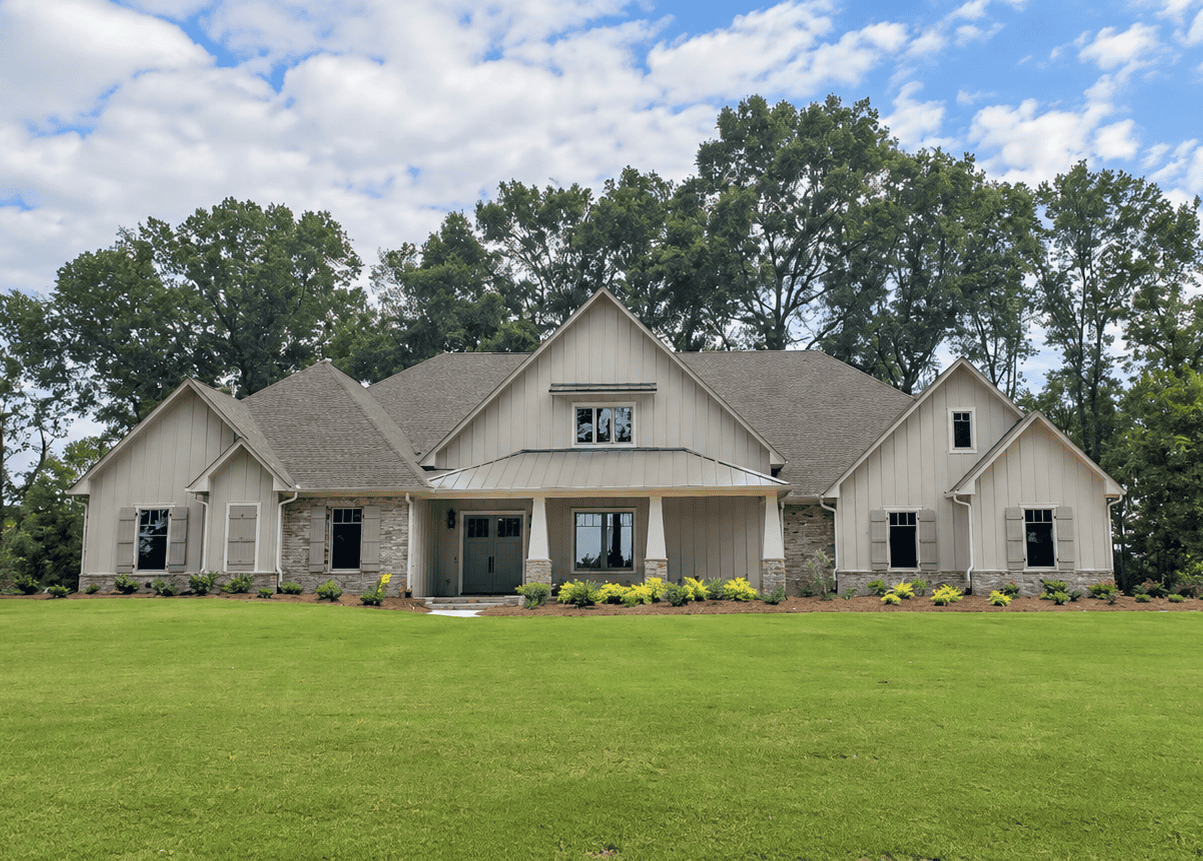
Craftsman house plan with stone veneer, square porch columns on stone piers, and several front gables - 140-1148
Plan#140-1148
Starting at$1045
3618
Sq Ft
1
Story
4
Bed
4
Bath
4
Car
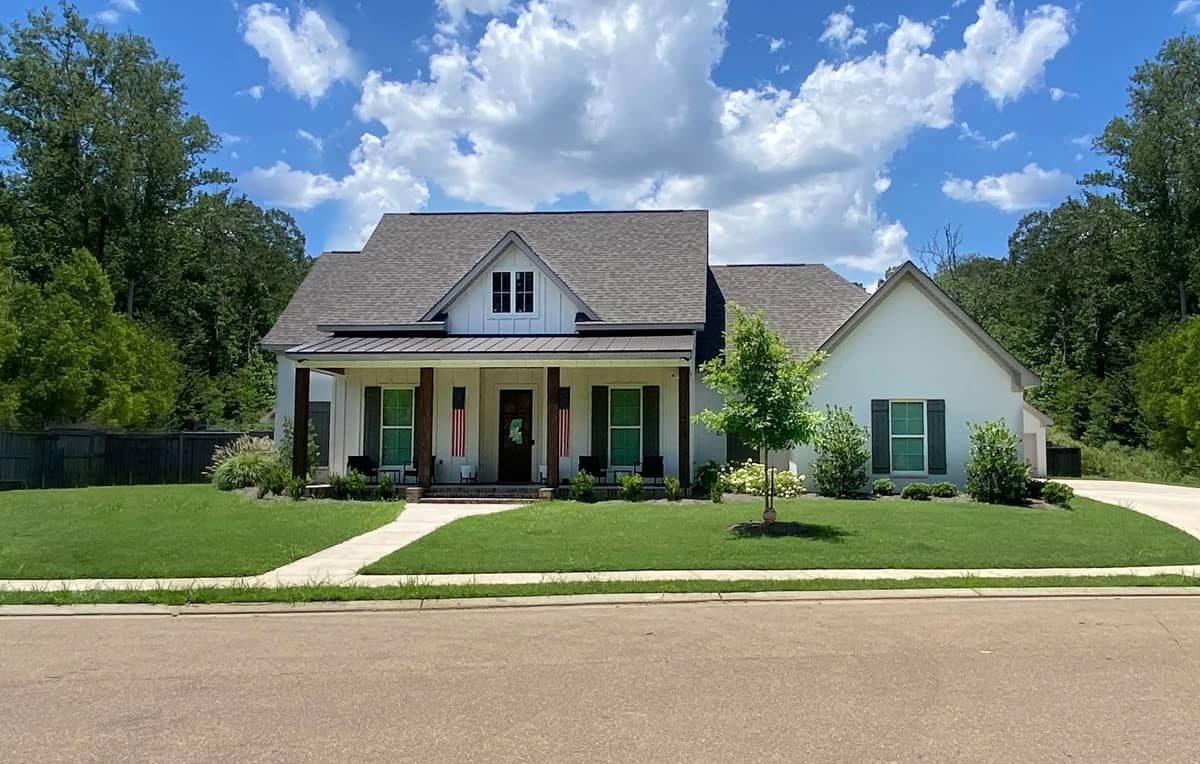
Farmhouse plan with a steep center gable, standing-seam metal porch roof, and green shutters on white walls - 140-1147
Plan#140-1147
Starting at$945
2499
Sq Ft
1
Story
4
Bed
3
Bath
2
Car
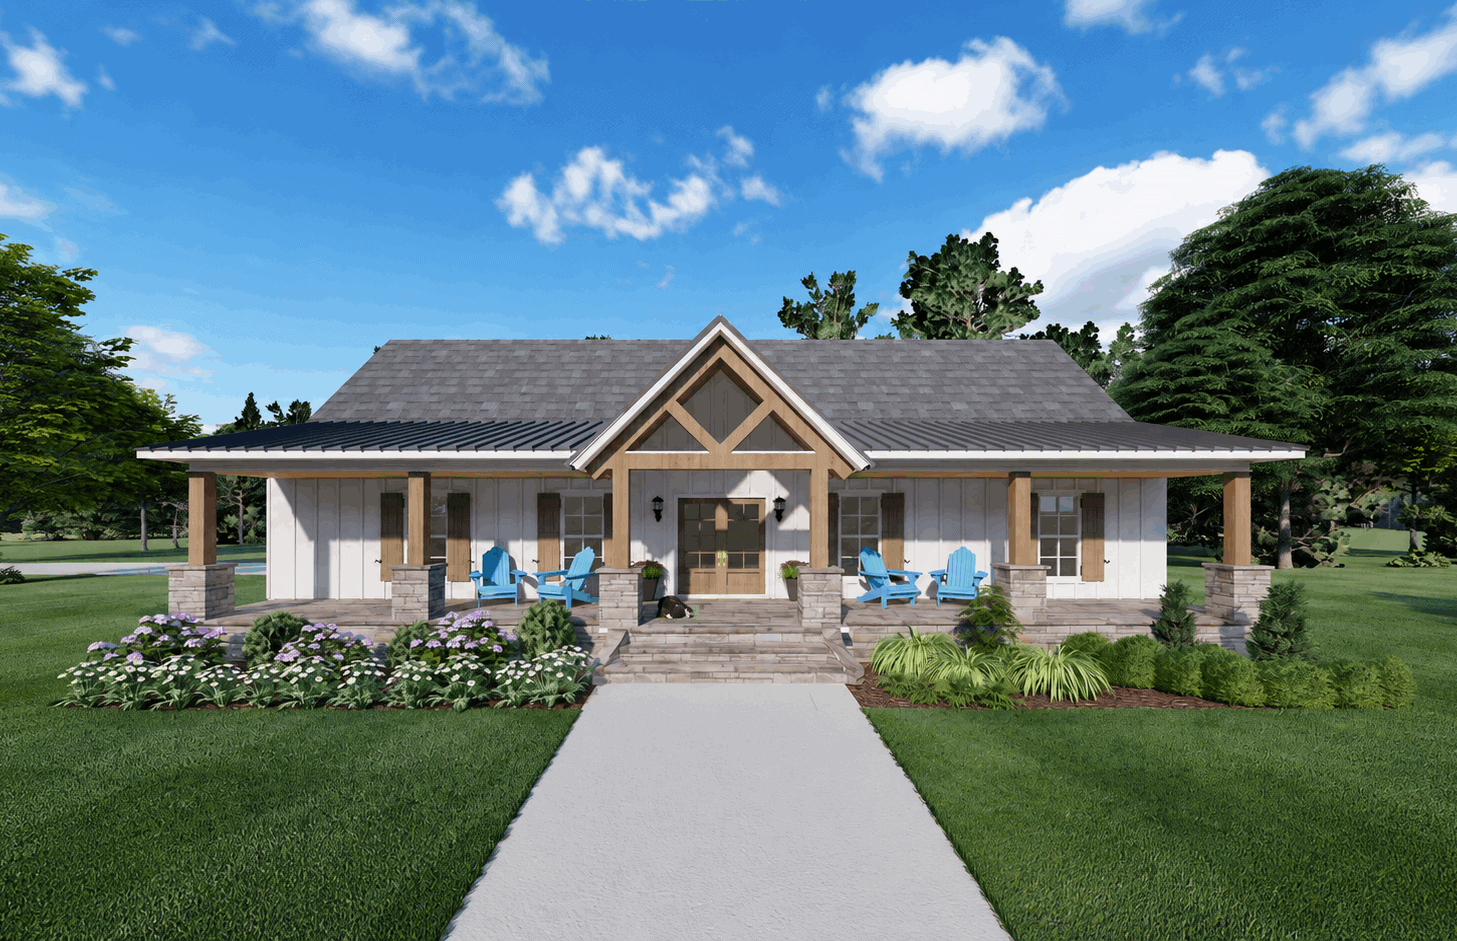
Craftsman house plan with timber-framed entry gable, standing-seam metal porch roof, and square posts on stone bases - 140-1146
Plan#140-1146
Starting at$845
1828
Sq Ft
1
Story
3
Bed
2
Bath
3
Car
3-Bedroom, 1540 Sq Ft Ranch Home Plan - 137-1656 - Main Exterior
Plan#137-1656
Starting at$735
1540
Sq Ft
1
Story
3
Bed
2.5
Bath
2
Car
6-Bedroom, 5083 Sq Ft Luxury House Plan - 156-1173 - Front Exterior
Plan#156-1173
Starting at$1450
5083
Sq Ft
1
Story
6
Bed
3
Bath
3
Car
3-Bedroom, 1282 Sq Ft French House Plan - 167-1444 - Front Exterior
Plan#167-1444
Starting at$700
1282
Sq Ft
1
Story
3
Bed
2
Bath
2
Car
4-Bedroom, 3014 Sq Ft Mediterranean Home Plan - 156-2349 - Main Exterior
Plan#156-2349
Starting at$1000
3014
Sq Ft
1
Story
4
Bed
3
Bath
3
Car
3-Bedroom, 1471 Sq Ft Country Home Plan - 167-1015 - Main Exterior
Plan#167-1015
Starting at$700
1471
Sq Ft
1
Story
3
Bed
2
Bath
1
Car
3-Bedroom, 1307 Sq Ft Ranch House Plan - 146-1687 - Front Exterior
Plan#146-1687
Starting at$885
1307
Sq Ft
1
Story
3
Bed
2
Bath
2
Car
3-Bedroom, 1478 Sq Ft Ranch Home Plan - 137-1811 - Main Exterior
Plan#137-1811
Starting at$600
1478
Sq Ft
1
Story
3
Bed
2
Bath
2
Car
3-Bedroom, 2654 Sq Ft Ranch House Plan - 156-1436 - Front Exterior
Plan#156-1436
Starting at$975
2654
Sq Ft
1
Story
3
Bed
2
Bath
0
Car
4-Bedroom, 2284 Sq Ft Modern Farmhouse House Plan - 206-1131 - Front Exterior
Plan#206-1131
Starting at$1295
2284
Sq Ft
1
Story
4
Bed
3.5
Bath
2
Car
Modern Farmhouse ADU front elevation in painted brick with a timber-framed gable portico at the entry, Plan #205-1234
Plan#205-1234
Starting at$1375
1196
Sq Ft
1
Story
2
Bed
2
Bath
0
Car
Country house plan exterior with board-and-batten siding, standing-seam metal roof, timber porch posts, and front gable, Plan 205-1233
Plan#205-1233
Starting at$1375
1196
Sq Ft
1
Story
2
Bed
2
Bath
2
Car
Country house plan with wraparound porch, hipped roof, arched dormer window, and double glass entry doors - 140-1160
Plan#140-1160
Starting at$845
1768
Sq Ft
1
Story
3
Bed
2
Bath
3
Car
One-story white-painted brick Ranch house plan with a black hipped roof and small gabled entry - 140-1158
Plan#140-1158
Starting at$845
1644
Sq Ft
1
Story
2
Bed
2.5
Bath
2
Car
Brick Acadian house plan with hipped roof broken by three front gables and an arched entry - 140-1156
Plan#140-1156
Starting at$845
1705
Sq Ft
1
Story
3
Bed
2
Bath
2
Car
European house plan with buff brick, a steep hip roof, and an arched entry under a gable - 140-1155
Plan#140-1155
Starting at$1045
3124
Sq Ft
1
Story
4
Bed
3.5
Bath
3
Car
Traditional house plan with a tall front gable, metal shed roof, shuttered sage-green panel, and brick walls - 140-1154
Plan#140-1154
Starting at$945
2163
Sq Ft
1
Story
4
Bed
3
Bath
2
Car
Traditional house plan with white-painted brick, a hip roofline, and a gabled entry bay beside a porch - 140-1153
Plan#140-1153
Starting at$845
1728
Sq Ft
1
Story
3
Bed
2.5
Bath
2
Car
Traditional house plan with light brick, a gray hip roof, and a gabled entry with arched fanlight - 140-1152
Plan#140-1152
Starting at$745
1252
Sq Ft
1
Story
3
Bed
2
Bath
1
Car
Modern Farmhouse plan with a steep center gable, light standing-seam metal roof and stained wood porch posts - 140-1151
Plan#140-1151
Starting at$945
2845
Sq Ft
1
Story
4
Bed
3.5
Bath
3
Car
Traditional one-story house with red brick walls, steep hip roofs and a small hipped entry porch - 140-1150
Plan#140-1150
Starting at$945
2013
Sq Ft
1
Story
4
Bed
3
Bath
2
Car
Traditional brick house with a hip-roofed side-entry garage wing and a gabled entry topped by a dormer - 140-1149
Plan#140-1149
Starting at$845
1838
Sq Ft
1
Story
3
Bed
2
Bath
2
Car
Craftsman house plan with stone veneer, square porch columns on stone piers, and several front gables - 140-1148
Plan#140-1148
Starting at$1045
3618
Sq Ft
1
Story
4
Bed
4
Bath
4
Car
Farmhouse plan with a steep center gable, standing-seam metal porch roof, and green shutters on white walls - 140-1147
Plan#140-1147
Starting at$945
2499
Sq Ft
1
Story
4
Bed
3
Bath
2
Car
Craftsman house plan with timber-framed entry gable, standing-seam metal porch roof, and square posts on stone bases - 140-1146
Plan#140-1146
Starting at$845
1828
Sq Ft
1
Story
3
Bed
2
Bath
3
Car
1...265266267268269...419