4-Bedroom, Single+story House Plans

1,825
Plan Results
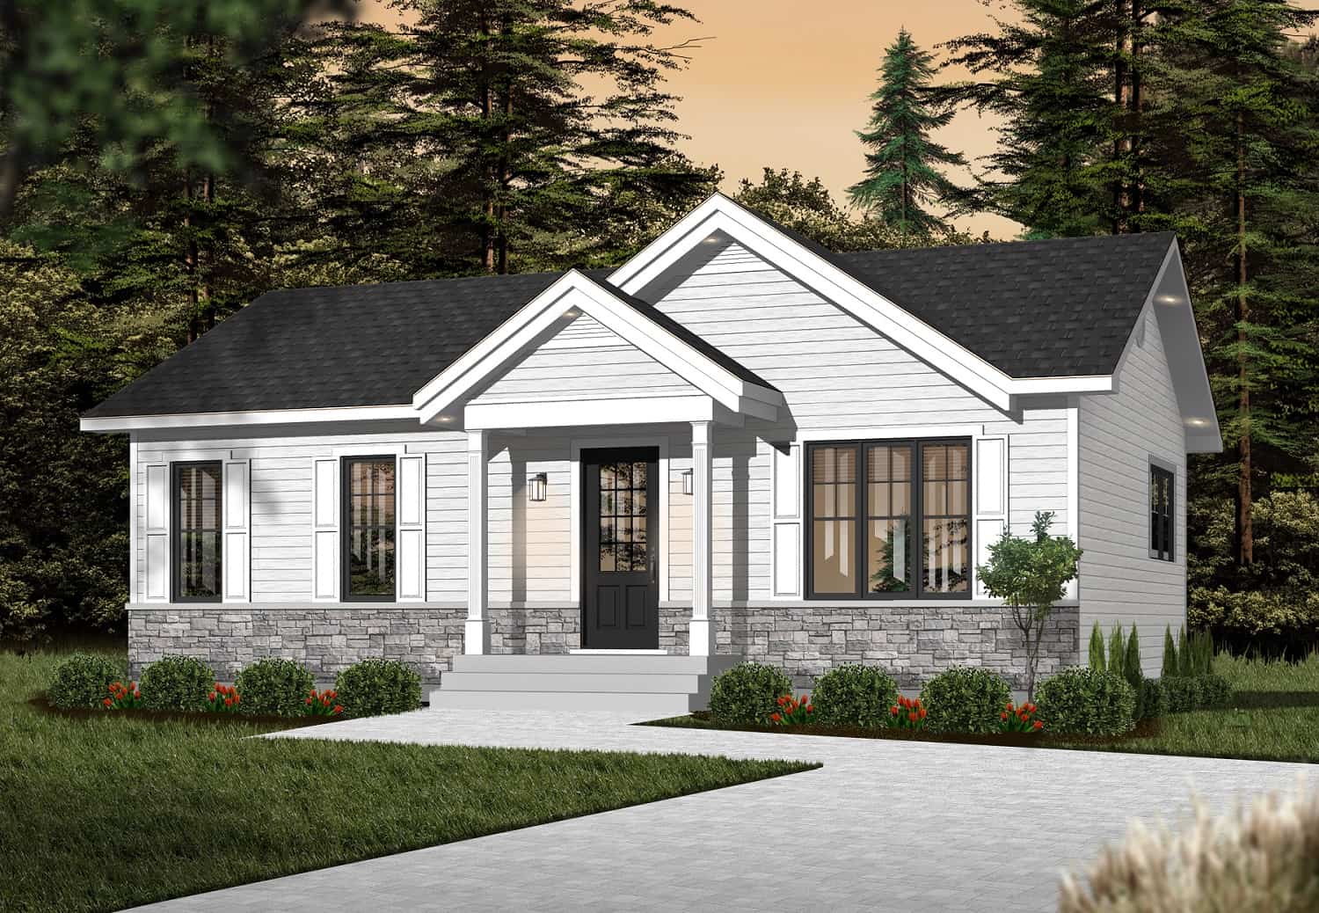
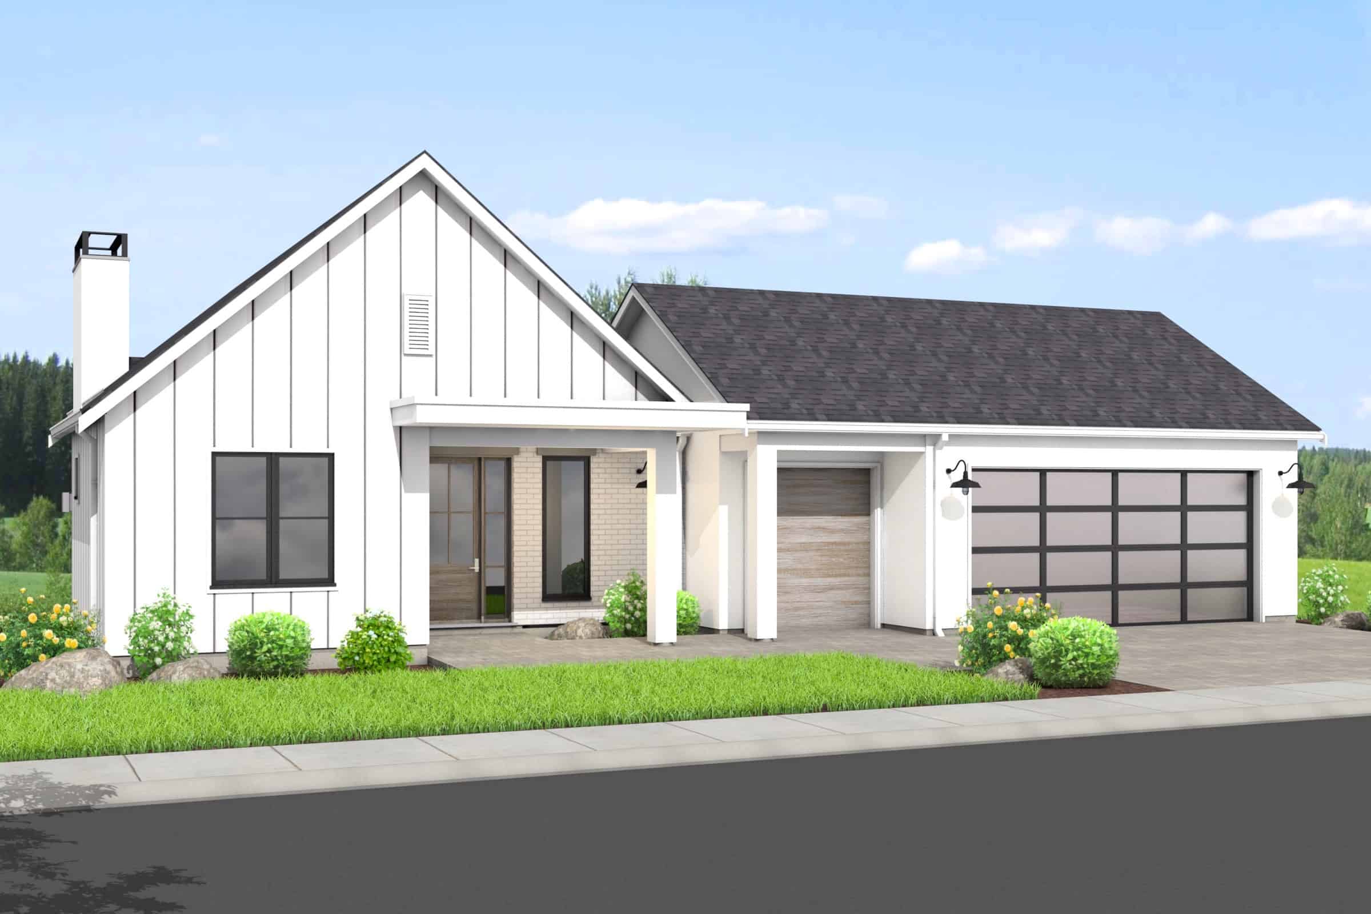
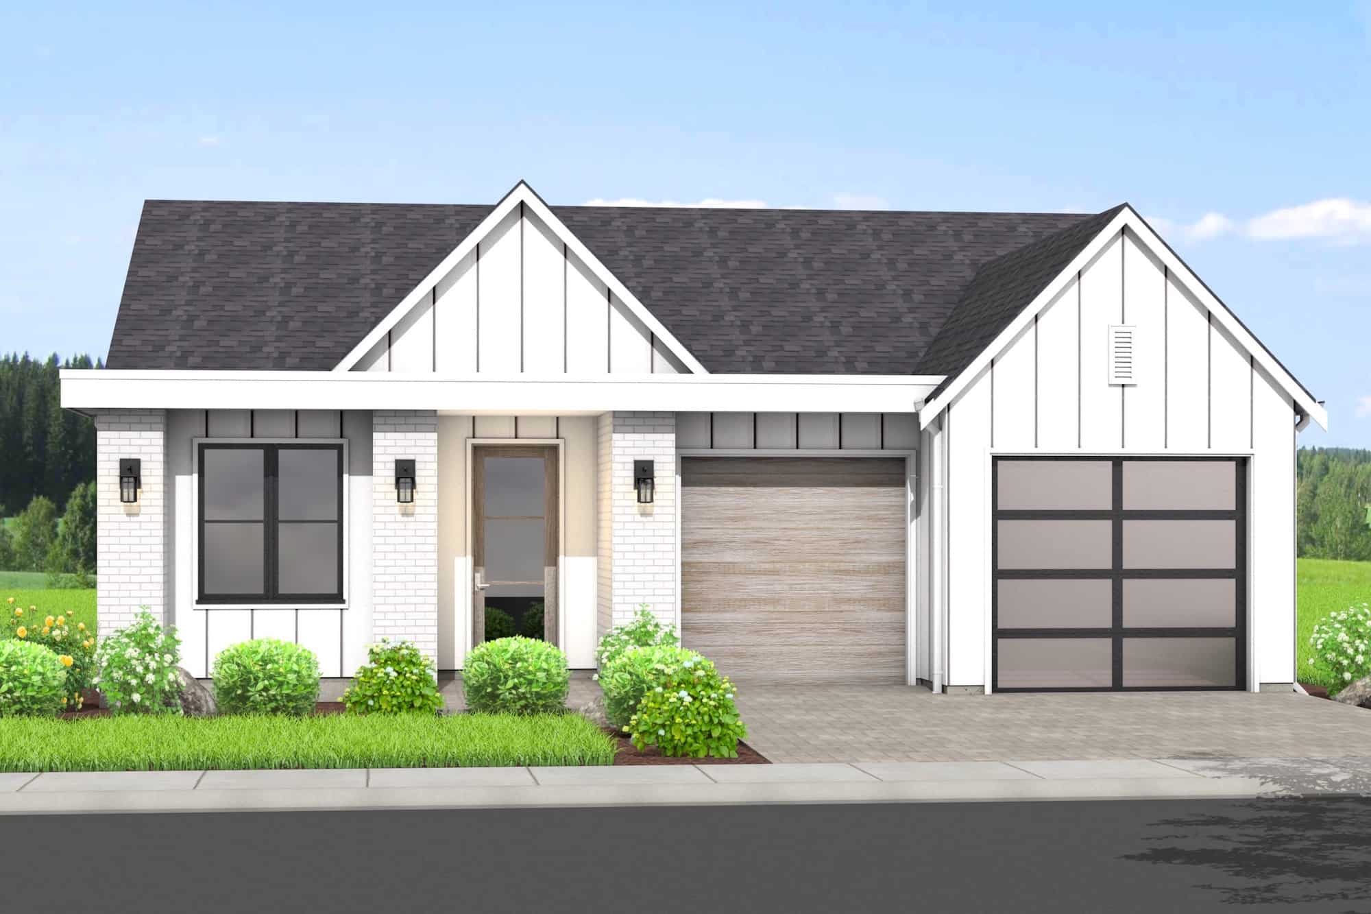
2-4 Bedroom, 1447 - 2532 Sq Ft Contemporary Home Plan - 211-1030 - Main Exterior
Plan Collection
2-4 Bedroom, 1447 - 2532 Sq Ft Contemporary Home Plan - 211-1030 - Main Exterior
Plan#211-1030
Starting at$1000
2532
Sq Ft
1
Story
4
Bed
3
Bath
2
Car
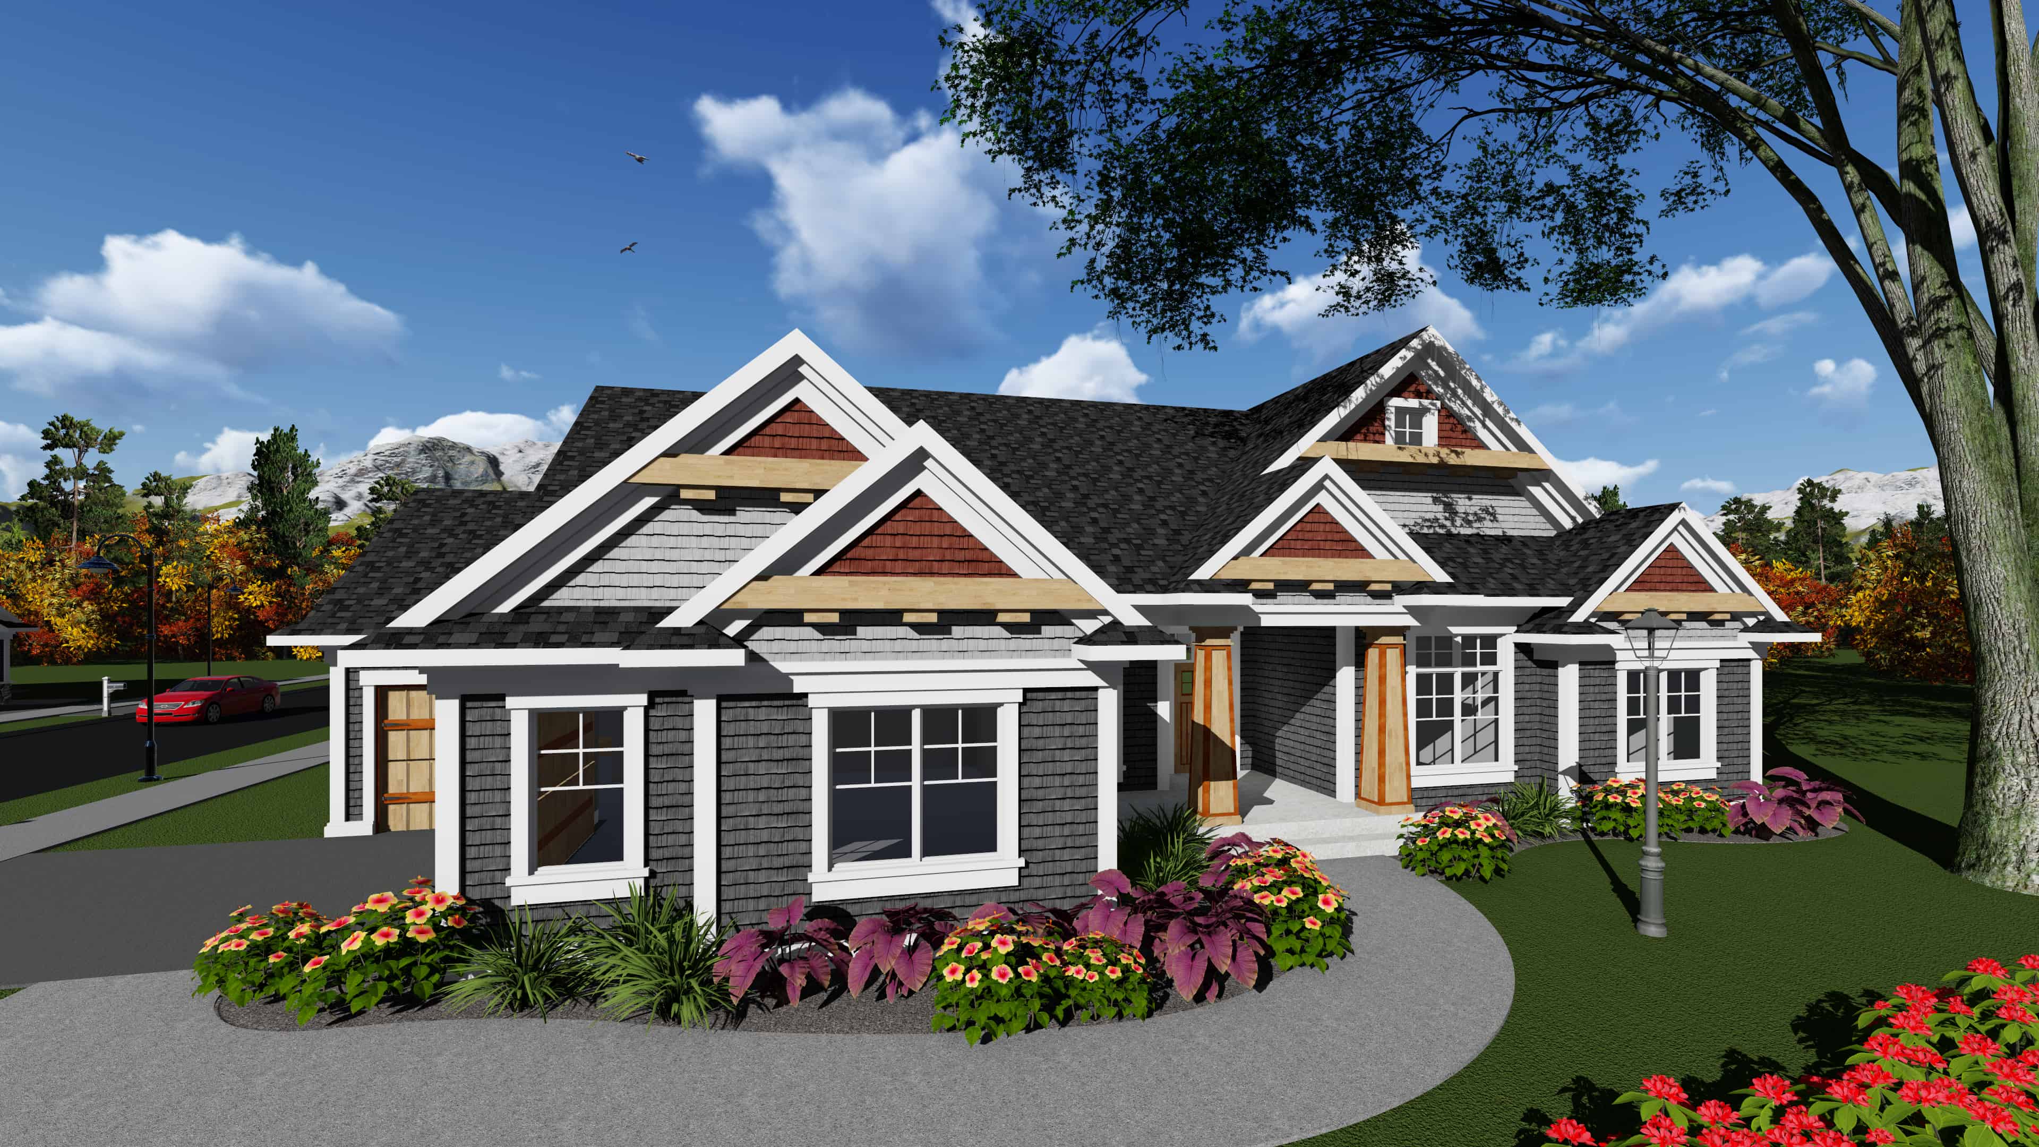
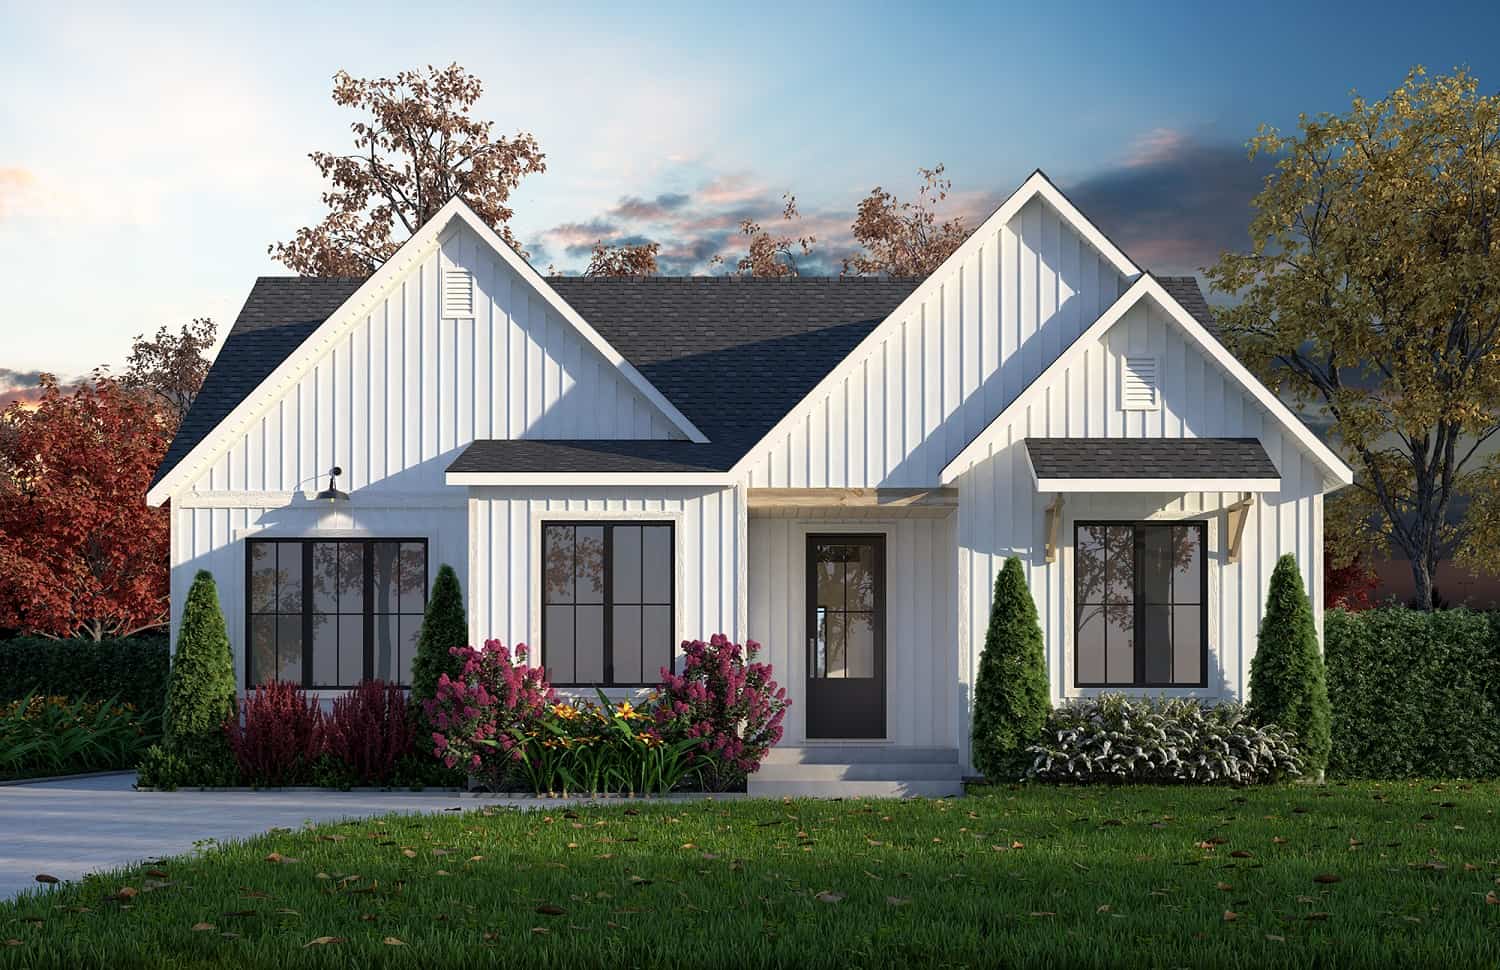
4-Bedroom, 2357 Sq Ft Ranch House Plan - 101-1916 - Front Exterior
Plan Collection
4-Bedroom, 2357 Sq Ft Ranch House Plan - 101-1916 - Front Exterior
Plan#101-1916
Starting at$1130
2357
Sq Ft
1
Story
4
Bed
2
Bath
3
Car
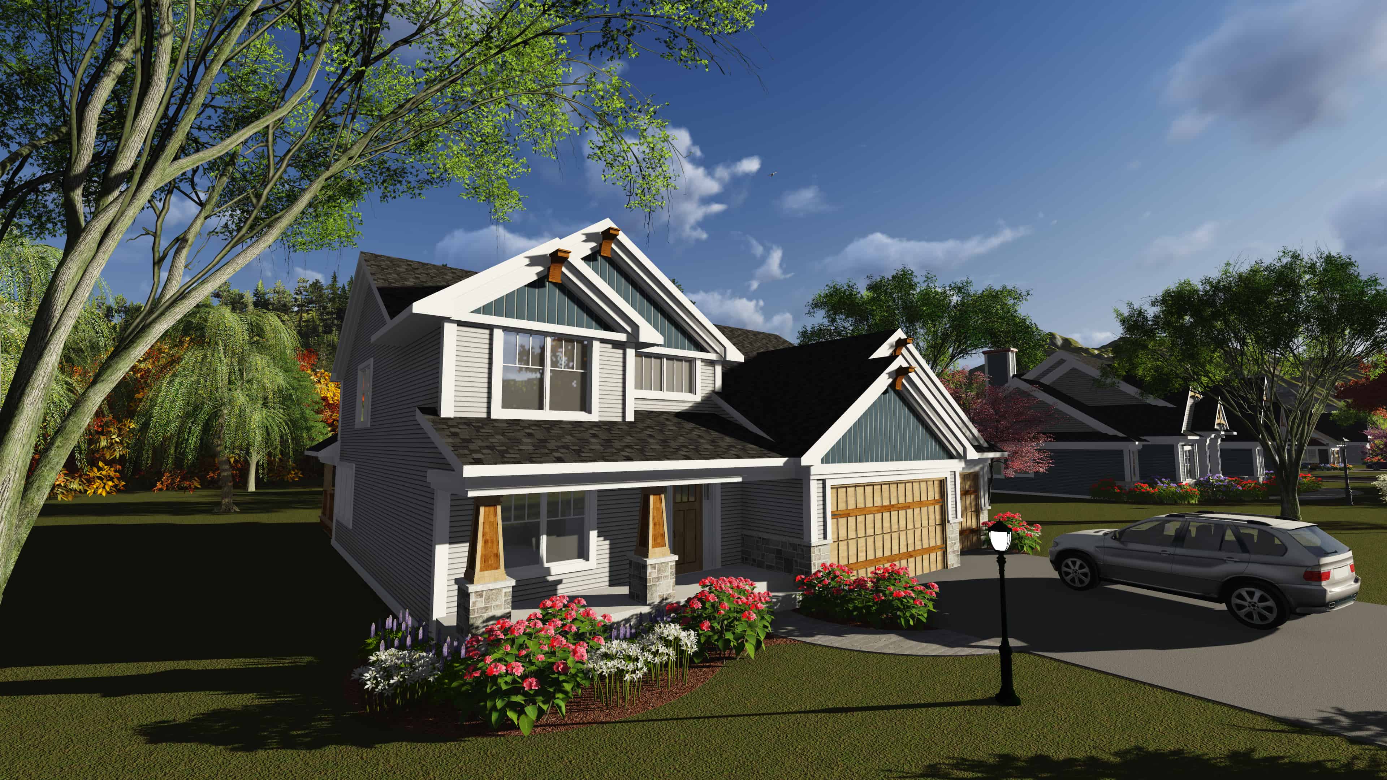
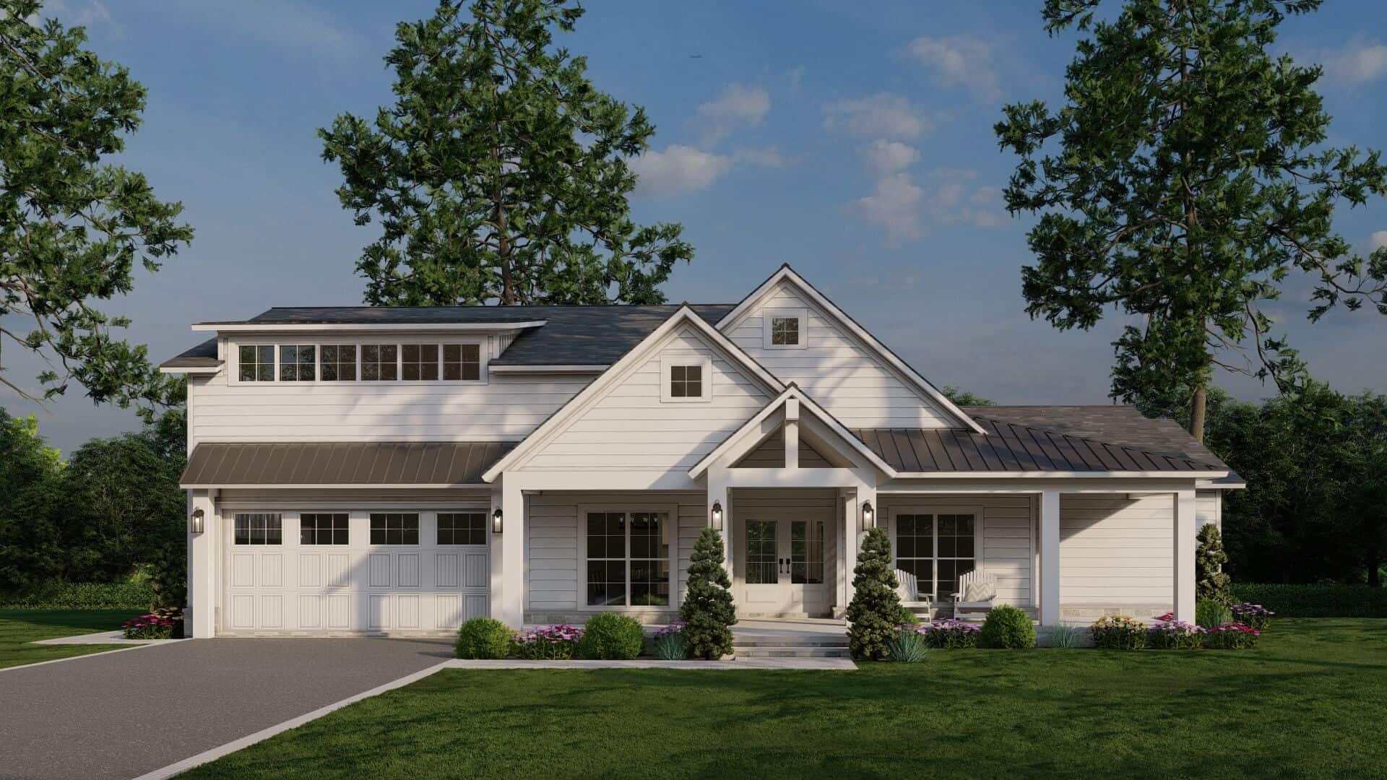
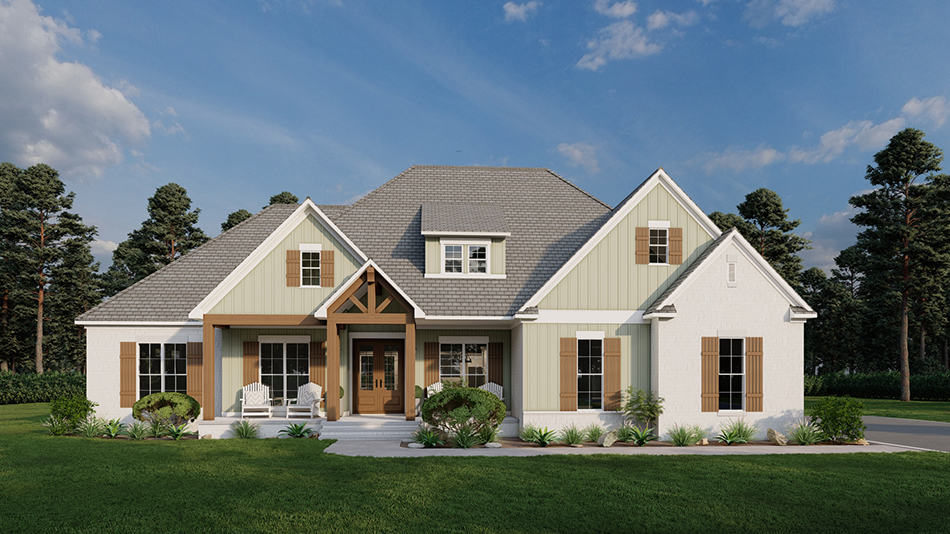
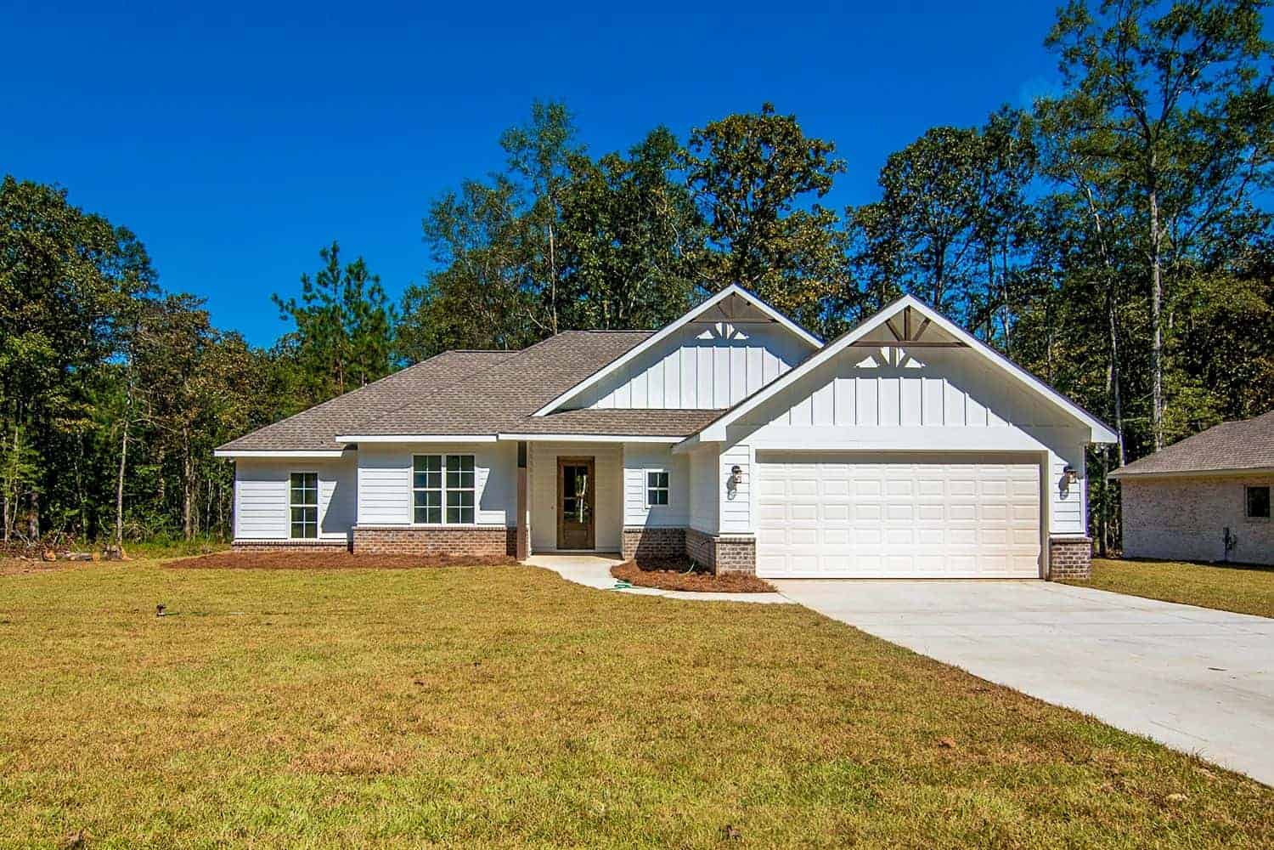
4-Bedroom, 2576 Sq Ft Farmhouse House Plan - 101-1891 - Front Exterior
Plan Collection
4-Bedroom, 2576 Sq Ft Farmhouse House Plan - 101-1891 - Front Exterior
Plan#101-1891
Starting at$1155
2576
Sq Ft
1
Story
4
Bed
3.5
Bath
3
Car
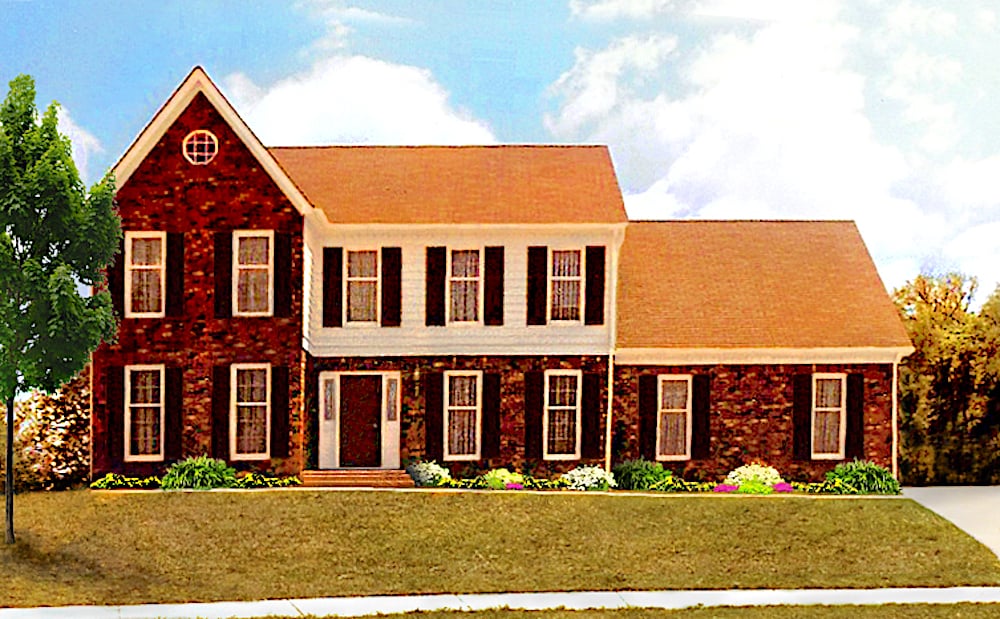
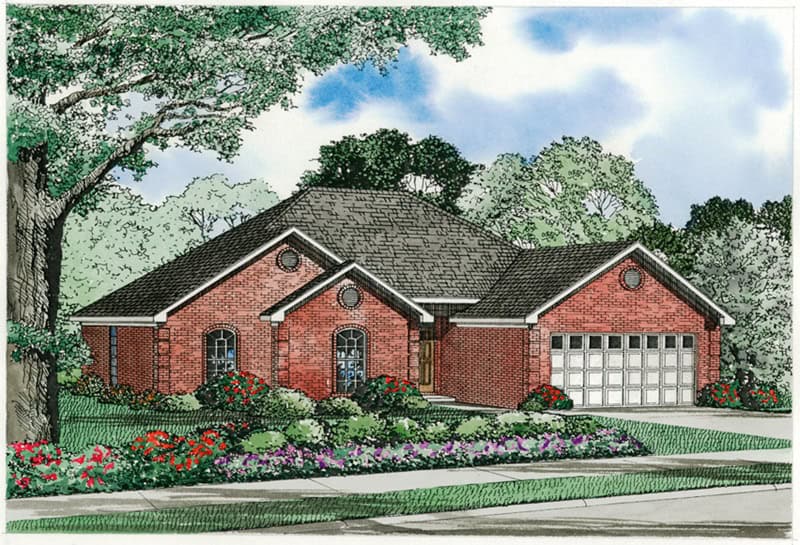
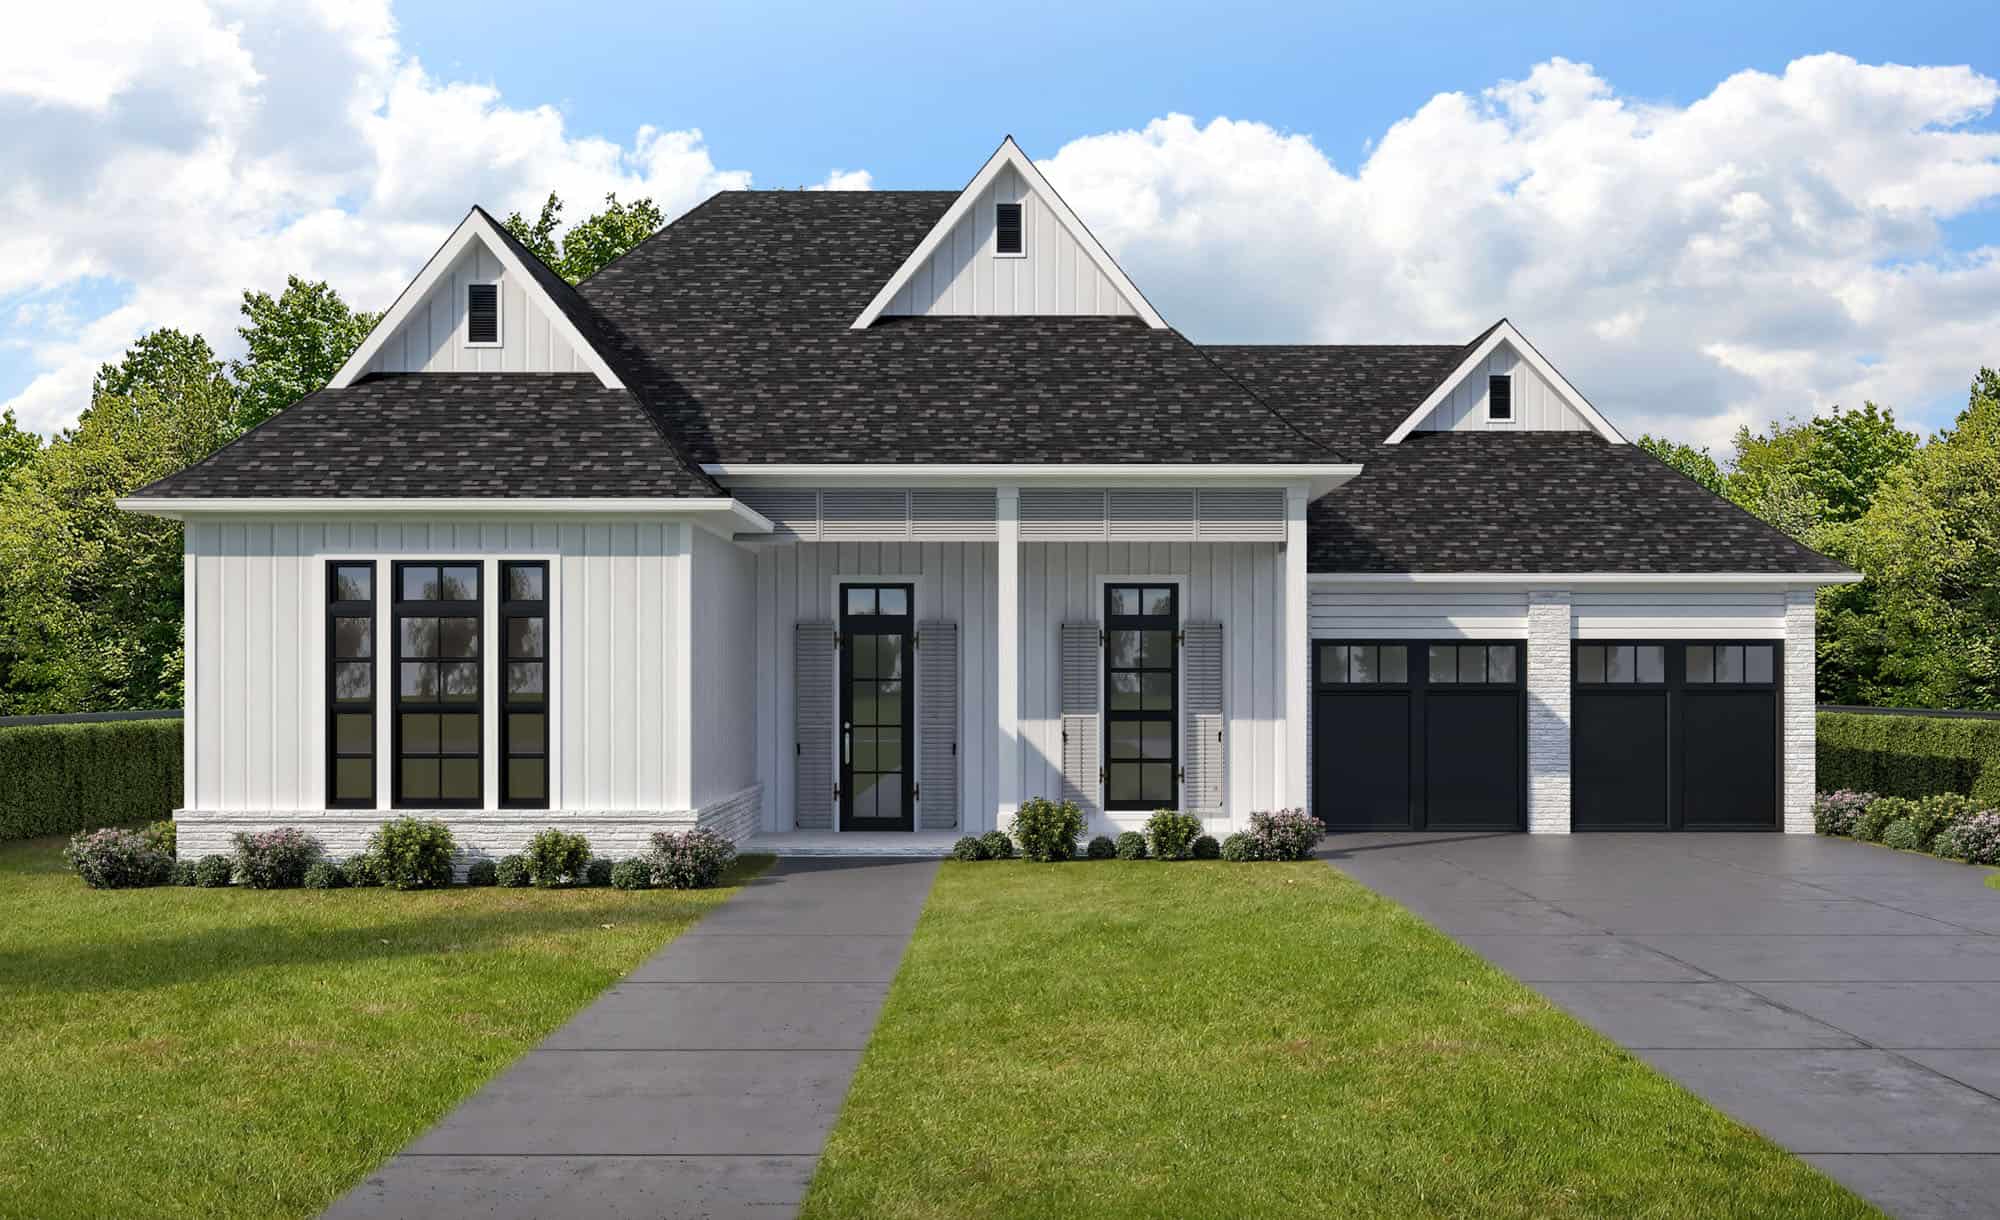
4-Bedroom, 2657 Sq Ft Georgian House - Plan #147-1162 - Front Exterior
Plan Collection
4-Bedroom, 2657 Sq Ft Georgian House - Plan #147-1162 - Front Exterior
Plan#147-1162
Starting at$1234
2657
Sq Ft
1
Story
4
Bed
2.5
Bath
2
Car
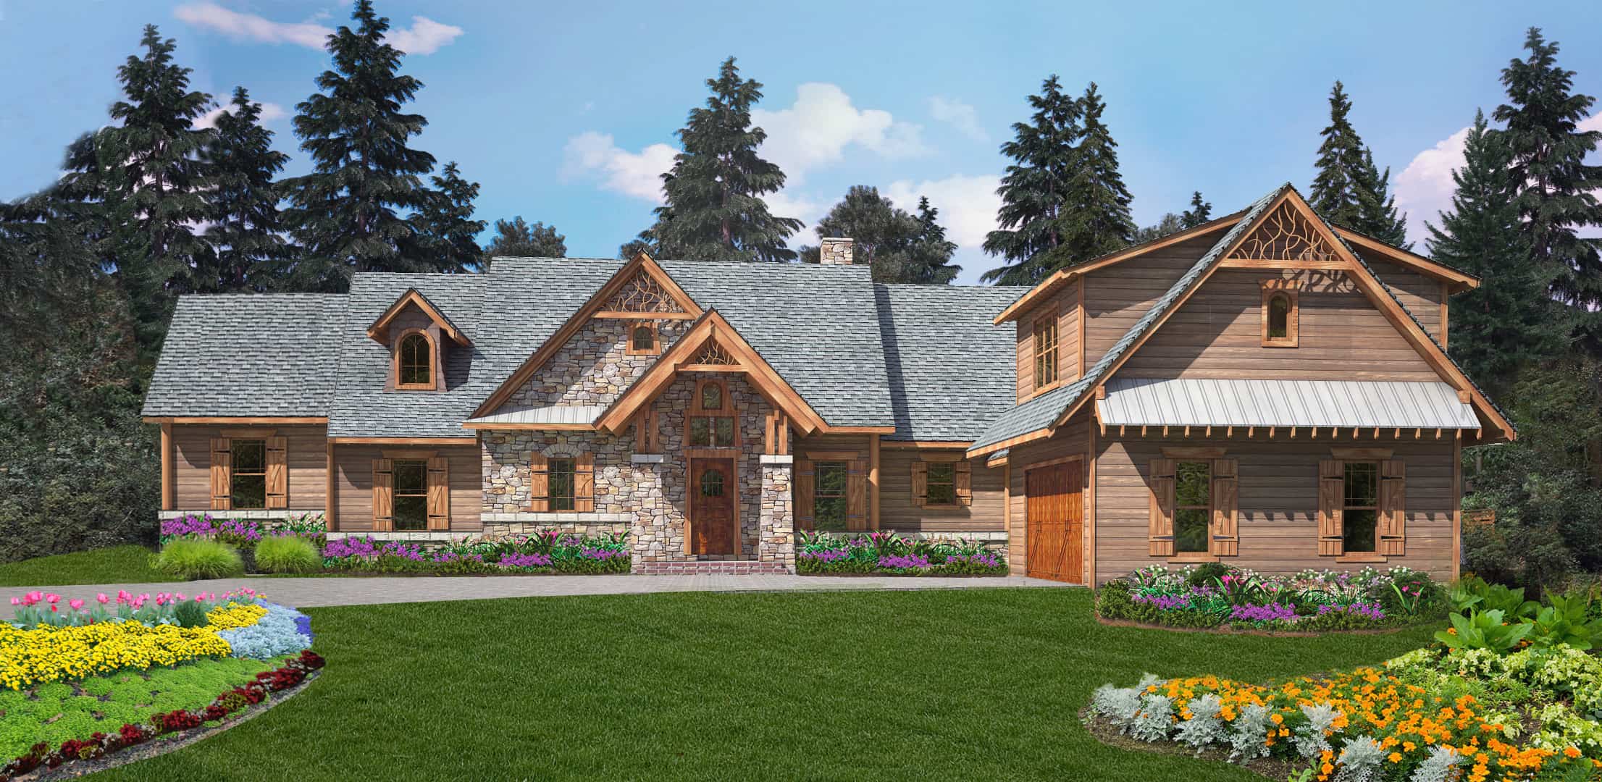
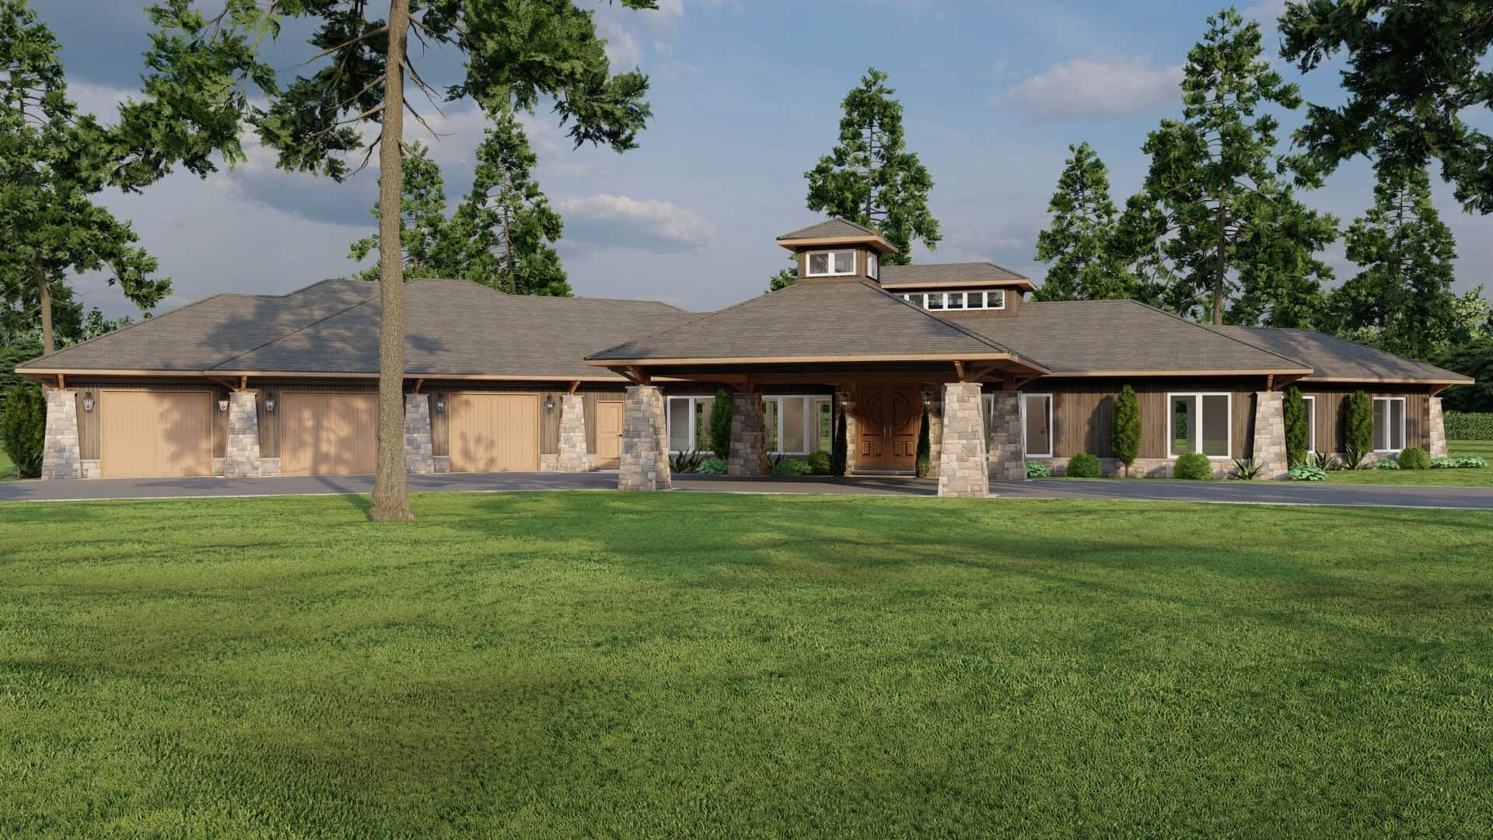
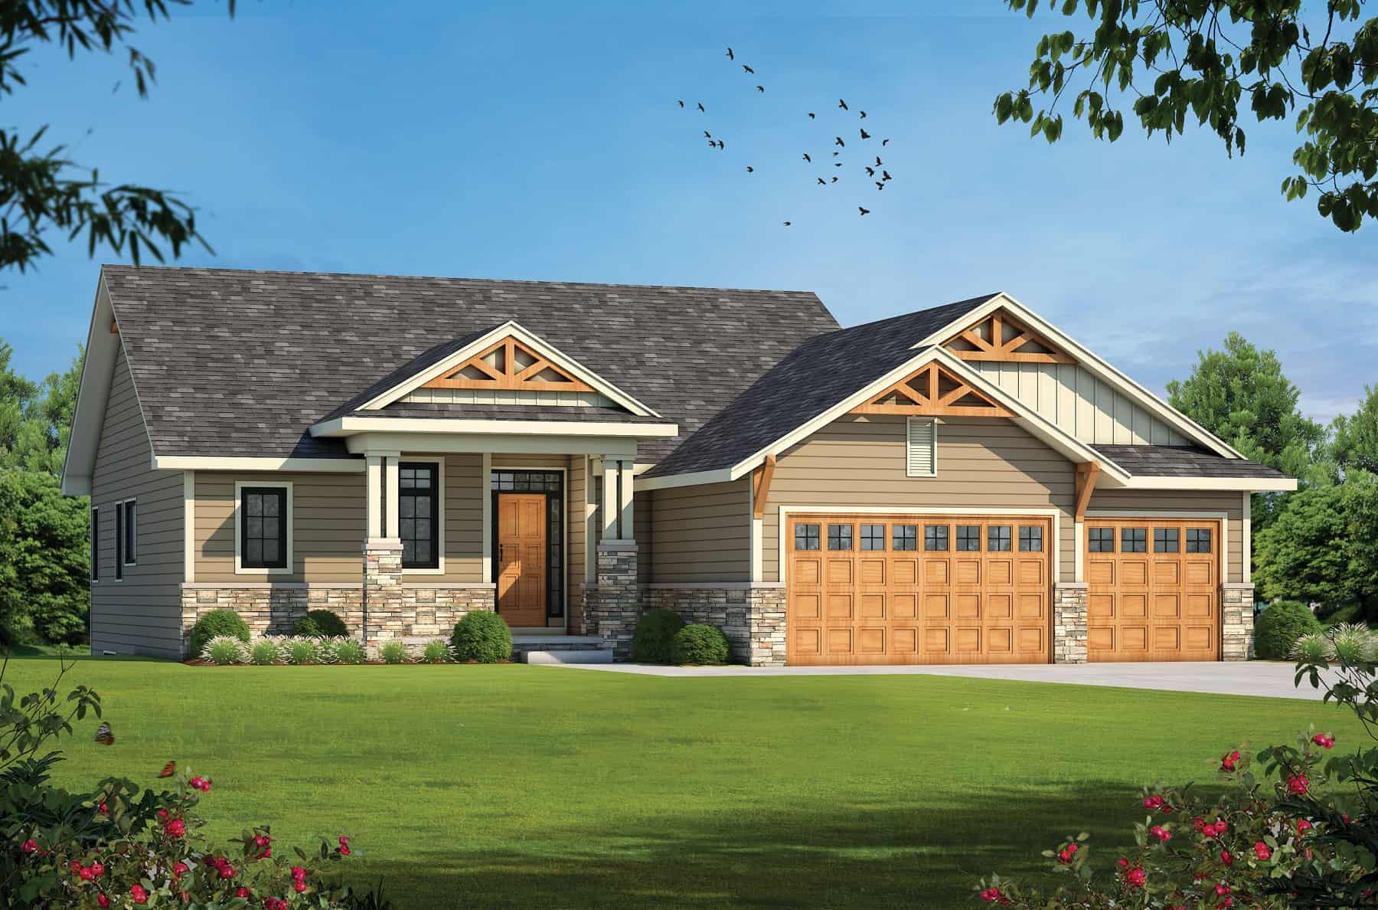
4-Bedroom, 2940 Sq Ft Craftsman Home Plan - 198-1118 - Main Exterior
Plan Collection
4-Bedroom, 2940 Sq Ft Craftsman Home Plan - 198-1118 - Main Exterior
Plan#198-1118
Starting at$1895
2940
Sq Ft
1
Story
4
Bed
4
Bath
2
Car
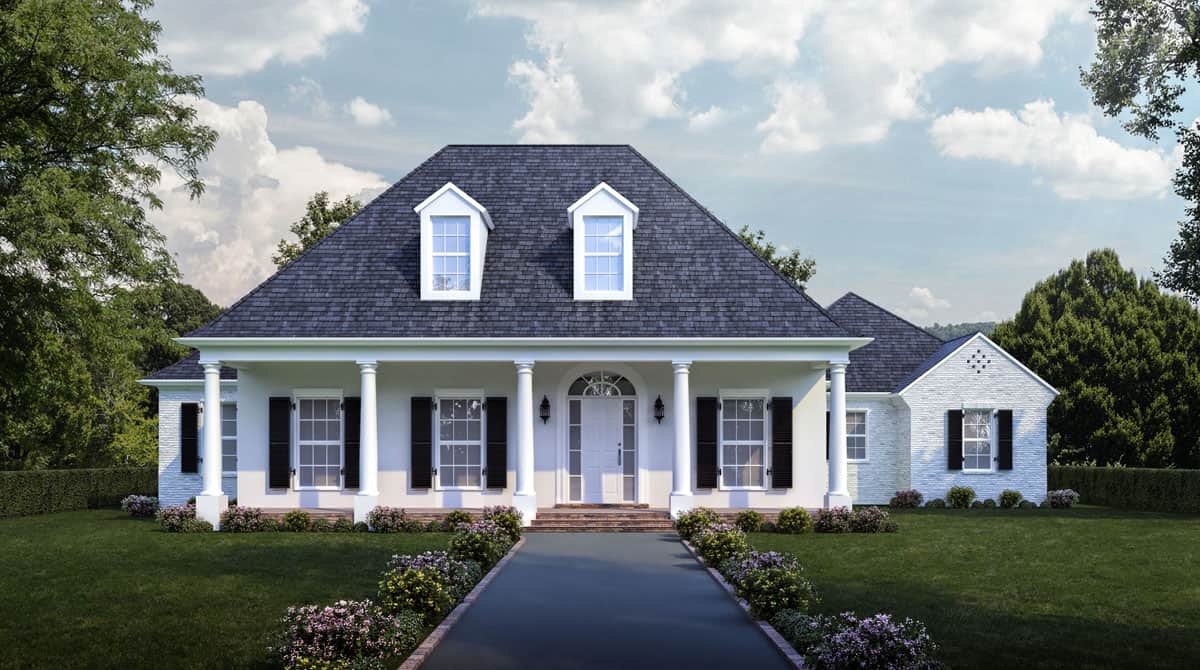
4-Bedroom, 3274 Sq Ft Luxury Home - Plan #204-1012 - Main Exterior
Plan Collection
4-Bedroom, 3274 Sq Ft Luxury Home - Plan #204-1012 - Main Exterior
Plan#204-1012
Starting at$1740
3274
Sq Ft
1
Story
4
Bed
4
Bath
3
Car
4-Bedroom, 3704 Sq Ft Contemporary House Plan - 120-2610 - Front Exterior
Plan Collection
4-Bedroom, 3704 Sq Ft Contemporary House Plan - 120-2610 - Front Exterior
Plan#120-2610
Starting at$1625
3704
Sq Ft
1
Story
4
Bed
3.5
Bath
3
Car
4-Bedroom, 3615 Sq Ft Ranch House Plan - 196-1170 - Front Exterior
Plan Collection
4-Bedroom, 3615 Sq Ft Ranch House Plan - 196-1170 - Front Exterior
Plan#196-1170
Starting at$1690
3615
Sq Ft
1
Story
4
Bed
4
Bath
3
Car
4-Bedroom, 2082 Sq Ft Ranch Home Plan - 168-1141 - Main Exterior
Plan Collection
4-Bedroom, 2082 Sq Ft Ranch Home Plan - 168-1141 - Main Exterior
Plan#168-1141
Starting at$2850
3946
Sq Ft
1
Story
4
Bed
4.5
Bath
3
Car
4-Bedroom, 2234 Sq Ft Cottage House Plan - 109-1198 - Front Exterior
Plan Collection
4-Bedroom, 2234 Sq Ft Cottage House Plan - 109-1198 - Front Exterior
Plan#109-1198
Starting at$1395
2234
Sq Ft
1
Story
4
Bed
3
Bath
3
Car
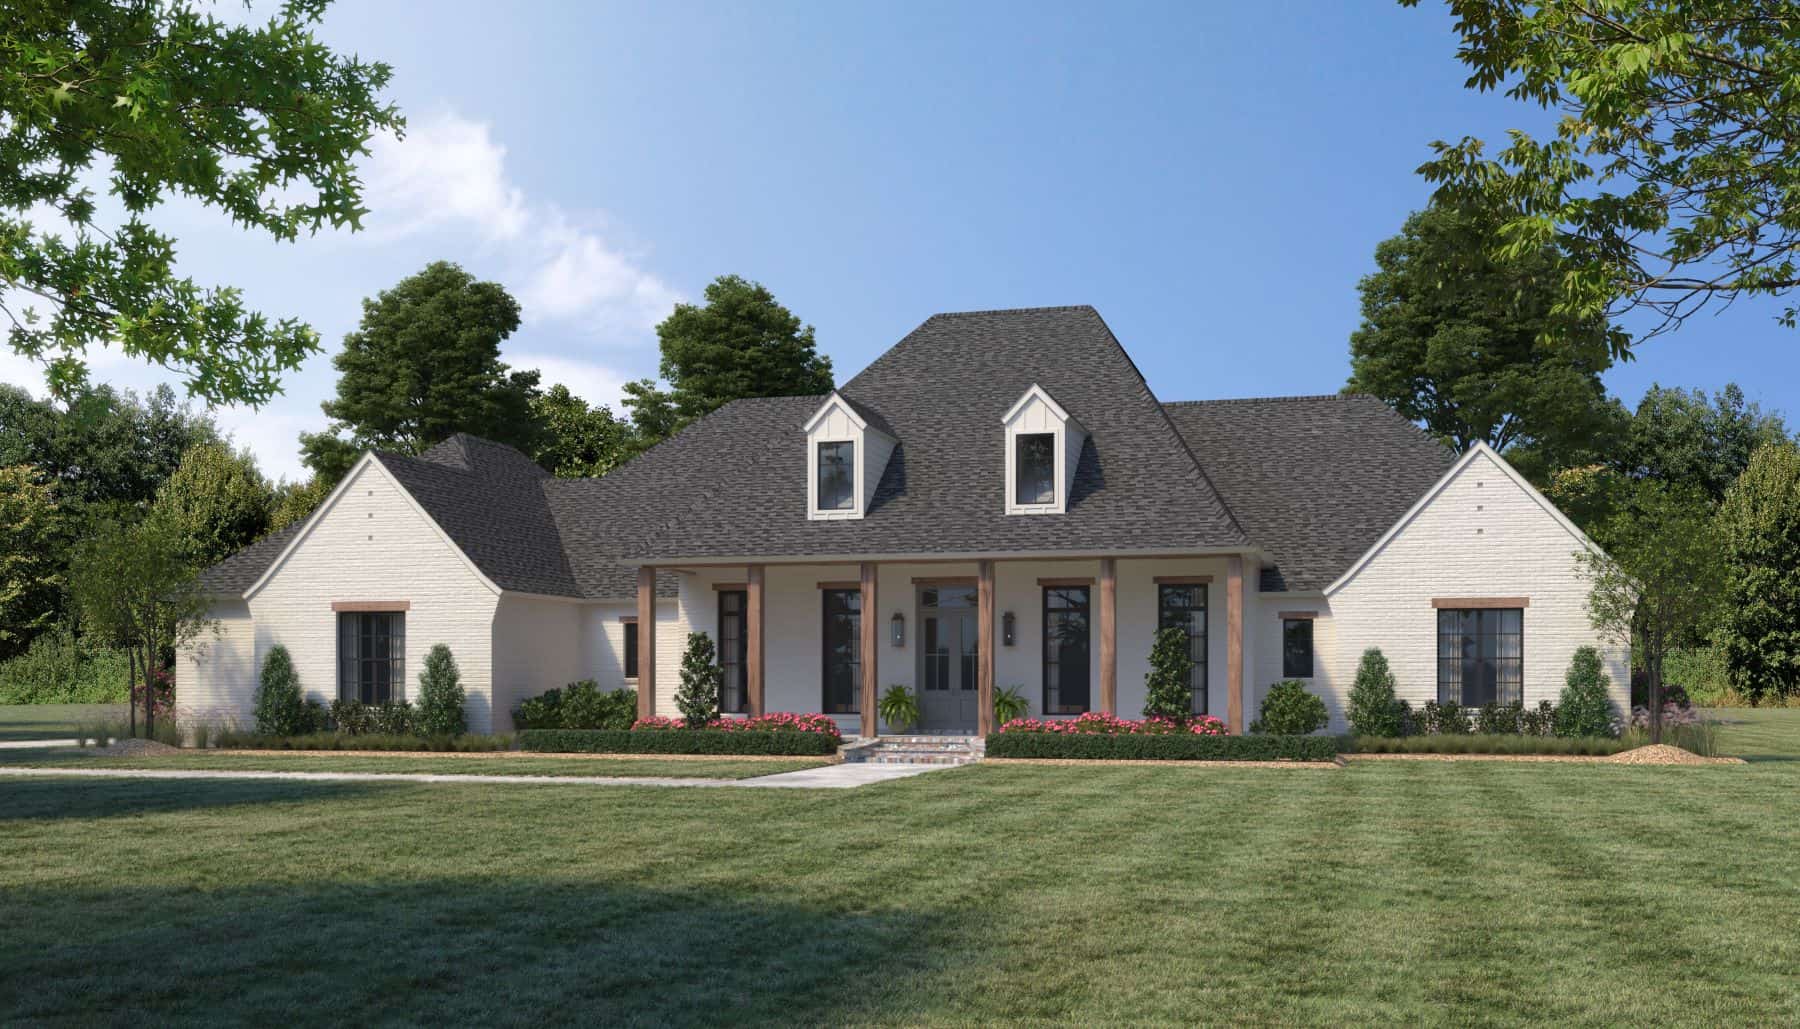
4-Bedroom, 1889 Sq Ft Acadian House Plan - 142-1202 - Front Exterior
Plan Collection
4-Bedroom, 1889 Sq Ft Acadian House Plan - 142-1202 - Front Exterior
Plan#142-1202
Starting at$1395
1889
Sq Ft
1
Story
4
Bed
2
Bath
2
Car
4-Bedroom, 1875 Sq Ft Traditional House Plan - 142-1201 - Front Exterior
Plan Collection
4-Bedroom, 1875 Sq Ft Traditional House Plan - 142-1201 - Front Exterior
Plan#142-1201
Starting at$1395
1875
Sq Ft
1
Story
4
Bed
2
Bath
2
Car
4-Bedroom, 4941 Sq Ft Cottage House Plan - 198-1074 - Front Exterior
Plan Collection
4-Bedroom, 4941 Sq Ft Cottage House Plan - 198-1074 - Front Exterior
Plan#198-1074
Starting at$1895
4941
Sq Ft
1
Story
4
Bed
4.5
Bath
2
Car
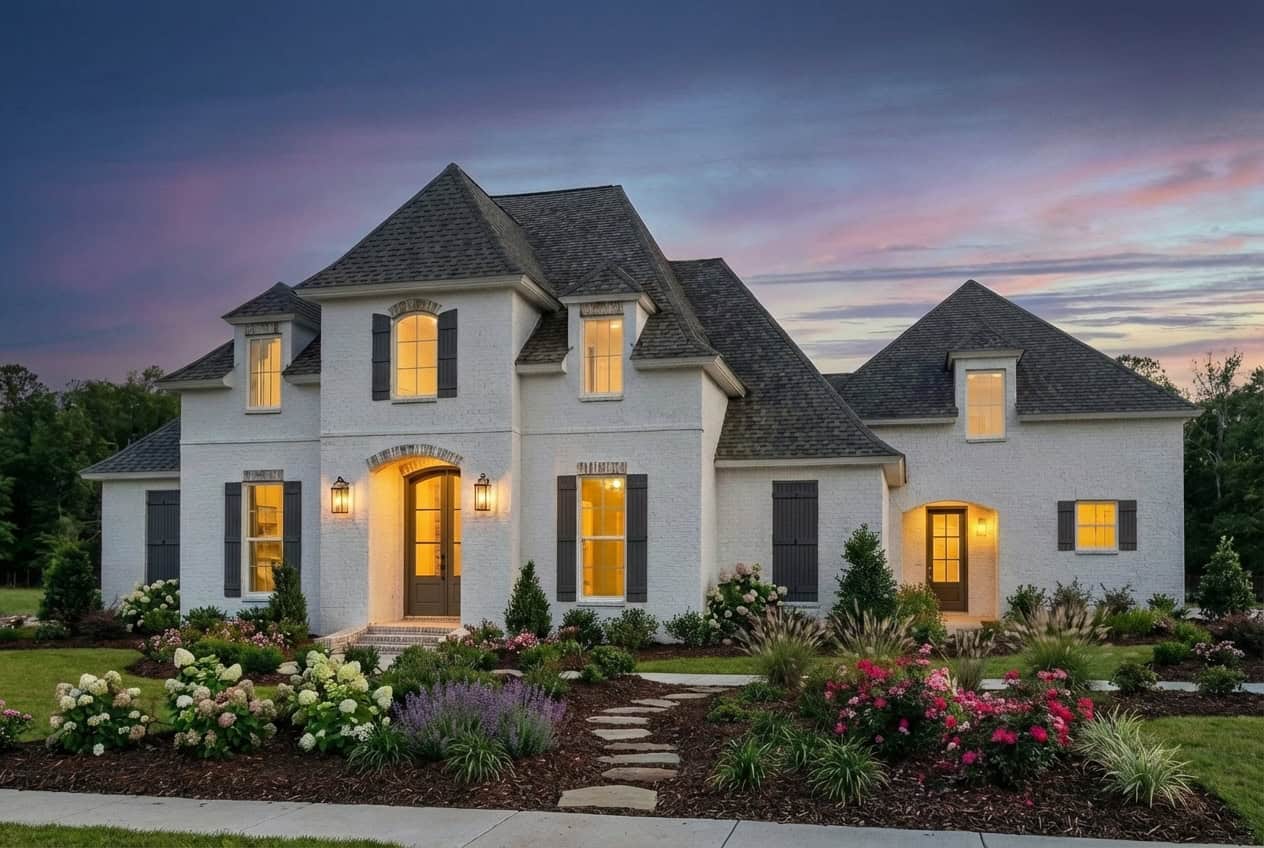
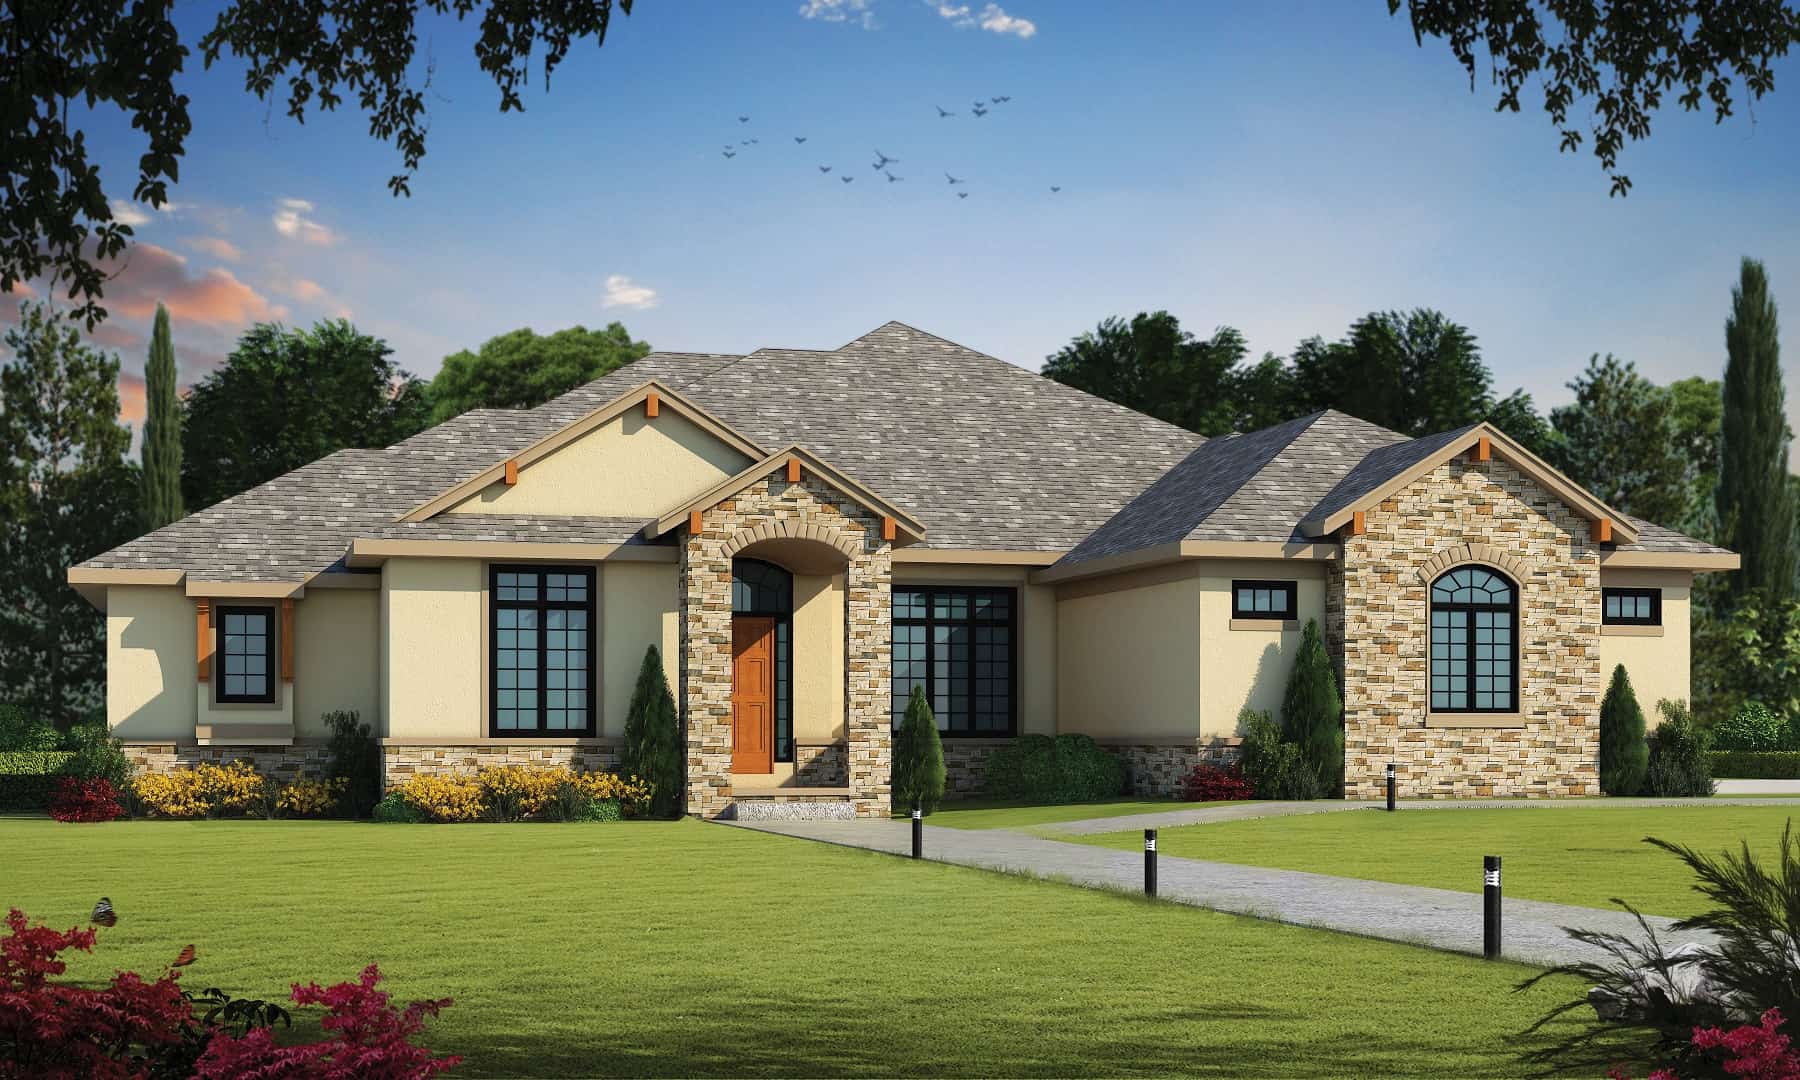
4-Bedroom, 3153 Sq Ft Mediterranean House Plan - 195-1214 - Front Exterior
Plan Collection
4-Bedroom, 3153 Sq Ft Mediterranean House Plan - 195-1214 - Front Exterior
Plan#195-1214
Starting at$1200
3153
Sq Ft
1
Story
4
Bed
3.5
Bath
3
Car
4-Bedroom, 3895 Sq Ft Tudor House Plan - 195-1203 - Front Exterior
Plan Collection
4-Bedroom, 3895 Sq Ft Tudor House Plan - 195-1203 - Front Exterior
Plan#195-1203
Starting at$1290
3895
Sq Ft
1
Story
4
Bed
4.5
Bath
3
Car
4-Bedroom, 3010 Sq Ft Tudor Home Plan - 195-1201 - Main Exterior
Plan Collection
4-Bedroom, 3010 Sq Ft Tudor Home Plan - 195-1201 - Main Exterior
Plan#195-1201
Starting at$1200
3010
Sq Ft
1
Story
4
Bed
3.5
Bath
2
Car
4-Bedroom, 2512 Sq Ft Cottage Home Plan - 196-1091 - Main Exterior
Plan Collection
4-Bedroom, 2512 Sq Ft Cottage Home Plan - 196-1091 - Main Exterior
Plan#196-1091
Starting at$1165
2512
Sq Ft
1
Story
4
Bed
3.5
Bath
3
Car
4-Bedroom, 2363 Sq Ft Cottage Home Plan - 198-1014 - Main Exterior
Plan Collection
4-Bedroom, 2363 Sq Ft Cottage Home Plan - 198-1014 - Main Exterior
Plan#198-1014
Starting at$2000
2363
Sq Ft
1
Story
4
Bed
2.5
Bath
1
Car
4-Bedroom, 2904 Sq Ft Farmhouse House Plan - 100-1318 - Front Exterior
Plan Collection
4-Bedroom, 2904 Sq Ft Farmhouse House Plan - 100-1318 - Front Exterior
Plan#100-1318
Starting at$1800
2904
Sq Ft
1
Story
4
Bed
3
Bath
3
Car
4-Bedroom, 2141 Sq Ft Country Home Plan - 142-1138 - Main Exterior
Plan Collection
4-Bedroom, 2141 Sq Ft Country Home Plan - 142-1138 - Main Exterior
Plan#142-1138
Starting at$1445
2141
Sq Ft
1
Story
4
Bed
2
Bath
2
Car
4-Bedroom, 1976 Sq Ft Florida Style Home Plan - 150-1017 - Main Exterior
Plan Collection
4-Bedroom, 1976 Sq Ft Florida Style Home Plan - 150-1017 - Main Exterior
Plan#150-1017
Starting at$1345
1976
Sq Ft
1
Story
4
Bed
3
Bath
2
Car
4-Bedroom, 1744 Sq Ft Contemporary House Plan - 158-1257 - Front Exterior
Plan Collection
4-Bedroom, 1744 Sq Ft Contemporary House Plan - 158-1257 - Front Exterior
Plan#158-1257
Starting at$1755
1744
Sq Ft
1
Story
4
Bed
3
Bath
0
Car
4-Bedroom, 3556 Sq Ft Concrete Block/ ICF Design Home Plan - 190-1003 - Main Exterior
Plan Collection
4-Bedroom, 3556 Sq Ft Concrete Block/ ICF Design Home Plan - 190-1003 - Main Exterior
Plan#190-1003
Starting at$1450
3556
Sq Ft
1
Story
4
Bed
3.5
Bath
3
Car
4-Bedroom, 1975 Sq Ft Ranch House Plan - 153-2020 - Front Exterior
Plan Collection
4-Bedroom, 1975 Sq Ft Ranch House Plan - 153-2020 - Front Exterior
Plan#153-2020
Starting at$1200
1975
Sq Ft
1
Story
4
Bed
2
Bath
2
Car
2-4 Bedroom, 1447 - 2532 Sq Ft Contemporary Home Plan - 211-1030 - Main Exterior
Plan Collection
2-4 Bedroom, 1447 - 2532 Sq Ft Contemporary Home Plan - 211-1030 - Main Exterior
Plan#211-1030
Starting at$1000
2532
Sq Ft
1
Story
4
Bed
3
Bath
2
Car
4-Bedroom, 2357 Sq Ft Ranch House Plan - 101-1916 - Front Exterior
Plan Collection
4-Bedroom, 2357 Sq Ft Ranch House Plan - 101-1916 - Front Exterior
Plan#101-1916
Starting at$1130
2357
Sq Ft
1
Story
4
Bed
2
Bath
3
Car
4-Bedroom, 2576 Sq Ft Farmhouse House Plan - 101-1891 - Front Exterior
Plan Collection
4-Bedroom, 2576 Sq Ft Farmhouse House Plan - 101-1891 - Front Exterior
Plan#101-1891
Starting at$1155
2576
Sq Ft
1
Story
4
Bed
3.5
Bath
3
Car
4-Bedroom, 2657 Sq Ft Georgian House - Plan #147-1162 - Front Exterior
Plan Collection
4-Bedroom, 2657 Sq Ft Georgian House - Plan #147-1162 - Front Exterior
Plan#147-1162
Starting at$1234
2657
Sq Ft
1
Story
4
Bed
2.5
Bath
2
Car
4-Bedroom, 2940 Sq Ft Craftsman Home Plan - 198-1118 - Main Exterior
Plan Collection
4-Bedroom, 2940 Sq Ft Craftsman Home Plan - 198-1118 - Main Exterior
Plan#198-1118
Starting at$1895
2940
Sq Ft
1
Story
4
Bed
4
Bath
2
Car
4-Bedroom, 3274 Sq Ft Luxury Home - Plan #204-1012 - Main Exterior
Plan Collection
4-Bedroom, 3274 Sq Ft Luxury Home - Plan #204-1012 - Main Exterior
Plan#204-1012
Starting at$1740
3274
Sq Ft
1
Story
4
Bed
4
Bath
3
Car
4-Bedroom, 3704 Sq Ft Contemporary House Plan - 120-2610 - Front Exterior
Plan Collection
4-Bedroom, 3704 Sq Ft Contemporary House Plan - 120-2610 - Front Exterior
Plan#120-2610
Starting at$1625
3704
Sq Ft
1
Story
4
Bed
3.5
Bath
3
Car
4-Bedroom, 3615 Sq Ft Ranch House Plan - 196-1170 - Front Exterior
Plan Collection
4-Bedroom, 3615 Sq Ft Ranch House Plan - 196-1170 - Front Exterior
Plan#196-1170
Starting at$1690
3615
Sq Ft
1
Story
4
Bed
4
Bath
3
Car
4-Bedroom, 2082 Sq Ft Ranch Home Plan - 168-1141 - Main Exterior
Plan Collection
4-Bedroom, 2082 Sq Ft Ranch Home Plan - 168-1141 - Main Exterior
Plan#168-1141
Starting at$2850
3946
Sq Ft
1
Story
4
Bed
4.5
Bath
3
Car
4-Bedroom, 2234 Sq Ft Cottage House Plan - 109-1198 - Front Exterior
Plan Collection
4-Bedroom, 2234 Sq Ft Cottage House Plan - 109-1198 - Front Exterior
Plan#109-1198
Starting at$1395
2234
Sq Ft
1
Story
4
Bed
3
Bath
3
Car
4-Bedroom, 1889 Sq Ft Acadian House Plan - 142-1202 - Front Exterior
Plan Collection
4-Bedroom, 1889 Sq Ft Acadian House Plan - 142-1202 - Front Exterior
Plan#142-1202
Starting at$1395
1889
Sq Ft
1
Story
4
Bed
2
Bath
2
Car
4-Bedroom, 1875 Sq Ft Traditional House Plan - 142-1201 - Front Exterior
Plan Collection
4-Bedroom, 1875 Sq Ft Traditional House Plan - 142-1201 - Front Exterior
Plan#142-1201
Starting at$1395
1875
Sq Ft
1
Story
4
Bed
2
Bath
2
Car
4-Bedroom, 4941 Sq Ft Cottage House Plan - 198-1074 - Front Exterior
Plan Collection
4-Bedroom, 4941 Sq Ft Cottage House Plan - 198-1074 - Front Exterior
Plan#198-1074
Starting at$1895
4941
Sq Ft
1
Story
4
Bed
4.5
Bath
2
Car
4-Bedroom, 3153 Sq Ft Mediterranean House Plan - 195-1214 - Front Exterior
Plan Collection
4-Bedroom, 3153 Sq Ft Mediterranean House Plan - 195-1214 - Front Exterior
Plan#195-1214
Starting at$1200
3153
Sq Ft
1
Story
4
Bed
3.5
Bath
3
Car
4-Bedroom, 3895 Sq Ft Tudor House Plan - 195-1203 - Front Exterior
Plan Collection
4-Bedroom, 3895 Sq Ft Tudor House Plan - 195-1203 - Front Exterior
Plan#195-1203
Starting at$1290
3895
Sq Ft
1
Story
4
Bed
4.5
Bath
3
Car
4-Bedroom, 3010 Sq Ft Tudor Home Plan - 195-1201 - Main Exterior
Plan Collection
4-Bedroom, 3010 Sq Ft Tudor Home Plan - 195-1201 - Main Exterior
Plan#195-1201
Starting at$1200
3010
Sq Ft
1
Story
4
Bed
3.5
Bath
2
Car
4-Bedroom, 2512 Sq Ft Cottage Home Plan - 196-1091 - Main Exterior
Plan Collection
4-Bedroom, 2512 Sq Ft Cottage Home Plan - 196-1091 - Main Exterior
Plan#196-1091
Starting at$1165
2512
Sq Ft
1
Story
4
Bed
3.5
Bath
3
Car
4-Bedroom, 2363 Sq Ft Cottage Home Plan - 198-1014 - Main Exterior
Plan Collection
4-Bedroom, 2363 Sq Ft Cottage Home Plan - 198-1014 - Main Exterior
Plan#198-1014
Starting at$2000
2363
Sq Ft
1
Story
4
Bed
2.5
Bath
1
Car
4-Bedroom, 2904 Sq Ft Farmhouse House Plan - 100-1318 - Front Exterior
Plan Collection
4-Bedroom, 2904 Sq Ft Farmhouse House Plan - 100-1318 - Front Exterior
Plan#100-1318
Starting at$1800
2904
Sq Ft
1
Story
4
Bed
3
Bath
3
Car
4-Bedroom, 2141 Sq Ft Country Home Plan - 142-1138 - Main Exterior
Plan Collection
4-Bedroom, 2141 Sq Ft Country Home Plan - 142-1138 - Main Exterior
Plan#142-1138
Starting at$1445
2141
Sq Ft
1
Story
4
Bed
2
Bath
2
Car
4-Bedroom, 1976 Sq Ft Florida Style Home Plan - 150-1017 - Main Exterior
Plan Collection
4-Bedroom, 1976 Sq Ft Florida Style Home Plan - 150-1017 - Main Exterior
Plan#150-1017
Starting at$1345
1976
Sq Ft
1
Story
4
Bed
3
Bath
2
Car
4-Bedroom, 1744 Sq Ft Contemporary House Plan - 158-1257 - Front Exterior
Plan Collection
4-Bedroom, 1744 Sq Ft Contemporary House Plan - 158-1257 - Front Exterior
Plan#158-1257
Starting at$1755
1744
Sq Ft
1
Story
4
Bed
3
Bath
0
Car
4-Bedroom, 3556 Sq Ft Concrete Block/ ICF Design Home Plan - 190-1003 - Main Exterior
Plan Collection
4-Bedroom, 3556 Sq Ft Concrete Block/ ICF Design Home Plan - 190-1003 - Main Exterior
Plan#190-1003
Starting at$1450
3556
Sq Ft
1
Story
4
Bed
3.5
Bath
3
Car
4-Bedroom, 1975 Sq Ft Ranch House Plan - 153-2020 - Front Exterior
Plan Collection
4-Bedroom, 1975 Sq Ft Ranch House Plan - 153-2020 - Front Exterior
Plan#153-2020
Starting at$1200
1975
Sq Ft
1
Story
4
Bed
2
Bath
2
Car
1...5354555657...77