4-Bedroom, Single+story House Plans

1,843
Plan Results
Board and batten farmhouse with brick accents, gable roofline, and covered porch. 4 beds, 2,427 sq ft - Plan #142-1581
Plan#142-1581
Starting at$1445
2427
Sq Ft
1
Story
4
Bed
2.5
Bath
2
Car
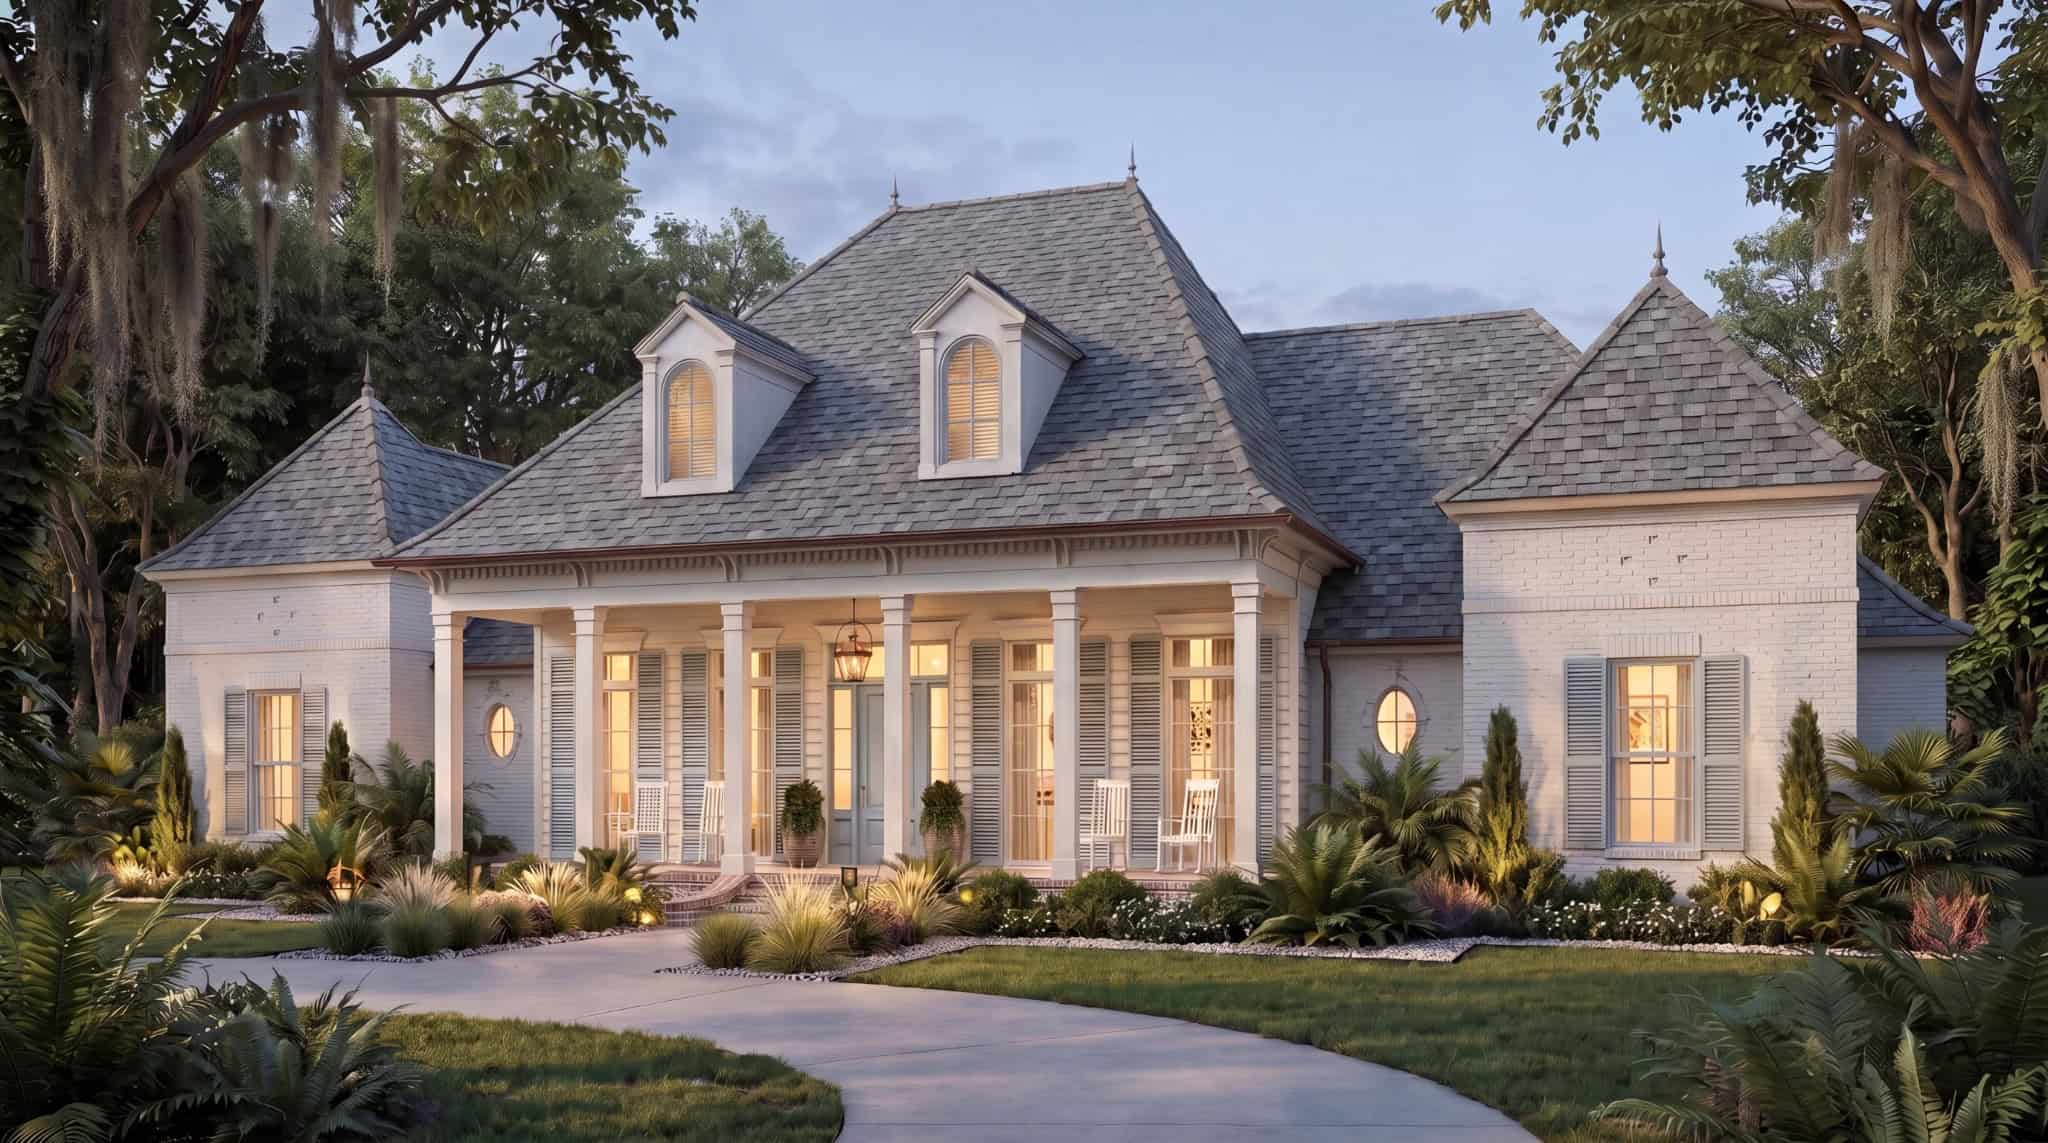
3-Bedroom, Acadian style home rear elevation with brick exterior, steep gable roofline, covered porch, pool, Plan #206-1130.3585 Sq Ft Acadian House Plan - 206-1130 - Front Exterior
Plan#206-1130
Starting at$1845
3585
Sq Ft
1
Story
4
Bed
3.5
Bath
3
Car

Duplex home elevation with hip roof, split units, covered front porch entries, wood and vinyl siding options - 4 bedroom plan.
Plan#198-1284
Starting at$1695
1654
Sq Ft
1
Story
4
Bed
2
Bath
0
Car

Contemporary home exterior with screened porch entry, covered front porch, and prominent vaulted roof lines - Plan #198-1279
Plan#198-1279
Starting at$1145
1179
Sq Ft
1
Story
4
Bed
2
Bath
0
Car

Duplex/Multi-Unit home with Ranch-style gable roofline, covered front porch, and vinyl siding. Plan #198-1272.
Plan#198-1272
Starting at$1845
2071
Sq Ft
1
Story
4
Bed
4
Bath
0
Car

Ranch home front elevation with covered porch and gable roof, 4 bedrooms, 1,187 sq ft, Plan #198-1260.
Plan#198-1260
Starting at$1145
1187
Sq Ft
1
Story
4
Bed
2
Bath
0
Car

Traditional ranch facade with covered front porch, gable roofline, and vinyl siding. Plan #198-1259
Plan#198-1259
Starting at$1145
1404
Sq Ft
1
Story
4
Bed
2
Bath
0
Car

Country House Plan - 4 Bedrms, 3 Baths - 1752 Sq Ft - #177-1090
Plan#177-1090
Starting at$1495
1752
Sq Ft
1
Story
4
Bed
3
Bath
3
Car

4-Bedroom, 2160 Sq Ft Contemporary Duplex Plan – 177-1088 – Main Exterior
Plan#177-1088
Starting at$1595
2160
Sq Ft
1
Story
4
Bed
4
Bath
0
Car

Farmhouse House Plan - 4 Bedrms, 4.5 Baths - 3121 Sq Ft - #206-1127
Plan#206-1127
Starting at$1445
3121
Sq Ft
1
Story
4
Bed
4.5
Bath
2
Car

Modern Farmhouse Plan - 4 Bedrms, 3.5 Baths - 2306 Sq Ft - #206-1125
Plan#206-1125
Starting at$1295
2306
Sq Ft
1
Story
4
Bed
3.5
Bath
2
Car

Modern Farmhouse Plan - 4 Bedrms, 2.5 Baths - 2083 Sq Ft - #206-1124
Plan#206-1124
Starting at$1295
2083
Sq Ft
1
Story
4
Bed
2.5
Bath
2
Car

Farmhouse House Plan - 4 Bedrms, 3 Baths - 2249 Sq Ft - #206-1122
Plan#206-1122
Starting at$1295
2249
Sq Ft
1
Story
4
Bed
3
Bath
2
Car

Ranch Home Plan - 4 Bedrms, 3 Baths - 2185 Sq Ft - #206-1121
Plan#206-1121
Starting at$1295
2185
Sq Ft
1
Story
4
Bed
3
Bath
2
Car

Modern Farmhouse Plan - 4 Bedrms, 3.5 Baths - 2542 Sq Ft - #206-1120
Plan#206-1120
Starting at$1345
2542
Sq Ft
1
Story
4
Bed
3.5
Bath
2
Car
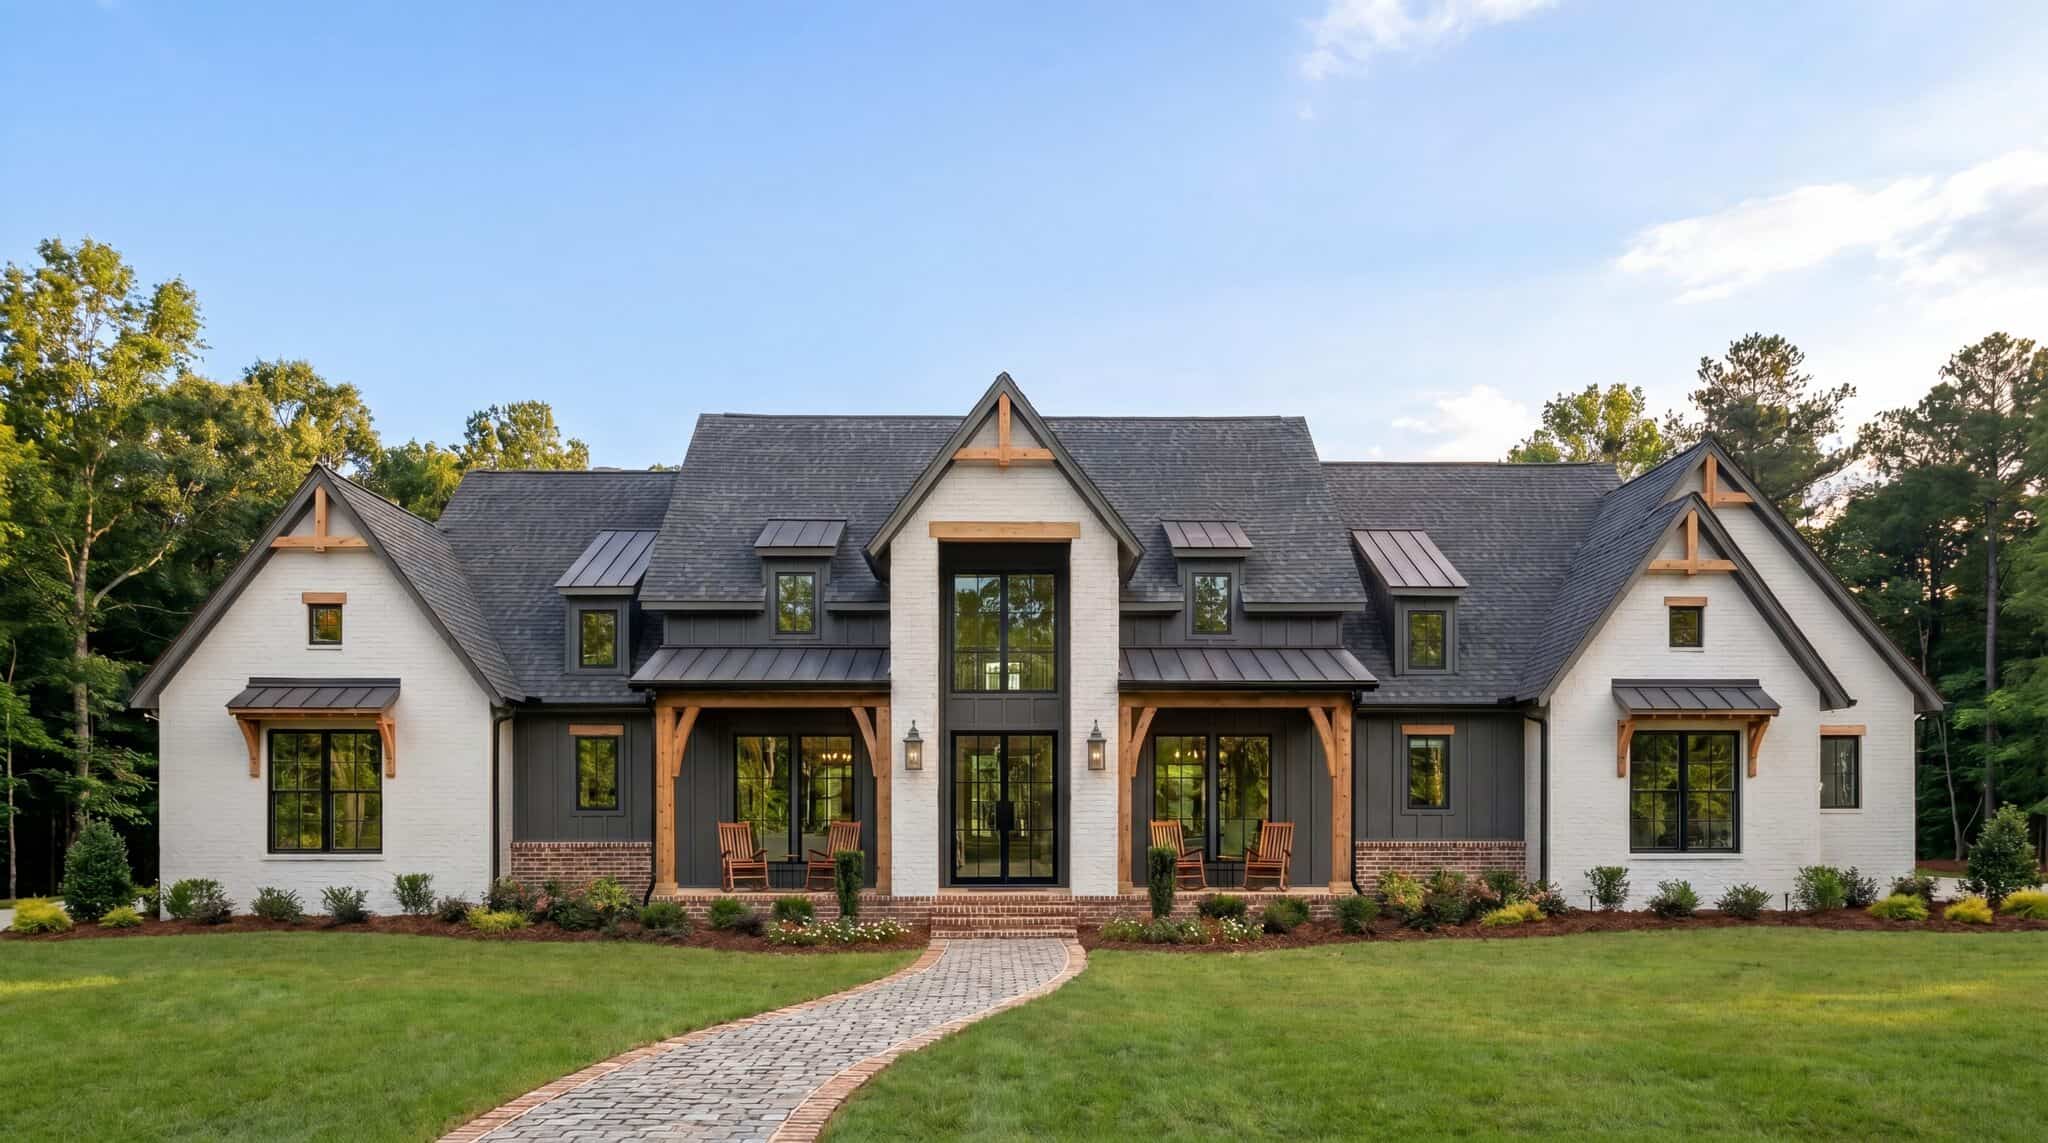
Modern Farmhouse front elevation with dark board-and-batten bays under cedar knee braces and standing-seam shed roofs, Plan 206-1117
Plan#206-1117
Starting at$1445
3093
Sq Ft
1
Story
4
Bed
4.5
Bath
3
Car

4-Bedroom, 2182 Sq Ft Craftsman Duplex Plan – 120-2847 – Main Exterior
Plan#120-2847
Starting at$2080
2182
Sq Ft
1
Story
4
Bed
4
Bath
2
Car

Traditional Floor Plan - 4 Bedrms, 2 Baths - 1435 Sq Ft - #120-2846
Plan#120-2846
Starting at$1205
1435
Sq Ft
1
Story
4
Bed
2
Bath
2
Car

Modern Ranch style home exterior with low-slope roofline, covered balcony, and three-car attached garage - Plan #208-1047
Plan#208-1047
Starting at$1675
3081
Sq Ft
1
Story
4
Bed
3.5
Bath
3
Car

Single-story Modern Farmhouse house plan with 5-car garage, board-and-batten siding, stone accents, metal roof, and covered front porch — Plan #196-2016.
Plan#196-2016
Starting at$1090
2448
Sq Ft
1
Story
4
Bed
2.5
Bath
5
Car

Stone farmhouse exterior with covered front porch, 3-car side-entry garage, and traditional roofline — Plan #196-2012.
Plan#196-2012
Starting at$1090
2317
Sq Ft
1
Story
4
Bed
2
Bath
3
Car

Modern Farmhouse exterior with board-and-batten siding, stone base, metal roof, and covered front porch — Plan #196-2011.
Plan#196-2011
Starting at$1015
2137
Sq Ft
1
Story
4
Bed
3
Bath
3
Car

Single-story Barndominium exterior with wraparound porch, board-and-batten siding, and 3-car side-entry garage — Plan #142-1573
Plan#142-1573
Starting at$1445
2096
Sq Ft
1
Story
4
Bed
2.5
Bath
3
Car

Single-story Modern Farmhouse exterior with board-and-batten siding, mixed metal roofline, and 4-car side-entry garage — Plan #193-1406
Plan#193-1406
Starting at$1550
3630
Sq Ft
1
Story
4
Bed
4.5
Bath
4
Car
Board and batten farmhouse with brick accents, gable roofline, and covered porch. 4 beds, 2,427 sq ft - Plan #142-1581
Plan#142-1581
Starting at$1445
2427
Sq Ft
1
Story
4
Bed
2.5
Bath
2
Car
3-Bedroom, Acadian style home rear elevation with brick exterior, steep gable roofline, covered porch, pool, Plan #206-1130.3585 Sq Ft Acadian House Plan - 206-1130 - Front Exterior
Plan#206-1130
Starting at$1845
3585
Sq Ft
1
Story
4
Bed
3.5
Bath
3
Car
Duplex home elevation with hip roof, split units, covered front porch entries, wood and vinyl siding options - 4 bedroom plan.
Plan#198-1284
Starting at$1695
1654
Sq Ft
1
Story
4
Bed
2
Bath
0
Car
Contemporary home exterior with screened porch entry, covered front porch, and prominent vaulted roof lines - Plan #198-1279
Plan#198-1279
Starting at$1145
1179
Sq Ft
1
Story
4
Bed
2
Bath
0
Car
Duplex/Multi-Unit home with Ranch-style gable roofline, covered front porch, and vinyl siding. Plan #198-1272.
Plan#198-1272
Starting at$1845
2071
Sq Ft
1
Story
4
Bed
4
Bath
0
Car
Ranch home front elevation with covered porch and gable roof, 4 bedrooms, 1,187 sq ft, Plan #198-1260.
Plan#198-1260
Starting at$1145
1187
Sq Ft
1
Story
4
Bed
2
Bath
0
Car
Traditional ranch facade with covered front porch, gable roofline, and vinyl siding. Plan #198-1259
Plan#198-1259
Starting at$1145
1404
Sq Ft
1
Story
4
Bed
2
Bath
0
Car
Country House Plan - 4 Bedrms, 3 Baths - 1752 Sq Ft - #177-1090
Plan#177-1090
Starting at$1495
1752
Sq Ft
1
Story
4
Bed
3
Bath
3
Car
4-Bedroom, 2160 Sq Ft Contemporary Duplex Plan – 177-1088 – Main Exterior
Plan#177-1088
Starting at$1595
2160
Sq Ft
1
Story
4
Bed
4
Bath
0
Car
Farmhouse House Plan - 4 Bedrms, 4.5 Baths - 3121 Sq Ft - #206-1127
Plan#206-1127
Starting at$1445
3121
Sq Ft
1
Story
4
Bed
4.5
Bath
2
Car
Modern Farmhouse Plan - 4 Bedrms, 3.5 Baths - 2306 Sq Ft - #206-1125
Plan#206-1125
Starting at$1295
2306
Sq Ft
1
Story
4
Bed
3.5
Bath
2
Car
Modern Farmhouse Plan - 4 Bedrms, 2.5 Baths - 2083 Sq Ft - #206-1124
Plan#206-1124
Starting at$1295
2083
Sq Ft
1
Story
4
Bed
2.5
Bath
2
Car
Farmhouse House Plan - 4 Bedrms, 3 Baths - 2249 Sq Ft - #206-1122
Plan#206-1122
Starting at$1295
2249
Sq Ft
1
Story
4
Bed
3
Bath
2
Car
Ranch Home Plan - 4 Bedrms, 3 Baths - 2185 Sq Ft - #206-1121
Plan#206-1121
Starting at$1295
2185
Sq Ft
1
Story
4
Bed
3
Bath
2
Car
Modern Farmhouse Plan - 4 Bedrms, 3.5 Baths - 2542 Sq Ft - #206-1120
Plan#206-1120
Starting at$1345
2542
Sq Ft
1
Story
4
Bed
3.5
Bath
2
Car
Modern Farmhouse front elevation with dark board-and-batten bays under cedar knee braces and standing-seam shed roofs, Plan 206-1117
Plan#206-1117
Starting at$1445
3093
Sq Ft
1
Story
4
Bed
4.5
Bath
3
Car
4-Bedroom, 2182 Sq Ft Craftsman Duplex Plan – 120-2847 – Main Exterior
Plan#120-2847
Starting at$2080
2182
Sq Ft
1
Story
4
Bed
4
Bath
2
Car
Traditional Floor Plan - 4 Bedrms, 2 Baths - 1435 Sq Ft - #120-2846
Plan#120-2846
Starting at$1205
1435
Sq Ft
1
Story
4
Bed
2
Bath
2
Car
Modern Ranch style home exterior with low-slope roofline, covered balcony, and three-car attached garage - Plan #208-1047
Plan#208-1047
Starting at$1675
3081
Sq Ft
1
Story
4
Bed
3.5
Bath
3
Car
Single-story Modern Farmhouse house plan with 5-car garage, board-and-batten siding, stone accents, metal roof, and covered front porch — Plan #196-2016.
Plan#196-2016
Starting at$1090
2448
Sq Ft
1
Story
4
Bed
2.5
Bath
5
Car
Stone farmhouse exterior with covered front porch, 3-car side-entry garage, and traditional roofline — Plan #196-2012.
Plan#196-2012
Starting at$1090
2317
Sq Ft
1
Story
4
Bed
2
Bath
3
Car
Modern Farmhouse exterior with board-and-batten siding, stone base, metal roof, and covered front porch — Plan #196-2011.
Plan#196-2011
Starting at$1015
2137
Sq Ft
1
Story
4
Bed
3
Bath
3
Car
Single-story Barndominium exterior with wraparound porch, board-and-batten siding, and 3-car side-entry garage — Plan #142-1573
Plan#142-1573
Starting at$1445
2096
Sq Ft
1
Story
4
Bed
2.5
Bath
3
Car
Single-story Modern Farmhouse exterior with board-and-batten siding, mixed metal roofline, and 4-car side-entry garage — Plan #193-1406
Plan#193-1406
Starting at$1550
3630
Sq Ft
1
Story
4
Bed
4.5
Bath
4
Car
1...4748495051...77
