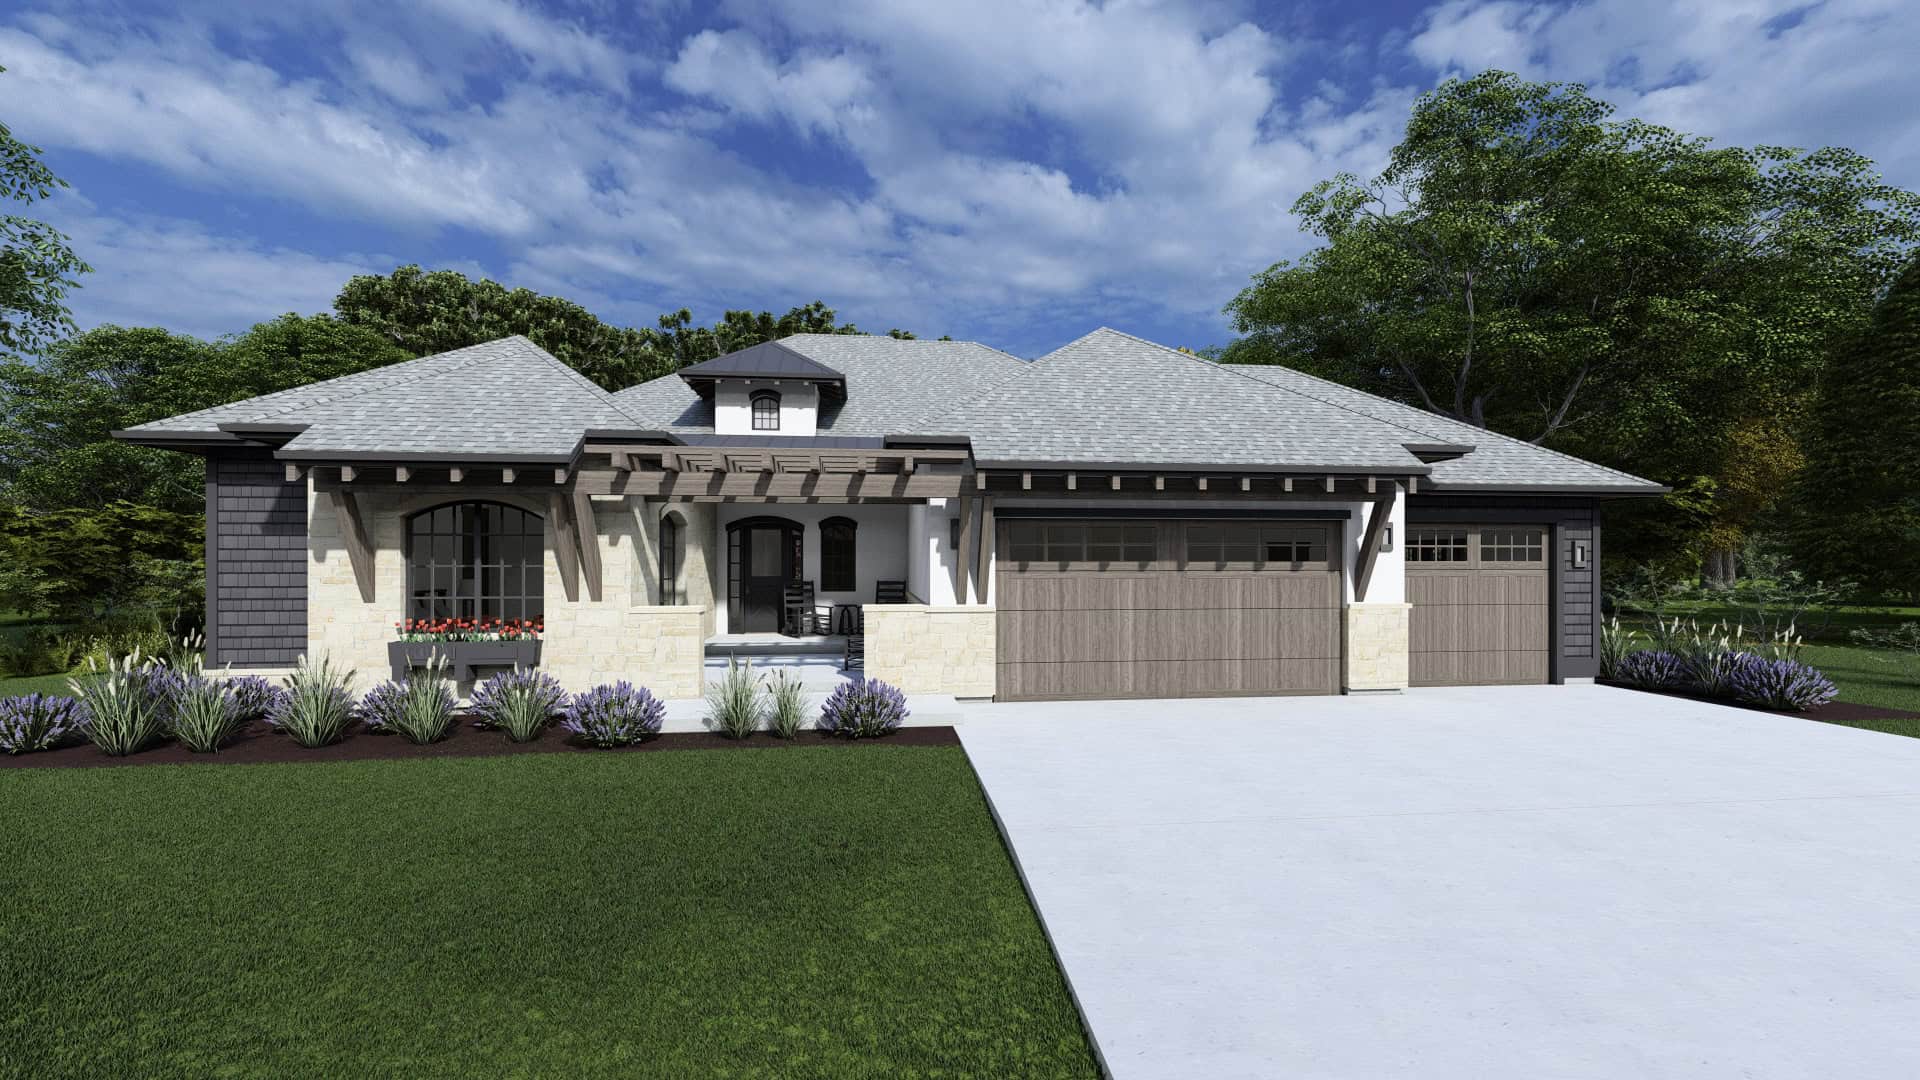
Single+story, 3 Garage House Plans

2,295
Plan Results
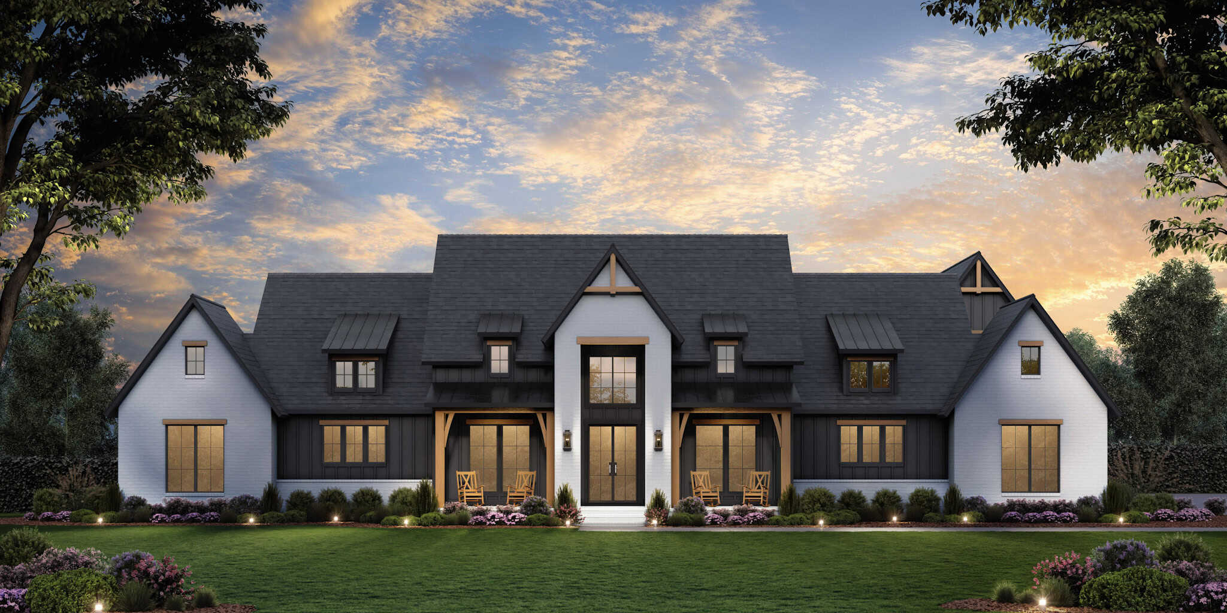
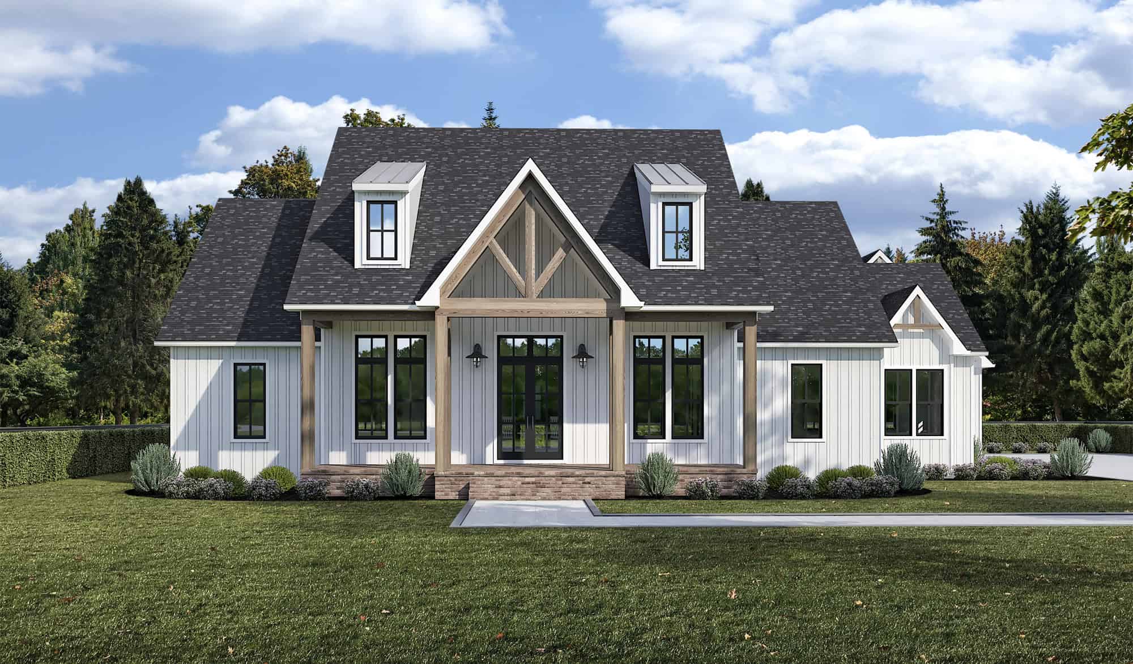
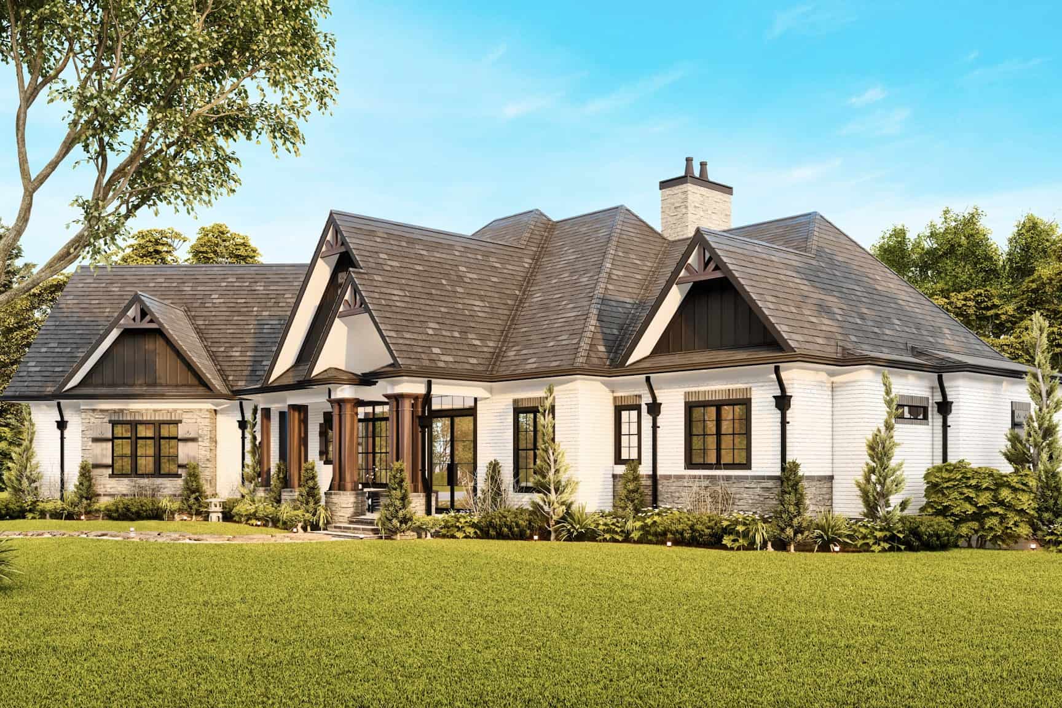
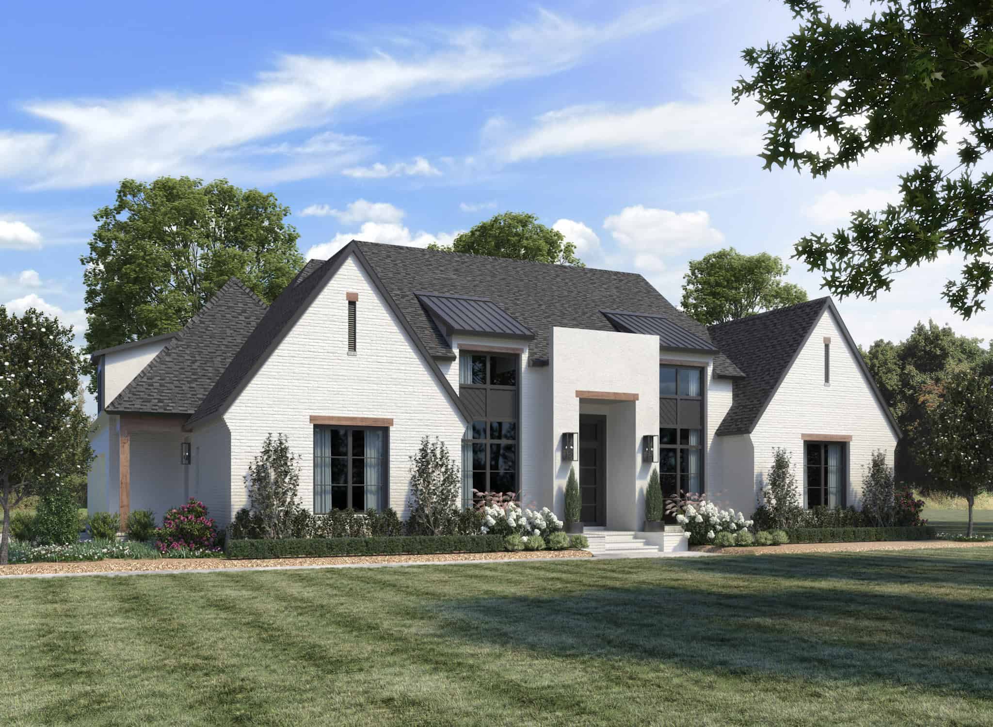
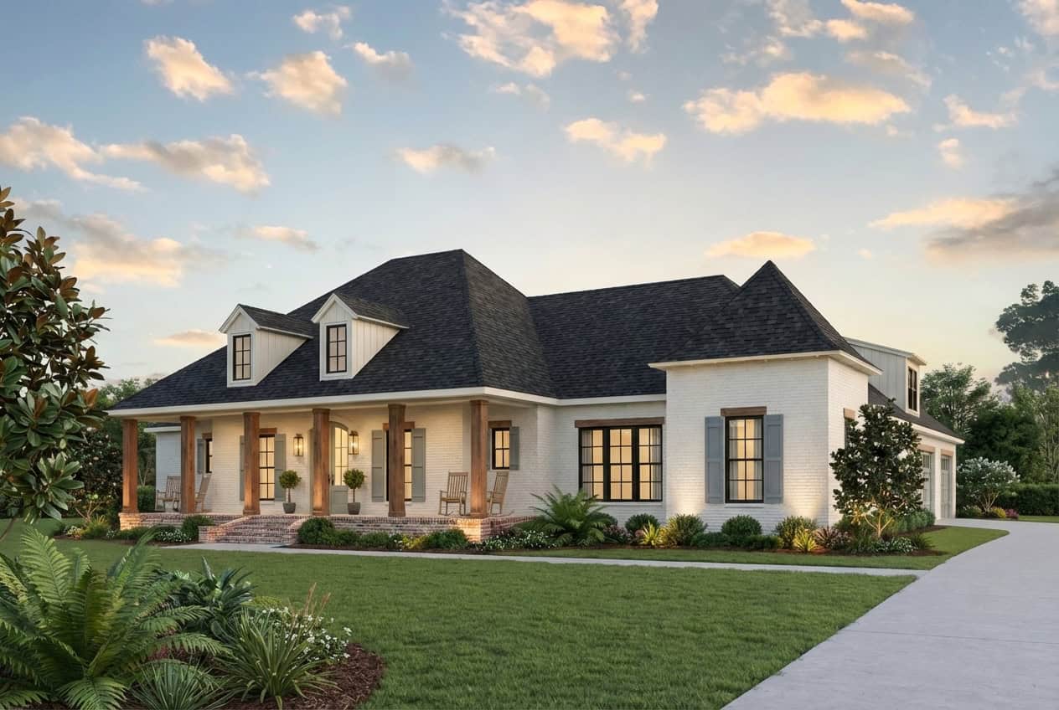
3-Bedroom, 4377 Sq Ft Farmhouse Home Plan - 194-1066 - Main Exterior
Plan Collection
3-Bedroom, 4377 Sq Ft Farmhouse Home Plan - 194-1066 - Main Exterior
Plan#194-1066
Starting at$2595
4377
Sq Ft
1
Story
3
Bed
3.5
Bath
3
Car
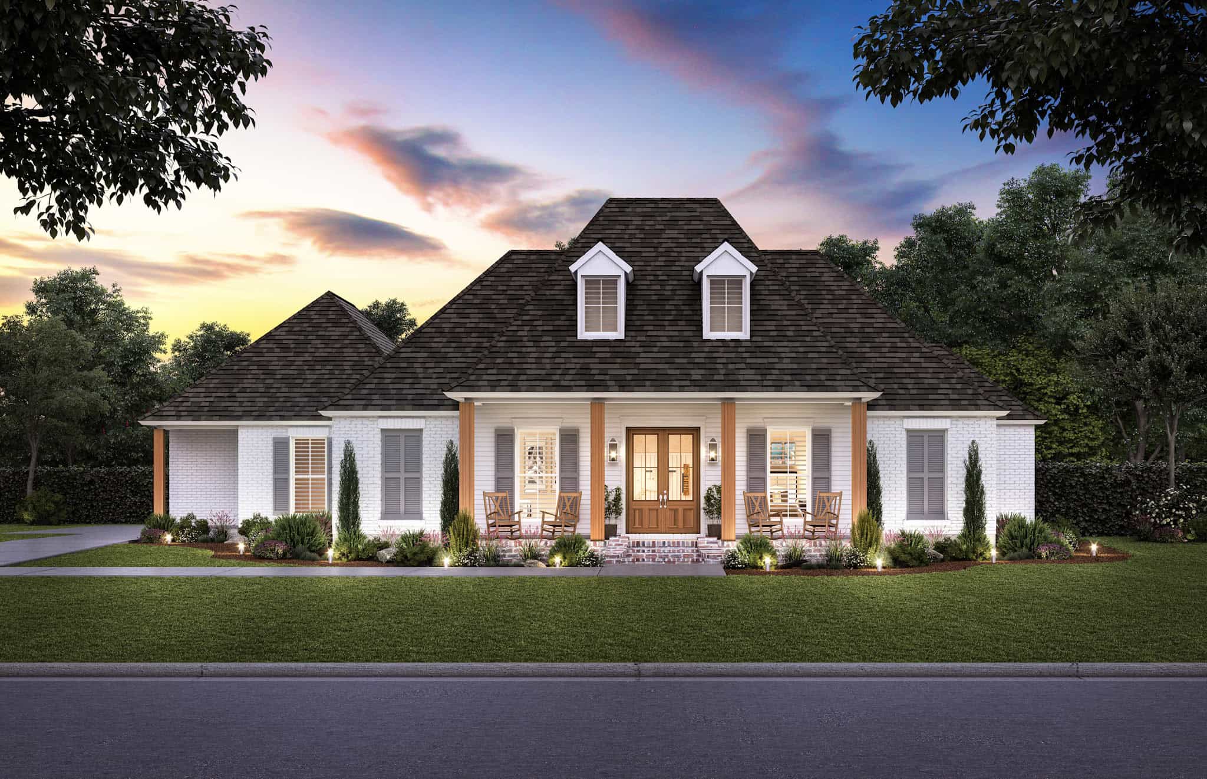
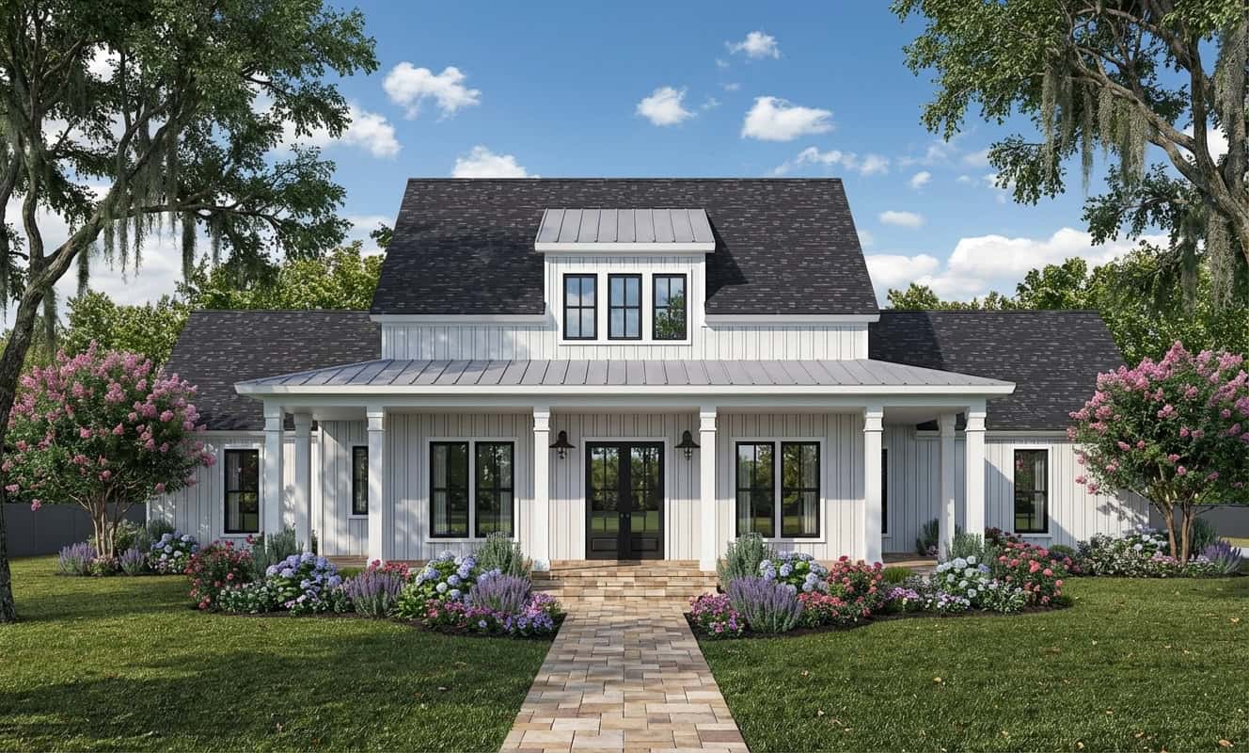
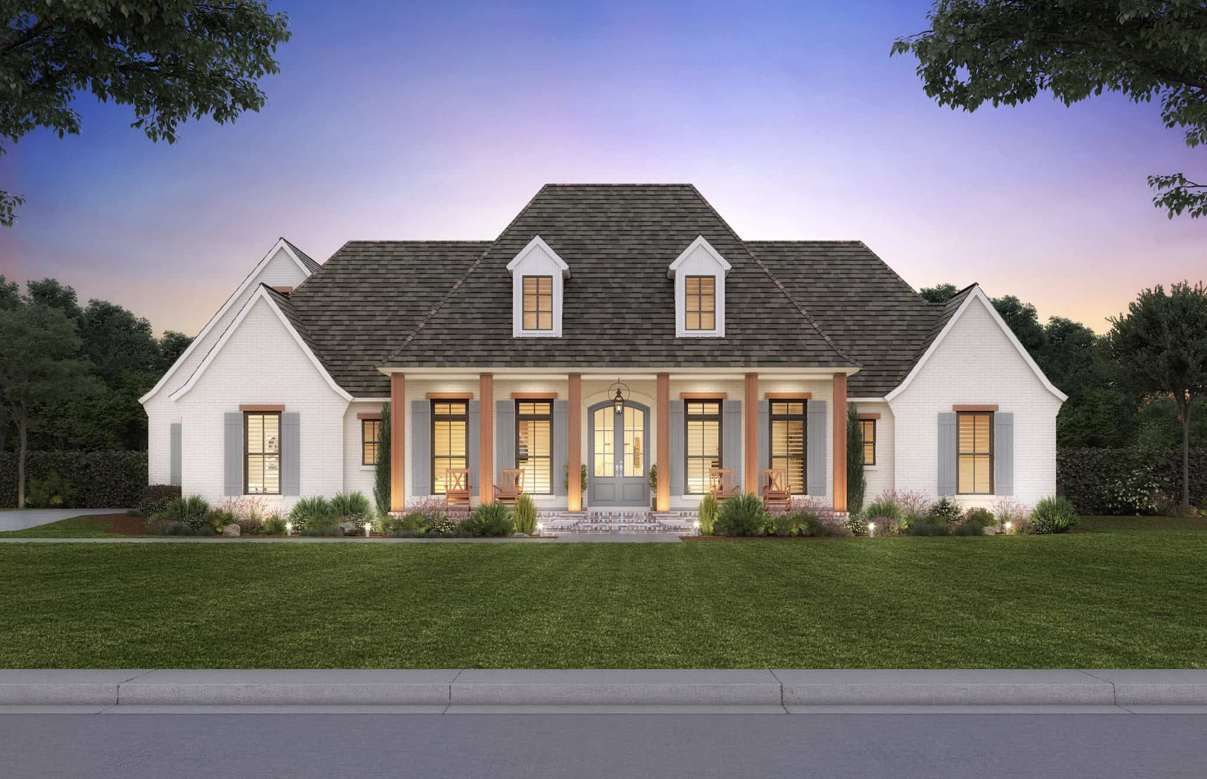
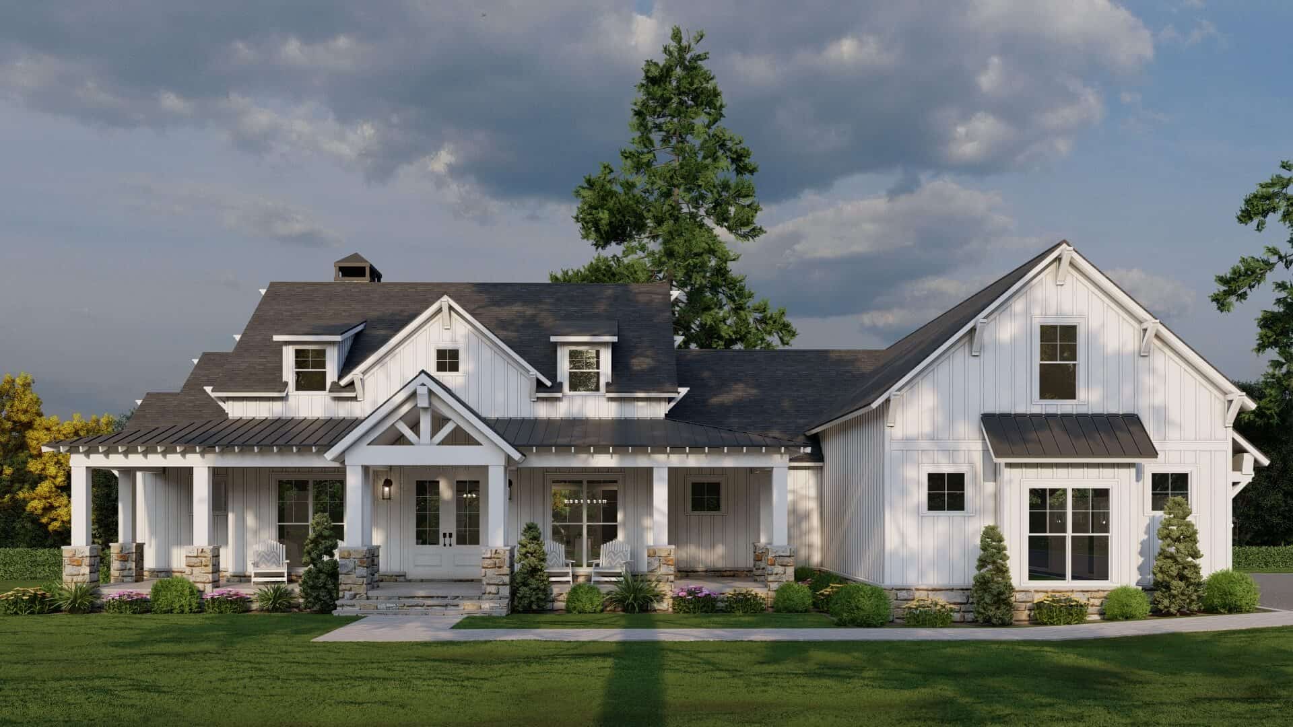
Contemporary Home Plan - 3-4 Bedrms, 2.5-3.5 Baths - 2785-4050 Sq Ft - #161-1184
Plan Collection
Contemporary Home Plan - 3-4 Bedrms, 2.5-3.5 Baths - 2785-4050 Sq Ft - #161-1184
Plan#161-1184
Starting at$1950
2785
Sq Ft
1
Story
3
Bed
2.5
Bath
3
Car
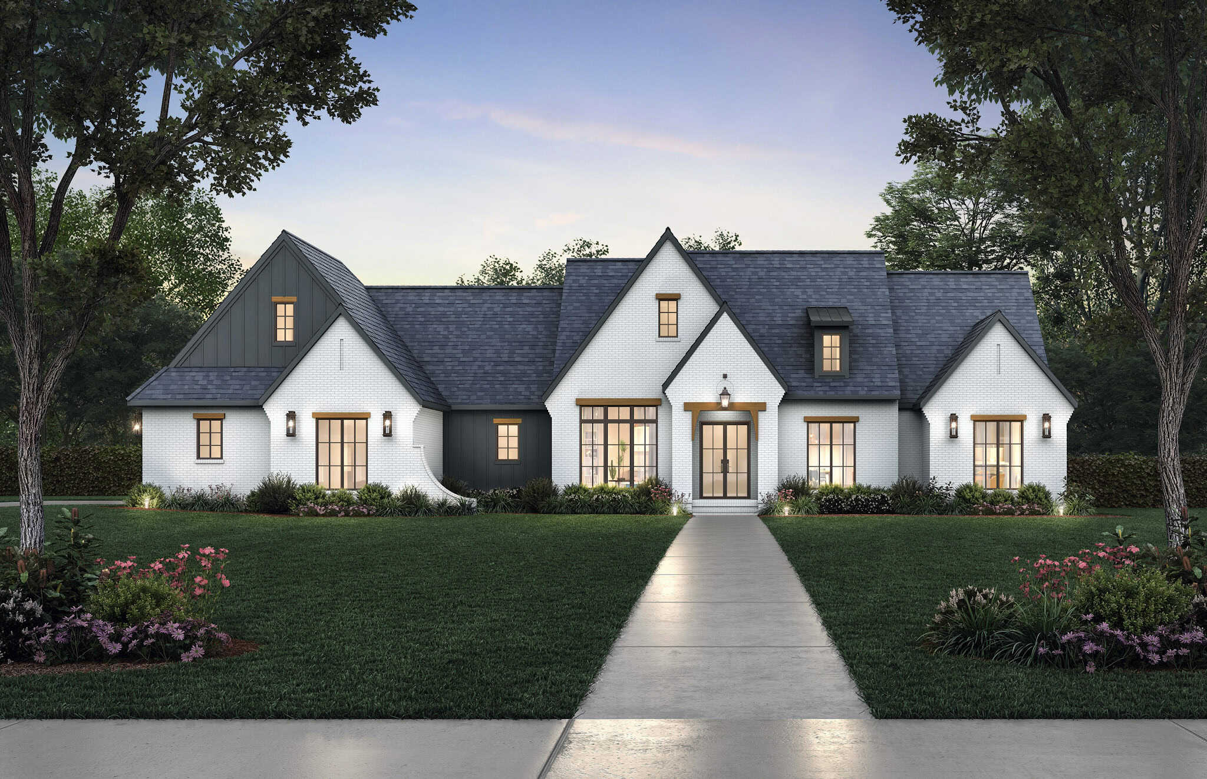
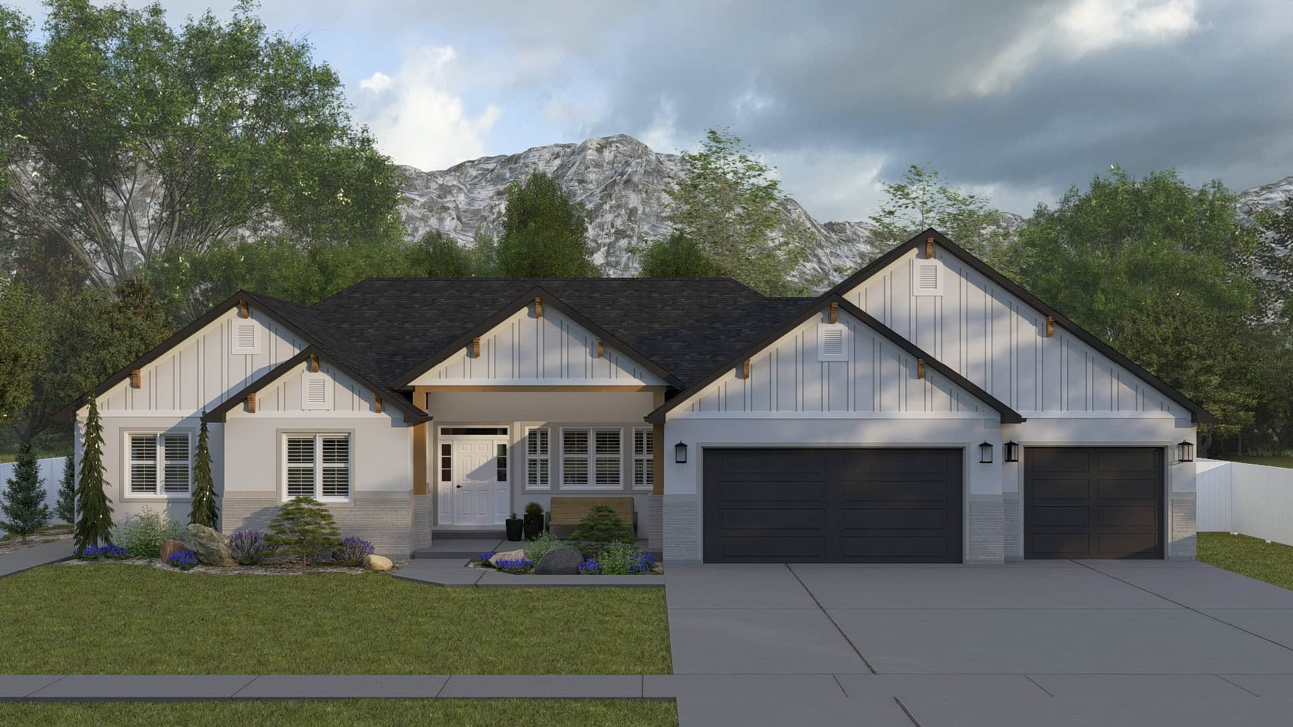
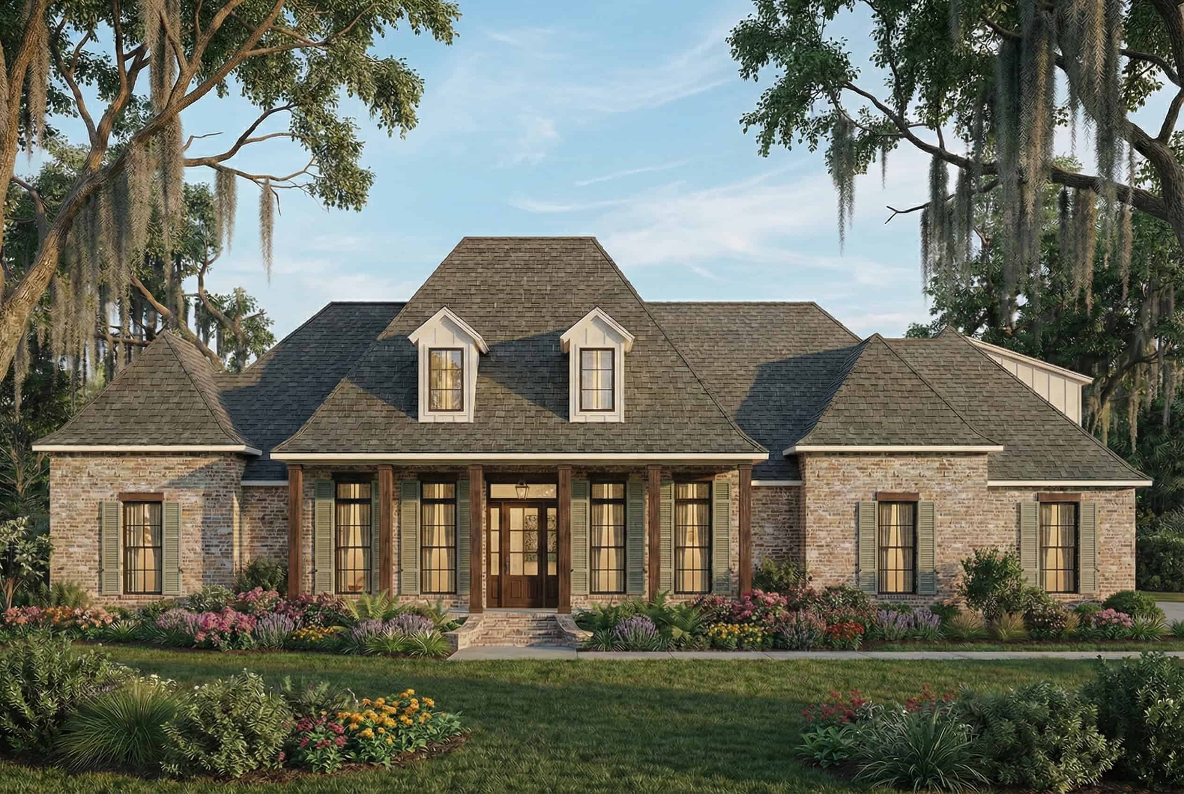
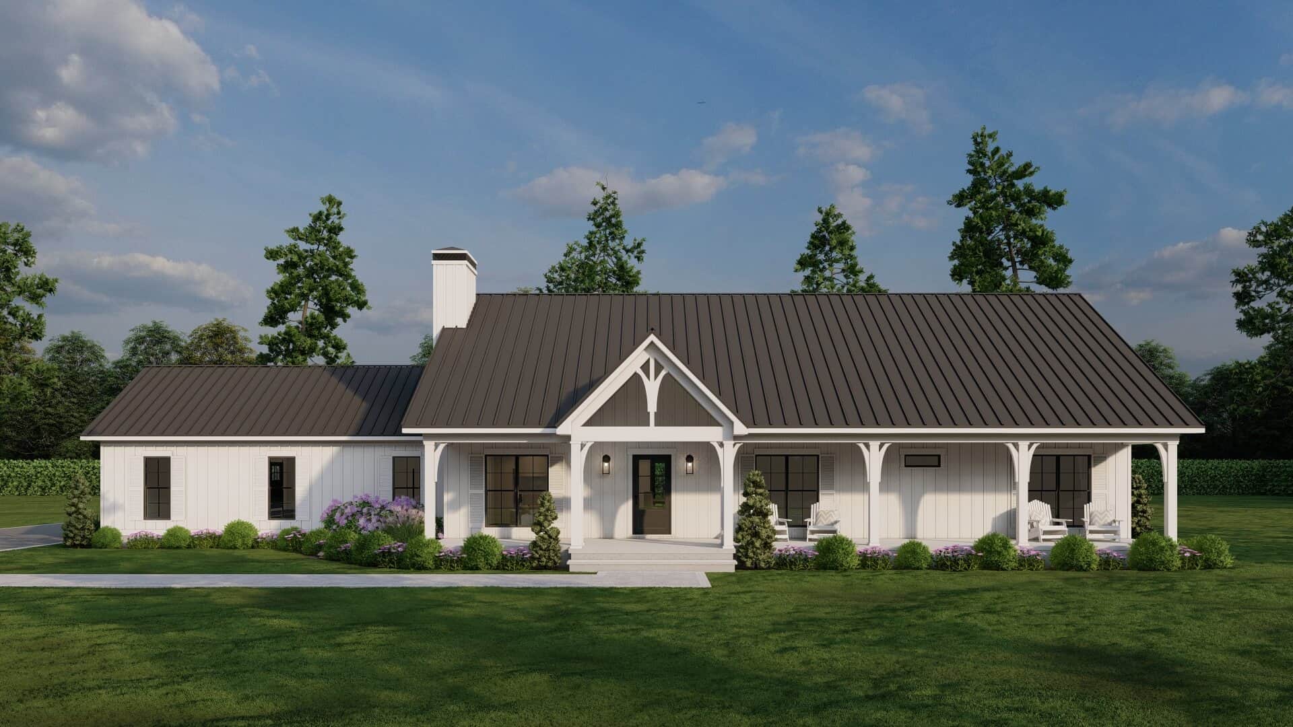
Luxury Home Plan - 2-4 Bedrms, 2.5-3.5 Baths - 2344-3226 Sq Ft - #161-1179
Plan Collection
Luxury Home Plan - 2-4 Bedrms, 2.5-3.5 Baths - 2344-3226 Sq Ft - #161-1179
Plan#161-1179
Starting at$1550
2344
Sq Ft
1
Story
2
Bed
2.5
Bath
3
Car
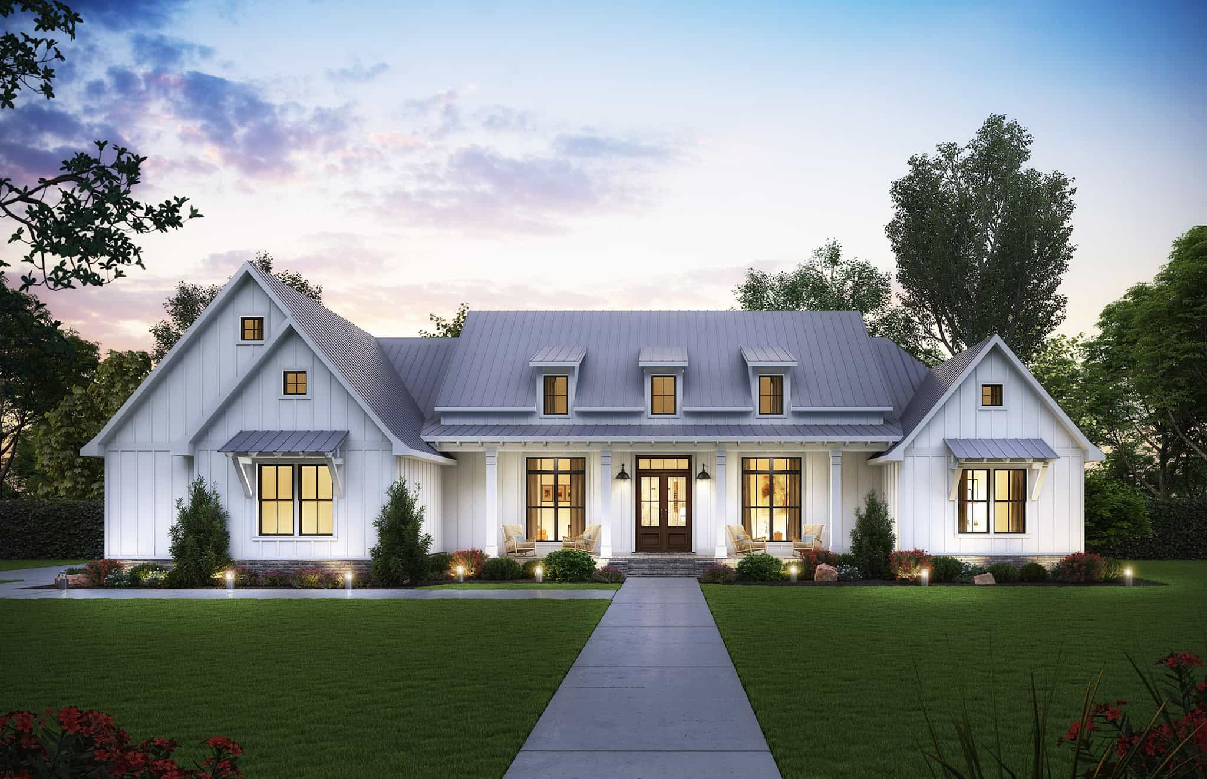
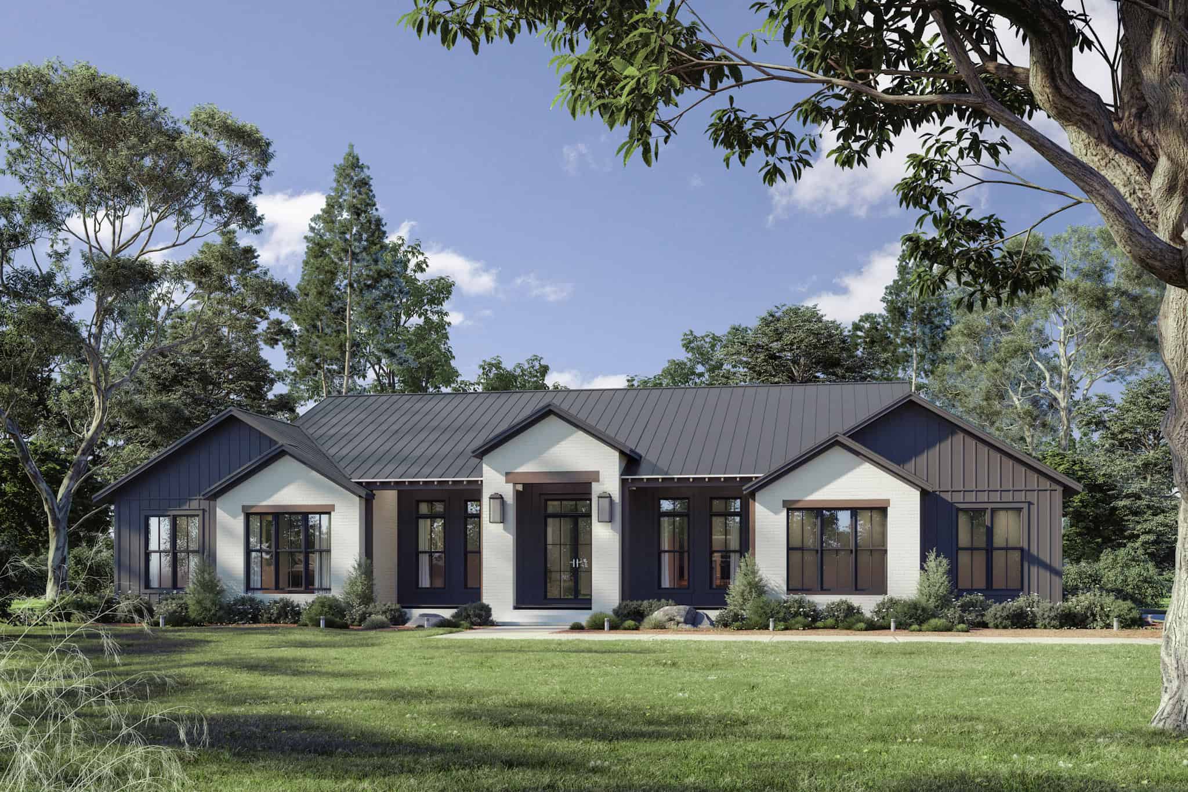
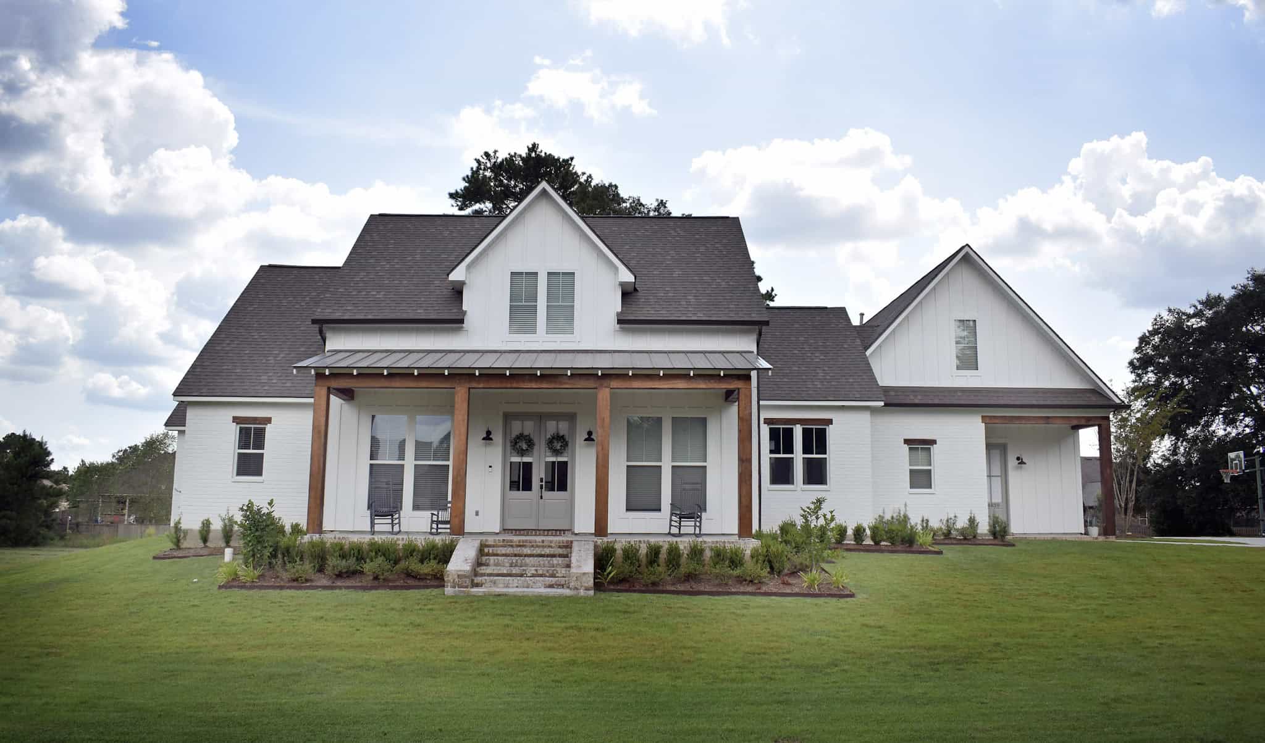
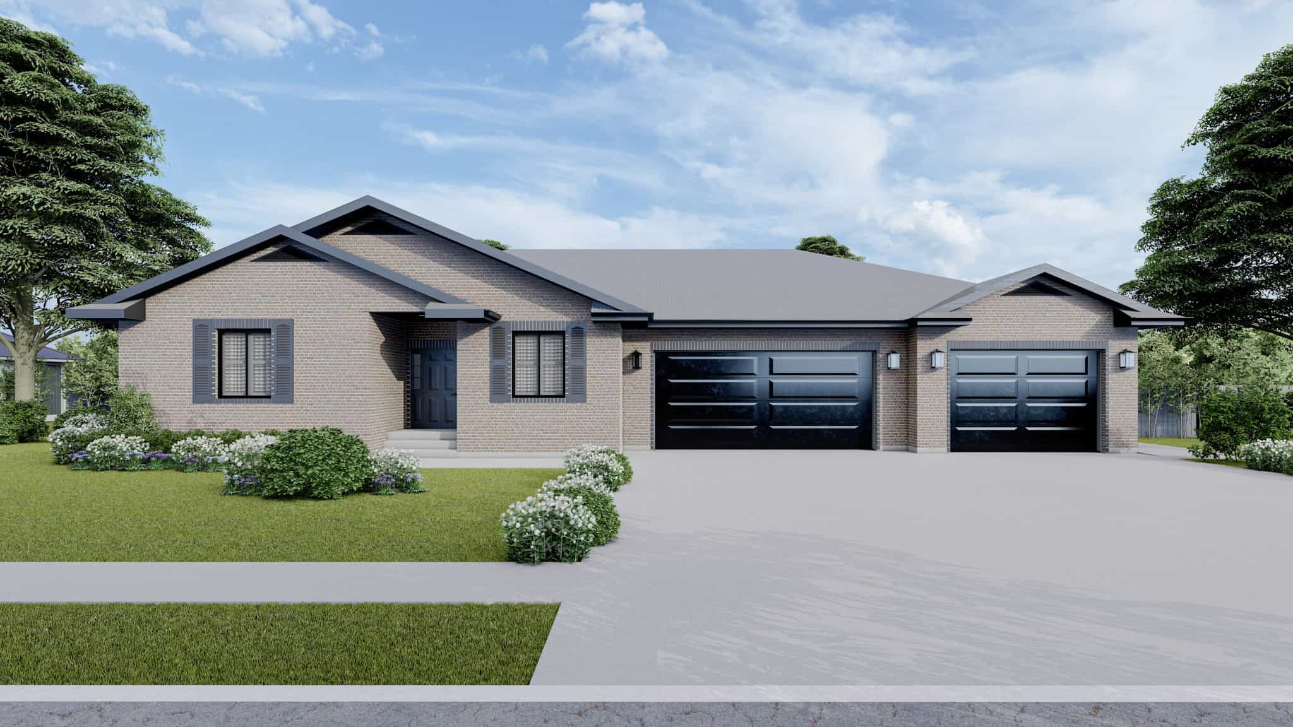
2-Bedroom, 2383 Sq Ft Ranch Home Plan - 108-2068 - Main Exterior
Plan Collection
2-Bedroom, 2383 Sq Ft Ranch Home Plan - 108-2068 - Main Exterior
Plan#108-2068
Starting at$1050
2383
Sq Ft
1
Story
2
Bed
2
Bath
3
Car
3-Bedroom, 2678 Sq Ft Ranch Home Plan - 108-2062 - Main Exterior
Plan Collection
3-Bedroom, 2678 Sq Ft Ranch Home Plan - 108-2062 - Main Exterior
Plan#108-2062
Starting at$1100
2678
Sq Ft
1
Story
3
Bed
3
Bath
3
Car
2-Bedroom, 2632 Sq Ft French House Plan - 120-2707 - Front Exterior
Plan Collection
2-Bedroom, 2632 Sq Ft French House Plan - 120-2707 - Front Exterior
Plan#120-2707
Starting at$1355
2632
Sq Ft
1
Story
2
Bed
2.5
Bath
3
Car
3-Bedroom, 2495 Sq Ft arts and crafts Home Plan - 101-1951 - Main Exterior
Plan Collection
3-Bedroom, 2495 Sq Ft arts and crafts Home Plan - 101-1951 - Main Exterior
Plan#101-1951
Starting at$1130
2495
Sq Ft
1
Story
3
Bed
2.5
Bath
3
Car
4-Bedroom, 2357 Sq Ft Ranch House Plan - 101-1916 - Front Exterior
Plan Collection
4-Bedroom, 2357 Sq Ft Ranch House Plan - 101-1916 - Front Exterior
Plan#101-1916
Starting at$1130
2357
Sq Ft
1
Story
4
Bed
2
Bath
3
Car
2-Bedroom, 1904 Sq Ft Contemporary House Plan - 101-1911 - Front Exterior
Plan Collection
2-Bedroom, 1904 Sq Ft Contemporary House Plan - 101-1911 - Front Exterior
Plan#101-1911
Starting at$1055
1904
Sq Ft
1
Story
2
Bed
2
Bath
3
Car
2-Bedroom, 1364 Sq Ft Ranch Home Plan - 101-1901 - Main Exterior
Plan Collection
2-Bedroom, 1364 Sq Ft Ranch Home Plan - 101-1901 - Main Exterior
Plan#101-1901
Starting at$985
1364
Sq Ft
1
Story
2
Bed
2.5
Bath
3
Car
4-Bedroom, 2576 Sq Ft Farmhouse House Plan - 101-1891 - Front Exterior
Plan Collection
4-Bedroom, 2576 Sq Ft Farmhouse House Plan - 101-1891 - Front Exterior
Plan#101-1891
Starting at$1155
2576
Sq Ft
1
Story
4
Bed
3.5
Bath
3
Car
1–4 Bedroom, 2428–4989 Sq Ft European House - Plan #187-1159 - Front Exterior
Plan Collection
1–4 Bedroom, 2428–4989 Sq Ft European House - Plan #187-1159 - Front Exterior
Plan#187-1159
Starting at$1250
2428
Sq Ft
1
Story
1
Bed
1.5
Bath
3
Car
4-Bedroom, 3274 Sq Ft Luxury Home - Plan #204-1012 - Main Exterior
Plan Collection
4-Bedroom, 3274 Sq Ft Luxury Home - Plan #204-1012 - Main Exterior
Plan#204-1012
Starting at$1740
3274
Sq Ft
1
Story
4
Bed
4
Bath
3
Car
4-Bedroom, 3704 Sq Ft Contemporary House Plan - 120-2610 - Front Exterior
Plan Collection
4-Bedroom, 3704 Sq Ft Contemporary House Plan - 120-2610 - Front Exterior
Plan#120-2610
Starting at$1625
3704
Sq Ft
1
Story
4
Bed
3.5
Bath
3
Car
4-Bedroom, 3615 Sq Ft Ranch House Plan - 196-1170 - Front Exterior
Plan Collection
4-Bedroom, 3615 Sq Ft Ranch House Plan - 196-1170 - Front Exterior
Plan#196-1170
Starting at$1690
3615
Sq Ft
1
Story
4
Bed
4
Bath
3
Car
2-Bedroom, 1906 Sq Ft Ranch House Plan - 120-2602 - Front Exterior
Plan Collection
2-Bedroom, 1906 Sq Ft Ranch House Plan - 120-2602 - Front Exterior
Plan#120-2602
Starting at$1255
1906
Sq Ft
1
Story
2
Bed
2
Bath
3
Car
3-Bedroom, 3025 Sq Ft Ranch Home Plan - 168-1142 - Main Exterior
Plan Collection
3-Bedroom, 3025 Sq Ft Ranch Home Plan - 168-1142 - Main Exterior
Plan#168-1142
Starting at$2550
3025
Sq Ft
1
Story
3
Bed
2.5
Bath
3
Car
4-Bedroom, 2082 Sq Ft Ranch Home Plan - 168-1141 - Main Exterior
Plan Collection
4-Bedroom, 2082 Sq Ft Ranch Home Plan - 168-1141 - Main Exterior
Plan#168-1141
Starting at$2850
3946
Sq Ft
1
Story
4
Bed
4.5
Bath
3
Car
3-Bedroom, 2718 Sq Ft Ranch House Plan - 108-1904 - Front Exterior
Plan Collection
3-Bedroom, 2718 Sq Ft Ranch House Plan - 108-1904 - Front Exterior
Plan#108-1904
Starting at$1100
2718
Sq Ft
1
Story
3
Bed
3.5
Bath
3
Car
4-Bedroom, 2234 Sq Ft Cottage House Plan - 109-1198 - Front Exterior
Plan Collection
4-Bedroom, 2234 Sq Ft Cottage House Plan - 109-1198 - Front Exterior
Plan#109-1198
Starting at$1395
2234
Sq Ft
1
Story
4
Bed
3
Bath
3
Car
3-Bedroom, 2621 Sq Ft Cottage Home Plan - 198-1086 - Main Exterior
Plan Collection
3-Bedroom, 2621 Sq Ft Cottage Home Plan - 198-1086 - Main Exterior
Plan#198-1086
Starting at$2495
2621
Sq Ft
1
Story
3
Bed
2.5
Bath
3
Car
4-Bedroom, 3153 Sq Ft Mediterranean House Plan - 195-1214 - Front Exterior
Plan Collection
4-Bedroom, 3153 Sq Ft Mediterranean House Plan - 195-1214 - Front Exterior
Plan#195-1214
Starting at$1200
3153
Sq Ft
1
Story
4
Bed
3.5
Bath
3
Car
3-Bedroom, 2572 Sq Ft Tudor House Plan - 195-1206 - Front Exterior
Plan Collection
3-Bedroom, 2572 Sq Ft Tudor House Plan - 195-1206 - Front Exterior
Plan#195-1206
Starting at$1115
2572
Sq Ft
1
Story
3
Bed
3
Bath
3
Car
4-Bedroom, 3895 Sq Ft Tudor House Plan - 195-1203 - Front Exterior
Plan Collection
4-Bedroom, 3895 Sq Ft Tudor House Plan - 195-1203 - Front Exterior
Plan#195-1203
Starting at$1290
3895
Sq Ft
1
Story
4
Bed
4.5
Bath
3
Car
3-Bedroom, 4377 Sq Ft Farmhouse Home Plan - 194-1066 - Main Exterior
Plan Collection
3-Bedroom, 4377 Sq Ft Farmhouse Home Plan - 194-1066 - Main Exterior
Plan#194-1066
Starting at$2595
4377
Sq Ft
1
Story
3
Bed
3.5
Bath
3
Car
Contemporary Home Plan - 3-4 Bedrms, 2.5-3.5 Baths - 2785-4050 Sq Ft - #161-1184
Plan Collection
Contemporary Home Plan - 3-4 Bedrms, 2.5-3.5 Baths - 2785-4050 Sq Ft - #161-1184
Plan#161-1184
Starting at$1950
2785
Sq Ft
1
Story
3
Bed
2.5
Bath
3
Car
Luxury Home Plan - 2-4 Bedrms, 2.5-3.5 Baths - 2344-3226 Sq Ft - #161-1179
Plan Collection
Luxury Home Plan - 2-4 Bedrms, 2.5-3.5 Baths - 2344-3226 Sq Ft - #161-1179
Plan#161-1179
Starting at$1550
2344
Sq Ft
1
Story
2
Bed
2.5
Bath
3
Car
2-Bedroom, 2383 Sq Ft Ranch Home Plan - 108-2068 - Main Exterior
Plan Collection
2-Bedroom, 2383 Sq Ft Ranch Home Plan - 108-2068 - Main Exterior
Plan#108-2068
Starting at$1050
2383
Sq Ft
1
Story
2
Bed
2
Bath
3
Car
3-Bedroom, 2678 Sq Ft Ranch Home Plan - 108-2062 - Main Exterior
Plan Collection
3-Bedroom, 2678 Sq Ft Ranch Home Plan - 108-2062 - Main Exterior
Plan#108-2062
Starting at$1100
2678
Sq Ft
1
Story
3
Bed
3
Bath
3
Car
2-Bedroom, 2632 Sq Ft French House Plan - 120-2707 - Front Exterior
Plan Collection
2-Bedroom, 2632 Sq Ft French House Plan - 120-2707 - Front Exterior
Plan#120-2707
Starting at$1355
2632
Sq Ft
1
Story
2
Bed
2.5
Bath
3
Car
3-Bedroom, 2495 Sq Ft arts and crafts Home Plan - 101-1951 - Main Exterior
Plan Collection
3-Bedroom, 2495 Sq Ft arts and crafts Home Plan - 101-1951 - Main Exterior
Plan#101-1951
Starting at$1130
2495
Sq Ft
1
Story
3
Bed
2.5
Bath
3
Car
4-Bedroom, 2357 Sq Ft Ranch House Plan - 101-1916 - Front Exterior
Plan Collection
4-Bedroom, 2357 Sq Ft Ranch House Plan - 101-1916 - Front Exterior
Plan#101-1916
Starting at$1130
2357
Sq Ft
1
Story
4
Bed
2
Bath
3
Car
2-Bedroom, 1904 Sq Ft Contemporary House Plan - 101-1911 - Front Exterior
Plan Collection
2-Bedroom, 1904 Sq Ft Contemporary House Plan - 101-1911 - Front Exterior
Plan#101-1911
Starting at$1055
1904
Sq Ft
1
Story
2
Bed
2
Bath
3
Car
2-Bedroom, 1364 Sq Ft Ranch Home Plan - 101-1901 - Main Exterior
Plan Collection
2-Bedroom, 1364 Sq Ft Ranch Home Plan - 101-1901 - Main Exterior
Plan#101-1901
Starting at$985
1364
Sq Ft
1
Story
2
Bed
2.5
Bath
3
Car
4-Bedroom, 2576 Sq Ft Farmhouse House Plan - 101-1891 - Front Exterior
Plan Collection
4-Bedroom, 2576 Sq Ft Farmhouse House Plan - 101-1891 - Front Exterior
Plan#101-1891
Starting at$1155
2576
Sq Ft
1
Story
4
Bed
3.5
Bath
3
Car
1–4 Bedroom, 2428–4989 Sq Ft European House - Plan #187-1159 - Front Exterior
Plan Collection
1–4 Bedroom, 2428–4989 Sq Ft European House - Plan #187-1159 - Front Exterior
Plan#187-1159
Starting at$1250
2428
Sq Ft
1
Story
1
Bed
1.5
Bath
3
Car
4-Bedroom, 3274 Sq Ft Luxury Home - Plan #204-1012 - Main Exterior
Plan Collection
4-Bedroom, 3274 Sq Ft Luxury Home - Plan #204-1012 - Main Exterior
Plan#204-1012
Starting at$1740
3274
Sq Ft
1
Story
4
Bed
4
Bath
3
Car
4-Bedroom, 3704 Sq Ft Contemporary House Plan - 120-2610 - Front Exterior
Plan Collection
4-Bedroom, 3704 Sq Ft Contemporary House Plan - 120-2610 - Front Exterior
Plan#120-2610
Starting at$1625
3704
Sq Ft
1
Story
4
Bed
3.5
Bath
3
Car
4-Bedroom, 3615 Sq Ft Ranch House Plan - 196-1170 - Front Exterior
Plan Collection
4-Bedroom, 3615 Sq Ft Ranch House Plan - 196-1170 - Front Exterior
Plan#196-1170
Starting at$1690
3615
Sq Ft
1
Story
4
Bed
4
Bath
3
Car
2-Bedroom, 1906 Sq Ft Ranch House Plan - 120-2602 - Front Exterior
Plan Collection
2-Bedroom, 1906 Sq Ft Ranch House Plan - 120-2602 - Front Exterior
Plan#120-2602
Starting at$1255
1906
Sq Ft
1
Story
2
Bed
2
Bath
3
Car
3-Bedroom, 3025 Sq Ft Ranch Home Plan - 168-1142 - Main Exterior
Plan Collection
3-Bedroom, 3025 Sq Ft Ranch Home Plan - 168-1142 - Main Exterior
Plan#168-1142
Starting at$2550
3025
Sq Ft
1
Story
3
Bed
2.5
Bath
3
Car
4-Bedroom, 2082 Sq Ft Ranch Home Plan - 168-1141 - Main Exterior
Plan Collection
4-Bedroom, 2082 Sq Ft Ranch Home Plan - 168-1141 - Main Exterior
Plan#168-1141
Starting at$2850
3946
Sq Ft
1
Story
4
Bed
4.5
Bath
3
Car
3-Bedroom, 2718 Sq Ft Ranch House Plan - 108-1904 - Front Exterior
Plan Collection
3-Bedroom, 2718 Sq Ft Ranch House Plan - 108-1904 - Front Exterior
Plan#108-1904
Starting at$1100
2718
Sq Ft
1
Story
3
Bed
3.5
Bath
3
Car
4-Bedroom, 2234 Sq Ft Cottage House Plan - 109-1198 - Front Exterior
Plan Collection
4-Bedroom, 2234 Sq Ft Cottage House Plan - 109-1198 - Front Exterior
Plan#109-1198
Starting at$1395
2234
Sq Ft
1
Story
4
Bed
3
Bath
3
Car
3-Bedroom, 2621 Sq Ft Cottage Home Plan - 198-1086 - Main Exterior
Plan Collection
3-Bedroom, 2621 Sq Ft Cottage Home Plan - 198-1086 - Main Exterior
Plan#198-1086
Starting at$2495
2621
Sq Ft
1
Story
3
Bed
2.5
Bath
3
Car
4-Bedroom, 3153 Sq Ft Mediterranean House Plan - 195-1214 - Front Exterior
Plan Collection
4-Bedroom, 3153 Sq Ft Mediterranean House Plan - 195-1214 - Front Exterior
Plan#195-1214
Starting at$1200
3153
Sq Ft
1
Story
4
Bed
3.5
Bath
3
Car
3-Bedroom, 2572 Sq Ft Tudor House Plan - 195-1206 - Front Exterior
Plan Collection
3-Bedroom, 2572 Sq Ft Tudor House Plan - 195-1206 - Front Exterior
Plan#195-1206
Starting at$1115
2572
Sq Ft
1
Story
3
Bed
3
Bath
3
Car
4-Bedroom, 3895 Sq Ft Tudor House Plan - 195-1203 - Front Exterior
Plan Collection
4-Bedroom, 3895 Sq Ft Tudor House Plan - 195-1203 - Front Exterior
Plan#195-1203
Starting at$1290
3895
Sq Ft
1
Story
4
Bed
4.5
Bath
3
Car
1...7071727374...96