Single+story, 3 Garage House Plans

2,338
Plan Results
Modern Farmhouse ranch exterior with board and batten siding, stone accents, gabled metal roof, House Plan 161-1305
Plan#161-1305
Starting at$1750
2560
Sq Ft
1
Story
2
Bed
2.5
Bath
3
Car

Craftsman ranch exterior with stone and board-and-batten siding, gable rooflines, and courtyard entry garage, Plan 161-1301
Plan#161-1301
Starting at$1550
2180
Sq Ft
1
Story
3
Bed
2
Bath
3
Car

Craftsman Ranch exterior with stone accents, mixed siding, gabled roofline, and covered front porch, Plan 161-1293
Plan#161-1293
Starting at$1750
2468
Sq Ft
1
Story
2
Bed
2.5
Bath
3
Car

Craftsman Ranch home with stone entry gable, board and batten siding, and covered front porch, Plan 161-1291
Plan#161-1291
Starting at$1950
2758
Sq Ft
1
Story
3
Bed
2.5
Bath
3
Car

Modern ranch house plan with hip roof, stucco and stone exterior, covered entry, and walkout basement, Plan 161-1288
Plan#161-1288
Starting at$1950
2714
Sq Ft
1
Story
3
Bed
2.5
Bath
3
Car

Modern Farmhouse house plan with stone and fiber cement exterior, gable roofline, and side-entry garage, Plan 161-1287
Plan#161-1287
Starting at$1550
2156
Sq Ft
1
Story
3
Bed
2.5
Bath
3
Car

Modern Ranch style home exterior with low-slope roofline, covered balcony, and three-car attached garage - Plan #208-1047
Plan#208-1047
Starting at$1675
3081
Sq Ft
1
Story
4
Bed
3.5
Bath
3
Car

Craftsman Ranch home with stone and lap siding, covered front porch, wide roofline, and three-car garage — Plan #196-2014.
Plan#196-2014
Starting at$1090
2347
Sq Ft
1
Story
3
Bed
2.5
Bath
3
Car

Stone farmhouse exterior with covered front porch, 3-car side-entry garage, and traditional roofline — Plan #196-2012.
Plan#196-2012
Starting at$1090
2317
Sq Ft
1
Story
4
Bed
2
Bath
3
Car

Modern Farmhouse exterior with board-and-batten siding, stone base, metal roof, and covered front porch — Plan #196-2011.
Plan#196-2011
Starting at$1015
2137
Sq Ft
1
Story
4
Bed
3
Bath
3
Car

Single-story Rustic Craftsman home with covered front porch, gable roofline, and 3-car drive-under garage — Plan #196-2001
Plan#196-2001
Starting at$865
1740
Sq Ft
1
Story
2
Bed
2
Bath
3
Car

Single-story Barndominium exterior with wraparound porch, board-and-batten siding, and 3-car side-entry garage — Plan #142-1573
Plan#142-1573
Starting at$1445
2096
Sq Ft
1
Story
4
Bed
2.5
Bath
3
Car

Contemporary one-story house plan with covered front porch, attached 3-car garage, and split primary suite layout
Plan#120-2839
Starting at$1255
1989
Sq Ft
1
Story
3
Bed
2.5
Bath
3
Car

Modern Home Plan - 3 Bedrms, 2 Baths - 1659 Sq Ft - #193-1408
Plan#193-1408
Starting at$1000
1659
Sq Ft
1
Story
3
Bed
2
Bath
3
Car

Farmhouse Floor Plan - 3 Bedrms, 3.5 Baths - 2579 Sq Ft - #193-1394
Plan#193-1394
Starting at$1200
2579
Sq Ft
1
Story
3
Bed
3.5
Bath
3
Car

Farmhouse House Plan - 3 Bedrms, 3.5 Baths - 2692 Sq Ft - #193-1391
Plan#193-1391
Starting at$1200
2692
Sq Ft
1
Story
3
Bed
3.5
Bath
3
Car

Rustic Floor Plan - 5 Bedrms, 5 Baths - 3049 Sq Ft - #193-1379
Plan#193-1379
Starting at$1200
3049
Sq Ft
1
Story
5
Bed
5
Bath
3
Car

Modern Farmhouse Plan - 3 Bedrms, 3.5 Baths - 2716 Sq Ft - #193-1378
Plan#193-1378
Starting at$1200
2716
Sq Ft
1
Story
3
Bed
3.5
Bath
3
Car
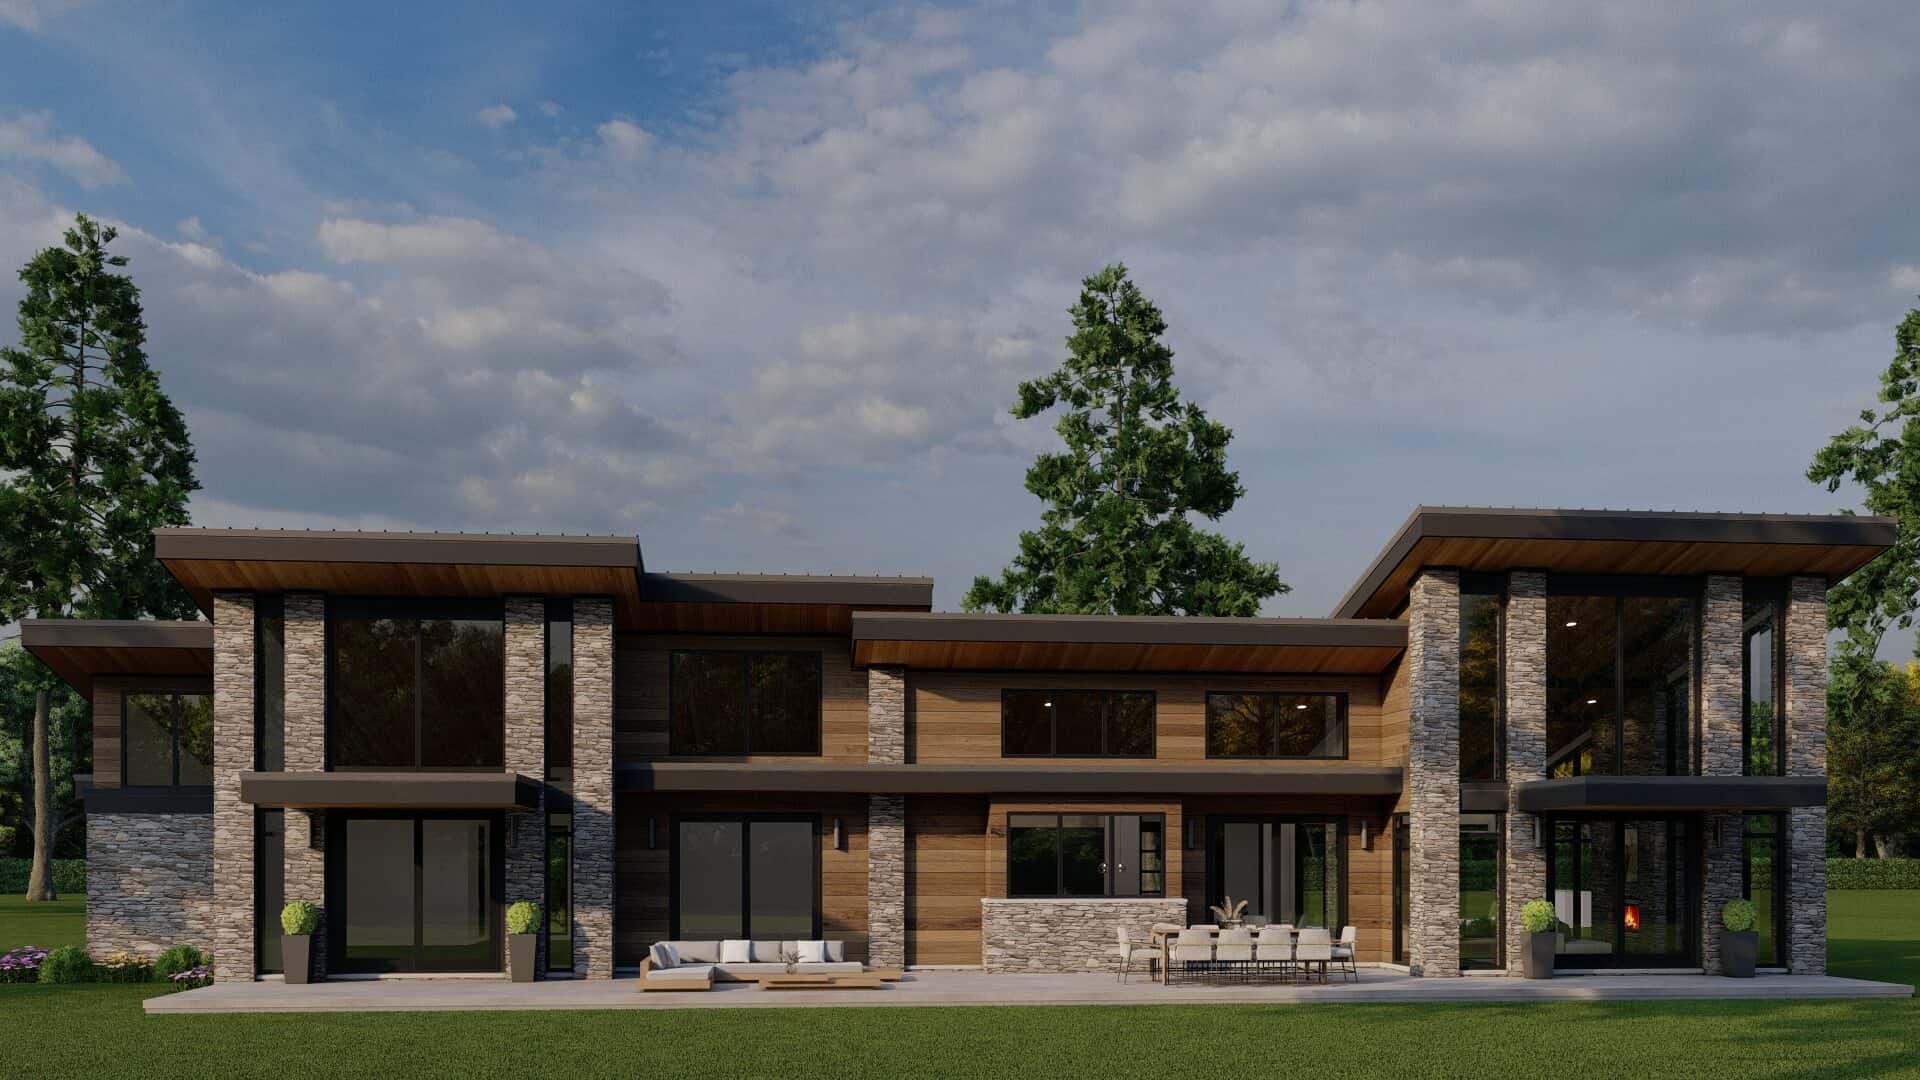
Modern Home Plan - 3 Bedrms, 3.5 Baths - 2849 Sq Ft - #193-1373
Plan#193-1373
Starting at$1550
2849
Sq Ft
1
Story
3
Bed
3.5
Bath
3
Car

Traditional House Plan - 3 Bedrms, 3.5 Baths - 2330 Sq Ft - #193-1364
Plan#193-1364
Starting at$1100
2330
Sq Ft
1
Story
3
Bed
3.5
Bath
3
Car

2-Bedroom, 1491 Sq Ft Ranch Home Plan - 196-1945 - Main Exterior
Plan#196-1945
Starting at$1315
1491
Sq Ft
1
Story
2
Bed
2
Bath
3
Car
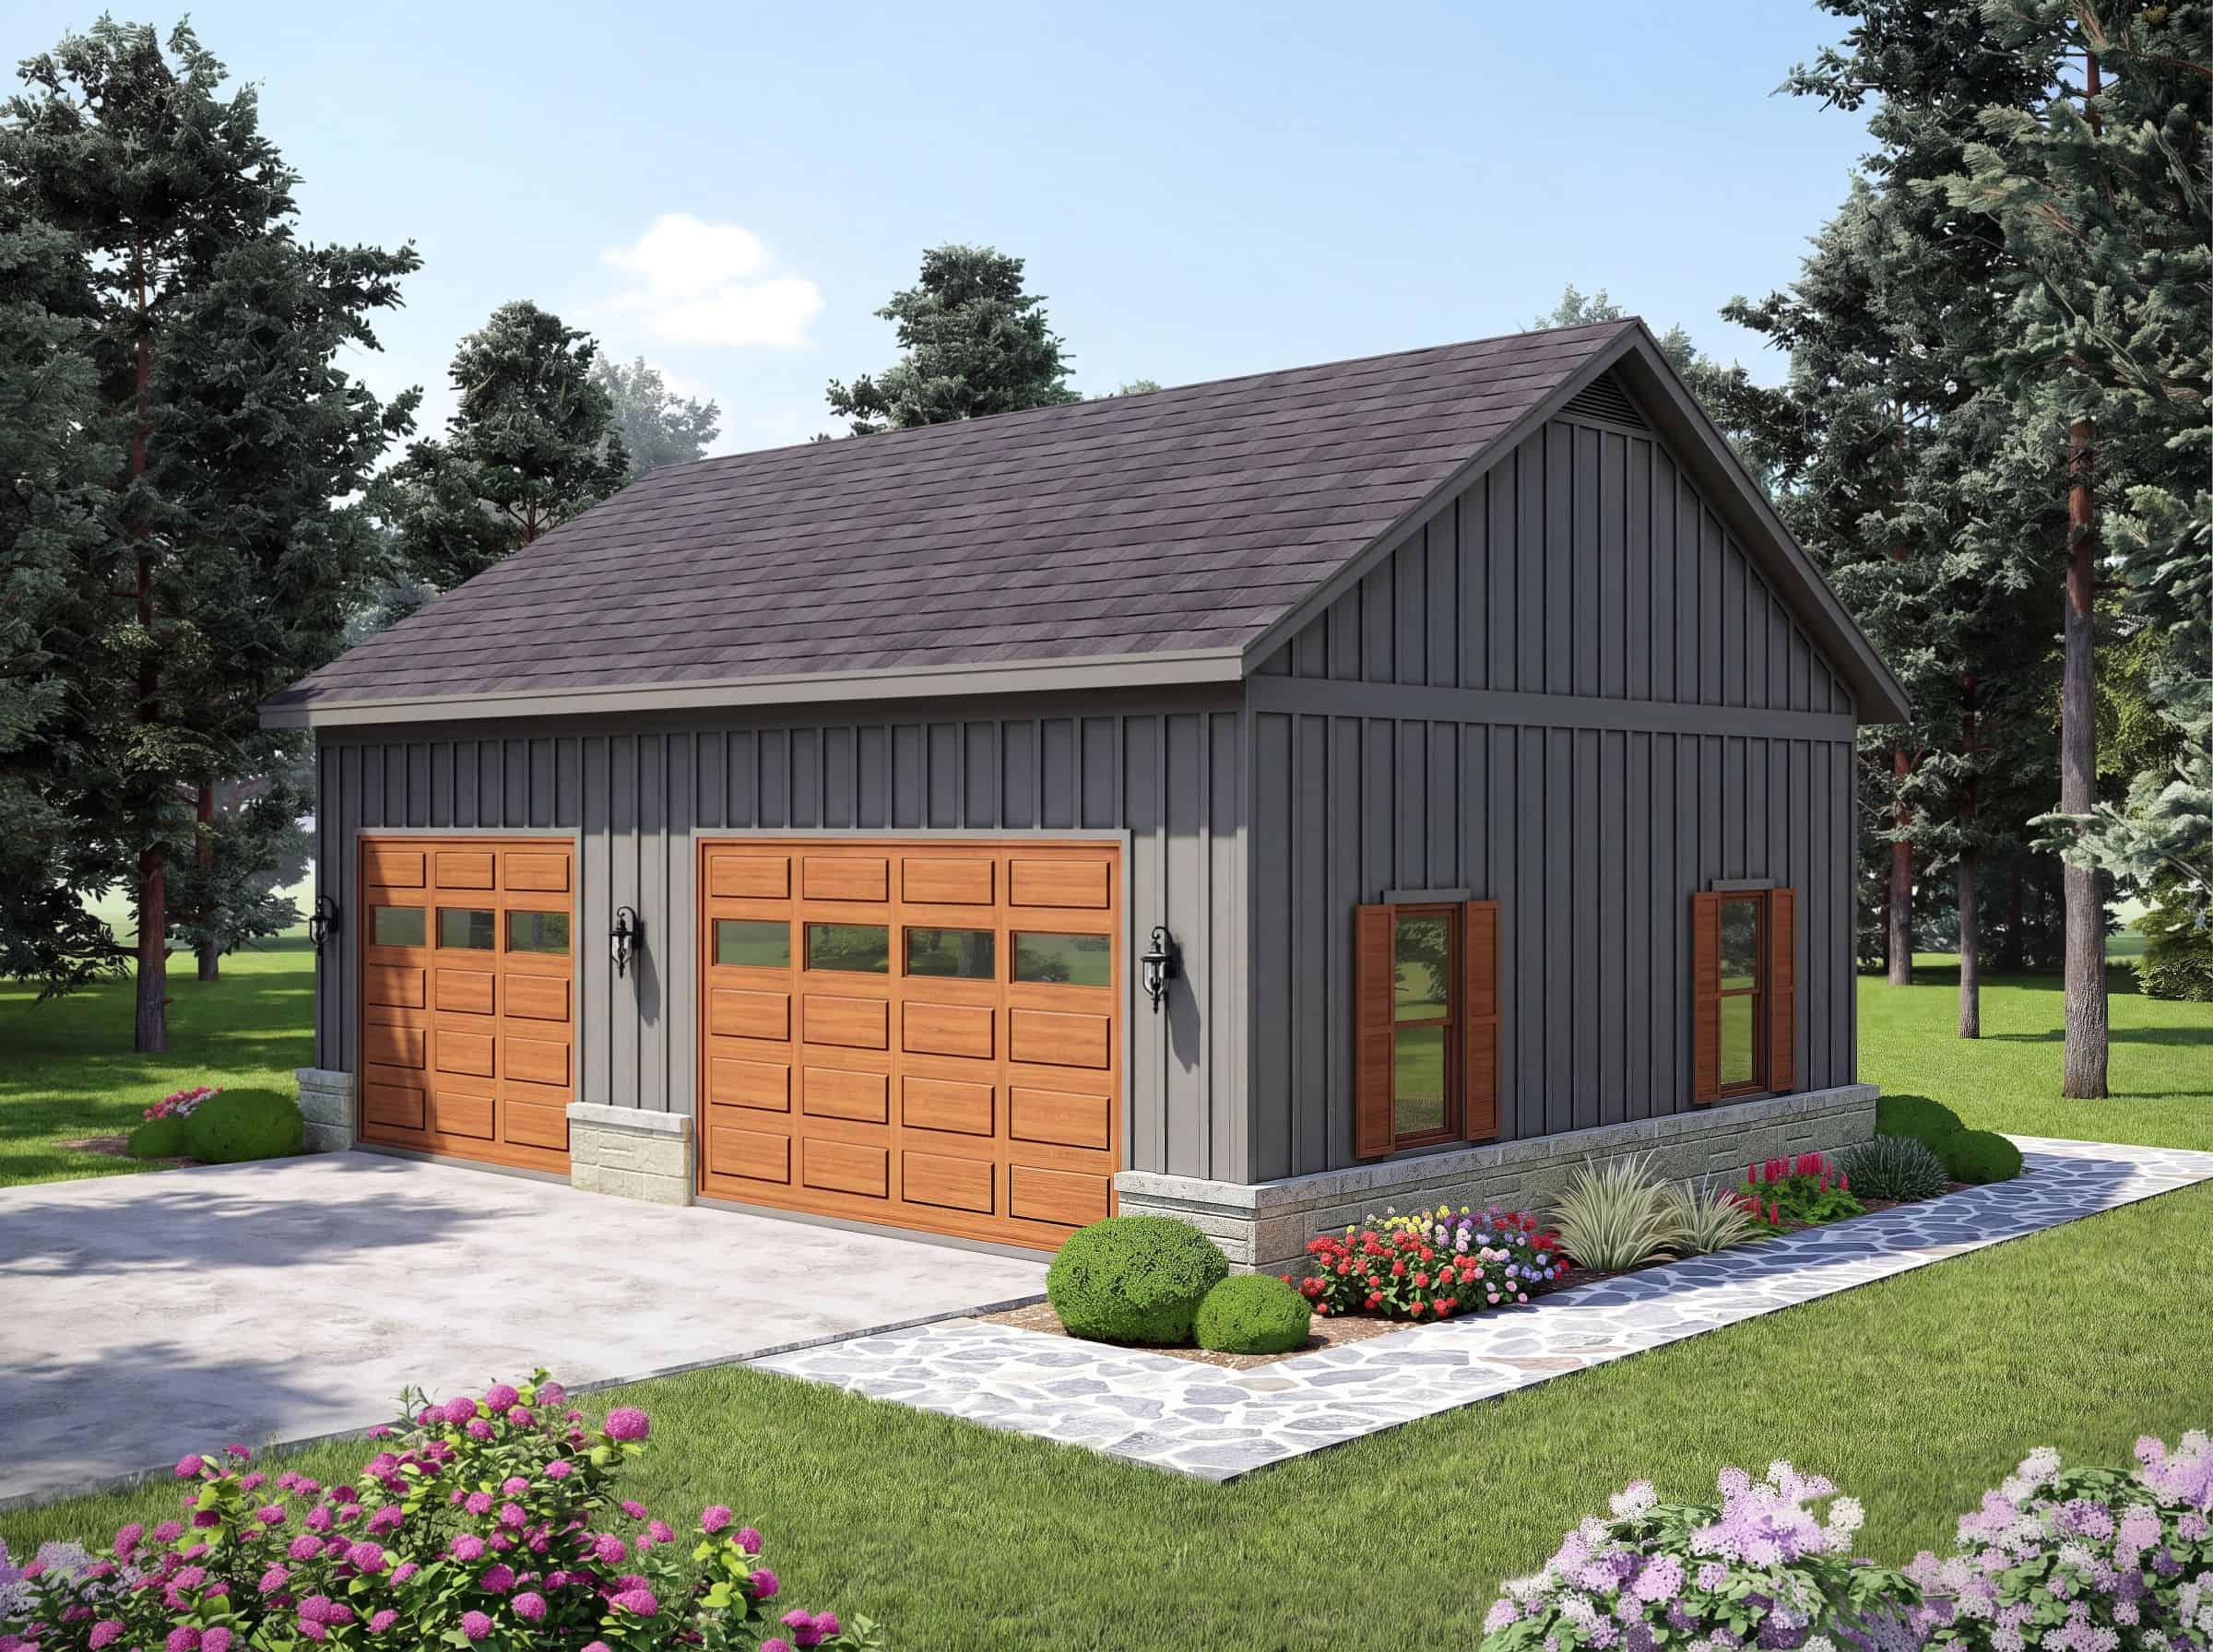
0-Bedroom, 1200 Sq Ft Garage Home Plan - 196-1938 - Main Exterior
Plan#196-1938
Starting at$900
1
Sq Ft
1
Story
0
Bed
0
Bath
3
Car
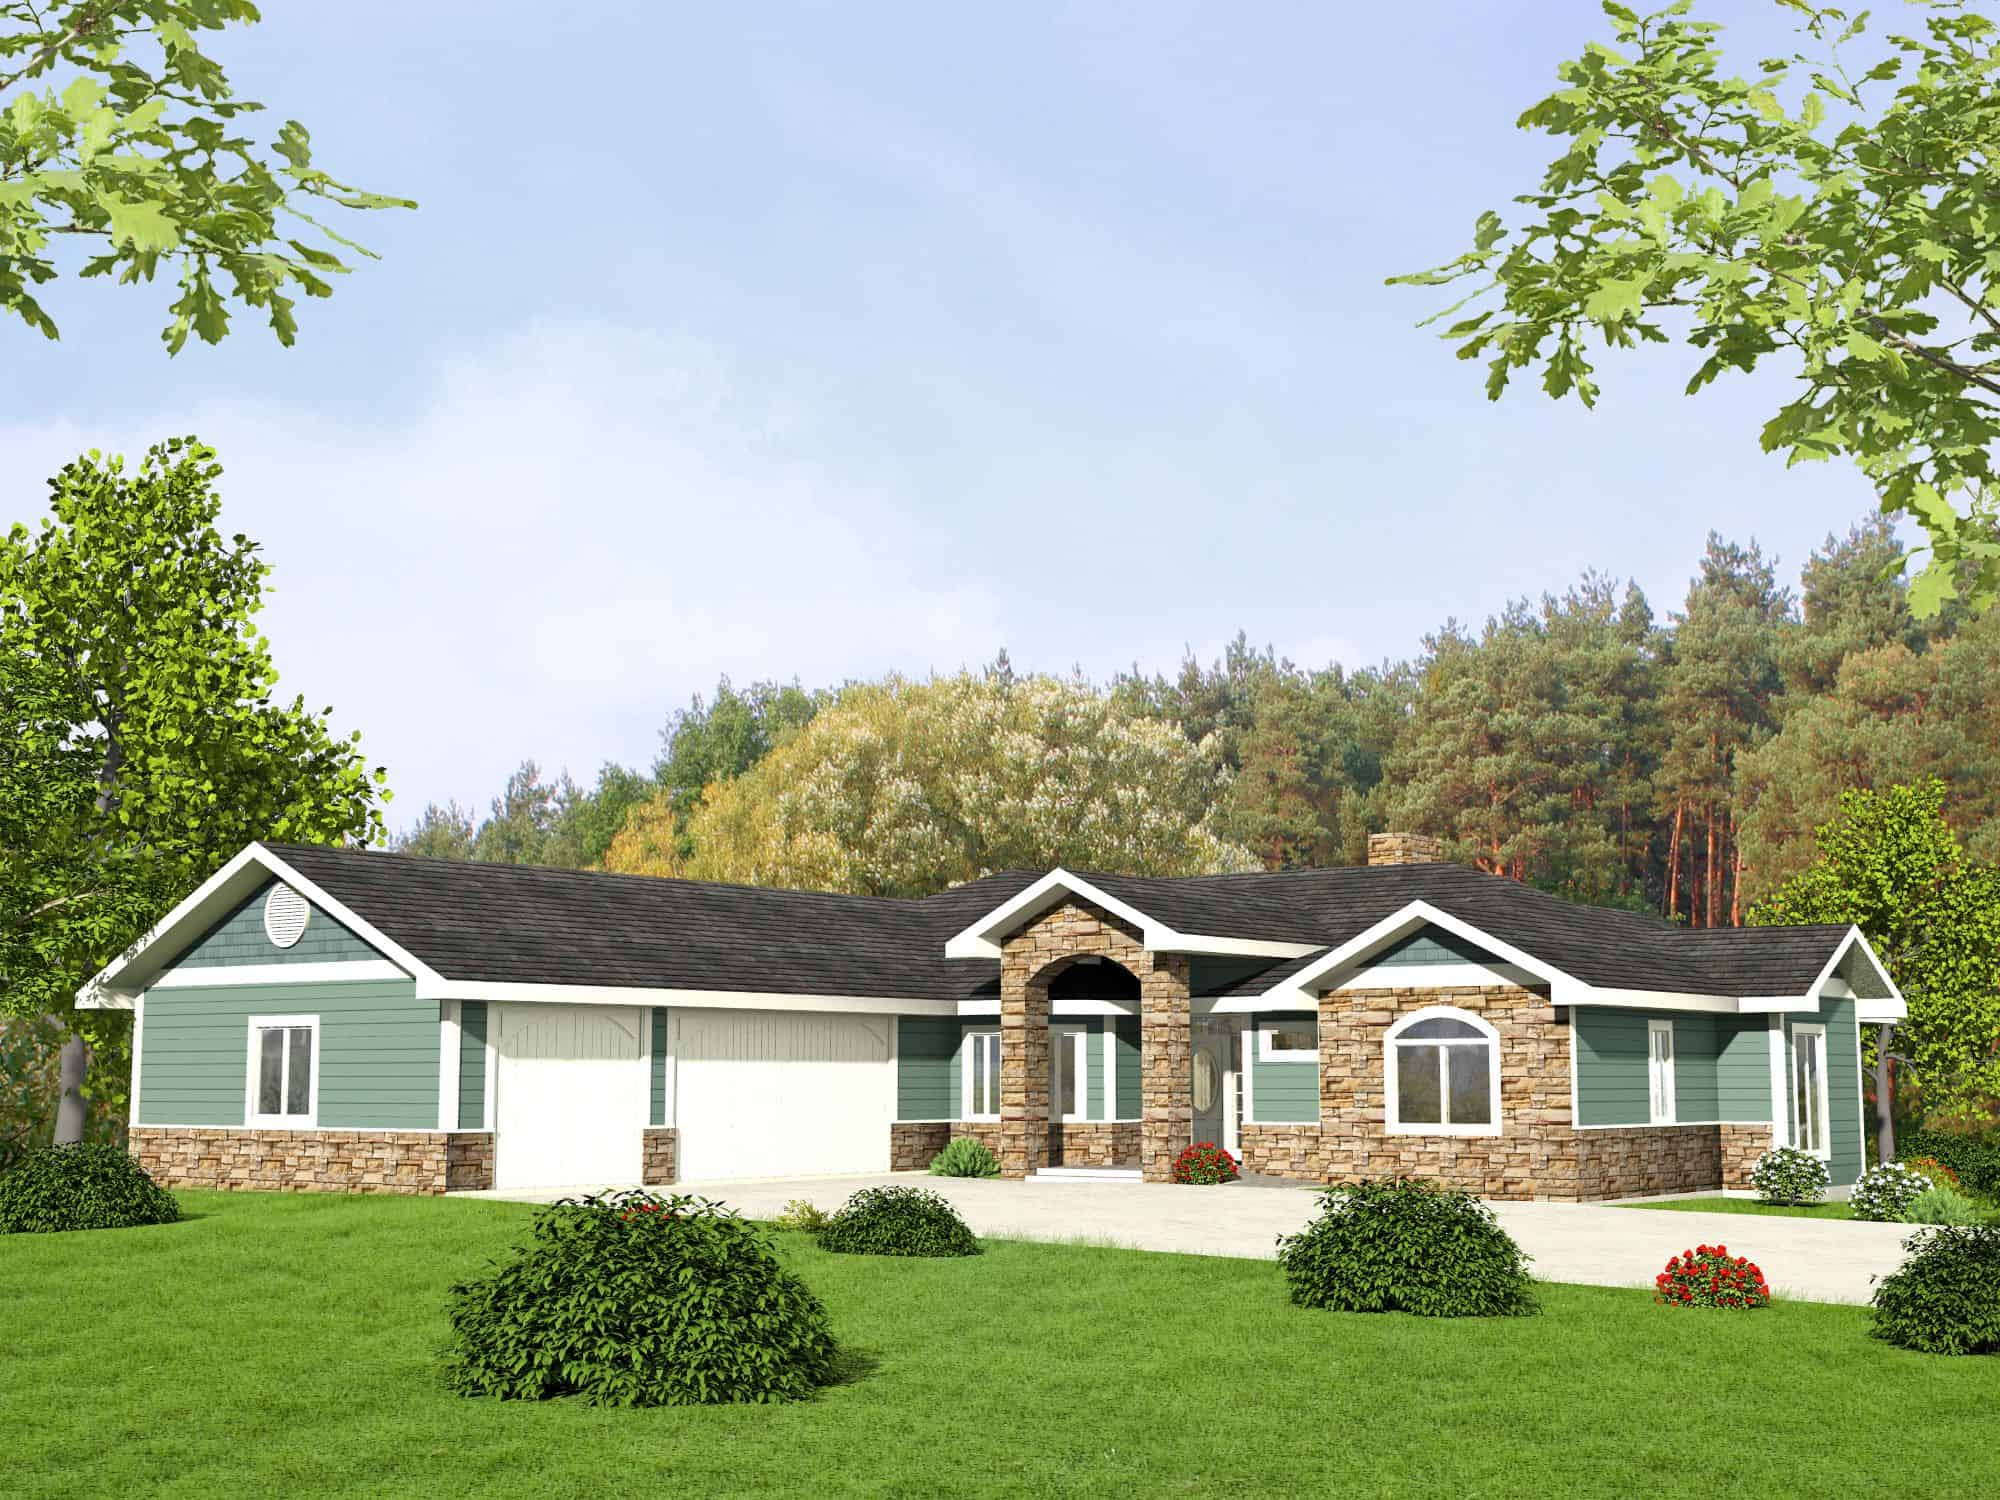
Traditional Home Plan - 2 Bedrms, 2.5 Baths - 2170 Sq Ft - #132-1772
Plan#132-1772
Starting at$1425
2170
Sq Ft
1
Story
2
Bed
2.5
Bath
3
Car
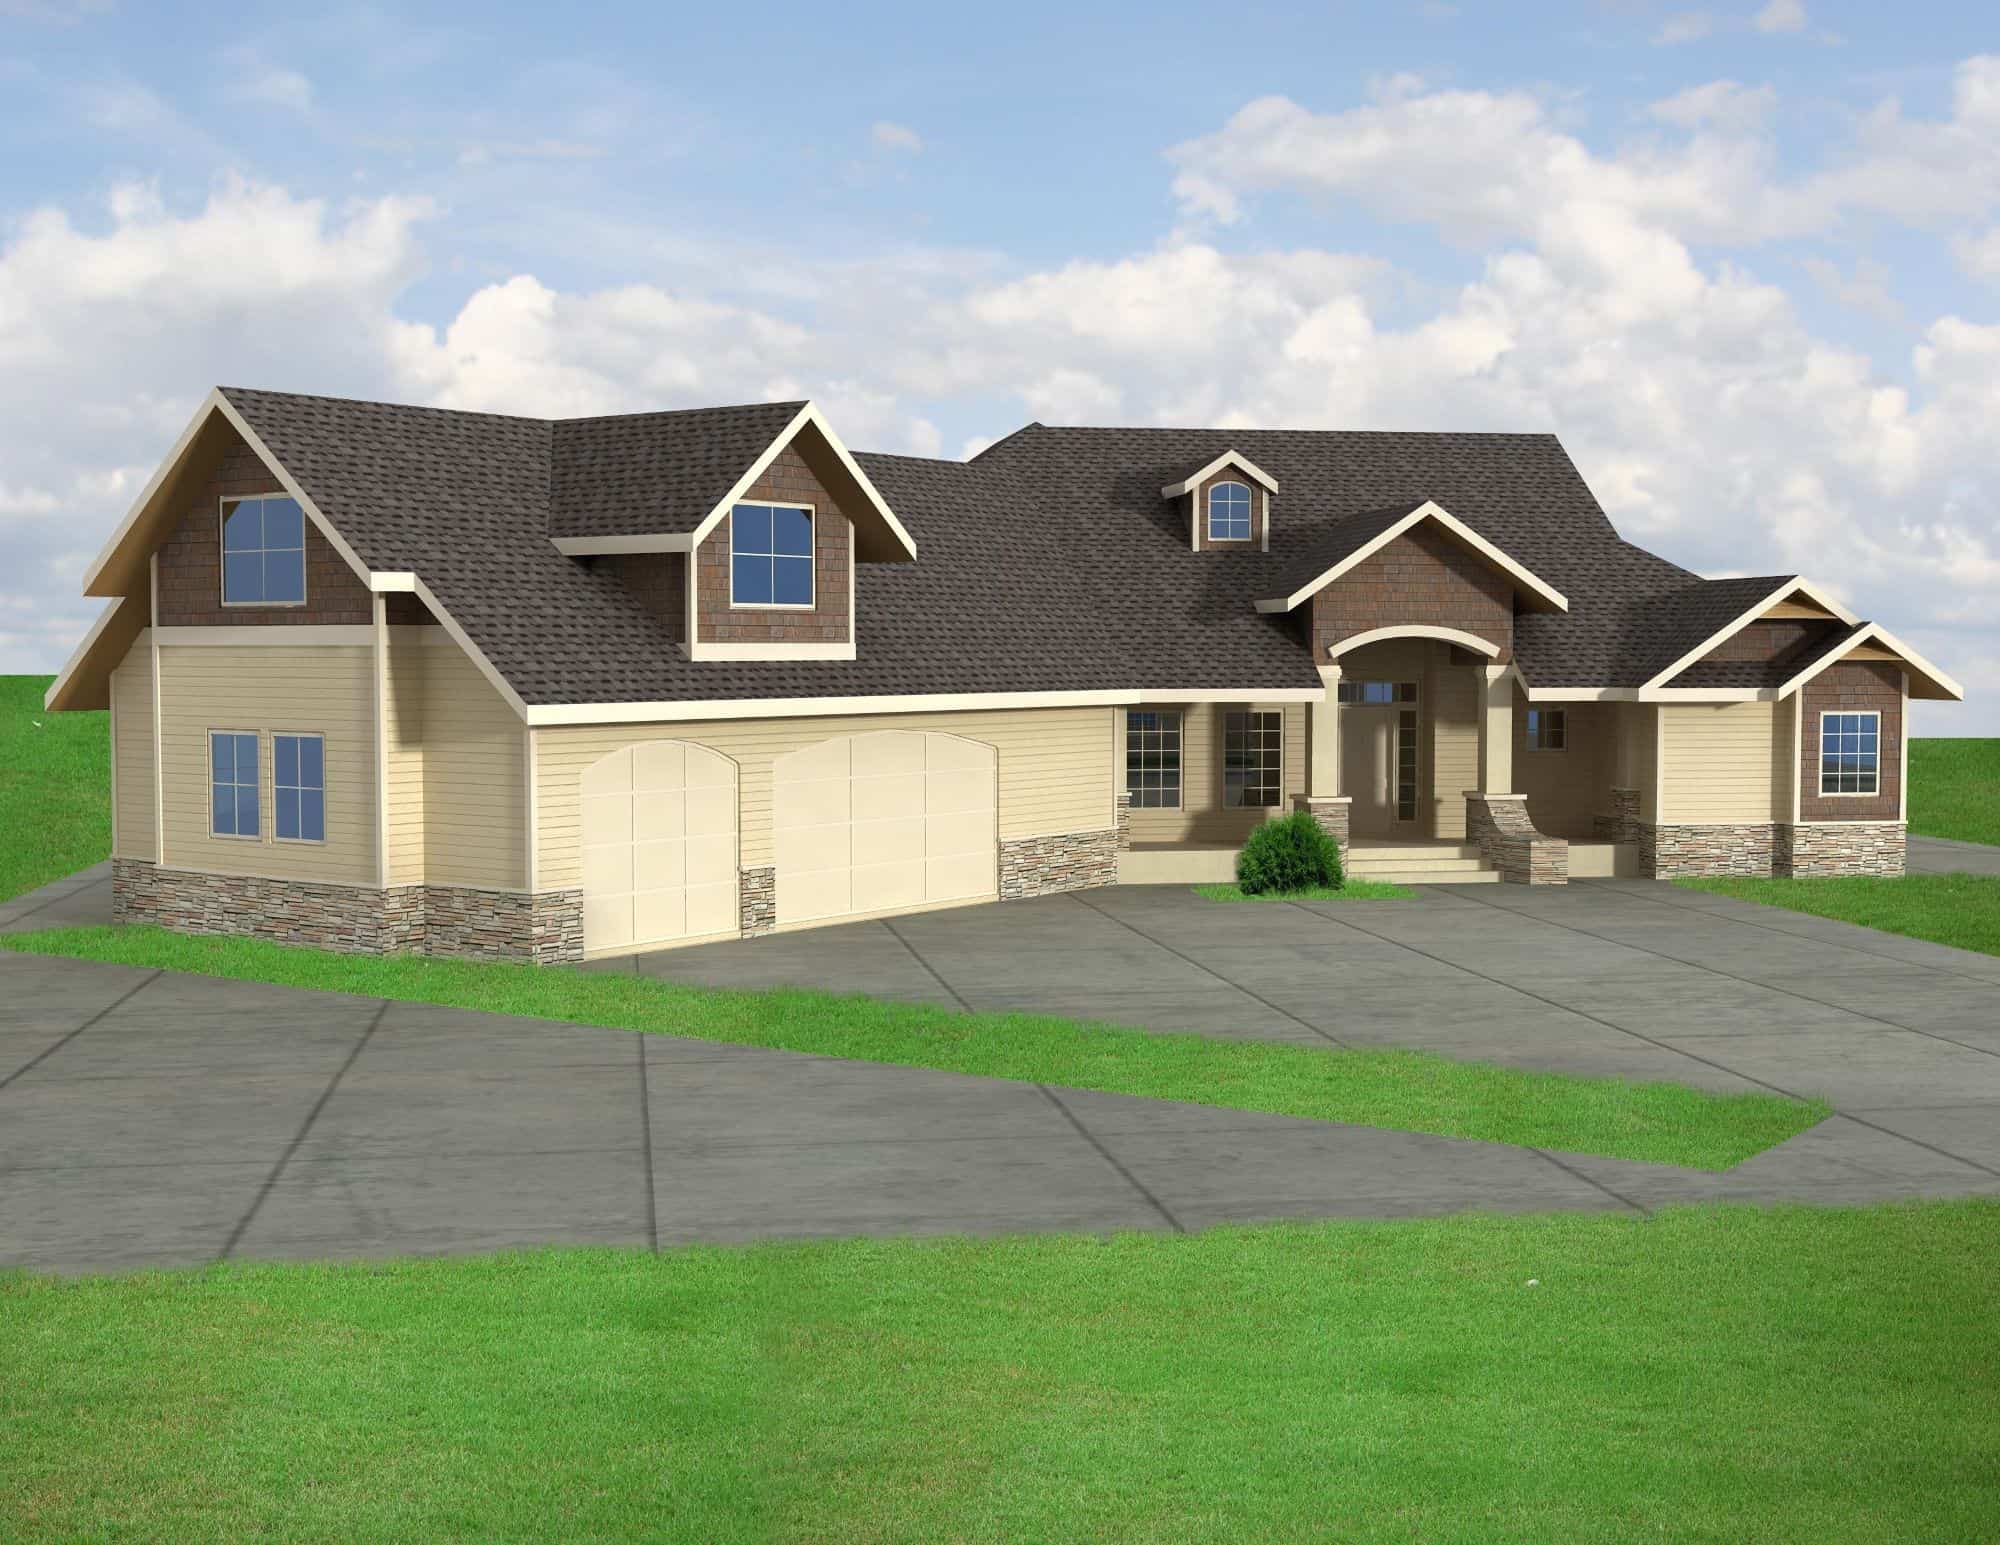
Ranch House Plan - 3 Bedrms, 2.5 Baths - 2435 Sq Ft - #132-1749
Plan#132-1749
Starting at$1425
2435
Sq Ft
1
Story
3
Bed
2.5
Bath
3
Car
Modern Farmhouse ranch exterior with board and batten siding, stone accents, gabled metal roof, House Plan 161-1305
Plan#161-1305
Starting at$1750
2560
Sq Ft
1
Story
2
Bed
2.5
Bath
3
Car
Craftsman ranch exterior with stone and board-and-batten siding, gable rooflines, and courtyard entry garage, Plan 161-1301
Plan#161-1301
Starting at$1550
2180
Sq Ft
1
Story
3
Bed
2
Bath
3
Car
Craftsman Ranch exterior with stone accents, mixed siding, gabled roofline, and covered front porch, Plan 161-1293
Plan#161-1293
Starting at$1750
2468
Sq Ft
1
Story
2
Bed
2.5
Bath
3
Car
Craftsman Ranch home with stone entry gable, board and batten siding, and covered front porch, Plan 161-1291
Plan#161-1291
Starting at$1950
2758
Sq Ft
1
Story
3
Bed
2.5
Bath
3
Car
Modern ranch house plan with hip roof, stucco and stone exterior, covered entry, and walkout basement, Plan 161-1288
Plan#161-1288
Starting at$1950
2714
Sq Ft
1
Story
3
Bed
2.5
Bath
3
Car
Modern Farmhouse house plan with stone and fiber cement exterior, gable roofline, and side-entry garage, Plan 161-1287
Plan#161-1287
Starting at$1550
2156
Sq Ft
1
Story
3
Bed
2.5
Bath
3
Car
Modern Ranch style home exterior with low-slope roofline, covered balcony, and three-car attached garage - Plan #208-1047
Plan#208-1047
Starting at$1675
3081
Sq Ft
1
Story
4
Bed
3.5
Bath
3
Car
Craftsman Ranch home with stone and lap siding, covered front porch, wide roofline, and three-car garage — Plan #196-2014.
Plan#196-2014
Starting at$1090
2347
Sq Ft
1
Story
3
Bed
2.5
Bath
3
Car
Stone farmhouse exterior with covered front porch, 3-car side-entry garage, and traditional roofline — Plan #196-2012.
Plan#196-2012
Starting at$1090
2317
Sq Ft
1
Story
4
Bed
2
Bath
3
Car
Modern Farmhouse exterior with board-and-batten siding, stone base, metal roof, and covered front porch — Plan #196-2011.
Plan#196-2011
Starting at$1015
2137
Sq Ft
1
Story
4
Bed
3
Bath
3
Car
Single-story Rustic Craftsman home with covered front porch, gable roofline, and 3-car drive-under garage — Plan #196-2001
Plan#196-2001
Starting at$865
1740
Sq Ft
1
Story
2
Bed
2
Bath
3
Car
Single-story Barndominium exterior with wraparound porch, board-and-batten siding, and 3-car side-entry garage — Plan #142-1573
Plan#142-1573
Starting at$1445
2096
Sq Ft
1
Story
4
Bed
2.5
Bath
3
Car
Contemporary one-story house plan with covered front porch, attached 3-car garage, and split primary suite layout
Plan#120-2839
Starting at$1255
1989
Sq Ft
1
Story
3
Bed
2.5
Bath
3
Car
Modern Home Plan - 3 Bedrms, 2 Baths - 1659 Sq Ft - #193-1408
Plan#193-1408
Starting at$1000
1659
Sq Ft
1
Story
3
Bed
2
Bath
3
Car
Farmhouse Floor Plan - 3 Bedrms, 3.5 Baths - 2579 Sq Ft - #193-1394
Plan#193-1394
Starting at$1200
2579
Sq Ft
1
Story
3
Bed
3.5
Bath
3
Car
Farmhouse House Plan - 3 Bedrms, 3.5 Baths - 2692 Sq Ft - #193-1391
Plan#193-1391
Starting at$1200
2692
Sq Ft
1
Story
3
Bed
3.5
Bath
3
Car
Rustic Floor Plan - 5 Bedrms, 5 Baths - 3049 Sq Ft - #193-1379
Plan#193-1379
Starting at$1200
3049
Sq Ft
1
Story
5
Bed
5
Bath
3
Car
Modern Farmhouse Plan - 3 Bedrms, 3.5 Baths - 2716 Sq Ft - #193-1378
Plan#193-1378
Starting at$1200
2716
Sq Ft
1
Story
3
Bed
3.5
Bath
3
Car
Modern Home Plan - 3 Bedrms, 3.5 Baths - 2849 Sq Ft - #193-1373
Plan#193-1373
Starting at$1550
2849
Sq Ft
1
Story
3
Bed
3.5
Bath
3
Car
Traditional House Plan - 3 Bedrms, 3.5 Baths - 2330 Sq Ft - #193-1364
Plan#193-1364
Starting at$1100
2330
Sq Ft
1
Story
3
Bed
3.5
Bath
3
Car
2-Bedroom, 1491 Sq Ft Ranch Home Plan - 196-1945 - Main Exterior
Plan#196-1945
Starting at$1315
1491
Sq Ft
1
Story
2
Bed
2
Bath
3
Car
0-Bedroom, 1200 Sq Ft Garage Home Plan - 196-1938 - Main Exterior
Plan#196-1938
Starting at$900
1
Sq Ft
1
Story
0
Bed
0
Bath
3
Car
Traditional Home Plan - 2 Bedrms, 2.5 Baths - 2170 Sq Ft - #132-1772
Plan#132-1772
Starting at$1425
2170
Sq Ft
1
Story
2
Bed
2.5
Bath
3
Car
Ranch House Plan - 3 Bedrms, 2.5 Baths - 2435 Sq Ft - #132-1749
Plan#132-1749
Starting at$1425
2435
Sq Ft
1
Story
3
Bed
2.5
Bath
3
Car
1...6566676869...98
