3-Bedroom, Single+story House Plans

5,562
Plan Results
3-Bedroom, 1300 Sq Ft Ranch Home Plan - 157-1515 - Main Exterior
Plan Collection
3-Bedroom, 1300 Sq Ft Ranch Home Plan - 157-1515 - Main Exterior
Plan#157-1515
Starting at$1055
1300
Sq Ft
1
Story
3
Bed
1
Bath
2
Car

3-Bedroom, 2453 Sq Ft Country House Plan - 138-1341 - Front Exterior
Plan Collection
3-Bedroom, 2453 Sq Ft Country House Plan - 138-1341 - Front Exterior
Plan#138-1341
Starting at$1300
2453
Sq Ft
1
Story
3
Bed
2
Bath
2
Car

3-Bedroom, 1462 Sq Ft Ranch House Plan - 101-1259 - Front Exterior
Plan Collection
3-Bedroom, 1462 Sq Ft Ranch House Plan - 101-1259 - Front Exterior
Plan#101-1259
Starting at$985
1462
Sq Ft
1
Story
3
Bed
2
Bath
2
Car

3-Bedroom, 1905 Sq Ft Country Home Plan - 120-2066 - Main Exterior
Plan Collection
3-Bedroom, 1905 Sq Ft Country Home Plan - 120-2066 - Main Exterior
Plan#120-2066
Starting at$1255
1905
Sq Ft
1
Story
3
Bed
2
Bath
2
Car

3-Bedroom, 1588 Sq Ft Ranch House Plan - 103-1056 - Front Exterior
Plan Collection
3-Bedroom, 1588 Sq Ft Ranch House Plan - 103-1056 - Front Exterior
Plan#103-1056
Starting at$920
1588
Sq Ft
1
Story
3
Bed
2
Bath
2
Car

3-Bedroom, 2293 Sq Ft Ranch House Plan - 101-1133 - Front Exterior
Plan Collection
3-Bedroom, 2293 Sq Ft Ranch House Plan - 101-1133 - Front Exterior
Plan#101-1133
Starting at$1130
2293
Sq Ft
1
Story
3
Bed
2
Bath
2
Car

3-Bedroom, 1603 Sq Ft Ranch House Plan - 101-1851 - Front Exterior
Plan Collection
3-Bedroom, 1603 Sq Ft Ranch House Plan - 101-1851 - Front Exterior
Plan#101-1851
Starting at$1025
1603
Sq Ft
1
Story
3
Bed
2
Bath
2
Car

3-Bedroom, 1931 Sq Ft European House Plan - 106-1213 - Front Exterior
Plan Collection
3-Bedroom, 1931 Sq Ft European House Plan - 106-1213 - Front Exterior
Plan#106-1213
Starting at$1295
1931
Sq Ft
1
Story
3
Bed
2
Bath
2
Car
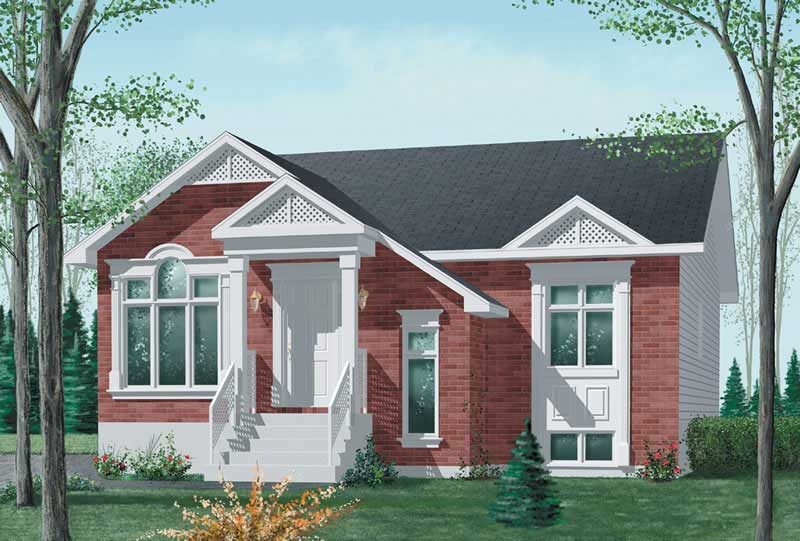
3-Bedroom, 1178 Sq Ft Bungalow Home Plan - 157-1060 - Main Exterior
Plan Collection
3-Bedroom, 1178 Sq Ft Bungalow Home Plan - 157-1060 - Main Exterior
Plan#157-1060
Starting at$1055
1178
Sq Ft
1
Story
3
Bed
1
Bath
0
Car

3-Bedroom, 1612 Sq Ft Country Ranch Home - Plan #103-1157 - Main Exterior
Plan Collection
3-Bedroom, 1612 Sq Ft Country Ranch Home - Plan #103-1157 - Main Exterior
Plan#103-1157
Starting at$920
1612
Sq Ft
1
Story
3
Bed
2
Bath
2
Car

3-Bedroom, 1278 Sq Ft Ranch Home Plan - 138-1110 - Main Exterior
Plan Collection
3-Bedroom, 1278 Sq Ft Ranch Home Plan - 138-1110 - Main Exterior
Plan#138-1110
Starting at$1200
1278
Sq Ft
1
Story
3
Bed
1
Bath
2
Car
3-Bedroom, 1373 Sq Ft Traditional House Plan - 120-2258 - Front Exterior
Plan Collection
3-Bedroom, 1373 Sq Ft Traditional House Plan - 120-2258 - Front Exterior
Plan#120-2258
Starting at$1205
1373
Sq Ft
1
Story
3
Bed
2
Bath
2
Car

3-Bedroom, 1307 Sq Ft Ranch Home Plan - 103-1084 - Main Exterior
Plan Collection
3-Bedroom, 1307 Sq Ft Ranch Home Plan - 103-1084 - Main Exterior
Plan#103-1084
Starting at$895
1307
Sq Ft
1
Story
3
Bed
2
Bath
2
Car

3-Bedroom, 1312 Sq Ft Craftsman Home Plan - 157-1200 - Main Exterior
Plan Collection
3-Bedroom, 1312 Sq Ft Craftsman Home Plan - 157-1200 - Main Exterior
Plan#157-1200
Starting at$1255
1312
Sq Ft
1
Story
3
Bed
1
Bath
1
Car

3-Bedroom, 2432 Sq Ft Ranch Home Plan - 138-1083 - Main Exterior
Plan Collection
3-Bedroom, 2432 Sq Ft Ranch Home Plan - 138-1083 - Main Exterior
Plan#138-1083
Starting at$1400
2432
Sq Ft
1
Story
3
Bed
2
Bath
2
Car

3-Bedroom, 2523 Sq Ft Ranch House Plan - 138-1038 - Front Exterior
Plan Collection
3-Bedroom, 2523 Sq Ft Ranch House Plan - 138-1038 - Front Exterior
Plan#138-1038
Starting at$1500
2523
Sq Ft
1
Story
3
Bed
2
Bath
3
Car
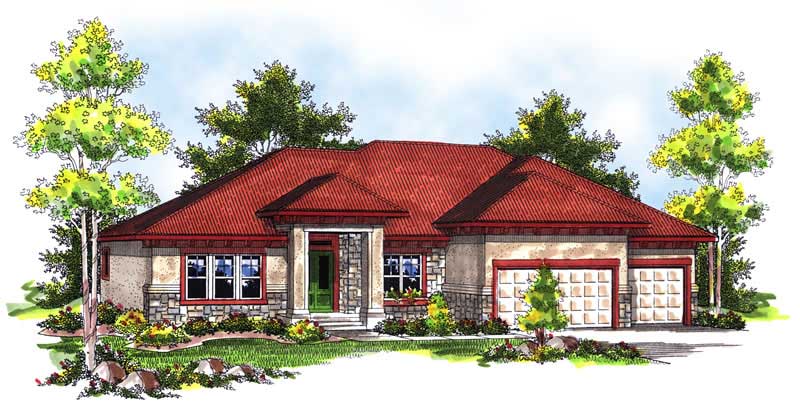
3-Bedroom, 2504 Sq Ft Mediterranean House Plan - 101-1413 - Front Exterior
Plan Collection
3-Bedroom, 2504 Sq Ft Mediterranean House Plan - 101-1413 - Front Exterior
Plan#101-1413
Starting at$1155
2504
Sq Ft
1
Story
3
Bed
3
Bath
3
Car
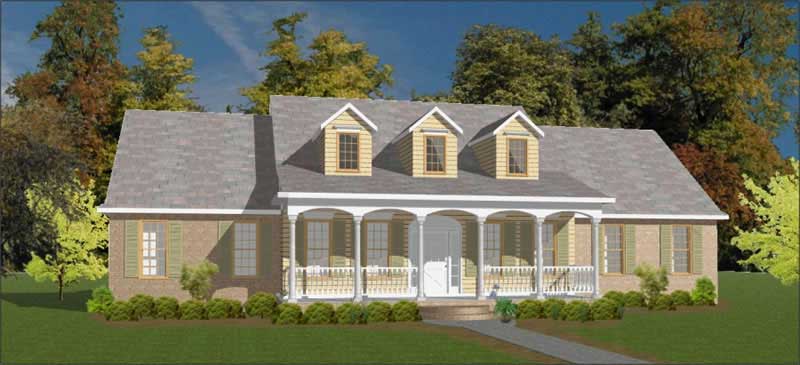
3-Bedroom, 2845 Sq Ft Country Home Plan - 144-1049 - Main Exterior
Plan Collection
3-Bedroom, 2845 Sq Ft Country Home Plan - 144-1049 - Main Exterior
Plan#144-1049
Starting at$1350
2845
Sq Ft
1
Story
3
Bed
3
Bath
2
Car

3-Bedroom, 1413 Sq Ft Traditional Home Plan - 120-2268 - Main Exterior
Plan Collection
3-Bedroom, 1413 Sq Ft Traditional Home Plan - 120-2268 - Main Exterior
Plan#120-2268
Starting at$1205
1413
Sq Ft
1
Story
3
Bed
2
Bath
2
Car

3-Bedroom, 1248 Sq Ft Ranch Home Plan - 103-1026 - Main Exterior
Plan Collection
3-Bedroom, 1248 Sq Ft Ranch Home Plan - 103-1026 - Main Exterior
Plan#103-1026
Starting at$895
1248
Sq Ft
1
Story
3
Bed
2
Bath
3
Car

3-Bedroom, 1422 Sq Ft French House Plan - 157-1571 - Front Exterior
Plan Collection
3-Bedroom, 1422 Sq Ft French House Plan - 157-1571 - Front Exterior
Plan#157-1571
Starting at$1255
1422
Sq Ft
1
Story
3
Bed
1
Bath
1
Car

3-Bedroom, 1203 Sq Ft Craftsman House Plan - 157-1037 - Front Exterior
Plan Collection
3-Bedroom, 1203 Sq Ft Craftsman House Plan - 157-1037 - Front Exterior
Plan#157-1037
Starting at$1055
1203
Sq Ft
1
Story
3
Bed
1
Bath
1
Car

3-Bedroom, 1431 Sq Ft Craftsman House Plan - 157-1305 - Front Exterior
Plan Collection
3-Bedroom, 1431 Sq Ft Craftsman House Plan - 157-1305 - Front Exterior
Plan#157-1305
Starting at$1255
1431
Sq Ft
1
Story
3
Bed
1
Bath
1
Car

3-Bedroom, 1537 Sq Ft Country Home Plan - 101-1628 - Main Exterior
Plan Collection
3-Bedroom, 1537 Sq Ft Country Home Plan - 101-1628 - Main Exterior
Plan#101-1628
Starting at$1025
1537
Sq Ft
1
Story
3
Bed
2
Bath
2
Car
3-Bedroom, 1300 Sq Ft Ranch Home Plan - 157-1515 - Main Exterior
Plan Collection
3-Bedroom, 1300 Sq Ft Ranch Home Plan - 157-1515 - Main Exterior
Plan#157-1515
Starting at$1055
1300
Sq Ft
1
Story
3
Bed
1
Bath
2
Car
3-Bedroom, 2453 Sq Ft Country House Plan - 138-1341 - Front Exterior
Plan Collection
3-Bedroom, 2453 Sq Ft Country House Plan - 138-1341 - Front Exterior
Plan#138-1341
Starting at$1300
2453
Sq Ft
1
Story
3
Bed
2
Bath
2
Car
3-Bedroom, 1462 Sq Ft Ranch House Plan - 101-1259 - Front Exterior
Plan Collection
3-Bedroom, 1462 Sq Ft Ranch House Plan - 101-1259 - Front Exterior
Plan#101-1259
Starting at$985
1462
Sq Ft
1
Story
3
Bed
2
Bath
2
Car
3-Bedroom, 1905 Sq Ft Country Home Plan - 120-2066 - Main Exterior
Plan Collection
3-Bedroom, 1905 Sq Ft Country Home Plan - 120-2066 - Main Exterior
Plan#120-2066
Starting at$1255
1905
Sq Ft
1
Story
3
Bed
2
Bath
2
Car
3-Bedroom, 1588 Sq Ft Ranch House Plan - 103-1056 - Front Exterior
Plan Collection
3-Bedroom, 1588 Sq Ft Ranch House Plan - 103-1056 - Front Exterior
Plan#103-1056
Starting at$920
1588
Sq Ft
1
Story
3
Bed
2
Bath
2
Car
3-Bedroom, 2293 Sq Ft Ranch House Plan - 101-1133 - Front Exterior
Plan Collection
3-Bedroom, 2293 Sq Ft Ranch House Plan - 101-1133 - Front Exterior
Plan#101-1133
Starting at$1130
2293
Sq Ft
1
Story
3
Bed
2
Bath
2
Car
3-Bedroom, 1603 Sq Ft Ranch House Plan - 101-1851 - Front Exterior
Plan Collection
3-Bedroom, 1603 Sq Ft Ranch House Plan - 101-1851 - Front Exterior
Plan#101-1851
Starting at$1025
1603
Sq Ft
1
Story
3
Bed
2
Bath
2
Car
3-Bedroom, 1931 Sq Ft European House Plan - 106-1213 - Front Exterior
Plan Collection
3-Bedroom, 1931 Sq Ft European House Plan - 106-1213 - Front Exterior
Plan#106-1213
Starting at$1295
1931
Sq Ft
1
Story
3
Bed
2
Bath
2
Car
3-Bedroom, 1178 Sq Ft Bungalow Home Plan - 157-1060 - Main Exterior
Plan Collection
3-Bedroom, 1178 Sq Ft Bungalow Home Plan - 157-1060 - Main Exterior
Plan#157-1060
Starting at$1055
1178
Sq Ft
1
Story
3
Bed
1
Bath
0
Car
3-Bedroom, 1612 Sq Ft Country Ranch Home - Plan #103-1157 - Main Exterior
Plan Collection
3-Bedroom, 1612 Sq Ft Country Ranch Home - Plan #103-1157 - Main Exterior
Plan#103-1157
Starting at$920
1612
Sq Ft
1
Story
3
Bed
2
Bath
2
Car
3-Bedroom, 1278 Sq Ft Ranch Home Plan - 138-1110 - Main Exterior
Plan Collection
3-Bedroom, 1278 Sq Ft Ranch Home Plan - 138-1110 - Main Exterior
Plan#138-1110
Starting at$1200
1278
Sq Ft
1
Story
3
Bed
1
Bath
2
Car
3-Bedroom, 1373 Sq Ft Traditional House Plan - 120-2258 - Front Exterior
Plan Collection
3-Bedroom, 1373 Sq Ft Traditional House Plan - 120-2258 - Front Exterior
Plan#120-2258
Starting at$1205
1373
Sq Ft
1
Story
3
Bed
2
Bath
2
Car
3-Bedroom, 1307 Sq Ft Ranch Home Plan - 103-1084 - Main Exterior
Plan Collection
3-Bedroom, 1307 Sq Ft Ranch Home Plan - 103-1084 - Main Exterior
Plan#103-1084
Starting at$895
1307
Sq Ft
1
Story
3
Bed
2
Bath
2
Car
3-Bedroom, 1312 Sq Ft Craftsman Home Plan - 157-1200 - Main Exterior
Plan Collection
3-Bedroom, 1312 Sq Ft Craftsman Home Plan - 157-1200 - Main Exterior
Plan#157-1200
Starting at$1255
1312
Sq Ft
1
Story
3
Bed
1
Bath
1
Car
3-Bedroom, 2432 Sq Ft Ranch Home Plan - 138-1083 - Main Exterior
Plan Collection
3-Bedroom, 2432 Sq Ft Ranch Home Plan - 138-1083 - Main Exterior
Plan#138-1083
Starting at$1400
2432
Sq Ft
1
Story
3
Bed
2
Bath
2
Car
3-Bedroom, 2523 Sq Ft Ranch House Plan - 138-1038 - Front Exterior
Plan Collection
3-Bedroom, 2523 Sq Ft Ranch House Plan - 138-1038 - Front Exterior
Plan#138-1038
Starting at$1500
2523
Sq Ft
1
Story
3
Bed
2
Bath
3
Car
3-Bedroom, 2504 Sq Ft Mediterranean House Plan - 101-1413 - Front Exterior
Plan Collection
3-Bedroom, 2504 Sq Ft Mediterranean House Plan - 101-1413 - Front Exterior
Plan#101-1413
Starting at$1155
2504
Sq Ft
1
Story
3
Bed
3
Bath
3
Car
3-Bedroom, 2845 Sq Ft Country Home Plan - 144-1049 - Main Exterior
Plan Collection
3-Bedroom, 2845 Sq Ft Country Home Plan - 144-1049 - Main Exterior
Plan#144-1049
Starting at$1350
2845
Sq Ft
1
Story
3
Bed
3
Bath
2
Car
3-Bedroom, 1413 Sq Ft Traditional Home Plan - 120-2268 - Main Exterior
Plan Collection
3-Bedroom, 1413 Sq Ft Traditional Home Plan - 120-2268 - Main Exterior
Plan#120-2268
Starting at$1205
1413
Sq Ft
1
Story
3
Bed
2
Bath
2
Car
3-Bedroom, 1248 Sq Ft Ranch Home Plan - 103-1026 - Main Exterior
Plan Collection
3-Bedroom, 1248 Sq Ft Ranch Home Plan - 103-1026 - Main Exterior
Plan#103-1026
Starting at$895
1248
Sq Ft
1
Story
3
Bed
2
Bath
3
Car
3-Bedroom, 1422 Sq Ft French House Plan - 157-1571 - Front Exterior
Plan Collection
3-Bedroom, 1422 Sq Ft French House Plan - 157-1571 - Front Exterior
Plan#157-1571
Starting at$1255
1422
Sq Ft
1
Story
3
Bed
1
Bath
1
Car
3-Bedroom, 1203 Sq Ft Craftsman House Plan - 157-1037 - Front Exterior
Plan Collection
3-Bedroom, 1203 Sq Ft Craftsman House Plan - 157-1037 - Front Exterior
Plan#157-1037
Starting at$1055
1203
Sq Ft
1
Story
3
Bed
1
Bath
1
Car
3-Bedroom, 1431 Sq Ft Craftsman House Plan - 157-1305 - Front Exterior
Plan Collection
3-Bedroom, 1431 Sq Ft Craftsman House Plan - 157-1305 - Front Exterior
Plan#157-1305
Starting at$1255
1431
Sq Ft
1
Story
3
Bed
1
Bath
1
Car
3-Bedroom, 1537 Sq Ft Country Home Plan - 101-1628 - Main Exterior
Plan Collection
3-Bedroom, 1537 Sq Ft Country Home Plan - 101-1628 - Main Exterior
Plan#101-1628
Starting at$1025
1537
Sq Ft
1
Story
3
Bed
2
Bath
2
Car
1...120121122123124...232
