Single+story, 2 Garage House Plans

5,499
Plan Results
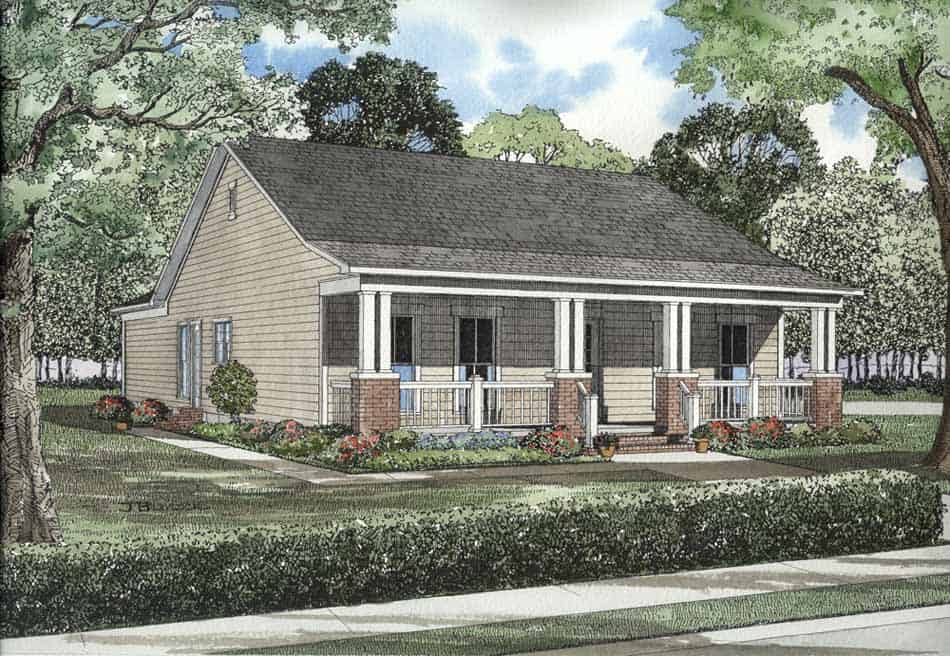
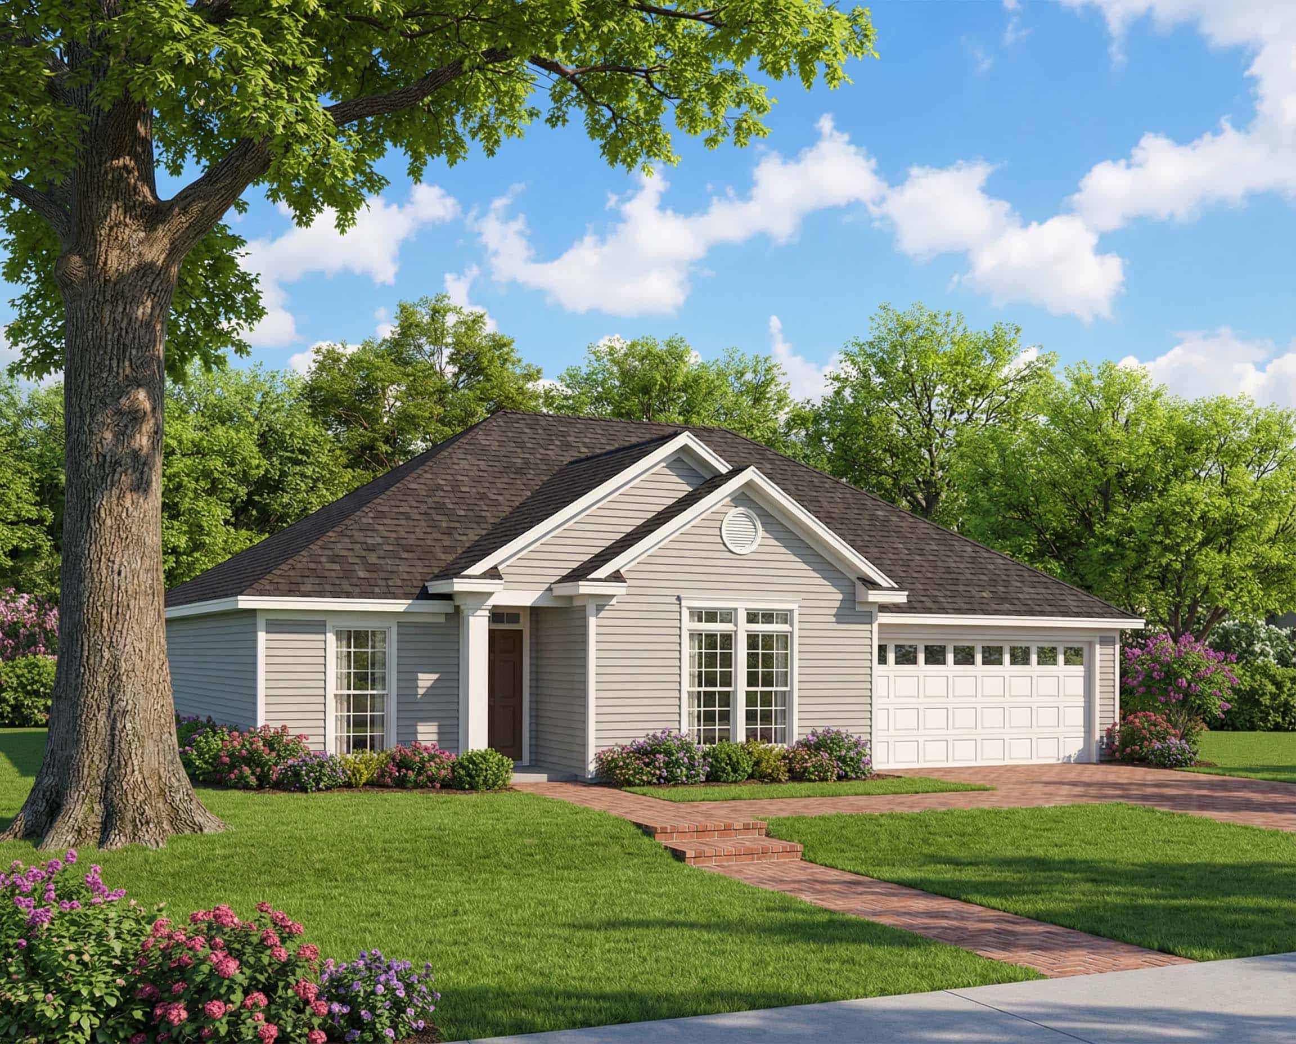
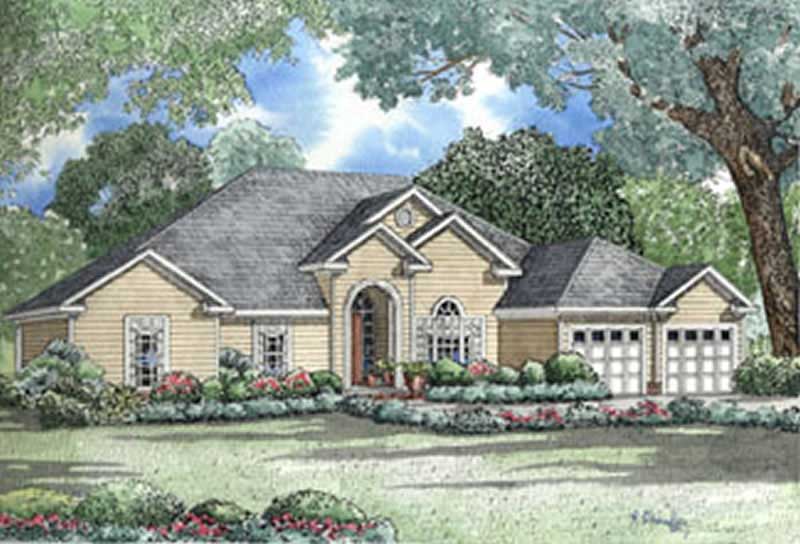
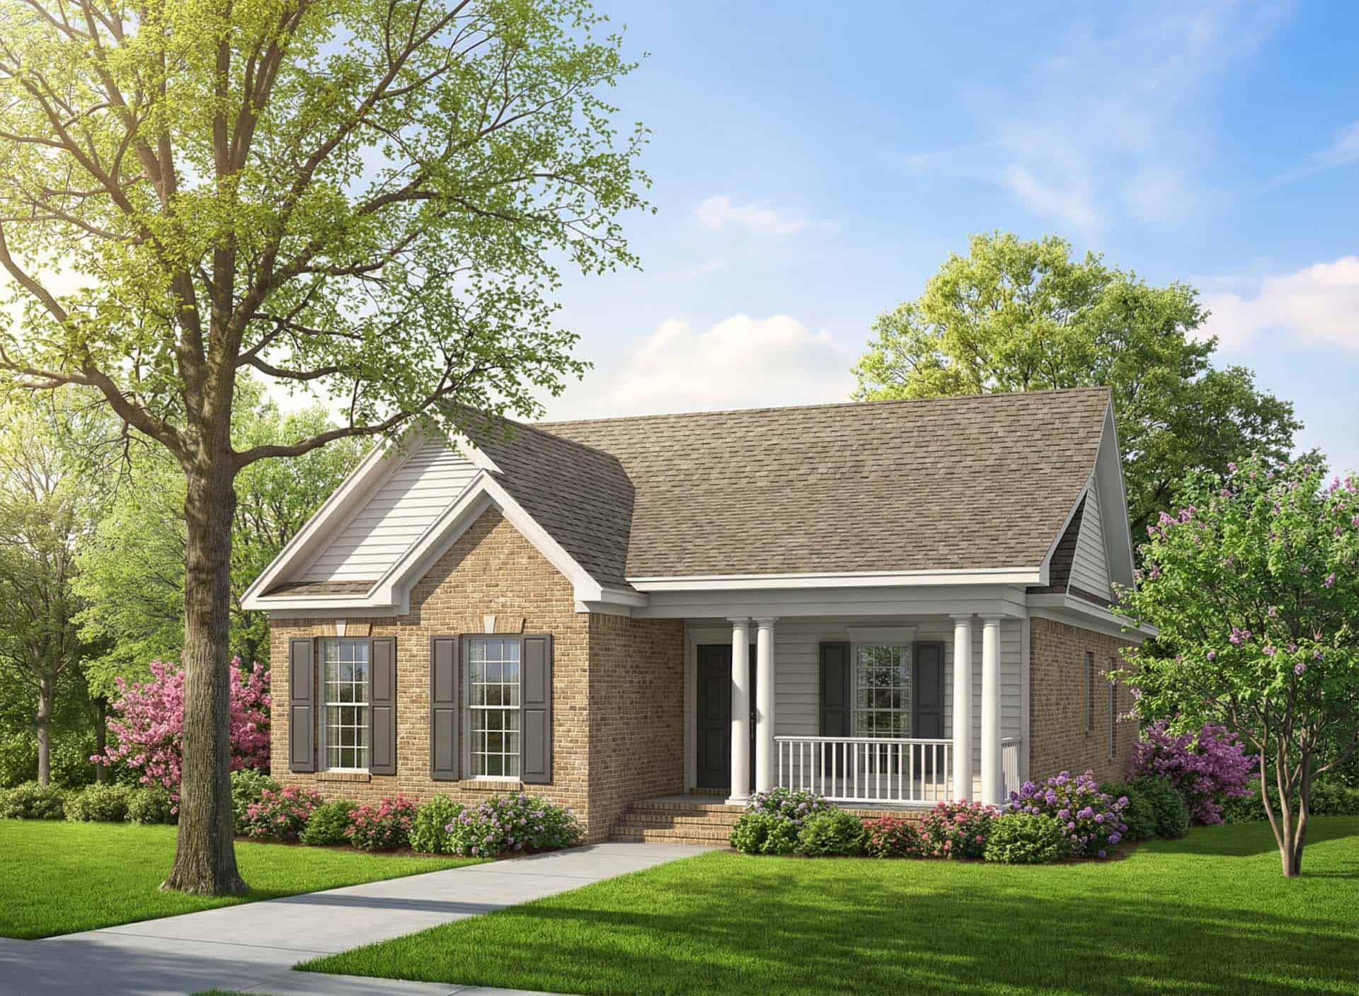
3-Bedroom, 2371 Sq Ft Ranch House Plan - 145-1256 - Front Exterior
Plan Collection
3-Bedroom, 2371 Sq Ft Ranch House Plan - 145-1256 - Front Exterior
Plan#145-1256
Starting at$950
2371
Sq Ft
1
Story
3
Bed
3.5
Bath
2
Car
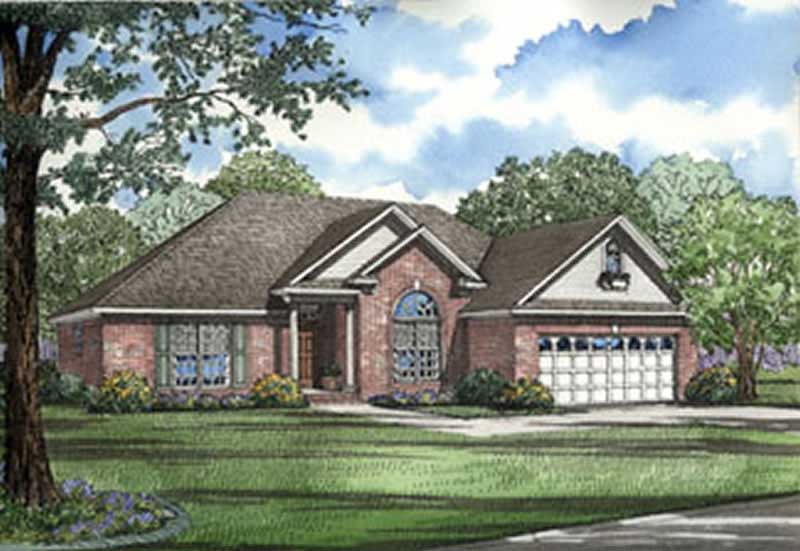
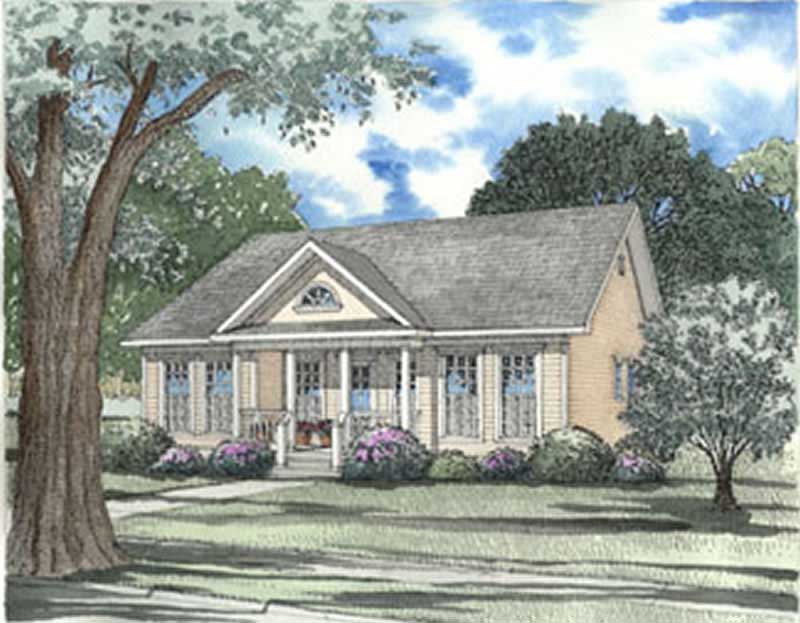
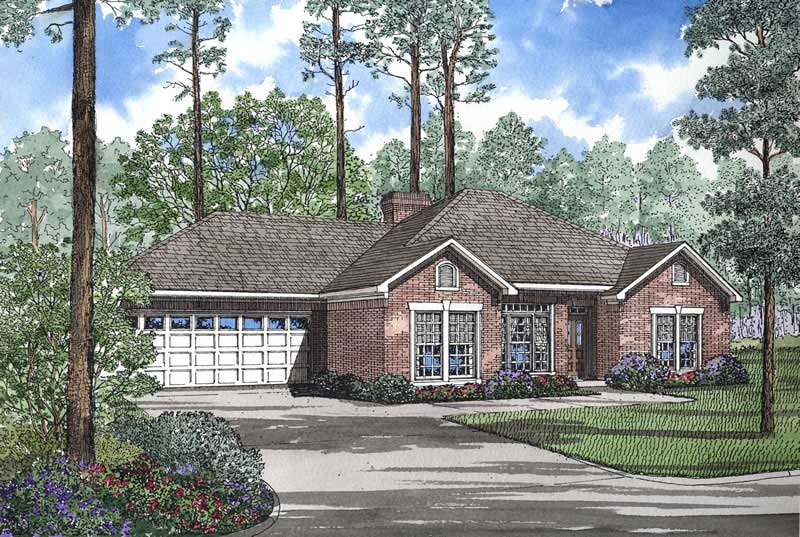
3-Bedroom, 2185 Sq Ft Ranch House Plan - 145-1402 - Front Exterior
Plan Collection
3-Bedroom, 2185 Sq Ft Ranch House Plan - 145-1402 - Front Exterior
Plan#145-1402
Starting at$950
2185
Sq Ft
1
Story
3
Bed
2.5
Bath
2
Car
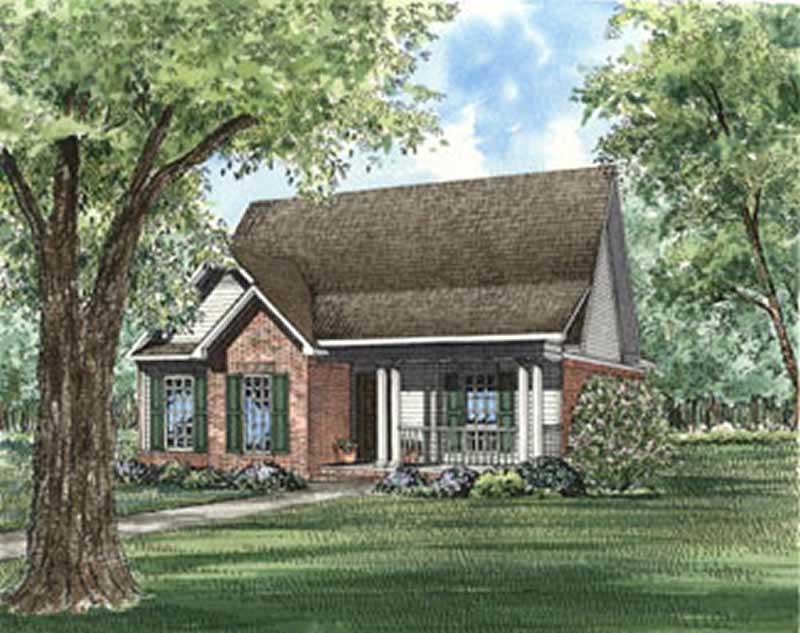
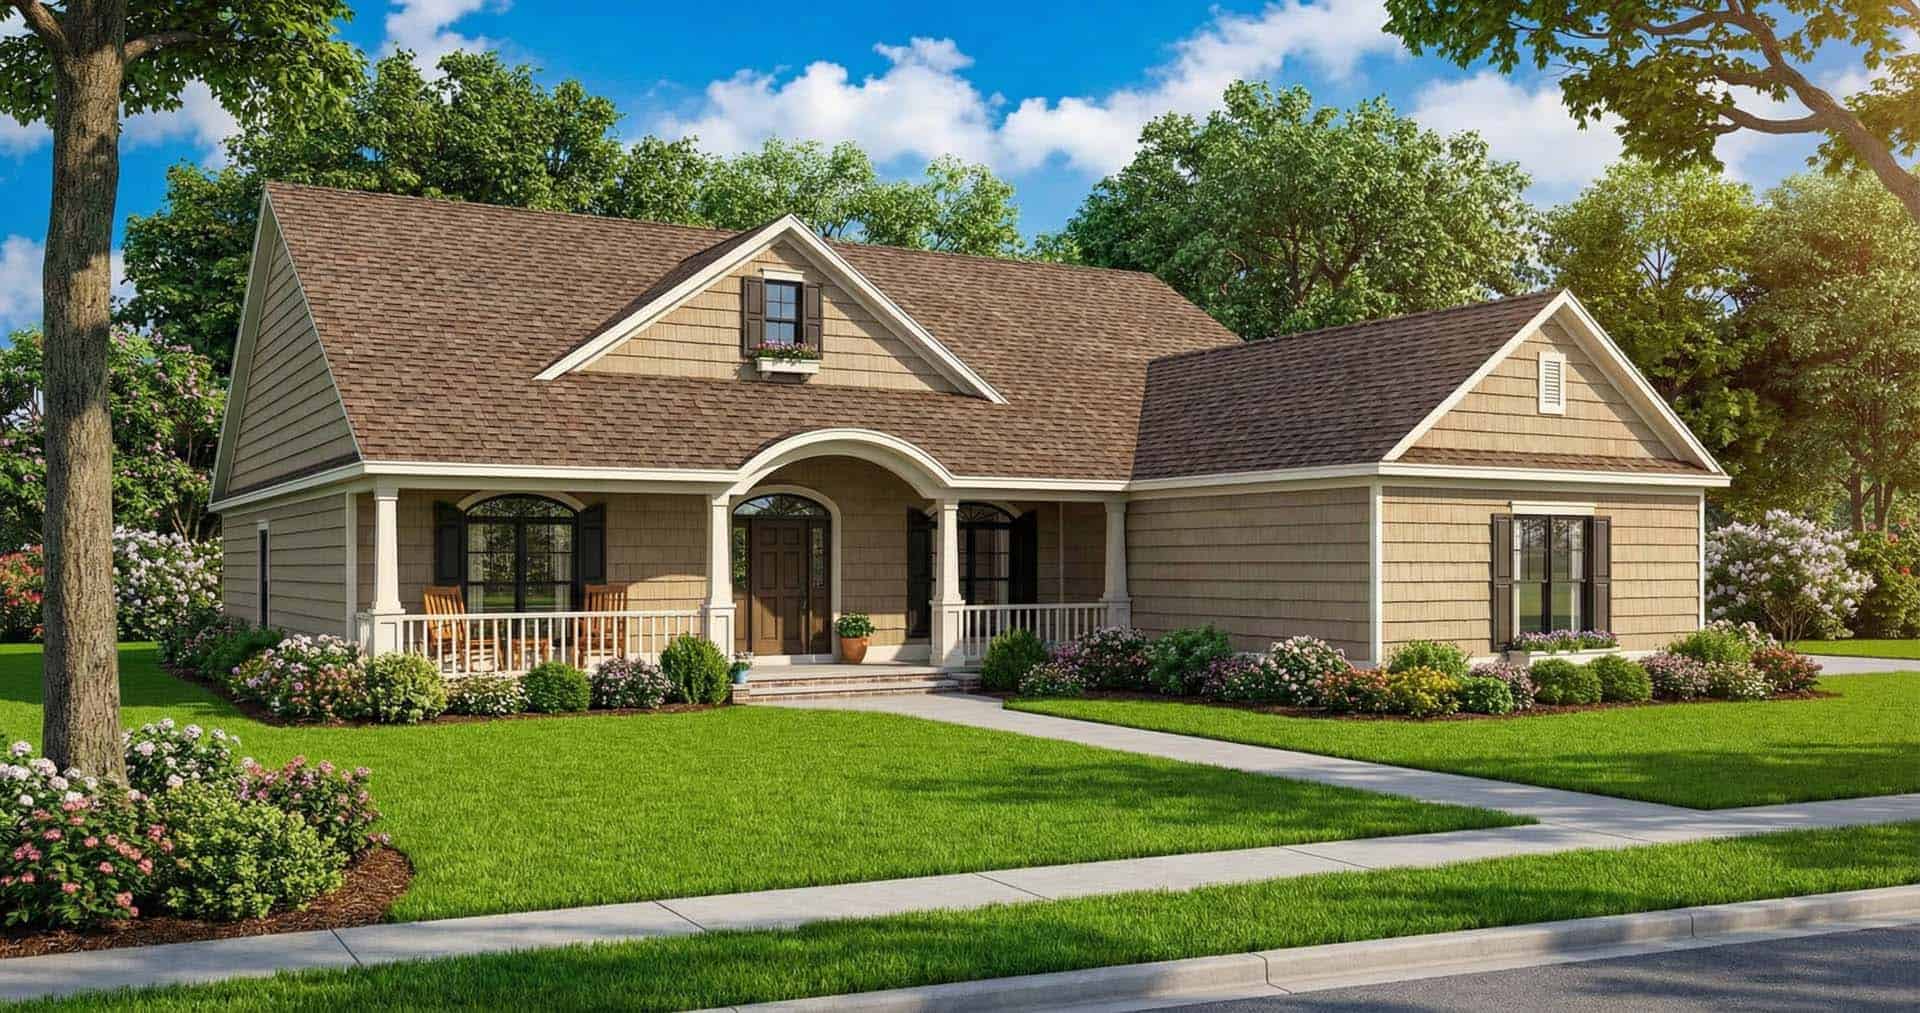
4-Bedroom, 3345 Sq Ft Farmhouse House Plan - 145-1404 - Front Exterior
Plan Collection
4-Bedroom, 3345 Sq Ft Farmhouse House Plan - 145-1404 - Front Exterior
Plan#145-1404
Starting at$1100
3345
Sq Ft
1
Story
4
Bed
3.5
Bath
2
Car
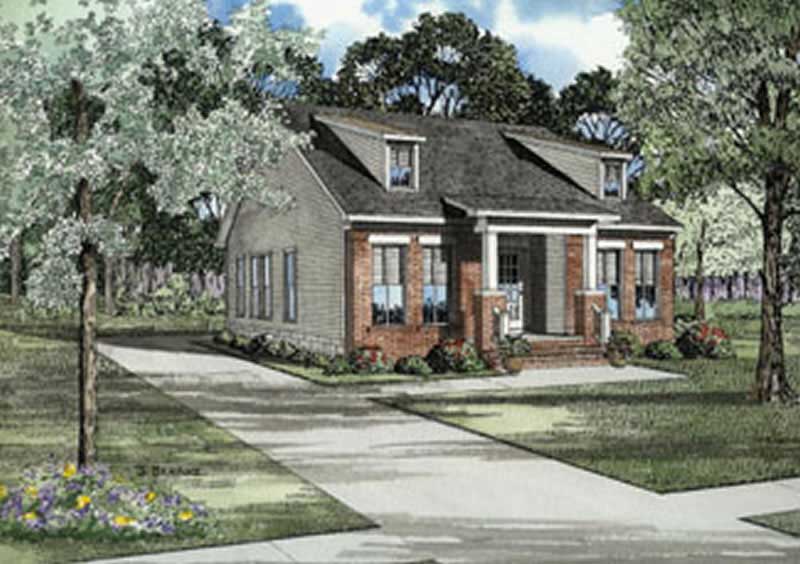
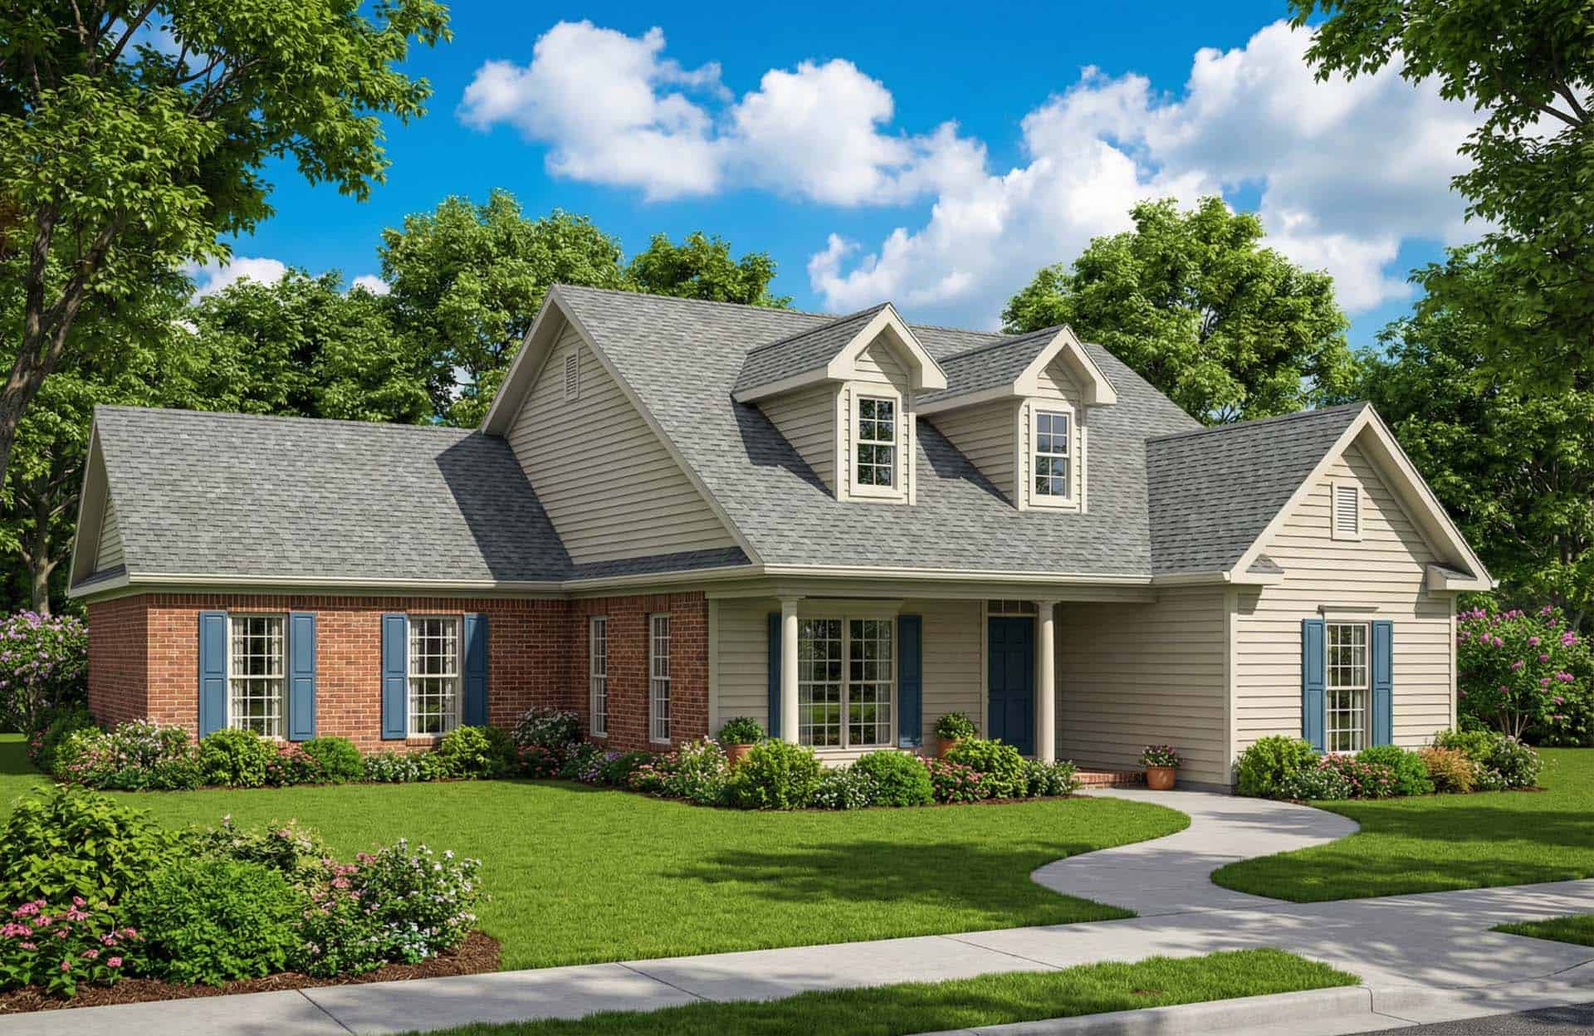
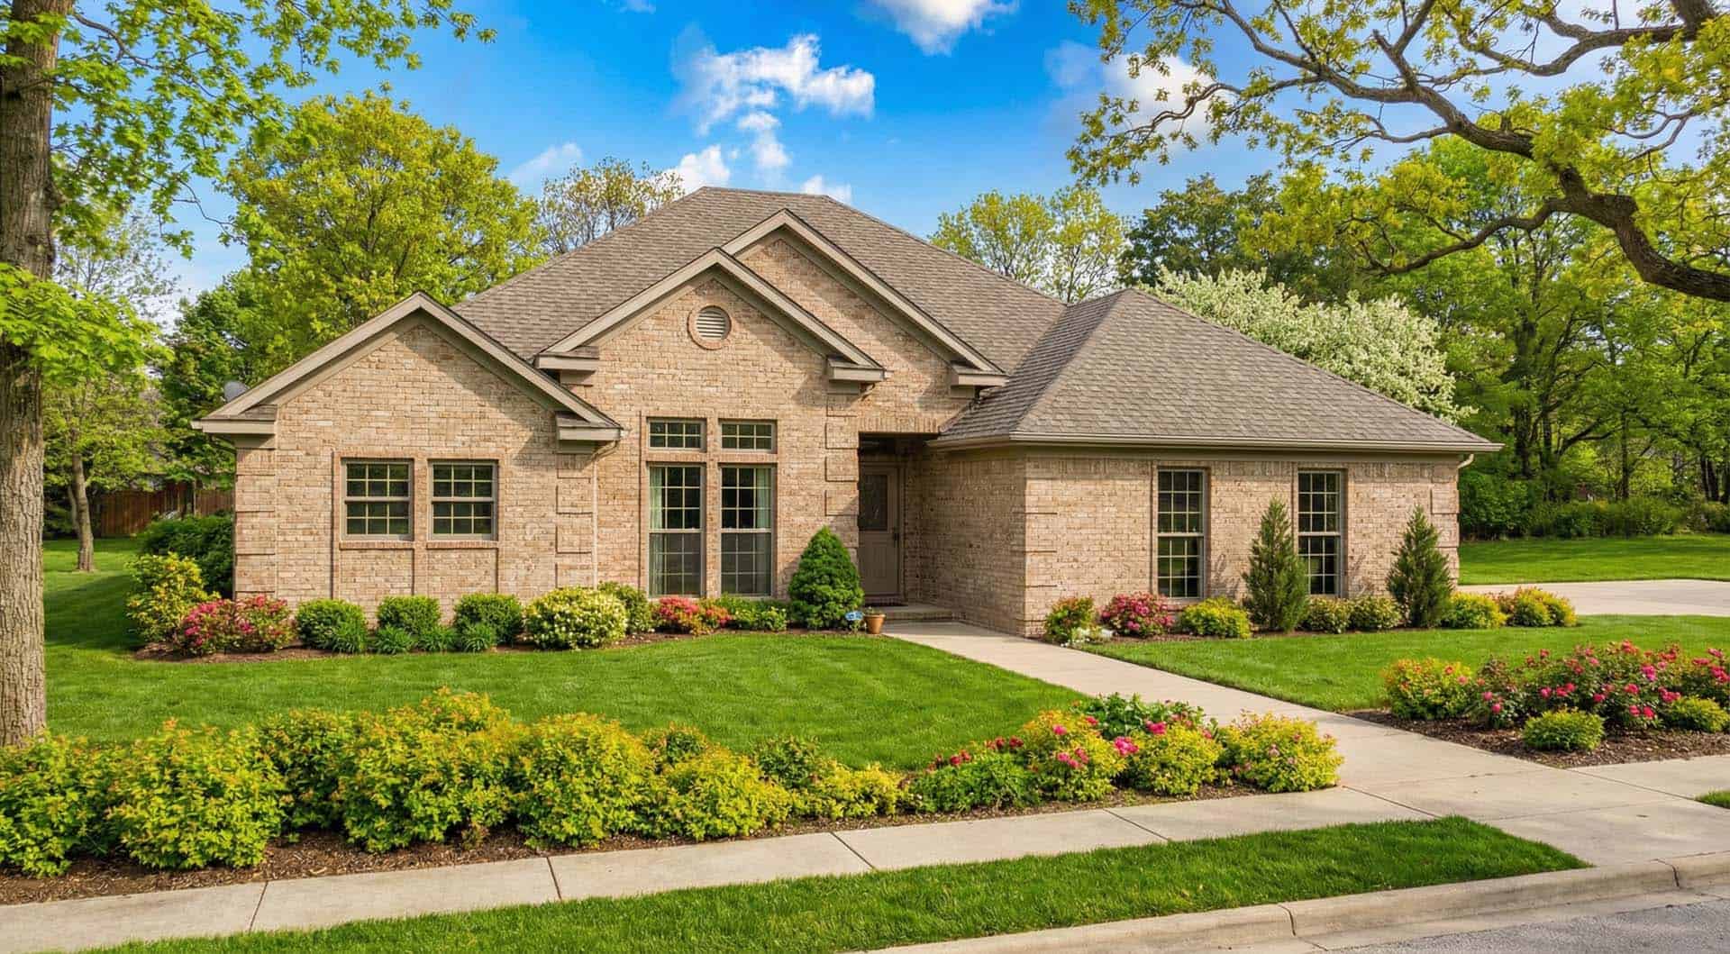
3-Bedroom, 1923 Sq Ft Cape Cod House Plan - 153-1474 - Front Exterior
Plan Collection
3-Bedroom, 1923 Sq Ft Cape Cod House Plan - 153-1474 - Front Exterior
Plan#153-1474
Starting at$1200
1923
Sq Ft
1
Story
3
Bed
2
Bath
2
Car
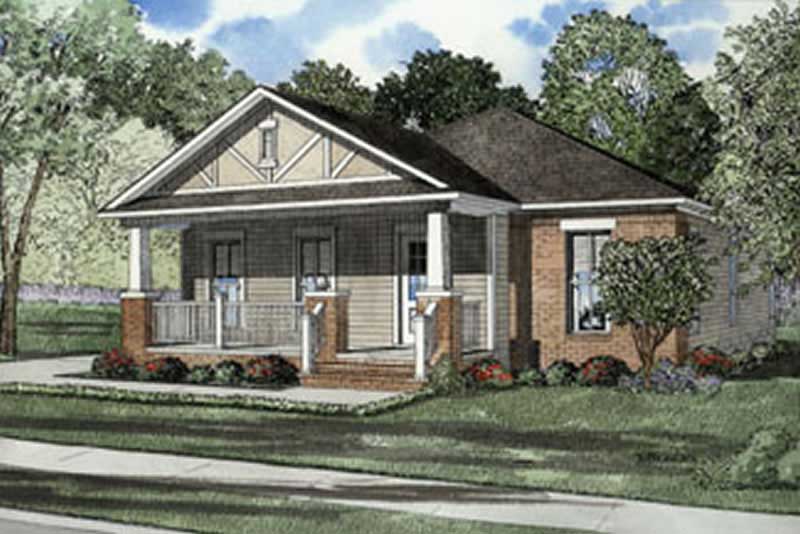
3-Bedroom, 1859 Sq Ft Contemporary House Plan - 145-1268 - Front Exterior
Plan Collection
3-Bedroom, 1859 Sq Ft Contemporary House Plan - 145-1268 - Front Exterior
Plan#145-1268
Starting at$900
1859
Sq Ft
1
Story
3
Bed
2.5
Bath
2
Car
3-Bedroom, 1472 Sq Ft Country Home Plan - 153-1489 - Main Exterior
Plan Collection
3-Bedroom, 1472 Sq Ft Country Home Plan - 153-1489 - Main Exterior
Plan#153-1489
Starting at$1200
1472
Sq Ft
1
Story
3
Bed
2
Bath
2
Car
3-Bedroom, 1395 Sq Ft Country Home Plan - 153-1485 - Main Exterior
Plan Collection
3-Bedroom, 1395 Sq Ft Country Home Plan - 153-1485 - Main Exterior
Plan#153-1485
Starting at$1100
1395
Sq Ft
1
Story
3
Bed
2.5
Bath
2
Car
3-Bedroom, 1504 Sq Ft Country Home Plan - 153-1413 - Main Exterior
Plan Collection
3-Bedroom, 1504 Sq Ft Country Home Plan - 153-1413 - Main Exterior
Plan#153-1413
Starting at$1200
1504
Sq Ft
1
Story
3
Bed
2.5
Bath
2
Car
3-Bedroom, 1914 Sq Ft Ranch House Plan - 145-1230 - Front Exterior
Plan Collection
3-Bedroom, 1914 Sq Ft Ranch House Plan - 145-1230 - Front Exterior
Plan#145-1230
Starting at$900
1914
Sq Ft
1
Story
3
Bed
2.5
Bath
2
Car
2-Bedroom, 1387 Sq Ft Country Home Plan - 153-1475 - Main Exterior
Plan Collection
2-Bedroom, 1387 Sq Ft Country Home Plan - 153-1475 - Main Exterior
Plan#153-1475
Starting at$1100
1387
Sq Ft
1
Story
2
Bed
2.5
Bath
2
Car
3-Bedroom, 1344 Sq Ft Ranch Home Plan - 153-1481 - Main Exterior
Plan Collection
3-Bedroom, 1344 Sq Ft Ranch Home Plan - 153-1481 - Main Exterior
Plan#153-1481
Starting at$1100
1344
Sq Ft
1
Story
3
Bed
2.5
Bath
2
Car
3-Bedroom, 1442 Sq Ft Country House Plan - 153-1459 - Front Exterior
Plan Collection
3-Bedroom, 1442 Sq Ft Country House Plan - 153-1459 - Front Exterior
Plan#153-1459
Starting at$1200
1442
Sq Ft
1
Story
3
Bed
2.5
Bath
2
Car
3-Bedroom, 1535 Sq Ft Country House Plan - 153-1433 - Front Exterior
Plan Collection
3-Bedroom, 1535 Sq Ft Country House Plan - 153-1433 - Front Exterior
Plan#153-1433
Starting at$1200
1535
Sq Ft
1
Story
3
Bed
2.5
Bath
2
Car
3-Bedroom, 1487 Sq Ft Country House Plan - 153-1435 - Front Exterior
Plan Collection
3-Bedroom, 1487 Sq Ft Country House Plan - 153-1435 - Front Exterior
Plan#153-1435
Starting at$1200
1487
Sq Ft
1
Story
3
Bed
2.5
Bath
2
Car
3-Bedroom, 1892 Sq Ft Southwest House Plan - 153-1548 - Front Exterior
Plan Collection
3-Bedroom, 1892 Sq Ft Southwest House Plan - 153-1548 - Front Exterior
Plan#153-1548
Starting at$1100
1892
Sq Ft
1
Story
3
Bed
2.5
Bath
2
Car
3-Bedroom, 2036 Sq Ft Ranch House Plan - 145-1276 - Front Exterior
Plan Collection
3-Bedroom, 2036 Sq Ft Ranch House Plan - 145-1276 - Front Exterior
Plan#145-1276
Starting at$950
2036
Sq Ft
1
Story
3
Bed
3.5
Bath
2
Car
4-Bedroom, 2537 Sq Ft Ranch House Plan - 153-1446 - Front Exterior
Plan Collection
4-Bedroom, 2537 Sq Ft Ranch House Plan - 153-1446 - Front Exterior
Plan#153-1446
Starting at$1100
2537
Sq Ft
1
Story
4
Bed
2.5
Bath
2
Car
3-Bedroom, 2618 Sq Ft Craftsman House Plan - 153-1641 - Front Exterior
Plan Collection
3-Bedroom, 2618 Sq Ft Craftsman House Plan - 153-1641 - Front Exterior
Plan#153-1641
Starting at$1100
2618
Sq Ft
1
Story
3
Bed
2.5
Bath
2
Car
3-Bedroom, 3730 Sq Ft Craftsman House Plan - 153-1619 - Front Exterior
Plan Collection
3-Bedroom, 3730 Sq Ft Craftsman House Plan - 153-1619 - Front Exterior
Plan#153-1619
Starting at$1350
3730
Sq Ft
1
Story
3
Bed
2.5
Bath
2
Car
5-Bedroom, 2239 Sq Ft European House Plan - 172-1015 - Front Exterior
Plan Collection
5-Bedroom, 2239 Sq Ft European House Plan - 172-1015 - Front Exterior
Plan#172-1015
Starting at$675
2239
Sq Ft
1
Story
5
Bed
3.5
Bath
2
Car
3-Bedroom, 1323 Sq Ft European House Plan - 172-1011 - Front Exterior
Plan Collection
3-Bedroom, 1323 Sq Ft European House Plan - 172-1011 - Front Exterior
Plan#172-1011
Starting at$375
1323
Sq Ft
1
Story
3
Bed
2.5
Bath
2
Car
3-Bedroom, 2260 Sq Ft European House Plan - 172-1017 - Front Exterior
Plan Collection
3-Bedroom, 2260 Sq Ft European House Plan - 172-1017 - Front Exterior
Plan#172-1017
Starting at$525
2260
Sq Ft
1
Story
3
Bed
2.5
Bath
2
Car
4-Bedroom, 2066 Sq Ft European House Plan - 172-1019 - Front Exterior
Plan Collection
4-Bedroom, 2066 Sq Ft European House Plan - 172-1019 - Front Exterior
Plan#172-1019
Starting at$525
2066
Sq Ft
1
Story
4
Bed
3.5
Bath
2
Car
4-Bedroom, 2137 Sq Ft European House Plan - 172-1021 - Front Exterior
Plan Collection
4-Bedroom, 2137 Sq Ft European House Plan - 172-1021 - Front Exterior
Plan#172-1021
Starting at$525
2137
Sq Ft
1
Story
4
Bed
3.5
Bath
2
Car
3-Bedroom, 2371 Sq Ft Ranch House Plan - 145-1256 - Front Exterior
Plan Collection
3-Bedroom, 2371 Sq Ft Ranch House Plan - 145-1256 - Front Exterior
Plan#145-1256
Starting at$950
2371
Sq Ft
1
Story
3
Bed
3.5
Bath
2
Car
3-Bedroom, 2185 Sq Ft Ranch House Plan - 145-1402 - Front Exterior
Plan Collection
3-Bedroom, 2185 Sq Ft Ranch House Plan - 145-1402 - Front Exterior
Plan#145-1402
Starting at$950
2185
Sq Ft
1
Story
3
Bed
2.5
Bath
2
Car
4-Bedroom, 3345 Sq Ft Farmhouse House Plan - 145-1404 - Front Exterior
Plan Collection
4-Bedroom, 3345 Sq Ft Farmhouse House Plan - 145-1404 - Front Exterior
Plan#145-1404
Starting at$1100
3345
Sq Ft
1
Story
4
Bed
3.5
Bath
2
Car
3-Bedroom, 1923 Sq Ft Cape Cod House Plan - 153-1474 - Front Exterior
Plan Collection
3-Bedroom, 1923 Sq Ft Cape Cod House Plan - 153-1474 - Front Exterior
Plan#153-1474
Starting at$1200
1923
Sq Ft
1
Story
3
Bed
2
Bath
2
Car
3-Bedroom, 1859 Sq Ft Contemporary House Plan - 145-1268 - Front Exterior
Plan Collection
3-Bedroom, 1859 Sq Ft Contemporary House Plan - 145-1268 - Front Exterior
Plan#145-1268
Starting at$900
1859
Sq Ft
1
Story
3
Bed
2.5
Bath
2
Car
3-Bedroom, 1472 Sq Ft Country Home Plan - 153-1489 - Main Exterior
Plan Collection
3-Bedroom, 1472 Sq Ft Country Home Plan - 153-1489 - Main Exterior
Plan#153-1489
Starting at$1200
1472
Sq Ft
1
Story
3
Bed
2
Bath
2
Car
3-Bedroom, 1395 Sq Ft Country Home Plan - 153-1485 - Main Exterior
Plan Collection
3-Bedroom, 1395 Sq Ft Country Home Plan - 153-1485 - Main Exterior
Plan#153-1485
Starting at$1100
1395
Sq Ft
1
Story
3
Bed
2.5
Bath
2
Car
3-Bedroom, 1504 Sq Ft Country Home Plan - 153-1413 - Main Exterior
Plan Collection
3-Bedroom, 1504 Sq Ft Country Home Plan - 153-1413 - Main Exterior
Plan#153-1413
Starting at$1200
1504
Sq Ft
1
Story
3
Bed
2.5
Bath
2
Car
3-Bedroom, 1914 Sq Ft Ranch House Plan - 145-1230 - Front Exterior
Plan Collection
3-Bedroom, 1914 Sq Ft Ranch House Plan - 145-1230 - Front Exterior
Plan#145-1230
Starting at$900
1914
Sq Ft
1
Story
3
Bed
2.5
Bath
2
Car
2-Bedroom, 1387 Sq Ft Country Home Plan - 153-1475 - Main Exterior
Plan Collection
2-Bedroom, 1387 Sq Ft Country Home Plan - 153-1475 - Main Exterior
Plan#153-1475
Starting at$1100
1387
Sq Ft
1
Story
2
Bed
2.5
Bath
2
Car
3-Bedroom, 1344 Sq Ft Ranch Home Plan - 153-1481 - Main Exterior
Plan Collection
3-Bedroom, 1344 Sq Ft Ranch Home Plan - 153-1481 - Main Exterior
Plan#153-1481
Starting at$1100
1344
Sq Ft
1
Story
3
Bed
2.5
Bath
2
Car
3-Bedroom, 1442 Sq Ft Country House Plan - 153-1459 - Front Exterior
Plan Collection
3-Bedroom, 1442 Sq Ft Country House Plan - 153-1459 - Front Exterior
Plan#153-1459
Starting at$1200
1442
Sq Ft
1
Story
3
Bed
2.5
Bath
2
Car
3-Bedroom, 1535 Sq Ft Country House Plan - 153-1433 - Front Exterior
Plan Collection
3-Bedroom, 1535 Sq Ft Country House Plan - 153-1433 - Front Exterior
Plan#153-1433
Starting at$1200
1535
Sq Ft
1
Story
3
Bed
2.5
Bath
2
Car
3-Bedroom, 1487 Sq Ft Country House Plan - 153-1435 - Front Exterior
Plan Collection
3-Bedroom, 1487 Sq Ft Country House Plan - 153-1435 - Front Exterior
Plan#153-1435
Starting at$1200
1487
Sq Ft
1
Story
3
Bed
2.5
Bath
2
Car
3-Bedroom, 1892 Sq Ft Southwest House Plan - 153-1548 - Front Exterior
Plan Collection
3-Bedroom, 1892 Sq Ft Southwest House Plan - 153-1548 - Front Exterior
Plan#153-1548
Starting at$1100
1892
Sq Ft
1
Story
3
Bed
2.5
Bath
2
Car
3-Bedroom, 2036 Sq Ft Ranch House Plan - 145-1276 - Front Exterior
Plan Collection
3-Bedroom, 2036 Sq Ft Ranch House Plan - 145-1276 - Front Exterior
Plan#145-1276
Starting at$950
2036
Sq Ft
1
Story
3
Bed
3.5
Bath
2
Car
4-Bedroom, 2537 Sq Ft Ranch House Plan - 153-1446 - Front Exterior
Plan Collection
4-Bedroom, 2537 Sq Ft Ranch House Plan - 153-1446 - Front Exterior
Plan#153-1446
Starting at$1100
2537
Sq Ft
1
Story
4
Bed
2.5
Bath
2
Car
3-Bedroom, 2618 Sq Ft Craftsman House Plan - 153-1641 - Front Exterior
Plan Collection
3-Bedroom, 2618 Sq Ft Craftsman House Plan - 153-1641 - Front Exterior
Plan#153-1641
Starting at$1100
2618
Sq Ft
1
Story
3
Bed
2.5
Bath
2
Car
3-Bedroom, 3730 Sq Ft Craftsman House Plan - 153-1619 - Front Exterior
Plan Collection
3-Bedroom, 3730 Sq Ft Craftsman House Plan - 153-1619 - Front Exterior
Plan#153-1619
Starting at$1350
3730
Sq Ft
1
Story
3
Bed
2.5
Bath
2
Car
5-Bedroom, 2239 Sq Ft European House Plan - 172-1015 - Front Exterior
Plan Collection
5-Bedroom, 2239 Sq Ft European House Plan - 172-1015 - Front Exterior
Plan#172-1015
Starting at$675
2239
Sq Ft
1
Story
5
Bed
3.5
Bath
2
Car
3-Bedroom, 1323 Sq Ft European House Plan - 172-1011 - Front Exterior
Plan Collection
3-Bedroom, 1323 Sq Ft European House Plan - 172-1011 - Front Exterior
Plan#172-1011
Starting at$375
1323
Sq Ft
1
Story
3
Bed
2.5
Bath
2
Car
3-Bedroom, 2260 Sq Ft European House Plan - 172-1017 - Front Exterior
Plan Collection
3-Bedroom, 2260 Sq Ft European House Plan - 172-1017 - Front Exterior
Plan#172-1017
Starting at$525
2260
Sq Ft
1
Story
3
Bed
2.5
Bath
2
Car
4-Bedroom, 2066 Sq Ft European House Plan - 172-1019 - Front Exterior
Plan Collection
4-Bedroom, 2066 Sq Ft European House Plan - 172-1019 - Front Exterior
Plan#172-1019
Starting at$525
2066
Sq Ft
1
Story
4
Bed
3.5
Bath
2
Car
4-Bedroom, 2137 Sq Ft European House Plan - 172-1021 - Front Exterior
Plan Collection
4-Bedroom, 2137 Sq Ft European House Plan - 172-1021 - Front Exterior
Plan#172-1021
Starting at$525
2137
Sq Ft
1
Story
4
Bed
3.5
Bath
2
Car
1...222223224225226...230