Single+story, 2 Garage House Plans

5,494
Plan Results
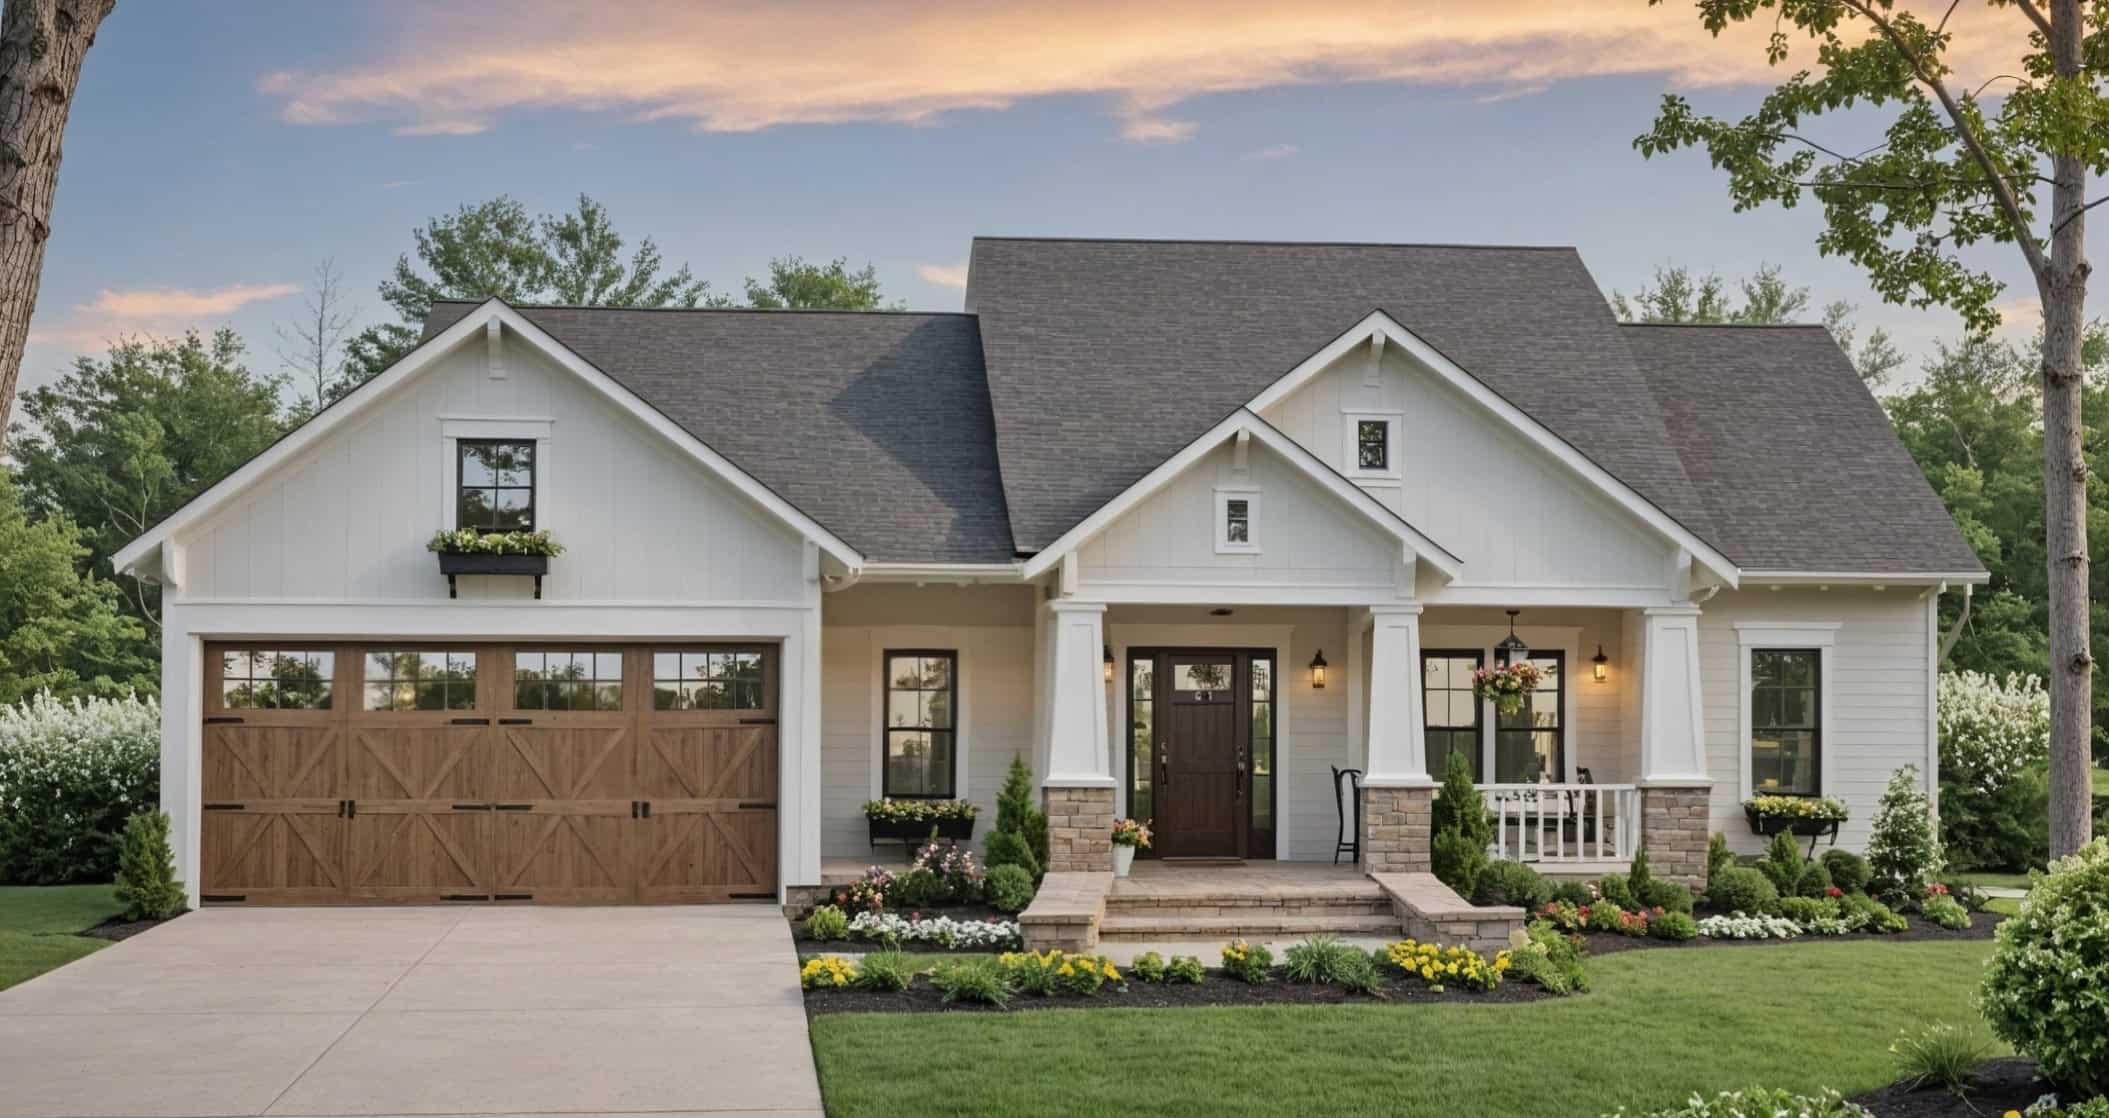
Craftsman Home Plan - 2 Bedrms, 2 Baths - 1372 Sq Ft - #101-2053
Plan Collection
Craftsman Home Plan - 2 Bedrms, 2 Baths - 1372 Sq Ft - #101-2053
Plan#101-2053
Starting at$985
1372
Sq Ft
1
Story
2
Bed
2
Bath
2
Car
Prairie House Plan - 3 Bedrms, 2.5 Baths - 1740 Sq Ft - #101-2049
Plan Collection
Prairie House Plan - 3 Bedrms, 2.5 Baths - 1740 Sq Ft - #101-2049
Plan#101-2049
Starting at$1025
1740
Sq Ft
1
Story
3
Bed
2.5
Bath
2
Car
Craftsman Home Plan - 3 Bedrms, 2.5 Baths - 1740 Sq Ft - #101-2048
Plan Collection
Craftsman Home Plan - 3 Bedrms, 2.5 Baths - 1740 Sq Ft - #101-2048
Plan#101-2048
Starting at$1025
1740
Sq Ft
1
Story
3
Bed
2.5
Bath
2
Car
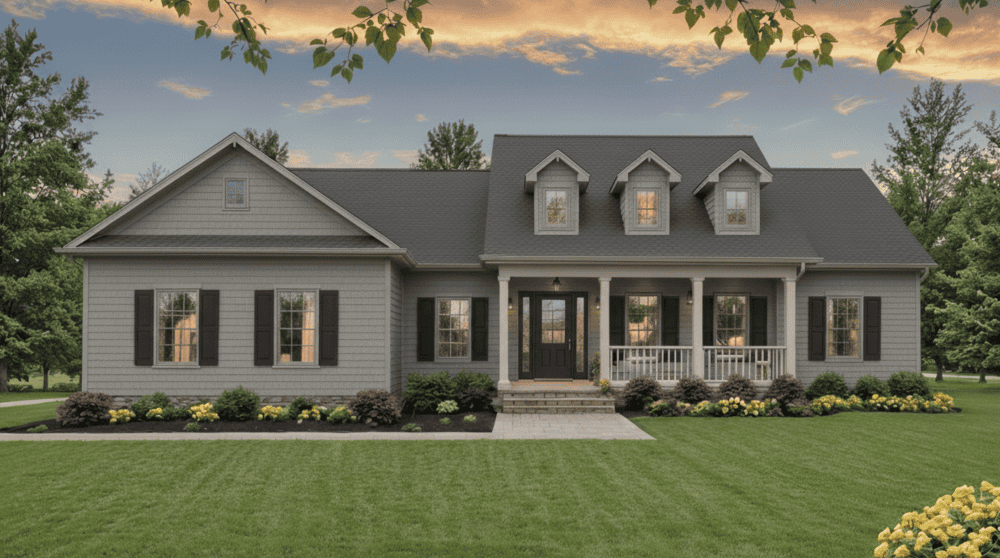
Ranch Home Plan - 3 Bedrms, 2.5 Baths - 1740 Sq Ft - #101-2047
Plan Collection
Ranch Home Plan - 3 Bedrms, 2.5 Baths - 1740 Sq Ft - #101-2047
Plan#101-2047
Starting at$1025
1740
Sq Ft
1
Story
3
Bed
2.5
Bath
2
Car
3-Bedroom, 1633 Sq Ft Modern Farmhouse House Plan - 142-1545 - Front Exterior
Plan Collection
3-Bedroom, 1633 Sq Ft Modern Farmhouse House Plan - 142-1545 - Front Exterior
Plan#142-1545
Starting at$1395
1633
Sq Ft
1
Story
3
Bed
2.5
Bath
2
Car
3-Bedroom, 1430 Sq Ft Modern Farmhouse House Plan - 141-1373 - Front Exterior
Plan Collection
3-Bedroom, 1430 Sq Ft Modern Farmhouse House Plan - 141-1373 - Front Exterior
Plan#141-1373
Starting at$1200
1430
Sq Ft
1
Story
3
Bed
2
Bath
2
Car
3-Bedroom, 2002 Sq Ft Farmhouse Home Plan - 141-1371 - Main Exterior
Plan Collection
3-Bedroom, 2002 Sq Ft Farmhouse Home Plan - 141-1371 - Main Exterior
Plan#141-1371
Starting at$1400
2002
Sq Ft
1
Story
3
Bed
2
Bath
2
Car
3-Bedroom, 1752 Sq Ft Traditional Home Plan - 141-1367 - Main Exterior
Plan Collection
3-Bedroom, 1752 Sq Ft Traditional Home Plan - 141-1367 - Main Exterior
Plan#141-1367
Starting at$1300
1752
Sq Ft
1
Story
3
Bed
2
Bath
2
Car
3-Bedroom, 1751 Sq Ft Modern Farmhouse House Plan - 141-1366 - Front Exterior
Plan Collection
3-Bedroom, 1751 Sq Ft Modern Farmhouse House Plan - 141-1366 - Front Exterior
Plan#141-1366
Starting at$1300
1751
Sq Ft
1
Story
3
Bed
2
Bath
2
Car
3-Bedroom, 2400 Sq Ft Modern Farmhouse Home Plan - 142-1544 - Main Exterior
Plan Collection
3-Bedroom, 2400 Sq Ft Modern Farmhouse Home Plan - 142-1544 - Main Exterior
Plan#142-1544
Starting at$1445
2400
Sq Ft
1
Story
3
Bed
2.5
Bath
2
Car
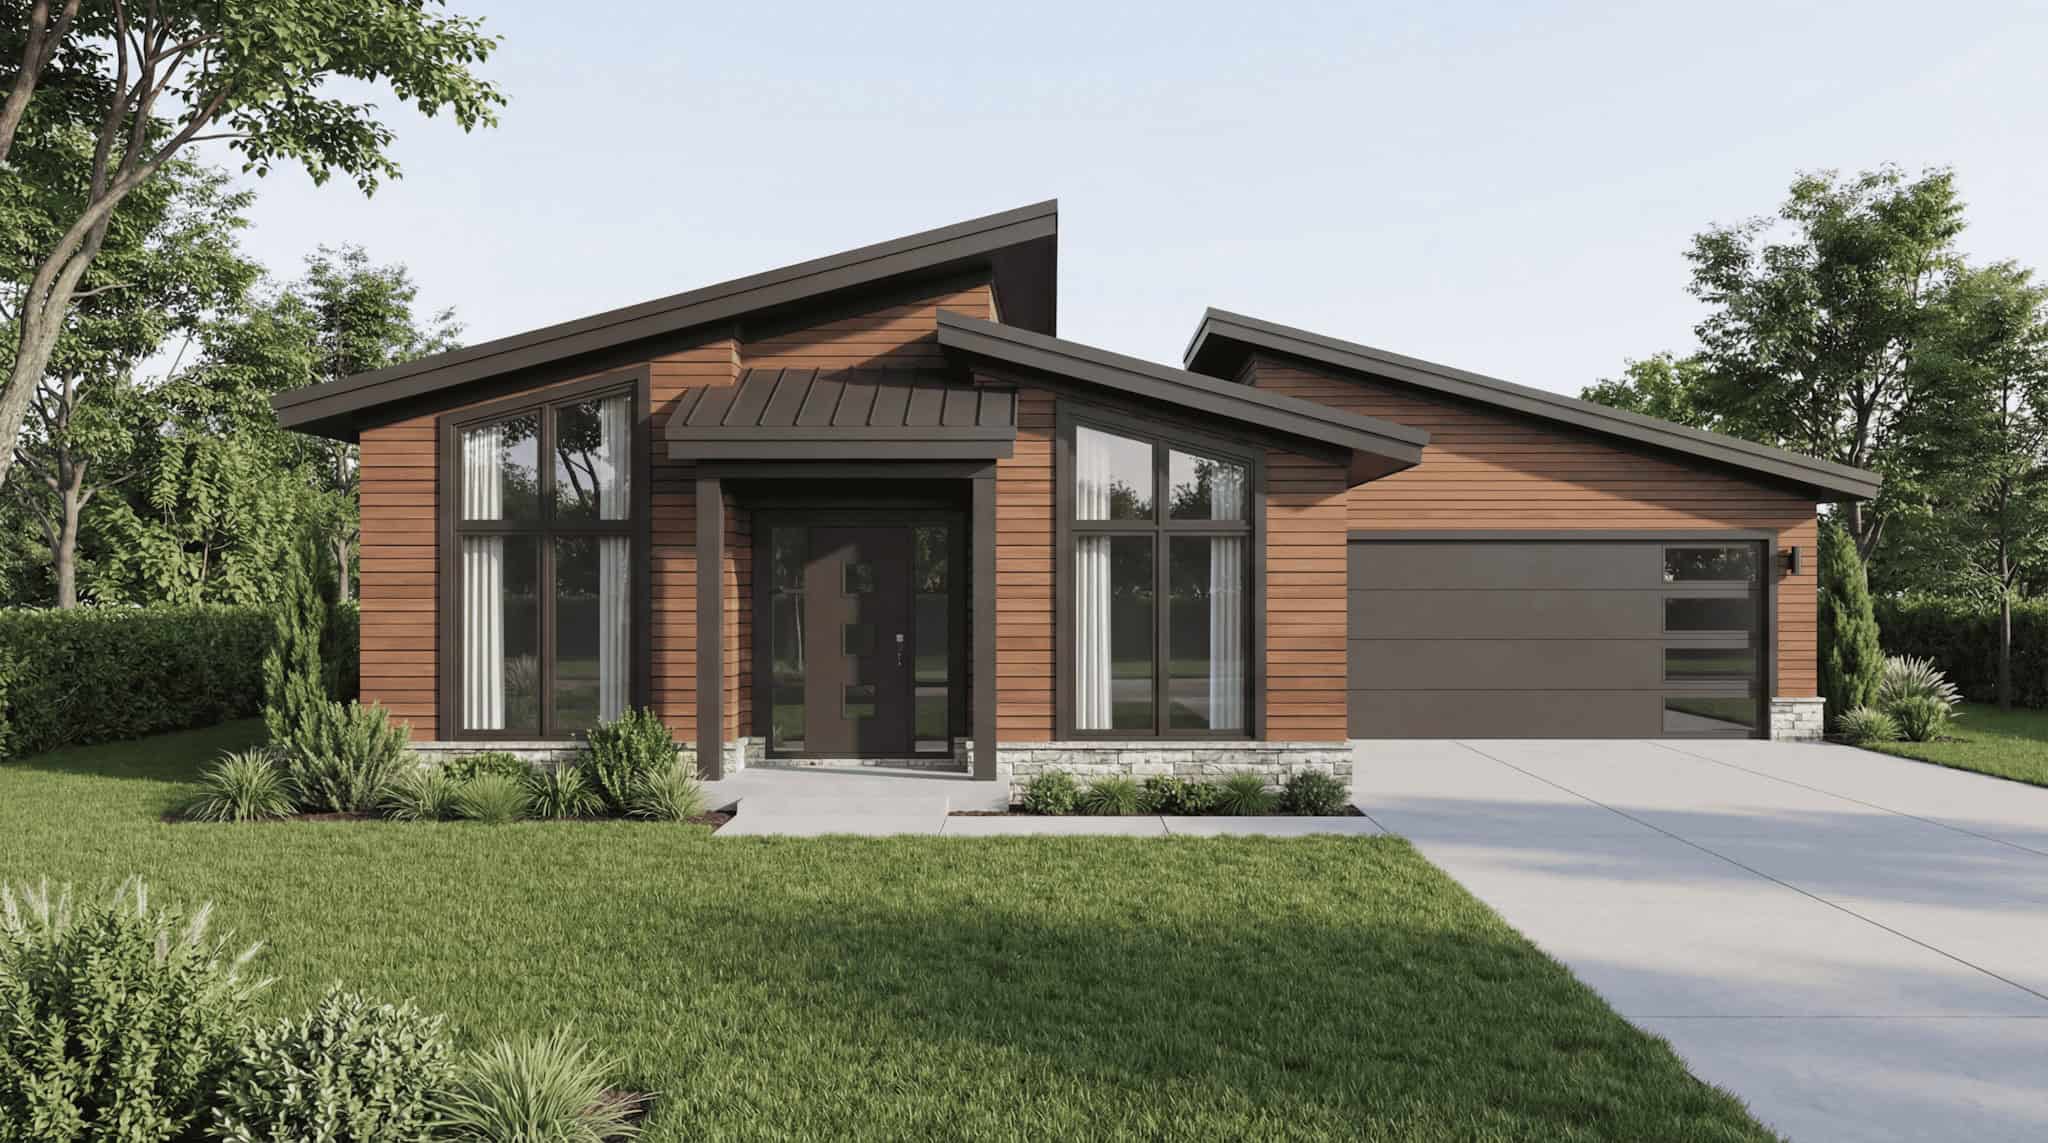
Mid-Century Modern Plan - 3 Bedrms, 2 Baths - 2096 Sq Ft - #162-1103
Plan Collection
Mid-Century Modern Plan - 3 Bedrms, 2 Baths - 2096 Sq Ft - #162-1103
Plan#162-1103
Starting at$1100
2096
Sq Ft
1
Story
3
Bed
2
Bath
2
Car
Modern Home Plan - 3 Bedrms, 2 Baths - 1890 Sq Ft - #162-1098
Plan Collection
Modern Home Plan - 3 Bedrms, 2 Baths - 1890 Sq Ft - #162-1098
Plan#162-1098
Starting at$1000
1890
Sq Ft
1
Story
3
Bed
2
Bath
2
Car
Contemporary Floor Plan - 3 Bedrms, 2 Baths - 1496 Sq Ft - #162-1096
Plan Collection
Contemporary Floor Plan - 3 Bedrms, 2 Baths - 1496 Sq Ft - #162-1096
Plan#162-1096
Starting at$950
1496
Sq Ft
1
Story
3
Bed
2
Bath
2
Car
Craftsman Home Plan - 3 Bedrms, 2 Baths - 1493 Sq Ft - #162-1095
Plan Collection
Craftsman Home Plan - 3 Bedrms, 2 Baths - 1493 Sq Ft - #162-1095
Plan#162-1095
Starting at$950
1493
Sq Ft
1
Story
3
Bed
2
Bath
2
Car
Modern House Plan - 3 Bedrms, 2 Baths - 1489 Sq Ft - #162-1094
Plan Collection
Modern House Plan - 3 Bedrms, 2 Baths - 1489 Sq Ft - #162-1094
Plan#162-1094
Starting at$950
1489
Sq Ft
1
Story
3
Bed
2
Bath
2
Car
Craftsman Home Plan - 3 Bedrms, 2 Baths - 1489 Sq Ft - #162-1093
Plan Collection
Craftsman Home Plan - 3 Bedrms, 2 Baths - 1489 Sq Ft - #162-1093
Plan#162-1093
Starting at$950
1489
Sq Ft
1
Story
3
Bed
2
Bath
2
Car
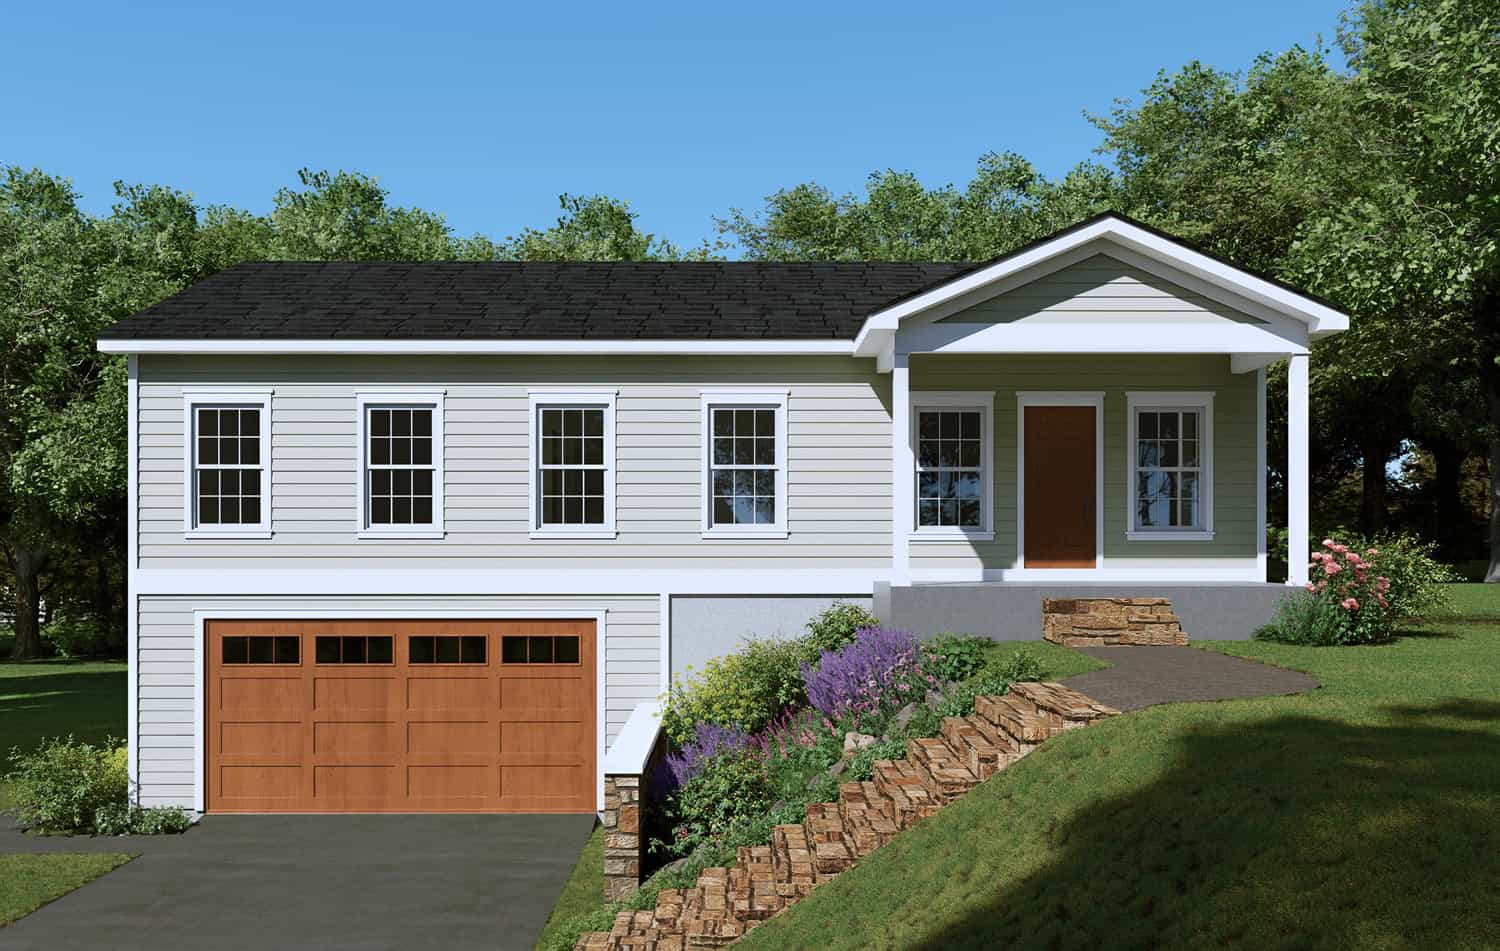
Traditional House Plan - 4 Bedrms, 2 Baths - 1480 Sq Ft - #162-1092
Plan Collection
Traditional House Plan - 4 Bedrms, 2 Baths - 1480 Sq Ft - #162-1092
Plan#162-1092
Starting at$950
1480
Sq Ft
1
Story
4
Bed
2
Bath
2
Car
Craftsman Floor Plan - 3 Bedrms, 2 Baths - 1465 Sq Ft - #162-1091
Plan Collection
Craftsman Floor Plan - 3 Bedrms, 2 Baths - 1465 Sq Ft - #162-1091
Plan#162-1091
Starting at$950
1465
Sq Ft
1
Story
3
Bed
2
Bath
2
Car
Craftsman House Plan - 4 Bedrms, 2 Baths - 1424 Sq Ft - #162-1086
Plan Collection
Craftsman House Plan - 4 Bedrms, 2 Baths - 1424 Sq Ft - #162-1086
Plan#162-1086
Starting at$950
1424
Sq Ft
1
Story
4
Bed
2
Bath
2
Car
Craftsman Home Plan - 3 Bedrms, 2 Baths - 1383 Sq Ft - #162-1084
Plan Collection
Craftsman Home Plan - 3 Bedrms, 2 Baths - 1383 Sq Ft - #162-1084
Plan#162-1084
Starting at$950
1383
Sq Ft
1
Story
3
Bed
2
Bath
2
Car
Contemporary House Plan - 3 Bedrms, 2 Baths - 1377 Sq Ft - #162-1083
Plan Collection
Contemporary House Plan - 3 Bedrms, 2 Baths - 1377 Sq Ft - #162-1083
Plan#162-1083
Starting at$950
1377
Sq Ft
1
Story
3
Bed
2
Bath
2
Car
Craftsman House Plan - 3 Bedrms, 2 Baths - 1292 Sq Ft - #162-1080
Plan Collection
Craftsman House Plan - 3 Bedrms, 2 Baths - 1292 Sq Ft - #162-1080
Plan#162-1080
Starting at$950
1292
Sq Ft
1
Story
3
Bed
2
Bath
2
Car
Craftsman Floor Plan - 3 Bedrms, 2 Baths - 1284 Sq Ft - #162-1079
Plan Collection
Craftsman Floor Plan - 3 Bedrms, 2 Baths - 1284 Sq Ft - #162-1079
Plan#162-1079
Starting at$950
1284
Sq Ft
1
Story
3
Bed
2
Bath
2
Car
Contemporary Home Plan - 3 Bedrms, 2 Baths - 1230 Sq Ft - #162-1077
Plan Collection
Contemporary Home Plan - 3 Bedrms, 2 Baths - 1230 Sq Ft - #162-1077
Plan#162-1077
Starting at$950
1230
Sq Ft
1
Story
3
Bed
2
Bath
2
Car
Craftsman Home Plan - 2 Bedrms, 2 Baths - 1372 Sq Ft - #101-2053
Plan Collection
Craftsman Home Plan - 2 Bedrms, 2 Baths - 1372 Sq Ft - #101-2053
Plan#101-2053
Starting at$985
1372
Sq Ft
1
Story
2
Bed
2
Bath
2
Car
Prairie House Plan - 3 Bedrms, 2.5 Baths - 1740 Sq Ft - #101-2049
Plan Collection
Prairie House Plan - 3 Bedrms, 2.5 Baths - 1740 Sq Ft - #101-2049
Plan#101-2049
Starting at$1025
1740
Sq Ft
1
Story
3
Bed
2.5
Bath
2
Car
Craftsman Home Plan - 3 Bedrms, 2.5 Baths - 1740 Sq Ft - #101-2048
Plan Collection
Craftsman Home Plan - 3 Bedrms, 2.5 Baths - 1740 Sq Ft - #101-2048
Plan#101-2048
Starting at$1025
1740
Sq Ft
1
Story
3
Bed
2.5
Bath
2
Car
Ranch Home Plan - 3 Bedrms, 2.5 Baths - 1740 Sq Ft - #101-2047
Plan Collection
Ranch Home Plan - 3 Bedrms, 2.5 Baths - 1740 Sq Ft - #101-2047
Plan#101-2047
Starting at$1025
1740
Sq Ft
1
Story
3
Bed
2.5
Bath
2
Car
3-Bedroom, 1633 Sq Ft Modern Farmhouse House Plan - 142-1545 - Front Exterior
Plan Collection
3-Bedroom, 1633 Sq Ft Modern Farmhouse House Plan - 142-1545 - Front Exterior
Plan#142-1545
Starting at$1395
1633
Sq Ft
1
Story
3
Bed
2.5
Bath
2
Car
3-Bedroom, 1430 Sq Ft Modern Farmhouse House Plan - 141-1373 - Front Exterior
Plan Collection
3-Bedroom, 1430 Sq Ft Modern Farmhouse House Plan - 141-1373 - Front Exterior
Plan#141-1373
Starting at$1200
1430
Sq Ft
1
Story
3
Bed
2
Bath
2
Car
3-Bedroom, 2002 Sq Ft Farmhouse Home Plan - 141-1371 - Main Exterior
Plan Collection
3-Bedroom, 2002 Sq Ft Farmhouse Home Plan - 141-1371 - Main Exterior
Plan#141-1371
Starting at$1400
2002
Sq Ft
1
Story
3
Bed
2
Bath
2
Car
3-Bedroom, 1752 Sq Ft Traditional Home Plan - 141-1367 - Main Exterior
Plan Collection
3-Bedroom, 1752 Sq Ft Traditional Home Plan - 141-1367 - Main Exterior
Plan#141-1367
Starting at$1300
1752
Sq Ft
1
Story
3
Bed
2
Bath
2
Car
3-Bedroom, 1751 Sq Ft Modern Farmhouse House Plan - 141-1366 - Front Exterior
Plan Collection
3-Bedroom, 1751 Sq Ft Modern Farmhouse House Plan - 141-1366 - Front Exterior
Plan#141-1366
Starting at$1300
1751
Sq Ft
1
Story
3
Bed
2
Bath
2
Car
3-Bedroom, 2400 Sq Ft Modern Farmhouse Home Plan - 142-1544 - Main Exterior
Plan Collection
3-Bedroom, 2400 Sq Ft Modern Farmhouse Home Plan - 142-1544 - Main Exterior
Plan#142-1544
Starting at$1445
2400
Sq Ft
1
Story
3
Bed
2.5
Bath
2
Car
Mid-Century Modern Plan - 3 Bedrms, 2 Baths - 2096 Sq Ft - #162-1103
Plan Collection
Mid-Century Modern Plan - 3 Bedrms, 2 Baths - 2096 Sq Ft - #162-1103
Plan#162-1103
Starting at$1100
2096
Sq Ft
1
Story
3
Bed
2
Bath
2
Car
Modern Home Plan - 3 Bedrms, 2 Baths - 1890 Sq Ft - #162-1098
Plan Collection
Modern Home Plan - 3 Bedrms, 2 Baths - 1890 Sq Ft - #162-1098
Plan#162-1098
Starting at$1000
1890
Sq Ft
1
Story
3
Bed
2
Bath
2
Car
Contemporary Floor Plan - 3 Bedrms, 2 Baths - 1496 Sq Ft - #162-1096
Plan Collection
Contemporary Floor Plan - 3 Bedrms, 2 Baths - 1496 Sq Ft - #162-1096
Plan#162-1096
Starting at$950
1496
Sq Ft
1
Story
3
Bed
2
Bath
2
Car
Craftsman Home Plan - 3 Bedrms, 2 Baths - 1493 Sq Ft - #162-1095
Plan Collection
Craftsman Home Plan - 3 Bedrms, 2 Baths - 1493 Sq Ft - #162-1095
Plan#162-1095
Starting at$950
1493
Sq Ft
1
Story
3
Bed
2
Bath
2
Car
Modern House Plan - 3 Bedrms, 2 Baths - 1489 Sq Ft - #162-1094
Plan Collection
Modern House Plan - 3 Bedrms, 2 Baths - 1489 Sq Ft - #162-1094
Plan#162-1094
Starting at$950
1489
Sq Ft
1
Story
3
Bed
2
Bath
2
Car
Craftsman Home Plan - 3 Bedrms, 2 Baths - 1489 Sq Ft - #162-1093
Plan Collection
Craftsman Home Plan - 3 Bedrms, 2 Baths - 1489 Sq Ft - #162-1093
Plan#162-1093
Starting at$950
1489
Sq Ft
1
Story
3
Bed
2
Bath
2
Car
Traditional House Plan - 4 Bedrms, 2 Baths - 1480 Sq Ft - #162-1092
Plan Collection
Traditional House Plan - 4 Bedrms, 2 Baths - 1480 Sq Ft - #162-1092
Plan#162-1092
Starting at$950
1480
Sq Ft
1
Story
4
Bed
2
Bath
2
Car
Craftsman Floor Plan - 3 Bedrms, 2 Baths - 1465 Sq Ft - #162-1091
Plan Collection
Craftsman Floor Plan - 3 Bedrms, 2 Baths - 1465 Sq Ft - #162-1091
Plan#162-1091
Starting at$950
1465
Sq Ft
1
Story
3
Bed
2
Bath
2
Car
Craftsman House Plan - 4 Bedrms, 2 Baths - 1424 Sq Ft - #162-1086
Plan Collection
Craftsman House Plan - 4 Bedrms, 2 Baths - 1424 Sq Ft - #162-1086
Plan#162-1086
Starting at$950
1424
Sq Ft
1
Story
4
Bed
2
Bath
2
Car
Craftsman Home Plan - 3 Bedrms, 2 Baths - 1383 Sq Ft - #162-1084
Plan Collection
Craftsman Home Plan - 3 Bedrms, 2 Baths - 1383 Sq Ft - #162-1084
Plan#162-1084
Starting at$950
1383
Sq Ft
1
Story
3
Bed
2
Bath
2
Car
Contemporary House Plan - 3 Bedrms, 2 Baths - 1377 Sq Ft - #162-1083
Plan Collection
Contemporary House Plan - 3 Bedrms, 2 Baths - 1377 Sq Ft - #162-1083
Plan#162-1083
Starting at$950
1377
Sq Ft
1
Story
3
Bed
2
Bath
2
Car
Craftsman House Plan - 3 Bedrms, 2 Baths - 1292 Sq Ft - #162-1080
Plan Collection
Craftsman House Plan - 3 Bedrms, 2 Baths - 1292 Sq Ft - #162-1080
Plan#162-1080
Starting at$950
1292
Sq Ft
1
Story
3
Bed
2
Bath
2
Car
Craftsman Floor Plan - 3 Bedrms, 2 Baths - 1284 Sq Ft - #162-1079
Plan Collection
Craftsman Floor Plan - 3 Bedrms, 2 Baths - 1284 Sq Ft - #162-1079
Plan#162-1079
Starting at$950
1284
Sq Ft
1
Story
3
Bed
2
Bath
2
Car
Contemporary Home Plan - 3 Bedrms, 2 Baths - 1230 Sq Ft - #162-1077
Plan Collection
Contemporary Home Plan - 3 Bedrms, 2 Baths - 1230 Sq Ft - #162-1077
Plan#162-1077
Starting at$950
1230
Sq Ft
1
Story
3
Bed
2
Bath
2
Car
1...146147148149150...229