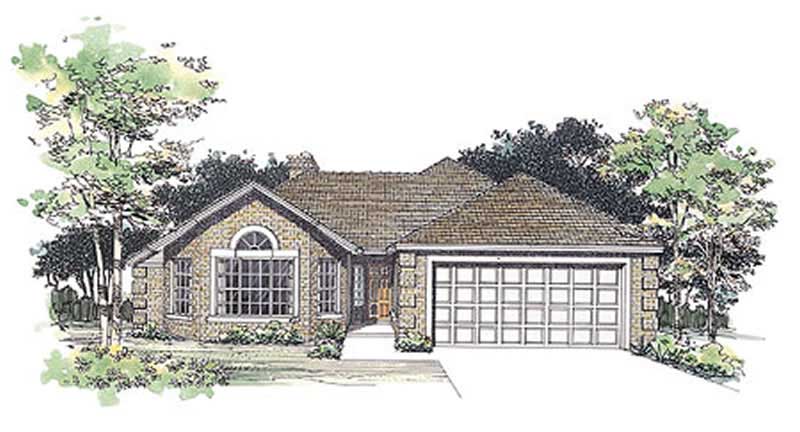
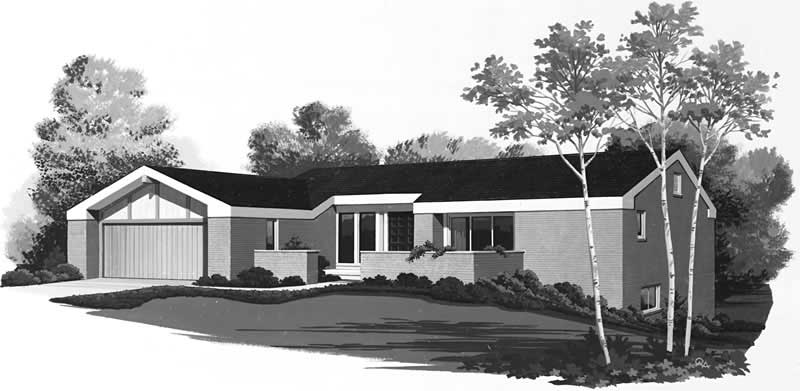
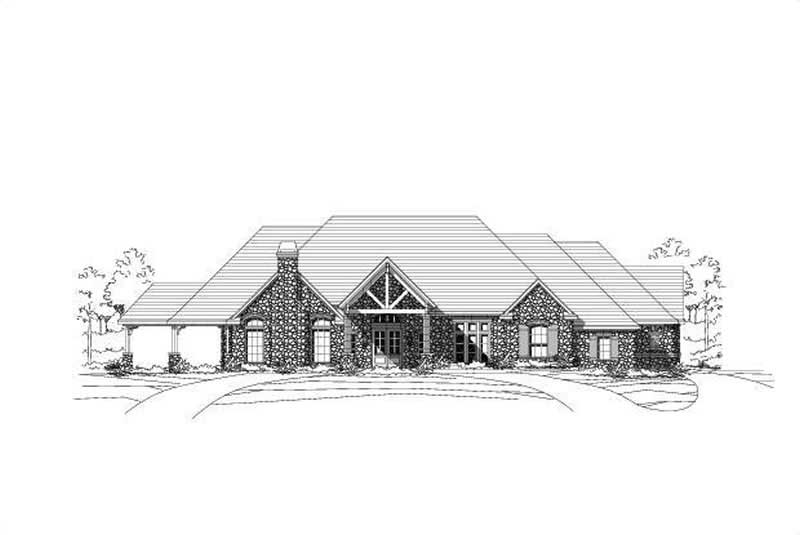
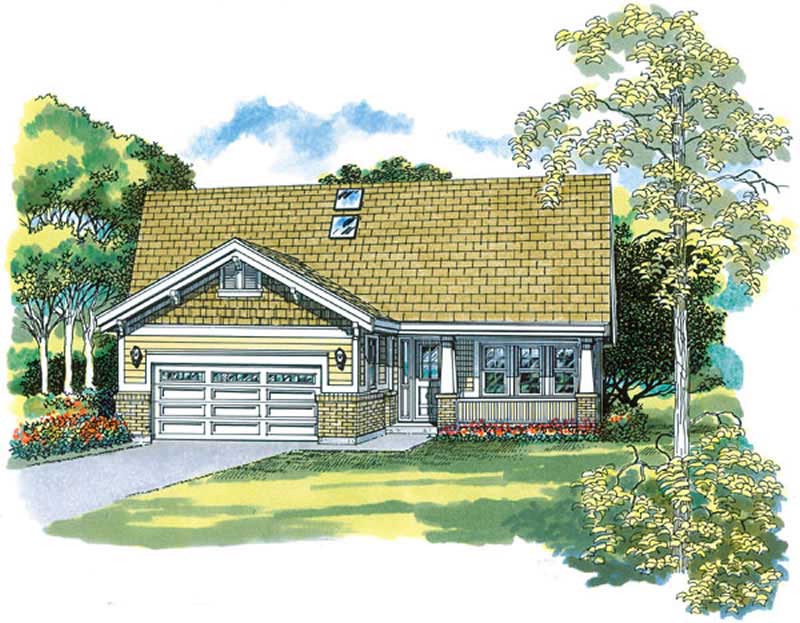
Single+story, 2 Garage House Plans

5,538
Plan Results
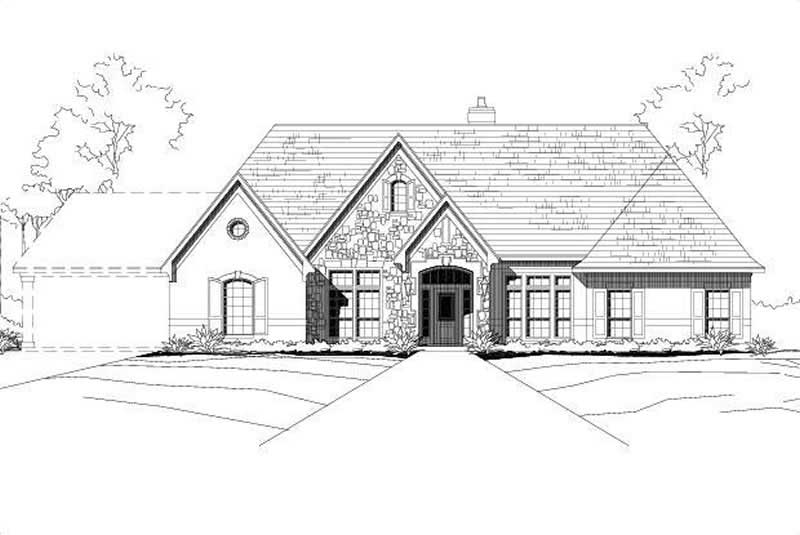
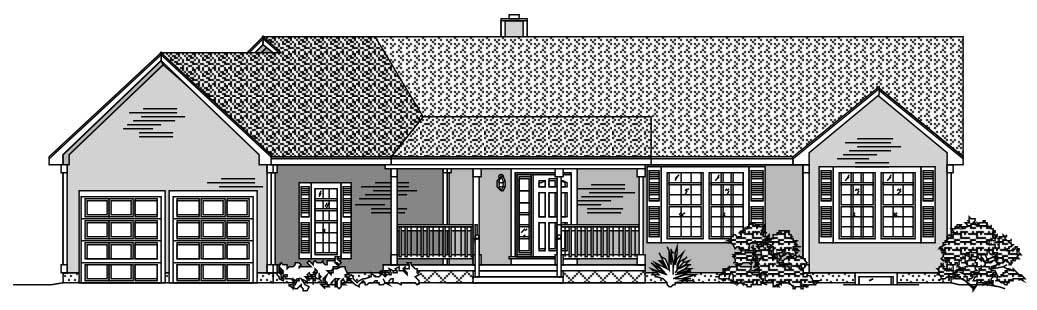
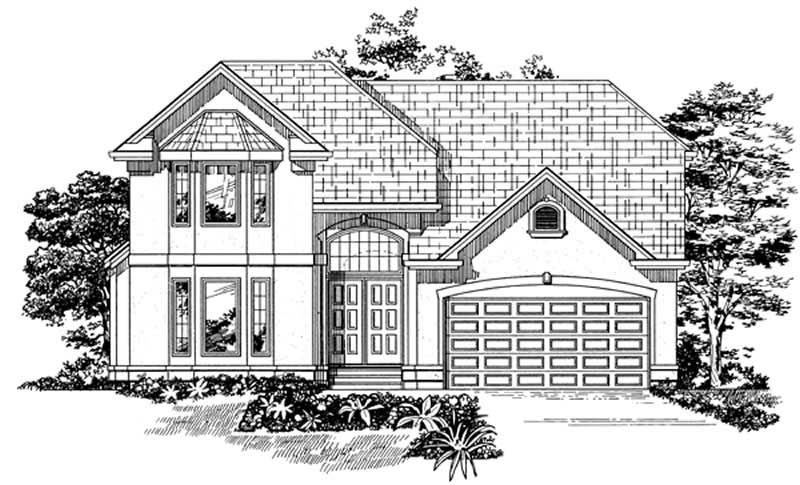
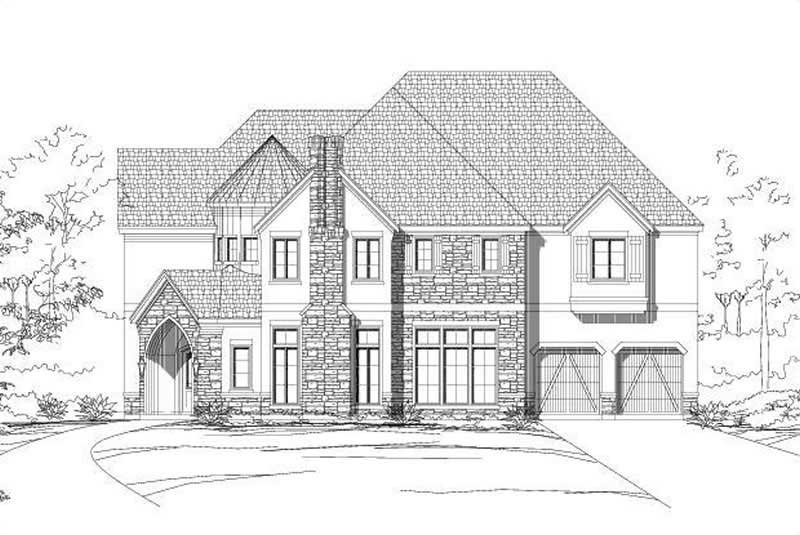
4-Bedroom, 3241 Sq Ft Country House Plan - 156-1486 - Front Exterior
Plan Collection
4-Bedroom, 3241 Sq Ft Country House Plan - 156-1486 - Front Exterior
Plan#156-1486
Starting at$1000
3241
Sq Ft
1
Story
4
Bed
3.5
Bath
2
Car
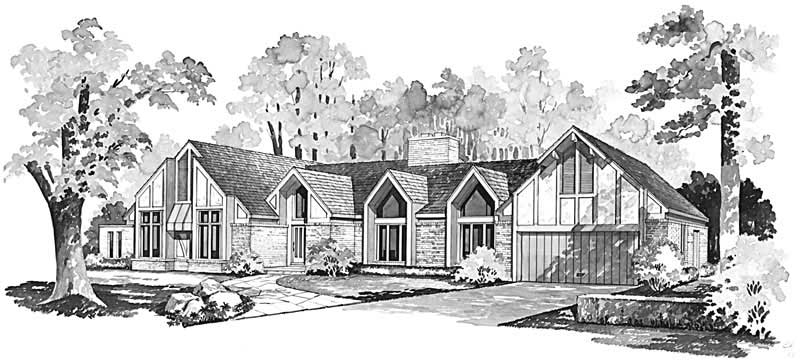
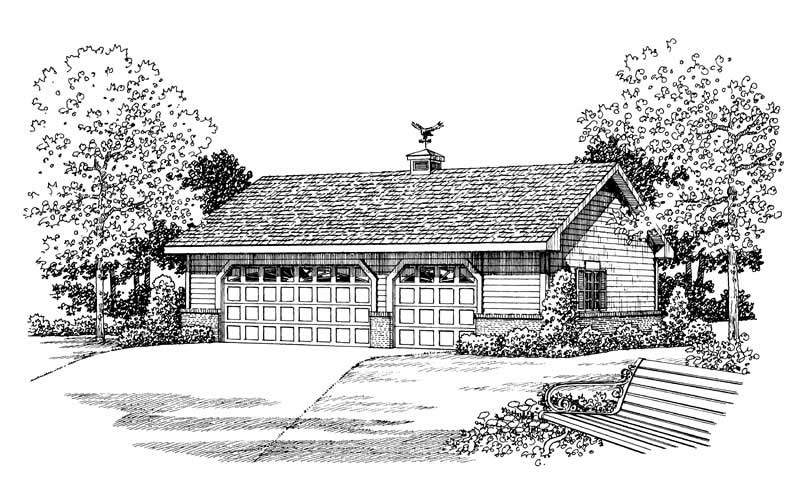
0-Bedroom, 225 Sq Ft Garage Home Plan - 137-1055 - Main Exterior
Plan Collection
0-Bedroom, 225 Sq Ft Garage Home Plan - 137-1055 - Main Exterior
Plan#137-1055
Starting at$550
225
Sq Ft
1
Story
0
Bed
0
Bath
2
Car
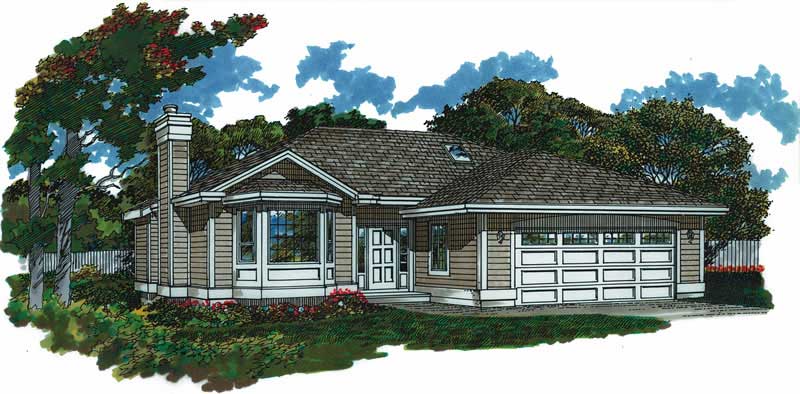
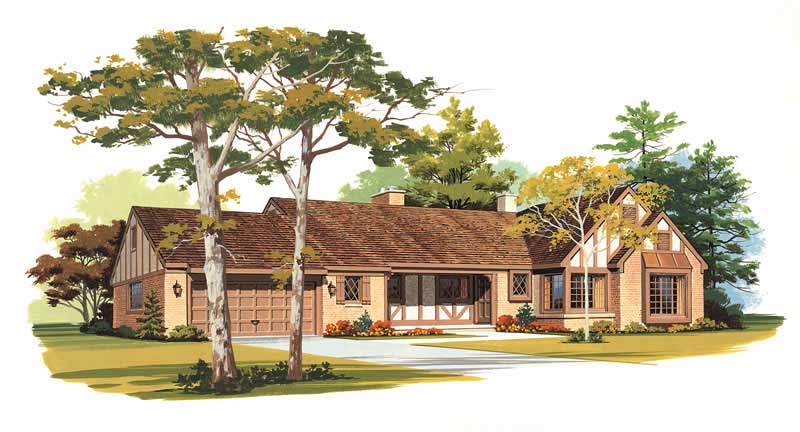
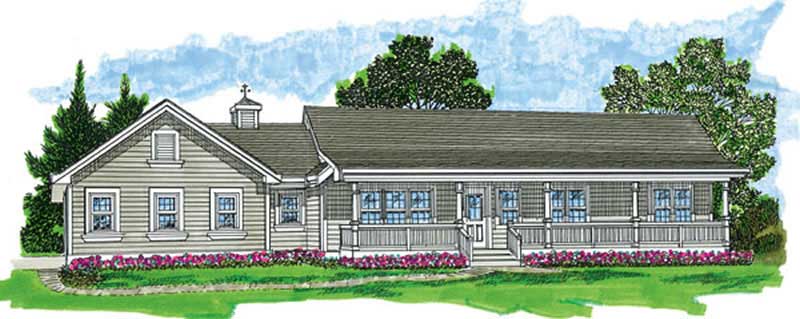
3-Bedroom, 1738 Sq Ft Country House Plan - 137-1441 - Front Exterior
Plan Collection
3-Bedroom, 1738 Sq Ft Country House Plan - 137-1441 - Front Exterior
Plan#137-1441
Starting at$735
1738
Sq Ft
1
Story
3
Bed
2
Bath
2
Car
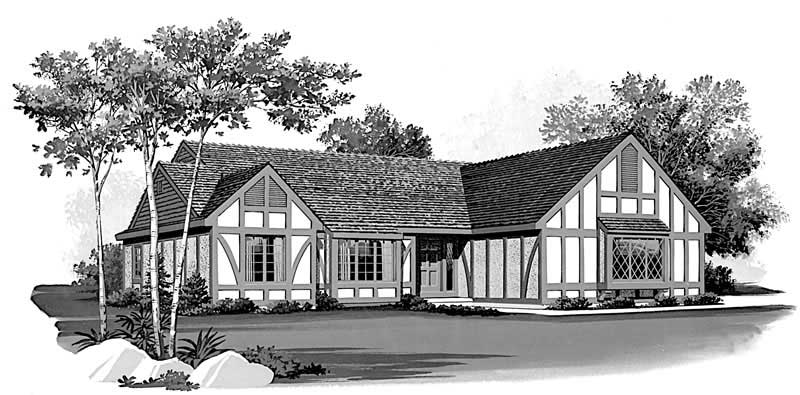
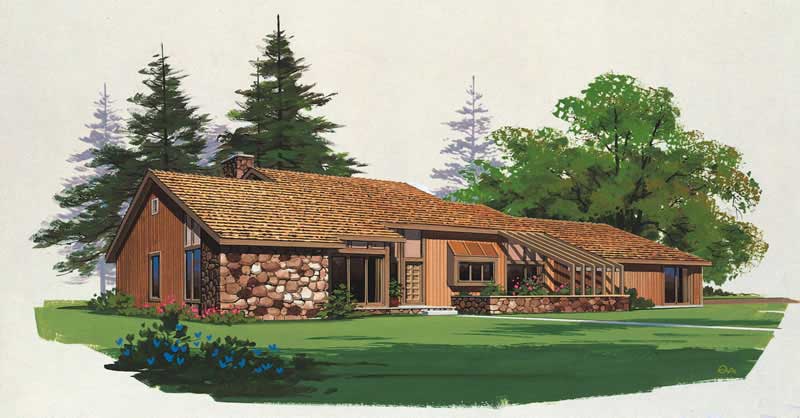
2-Bedroom, 1560 Sq Ft Country Home Plan - 137-1496 - Main Exterior
Plan Collection
2-Bedroom, 1560 Sq Ft Country Home Plan - 137-1496 - Main Exterior
Plan#137-1496
Starting at$735
1560
Sq Ft
1
Story
2
Bed
2
Bath
2
Car
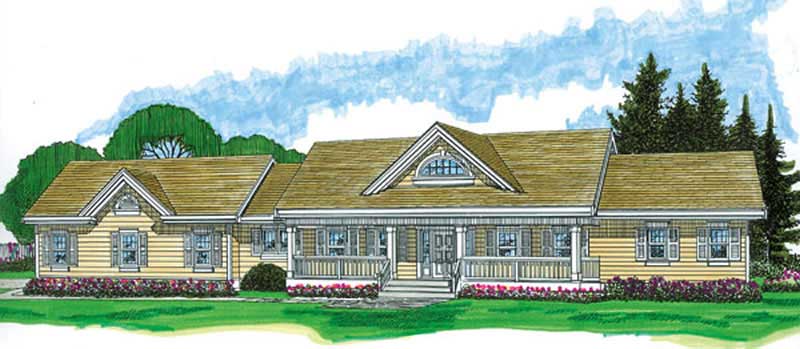
3-Bedroom, 2919 Sq Ft Ranch Home Plan - 137-1539 - Main Exterior
Plan Collection
3-Bedroom, 2919 Sq Ft Ranch Home Plan - 137-1539 - Main Exterior
Plan#137-1539
Starting at$865
2919
Sq Ft
1
Story
3
Bed
2.5
Bath
2
Car
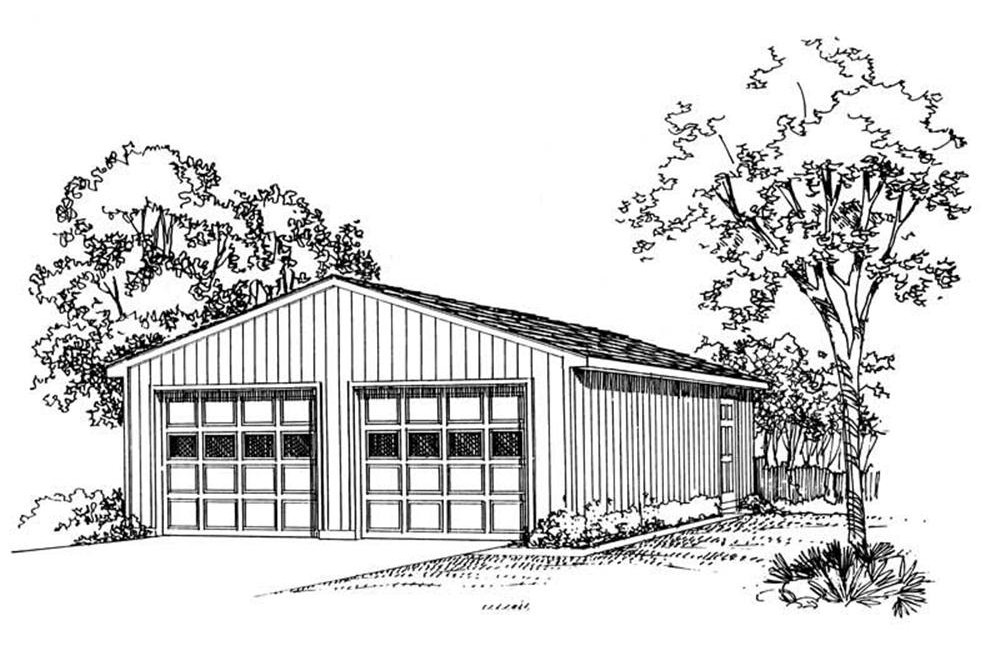
900 Sq Ft Office Plus Garage Plan - 137-1087 - Front Exterior
Plan Collection
900 Sq Ft Office Plus Garage Plan - 137-1087 - Front Exterior
Plan#137-1087
Starting at$550
900
Sq Ft
1
Story
0
Bed
0.5
Bath
2
Car
4-Bedroom, 1855 Sq Ft Contemporary House Plan - 110-1037 - Front Exterior
Plan Collection
4-Bedroom, 1855 Sq Ft Contemporary House Plan - 110-1037 - Front Exterior
Plan#110-1037
Starting at$725
1855
Sq Ft
1
Story
4
Bed
2
Bath
2
Car
4-Bedroom, 2549 Sq Ft Country House Plan - 137-1620 - Front Exterior
Plan Collection
4-Bedroom, 2549 Sq Ft Country House Plan - 137-1620 - Front Exterior
Plan#137-1620
Starting at$925
2549
Sq Ft
1
Story
4
Bed
2.5
Bath
2
Car
3-Bedroom, 2042 Sq Ft European House Plan - 167-1454 - Front Exterior
Plan Collection
3-Bedroom, 2042 Sq Ft European House Plan - 167-1454 - Front Exterior
Plan#167-1454
Starting at$905
2042
Sq Ft
1
Story
3
Bed
2
Bath
2
Car
861 Sq Ft Garage with Multi-Use Room Plan - 137-1034 - Front Exterior
Plan Collection
861 Sq Ft Garage with Multi-Use Room Plan - 137-1034 - Front Exterior
Plan#137-1034
Starting at$550
861
Sq Ft
1
Story
0
Bed
1
Bath
2
Car
2-Bedroom, 2032 Sq Ft European House Plan - 137-1569 - Front Exterior
Plan Collection
2-Bedroom, 2032 Sq Ft European House Plan - 137-1569 - Front Exterior
Plan#137-1569
Starting at$800
2032
Sq Ft
1
Story
2
Bed
2
Bath
2
Car
3-Bedroom, 2722 Sq Ft Ranch House Plan - 137-1616 - Front Exterior
Plan Collection
3-Bedroom, 2722 Sq Ft Ranch House Plan - 137-1616 - Front Exterior
Plan#137-1616
Starting at$865
2722
Sq Ft
1
Story
3
Bed
2.5
Bath
2
Car
3-Bedroom, 2257 Sq Ft Mediterranean House Plan - 167-1354 - Front Exterior
Plan Collection
3-Bedroom, 2257 Sq Ft Mediterranean House Plan - 167-1354 - Front Exterior
Plan#167-1354
Starting at$905
2257
Sq Ft
1
Story
3
Bed
2
Bath
2
Car
3-Bedroom, 2388 Sq Ft Contemporary House Plan - 137-1553 - Front Exterior
Plan Collection
3-Bedroom, 2388 Sq Ft Contemporary House Plan - 137-1553 - Front Exterior
Plan#137-1553
Starting at$925
2388
Sq Ft
1
Story
3
Bed
2.5
Bath
2
Car
3-Bedroom, 1388 Sq Ft Small House Plans - 167-1154 - Front Exterior
Plan Collection
3-Bedroom, 1388 Sq Ft Small House Plans - 167-1154 - Front Exterior
Plan#167-1154
Starting at$700
1388
Sq Ft
1
Story
3
Bed
2
Bath
2
Car
4-Bedroom, 3054 Sq Ft Mediterranean House Plan - 137-1565 - Front Exterior
Plan Collection
4-Bedroom, 3054 Sq Ft Mediterranean House Plan - 137-1565 - Front Exterior
Plan#137-1565
Starting at$925
3054
Sq Ft
1
Story
4
Bed
3.5
Bath
2
Car
3-Bedroom, 1253 Sq Ft Ranch House Plan - 167-1231 - Front Exterior
Plan Collection
3-Bedroom, 1253 Sq Ft Ranch House Plan - 167-1231 - Front Exterior
Plan#167-1231
Starting at$700
1253
Sq Ft
1
Story
3
Bed
2
Bath
2
Car
876 Sq Ft Indoor Lap Pool Plus 2-Car Garage Plan - 137-1082 - Front Exterior
Plan Collection
876 Sq Ft Indoor Lap Pool Plus 2-Car Garage Plan - 137-1082 - Front Exterior
Plan#137-1082
Starting at$550
876
Sq Ft
1
Story
1
Bed
0
Bath
2
Car
4-Bedroom, 3688 Sq Ft Mediterranean House Plan - 156-1541 - Front Exterior
Plan Collection
4-Bedroom, 3688 Sq Ft Mediterranean House Plan - 156-1541 - Front Exterior
Plan#156-1541
Starting at$1100
3688
Sq Ft
1
Story
4
Bed
4.5
Bath
2
Car
2-Bedroom, 1834 Sq Ft Contemporary Home Plan - 137-1605 - Main Exterior
Plan Collection
2-Bedroom, 1834 Sq Ft Contemporary Home Plan - 137-1605 - Main Exterior
Plan#137-1605
Starting at$865
1834
Sq Ft
1
Story
2
Bed
2
Bath
2
Car
0-Bedroom, 335 Sq Ft Garage House Plan - 110-1171 - Front Exterior
Plan Collection
0-Bedroom, 335 Sq Ft Garage House Plan - 110-1171 - Front Exterior
Plan#110-1171
Starting at$500
335
Sq Ft
1
Story
0
Bed
0.5
Bath
2
Car
3-Bedroom, 1843 Sq Ft Ranch Home Plan - 167-1129 - Main Exterior
Plan Collection
3-Bedroom, 1843 Sq Ft Ranch Home Plan - 167-1129 - Main Exterior
Plan#167-1129
Starting at$840
1843
Sq Ft
1
Story
3
Bed
2
Bath
2
Car
4-Bedroom, 2341 Sq Ft Southwest Home Plan - 137-1414 - Main Exterior
Plan Collection
4-Bedroom, 2341 Sq Ft Southwest Home Plan - 137-1414 - Main Exterior
Plan#137-1414
Starting at$960
2341
Sq Ft
1
Story
4
Bed
3.5
Bath
2
Car
Office with 861 Sq Ft Plus 2-Car Garage Plan - 137-1074 - Front Exterior
Plan Collection
Office with 861 Sq Ft Plus 2-Car Garage Plan - 137-1074 - Front Exterior
Plan#137-1074
Starting at$550
861
Sq Ft
1
Story
0
Bed
1
Bath
2
Car
4-Bedroom, 3241 Sq Ft Country House Plan - 156-1486 - Front Exterior
Plan Collection
4-Bedroom, 3241 Sq Ft Country House Plan - 156-1486 - Front Exterior
Plan#156-1486
Starting at$1000
3241
Sq Ft
1
Story
4
Bed
3.5
Bath
2
Car
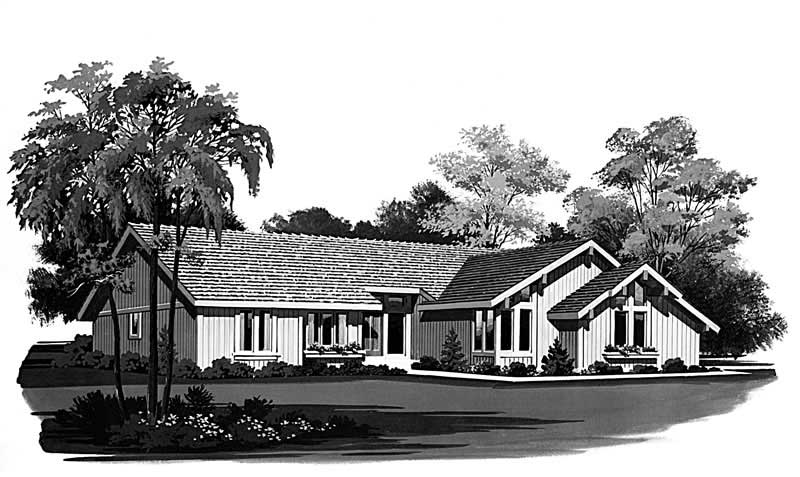
0-Bedroom, 225 Sq Ft Garage Home Plan - 137-1055 - Main Exterior
Plan Collection
0-Bedroom, 225 Sq Ft Garage Home Plan - 137-1055 - Main Exterior
Plan#137-1055
Starting at$550
225
Sq Ft
1
Story
0
Bed
0
Bath
2
Car
3-Bedroom, 1738 Sq Ft Country House Plan - 137-1441 - Front Exterior
Plan Collection
3-Bedroom, 1738 Sq Ft Country House Plan - 137-1441 - Front Exterior
Plan#137-1441
Starting at$735
1738
Sq Ft
1
Story
3
Bed
2
Bath
2
Car
2-Bedroom, 1560 Sq Ft Country Home Plan - 137-1496 - Main Exterior
Plan Collection
2-Bedroom, 1560 Sq Ft Country Home Plan - 137-1496 - Main Exterior
Plan#137-1496
Starting at$735
1560
Sq Ft
1
Story
2
Bed
2
Bath
2
Car
3-Bedroom, 2919 Sq Ft Ranch Home Plan - 137-1539 - Main Exterior
Plan Collection
3-Bedroom, 2919 Sq Ft Ranch Home Plan - 137-1539 - Main Exterior
Plan#137-1539
Starting at$865
2919
Sq Ft
1
Story
3
Bed
2.5
Bath
2
Car
900 Sq Ft Office Plus Garage Plan - 137-1087 - Front Exterior
Plan Collection
900 Sq Ft Office Plus Garage Plan - 137-1087 - Front Exterior
Plan#137-1087
Starting at$550
900
Sq Ft
1
Story
0
Bed
0.5
Bath
2
Car
4-Bedroom, 1855 Sq Ft Contemporary House Plan - 110-1037 - Front Exterior
Plan Collection
4-Bedroom, 1855 Sq Ft Contemporary House Plan - 110-1037 - Front Exterior
Plan#110-1037
Starting at$725
1855
Sq Ft
1
Story
4
Bed
2
Bath
2
Car
4-Bedroom, 2549 Sq Ft Country House Plan - 137-1620 - Front Exterior
Plan Collection
4-Bedroom, 2549 Sq Ft Country House Plan - 137-1620 - Front Exterior
Plan#137-1620
Starting at$925
2549
Sq Ft
1
Story
4
Bed
2.5
Bath
2
Car
3-Bedroom, 2042 Sq Ft European House Plan - 167-1454 - Front Exterior
Plan Collection
3-Bedroom, 2042 Sq Ft European House Plan - 167-1454 - Front Exterior
Plan#167-1454
Starting at$905
2042
Sq Ft
1
Story
3
Bed
2
Bath
2
Car
861 Sq Ft Garage with Multi-Use Room Plan - 137-1034 - Front Exterior
Plan Collection
861 Sq Ft Garage with Multi-Use Room Plan - 137-1034 - Front Exterior
Plan#137-1034
Starting at$550
861
Sq Ft
1
Story
0
Bed
1
Bath
2
Car
2-Bedroom, 2032 Sq Ft European House Plan - 137-1569 - Front Exterior
Plan Collection
2-Bedroom, 2032 Sq Ft European House Plan - 137-1569 - Front Exterior
Plan#137-1569
Starting at$800
2032
Sq Ft
1
Story
2
Bed
2
Bath
2
Car
3-Bedroom, 2722 Sq Ft Ranch House Plan - 137-1616 - Front Exterior
Plan Collection
3-Bedroom, 2722 Sq Ft Ranch House Plan - 137-1616 - Front Exterior
Plan#137-1616
Starting at$865
2722
Sq Ft
1
Story
3
Bed
2.5
Bath
2
Car
3-Bedroom, 2257 Sq Ft Mediterranean House Plan - 167-1354 - Front Exterior
Plan Collection
3-Bedroom, 2257 Sq Ft Mediterranean House Plan - 167-1354 - Front Exterior
Plan#167-1354
Starting at$905
2257
Sq Ft
1
Story
3
Bed
2
Bath
2
Car
3-Bedroom, 2388 Sq Ft Contemporary House Plan - 137-1553 - Front Exterior
Plan Collection
3-Bedroom, 2388 Sq Ft Contemporary House Plan - 137-1553 - Front Exterior
Plan#137-1553
Starting at$925
2388
Sq Ft
1
Story
3
Bed
2.5
Bath
2
Car
3-Bedroom, 1388 Sq Ft Small House Plans - 167-1154 - Front Exterior
Plan Collection
3-Bedroom, 1388 Sq Ft Small House Plans - 167-1154 - Front Exterior
Plan#167-1154
Starting at$700
1388
Sq Ft
1
Story
3
Bed
2
Bath
2
Car
4-Bedroom, 3054 Sq Ft Mediterranean House Plan - 137-1565 - Front Exterior
Plan Collection
4-Bedroom, 3054 Sq Ft Mediterranean House Plan - 137-1565 - Front Exterior
Plan#137-1565
Starting at$925
3054
Sq Ft
1
Story
4
Bed
3.5
Bath
2
Car
3-Bedroom, 1253 Sq Ft Ranch House Plan - 167-1231 - Front Exterior
Plan Collection
3-Bedroom, 1253 Sq Ft Ranch House Plan - 167-1231 - Front Exterior
Plan#167-1231
Starting at$700
1253
Sq Ft
1
Story
3
Bed
2
Bath
2
Car
876 Sq Ft Indoor Lap Pool Plus 2-Car Garage Plan - 137-1082 - Front Exterior
Plan Collection
876 Sq Ft Indoor Lap Pool Plus 2-Car Garage Plan - 137-1082 - Front Exterior
Plan#137-1082
Starting at$550
876
Sq Ft
1
Story
1
Bed
0
Bath
2
Car
4-Bedroom, 3688 Sq Ft Mediterranean House Plan - 156-1541 - Front Exterior
Plan Collection
4-Bedroom, 3688 Sq Ft Mediterranean House Plan - 156-1541 - Front Exterior
Plan#156-1541
Starting at$1100
3688
Sq Ft
1
Story
4
Bed
4.5
Bath
2
Car
2-Bedroom, 1834 Sq Ft Contemporary Home Plan - 137-1605 - Main Exterior
Plan Collection
2-Bedroom, 1834 Sq Ft Contemporary Home Plan - 137-1605 - Main Exterior
Plan#137-1605
Starting at$865
1834
Sq Ft
1
Story
2
Bed
2
Bath
2
Car
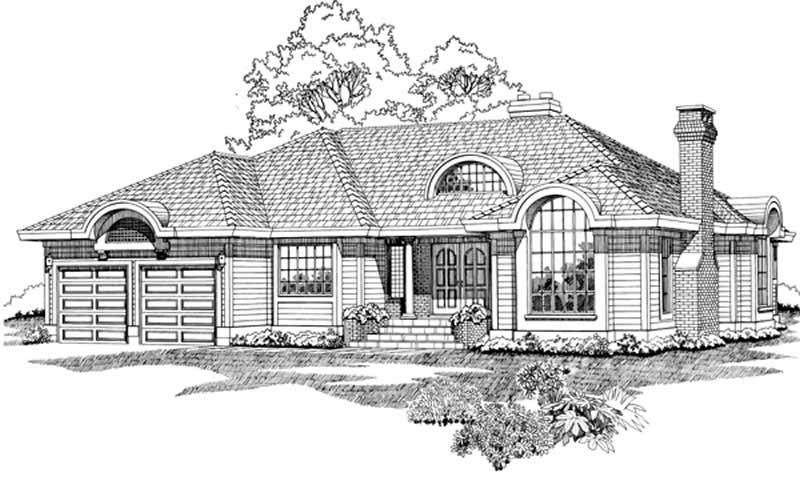
0-Bedroom, 335 Sq Ft Garage House Plan - 110-1171 - Front Exterior
Plan Collection
0-Bedroom, 335 Sq Ft Garage House Plan - 110-1171 - Front Exterior
Plan#110-1171
Starting at$500
335
Sq Ft
1
Story
0
Bed
0.5
Bath
2
Car
3-Bedroom, 1843 Sq Ft Ranch Home Plan - 167-1129 - Main Exterior
Plan Collection
3-Bedroom, 1843 Sq Ft Ranch Home Plan - 167-1129 - Main Exterior
Plan#167-1129
Starting at$840
1843
Sq Ft
1
Story
3
Bed
2
Bath
2
Car
4-Bedroom, 2341 Sq Ft Southwest Home Plan - 137-1414 - Main Exterior
Plan Collection
4-Bedroom, 2341 Sq Ft Southwest Home Plan - 137-1414 - Main Exterior
Plan#137-1414
Starting at$960
2341
Sq Ft
1
Story
4
Bed
3.5
Bath
2
Car
Office with 861 Sq Ft Plus 2-Car Garage Plan - 137-1074 - Front Exterior
Plan Collection
Office with 861 Sq Ft Plus 2-Car Garage Plan - 137-1074 - Front Exterior
Plan#137-1074
Starting at$550
861
Sq Ft
1
Story
0
Bed
1
Bath
2
Car
1...138139140141142...231