Single+story, 2-Bathroom House Plans

4,565
Plan Results
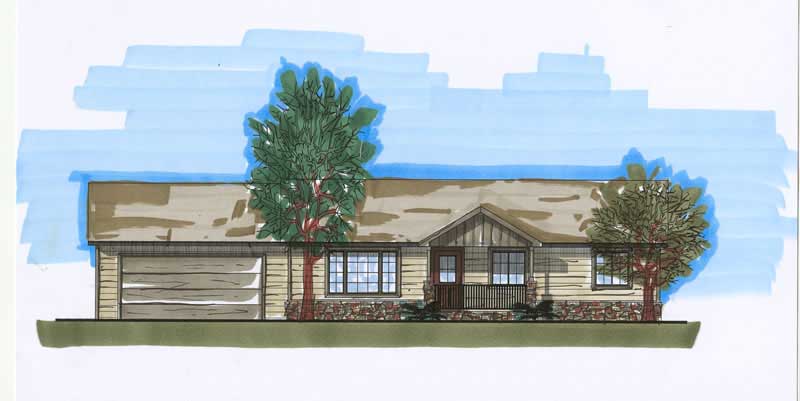
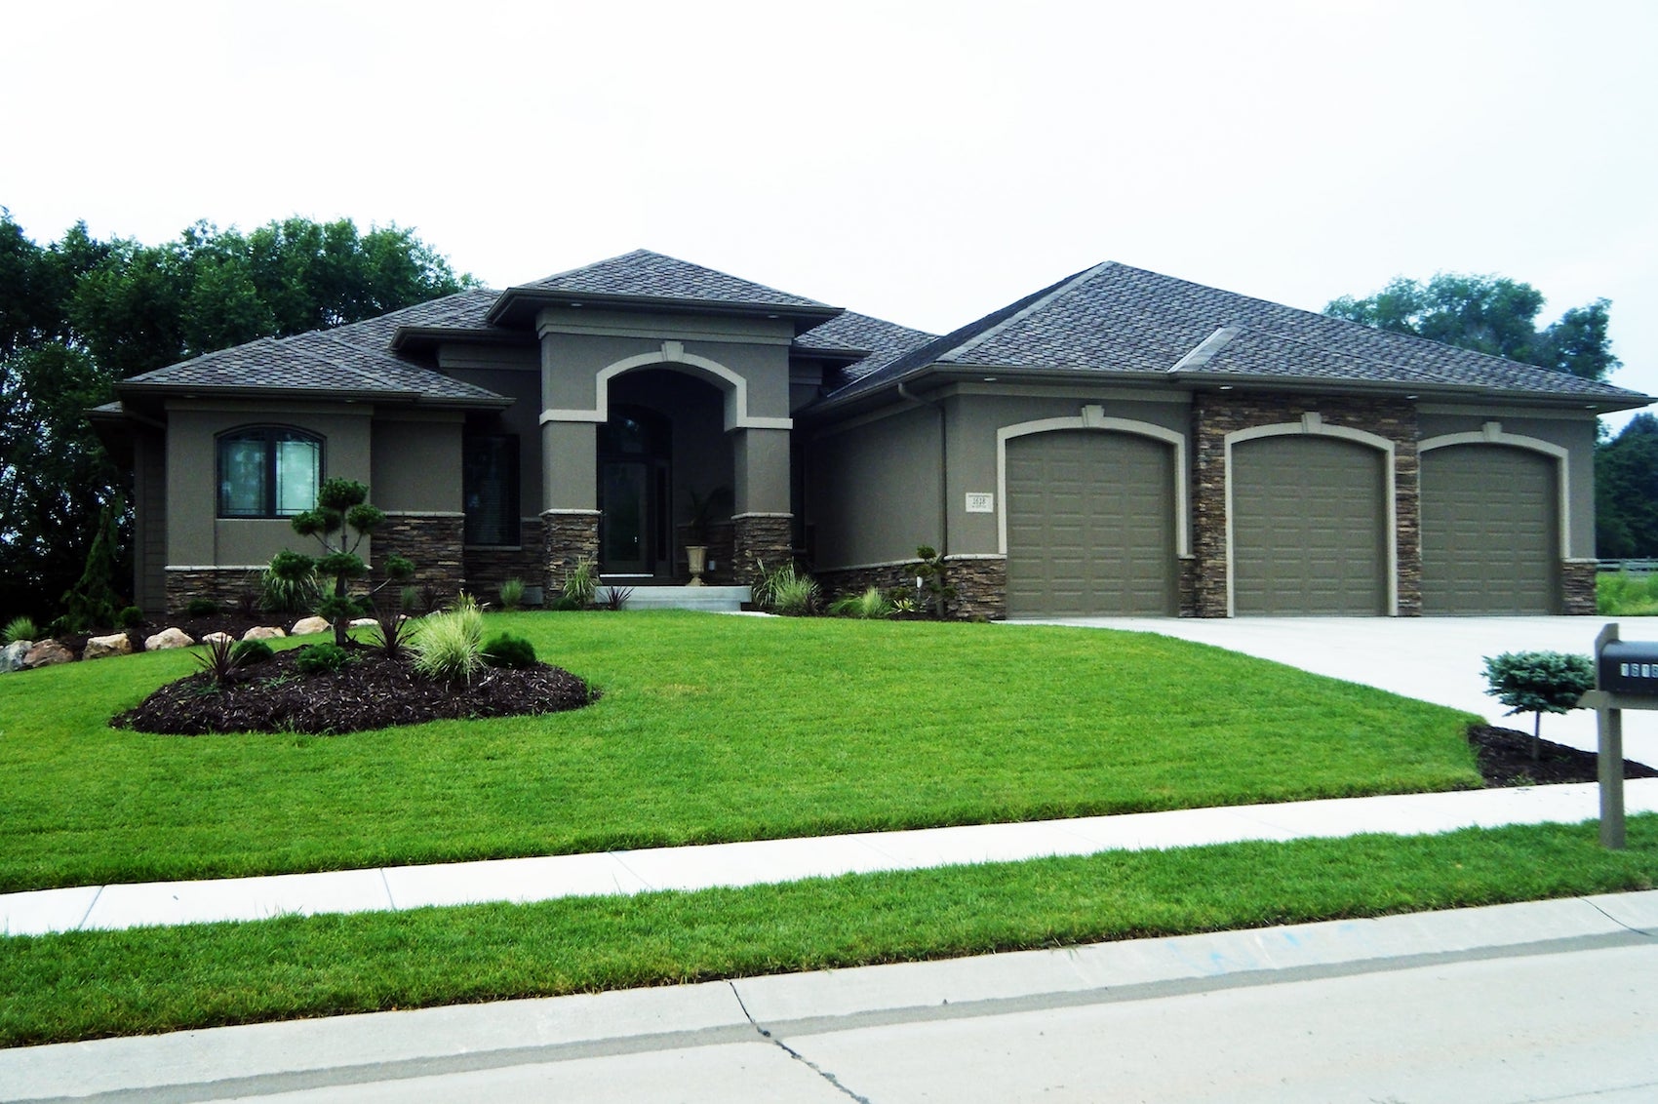
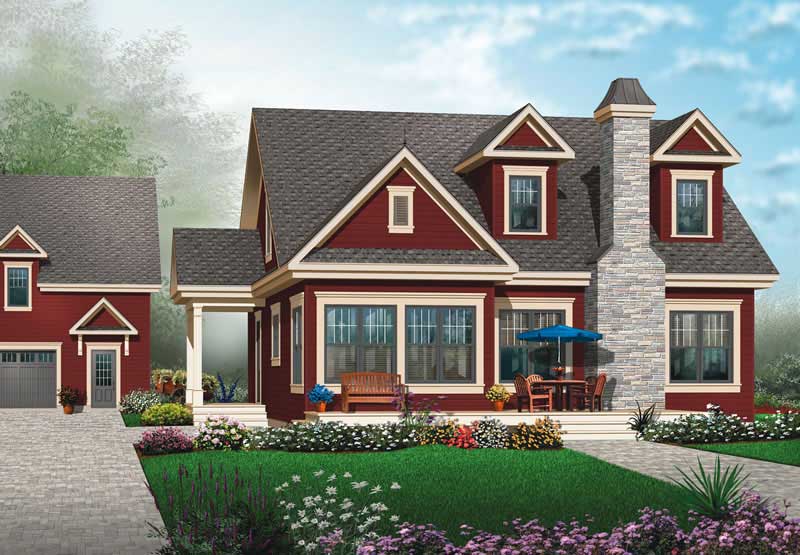
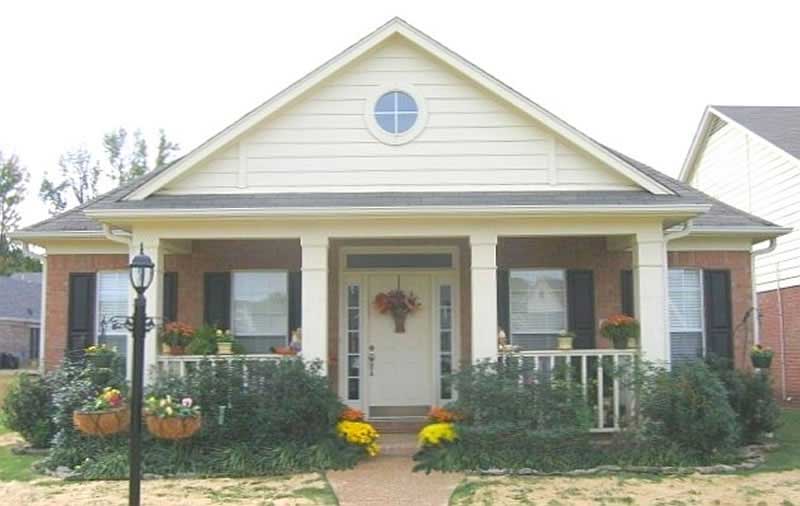
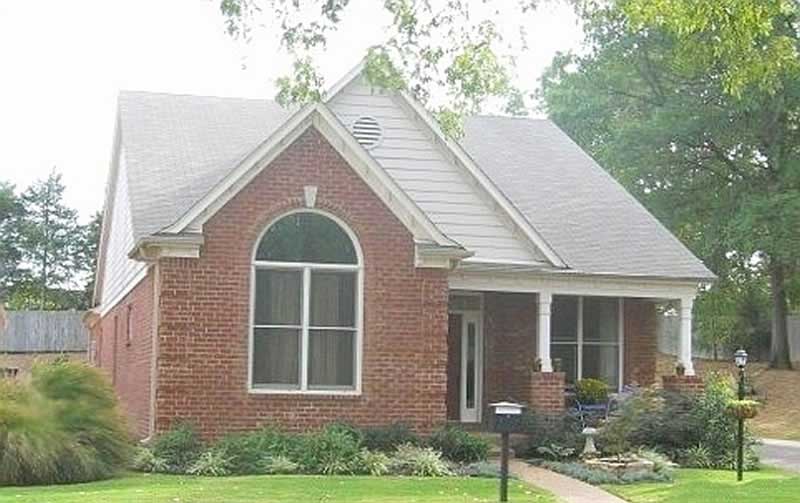
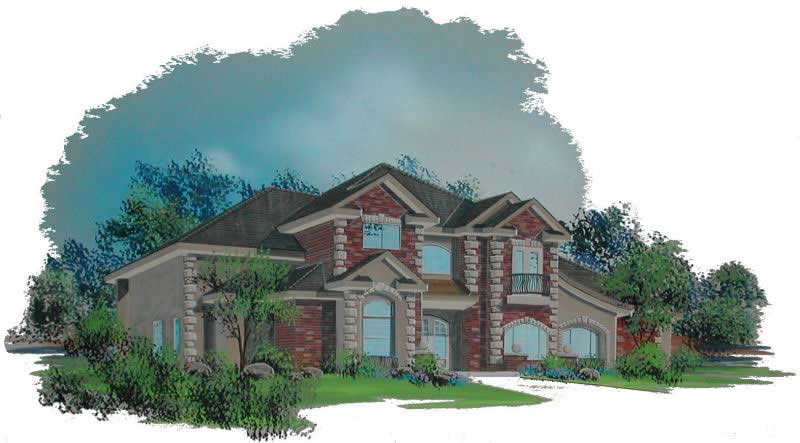
4-Bedroom, 2359 Sq Ft Ranch Home Plan - 144-1035 - Main Exterior
Plan Collection
4-Bedroom, 2359 Sq Ft Ranch Home Plan - 144-1035 - Main Exterior
Plan#144-1035
Starting at$1350
2359
Sq Ft
1
Story
4
Bed
2
Bath
3
Car
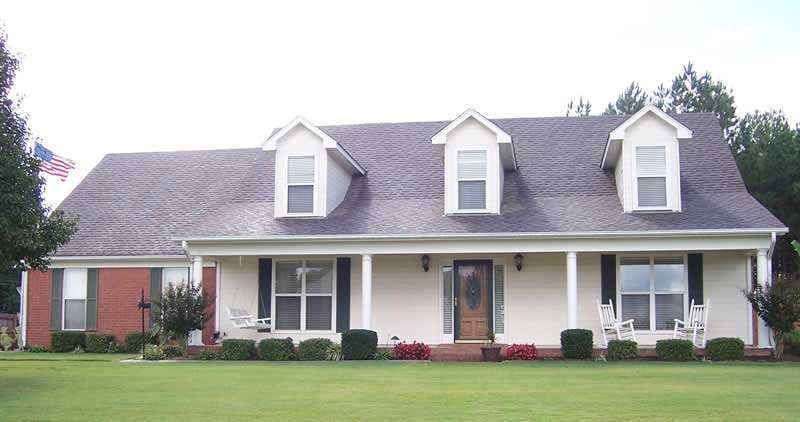
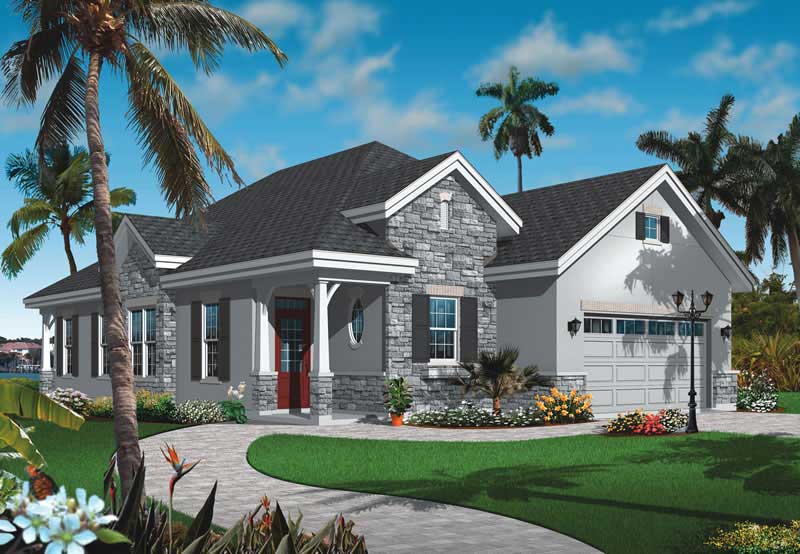
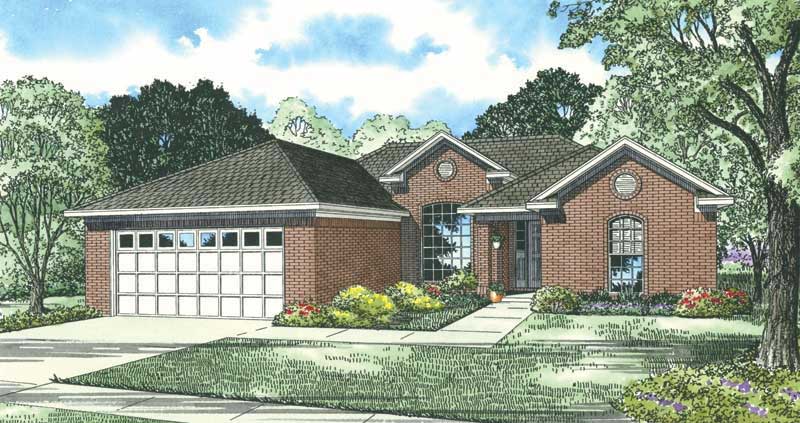
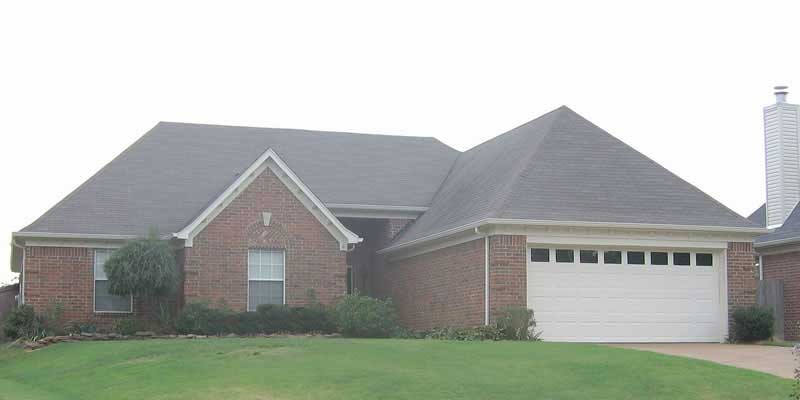
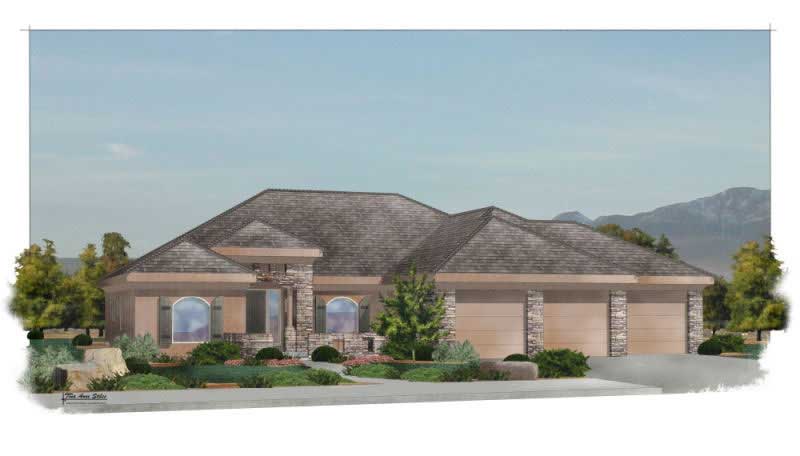
4-Bedroom, 2359 Sq Ft Ranch Home Plan - 144-1021 - Main Exterior
Plan Collection
4-Bedroom, 2359 Sq Ft Ranch Home Plan - 144-1021 - Main Exterior
Plan#144-1021
Starting at$1350
2359
Sq Ft
1
Story
4
Bed
2
Bath
3
Car
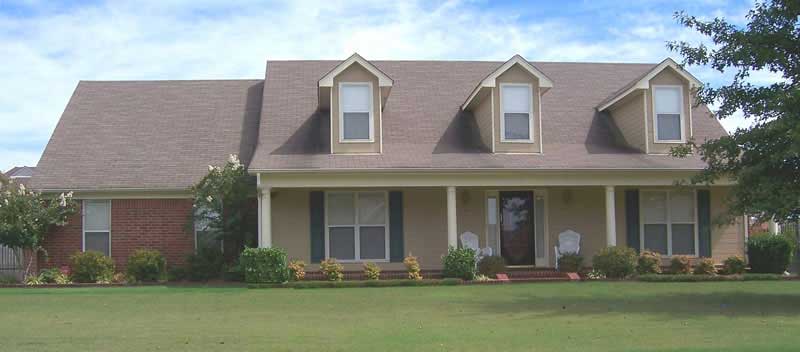
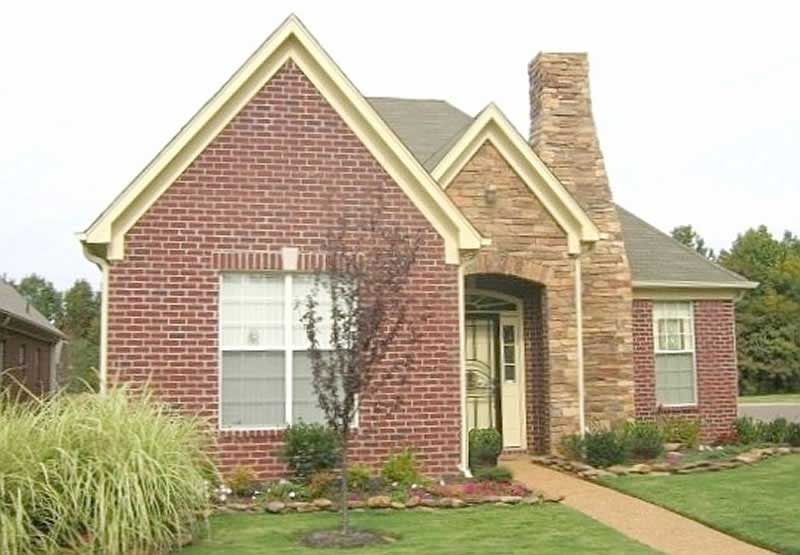
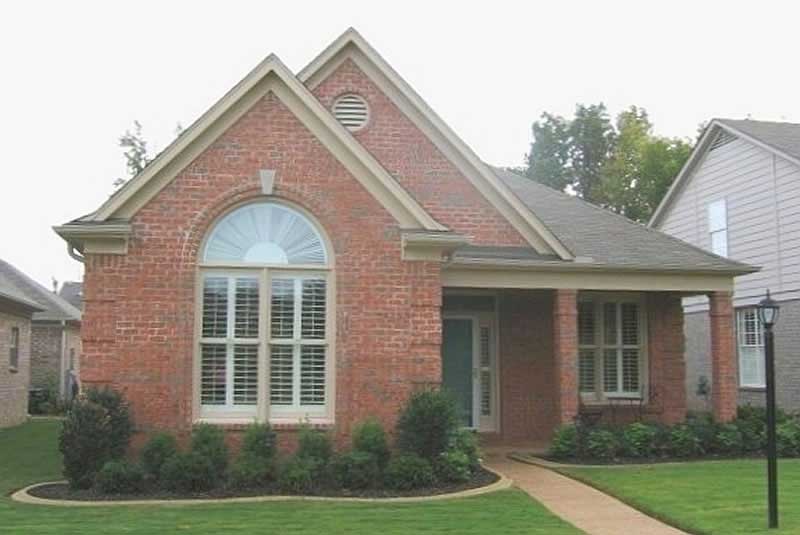
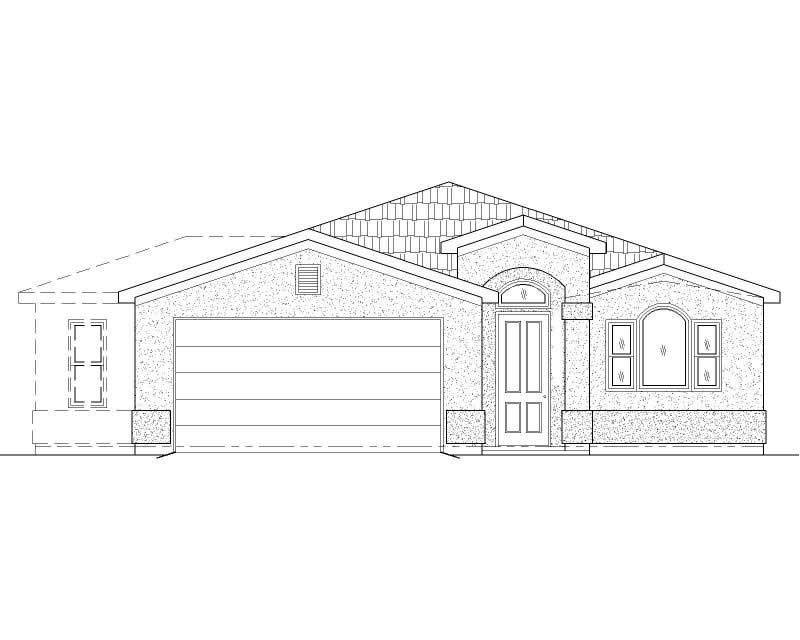
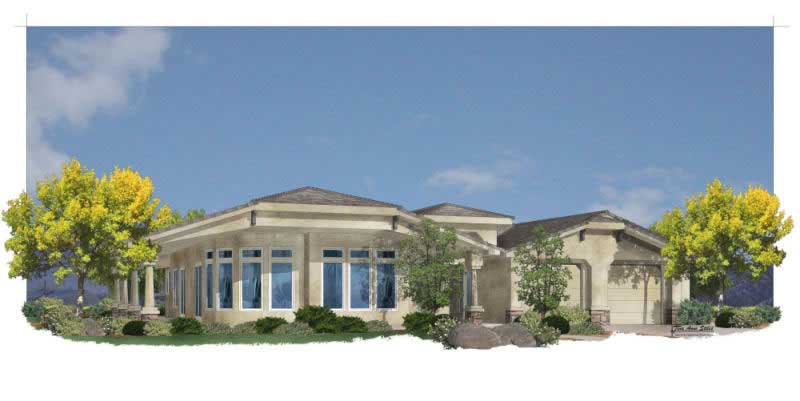
4-Bedroom, 1995 Sq Ft Ranch Home Plan - 144-1022 - Main Exterior
Plan Collection
4-Bedroom, 1995 Sq Ft Ranch Home Plan - 144-1022 - Main Exterior
Plan#144-1022
Starting at$1110
1995
Sq Ft
1
Story
4
Bed
2
Bath
2
Car
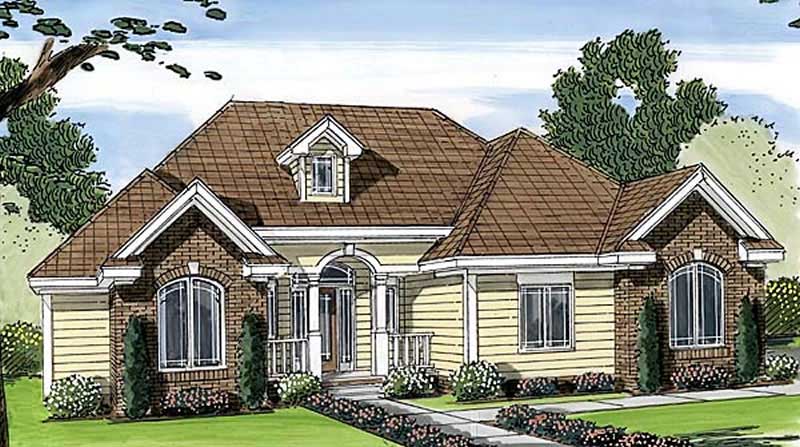
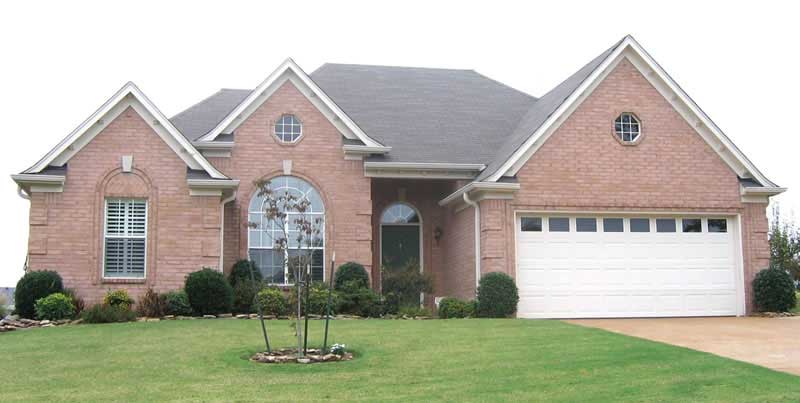
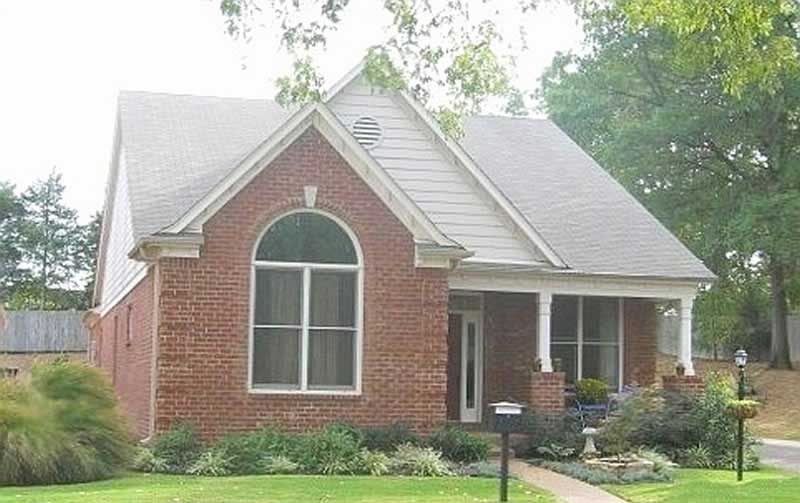
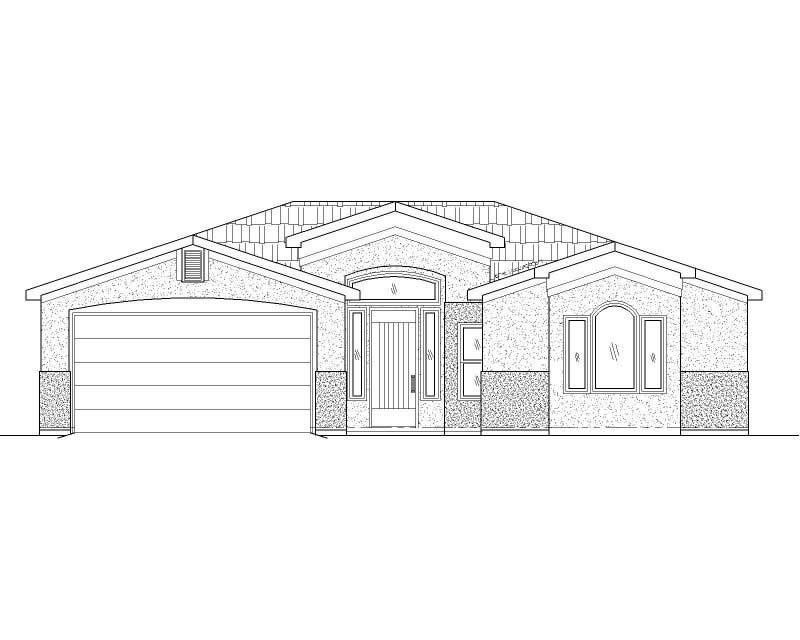
4-Bedroom, 1969 Sq Ft Ranch Home Plan - 144-1023 - Main Exterior
Plan Collection
4-Bedroom, 1969 Sq Ft Ranch Home Plan - 144-1023 - Main Exterior
Plan#144-1023
Starting at$1110
1969
Sq Ft
1
Story
4
Bed
2
Bath
2
Car
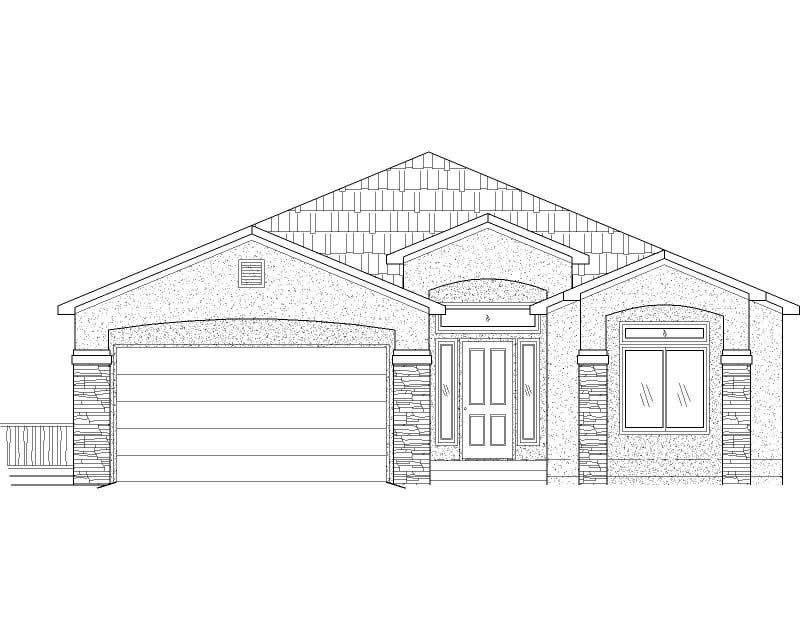
3-Bedroom, 1470 Sq Ft Ranch House Plan - 144-1010 - Front Exterior
Plan Collection
3-Bedroom, 1470 Sq Ft Ranch House Plan - 144-1010 - Front Exterior
Plan#144-1010
Starting at$1110
1470
Sq Ft
1
Story
3
Bed
2
Bath
0
Car
2-Bedroom, 1205 Sq Ft Bungalow House Plan - 144-1025 - Front Exterior
Plan Collection
2-Bedroom, 1205 Sq Ft Bungalow House Plan - 144-1025 - Front Exterior
Plan#144-1025
Starting at$1110
1205
Sq Ft
1
Story
2
Bed
2
Bath
2
Car
3-Bedroom, 2025 Sq Ft Ranch House Plan - 144-1018 - Front Exterior
Plan Collection
3-Bedroom, 2025 Sq Ft Ranch House Plan - 144-1018 - Front Exterior
Plan#144-1018
Starting at$1350
2025
Sq Ft
1
Story
3
Bed
2
Bath
3
Car
3-Bedroom, 2025 Sq Ft Ranch House Plan - 144-1011 - Front Exterior
Plan Collection
3-Bedroom, 2025 Sq Ft Ranch House Plan - 144-1011 - Front Exterior
Plan#144-1011
Starting at$1350
2025
Sq Ft
1
Story
3
Bed
2
Bath
3
Car
3-Bedroom, 1858 Sq Ft Ranch House Plan - 144-1000 - Front Exterior
Plan Collection
3-Bedroom, 1858 Sq Ft Ranch House Plan - 144-1000 - Front Exterior
Plan#144-1000
Starting at$1110
1858
Sq Ft
1
Story
3
Bed
2
Bath
2
Car
3-Bedroom, 1799 Sq Ft Small House Plans - 144-1016 - Main Exterior
Plan Collection
3-Bedroom, 1799 Sq Ft Small House Plans - 144-1016 - Main Exterior
Plan#144-1016
Starting at$1110
1799
Sq Ft
1
Story
3
Bed
2
Bath
2
Car
3-Bedroom, 1787 Sq Ft Cape Cod Home Plan - 144-1006 - Main Exterior
Plan Collection
3-Bedroom, 1787 Sq Ft Cape Cod Home Plan - 144-1006 - Main Exterior
Plan#144-1006
Starting at$1110
1787
Sq Ft
1
Story
3
Bed
2
Bath
0
Car
3-Bedroom, 1788 Sq Ft Small House Plans - 144-1034 - Main Exterior
Plan Collection
3-Bedroom, 1788 Sq Ft Small House Plans - 144-1034 - Main Exterior
Plan#144-1034
Starting at$1110
1788
Sq Ft
1
Story
3
Bed
2
Bath
2
Car
4-Bedroom, 2499 Sq Ft Country Home Plan - 144-1032 - Main Exterior
Plan Collection
4-Bedroom, 2499 Sq Ft Country Home Plan - 144-1032 - Main Exterior
Plan#144-1032
Starting at$1350
2499
Sq Ft
1
Story
4
Bed
2
Bath
2
Car
4-Bedroom, 2275 Sq Ft Ranch Home Plan - 144-1038 - Main Exterior
Plan Collection
4-Bedroom, 2275 Sq Ft Ranch Home Plan - 144-1038 - Main Exterior
Plan#144-1038
Starting at$1350
2275
Sq Ft
1
Story
4
Bed
2
Bath
2
Car
3-Bedroom, 1618 Sq Ft Small House Plans - 144-1017 - Front Exterior
Plan Collection
3-Bedroom, 1618 Sq Ft Small House Plans - 144-1017 - Front Exterior
Plan#144-1017
Starting at$1110
1618
Sq Ft
1
Story
3
Bed
2
Bath
2
Car
3-Bedroom, 1832 Sq Ft Ranch House Plan - 144-1007 - Front Exterior
Plan Collection
3-Bedroom, 1832 Sq Ft Ranch House Plan - 144-1007 - Front Exterior
Plan#144-1007
Starting at$1110
1832
Sq Ft
1
Story
3
Bed
2
Bath
2
Car
4-Bedroom, 2802 Sq Ft Ranch Home Plan - 144-1065 - Main Exterior
Plan Collection
4-Bedroom, 2802 Sq Ft Ranch Home Plan - 144-1065 - Main Exterior
Plan#144-1065
Starting at$1350
2802
Sq Ft
1
Story
4
Bed
2
Bath
2
Car
3-Bedroom, 2681 Sq Ft Ranch House Plan - 144-1036 - Front Exterior
Plan Collection
3-Bedroom, 2681 Sq Ft Ranch House Plan - 144-1036 - Front Exterior
Plan#144-1036
Starting at$1350
2681
Sq Ft
1
Story
3
Bed
2
Bath
2
Car
3-Bedroom, 1806 Sq Ft Ranch House Plan - 144-1062 - Front Exterior
Plan Collection
3-Bedroom, 1806 Sq Ft Ranch House Plan - 144-1062 - Front Exterior
Plan#144-1062
Starting at$1110
1806
Sq Ft
1
Story
3
Bed
2
Bath
2
Car
3-Bedroom, 1626 Sq Ft Country House Plan - 144-1060 - Front Exterior
Plan Collection
3-Bedroom, 1626 Sq Ft Country House Plan - 144-1060 - Front Exterior
Plan#144-1060
Starting at$1110
1626
Sq Ft
1
Story
3
Bed
2
Bath
2
Car
3-Bedroom, 1619 Sq Ft Country House Plan - 144-1059 - Front Exterior
Plan Collection
3-Bedroom, 1619 Sq Ft Country House Plan - 144-1059 - Front Exterior
Plan#144-1059
Starting at$1110
1619
Sq Ft
1
Story
3
Bed
2
Bath
2
Car
3-Bedroom, 1730 Sq Ft Small House Plans - 144-1027 - Main Exterior
Plan Collection
3-Bedroom, 1730 Sq Ft Small House Plans - 144-1027 - Main Exterior
Plan#144-1027
Starting at$1110
1730
Sq Ft
1
Story
3
Bed
2
Bath
2
Car
3-Bedroom, 1730 Sq Ft Small House Plans - 144-1058 - Main Exterior
Plan Collection
3-Bedroom, 1730 Sq Ft Small House Plans - 144-1058 - Main Exterior
Plan#144-1058
Starting at$1110
1730
Sq Ft
1
Story
3
Bed
2
Bath
2
Car
4-Bedroom, 2540 Sq Ft Craftsman Home Plan - 144-1030 - Main Exterior
Plan Collection
4-Bedroom, 2540 Sq Ft Craftsman Home Plan - 144-1030 - Main Exterior
Plan#144-1030
Starting at$1350
2540
Sq Ft
1
Story
4
Bed
2
Bath
2
Car
4-Bedroom, 2359 Sq Ft Ranch Home Plan - 144-1035 - Main Exterior
Plan Collection
4-Bedroom, 2359 Sq Ft Ranch Home Plan - 144-1035 - Main Exterior
Plan#144-1035
Starting at$1350
2359
Sq Ft
1
Story
4
Bed
2
Bath
3
Car
4-Bedroom, 2359 Sq Ft Ranch Home Plan - 144-1021 - Main Exterior
Plan Collection
4-Bedroom, 2359 Sq Ft Ranch Home Plan - 144-1021 - Main Exterior
Plan#144-1021
Starting at$1350
2359
Sq Ft
1
Story
4
Bed
2
Bath
3
Car
4-Bedroom, 1995 Sq Ft Ranch Home Plan - 144-1022 - Main Exterior
Plan Collection
4-Bedroom, 1995 Sq Ft Ranch Home Plan - 144-1022 - Main Exterior
Plan#144-1022
Starting at$1110
1995
Sq Ft
1
Story
4
Bed
2
Bath
2
Car
4-Bedroom, 1969 Sq Ft Ranch Home Plan - 144-1023 - Main Exterior
Plan Collection
4-Bedroom, 1969 Sq Ft Ranch Home Plan - 144-1023 - Main Exterior
Plan#144-1023
Starting at$1110
1969
Sq Ft
1
Story
4
Bed
2
Bath
2
Car
3-Bedroom, 1470 Sq Ft Ranch House Plan - 144-1010 - Front Exterior
Plan Collection
3-Bedroom, 1470 Sq Ft Ranch House Plan - 144-1010 - Front Exterior
Plan#144-1010
Starting at$1110
1470
Sq Ft
1
Story
3
Bed
2
Bath
0
Car
2-Bedroom, 1205 Sq Ft Bungalow House Plan - 144-1025 - Front Exterior
Plan Collection
2-Bedroom, 1205 Sq Ft Bungalow House Plan - 144-1025 - Front Exterior
Plan#144-1025
Starting at$1110
1205
Sq Ft
1
Story
2
Bed
2
Bath
2
Car
3-Bedroom, 2025 Sq Ft Ranch House Plan - 144-1018 - Front Exterior
Plan Collection
3-Bedroom, 2025 Sq Ft Ranch House Plan - 144-1018 - Front Exterior
Plan#144-1018
Starting at$1350
2025
Sq Ft
1
Story
3
Bed
2
Bath
3
Car
3-Bedroom, 2025 Sq Ft Ranch House Plan - 144-1011 - Front Exterior
Plan Collection
3-Bedroom, 2025 Sq Ft Ranch House Plan - 144-1011 - Front Exterior
Plan#144-1011
Starting at$1350
2025
Sq Ft
1
Story
3
Bed
2
Bath
3
Car
3-Bedroom, 1858 Sq Ft Ranch House Plan - 144-1000 - Front Exterior
Plan Collection
3-Bedroom, 1858 Sq Ft Ranch House Plan - 144-1000 - Front Exterior
Plan#144-1000
Starting at$1110
1858
Sq Ft
1
Story
3
Bed
2
Bath
2
Car
3-Bedroom, 1799 Sq Ft Small House Plans - 144-1016 - Main Exterior
Plan Collection
3-Bedroom, 1799 Sq Ft Small House Plans - 144-1016 - Main Exterior
Plan#144-1016
Starting at$1110
1799
Sq Ft
1
Story
3
Bed
2
Bath
2
Car
3-Bedroom, 1787 Sq Ft Cape Cod Home Plan - 144-1006 - Main Exterior
Plan Collection
3-Bedroom, 1787 Sq Ft Cape Cod Home Plan - 144-1006 - Main Exterior
Plan#144-1006
Starting at$1110
1787
Sq Ft
1
Story
3
Bed
2
Bath
0
Car
3-Bedroom, 1788 Sq Ft Small House Plans - 144-1034 - Main Exterior
Plan Collection
3-Bedroom, 1788 Sq Ft Small House Plans - 144-1034 - Main Exterior
Plan#144-1034
Starting at$1110
1788
Sq Ft
1
Story
3
Bed
2
Bath
2
Car
4-Bedroom, 2499 Sq Ft Country Home Plan - 144-1032 - Main Exterior
Plan Collection
4-Bedroom, 2499 Sq Ft Country Home Plan - 144-1032 - Main Exterior
Plan#144-1032
Starting at$1350
2499
Sq Ft
1
Story
4
Bed
2
Bath
2
Car
4-Bedroom, 2275 Sq Ft Ranch Home Plan - 144-1038 - Main Exterior
Plan Collection
4-Bedroom, 2275 Sq Ft Ranch Home Plan - 144-1038 - Main Exterior
Plan#144-1038
Starting at$1350
2275
Sq Ft
1
Story
4
Bed
2
Bath
2
Car
3-Bedroom, 1618 Sq Ft Small House Plans - 144-1017 - Front Exterior
Plan Collection
3-Bedroom, 1618 Sq Ft Small House Plans - 144-1017 - Front Exterior
Plan#144-1017
Starting at$1110
1618
Sq Ft
1
Story
3
Bed
2
Bath
2
Car
3-Bedroom, 1832 Sq Ft Ranch House Plan - 144-1007 - Front Exterior
Plan Collection
3-Bedroom, 1832 Sq Ft Ranch House Plan - 144-1007 - Front Exterior
Plan#144-1007
Starting at$1110
1832
Sq Ft
1
Story
3
Bed
2
Bath
2
Car
4-Bedroom, 2802 Sq Ft Ranch Home Plan - 144-1065 - Main Exterior
Plan Collection
4-Bedroom, 2802 Sq Ft Ranch Home Plan - 144-1065 - Main Exterior
Plan#144-1065
Starting at$1350
2802
Sq Ft
1
Story
4
Bed
2
Bath
2
Car
3-Bedroom, 2681 Sq Ft Ranch House Plan - 144-1036 - Front Exterior
Plan Collection
3-Bedroom, 2681 Sq Ft Ranch House Plan - 144-1036 - Front Exterior
Plan#144-1036
Starting at$1350
2681
Sq Ft
1
Story
3
Bed
2
Bath
2
Car
3-Bedroom, 1806 Sq Ft Ranch House Plan - 144-1062 - Front Exterior
Plan Collection
3-Bedroom, 1806 Sq Ft Ranch House Plan - 144-1062 - Front Exterior
Plan#144-1062
Starting at$1110
1806
Sq Ft
1
Story
3
Bed
2
Bath
2
Car
3-Bedroom, 1626 Sq Ft Country House Plan - 144-1060 - Front Exterior
Plan Collection
3-Bedroom, 1626 Sq Ft Country House Plan - 144-1060 - Front Exterior
Plan#144-1060
Starting at$1110
1626
Sq Ft
1
Story
3
Bed
2
Bath
2
Car
3-Bedroom, 1619 Sq Ft Country House Plan - 144-1059 - Front Exterior
Plan Collection
3-Bedroom, 1619 Sq Ft Country House Plan - 144-1059 - Front Exterior
Plan#144-1059
Starting at$1110
1619
Sq Ft
1
Story
3
Bed
2
Bath
2
Car
3-Bedroom, 1730 Sq Ft Small House Plans - 144-1027 - Main Exterior
Plan Collection
3-Bedroom, 1730 Sq Ft Small House Plans - 144-1027 - Main Exterior
Plan#144-1027
Starting at$1110
1730
Sq Ft
1
Story
3
Bed
2
Bath
2
Car
3-Bedroom, 1730 Sq Ft Small House Plans - 144-1058 - Main Exterior
Plan Collection
3-Bedroom, 1730 Sq Ft Small House Plans - 144-1058 - Main Exterior
Plan#144-1058
Starting at$1110
1730
Sq Ft
1
Story
3
Bed
2
Bath
2
Car
4-Bedroom, 2540 Sq Ft Craftsman Home Plan - 144-1030 - Main Exterior
Plan Collection
4-Bedroom, 2540 Sq Ft Craftsman Home Plan - 144-1030 - Main Exterior
Plan#144-1030
Starting at$1350
2540
Sq Ft
1
Story
4
Bed
2
Bath
2
Car
1...152153154155156...191