Single+story House Plans

9,800
Plan Results
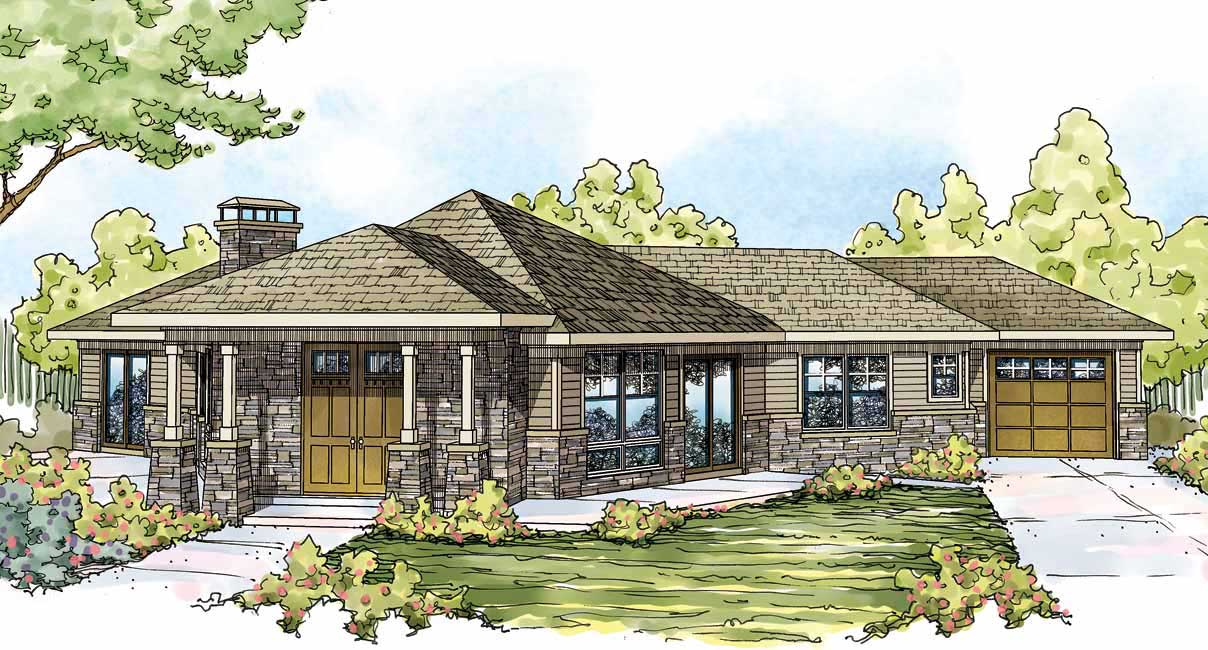
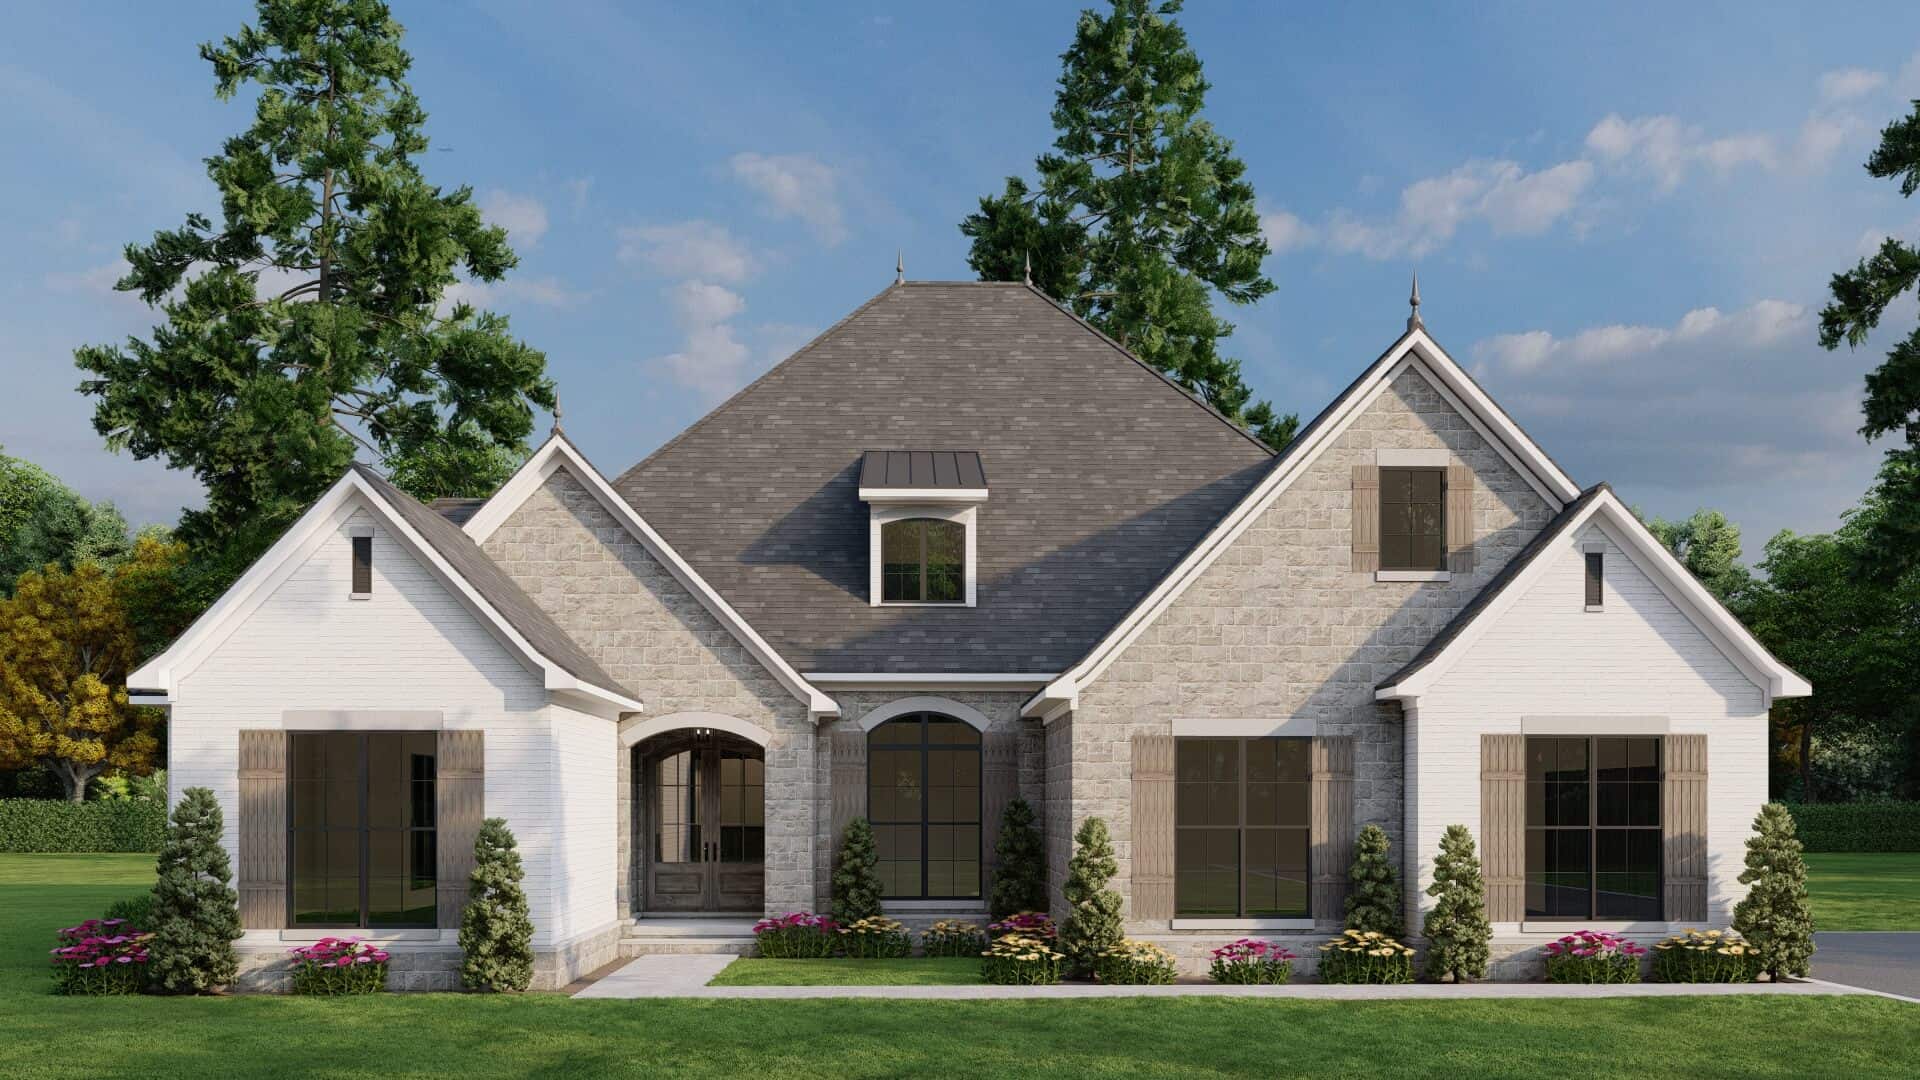
3-Bedroom, 1984 Sq Ft Ranch House - Plan #140-1095 - Front Exterior
Plan Collection
3-Bedroom, 1984 Sq Ft Ranch House - Plan #140-1095 - Front Exterior
Plan#140-1095
Starting at$845
1984
Sq Ft
1
Story
3
Bed
2.5
Bath
2
Car
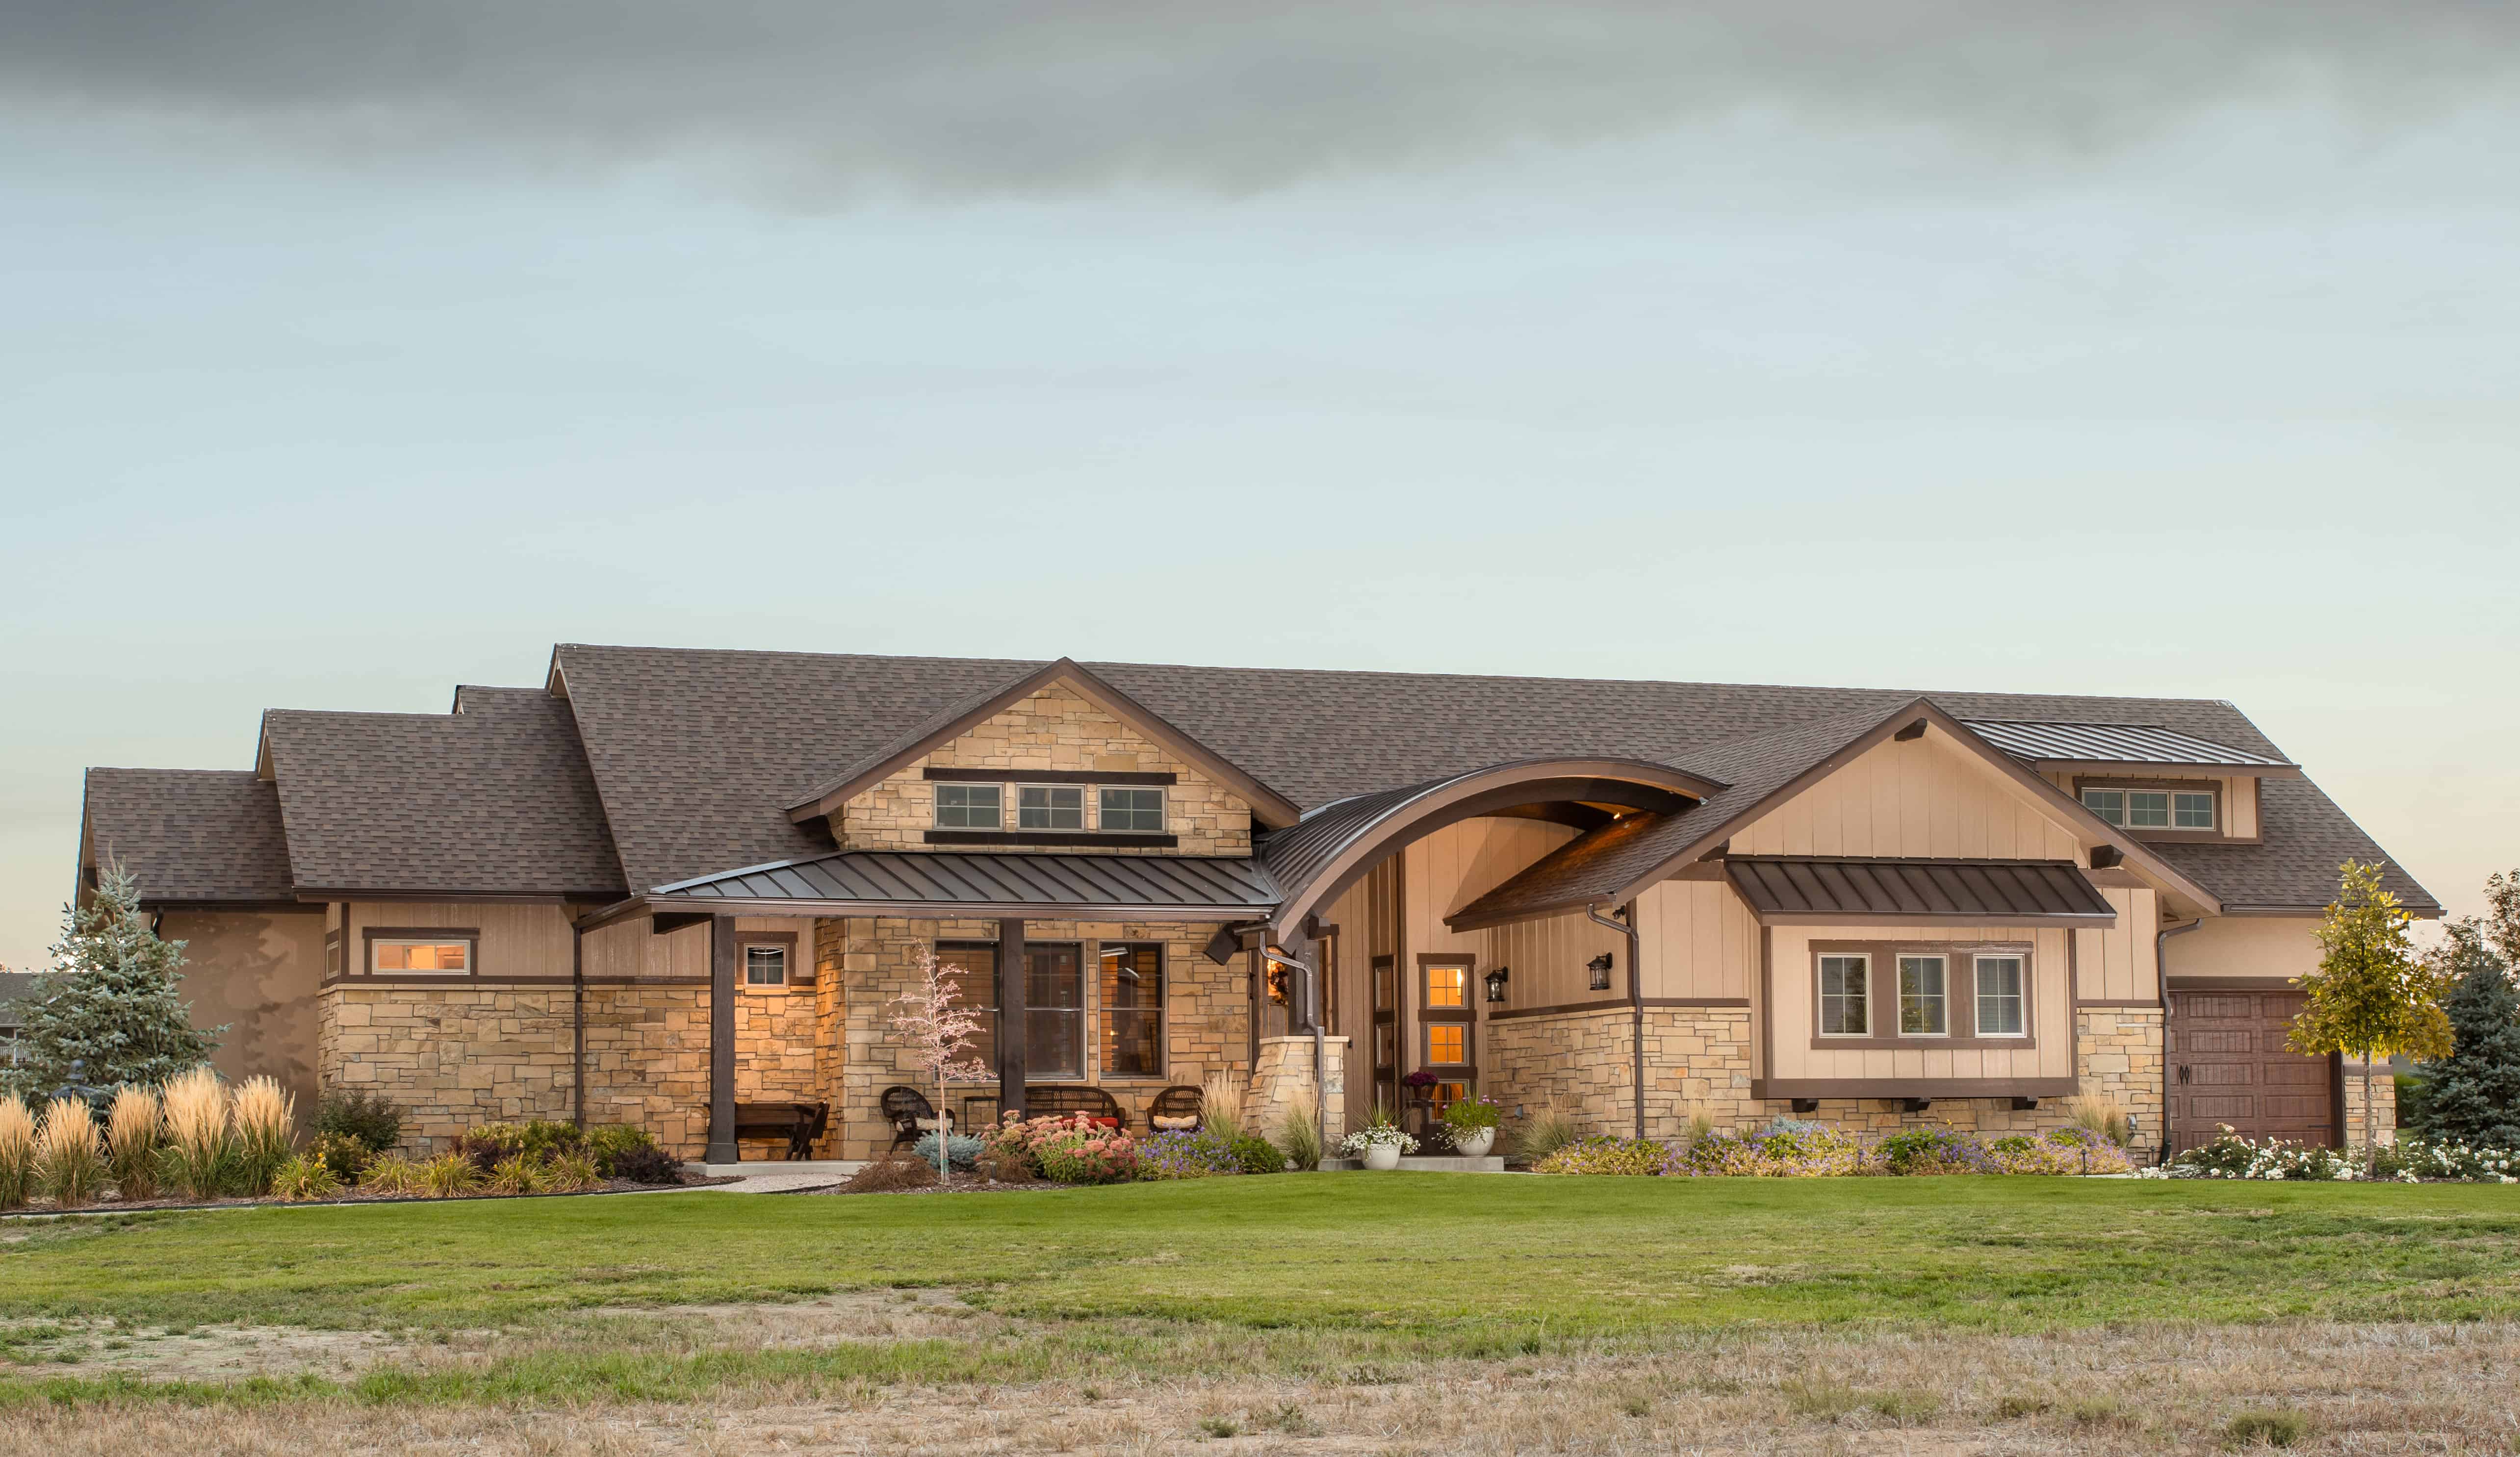
3-Bedroom, 1937 Sq Ft Acadian Home Plan - 142-1124 - Main Exterior
Plan Collection
3-Bedroom, 1937 Sq Ft Acadian Home Plan - 142-1124 - Main Exterior
Plan#142-1124
Starting at$1395
1937
Sq Ft
1
Story
3
Bed
2
Bath
2
Car
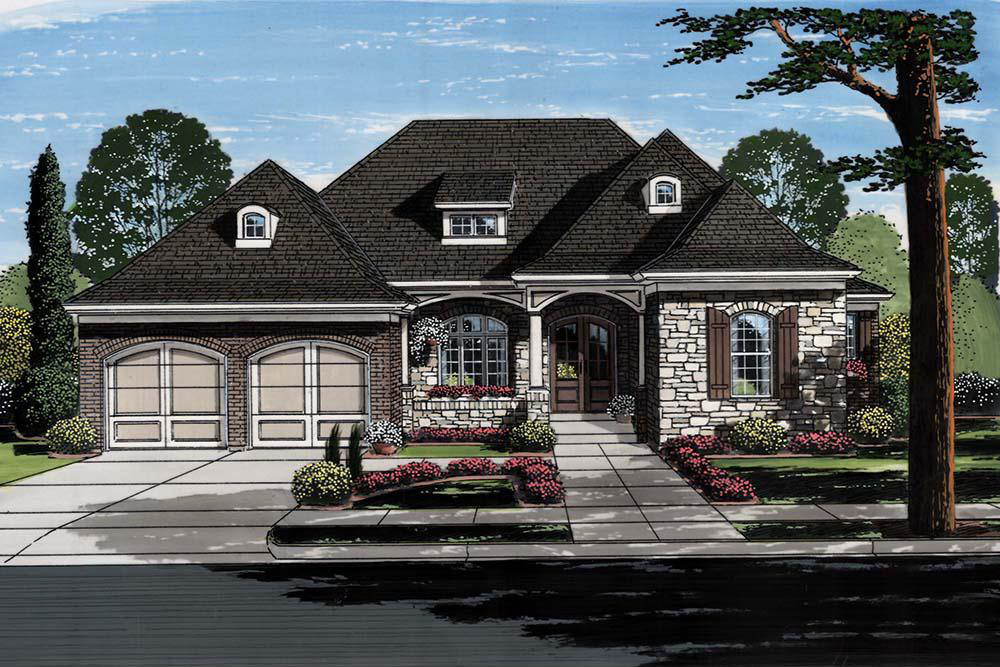
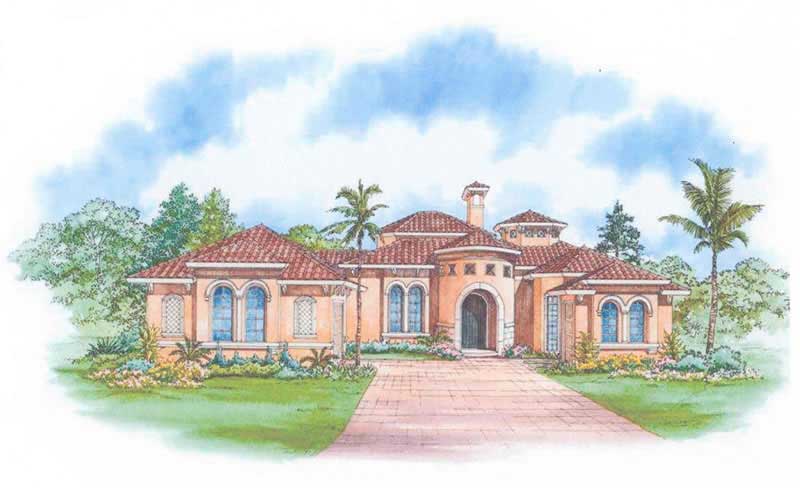
4-Bedroom, 2443 Sq Ft French House Plan - 197-1017 - Front Exterior
Plan Collection
4-Bedroom, 2443 Sq Ft French House Plan - 197-1017 - Front Exterior
Plan#197-1017
Starting at$645
2443
Sq Ft
1
Story
4
Bed
3
Bath
3
Car
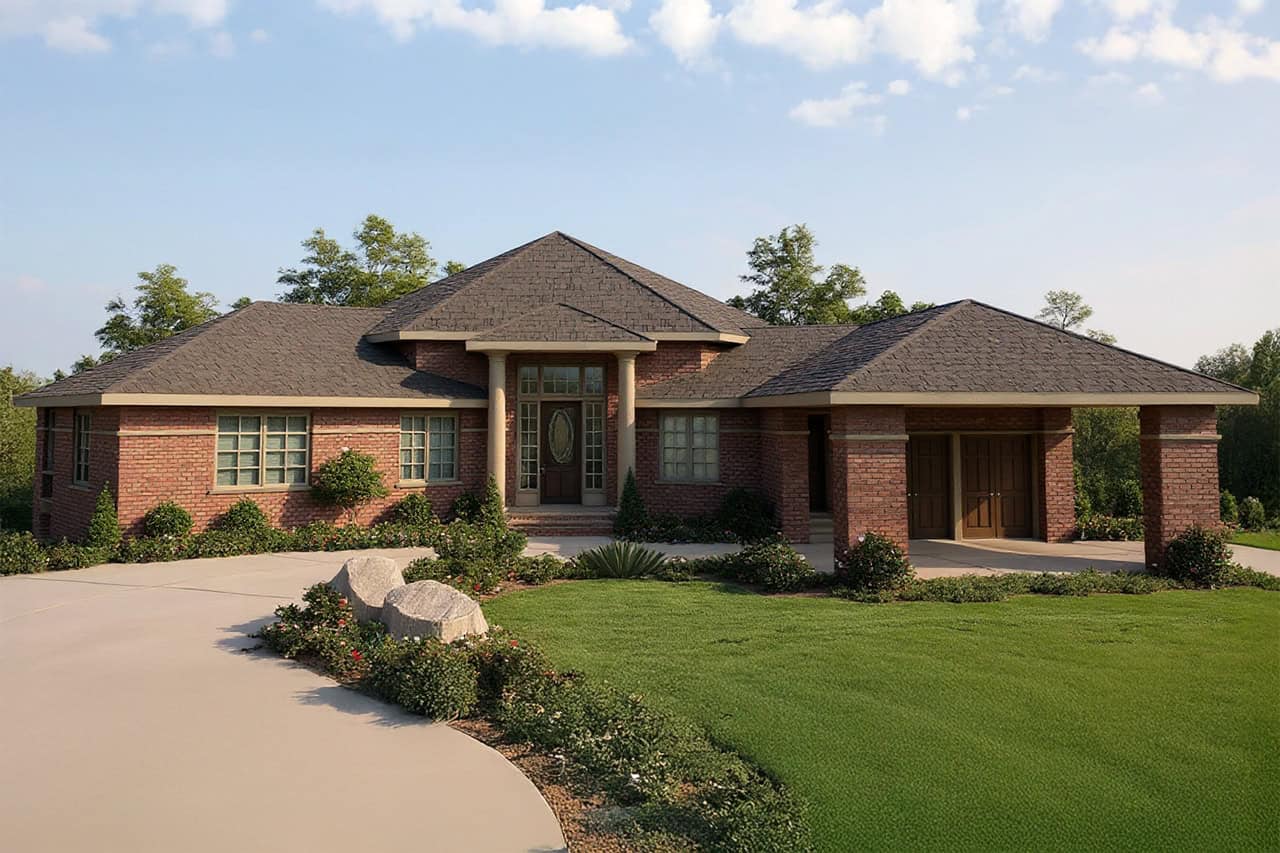
3-Bedroom, 1636 Sq Ft Ranch House Plan - 105-1003 - Front Exterior
Plan Collection
3-Bedroom, 1636 Sq Ft Ranch House Plan - 105-1003 - Front Exterior
Plan#105-1003
Starting at$530
1636
Sq Ft
1
Story
3
Bed
2
Bath
2
Car
3-Bedroom, 2619 Sq Ft Ranch House Plan - 106-1286 - Front Exterior
Plan Collection
3-Bedroom, 2619 Sq Ft Ranch House Plan - 106-1286 - Front Exterior
Plan#106-1286
Starting at$1295
2619
Sq Ft
1
Story
3
Bed
2.5
Bath
2
Car
3-Bedroom, 1780 Sq Ft Craftsman House Plan - 178-1364 - Front Exterior
Plan Collection
3-Bedroom, 1780 Sq Ft Craftsman House Plan - 178-1364 - Front Exterior
Plan#178-1364
Starting at$1085
1780
Sq Ft
1
Story
3
Bed
2
Bath
2
Car
3-Bedroom, 1493 Sq Ft French House - Plan #193-1154 - Front Exterior
Plan Collection
3-Bedroom, 1493 Sq Ft French House - Plan #193-1154 - Front Exterior
Plan#193-1154
Starting at$1200
1493
Sq Ft
1
Story
3
Bed
2
Bath
2
Car
4-Bedroom, 2152 Sq Ft European House Plan - 140-1082 - Front Exterior
Plan Collection
4-Bedroom, 2152 Sq Ft European House Plan - 140-1082 - Front Exterior
Plan#140-1082
Starting at$945
2152
Sq Ft
1
Story
4
Bed
3
Bath
2
Car
3-Bedroom, 1472 Sq Ft Small House Plans - 108-1249 - Main Exterior
Plan Collection
3-Bedroom, 1472 Sq Ft Small House Plans - 108-1249 - Main Exterior
Plan#108-1249
Starting at$690
1472
Sq Ft
1
Story
3
Bed
2.5
Bath
2
Car
3-Bedroom, 1593 Sq Ft Country Home Plan - 108-1008 - Main Exterior
Plan Collection
3-Bedroom, 1593 Sq Ft Country Home Plan - 108-1008 - Main Exterior
Plan#108-1008
Starting at$920
1593
Sq Ft
1
Story
3
Bed
2
Bath
2
Car
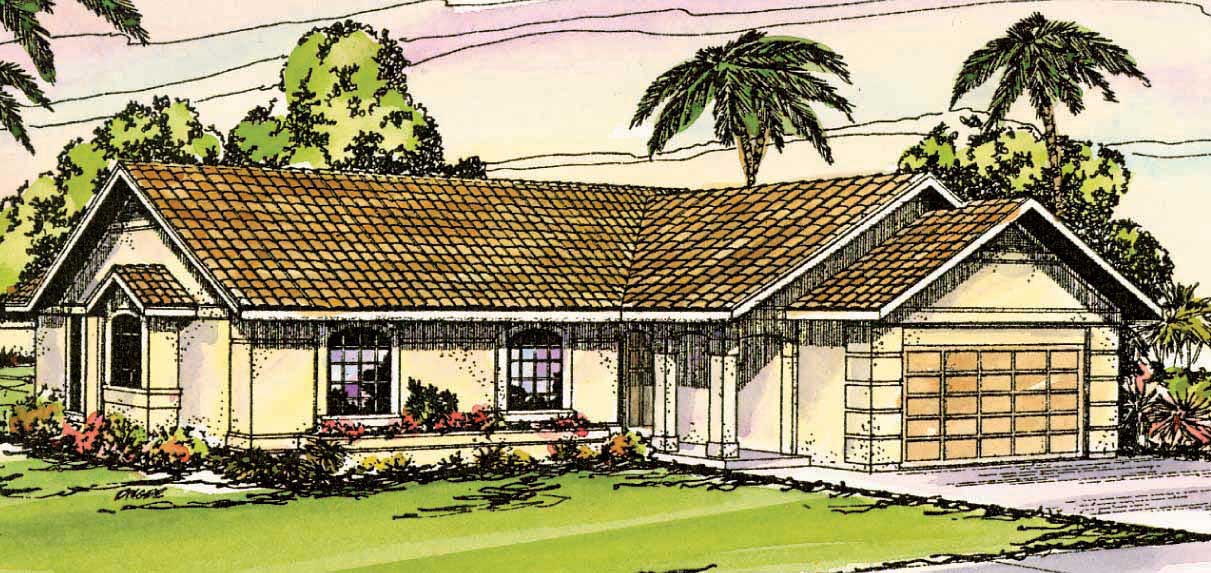
3-Bedroom, 2495 Sq Ft Florida Style Home Plan - 108-1486 - Main Exterior
Plan Collection
3-Bedroom, 2495 Sq Ft Florida Style Home Plan - 108-1486 - Main Exterior
Plan#108-1486
Starting at$1050
2495
Sq Ft
1
Story
3
Bed
2
Bath
2
Car
3-Bedroom, 1974 Sq Ft French Home - Plan #140-1116 - Main Exterior
Plan Collection
3-Bedroom, 1974 Sq Ft French Home - Plan #140-1116 - Main Exterior
Plan#140-1116
Starting at$845
1974
Sq Ft
1
Story
3
Bed
2.5
Bath
2
Car
3-Bedroom, 1672 Sq Ft French House Plan - 197-1004 - Front Exterior
Plan Collection
3-Bedroom, 1672 Sq Ft French House Plan - 197-1004 - Front Exterior
Plan#197-1004
Starting at$595
1672
Sq Ft
1
Story
3
Bed
2
Bath
2
Car
3-Bedroom, 1649 Sq Ft Country Home Plan - 105-1018 - Main Exterior
Plan Collection
3-Bedroom, 1649 Sq Ft Country Home Plan - 105-1018 - Main Exterior
Plan#105-1018
Starting at$530
1649
Sq Ft
1
Story
3
Bed
2
Bath
2
Car
3-Bedroom, 2415 Sq Ft Acadian Home - Plan #140-1106 - Main Exterior
Plan Collection
3-Bedroom, 2415 Sq Ft Acadian Home - Plan #140-1106 - Main Exterior
Plan#140-1106
Starting at$945
2415
Sq Ft
1
Story
3
Bed
2.5
Bath
2
Car
4-Bedroom, 2640 Sq Ft European House - Plan #193-1043 - Front Exterior
Plan Collection
4-Bedroom, 2640 Sq Ft European House - Plan #193-1043 - Front Exterior
Plan#193-1043
Starting at$1550
2640
Sq Ft
1
Story
4
Bed
3
Bath
2
Car
4-Bedroom, 1562 Sq Ft Ranch House Plan - 153-1954 - Front Exterior
Plan Collection
4-Bedroom, 1562 Sq Ft Ranch House Plan - 153-1954 - Front Exterior
Plan#153-1954
Starting at$1200
1562
Sq Ft
1
Story
4
Bed
2
Bath
2
Car
3-Bedroom, 3446 Sq Ft Mediterranean House Plan - 107-1142 - Front Exterior
Plan Collection
3-Bedroom, 3446 Sq Ft Mediterranean House Plan - 107-1142 - Front Exterior
Plan#107-1142
Starting at$1350
3446
Sq Ft
1
Story
3
Bed
5
Bath
2
Car
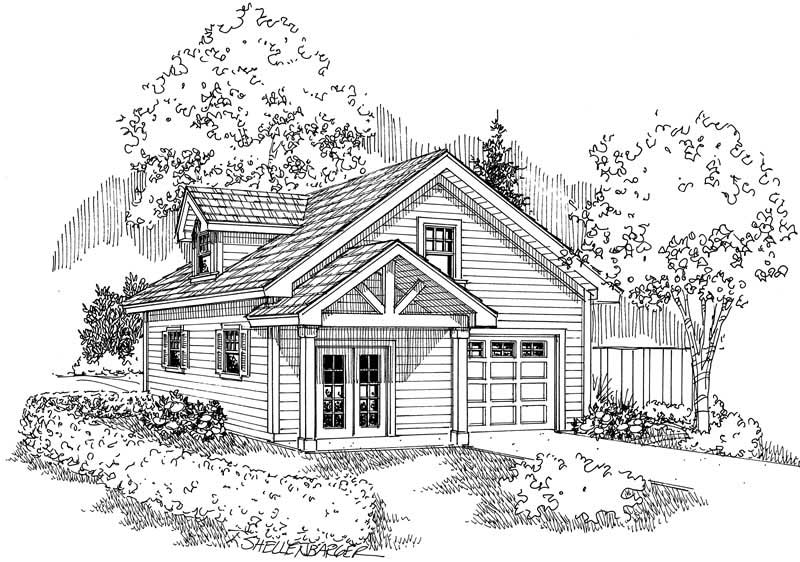
0-Bedroom, 900 Sq Ft Garage House Plan - 108-1029 - Front Exterior
Plan Collection
0-Bedroom, 900 Sq Ft Garage House Plan - 108-1029 - Front Exterior
Plan#108-1029
Starting at$380
900
Sq Ft
1
Story
0
Bed
1
Bath
1
Car
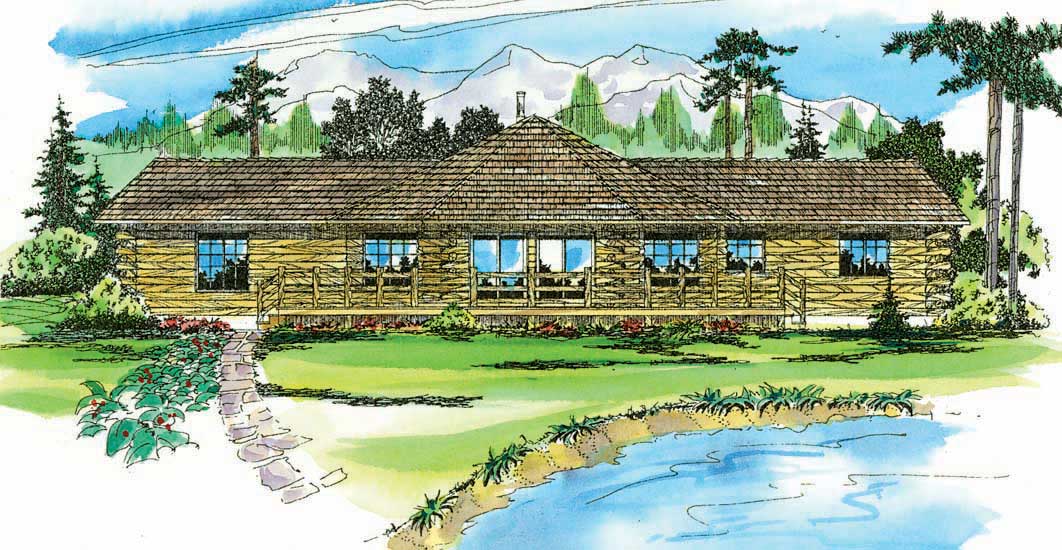
4-Bedroom, 1803 Sq Ft Mediterranean House Plan - 107-1138 - Front Exterior
Plan Collection
4-Bedroom, 1803 Sq Ft Mediterranean House Plan - 107-1138 - Front Exterior
Plan#107-1138
Starting at$1150
1803
Sq Ft
1
Story
4
Bed
2
Bath
2
Car
3-Bedroom, 3919 Sq Ft European House Plan - 108-1862 - Front Exterior
Plan Collection
3-Bedroom, 3919 Sq Ft European House Plan - 108-1862 - Front Exterior
Plan#108-1862
Starting at$1765
3919
Sq Ft
1
Story
3
Bed
3.5
Bath
2
Car
3-Bedroom, 1552 Sq Ft Mediterranean Home Plan - 107-1147 - Main Exterior
Plan Collection
3-Bedroom, 1552 Sq Ft Mediterranean Home Plan - 107-1147 - Main Exterior
Plan#107-1147
Starting at$1150
1552
Sq Ft
1
Story
3
Bed
2
Bath
2
Car
2-Bedroom, 1390 Sq Ft Log Cabin Home Plan - 108-1312 - Main Exterior
Plan Collection
2-Bedroom, 1390 Sq Ft Log Cabin Home Plan - 108-1312 - Main Exterior
Plan#108-1312
Starting at$690
1390
Sq Ft
1
Story
2
Bed
2
Bath
0
Car

3-Bedroom, 3088 Sq Ft Craftsman House Plan - 108-1834 - Front Exterior
Plan Collection
3-Bedroom, 3088 Sq Ft Craftsman House Plan - 108-1834 - Front Exterior
Plan#108-1834
Starting at$1510
3088
Sq Ft
1
Story
3
Bed
3
Bath
3
Car
3-Bedroom, 1984 Sq Ft Ranch House - Plan #140-1095 - Front Exterior
Plan Collection
3-Bedroom, 1984 Sq Ft Ranch House - Plan #140-1095 - Front Exterior
Plan#140-1095
Starting at$845
1984
Sq Ft
1
Story
3
Bed
2.5
Bath
2
Car
3-Bedroom, 1937 Sq Ft Acadian Home Plan - 142-1124 - Main Exterior
Plan Collection
3-Bedroom, 1937 Sq Ft Acadian Home Plan - 142-1124 - Main Exterior
Plan#142-1124
Starting at$1395
1937
Sq Ft
1
Story
3
Bed
2
Bath
2
Car
4-Bedroom, 2443 Sq Ft French House Plan - 197-1017 - Front Exterior
Plan Collection
4-Bedroom, 2443 Sq Ft French House Plan - 197-1017 - Front Exterior
Plan#197-1017
Starting at$645
2443
Sq Ft
1
Story
4
Bed
3
Bath
3
Car
3-Bedroom, 1636 Sq Ft Ranch House Plan - 105-1003 - Front Exterior
Plan Collection
3-Bedroom, 1636 Sq Ft Ranch House Plan - 105-1003 - Front Exterior
Plan#105-1003
Starting at$530
1636
Sq Ft
1
Story
3
Bed
2
Bath
2
Car
3-Bedroom, 2619 Sq Ft Ranch House Plan - 106-1286 - Front Exterior
Plan Collection
3-Bedroom, 2619 Sq Ft Ranch House Plan - 106-1286 - Front Exterior
Plan#106-1286
Starting at$1295
2619
Sq Ft
1
Story
3
Bed
2.5
Bath
2
Car
3-Bedroom, 1780 Sq Ft Craftsman House Plan - 178-1364 - Front Exterior
Plan Collection
3-Bedroom, 1780 Sq Ft Craftsman House Plan - 178-1364 - Front Exterior
Plan#178-1364
Starting at$1085
1780
Sq Ft
1
Story
3
Bed
2
Bath
2
Car
3-Bedroom, 1493 Sq Ft French House - Plan #193-1154 - Front Exterior
Plan Collection
3-Bedroom, 1493 Sq Ft French House - Plan #193-1154 - Front Exterior
Plan#193-1154
Starting at$1200
1493
Sq Ft
1
Story
3
Bed
2
Bath
2
Car
4-Bedroom, 2152 Sq Ft European House Plan - 140-1082 - Front Exterior
Plan Collection
4-Bedroom, 2152 Sq Ft European House Plan - 140-1082 - Front Exterior
Plan#140-1082
Starting at$945
2152
Sq Ft
1
Story
4
Bed
3
Bath
2
Car
3-Bedroom, 1472 Sq Ft Small House Plans - 108-1249 - Main Exterior
Plan Collection
3-Bedroom, 1472 Sq Ft Small House Plans - 108-1249 - Main Exterior
Plan#108-1249
Starting at$690
1472
Sq Ft
1
Story
3
Bed
2.5
Bath
2
Car
3-Bedroom, 1593 Sq Ft Country Home Plan - 108-1008 - Main Exterior
Plan Collection
3-Bedroom, 1593 Sq Ft Country Home Plan - 108-1008 - Main Exterior
Plan#108-1008
Starting at$920
1593
Sq Ft
1
Story
3
Bed
2
Bath
2
Car
3-Bedroom, 2495 Sq Ft Florida Style Home Plan - 108-1486 - Main Exterior
Plan Collection
3-Bedroom, 2495 Sq Ft Florida Style Home Plan - 108-1486 - Main Exterior
Plan#108-1486
Starting at$1050
2495
Sq Ft
1
Story
3
Bed
2
Bath
2
Car
3-Bedroom, 1974 Sq Ft French Home - Plan #140-1116 - Main Exterior
Plan Collection
3-Bedroom, 1974 Sq Ft French Home - Plan #140-1116 - Main Exterior
Plan#140-1116
Starting at$845
1974
Sq Ft
1
Story
3
Bed
2.5
Bath
2
Car
3-Bedroom, 1672 Sq Ft French House Plan - 197-1004 - Front Exterior
Plan Collection
3-Bedroom, 1672 Sq Ft French House Plan - 197-1004 - Front Exterior
Plan#197-1004
Starting at$595
1672
Sq Ft
1
Story
3
Bed
2
Bath
2
Car
3-Bedroom, 1649 Sq Ft Country Home Plan - 105-1018 - Main Exterior
Plan Collection
3-Bedroom, 1649 Sq Ft Country Home Plan - 105-1018 - Main Exterior
Plan#105-1018
Starting at$530
1649
Sq Ft
1
Story
3
Bed
2
Bath
2
Car

3-Bedroom, 2415 Sq Ft Acadian Home - Plan #140-1106 - Main Exterior
Plan Collection
3-Bedroom, 2415 Sq Ft Acadian Home - Plan #140-1106 - Main Exterior
Plan#140-1106
Starting at$945
2415
Sq Ft
1
Story
3
Bed
2.5
Bath
2
Car
4-Bedroom, 2640 Sq Ft European House - Plan #193-1043 - Front Exterior
Plan Collection
4-Bedroom, 2640 Sq Ft European House - Plan #193-1043 - Front Exterior
Plan#193-1043
Starting at$1550
2640
Sq Ft
1
Story
4
Bed
3
Bath
2
Car

4-Bedroom, 1562 Sq Ft Ranch House Plan - 153-1954 - Front Exterior
Plan Collection
4-Bedroom, 1562 Sq Ft Ranch House Plan - 153-1954 - Front Exterior
Plan#153-1954
Starting at$1200
1562
Sq Ft
1
Story
4
Bed
2
Bath
2
Car
3-Bedroom, 3446 Sq Ft Mediterranean House Plan - 107-1142 - Front Exterior
Plan Collection
3-Bedroom, 3446 Sq Ft Mediterranean House Plan - 107-1142 - Front Exterior
Plan#107-1142
Starting at$1350
3446
Sq Ft
1
Story
3
Bed
5
Bath
2
Car
0-Bedroom, 900 Sq Ft Garage House Plan - 108-1029 - Front Exterior
Plan Collection
0-Bedroom, 900 Sq Ft Garage House Plan - 108-1029 - Front Exterior
Plan#108-1029
Starting at$380
900
Sq Ft
1
Story
0
Bed
1
Bath
1
Car
4-Bedroom, 1803 Sq Ft Mediterranean House Plan - 107-1138 - Front Exterior
Plan Collection
4-Bedroom, 1803 Sq Ft Mediterranean House Plan - 107-1138 - Front Exterior
Plan#107-1138
Starting at$1150
1803
Sq Ft
1
Story
4
Bed
2
Bath
2
Car
3-Bedroom, 3919 Sq Ft European House Plan - 108-1862 - Front Exterior
Plan Collection
3-Bedroom, 3919 Sq Ft European House Plan - 108-1862 - Front Exterior
Plan#108-1862
Starting at$1765
3919
Sq Ft
1
Story
3
Bed
3.5
Bath
2
Car
3-Bedroom, 1552 Sq Ft Mediterranean Home Plan - 107-1147 - Main Exterior
Plan Collection
3-Bedroom, 1552 Sq Ft Mediterranean Home Plan - 107-1147 - Main Exterior
Plan#107-1147
Starting at$1150
1552
Sq Ft
1
Story
3
Bed
2
Bath
2
Car
2-Bedroom, 1390 Sq Ft Log Cabin Home Plan - 108-1312 - Main Exterior
Plan Collection
2-Bedroom, 1390 Sq Ft Log Cabin Home Plan - 108-1312 - Main Exterior
Plan#108-1312
Starting at$690
1390
Sq Ft
1
Story
2
Bed
2
Bath
0
Car
3-Bedroom, 3088 Sq Ft Craftsman House Plan - 108-1834 - Front Exterior
Plan Collection
3-Bedroom, 3088 Sq Ft Craftsman House Plan - 108-1834 - Front Exterior
Plan#108-1834
Starting at$1510
3088
Sq Ft
1
Story
3
Bed
3
Bath
3
Car
1...7879808182...409