Shingle, Traditional House Plans

9,680
Plan Results
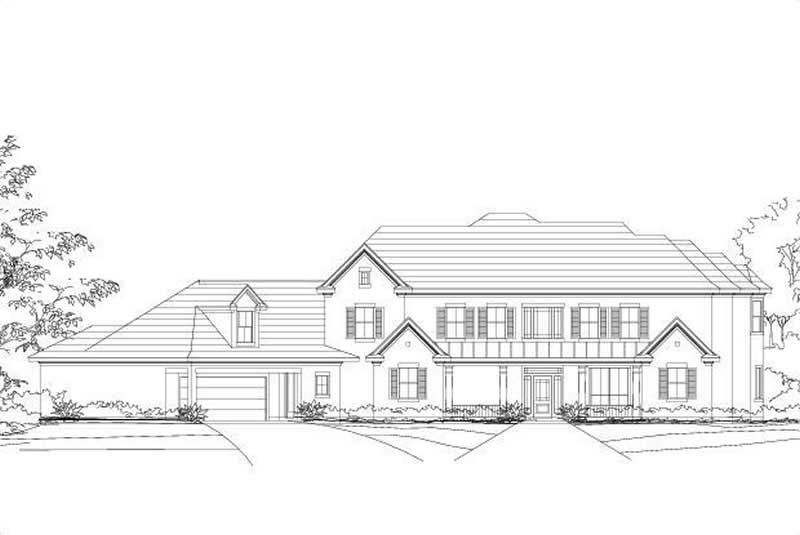
4-Bedroom, 4200 Sq Ft Luxury Home Plan - 156-1730 - Main Exterior
Plan Collection
4-Bedroom, 4200 Sq Ft Luxury Home Plan - 156-1730 - Main Exterior
Plan#156-1730
Starting at$1150
4200
Sq Ft
2
Story
4
Bed
3.5
Bath
1
Car

3-Bedroom, 3013 Sq Ft Ranch Home Plan - 156-1567 - Main Exterior
Plan Collection
3-Bedroom, 3013 Sq Ft Ranch Home Plan - 156-1567 - Main Exterior
Plan#156-1567
Starting at$1000
3013
Sq Ft
1
Story
3
Bed
2.5
Bath
3
Car
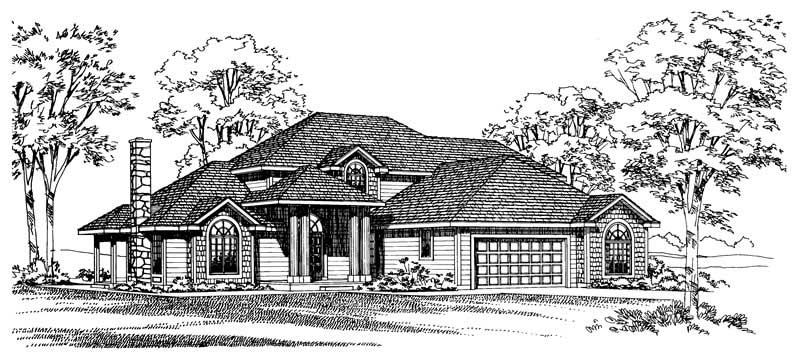
4-Bedroom, 2877 Sq Ft Traditional Home Plan - 137-1558 - Main Exterior
Plan Collection
4-Bedroom, 2877 Sq Ft Traditional Home Plan - 137-1558 - Main Exterior
Plan#137-1558
Starting at$960
2877
Sq Ft
2
Story
4
Bed
3.5
Bath
2
Car
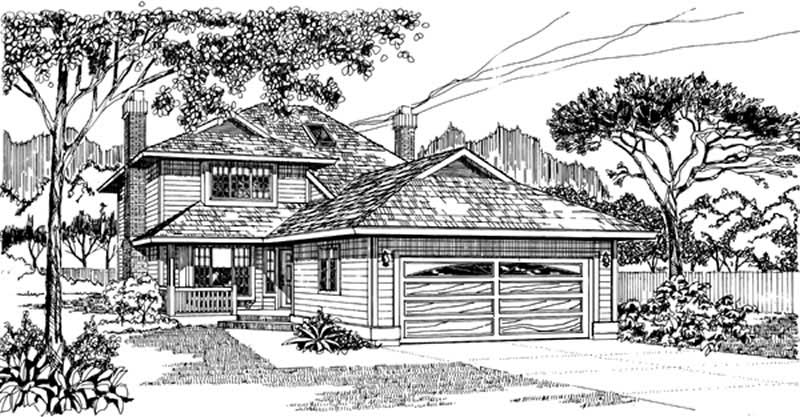
3-Bedroom, 1924 Sq Ft Traditional House Plan - 167-1439 - Front Exterior
Plan Collection
3-Bedroom, 1924 Sq Ft Traditional House Plan - 167-1439 - Front Exterior
Plan#167-1439
Starting at$840
1924
Sq Ft
2
Story
3
Bed
2
Bath
2
Car
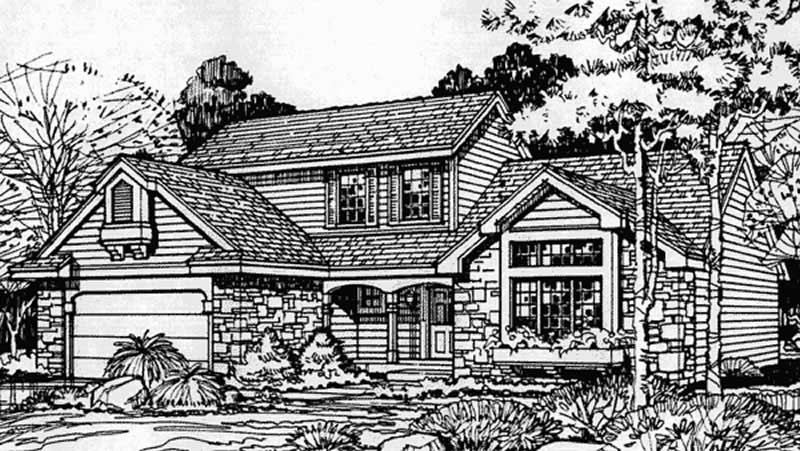
3-Bedroom, 2200 Sq Ft Country House Plan - 146-1423 - Front Exterior
Plan Collection
3-Bedroom, 2200 Sq Ft Country House Plan - 146-1423 - Front Exterior
Plan#146-1423
Starting at$1015
2200
Sq Ft
2
Story
3
Bed
3
Bath
2
Car
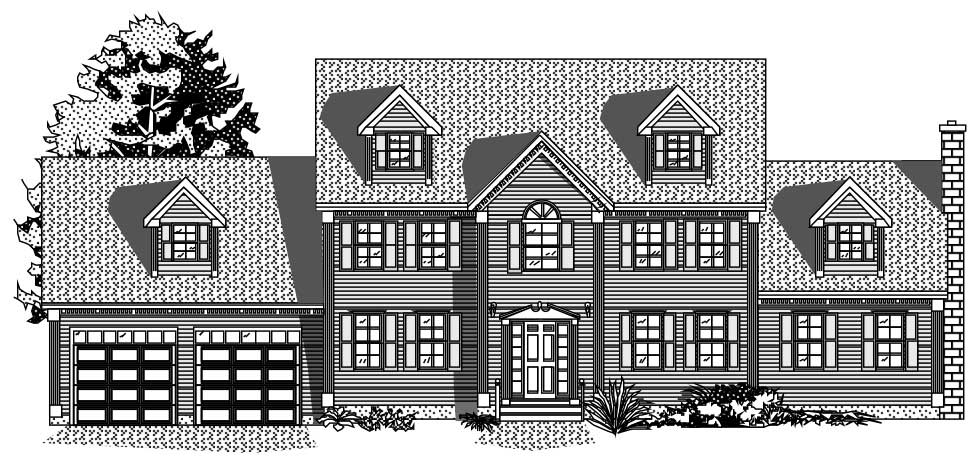
3-Bedroom, 2209 Sq Ft Cape Cod House Plan - 110-1187 - Front Exterior
Plan Collection
3-Bedroom, 2209 Sq Ft Cape Cod House Plan - 110-1187 - Front Exterior
Plan#110-1187
Starting at$840
2209
Sq Ft
2
Story
3
Bed
2.5
Bath
2
Car
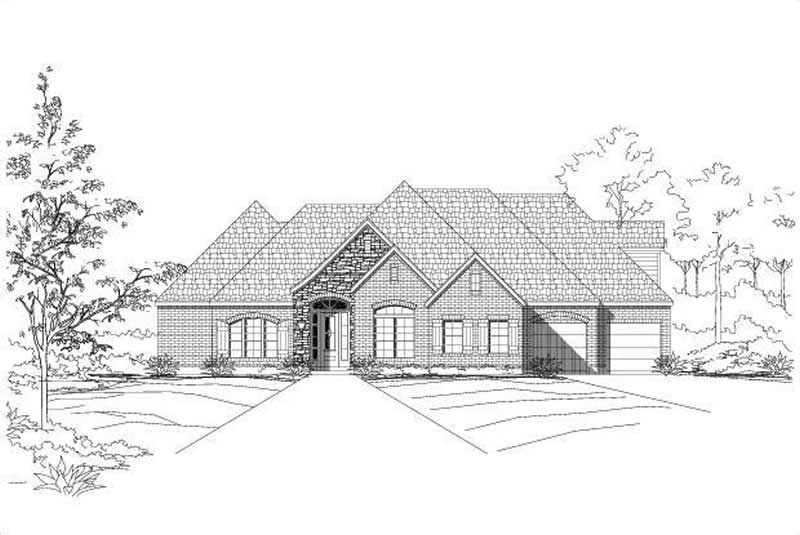
4-Bedroom, 2653 Sq Ft Ranch House Plan - 156-1604 - Front Exterior
Plan Collection
4-Bedroom, 2653 Sq Ft Ranch House Plan - 156-1604 - Front Exterior
Plan#156-1604
Starting at$900
2653
Sq Ft
1
Story
4
Bed
3
Bath
3
Car
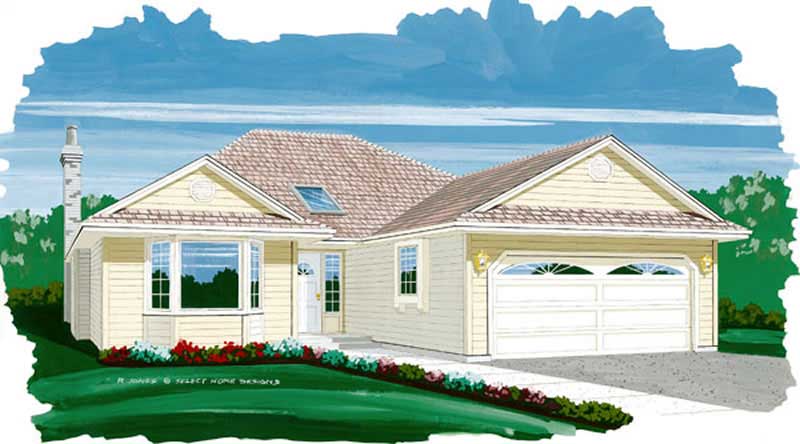
3-Bedroom, 1726 Sq Ft Small House Plans - 167-1468 - Front Exterior
Plan Collection
3-Bedroom, 1726 Sq Ft Small House Plans - 167-1468 - Front Exterior
Plan#167-1468
Starting at$840
1726
Sq Ft
1
Story
3
Bed
2
Bath
2
Car
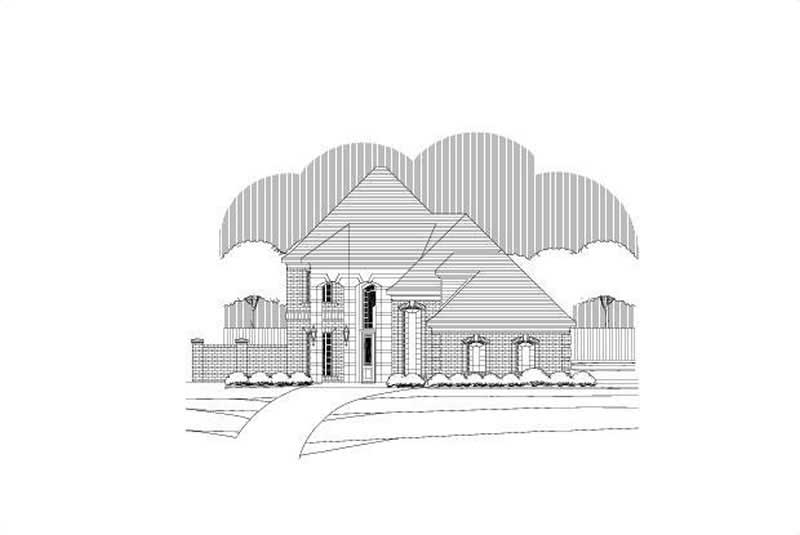
3-Bedroom, 3037 Sq Ft Traditional Home Plan - 156-2102 - Main Exterior
Plan Collection
3-Bedroom, 3037 Sq Ft Traditional Home Plan - 156-2102 - Main Exterior
Plan#156-2102
Starting at$1000
3037
Sq Ft
2
Story
3
Bed
2.5
Bath
2
Car
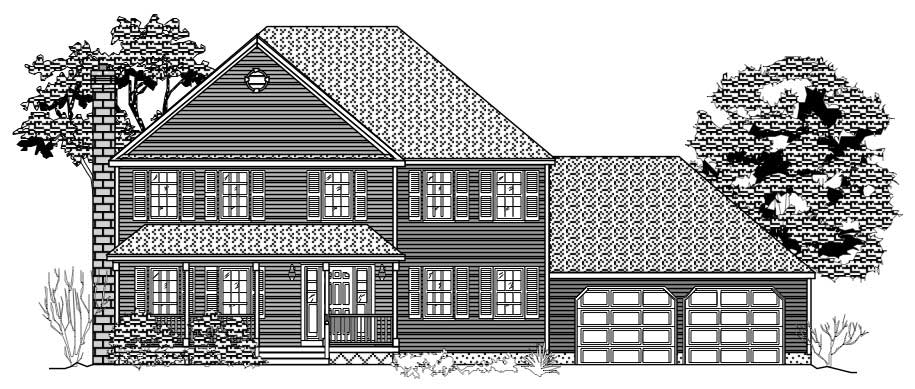
4-Bedroom, 2434 Sq Ft Country House Plan - 110-1113 - Front Exterior
Plan Collection
4-Bedroom, 2434 Sq Ft Country House Plan - 110-1113 - Front Exterior
Plan#110-1113
Starting at$775
2434
Sq Ft
2
Story
4
Bed
2.5
Bath
2
Car
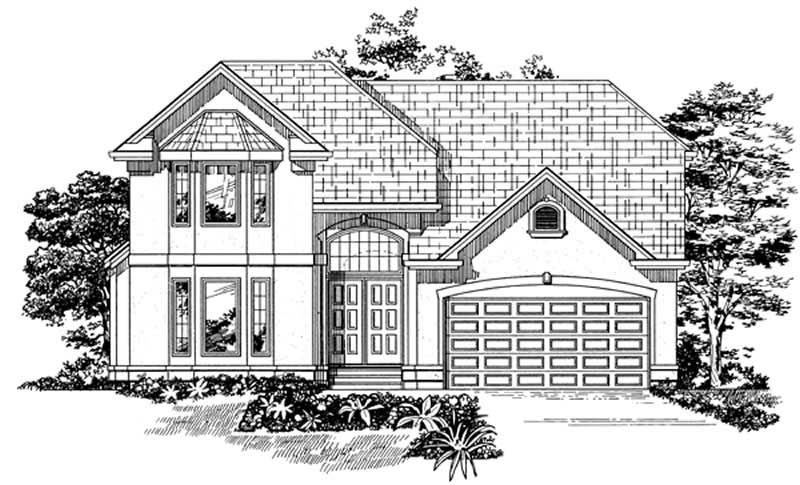
4-Bedroom, 2455 Sq Ft Ranch House Plan - 167-1535 - Front Exterior
Plan Collection
4-Bedroom, 2455 Sq Ft Ranch House Plan - 167-1535 - Front Exterior
Plan#167-1535
Starting at$905
2455
Sq Ft
1
Story
4
Bed
2
Bath
2
Car
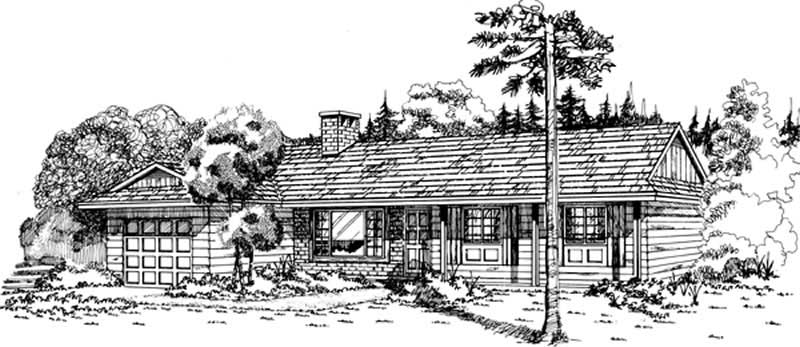
3-Bedroom, 1377 Sq Ft Ranch House Plan - 167-1202 - Front Exterior
Plan Collection
3-Bedroom, 1377 Sq Ft Ranch House Plan - 167-1202 - Front Exterior
Plan#167-1202
Starting at$700
1377
Sq Ft
1
Story
3
Bed
2
Bath
1
Car
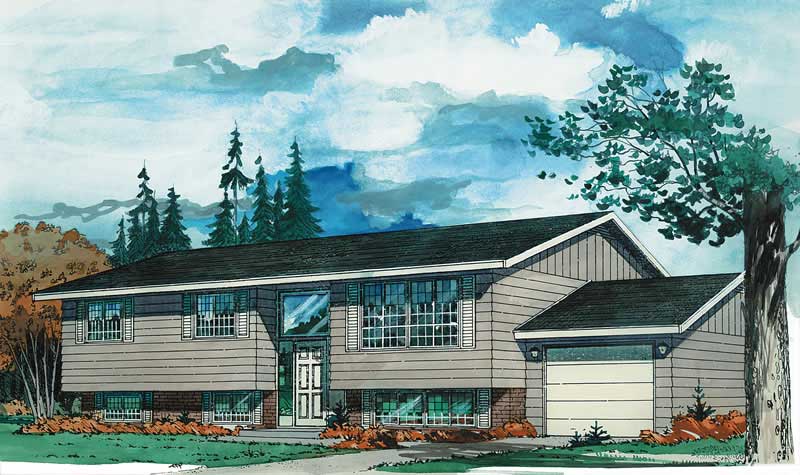
3-Bedroom, 1254 Sq Ft Small House Plans - 167-1090 - Front Exterior
Plan Collection
3-Bedroom, 1254 Sq Ft Small House Plans - 167-1090 - Front Exterior
Plan#167-1090
Starting at$700
1254
Sq Ft
2
Story
3
Bed
1.5
Bath
1
Car
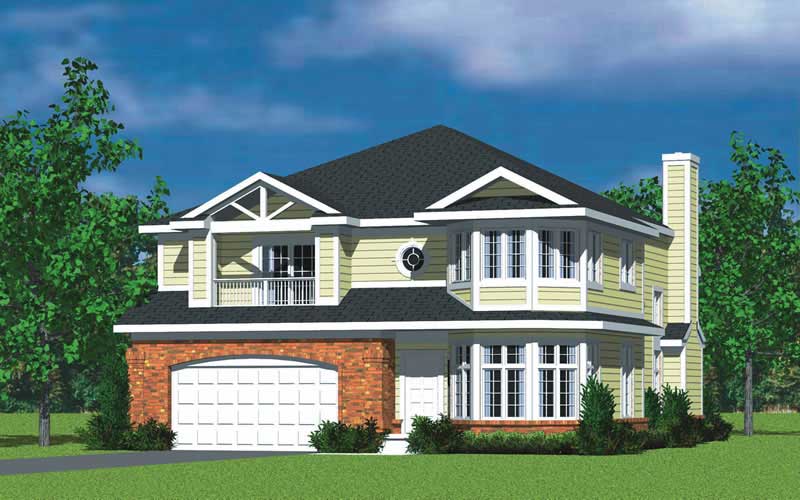
4-Bedroom, 3047 Sq Ft Farmhouse Home Plan - 137-1733 - Main Exterior
Plan Collection
4-Bedroom, 3047 Sq Ft Farmhouse Home Plan - 137-1733 - Main Exterior
Plan#137-1733
Starting at$925
3047
Sq Ft
2
Story
4
Bed
2.5
Bath
2
Car
4-Bedroom, 2616 Sq Ft Country Home Plan - 110-1072 - Main Exterior
Plan Collection
4-Bedroom, 2616 Sq Ft Country Home Plan - 110-1072 - Main Exterior
Plan#110-1072
Starting at$840
2616
Sq Ft
2
Story
4
Bed
2.5
Bath
2
Car
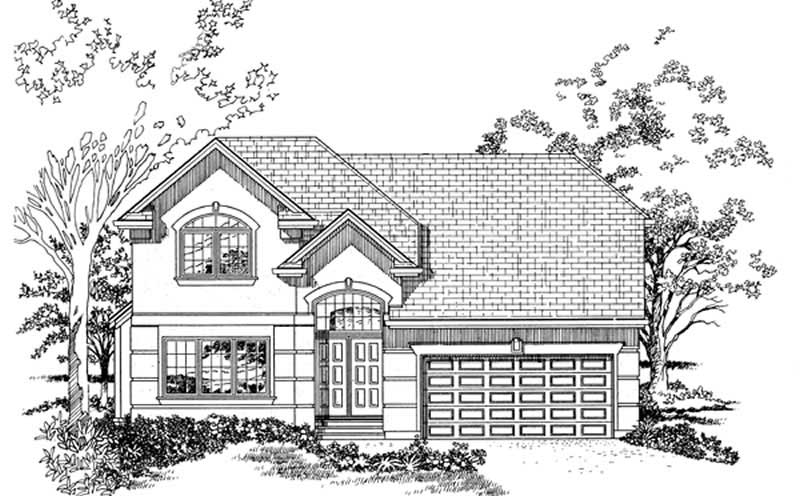
4-Bedroom, 2431 Sq Ft Traditional House Plan - 167-1508 - Front Exterior
Plan Collection
4-Bedroom, 2431 Sq Ft Traditional House Plan - 167-1508 - Front Exterior
Plan#167-1508
Starting at$905
2431
Sq Ft
2
Story
4
Bed
2
Bath
2
Car
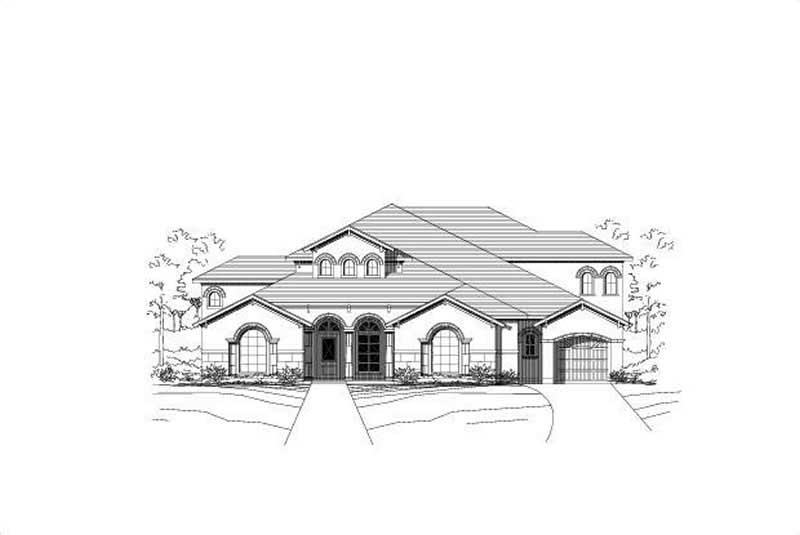
4-Bedroom, 4965 Sq Ft Luxury Home Plan - 156-1922 - Main Exterior
Plan Collection
4-Bedroom, 4965 Sq Ft Luxury Home Plan - 156-1922 - Main Exterior
Plan#156-1922
Starting at$1200
4965
Sq Ft
2
Story
4
Bed
4
Bath
3
Car
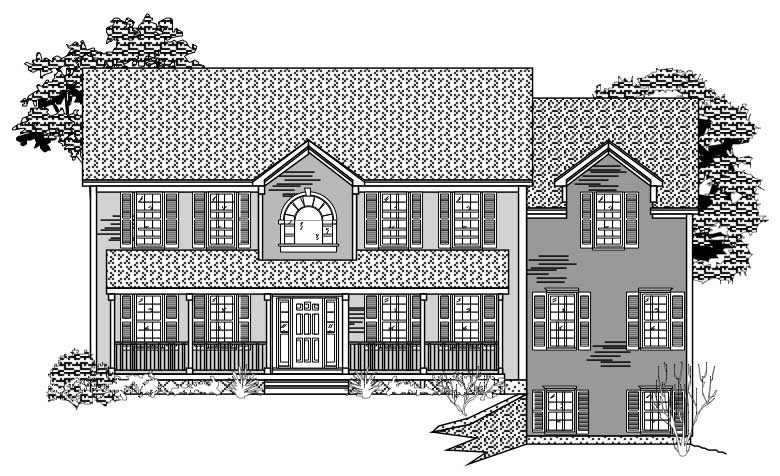
3-Bedroom, 3043 Sq Ft Country House Plan - 110-1115 - Front Exterior
Plan Collection
3-Bedroom, 3043 Sq Ft Country House Plan - 110-1115 - Front Exterior
Plan#110-1115
Starting at$775
3043
Sq Ft
2
Story
3
Bed
2.5
Bath
2
Car
4-Bedroom, 2576 Sq Ft Country House Plan - 146-1143 - Front Exterior
Plan Collection
4-Bedroom, 2576 Sq Ft Country House Plan - 146-1143 - Front Exterior
Plan#146-1143
Starting at$1120
2576
Sq Ft
2
Story
4
Bed
2.5
Bath
2
Car
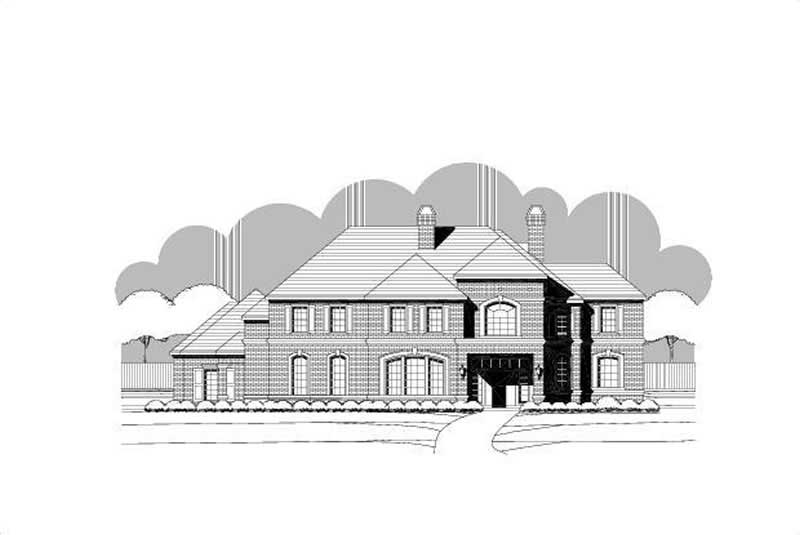
6-Bedroom, 6624 Sq Ft Luxury Home Plan - 156-2415 - Main Exterior
Plan Collection
6-Bedroom, 6624 Sq Ft Luxury Home Plan - 156-2415 - Main Exterior
Plan#156-2415
Starting at$1700
6624
Sq Ft
2
Story
6
Bed
7.5
Bath
4
Car
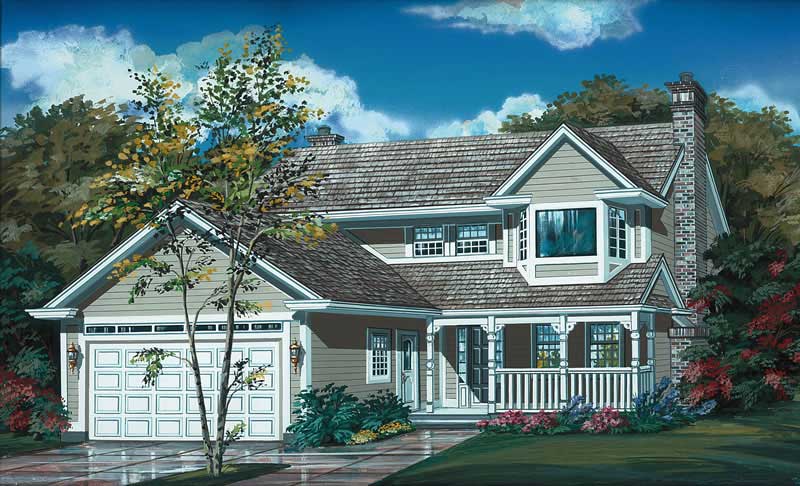
3-Bedroom, 1748 Sq Ft Country Home Plan - 167-1006 - Main Exterior
Plan Collection
3-Bedroom, 1748 Sq Ft Country Home Plan - 167-1006 - Main Exterior
Plan#167-1006
Starting at$840
1748
Sq Ft
2
Story
3
Bed
2
Bath
2
Car
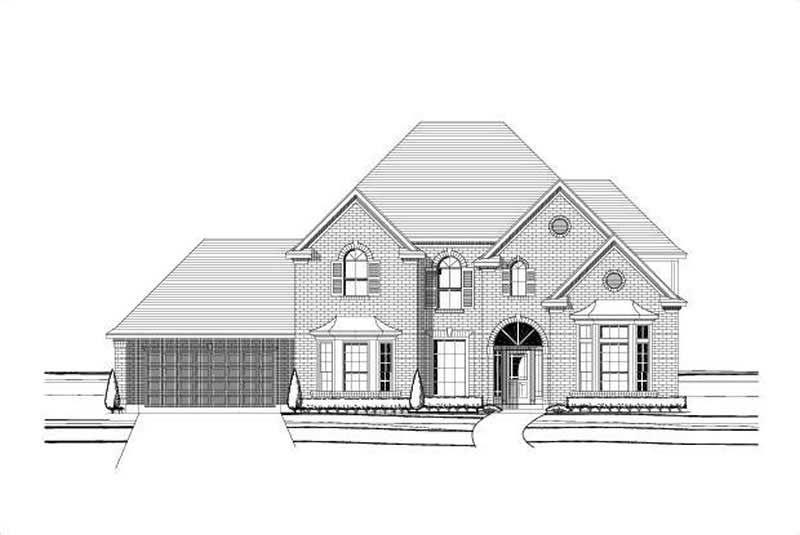
5-Bedroom, 4148 Sq Ft Luxury Home Plan - 156-1020 - Main Exterior
Plan Collection
5-Bedroom, 4148 Sq Ft Luxury Home Plan - 156-1020 - Main Exterior
Plan#156-1020
Starting at$1150
4148
Sq Ft
2
Story
5
Bed
3
Bath
2
Car
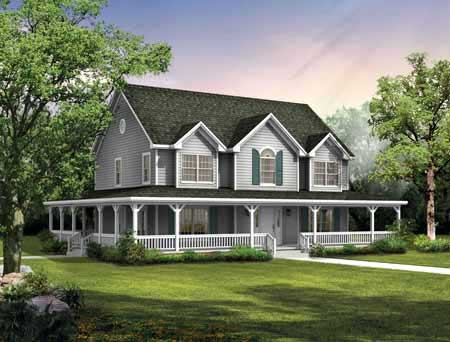
4-Bedroom, 2407 Sq Ft Country Home Plan - 137-1403 - Main Exterior
Plan Collection
4-Bedroom, 2407 Sq Ft Country Home Plan - 137-1403 - Main Exterior
Plan#137-1403
Starting at$865
2407
Sq Ft
2
Story
4
Bed
2.5
Bath
0
Car
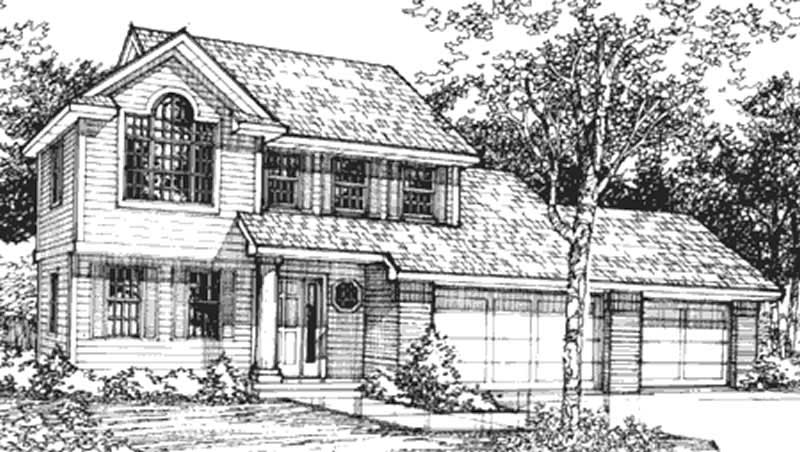
4-Bedroom, 1820 Sq Ft Country House Plan - 146-1072 - Front Exterior
Plan Collection
4-Bedroom, 1820 Sq Ft Country House Plan - 146-1072 - Front Exterior
Plan#146-1072
Starting at$980
1820
Sq Ft
2
Story
4
Bed
2.5
Bath
3
Car
4-Bedroom, 4200 Sq Ft Luxury Home Plan - 156-1730 - Main Exterior
Plan Collection
4-Bedroom, 4200 Sq Ft Luxury Home Plan - 156-1730 - Main Exterior
Plan#156-1730
Starting at$1150
4200
Sq Ft
2
Story
4
Bed
3.5
Bath
1
Car
3-Bedroom, 3013 Sq Ft Ranch Home Plan - 156-1567 - Main Exterior
Plan Collection
3-Bedroom, 3013 Sq Ft Ranch Home Plan - 156-1567 - Main Exterior
Plan#156-1567
Starting at$1000
3013
Sq Ft
1
Story
3
Bed
2.5
Bath
3
Car
4-Bedroom, 2877 Sq Ft Traditional Home Plan - 137-1558 - Main Exterior
Plan Collection
4-Bedroom, 2877 Sq Ft Traditional Home Plan - 137-1558 - Main Exterior
Plan#137-1558
Starting at$960
2877
Sq Ft
2
Story
4
Bed
3.5
Bath
2
Car
3-Bedroom, 1924 Sq Ft Traditional House Plan - 167-1439 - Front Exterior
Plan Collection
3-Bedroom, 1924 Sq Ft Traditional House Plan - 167-1439 - Front Exterior
Plan#167-1439
Starting at$840
1924
Sq Ft
2
Story
3
Bed
2
Bath
2
Car
3-Bedroom, 2200 Sq Ft Country House Plan - 146-1423 - Front Exterior
Plan Collection
3-Bedroom, 2200 Sq Ft Country House Plan - 146-1423 - Front Exterior
Plan#146-1423
Starting at$1015
2200
Sq Ft
2
Story
3
Bed
3
Bath
2
Car
3-Bedroom, 2209 Sq Ft Cape Cod House Plan - 110-1187 - Front Exterior
Plan Collection
3-Bedroom, 2209 Sq Ft Cape Cod House Plan - 110-1187 - Front Exterior
Plan#110-1187
Starting at$840
2209
Sq Ft
2
Story
3
Bed
2.5
Bath
2
Car
4-Bedroom, 2653 Sq Ft Ranch House Plan - 156-1604 - Front Exterior
Plan Collection
4-Bedroom, 2653 Sq Ft Ranch House Plan - 156-1604 - Front Exterior
Plan#156-1604
Starting at$900
2653
Sq Ft
1
Story
4
Bed
3
Bath
3
Car
3-Bedroom, 1726 Sq Ft Small House Plans - 167-1468 - Front Exterior
Plan Collection
3-Bedroom, 1726 Sq Ft Small House Plans - 167-1468 - Front Exterior
Plan#167-1468
Starting at$840
1726
Sq Ft
1
Story
3
Bed
2
Bath
2
Car
3-Bedroom, 3037 Sq Ft Traditional Home Plan - 156-2102 - Main Exterior
Plan Collection
3-Bedroom, 3037 Sq Ft Traditional Home Plan - 156-2102 - Main Exterior
Plan#156-2102
Starting at$1000
3037
Sq Ft
2
Story
3
Bed
2.5
Bath
2
Car
4-Bedroom, 2434 Sq Ft Country House Plan - 110-1113 - Front Exterior
Plan Collection
4-Bedroom, 2434 Sq Ft Country House Plan - 110-1113 - Front Exterior
Plan#110-1113
Starting at$775
2434
Sq Ft
2
Story
4
Bed
2.5
Bath
2
Car
4-Bedroom, 2455 Sq Ft Ranch House Plan - 167-1535 - Front Exterior
Plan Collection
4-Bedroom, 2455 Sq Ft Ranch House Plan - 167-1535 - Front Exterior
Plan#167-1535
Starting at$905
2455
Sq Ft
1
Story
4
Bed
2
Bath
2
Car
3-Bedroom, 1377 Sq Ft Ranch House Plan - 167-1202 - Front Exterior
Plan Collection
3-Bedroom, 1377 Sq Ft Ranch House Plan - 167-1202 - Front Exterior
Plan#167-1202
Starting at$700
1377
Sq Ft
1
Story
3
Bed
2
Bath
1
Car
3-Bedroom, 1254 Sq Ft Small House Plans - 167-1090 - Front Exterior
Plan Collection
3-Bedroom, 1254 Sq Ft Small House Plans - 167-1090 - Front Exterior
Plan#167-1090
Starting at$700
1254
Sq Ft
2
Story
3
Bed
1.5
Bath
1
Car
4-Bedroom, 3047 Sq Ft Farmhouse Home Plan - 137-1733 - Main Exterior
Plan Collection
4-Bedroom, 3047 Sq Ft Farmhouse Home Plan - 137-1733 - Main Exterior
Plan#137-1733
Starting at$925
3047
Sq Ft
2
Story
4
Bed
2.5
Bath
2
Car
4-Bedroom, 2616 Sq Ft Country Home Plan - 110-1072 - Main Exterior
Plan Collection
4-Bedroom, 2616 Sq Ft Country Home Plan - 110-1072 - Main Exterior
Plan#110-1072
Starting at$840
2616
Sq Ft
2
Story
4
Bed
2.5
Bath
2
Car
4-Bedroom, 2431 Sq Ft Traditional House Plan - 167-1508 - Front Exterior
Plan Collection
4-Bedroom, 2431 Sq Ft Traditional House Plan - 167-1508 - Front Exterior
Plan#167-1508
Starting at$905
2431
Sq Ft
2
Story
4
Bed
2
Bath
2
Car
4-Bedroom, 4965 Sq Ft Luxury Home Plan - 156-1922 - Main Exterior
Plan Collection
4-Bedroom, 4965 Sq Ft Luxury Home Plan - 156-1922 - Main Exterior
Plan#156-1922
Starting at$1200
4965
Sq Ft
2
Story
4
Bed
4
Bath
3
Car
3-Bedroom, 3043 Sq Ft Country House Plan - 110-1115 - Front Exterior
Plan Collection
3-Bedroom, 3043 Sq Ft Country House Plan - 110-1115 - Front Exterior
Plan#110-1115
Starting at$775
3043
Sq Ft
2
Story
3
Bed
2.5
Bath
2
Car
4-Bedroom, 2576 Sq Ft Country House Plan - 146-1143 - Front Exterior
Plan Collection
4-Bedroom, 2576 Sq Ft Country House Plan - 146-1143 - Front Exterior
Plan#146-1143
Starting at$1120
2576
Sq Ft
2
Story
4
Bed
2.5
Bath
2
Car
6-Bedroom, 6624 Sq Ft Luxury Home Plan - 156-2415 - Main Exterior
Plan Collection
6-Bedroom, 6624 Sq Ft Luxury Home Plan - 156-2415 - Main Exterior
Plan#156-2415
Starting at$1700
6624
Sq Ft
2
Story
6
Bed
7.5
Bath
4
Car
3-Bedroom, 1748 Sq Ft Country Home Plan - 167-1006 - Main Exterior
Plan Collection
3-Bedroom, 1748 Sq Ft Country Home Plan - 167-1006 - Main Exterior
Plan#167-1006
Starting at$840
1748
Sq Ft
2
Story
3
Bed
2
Bath
2
Car
5-Bedroom, 4148 Sq Ft Luxury Home Plan - 156-1020 - Main Exterior
Plan Collection
5-Bedroom, 4148 Sq Ft Luxury Home Plan - 156-1020 - Main Exterior
Plan#156-1020
Starting at$1150
4148
Sq Ft
2
Story
5
Bed
3
Bath
2
Car
4-Bedroom, 2407 Sq Ft Country Home Plan - 137-1403 - Main Exterior
Plan Collection
4-Bedroom, 2407 Sq Ft Country Home Plan - 137-1403 - Main Exterior
Plan#137-1403
Starting at$865
2407
Sq Ft
2
Story
4
Bed
2.5
Bath
0
Car
4-Bedroom, 1820 Sq Ft Country House Plan - 146-1072 - Front Exterior
Plan Collection
4-Bedroom, 1820 Sq Ft Country House Plan - 146-1072 - Front Exterior
Plan#146-1072
Starting at$980
1820
Sq Ft
2
Story
4
Bed
2.5
Bath
3
Car
1...236237238239240...404