Shingle, Country House Plans

8,391
Plan Results
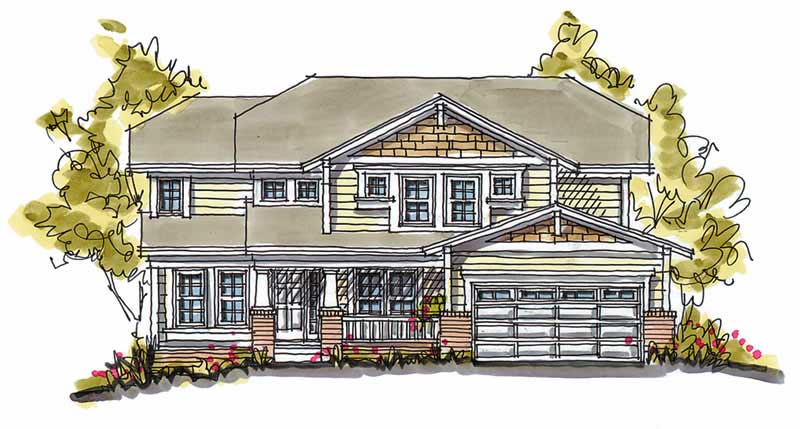
3-Bedroom, 2360 Sq Ft Arts and Crafts Home Plan - 138-1298 - Main Exterior
Plan Collection
3-Bedroom, 2360 Sq Ft Arts and Crafts Home Plan - 138-1298 - Main Exterior
Plan#138-1298
Starting at$1300
2360
Sq Ft
2
Story
3
Bed
2.5
Bath
2
Car
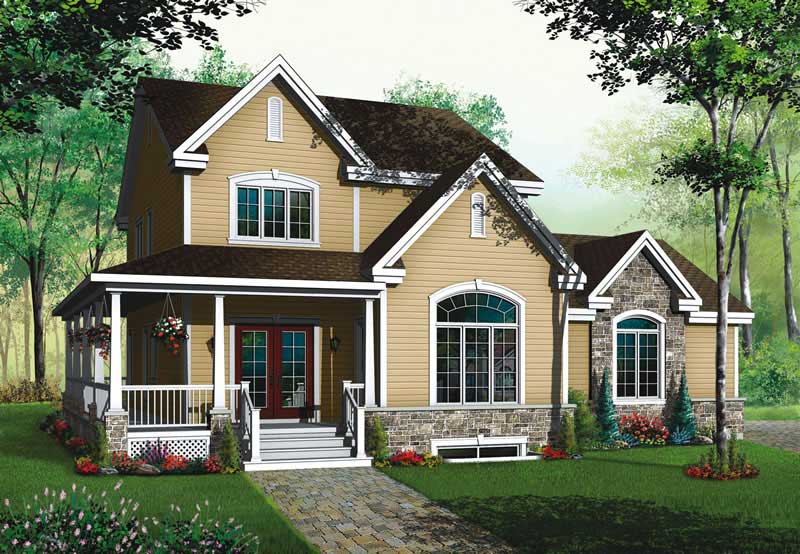
3-Bedroom, 1864 Sq Ft Contemporary Home Plan - 126-1766 - Main Exterior
Plan Collection
3-Bedroom, 1864 Sq Ft Contemporary Home Plan - 126-1766 - Main Exterior
Plan#126-1766
Starting at$1740
1864
Sq Ft
2
Story
3
Bed
1
Bath
0
Car
4-Bedroom, 3130 Sq Ft Country Home Plan - 101-1270 - Main Exterior
Plan Collection
4-Bedroom, 3130 Sq Ft Country Home Plan - 101-1270 - Main Exterior
Plan#101-1270
Starting at$1240
3130
Sq Ft
1
Story
4
Bed
3
Bath
3
Car
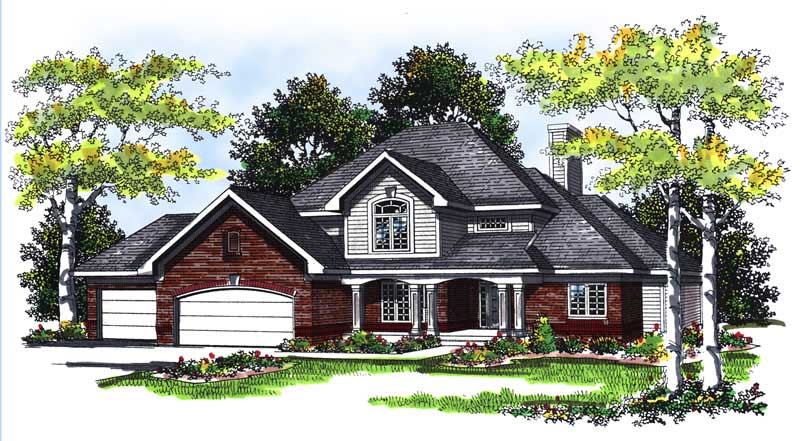
3-Bedroom, 2156 Sq Ft Country Home Plan - 138-1344 - Main Exterior
Plan Collection
3-Bedroom, 2156 Sq Ft Country Home Plan - 138-1344 - Main Exterior
Plan#138-1344
Starting at$1400
2156
Sq Ft
1
Story
3
Bed
2
Bath
2
Car
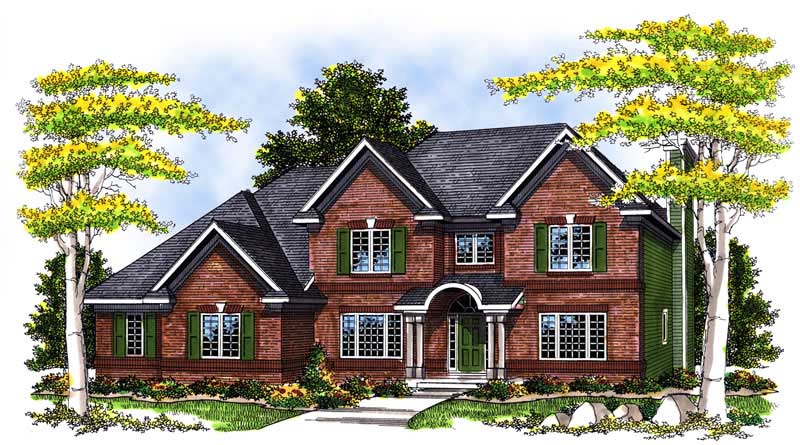
4-Bedroom, 2167 Sq Ft Traditional Home Plan - 138-1169 - Main Exterior
Plan Collection
4-Bedroom, 2167 Sq Ft Traditional Home Plan - 138-1169 - Main Exterior
Plan#138-1169
Starting at$1400
2167
Sq Ft
2
Story
4
Bed
2.5
Bath
2
Car
4-Bedroom, 2155 Sq Ft Country House Plan - 101-1071 - Front Exterior
Plan Collection
4-Bedroom, 2155 Sq Ft Country House Plan - 101-1071 - Front Exterior
Plan#101-1071
Starting at$1090
2155
Sq Ft
2
Story
4
Bed
2.5
Bath
2
Car
3-Bedroom, 2115 Sq Ft Country House Plan - 101-1367 - Front Exterior
Plan Collection
3-Bedroom, 2115 Sq Ft Country House Plan - 101-1367 - Front Exterior
Plan#101-1367
Starting at$1090
2115
Sq Ft
1
Story
3
Bed
2
Bath
3
Car
3-Bedroom, 1886 Sq Ft Country House Plan - 126-1482 - Front Exterior
Plan Collection
3-Bedroom, 1886 Sq Ft Country House Plan - 126-1482 - Front Exterior
Plan#126-1482
Starting at$1740
1886
Sq Ft
2
Story
3
Bed
1
Bath
0
Car
3-Bedroom, 1537 Sq Ft Country Home Plan - 101-1628 - Main Exterior
Plan Collection
3-Bedroom, 1537 Sq Ft Country Home Plan - 101-1628 - Main Exterior
Plan#101-1628
Starting at$1025
1537
Sq Ft
1
Story
3
Bed
2
Bath
2
Car
4-Bedroom, 2336 Sq Ft Traditional House Plan - 138-1036 - Front Exterior
Plan Collection
4-Bedroom, 2336 Sq Ft Traditional House Plan - 138-1036 - Front Exterior
Plan#138-1036
Starting at$1400
2336
Sq Ft
2
Story
4
Bed
2.5
Bath
2
Car
4-Bedroom, 2609 Sq Ft Country House Plan - 120-2130 - Front Exterior
Plan Collection
4-Bedroom, 2609 Sq Ft Country House Plan - 120-2130 - Front Exterior
Plan#120-2130
Starting at$1355
2609
Sq Ft
2
Story
4
Bed
3
Bath
3
Car
3-Bedroom, 2033 Sq Ft Country House Plan - 138-1357 - Front Exterior
Plan Collection
3-Bedroom, 2033 Sq Ft Country House Plan - 138-1357 - Front Exterior
Plan#138-1357
Starting at$1300
2033
Sq Ft
1
Story
3
Bed
2.5
Bath
2
Car
4-Bedroom, 1999 Sq Ft Country House Plan - 101-1085 - Front Exterior
Plan Collection
4-Bedroom, 1999 Sq Ft Country House Plan - 101-1085 - Front Exterior
Plan#101-1085
Starting at$1055
1999
Sq Ft
2
Story
4
Bed
2
Bath
2
Car
3-Bedroom, 2625 Sq Ft European House Plan - 106-1122 - Front Exterior
Plan Collection
3-Bedroom, 2625 Sq Ft European House Plan - 106-1122 - Front Exterior
Plan#106-1122
Starting at$1295
2625
Sq Ft
2
Story
3
Bed
3
Bath
2
Car
3-Bedroom, 2432 Sq Ft Ranch Home Plan - 138-1083 - Main Exterior
Plan Collection
3-Bedroom, 2432 Sq Ft Ranch Home Plan - 138-1083 - Main Exterior
Plan#138-1083
Starting at$1400
2432
Sq Ft
1
Story
3
Bed
2
Bath
2
Car
3-Bedroom, 4303 Sq Ft Ranch Home Plan - 101-1235 - Main Exterior
Plan Collection
3-Bedroom, 4303 Sq Ft Ranch Home Plan - 101-1235 - Main Exterior
Plan#101-1235
Starting at$1280
4303
Sq Ft
2
Story
3
Bed
3
Bath
3
Car
3-Bedroom, 1859 Sq Ft Country Home Plan - 101-1629 - Main Exterior
Plan Collection
3-Bedroom, 1859 Sq Ft Country Home Plan - 101-1629 - Main Exterior
Plan#101-1629
Starting at$1055
1859
Sq Ft
1
Story
3
Bed
2
Bath
3
Car
2-Bedroom, 1273 Sq Ft Country Home Plan - 157-1204 - Main Exterior
Plan Collection
2-Bedroom, 1273 Sq Ft Country Home Plan - 157-1204 - Main Exterior
Plan#157-1204
Starting at$1055
1273
Sq Ft
1
Story
2
Bed
1
Bath
1
Car
3-Bedroom, 1586 Sq Ft Ranch House Plan - 103-1033 - Front Exterior
Plan Collection
3-Bedroom, 1586 Sq Ft Ranch House Plan - 103-1033 - Front Exterior
Plan#103-1033
Starting at$920
1586
Sq Ft
1
Story
3
Bed
2.5
Bath
2
Car

3-Bedroom, 1532 Sq Ft Country Home Plan - 138-1167 - Main Exterior
Plan Collection
3-Bedroom, 1532 Sq Ft Country Home Plan - 138-1167 - Main Exterior
Plan#138-1167
Starting at$1200
1532
Sq Ft
1
Story
3
Bed
2
Bath
2
Car
3-Bedroom, 3233 Sq Ft Ranch Home Plan - 138-1195 - Main Exterior
Plan Collection
3-Bedroom, 3233 Sq Ft Ranch Home Plan - 138-1195 - Main Exterior
Plan#138-1195
Starting at$1600
3233
Sq Ft
1
Story
3
Bed
2.5
Bath
3
Car
4-Bedroom, 2325 Sq Ft Country House Plan - 101-1651 - Front Exterior
Plan Collection
4-Bedroom, 2325 Sq Ft Country House Plan - 101-1651 - Front Exterior
Plan#101-1651
Starting at$1130
2325
Sq Ft
2
Story
4
Bed
2
Bath
3
Car
3-Bedroom, 1926 Sq Ft Country House Plan - 101-1277 - Front Exterior
Plan Collection
3-Bedroom, 1926 Sq Ft Country House Plan - 101-1277 - Front Exterior
Plan#101-1277
Starting at$1130
1926
Sq Ft
2
Story
3
Bed
2
Bath
3
Car
4-Bedroom, 2119 Sq Ft Country House Plan - 157-1612 - Front Exterior
Plan Collection
4-Bedroom, 2119 Sq Ft Country House Plan - 157-1612 - Front Exterior
Plan#157-1612
Starting at$1455
2119
Sq Ft
2
Story
4
Bed
1.5
Bath
0
Car
3-Bedroom, 2360 Sq Ft Arts and Crafts Home Plan - 138-1298 - Main Exterior
Plan Collection
3-Bedroom, 2360 Sq Ft Arts and Crafts Home Plan - 138-1298 - Main Exterior
Plan#138-1298
Starting at$1300
2360
Sq Ft
2
Story
3
Bed
2.5
Bath
2
Car
3-Bedroom, 1864 Sq Ft Contemporary Home Plan - 126-1766 - Main Exterior
Plan Collection
3-Bedroom, 1864 Sq Ft Contemporary Home Plan - 126-1766 - Main Exterior
Plan#126-1766
Starting at$1740
1864
Sq Ft
2
Story
3
Bed
1
Bath
0
Car
4-Bedroom, 3130 Sq Ft Country Home Plan - 101-1270 - Main Exterior
Plan Collection
4-Bedroom, 3130 Sq Ft Country Home Plan - 101-1270 - Main Exterior
Plan#101-1270
Starting at$1240
3130
Sq Ft
1
Story
4
Bed
3
Bath
3
Car
3-Bedroom, 2156 Sq Ft Country Home Plan - 138-1344 - Main Exterior
Plan Collection
3-Bedroom, 2156 Sq Ft Country Home Plan - 138-1344 - Main Exterior
Plan#138-1344
Starting at$1400
2156
Sq Ft
1
Story
3
Bed
2
Bath
2
Car
4-Bedroom, 2167 Sq Ft Traditional Home Plan - 138-1169 - Main Exterior
Plan Collection
4-Bedroom, 2167 Sq Ft Traditional Home Plan - 138-1169 - Main Exterior
Plan#138-1169
Starting at$1400
2167
Sq Ft
2
Story
4
Bed
2.5
Bath
2
Car
4-Bedroom, 2155 Sq Ft Country House Plan - 101-1071 - Front Exterior
Plan Collection
4-Bedroom, 2155 Sq Ft Country House Plan - 101-1071 - Front Exterior
Plan#101-1071
Starting at$1090
2155
Sq Ft
2
Story
4
Bed
2.5
Bath
2
Car
3-Bedroom, 2115 Sq Ft Country House Plan - 101-1367 - Front Exterior
Plan Collection
3-Bedroom, 2115 Sq Ft Country House Plan - 101-1367 - Front Exterior
Plan#101-1367
Starting at$1090
2115
Sq Ft
1
Story
3
Bed
2
Bath
3
Car
3-Bedroom, 1886 Sq Ft Country House Plan - 126-1482 - Front Exterior
Plan Collection
3-Bedroom, 1886 Sq Ft Country House Plan - 126-1482 - Front Exterior
Plan#126-1482
Starting at$1740
1886
Sq Ft
2
Story
3
Bed
1
Bath
0
Car
3-Bedroom, 1537 Sq Ft Country Home Plan - 101-1628 - Main Exterior
Plan Collection
3-Bedroom, 1537 Sq Ft Country Home Plan - 101-1628 - Main Exterior
Plan#101-1628
Starting at$1025
1537
Sq Ft
1
Story
3
Bed
2
Bath
2
Car
4-Bedroom, 2336 Sq Ft Traditional House Plan - 138-1036 - Front Exterior
Plan Collection
4-Bedroom, 2336 Sq Ft Traditional House Plan - 138-1036 - Front Exterior
Plan#138-1036
Starting at$1400
2336
Sq Ft
2
Story
4
Bed
2.5
Bath
2
Car
4-Bedroom, 2609 Sq Ft Country House Plan - 120-2130 - Front Exterior
Plan Collection
4-Bedroom, 2609 Sq Ft Country House Plan - 120-2130 - Front Exterior
Plan#120-2130
Starting at$1355
2609
Sq Ft
2
Story
4
Bed
3
Bath
3
Car
3-Bedroom, 2033 Sq Ft Country House Plan - 138-1357 - Front Exterior
Plan Collection
3-Bedroom, 2033 Sq Ft Country House Plan - 138-1357 - Front Exterior
Plan#138-1357
Starting at$1300
2033
Sq Ft
1
Story
3
Bed
2.5
Bath
2
Car
4-Bedroom, 1999 Sq Ft Country House Plan - 101-1085 - Front Exterior
Plan Collection
4-Bedroom, 1999 Sq Ft Country House Plan - 101-1085 - Front Exterior
Plan#101-1085
Starting at$1055
1999
Sq Ft
2
Story
4
Bed
2
Bath
2
Car
3-Bedroom, 2625 Sq Ft European House Plan - 106-1122 - Front Exterior
Plan Collection
3-Bedroom, 2625 Sq Ft European House Plan - 106-1122 - Front Exterior
Plan#106-1122
Starting at$1295
2625
Sq Ft
2
Story
3
Bed
3
Bath
2
Car
3-Bedroom, 2432 Sq Ft Ranch Home Plan - 138-1083 - Main Exterior
Plan Collection
3-Bedroom, 2432 Sq Ft Ranch Home Plan - 138-1083 - Main Exterior
Plan#138-1083
Starting at$1400
2432
Sq Ft
1
Story
3
Bed
2
Bath
2
Car
3-Bedroom, 4303 Sq Ft Ranch Home Plan - 101-1235 - Main Exterior
Plan Collection
3-Bedroom, 4303 Sq Ft Ranch Home Plan - 101-1235 - Main Exterior
Plan#101-1235
Starting at$1280
4303
Sq Ft
2
Story
3
Bed
3
Bath
3
Car
3-Bedroom, 1859 Sq Ft Country Home Plan - 101-1629 - Main Exterior
Plan Collection
3-Bedroom, 1859 Sq Ft Country Home Plan - 101-1629 - Main Exterior
Plan#101-1629
Starting at$1055
1859
Sq Ft
1
Story
3
Bed
2
Bath
3
Car
2-Bedroom, 1273 Sq Ft Country Home Plan - 157-1204 - Main Exterior
Plan Collection
2-Bedroom, 1273 Sq Ft Country Home Plan - 157-1204 - Main Exterior
Plan#157-1204
Starting at$1055
1273
Sq Ft
1
Story
2
Bed
1
Bath
1
Car
3-Bedroom, 1586 Sq Ft Ranch House Plan - 103-1033 - Front Exterior
Plan Collection
3-Bedroom, 1586 Sq Ft Ranch House Plan - 103-1033 - Front Exterior
Plan#103-1033
Starting at$920
1586
Sq Ft
1
Story
3
Bed
2.5
Bath
2
Car
3-Bedroom, 1532 Sq Ft Country Home Plan - 138-1167 - Main Exterior
Plan Collection
3-Bedroom, 1532 Sq Ft Country Home Plan - 138-1167 - Main Exterior
Plan#138-1167
Starting at$1200
1532
Sq Ft
1
Story
3
Bed
2
Bath
2
Car
3-Bedroom, 3233 Sq Ft Ranch Home Plan - 138-1195 - Main Exterior
Plan Collection
3-Bedroom, 3233 Sq Ft Ranch Home Plan - 138-1195 - Main Exterior
Plan#138-1195
Starting at$1600
3233
Sq Ft
1
Story
3
Bed
2.5
Bath
3
Car
4-Bedroom, 2325 Sq Ft Country House Plan - 101-1651 - Front Exterior
Plan Collection
4-Bedroom, 2325 Sq Ft Country House Plan - 101-1651 - Front Exterior
Plan#101-1651
Starting at$1130
2325
Sq Ft
2
Story
4
Bed
2
Bath
3
Car
3-Bedroom, 1926 Sq Ft Country House Plan - 101-1277 - Front Exterior
Plan Collection
3-Bedroom, 1926 Sq Ft Country House Plan - 101-1277 - Front Exterior
Plan#101-1277
Starting at$1130
1926
Sq Ft
2
Story
3
Bed
2
Bath
3
Car
4-Bedroom, 2119 Sq Ft Country House Plan - 157-1612 - Front Exterior
Plan Collection
4-Bedroom, 2119 Sq Ft Country House Plan - 157-1612 - Front Exterior
Plan#157-1612
Starting at$1455
2119
Sq Ft
2
Story
4
Bed
1.5
Bath
0
Car
1...185186187188189...350