22,495
Plan Results
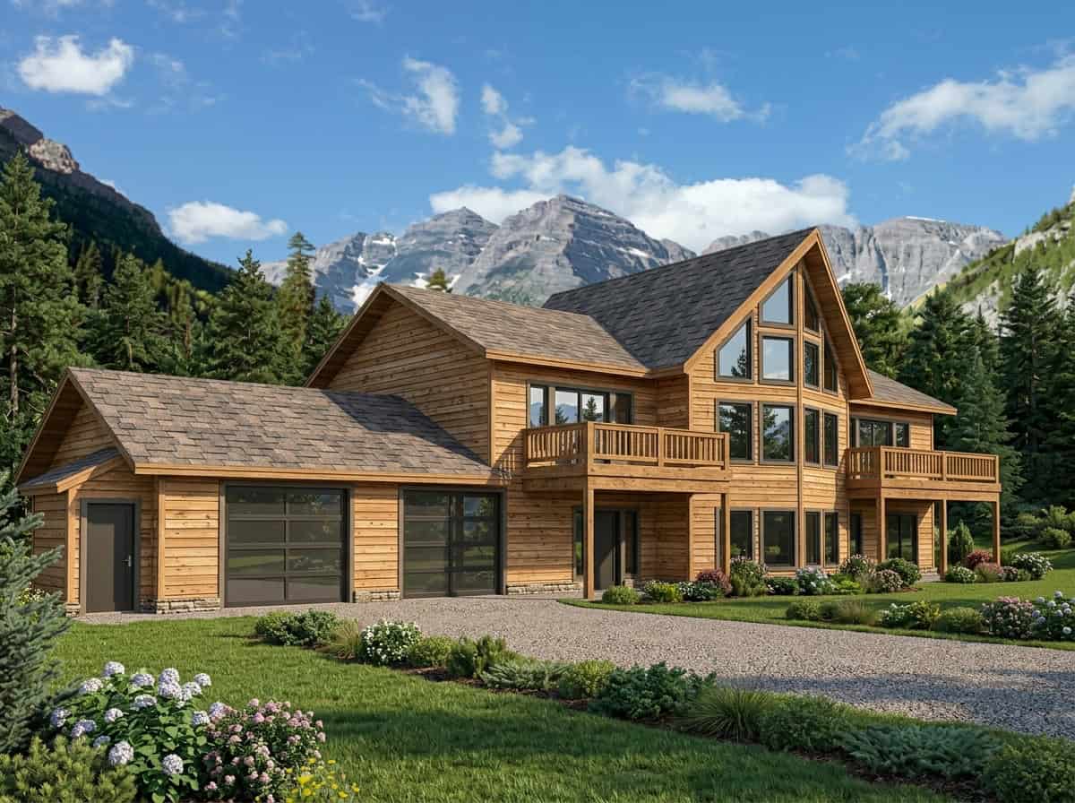
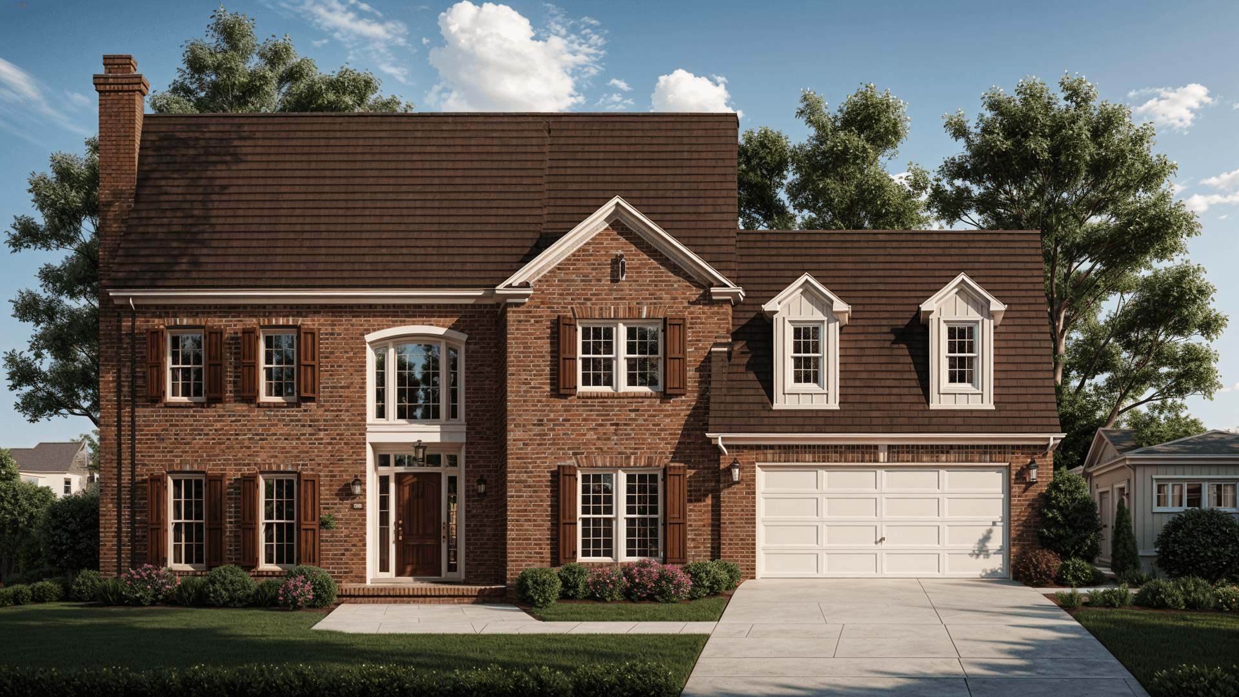
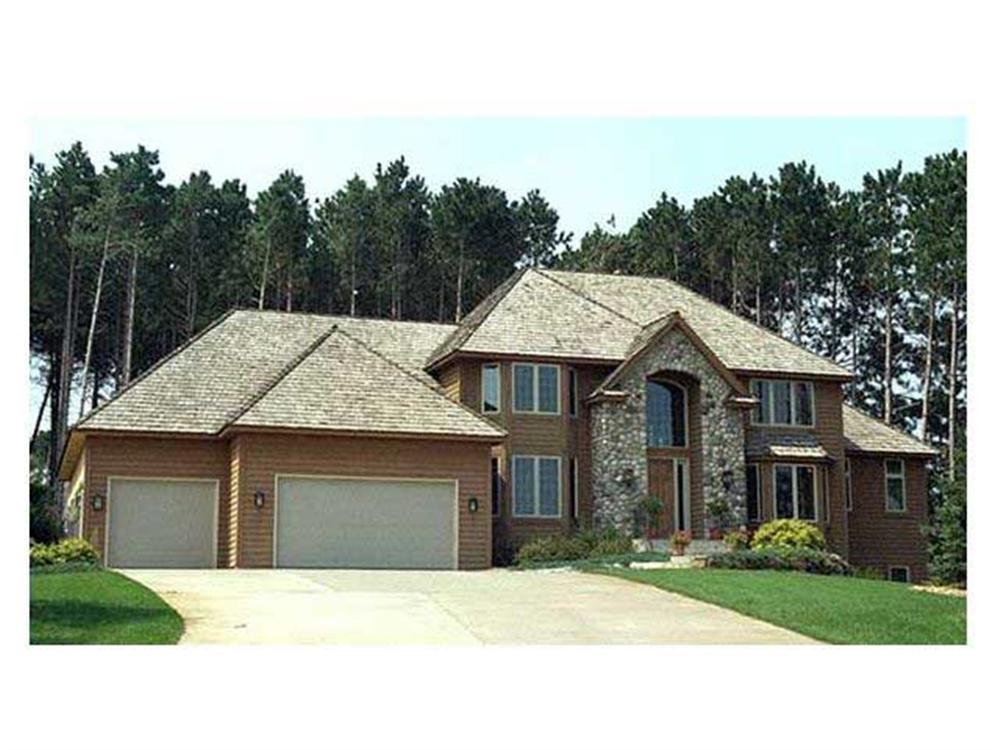
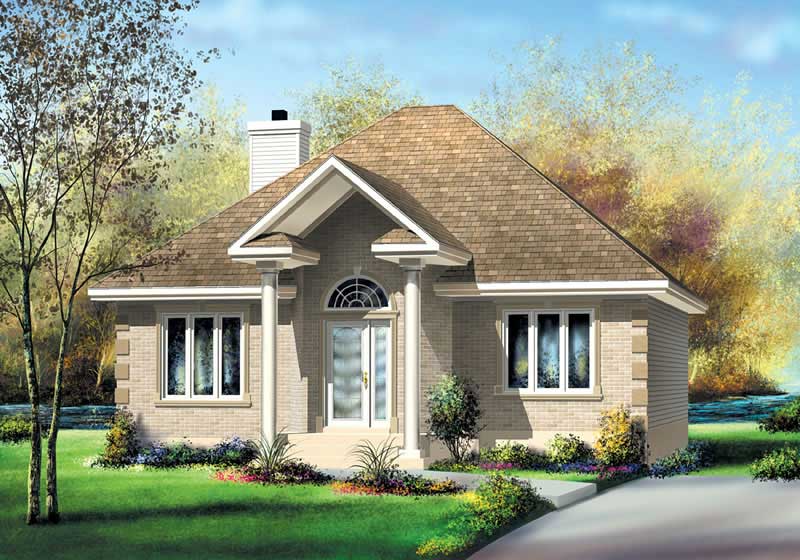
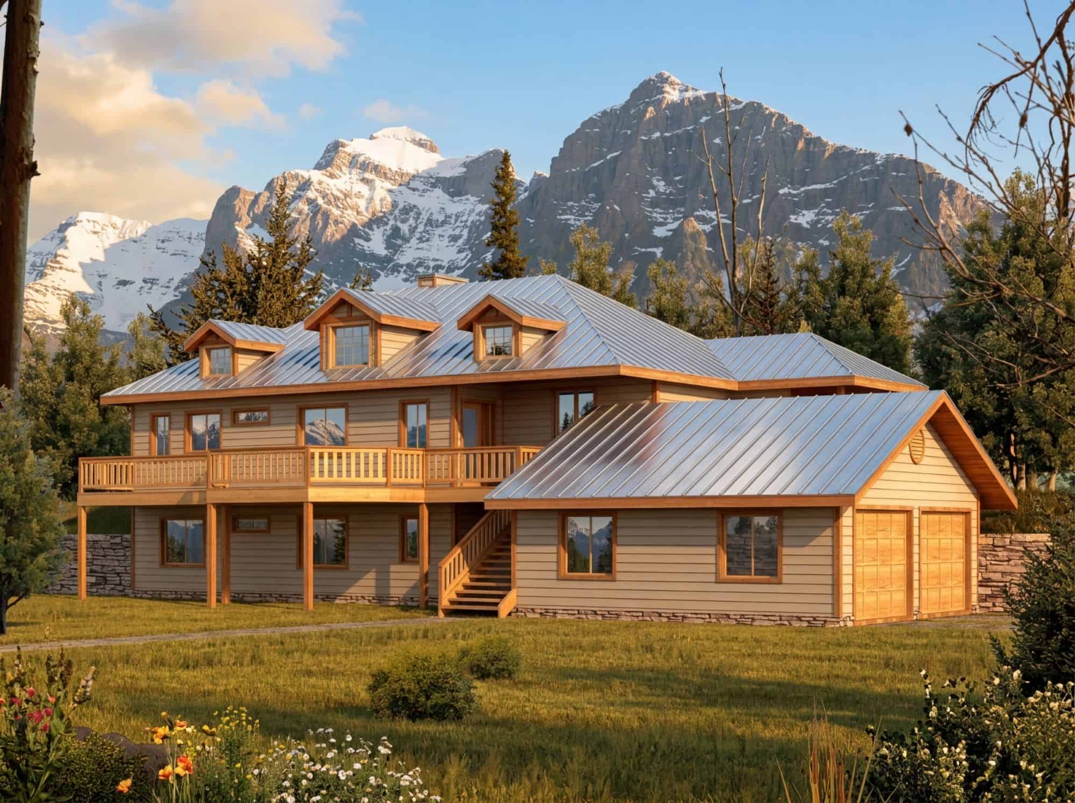
3-Bedroom, 3306 Sq Ft Victorian Home Plan - 132-1469 - Main Exterior
Plan Collection
3-Bedroom, 3306 Sq Ft Victorian Home Plan - 132-1469 - Main Exterior
Plan#132-1469
Starting at$1480
3306
Sq Ft
1
Story
3
Bed
3
Bath
2
Car
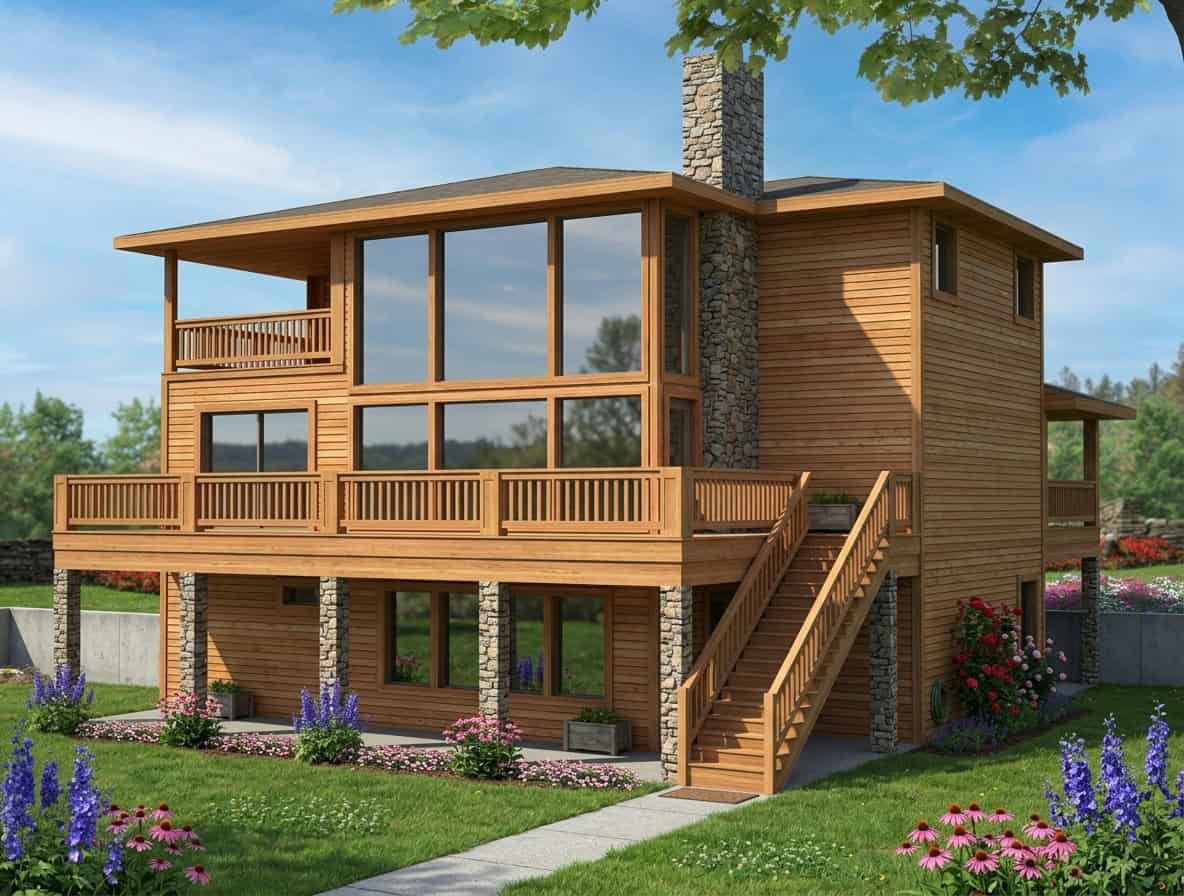
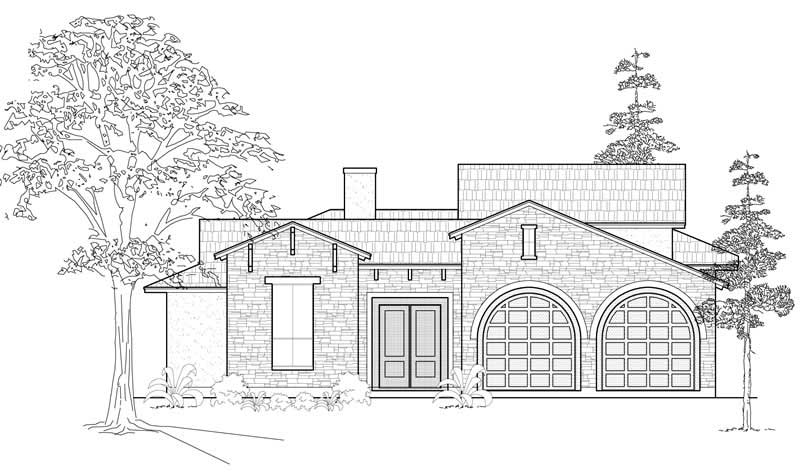
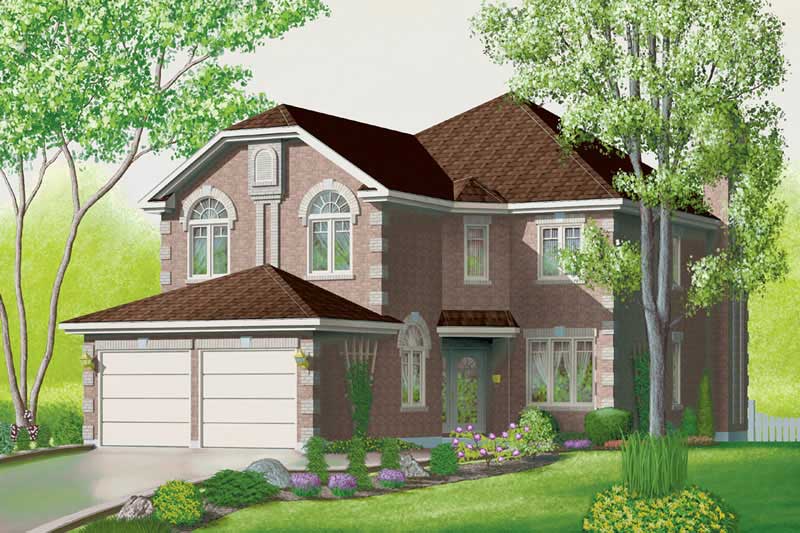
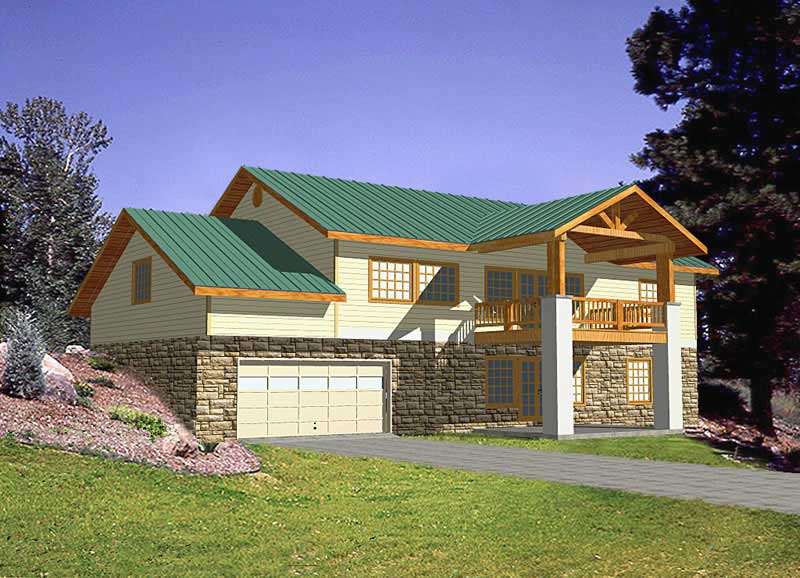
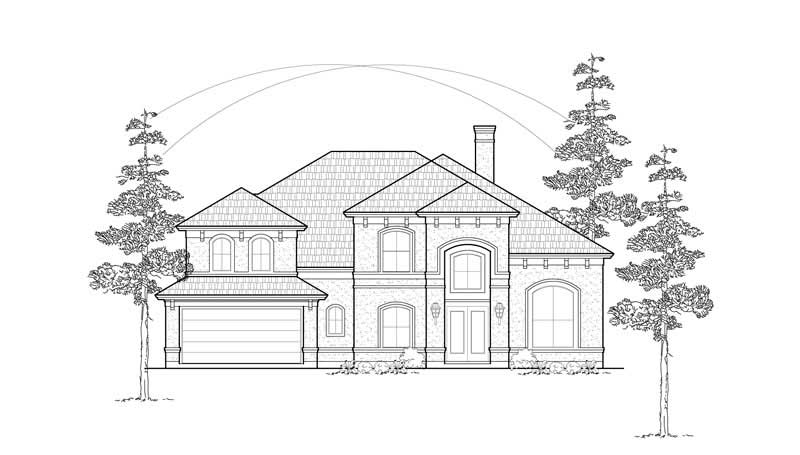
3-Bedroom, 3442 Sq Ft French Home Plan - 134-1142 - Main Exterior
Plan Collection
3-Bedroom, 3442 Sq Ft French Home Plan - 134-1142 - Main Exterior
Plan#134-1142
Starting at$11359
3442
Sq Ft
2
Story
3
Bed
3.5
Bath
3
Car
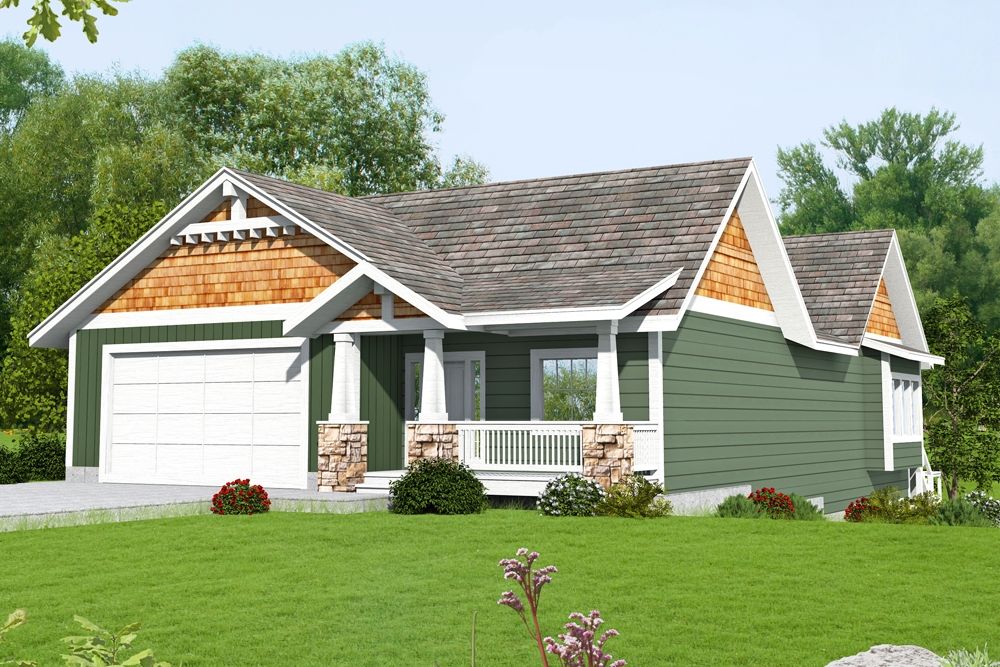
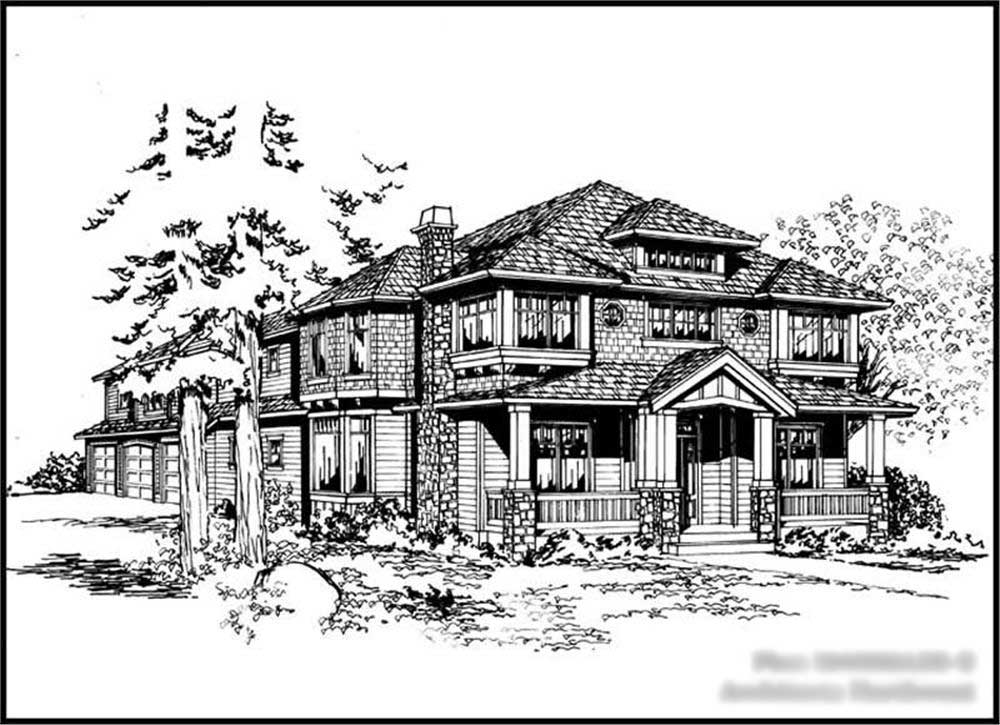
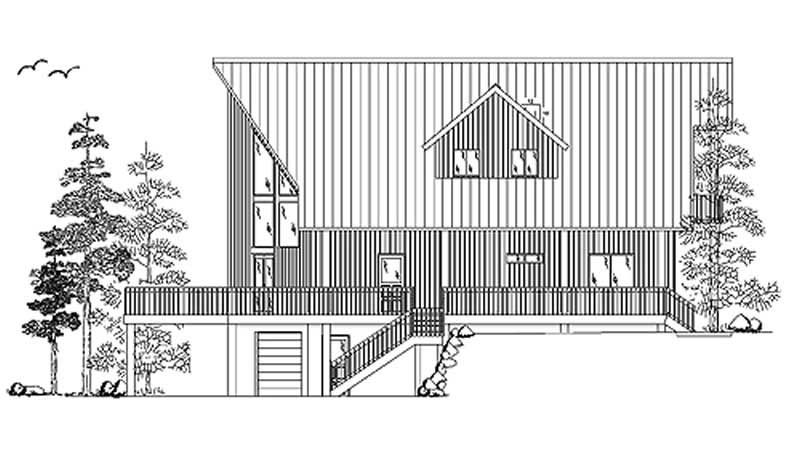
3-Bedroom, 2542 Sq Ft Craftsman House Plan - 132-1411 - Front Exterior
Plan Collection
3-Bedroom, 2542 Sq Ft Craftsman House Plan - 132-1411 - Front Exterior
Plan#132-1411
Starting at$1480
2542
Sq Ft
1
Story
3
Bed
2
Bath
2
Car
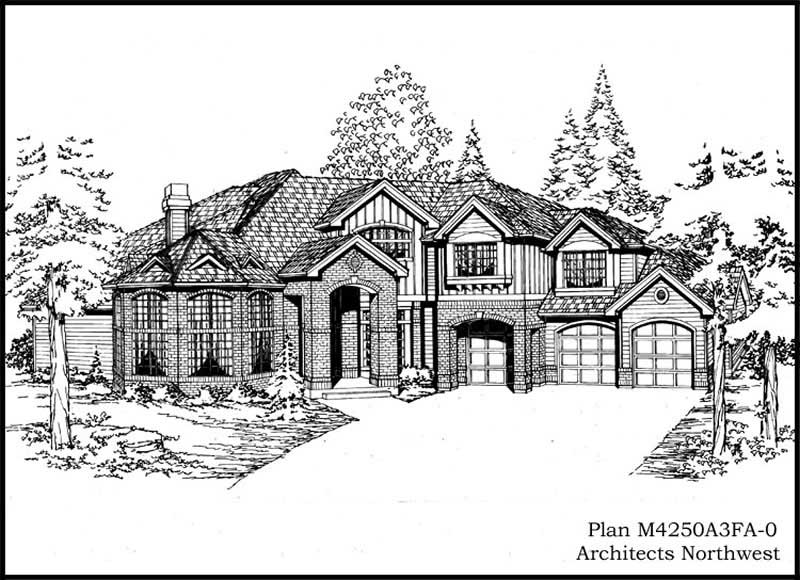
3-Bedroom, 1749 Sq Ft Ranch Home Plan - 157-1442 - Main Exterior
Plan Collection
3-Bedroom, 1749 Sq Ft Ranch Home Plan - 157-1442 - Main Exterior
Plan#157-1442
Starting at$1350
1749
Sq Ft
1
Story
3
Bed
2
Bath
2
Car
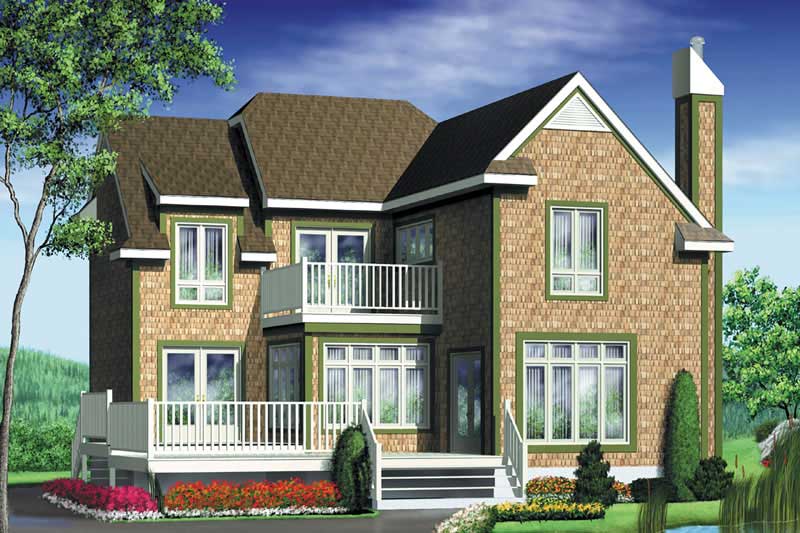
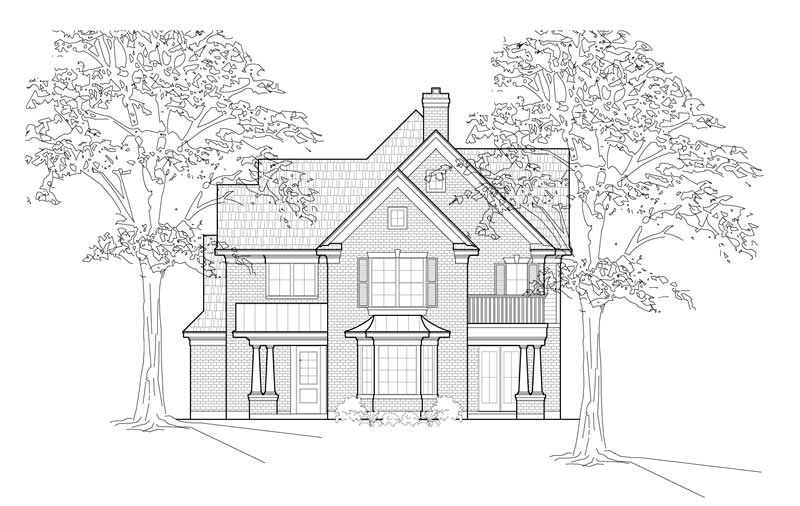
3-Bedroom, 2540 Sq Ft Cottage House Plan - 132-1636 - Front Exterior
Plan Collection
3-Bedroom, 2540 Sq Ft Cottage House Plan - 132-1636 - Front Exterior
Plan#132-1636
Starting at$1480
2540
Sq Ft
2
Story
3
Bed
2.5
Bath
2
Car
4-Bedroom, 4633 Sq Ft Luxury House Plan - 134-1091 - Front Exterior
Plan Collection
4-Bedroom, 4633 Sq Ft Luxury House Plan - 134-1091 - Front Exterior
Plan#134-1091
Starting at$15289
4633
Sq Ft
2
Story
4
Bed
4.5
Bath
3
Car
3-Bedroom, 3041 Sq Ft Ranch House Plan - 134-1035 - Front Exterior
Plan Collection
3-Bedroom, 3041 Sq Ft Ranch House Plan - 134-1035 - Front Exterior
Plan#134-1035
Starting at$10035
3041
Sq Ft
1
Story
3
Bed
2.5
Bath
2
Car
4-Bedroom, 2660 Sq Ft Home Plan - 132-1416 - Main Exterior
Plan Collection
4-Bedroom, 2660 Sq Ft Home Plan - 132-1416 - Main Exterior
Plan#132-1416
Starting at$2085
2660
Sq Ft
1
Story
4
Bed
3
Bath
3
Car
3-Bedroom, 2008 Sq Ft Craftsman Home Plan - 115-1061 - Main Exterior
Plan Collection
3-Bedroom, 2008 Sq Ft Craftsman Home Plan - 115-1061 - Main Exterior
Plan#115-1061
Starting at$1700
2008
Sq Ft
2
Story
3
Bed
2
Bath
2
Car
3-Bedroom, 2060 Sq Ft Craftsman House Plan - 115-1065 - Front Exterior
Plan Collection
3-Bedroom, 2060 Sq Ft Craftsman House Plan - 115-1065 - Front Exterior
Plan#115-1065
Starting at$1700
2060
Sq Ft
2
Story
3
Bed
2
Bath
2
Car
2-Bedroom, 2841 Sq Ft Country House Plan - 135-1178 - Front Exterior
Plan Collection
2-Bedroom, 2841 Sq Ft Country House Plan - 135-1178 - Front Exterior
Plan#135-1178
Starting at$1725
2841
Sq Ft
2
Story
2
Bed
3
Bath
2
Car
4-Bedroom, 3009 Sq Ft Traditional House Plan - 115-1218 - Front Exterior
Plan Collection
4-Bedroom, 3009 Sq Ft Traditional House Plan - 115-1218 - Front Exterior
Plan#115-1218
Starting at$2150
3009
Sq Ft
2
Story
4
Bed
2
Bath
3
Car
3-Bedroom, 3430 Sq Ft Country Home Plan - 132-1362 - Main Exterior
Plan Collection
3-Bedroom, 3430 Sq Ft Country Home Plan - 132-1362 - Main Exterior
Plan#132-1362
Starting at$2085
3430
Sq Ft
2
Story
3
Bed
2
Bath
3
Car
4-Bedroom, 4660 Sq Ft Luxury Home Plan - 134-1323 - Main Exterior
Plan Collection
4-Bedroom, 4660 Sq Ft Luxury Home Plan - 134-1323 - Main Exterior
Plan#134-1323
Starting at$15378
4660
Sq Ft
2
Story
4
Bed
3.5
Bath
2
Car
4-Bedroom, 2550 Sq Ft Colonial House Plan - 113-1027 - Front Exterior
Plan Collection
4-Bedroom, 2550 Sq Ft Colonial House Plan - 113-1027 - Front Exterior
Plan#113-1027
Starting at$400
2550
Sq Ft
2
Story
4
Bed
3
Bath
2
Car
3-Bedroom, 4036 Sq Ft Southern Home Plan - 132-1643 - Main Exterior
Plan Collection
3-Bedroom, 4036 Sq Ft Southern Home Plan - 132-1643 - Main Exterior
Plan#132-1643
Starting at$2085
4036
Sq Ft
2
Story
3
Bed
2.5
Bath
2
Car
1-Bedroom, 2680 Sq Ft Garage House Plan - 132-1444 - Front Exterior
Plan Collection
1-Bedroom, 2680 Sq Ft Garage House Plan - 132-1444 - Front Exterior
Plan#132-1444
Starting at$1480
2680
Sq Ft
2
Story
1
Bed
1
Bath
2
Car
3-Bedroom, 2720 Sq Ft European House Plan - 115-1220 - Front Exterior
Plan Collection
3-Bedroom, 2720 Sq Ft European House Plan - 115-1220 - Front Exterior
Plan#115-1220
Starting at$1950
2720
Sq Ft
2
Story
3
Bed
2
Bath
3
Car
4-Bedroom, 2532 Sq Ft European House Plan - 109-1182 - Front Exterior
Plan Collection
4-Bedroom, 2532 Sq Ft European House Plan - 109-1182 - Front Exterior
Plan#109-1182
Starting at$1395
2532
Sq Ft
2
Story
4
Bed
2
Bath
1
Car
3-Bedroom, 1514 Sq Ft European House Plan - 157-1197 - Front Exterior
Plan Collection
3-Bedroom, 1514 Sq Ft European House Plan - 157-1197 - Front Exterior
Plan#157-1197
Starting at$1350
1514
Sq Ft
2
Story
3
Bed
1
Bath
1
Car
4-Bedroom, 4864 Sq Ft Luxury Home Plan - 134-1393 - Main Exterior
Plan Collection
4-Bedroom, 4864 Sq Ft Luxury Home Plan - 134-1393 - Main Exterior
Plan#134-1393
Starting at$16051
4864
Sq Ft
2
Story
4
Bed
4.5
Bath
3
Car
4-Bedroom, 3960 Sq Ft Mediterranean House Plan - 134-1392 - Front Exterior
Plan Collection
4-Bedroom, 3960 Sq Ft Mediterranean House Plan - 134-1392 - Front Exterior
Plan#134-1392
Starting at$13068
3960
Sq Ft
2
Story
4
Bed
3.5
Bath
3
Car
2-Bedroom, 1168 Sq Ft Ranch House Plan - 157-1657 - Front Exterior
Plan Collection
2-Bedroom, 1168 Sq Ft Ranch House Plan - 157-1657 - Front Exterior
Plan#157-1657
Starting at$1055
1168
Sq Ft
1
Story
2
Bed
1
Bath
1
Car
3-Bedroom, 2582 Sq Ft European Home Plan - 157-1576 - Main Exterior
Plan Collection
3-Bedroom, 2582 Sq Ft European Home Plan - 157-1576 - Main Exterior
Plan#157-1576
Starting at$1605
2582
Sq Ft
2
Story
3
Bed
3
Bath
2
Car
3-Bedroom, 3306 Sq Ft Victorian Home Plan - 132-1469 - Main Exterior
Plan Collection
3-Bedroom, 3306 Sq Ft Victorian Home Plan - 132-1469 - Main Exterior
Plan#132-1469
Starting at$1480
3306
Sq Ft
1
Story
3
Bed
3
Bath
2
Car
3-Bedroom, 3442 Sq Ft French Home Plan - 134-1142 - Main Exterior
Plan Collection
3-Bedroom, 3442 Sq Ft French Home Plan - 134-1142 - Main Exterior
Plan#134-1142
Starting at$11359
3442
Sq Ft
2
Story
3
Bed
3.5
Bath
3
Car
3-Bedroom, 2542 Sq Ft Craftsman House Plan - 132-1411 - Front Exterior
Plan Collection
3-Bedroom, 2542 Sq Ft Craftsman House Plan - 132-1411 - Front Exterior
Plan#132-1411
Starting at$1480
2542
Sq Ft
1
Story
3
Bed
2
Bath
2
Car
3-Bedroom, 1749 Sq Ft Ranch Home Plan - 157-1442 - Main Exterior
Plan Collection
3-Bedroom, 1749 Sq Ft Ranch Home Plan - 157-1442 - Main Exterior
Plan#157-1442
Starting at$1350
1749
Sq Ft
1
Story
3
Bed
2
Bath
2
Car
3-Bedroom, 2540 Sq Ft Cottage House Plan - 132-1636 - Front Exterior
Plan Collection
3-Bedroom, 2540 Sq Ft Cottage House Plan - 132-1636 - Front Exterior
Plan#132-1636
Starting at$1480
2540
Sq Ft
2
Story
3
Bed
2.5
Bath
2
Car
4-Bedroom, 4633 Sq Ft Luxury House Plan - 134-1091 - Front Exterior
Plan Collection
4-Bedroom, 4633 Sq Ft Luxury House Plan - 134-1091 - Front Exterior
Plan#134-1091
Starting at$15289
4633
Sq Ft
2
Story
4
Bed
4.5
Bath
3
Car
3-Bedroom, 3041 Sq Ft Ranch House Plan - 134-1035 - Front Exterior
Plan Collection
3-Bedroom, 3041 Sq Ft Ranch House Plan - 134-1035 - Front Exterior
Plan#134-1035
Starting at$10035
3041
Sq Ft
1
Story
3
Bed
2.5
Bath
2
Car
4-Bedroom, 2660 Sq Ft Home Plan - 132-1416 - Main Exterior
Plan Collection
4-Bedroom, 2660 Sq Ft Home Plan - 132-1416 - Main Exterior
Plan#132-1416
Starting at$2085
2660
Sq Ft
1
Story
4
Bed
3
Bath
3
Car
3-Bedroom, 2008 Sq Ft Craftsman Home Plan - 115-1061 - Main Exterior
Plan Collection
3-Bedroom, 2008 Sq Ft Craftsman Home Plan - 115-1061 - Main Exterior
Plan#115-1061
Starting at$1700
2008
Sq Ft
2
Story
3
Bed
2
Bath
2
Car
3-Bedroom, 2060 Sq Ft Craftsman House Plan - 115-1065 - Front Exterior
Plan Collection
3-Bedroom, 2060 Sq Ft Craftsman House Plan - 115-1065 - Front Exterior
Plan#115-1065
Starting at$1700
2060
Sq Ft
2
Story
3
Bed
2
Bath
2
Car
2-Bedroom, 2841 Sq Ft Country House Plan - 135-1178 - Front Exterior
Plan Collection
2-Bedroom, 2841 Sq Ft Country House Plan - 135-1178 - Front Exterior
Plan#135-1178
Starting at$1725
2841
Sq Ft
2
Story
2
Bed
3
Bath
2
Car
4-Bedroom, 3009 Sq Ft Traditional House Plan - 115-1218 - Front Exterior
Plan Collection
4-Bedroom, 3009 Sq Ft Traditional House Plan - 115-1218 - Front Exterior
Plan#115-1218
Starting at$2150
3009
Sq Ft
2
Story
4
Bed
2
Bath
3
Car
3-Bedroom, 3430 Sq Ft Country Home Plan - 132-1362 - Main Exterior
Plan Collection
3-Bedroom, 3430 Sq Ft Country Home Plan - 132-1362 - Main Exterior
Plan#132-1362
Starting at$2085
3430
Sq Ft
2
Story
3
Bed
2
Bath
3
Car
4-Bedroom, 4660 Sq Ft Luxury Home Plan - 134-1323 - Main Exterior
Plan Collection
4-Bedroom, 4660 Sq Ft Luxury Home Plan - 134-1323 - Main Exterior
Plan#134-1323
Starting at$15378
4660
Sq Ft
2
Story
4
Bed
3.5
Bath
2
Car
4-Bedroom, 2550 Sq Ft Colonial House Plan - 113-1027 - Front Exterior
Plan Collection
4-Bedroom, 2550 Sq Ft Colonial House Plan - 113-1027 - Front Exterior
Plan#113-1027
Starting at$400
2550
Sq Ft
2
Story
4
Bed
3
Bath
2
Car
3-Bedroom, 4036 Sq Ft Southern Home Plan - 132-1643 - Main Exterior
Plan Collection
3-Bedroom, 4036 Sq Ft Southern Home Plan - 132-1643 - Main Exterior
Plan#132-1643
Starting at$2085
4036
Sq Ft
2
Story
3
Bed
2.5
Bath
2
Car
1-Bedroom, 2680 Sq Ft Garage House Plan - 132-1444 - Front Exterior
Plan Collection
1-Bedroom, 2680 Sq Ft Garage House Plan - 132-1444 - Front Exterior
Plan#132-1444
Starting at$1480
2680
Sq Ft
2
Story
1
Bed
1
Bath
2
Car
3-Bedroom, 2720 Sq Ft European House Plan - 115-1220 - Front Exterior
Plan Collection
3-Bedroom, 2720 Sq Ft European House Plan - 115-1220 - Front Exterior
Plan#115-1220
Starting at$1950
2720
Sq Ft
2
Story
3
Bed
2
Bath
3
Car
4-Bedroom, 2532 Sq Ft European House Plan - 109-1182 - Front Exterior
Plan Collection
4-Bedroom, 2532 Sq Ft European House Plan - 109-1182 - Front Exterior
Plan#109-1182
Starting at$1395
2532
Sq Ft
2
Story
4
Bed
2
Bath
1
Car
3-Bedroom, 1514 Sq Ft European House Plan - 157-1197 - Front Exterior
Plan Collection
3-Bedroom, 1514 Sq Ft European House Plan - 157-1197 - Front Exterior
Plan#157-1197
Starting at$1350
1514
Sq Ft
2
Story
3
Bed
1
Bath
1
Car
4-Bedroom, 4864 Sq Ft Luxury Home Plan - 134-1393 - Main Exterior
Plan Collection
4-Bedroom, 4864 Sq Ft Luxury Home Plan - 134-1393 - Main Exterior
Plan#134-1393
Starting at$16051
4864
Sq Ft
2
Story
4
Bed
4.5
Bath
3
Car
4-Bedroom, 3960 Sq Ft Mediterranean House Plan - 134-1392 - Front Exterior
Plan Collection
4-Bedroom, 3960 Sq Ft Mediterranean House Plan - 134-1392 - Front Exterior
Plan#134-1392
Starting at$13068
3960
Sq Ft
2
Story
4
Bed
3.5
Bath
3
Car
2-Bedroom, 1168 Sq Ft Ranch House Plan - 157-1657 - Front Exterior
Plan Collection
2-Bedroom, 1168 Sq Ft Ranch House Plan - 157-1657 - Front Exterior
Plan#157-1657
Starting at$1055
1168
Sq Ft
1
Story
2
Bed
1
Bath
1
Car
3-Bedroom, 2582 Sq Ft European Home Plan - 157-1576 - Main Exterior
Plan Collection
3-Bedroom, 2582 Sq Ft European Home Plan - 157-1576 - Main Exterior
Plan#157-1576
Starting at$1605
2582
Sq Ft
2
Story
3
Bed
3
Bath
2
Car
1...454455456457458...938