22,496
Plan Results
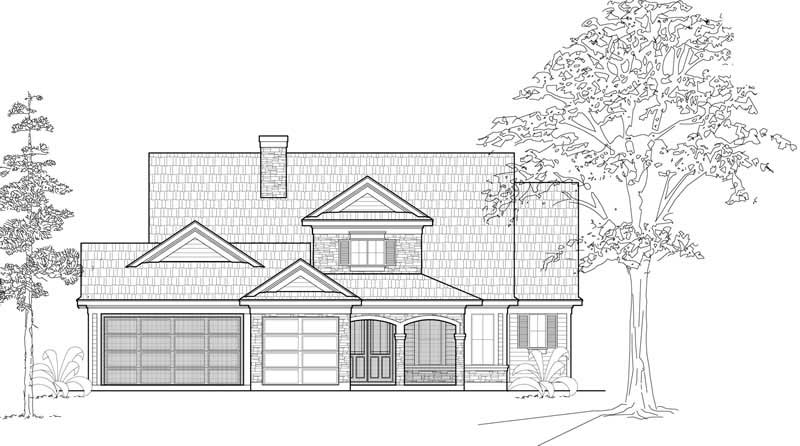
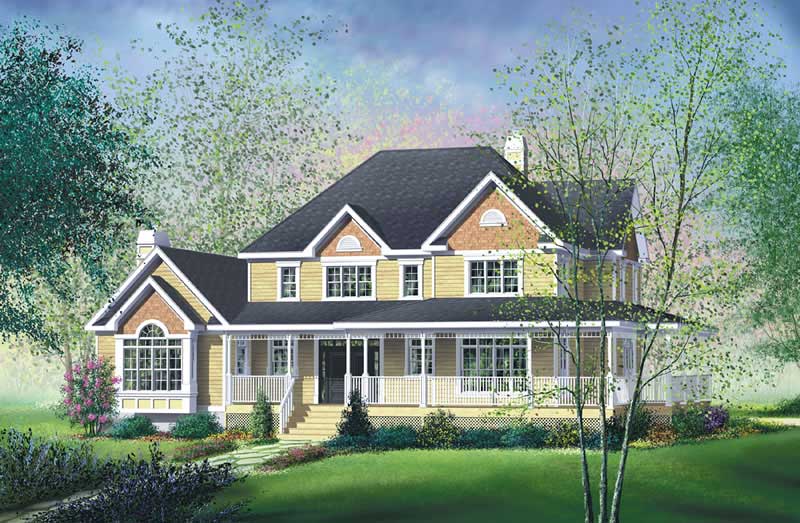
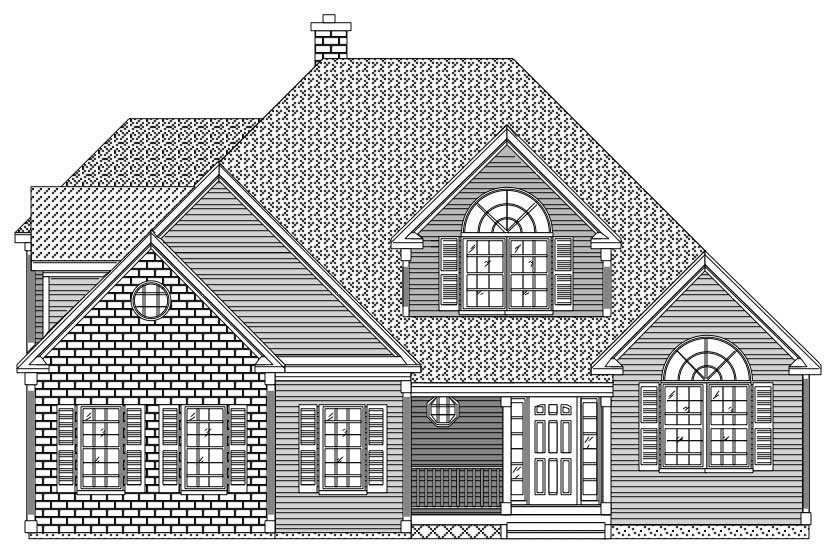
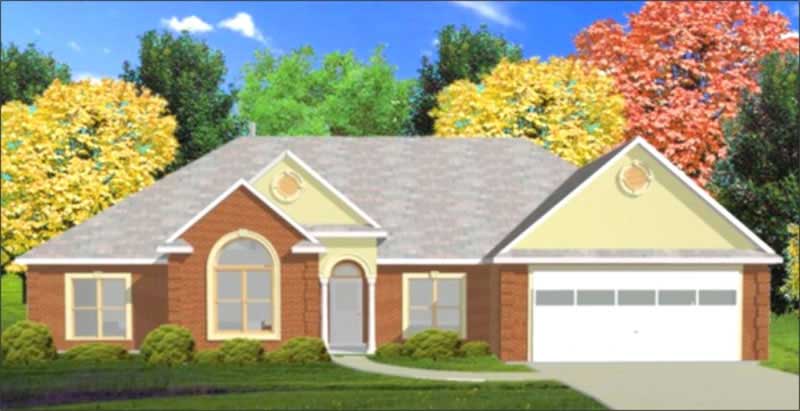
3-Bedroom, 1840 Sq Ft Ranch Home Plan - 115-1250 - Main Exterior
Plan Collection
3-Bedroom, 1840 Sq Ft Ranch Home Plan - 115-1250 - Main Exterior
Plan#115-1250
Starting at$1600
1840
Sq Ft
2
Story
3
Bed
2
Bath
3
Car
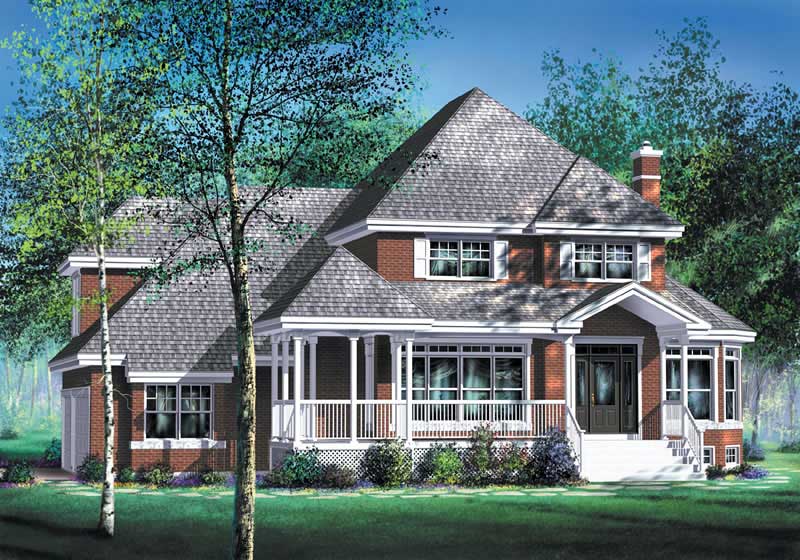
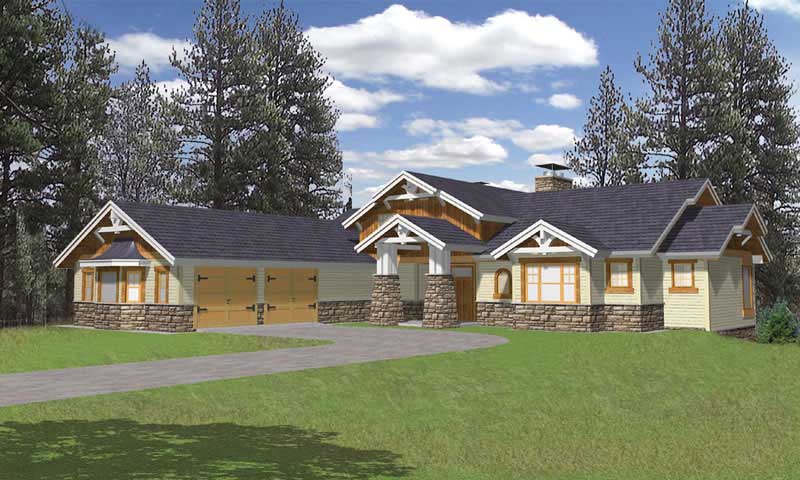
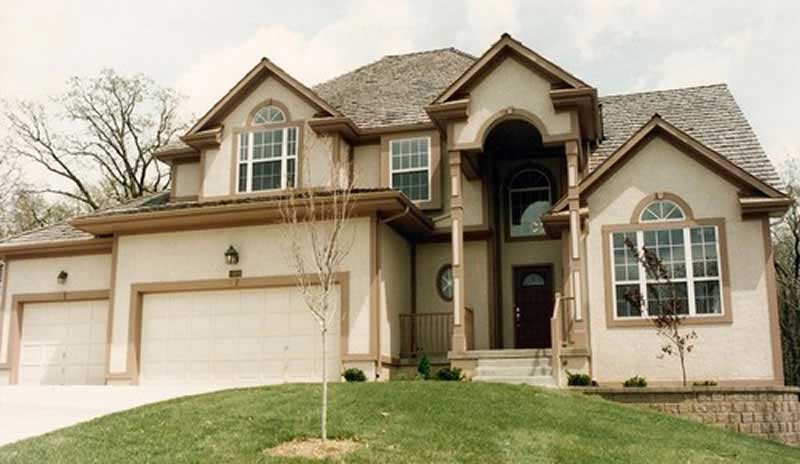
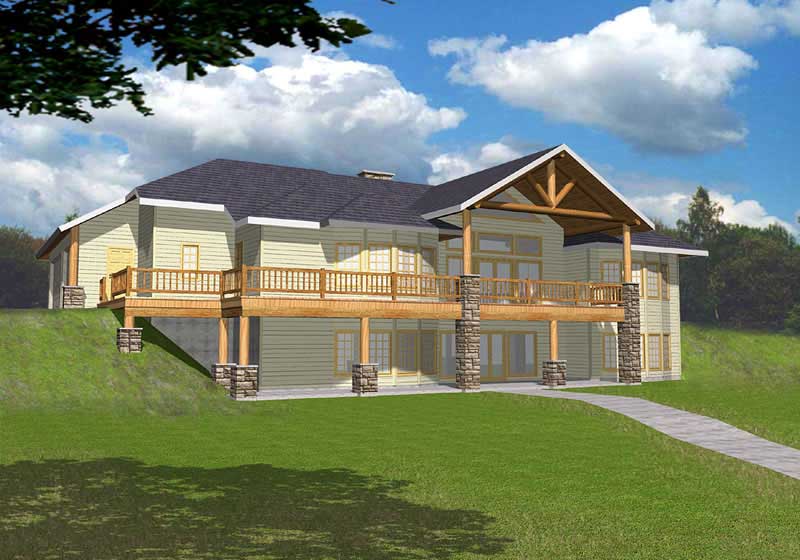
5-Bedroom, 4333 Sq Ft Craftsman Home Plan - 132-1644 - Main Exterior
Plan Collection
5-Bedroom, 4333 Sq Ft Craftsman Home Plan - 132-1644 - Main Exterior
Plan#132-1644
Starting at$2085
4333
Sq Ft
1
Story
5
Bed
3.5
Bath
3
Car
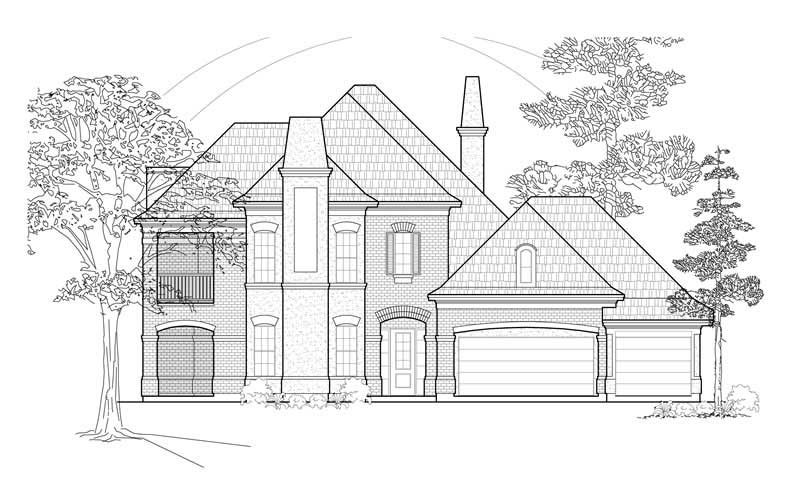
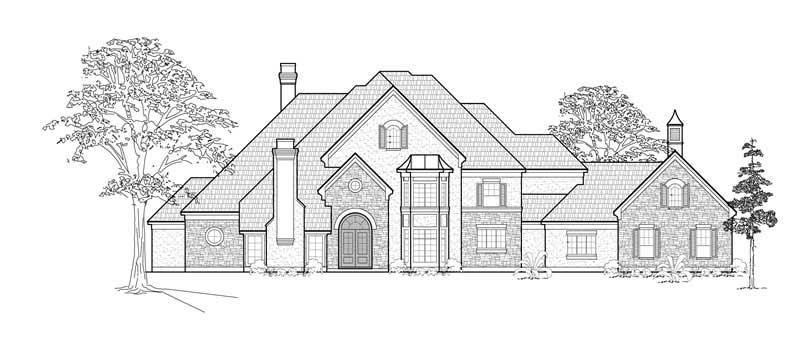
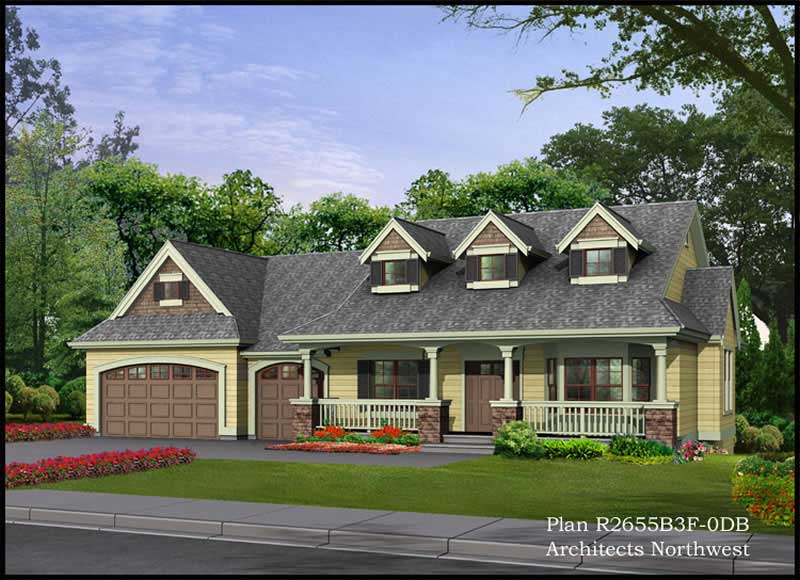
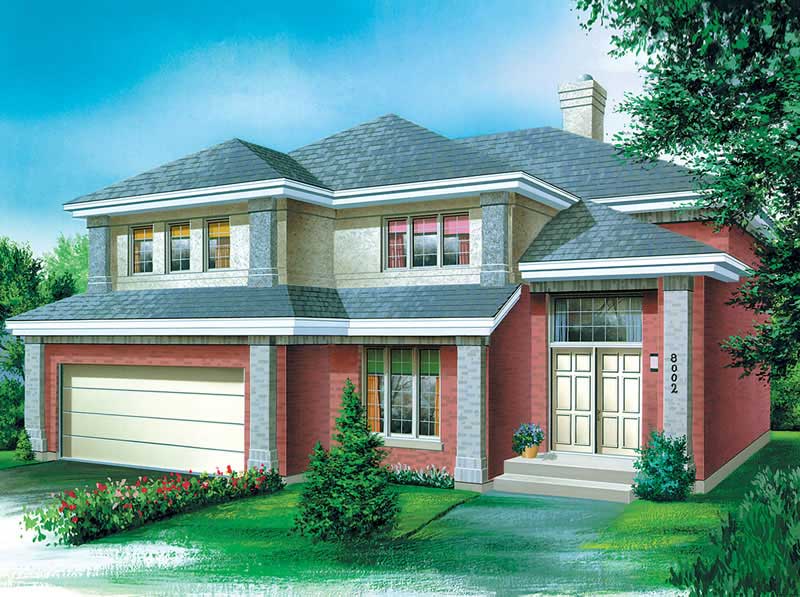
4-Bedroom, 2443 Sq Ft Country Home Plan - 147-1153 - Main Exterior
Plan Collection
4-Bedroom, 2443 Sq Ft Country Home Plan - 147-1153 - Main Exterior
Plan#147-1153
Starting at$1097
2443
Sq Ft
2
Story
4
Bed
2.5
Bath
3
Car
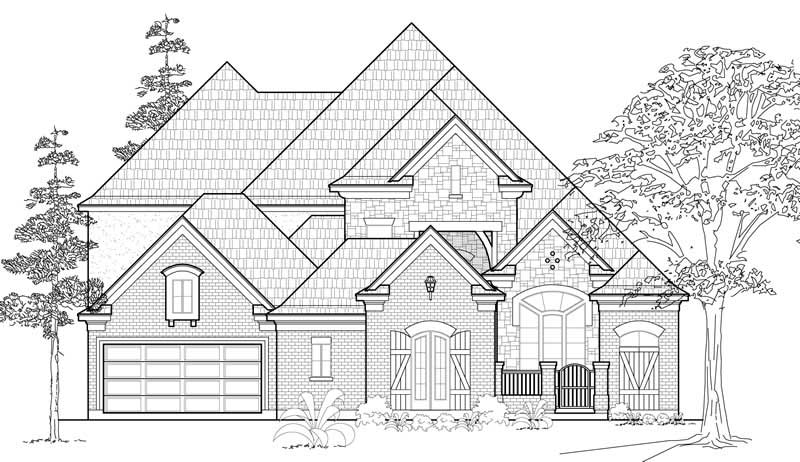
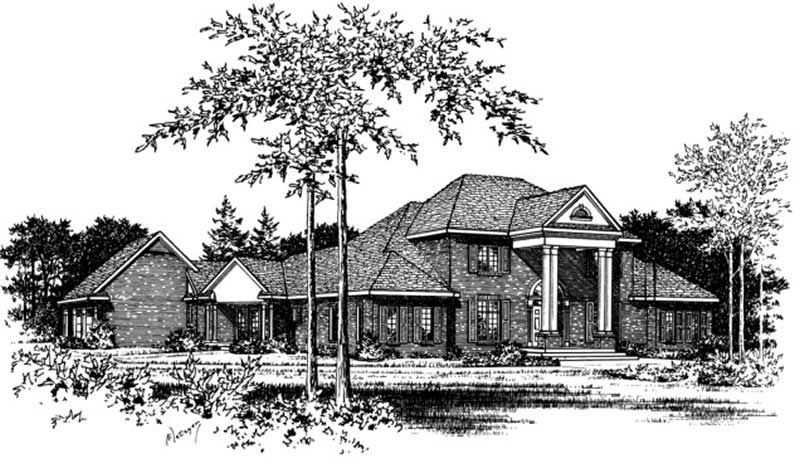
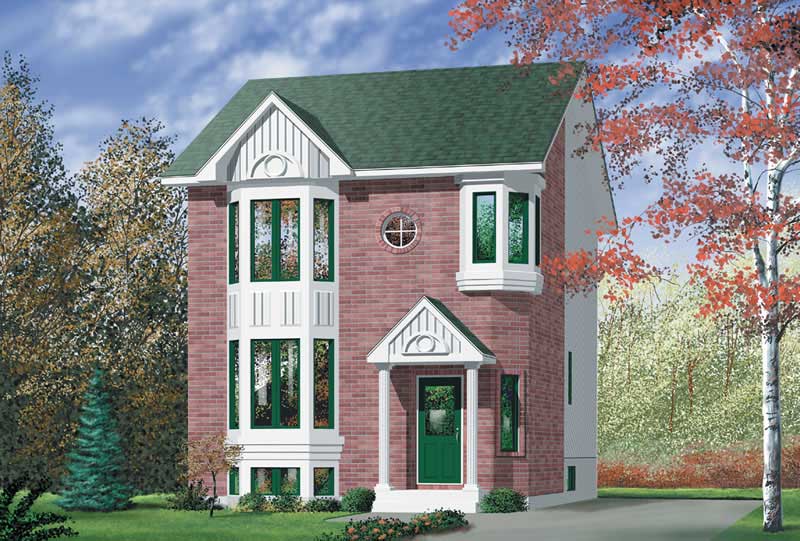
3-Bedroom, 3950 Sq Ft Farmhouse House Plan - 134-1012 - Front Exterior
Plan Collection
3-Bedroom, 3950 Sq Ft Farmhouse House Plan - 134-1012 - Front Exterior
Plan#134-1012
Starting at$13035
3950
Sq Ft
1
Story
3
Bed
3.5
Bath
3
Car
3-Bedroom, 3424 Sq Ft Multi-Level Home Plan - 157-1592 - Main Exterior
Plan Collection
3-Bedroom, 3424 Sq Ft Multi-Level Home Plan - 157-1592 - Main Exterior
Plan#157-1592
Starting at$1795
3424
Sq Ft
2
Story
3
Bed
3
Bath
2
Car
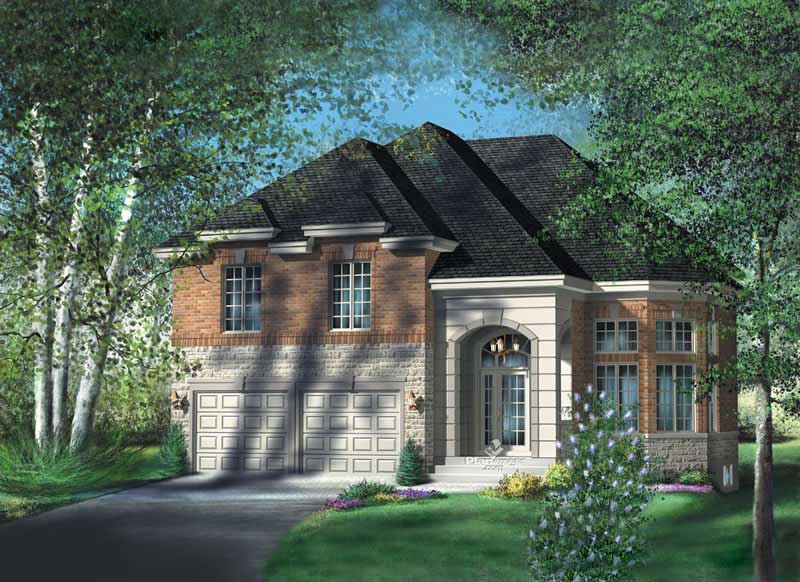
4-Bedroom, 3527 Sq Ft Colonial Home Plan - 132-1332 - Main Exterior
Plan Collection
4-Bedroom, 3527 Sq Ft Colonial Home Plan - 132-1332 - Main Exterior
Plan#132-1332
Starting at$2085
3527
Sq Ft
2
Story
4
Bed
3
Bath
2
Car
2-Bedroom, 2468 Sq Ft Craftsman Home Plan - 132-1647 - Main Exterior
Plan Collection
2-Bedroom, 2468 Sq Ft Craftsman Home Plan - 132-1647 - Main Exterior
Plan#132-1647
Starting at$1480
2468
Sq Ft
1.5
Story
2
Bed
2
Bath
0
Car
5-Bedroom, 4459 Sq Ft Craftsman House Plan - 132-1597 - Front Exterior
Plan Collection
5-Bedroom, 4459 Sq Ft Craftsman House Plan - 132-1597 - Front Exterior
Plan#132-1597
Starting at$2085
4459
Sq Ft
2
Story
5
Bed
4.5
Bath
2
Car
3-Bedroom, 4310 Sq Ft Mediterranean House Plan - 195-1028 - Front Exterior
Plan Collection
3-Bedroom, 4310 Sq Ft Mediterranean House Plan - 195-1028 - Front Exterior
Plan#195-1028
Starting at$1570
4310
Sq Ft
2
Story
3
Bed
3.5
Bath
2
Car
4-Bedroom, 4268 Sq Ft European House Plan - 195-1026 - Front Exterior
Plan Collection
4-Bedroom, 4268 Sq Ft European House Plan - 195-1026 - Front Exterior
Plan#195-1026
Starting at$1570
4268
Sq Ft
2
Story
4
Bed
3.5
Bath
3
Car
4-Bedroom, 3574 Sq Ft Traditional Home Plan - 132-1532 - Main Exterior
Plan Collection
4-Bedroom, 3574 Sq Ft Traditional Home Plan - 132-1532 - Main Exterior
Plan#132-1532
Starting at$2085
3574
Sq Ft
2
Story
4
Bed
3
Bath
3
Car
3-Bedroom, 2145 Sq Ft Ranch Home Plan - 115-1132 - Main Exterior
Plan Collection
3-Bedroom, 2145 Sq Ft Ranch Home Plan - 115-1132 - Main Exterior
Plan#115-1132
Starting at$1700
2145
Sq Ft
1
Story
3
Bed
2
Bath
3
Car
4-Bedroom, 3445 Sq Ft Country House Plan - 115-1080 - Front Exterior
Plan Collection
4-Bedroom, 3445 Sq Ft Country House Plan - 115-1080 - Front Exterior
Plan#115-1080
Starting at$2150
3445
Sq Ft
2
Story
4
Bed
2
Bath
3
Car
5-Bedroom, 3270 Sq Ft Country Home Plan - 132-1404 - Main Exterior
Plan Collection
5-Bedroom, 3270 Sq Ft Country Home Plan - 132-1404 - Main Exterior
Plan#132-1404
Starting at$1480
3270
Sq Ft
2
Story
5
Bed
4
Bath
3
Car
4-Bedroom, 4270 Sq Ft Mediterranean House Plan - 134-1173 - Front Exterior
Plan Collection
4-Bedroom, 4270 Sq Ft Mediterranean House Plan - 134-1173 - Front Exterior
Plan#134-1173
Starting at$10248
4270
Sq Ft
2
Story
4
Bed
3.5
Bath
3
Car
2-Bedroom, 3027 Sq Ft European House Plan - 135-1349 - Front Exterior
Plan Collection
2-Bedroom, 3027 Sq Ft European House Plan - 135-1349 - Front Exterior
Plan#135-1349
Starting at$1840
3027
Sq Ft
1
Story
2
Bed
3
Bath
3
Car
3-Bedroom, 2098 Sq Ft European Home Plan - 135-1287 - Main Exterior
Plan Collection
3-Bedroom, 2098 Sq Ft European Home Plan - 135-1287 - Main Exterior
Plan#135-1287
Starting at$1610
2098
Sq Ft
1
Story
3
Bed
3
Bath
3
Car
5-Bedroom, 6058 Sq Ft Craftsman House Plan - 132-1622 - Front Exterior
Plan Collection
5-Bedroom, 6058 Sq Ft Craftsman House Plan - 132-1622 - Front Exterior
Plan#132-1622
Starting at$1870
6058
Sq Ft
2
Story
5
Bed
4.5
Bath
3
Car
3-Bedroom, 2169 Sq Ft Traditional Home Plan - 109-1045 - Main Exterior
Plan Collection
3-Bedroom, 2169 Sq Ft Traditional Home Plan - 109-1045 - Main Exterior
Plan#109-1045
Starting at$1395
2169
Sq Ft
2
Story
3
Bed
2.5
Bath
2
Car
3-Bedroom, 1700 Sq Ft Craftsman Home Plan - 115-1237 - Main Exterior
Plan Collection
3-Bedroom, 1700 Sq Ft Craftsman Home Plan - 115-1237 - Main Exterior
Plan#115-1237
Starting at$1600
1700
Sq Ft
2
Story
3
Bed
2.5
Bath
2
Car
4-Bedroom, 3035 Sq Ft Mediterranean House Plan - 115-1145 - Front Exterior
Plan Collection
4-Bedroom, 3035 Sq Ft Mediterranean House Plan - 115-1145 - Front Exterior
Plan#115-1145
Starting at$2150
3035
Sq Ft
2
Story
4
Bed
3.5
Bath
2
Car
3-Bedroom, 1795 Sq Ft Craftsman Home Plan - 115-1057 - Main Exterior
Plan Collection
3-Bedroom, 1795 Sq Ft Craftsman Home Plan - 115-1057 - Main Exterior
Plan#115-1057
Starting at$1600
1795
Sq Ft
2
Story
3
Bed
2
Bath
3
Car
1-Bedroom, 3002 Sq Ft Contemporary House Plan - 132-1282 - Front Exterior
Plan Collection
1-Bedroom, 3002 Sq Ft Contemporary House Plan - 132-1282 - Front Exterior
Plan#132-1282
Starting at$1480
3002
Sq Ft
2
Story
1
Bed
1
Bath
0
Car
Changing Rooms Cabana, 560 Sq Ft Plan - 137-1052 - Front Exterior
Plan Collection
Changing Rooms Cabana, 560 Sq Ft Plan - 137-1052 - Front Exterior
Plan#137-1052
Starting at$550
560
Sq Ft
1
Story
0
Bed
0
Bath
0
Car
3-Bedroom, 1840 Sq Ft Ranch Home Plan - 115-1250 - Main Exterior
Plan Collection
3-Bedroom, 1840 Sq Ft Ranch Home Plan - 115-1250 - Main Exterior
Plan#115-1250
Starting at$1600
1840
Sq Ft
2
Story
3
Bed
2
Bath
3
Car
5-Bedroom, 4333 Sq Ft Craftsman Home Plan - 132-1644 - Main Exterior
Plan Collection
5-Bedroom, 4333 Sq Ft Craftsman Home Plan - 132-1644 - Main Exterior
Plan#132-1644
Starting at$2085
4333
Sq Ft
1
Story
5
Bed
3.5
Bath
3
Car
4-Bedroom, 2443 Sq Ft Country Home Plan - 147-1153 - Main Exterior
Plan Collection
4-Bedroom, 2443 Sq Ft Country Home Plan - 147-1153 - Main Exterior
Plan#147-1153
Starting at$1097
2443
Sq Ft
2
Story
4
Bed
2.5
Bath
3
Car
3-Bedroom, 3950 Sq Ft Farmhouse House Plan - 134-1012 - Front Exterior
Plan Collection
3-Bedroom, 3950 Sq Ft Farmhouse House Plan - 134-1012 - Front Exterior
Plan#134-1012
Starting at$13035
3950
Sq Ft
1
Story
3
Bed
3.5
Bath
3
Car
3-Bedroom, 3424 Sq Ft Multi-Level Home Plan - 157-1592 - Main Exterior
Plan Collection
3-Bedroom, 3424 Sq Ft Multi-Level Home Plan - 157-1592 - Main Exterior
Plan#157-1592
Starting at$1795
3424
Sq Ft
2
Story
3
Bed
3
Bath
2
Car
4-Bedroom, 3527 Sq Ft Colonial Home Plan - 132-1332 - Main Exterior
Plan Collection
4-Bedroom, 3527 Sq Ft Colonial Home Plan - 132-1332 - Main Exterior
Plan#132-1332
Starting at$2085
3527
Sq Ft
2
Story
4
Bed
3
Bath
2
Car
2-Bedroom, 2468 Sq Ft Craftsman Home Plan - 132-1647 - Main Exterior
Plan Collection
2-Bedroom, 2468 Sq Ft Craftsman Home Plan - 132-1647 - Main Exterior
Plan#132-1647
Starting at$1480
2468
Sq Ft
1.5
Story
2
Bed
2
Bath
0
Car
5-Bedroom, 4459 Sq Ft Craftsman House Plan - 132-1597 - Front Exterior
Plan Collection
5-Bedroom, 4459 Sq Ft Craftsman House Plan - 132-1597 - Front Exterior
Plan#132-1597
Starting at$2085
4459
Sq Ft
2
Story
5
Bed
4.5
Bath
2
Car
3-Bedroom, 4310 Sq Ft Mediterranean House Plan - 195-1028 - Front Exterior
Plan Collection
3-Bedroom, 4310 Sq Ft Mediterranean House Plan - 195-1028 - Front Exterior
Plan#195-1028
Starting at$1570
4310
Sq Ft
2
Story
3
Bed
3.5
Bath
2
Car
4-Bedroom, 4268 Sq Ft European House Plan - 195-1026 - Front Exterior
Plan Collection
4-Bedroom, 4268 Sq Ft European House Plan - 195-1026 - Front Exterior
Plan#195-1026
Starting at$1570
4268
Sq Ft
2
Story
4
Bed
3.5
Bath
3
Car
4-Bedroom, 3574 Sq Ft Traditional Home Plan - 132-1532 - Main Exterior
Plan Collection
4-Bedroom, 3574 Sq Ft Traditional Home Plan - 132-1532 - Main Exterior
Plan#132-1532
Starting at$2085
3574
Sq Ft
2
Story
4
Bed
3
Bath
3
Car
3-Bedroom, 2145 Sq Ft Ranch Home Plan - 115-1132 - Main Exterior
Plan Collection
3-Bedroom, 2145 Sq Ft Ranch Home Plan - 115-1132 - Main Exterior
Plan#115-1132
Starting at$1700
2145
Sq Ft
1
Story
3
Bed
2
Bath
3
Car
4-Bedroom, 3445 Sq Ft Country House Plan - 115-1080 - Front Exterior
Plan Collection
4-Bedroom, 3445 Sq Ft Country House Plan - 115-1080 - Front Exterior
Plan#115-1080
Starting at$2150
3445
Sq Ft
2
Story
4
Bed
2
Bath
3
Car
5-Bedroom, 3270 Sq Ft Country Home Plan - 132-1404 - Main Exterior
Plan Collection
5-Bedroom, 3270 Sq Ft Country Home Plan - 132-1404 - Main Exterior
Plan#132-1404
Starting at$1480
3270
Sq Ft
2
Story
5
Bed
4
Bath
3
Car
4-Bedroom, 4270 Sq Ft Mediterranean House Plan - 134-1173 - Front Exterior
Plan Collection
4-Bedroom, 4270 Sq Ft Mediterranean House Plan - 134-1173 - Front Exterior
Plan#134-1173
Starting at$10248
4270
Sq Ft
2
Story
4
Bed
3.5
Bath
3
Car
2-Bedroom, 3027 Sq Ft European House Plan - 135-1349 - Front Exterior
Plan Collection
2-Bedroom, 3027 Sq Ft European House Plan - 135-1349 - Front Exterior
Plan#135-1349
Starting at$1840
3027
Sq Ft
1
Story
2
Bed
3
Bath
3
Car
3-Bedroom, 2098 Sq Ft European Home Plan - 135-1287 - Main Exterior
Plan Collection
3-Bedroom, 2098 Sq Ft European Home Plan - 135-1287 - Main Exterior
Plan#135-1287
Starting at$1610
2098
Sq Ft
1
Story
3
Bed
3
Bath
3
Car
5-Bedroom, 6058 Sq Ft Craftsman House Plan - 132-1622 - Front Exterior
Plan Collection
5-Bedroom, 6058 Sq Ft Craftsman House Plan - 132-1622 - Front Exterior
Plan#132-1622
Starting at$1870
6058
Sq Ft
2
Story
5
Bed
4.5
Bath
3
Car
3-Bedroom, 2169 Sq Ft Traditional Home Plan - 109-1045 - Main Exterior
Plan Collection
3-Bedroom, 2169 Sq Ft Traditional Home Plan - 109-1045 - Main Exterior
Plan#109-1045
Starting at$1395
2169
Sq Ft
2
Story
3
Bed
2.5
Bath
2
Car
3-Bedroom, 1700 Sq Ft Craftsman Home Plan - 115-1237 - Main Exterior
Plan Collection
3-Bedroom, 1700 Sq Ft Craftsman Home Plan - 115-1237 - Main Exterior
Plan#115-1237
Starting at$1600
1700
Sq Ft
2
Story
3
Bed
2.5
Bath
2
Car
4-Bedroom, 3035 Sq Ft Mediterranean House Plan - 115-1145 - Front Exterior
Plan Collection
4-Bedroom, 3035 Sq Ft Mediterranean House Plan - 115-1145 - Front Exterior
Plan#115-1145
Starting at$2150
3035
Sq Ft
2
Story
4
Bed
3.5
Bath
2
Car
3-Bedroom, 1795 Sq Ft Craftsman Home Plan - 115-1057 - Main Exterior
Plan Collection
3-Bedroom, 1795 Sq Ft Craftsman Home Plan - 115-1057 - Main Exterior
Plan#115-1057
Starting at$1600
1795
Sq Ft
2
Story
3
Bed
2
Bath
3
Car
1-Bedroom, 3002 Sq Ft Contemporary House Plan - 132-1282 - Front Exterior
Plan Collection
1-Bedroom, 3002 Sq Ft Contemporary House Plan - 132-1282 - Front Exterior
Plan#132-1282
Starting at$1480
3002
Sq Ft
2
Story
1
Bed
1
Bath
0
Car
Changing Rooms Cabana, 560 Sq Ft Plan - 137-1052 - Front Exterior
Plan Collection
Changing Rooms Cabana, 560 Sq Ft Plan - 137-1052 - Front Exterior
Plan#137-1052
Starting at$550
560
Sq Ft
1
Story
0
Bed
0
Bath
0
Car
1...446447448449450...938