Ranch, Traditional House Plans

12,309
Plan Results
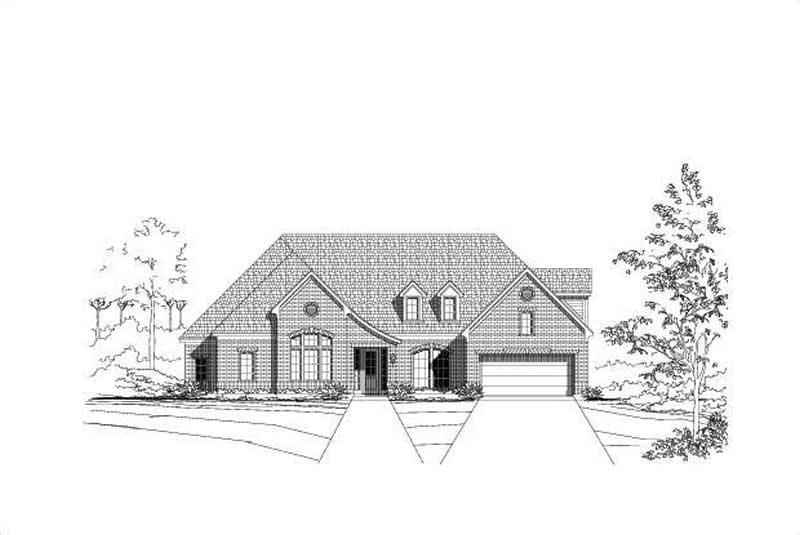
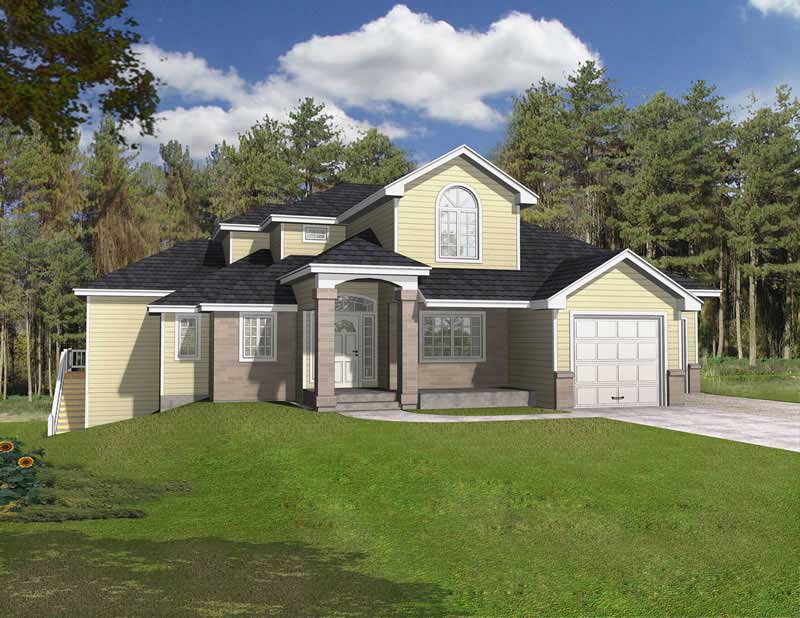
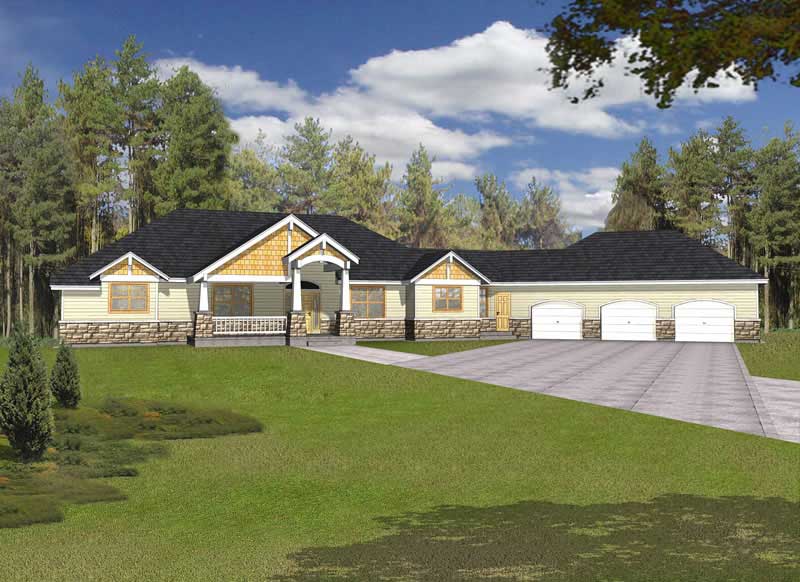
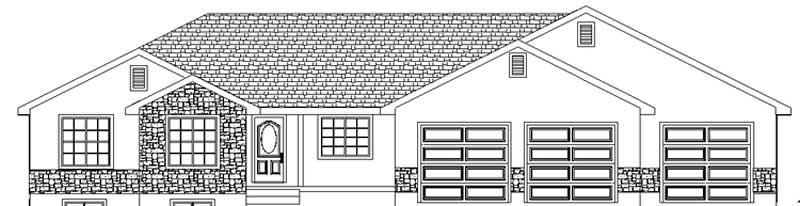
3-Bedroom, 1764 Sq Ft Home Plan - 153-1038 - Main Exterior
Plan Collection
3-Bedroom, 1764 Sq Ft Home Plan - 153-1038 - Main Exterior
Plan#153-1038
Starting at$800
1764
Sq Ft
1
Story
3
Bed
2
Bath
2
Car
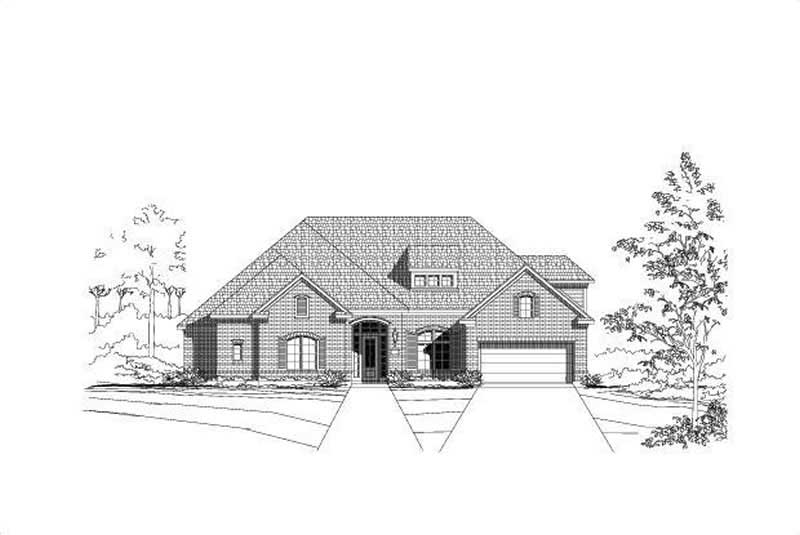
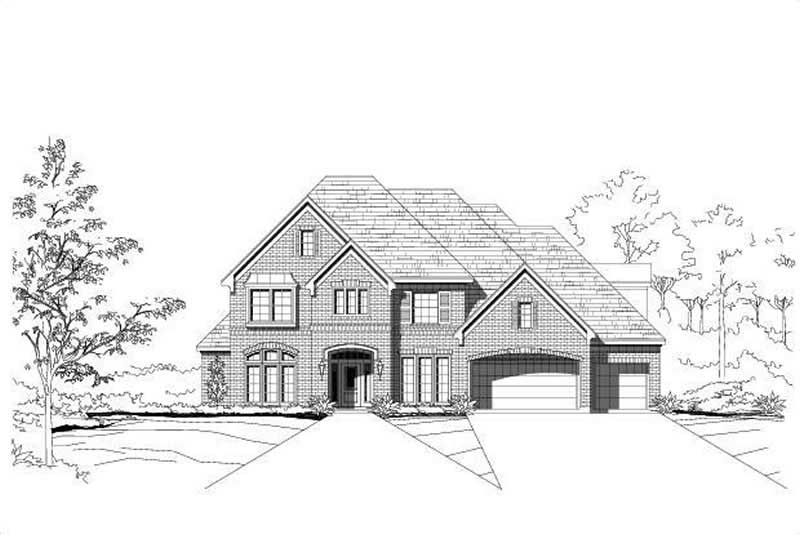
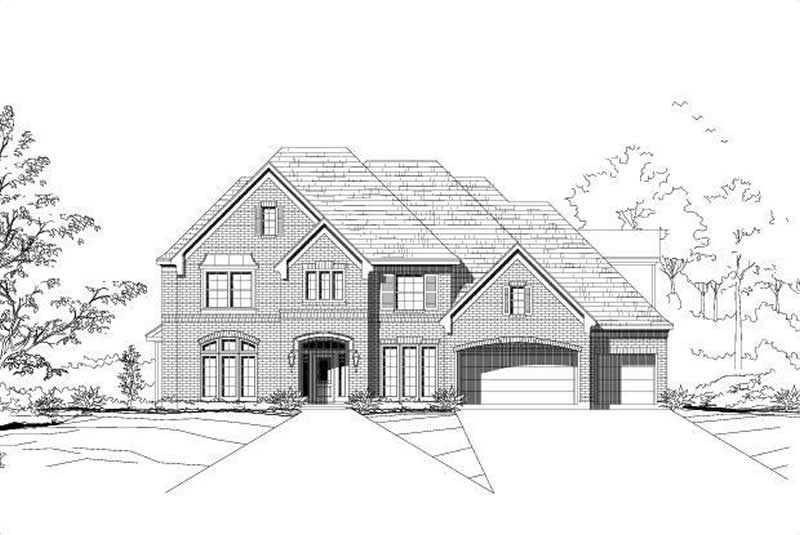
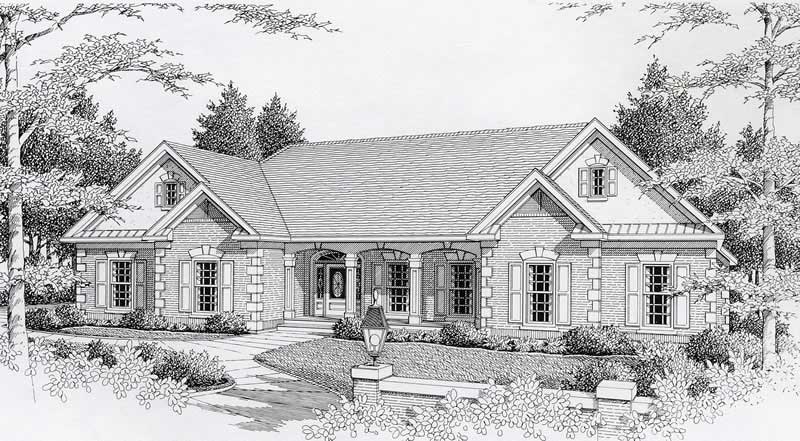
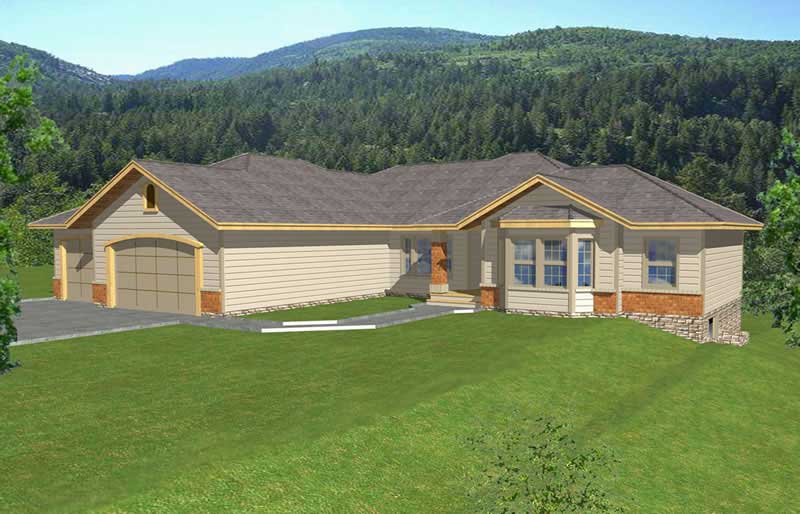
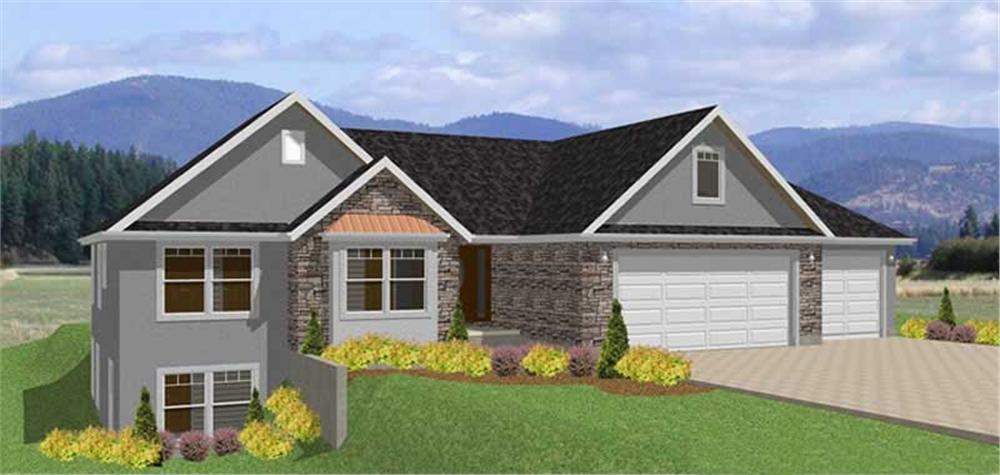
3-Bedroom, 2135 Sq Ft Traditional House Plan - 153-1825 - Front Exterior
Plan Collection
3-Bedroom, 2135 Sq Ft Traditional House Plan - 153-1825 - Front Exterior
Plan#153-1825
Starting at$1100
2135
Sq Ft
2
Story
3
Bed
2.5
Bath
2
Car
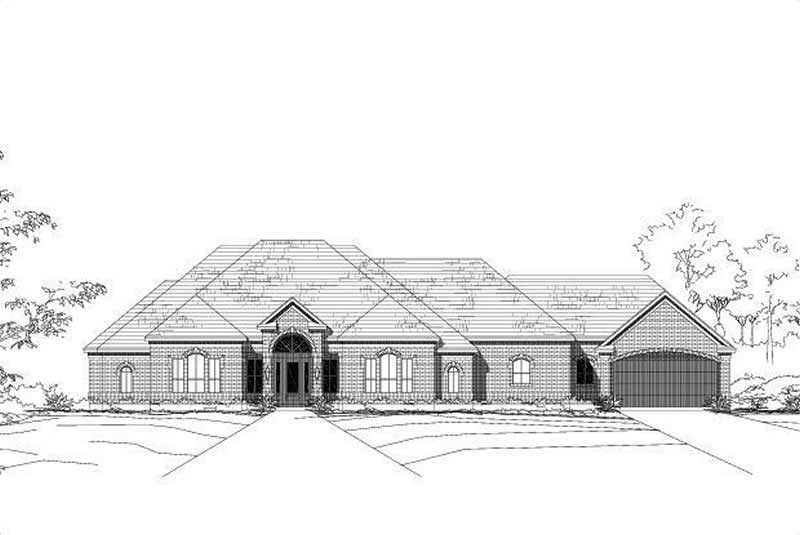
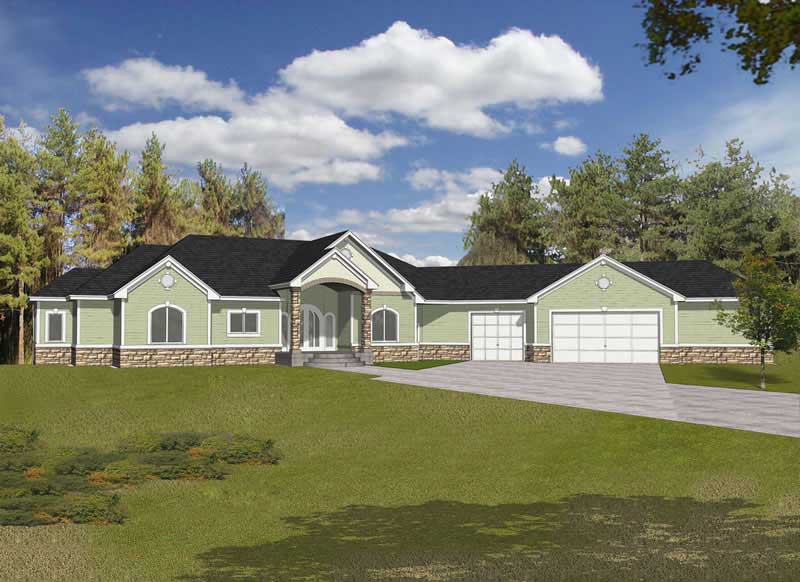
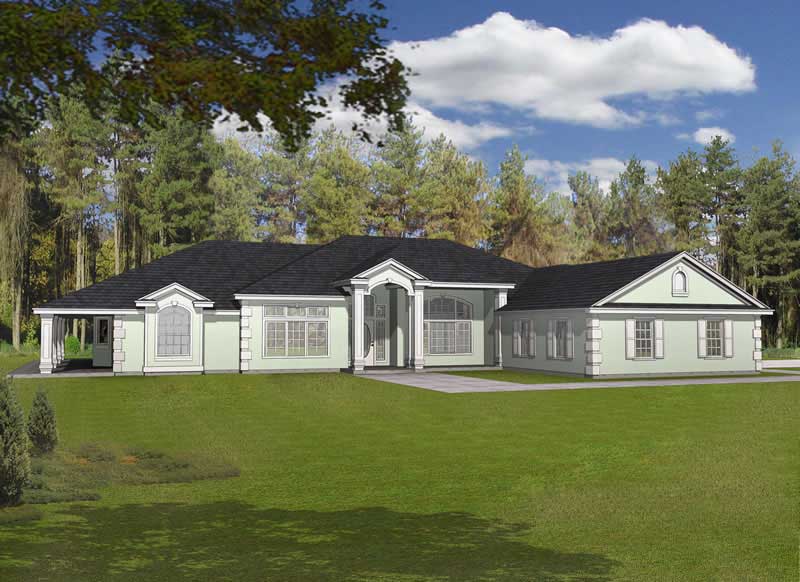
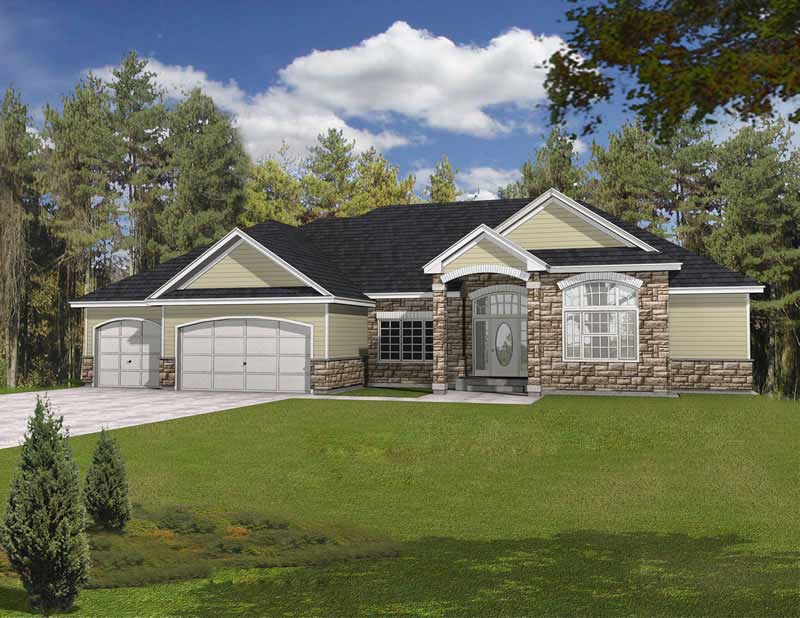
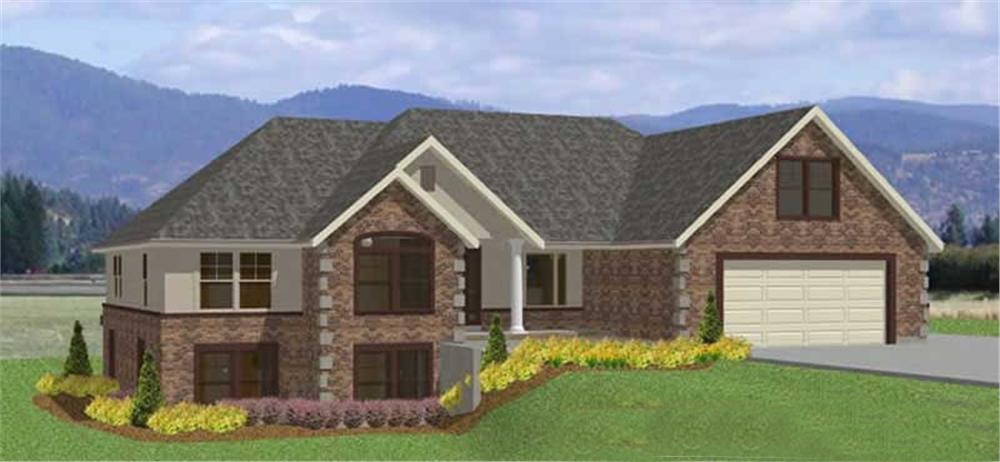
3-Bedroom, 2422 Sq Ft Ranch House Plan - 153-1826 - Front Exterior
Plan Collection
3-Bedroom, 2422 Sq Ft Ranch House Plan - 153-1826 - Front Exterior
Plan#153-1826
Starting at$1350
2422
Sq Ft
1
Story
3
Bed
2.5
Bath
2
Car
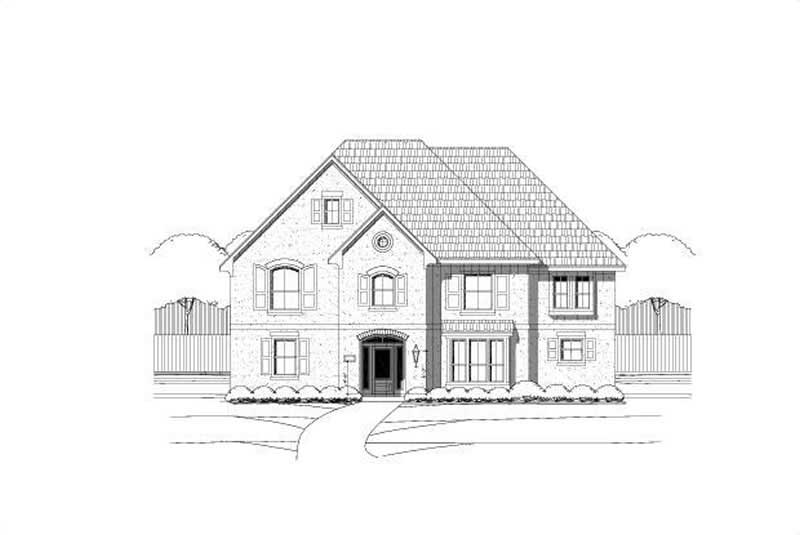
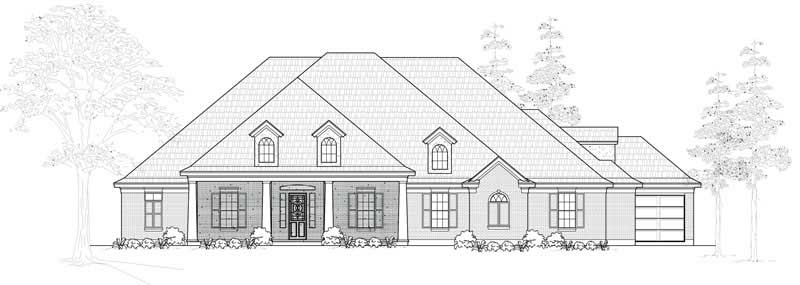
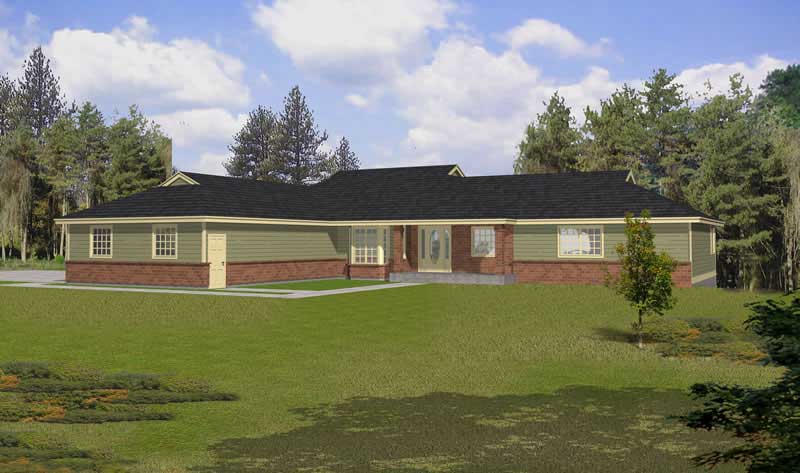
3-Bedroom, 2287 Sq Ft House Plan - 153-1829 - Front Exterior
Plan Collection
3-Bedroom, 2287 Sq Ft House Plan - 153-1829 - Front Exterior
Plan#153-1829
Starting at$1000
2287
Sq Ft
1.5
Story
3
Bed
2.5
Bath
2
Car
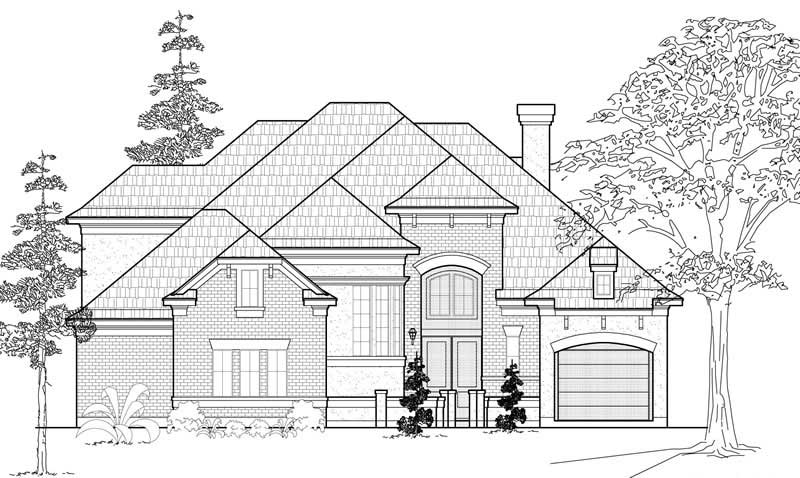
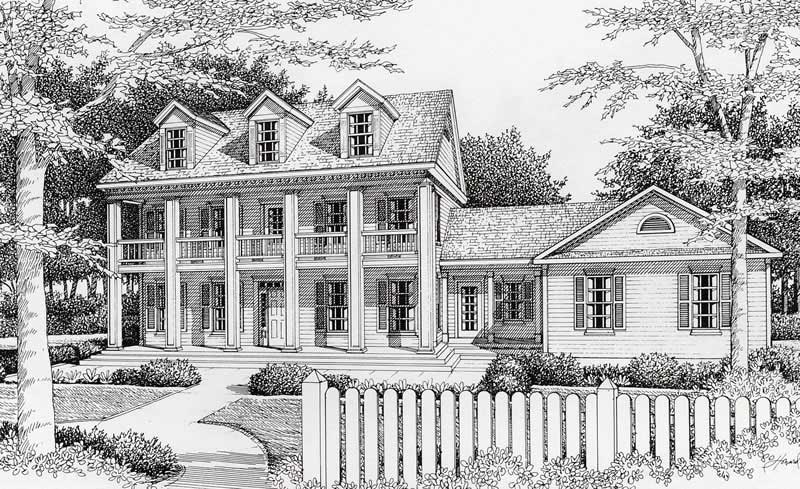
3-Bedroom, 3202 Sq Ft Southern House Plan - 153-1035 - Front Exterior
Plan Collection
3-Bedroom, 3202 Sq Ft Southern House Plan - 153-1035 - Front Exterior
Plan#153-1035
Starting at$1200
3202
Sq Ft
2
Story
3
Bed
2.5
Bath
1
Car
4-Bedroom, 2338 Sq Ft Country House Plan - 153-1022 - Front Exterior
Plan Collection
4-Bedroom, 2338 Sq Ft Country House Plan - 153-1022 - Front Exterior
Plan#153-1022
Starting at$1200
2338
Sq Ft
1
Story
4
Bed
2
Bath
2
Car
3-Bedroom, 2507 Sq Ft Colonial Home Plan - 137-1812 - Main Exterior
Plan Collection
3-Bedroom, 2507 Sq Ft Colonial Home Plan - 137-1812 - Main Exterior
Plan#137-1812
Starting at$925
2507
Sq Ft
3
Story
3
Bed
2.5
Bath
1
Car
3-Bedroom, 1515 Sq Ft Ranch Home Plan - 137-1689 - Main Exterior
Plan Collection
3-Bedroom, 1515 Sq Ft Ranch Home Plan - 137-1689 - Main Exterior
Plan#137-1689
Starting at$735
1515
Sq Ft
1
Story
3
Bed
2
Bath
2
Car
2-Bedroom, 1176 Sq Ft Ranch Home Plan - 137-1841 - Main Exterior
Plan Collection
2-Bedroom, 1176 Sq Ft Ranch Home Plan - 137-1841 - Main Exterior
Plan#137-1841
Starting at$800
1176
Sq Ft
1
Story
2
Bed
1
Bath
2
Car
3-Bedroom, 1892 Sq Ft Ranch Home Plan - 137-1637 - Main Exterior
Plan Collection
3-Bedroom, 1892 Sq Ft Ranch Home Plan - 137-1637 - Main Exterior
Plan#137-1637
Starting at$735
1892
Sq Ft
1
Story
3
Bed
2.5
Bath
2
Car
4-Bedroom, 2527 Sq Ft Ranch Home Plan - 137-1659 - Main Exterior
Plan Collection
4-Bedroom, 2527 Sq Ft Ranch Home Plan - 137-1659 - Main Exterior
Plan#137-1659
Starting at$865
2527
Sq Ft
1
Story
4
Bed
2.5
Bath
2
Car
2-Bedroom, 1640 Sq Ft European Home Plan - 137-1802 - Main Exterior
Plan Collection
2-Bedroom, 1640 Sq Ft European Home Plan - 137-1802 - Main Exterior
Plan#137-1802
Starting at$735
1640
Sq Ft
2
Story
2
Bed
2.5
Bath
1
Car
3-Bedroom, 1862 Sq Ft Ranch House Plan - 137-1799 - Front Exterior
Plan Collection
3-Bedroom, 1862 Sq Ft Ranch House Plan - 137-1799 - Front Exterior
Plan#137-1799
Starting at$735
1862
Sq Ft
1
Story
3
Bed
2
Bath
2
Car
4-Bedroom, 2769 Sq Ft Country Home Plan - 141-1225 - Main Exterior
Plan Collection
4-Bedroom, 2769 Sq Ft Country Home Plan - 141-1225 - Main Exterior
Plan#141-1225
Starting at$1550
2769
Sq Ft
1
Story
4
Bed
3.5
Bath
2
Car
2-Bedroom, 1962 Sq Ft Country Home Plan - 141-1229 - Main Exterior
Plan Collection
2-Bedroom, 1962 Sq Ft Country Home Plan - 141-1229 - Main Exterior
Plan#141-1229
Starting at$1300
1962
Sq Ft
2
Story
2
Bed
1
Bath
0
Car
4-Bedroom, 2000 Sq Ft Ranch Home Plan - 137-1766 - Main Exterior
Plan Collection
4-Bedroom, 2000 Sq Ft Ranch Home Plan - 137-1766 - Main Exterior
Plan#137-1766
Starting at$735
2000
Sq Ft
1
Story
4
Bed
2.5
Bath
2
Car
3-Bedroom, 2504 Sq Ft Ranch Home Plan - 137-1821 - Main Exterior
Plan Collection
3-Bedroom, 2504 Sq Ft Ranch Home Plan - 137-1821 - Main Exterior
Plan#137-1821
Starting at$865
2504
Sq Ft
1
Story
3
Bed
3
Bath
3
Car
3-Bedroom, 2632 Sq Ft Ranch Home Plan - 137-1852 - Main Exterior
Plan Collection
3-Bedroom, 2632 Sq Ft Ranch Home Plan - 137-1852 - Main Exterior
Plan#137-1852
Starting at$865
2632
Sq Ft
1
Story
3
Bed
3.5
Bath
2
Car
4-Bedroom, 2646 Sq Ft Ranch Home Plan - 137-1763 - Main Exterior
Plan Collection
4-Bedroom, 2646 Sq Ft Ranch Home Plan - 137-1763 - Main Exterior
Plan#137-1763
Starting at$865
2646
Sq Ft
1
Story
4
Bed
2.5
Bath
2
Car
3-Bedroom, 2016 Sq Ft Ranch Home Plan - 137-1671 - Main Exterior
Plan Collection
3-Bedroom, 2016 Sq Ft Ranch Home Plan - 137-1671 - Main Exterior
Plan#137-1671
Starting at$800
2016
Sq Ft
1
Story
3
Bed
2.5
Bath
2
Car
4-Bedroom, 2612 Sq Ft Ranch House Plan - 137-1761 - Front Exterior
Plan Collection
4-Bedroom, 2612 Sq Ft Ranch House Plan - 137-1761 - Front Exterior
Plan#137-1761
Starting at$865
2612
Sq Ft
1
Story
4
Bed
2.5
Bath
2
Car
4-Bedroom, 2076 Sq Ft Ranch House Plan - 137-1235 - Front Exterior
Plan Collection
4-Bedroom, 2076 Sq Ft Ranch House Plan - 137-1235 - Front Exterior
Plan#137-1235
Starting at$800
2076
Sq Ft
1
Story
4
Bed
2.5
Bath
2
Car
4-Bedroom, 2232 Sq Ft Cape Cod House Plan - 137-1759 - Front Exterior
Plan Collection
4-Bedroom, 2232 Sq Ft Cape Cod House Plan - 137-1759 - Front Exterior
Plan#137-1759
Starting at$925
2232
Sq Ft
1
Story
4
Bed
3.5
Bath
2
Car
3-Bedroom, 3107 Sq Ft Ranch Home Plan - 137-1166 - Main Exterior
Plan Collection
3-Bedroom, 3107 Sq Ft Ranch Home Plan - 137-1166 - Main Exterior
Plan#137-1166
Starting at$925
3107
Sq Ft
1
Story
3
Bed
2.5
Bath
2
Car
3-Bedroom, 1764 Sq Ft Home Plan - 153-1038 - Main Exterior
Plan Collection
3-Bedroom, 1764 Sq Ft Home Plan - 153-1038 - Main Exterior
Plan#153-1038
Starting at$800
1764
Sq Ft
1
Story
3
Bed
2
Bath
2
Car
3-Bedroom, 2135 Sq Ft Traditional House Plan - 153-1825 - Front Exterior
Plan Collection
3-Bedroom, 2135 Sq Ft Traditional House Plan - 153-1825 - Front Exterior
Plan#153-1825
Starting at$1100
2135
Sq Ft
2
Story
3
Bed
2.5
Bath
2
Car
3-Bedroom, 2422 Sq Ft Ranch House Plan - 153-1826 - Front Exterior
Plan Collection
3-Bedroom, 2422 Sq Ft Ranch House Plan - 153-1826 - Front Exterior
Plan#153-1826
Starting at$1350
2422
Sq Ft
1
Story
3
Bed
2.5
Bath
2
Car
3-Bedroom, 2287 Sq Ft House Plan - 153-1829 - Front Exterior
Plan Collection
3-Bedroom, 2287 Sq Ft House Plan - 153-1829 - Front Exterior
Plan#153-1829
Starting at$1000
2287
Sq Ft
1.5
Story
3
Bed
2.5
Bath
2
Car
3-Bedroom, 3202 Sq Ft Southern House Plan - 153-1035 - Front Exterior
Plan Collection
3-Bedroom, 3202 Sq Ft Southern House Plan - 153-1035 - Front Exterior
Plan#153-1035
Starting at$1200
3202
Sq Ft
2
Story
3
Bed
2.5
Bath
1
Car
4-Bedroom, 2338 Sq Ft Country House Plan - 153-1022 - Front Exterior
Plan Collection
4-Bedroom, 2338 Sq Ft Country House Plan - 153-1022 - Front Exterior
Plan#153-1022
Starting at$1200
2338
Sq Ft
1
Story
4
Bed
2
Bath
2
Car
3-Bedroom, 2507 Sq Ft Colonial Home Plan - 137-1812 - Main Exterior
Plan Collection
3-Bedroom, 2507 Sq Ft Colonial Home Plan - 137-1812 - Main Exterior
Plan#137-1812
Starting at$925
2507
Sq Ft
3
Story
3
Bed
2.5
Bath
1
Car
3-Bedroom, 1515 Sq Ft Ranch Home Plan - 137-1689 - Main Exterior
Plan Collection
3-Bedroom, 1515 Sq Ft Ranch Home Plan - 137-1689 - Main Exterior
Plan#137-1689
Starting at$735
1515
Sq Ft
1
Story
3
Bed
2
Bath
2
Car
2-Bedroom, 1176 Sq Ft Ranch Home Plan - 137-1841 - Main Exterior
Plan Collection
2-Bedroom, 1176 Sq Ft Ranch Home Plan - 137-1841 - Main Exterior
Plan#137-1841
Starting at$800
1176
Sq Ft
1
Story
2
Bed
1
Bath
2
Car
3-Bedroom, 1892 Sq Ft Ranch Home Plan - 137-1637 - Main Exterior
Plan Collection
3-Bedroom, 1892 Sq Ft Ranch Home Plan - 137-1637 - Main Exterior
Plan#137-1637
Starting at$735
1892
Sq Ft
1
Story
3
Bed
2.5
Bath
2
Car
4-Bedroom, 2527 Sq Ft Ranch Home Plan - 137-1659 - Main Exterior
Plan Collection
4-Bedroom, 2527 Sq Ft Ranch Home Plan - 137-1659 - Main Exterior
Plan#137-1659
Starting at$865
2527
Sq Ft
1
Story
4
Bed
2.5
Bath
2
Car
2-Bedroom, 1640 Sq Ft European Home Plan - 137-1802 - Main Exterior
Plan Collection
2-Bedroom, 1640 Sq Ft European Home Plan - 137-1802 - Main Exterior
Plan#137-1802
Starting at$735
1640
Sq Ft
2
Story
2
Bed
2.5
Bath
1
Car
3-Bedroom, 1862 Sq Ft Ranch House Plan - 137-1799 - Front Exterior
Plan Collection
3-Bedroom, 1862 Sq Ft Ranch House Plan - 137-1799 - Front Exterior
Plan#137-1799
Starting at$735
1862
Sq Ft
1
Story
3
Bed
2
Bath
2
Car
4-Bedroom, 2769 Sq Ft Country Home Plan - 141-1225 - Main Exterior
Plan Collection
4-Bedroom, 2769 Sq Ft Country Home Plan - 141-1225 - Main Exterior
Plan#141-1225
Starting at$1550
2769
Sq Ft
1
Story
4
Bed
3.5
Bath
2
Car
2-Bedroom, 1962 Sq Ft Country Home Plan - 141-1229 - Main Exterior
Plan Collection
2-Bedroom, 1962 Sq Ft Country Home Plan - 141-1229 - Main Exterior
Plan#141-1229
Starting at$1300
1962
Sq Ft
2
Story
2
Bed
1
Bath
0
Car
4-Bedroom, 2000 Sq Ft Ranch Home Plan - 137-1766 - Main Exterior
Plan Collection
4-Bedroom, 2000 Sq Ft Ranch Home Plan - 137-1766 - Main Exterior
Plan#137-1766
Starting at$735
2000
Sq Ft
1
Story
4
Bed
2.5
Bath
2
Car
3-Bedroom, 2504 Sq Ft Ranch Home Plan - 137-1821 - Main Exterior
Plan Collection
3-Bedroom, 2504 Sq Ft Ranch Home Plan - 137-1821 - Main Exterior
Plan#137-1821
Starting at$865
2504
Sq Ft
1
Story
3
Bed
3
Bath
3
Car
3-Bedroom, 2632 Sq Ft Ranch Home Plan - 137-1852 - Main Exterior
Plan Collection
3-Bedroom, 2632 Sq Ft Ranch Home Plan - 137-1852 - Main Exterior
Plan#137-1852
Starting at$865
2632
Sq Ft
1
Story
3
Bed
3.5
Bath
2
Car
4-Bedroom, 2646 Sq Ft Ranch Home Plan - 137-1763 - Main Exterior
Plan Collection
4-Bedroom, 2646 Sq Ft Ranch Home Plan - 137-1763 - Main Exterior
Plan#137-1763
Starting at$865
2646
Sq Ft
1
Story
4
Bed
2.5
Bath
2
Car
3-Bedroom, 2016 Sq Ft Ranch Home Plan - 137-1671 - Main Exterior
Plan Collection
3-Bedroom, 2016 Sq Ft Ranch Home Plan - 137-1671 - Main Exterior
Plan#137-1671
Starting at$800
2016
Sq Ft
1
Story
3
Bed
2.5
Bath
2
Car
4-Bedroom, 2612 Sq Ft Ranch House Plan - 137-1761 - Front Exterior
Plan Collection
4-Bedroom, 2612 Sq Ft Ranch House Plan - 137-1761 - Front Exterior
Plan#137-1761
Starting at$865
2612
Sq Ft
1
Story
4
Bed
2.5
Bath
2
Car
4-Bedroom, 2076 Sq Ft Ranch House Plan - 137-1235 - Front Exterior
Plan Collection
4-Bedroom, 2076 Sq Ft Ranch House Plan - 137-1235 - Front Exterior
Plan#137-1235
Starting at$800
2076
Sq Ft
1
Story
4
Bed
2.5
Bath
2
Car
4-Bedroom, 2232 Sq Ft Cape Cod House Plan - 137-1759 - Front Exterior
Plan Collection
4-Bedroom, 2232 Sq Ft Cape Cod House Plan - 137-1759 - Front Exterior
Plan#137-1759
Starting at$925
2232
Sq Ft
1
Story
4
Bed
3.5
Bath
2
Car
3-Bedroom, 3107 Sq Ft Ranch Home Plan - 137-1166 - Main Exterior
Plan Collection
3-Bedroom, 3107 Sq Ft Ranch Home Plan - 137-1166 - Main Exterior
Plan#137-1166
Starting at$925
3107
Sq Ft
1
Story
3
Bed
2.5
Bath
2
Car
1...410411412413414...513