Ranch, Traditional House Plans

12,296
Plan Results
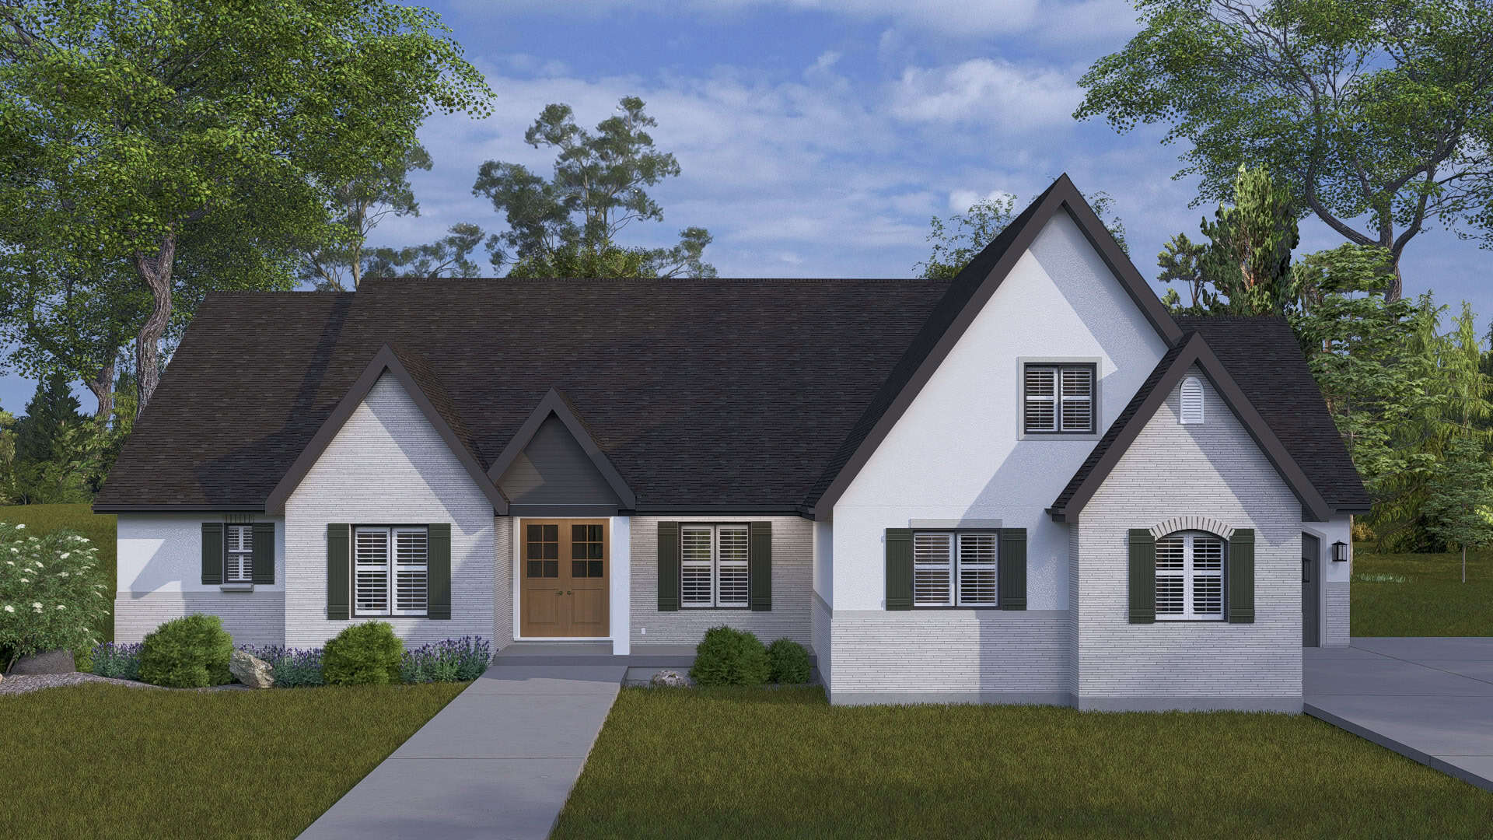
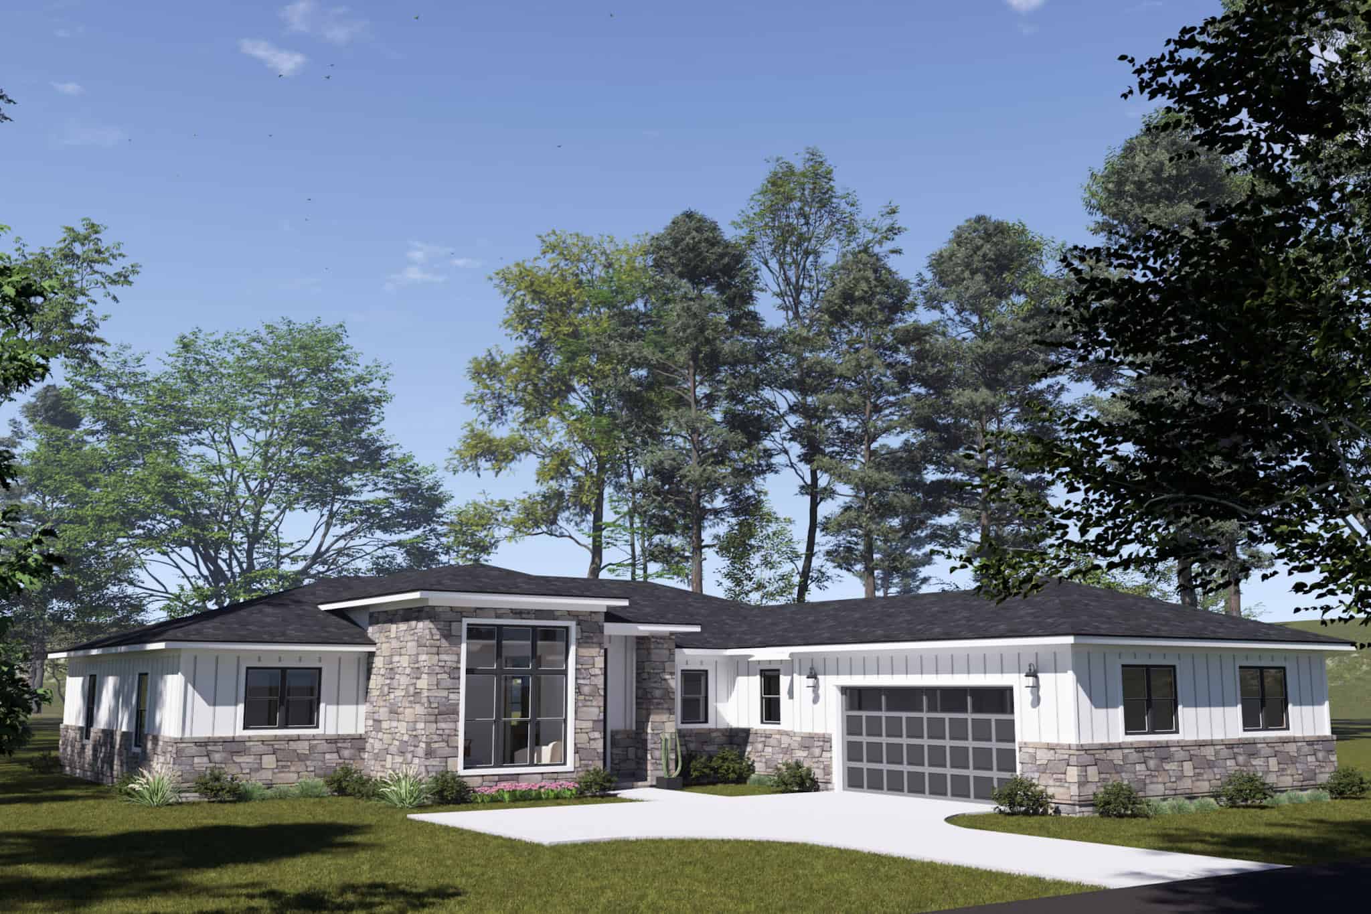
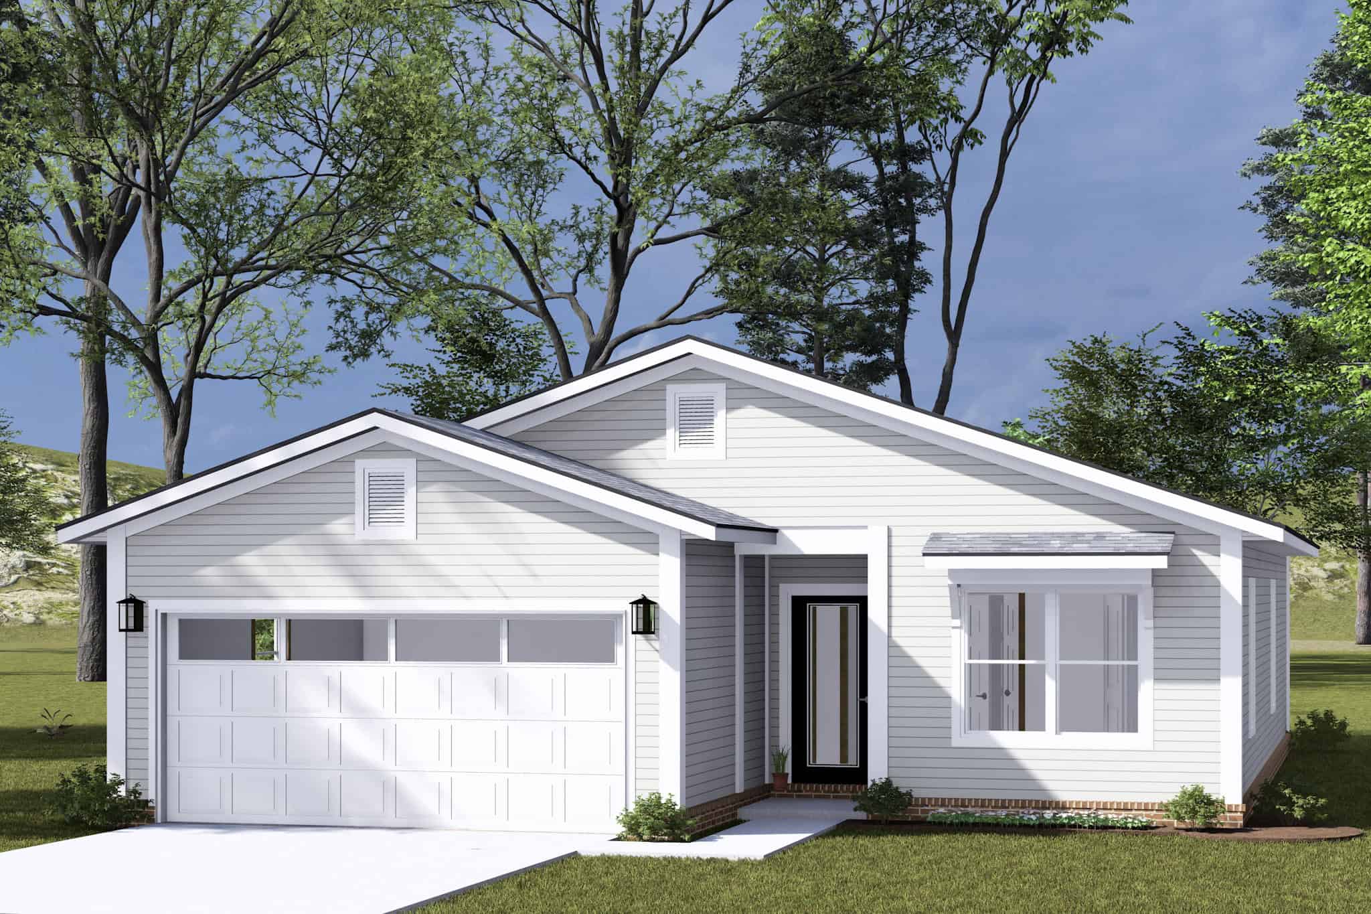
3-Bedroom, 2300 Sq Ft Farmhouse House Plan - 142-1510 - Front Exterior
Plan Collection
3-Bedroom, 2300 Sq Ft Farmhouse House Plan - 142-1510 - Front Exterior
Plan#142-1510
Starting at$1445
2300
Sq Ft
1
Story
3
Bed
2.5
Bath
2
Car
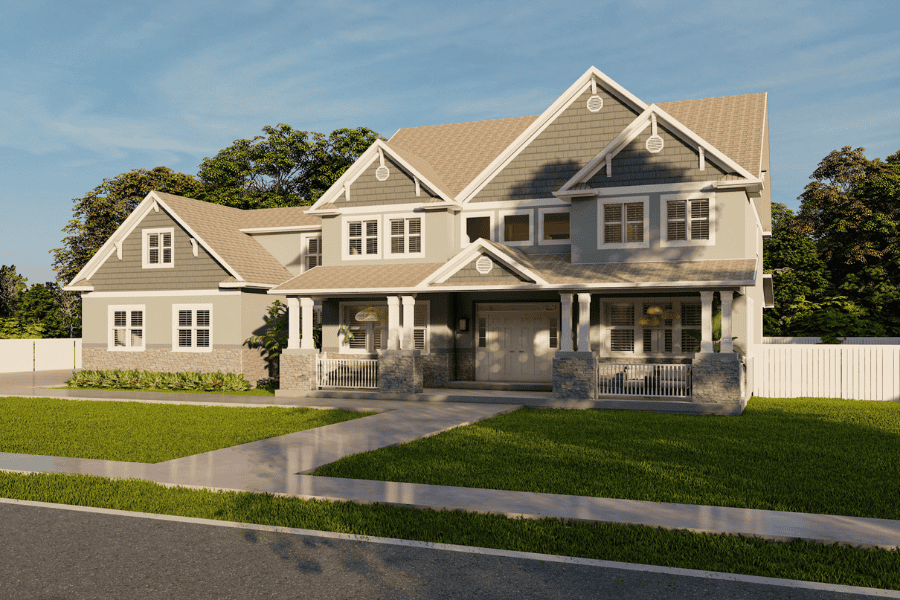
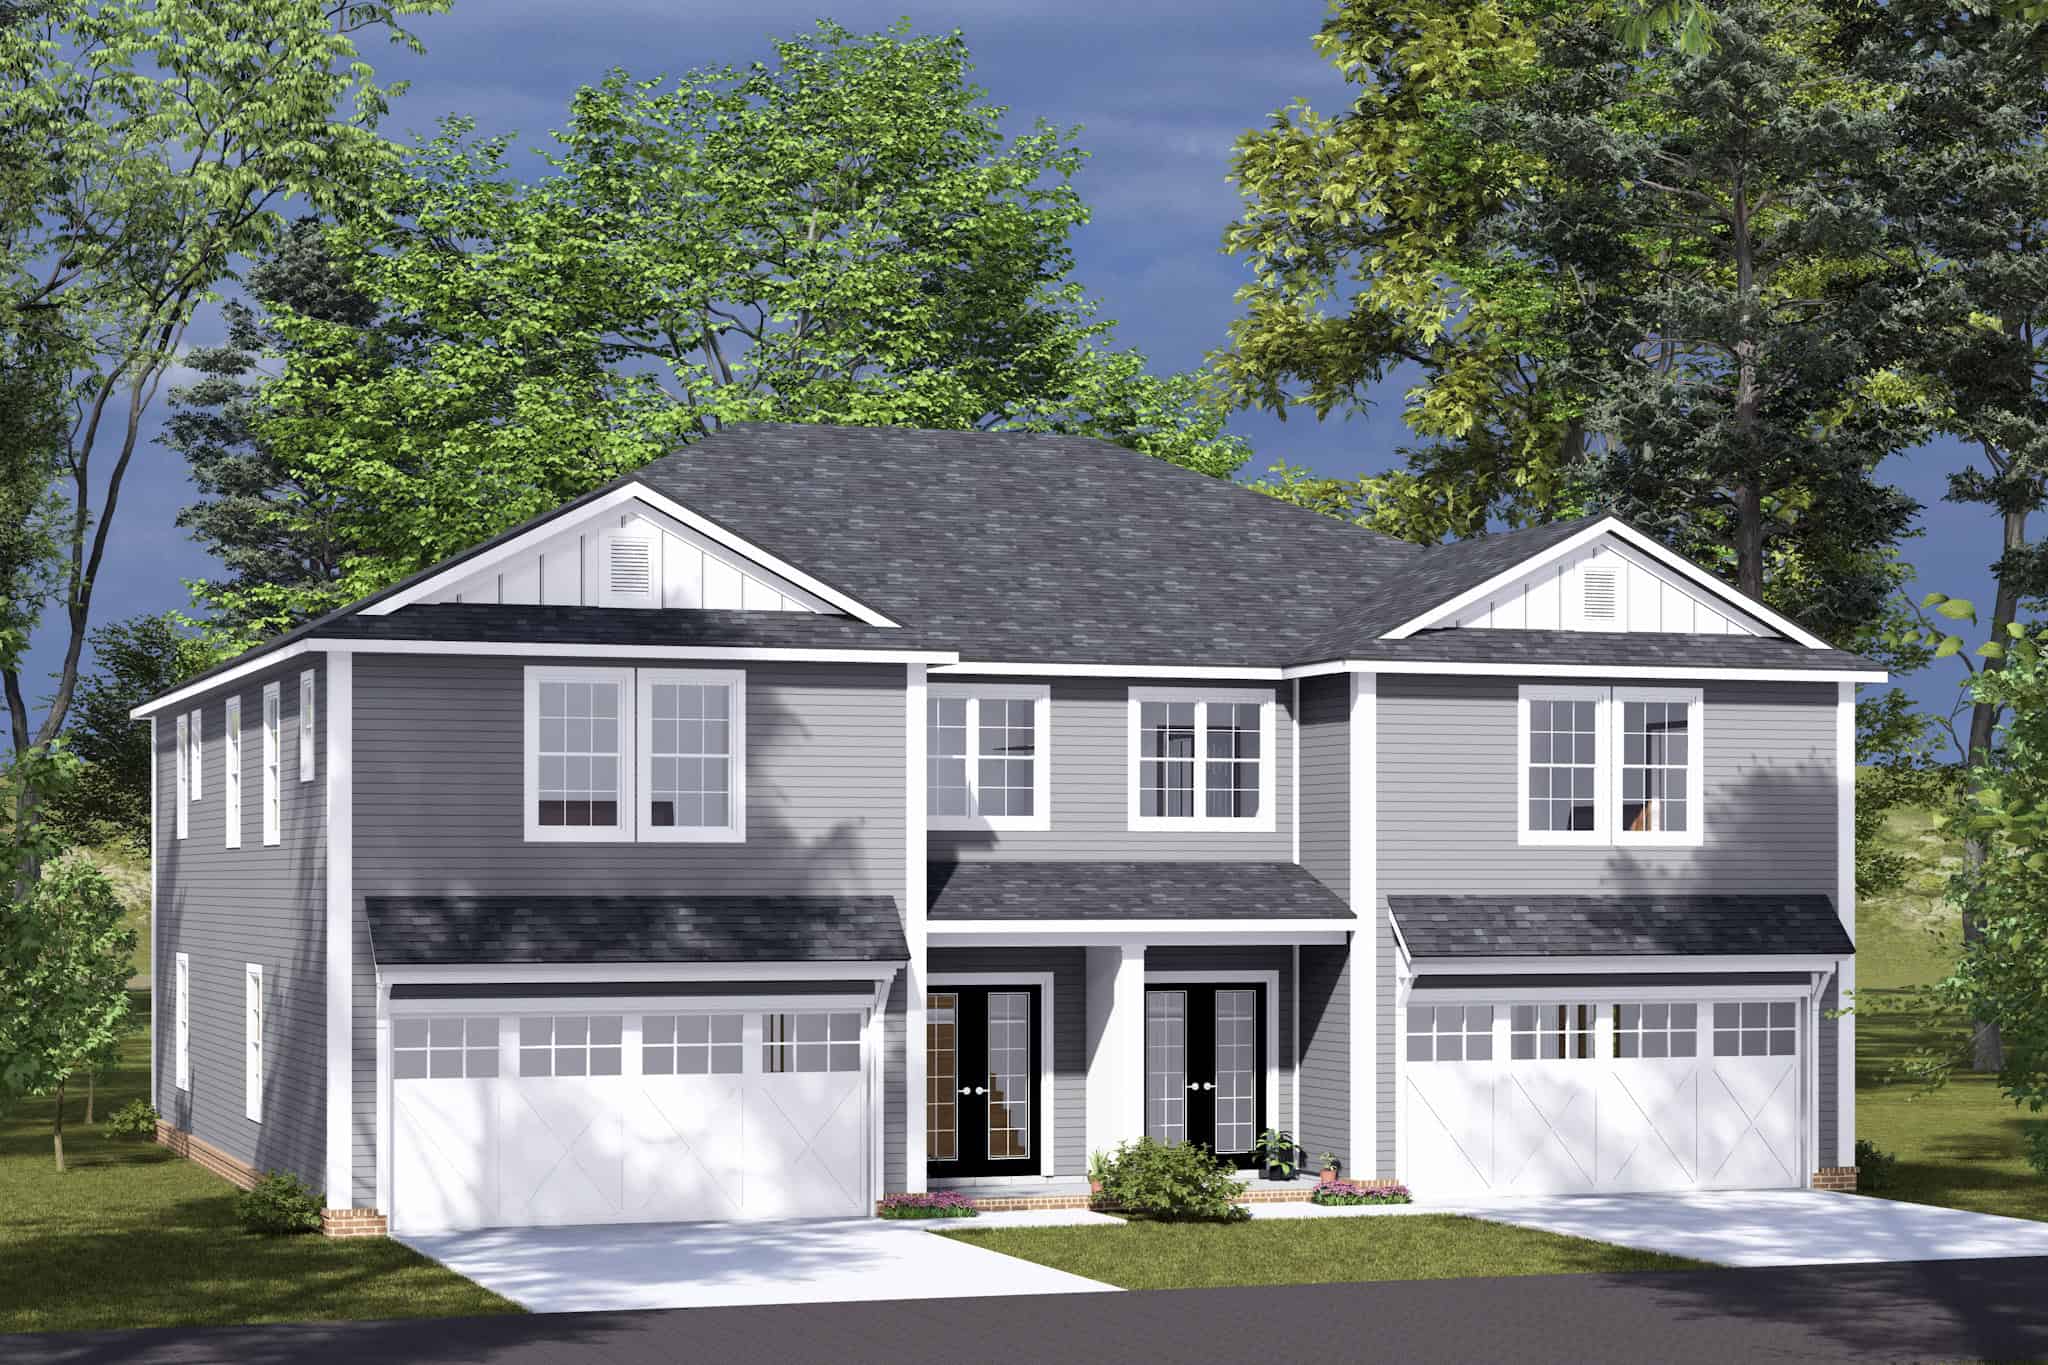
Traditional House Plan - 4 Bedrms, 4.5 Baths - 3673 Sq Ft - #220-1008
Plan Collection
Traditional House Plan - 4 Bedrms, 4.5 Baths - 3673 Sq Ft - #220-1008
Plan#220-1008
Starting at$2115
3673
Sq Ft
1
Story
4
Bed
4.5
Bath
3
Car
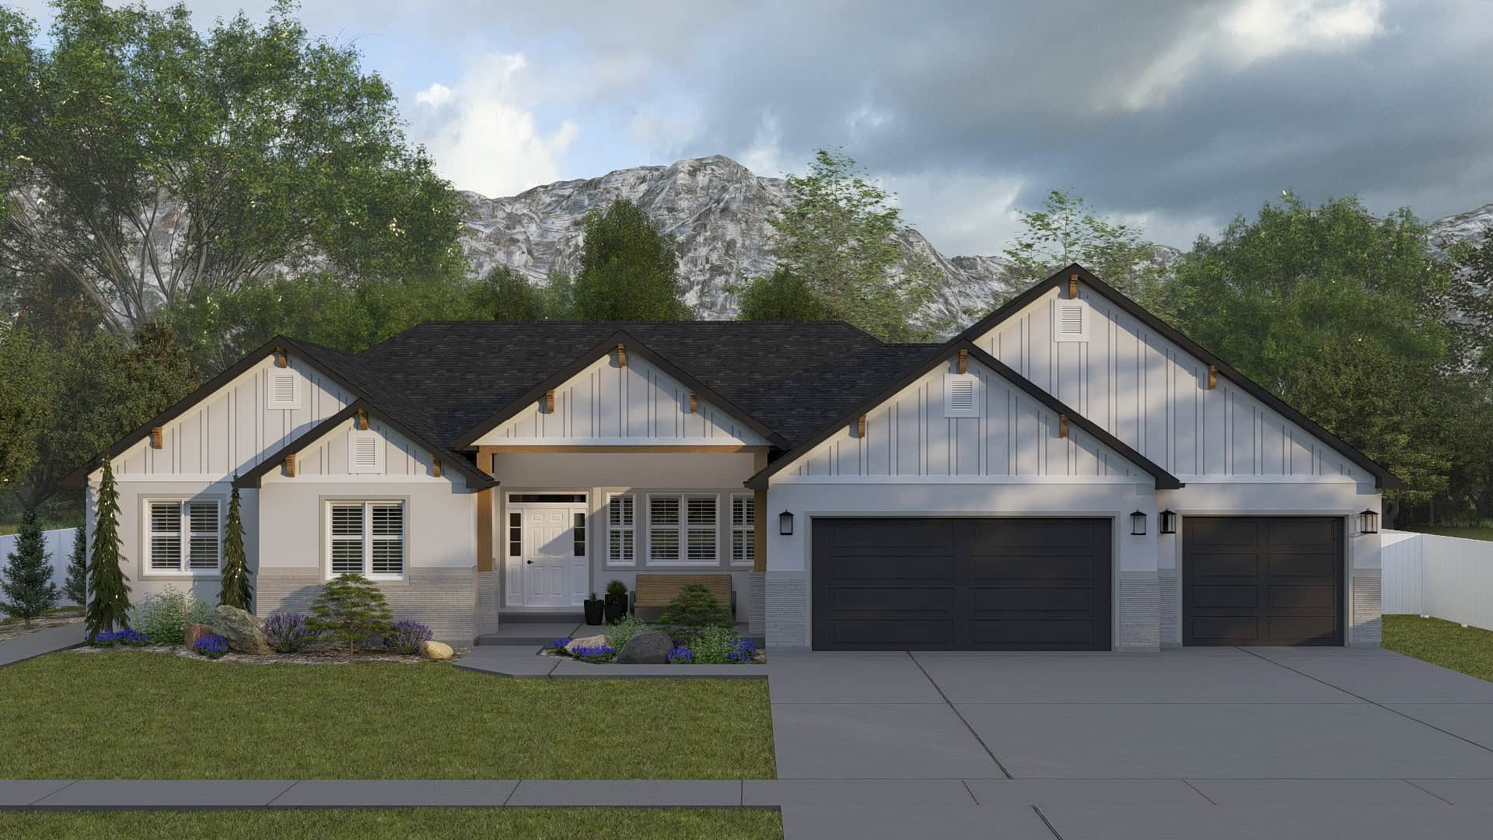
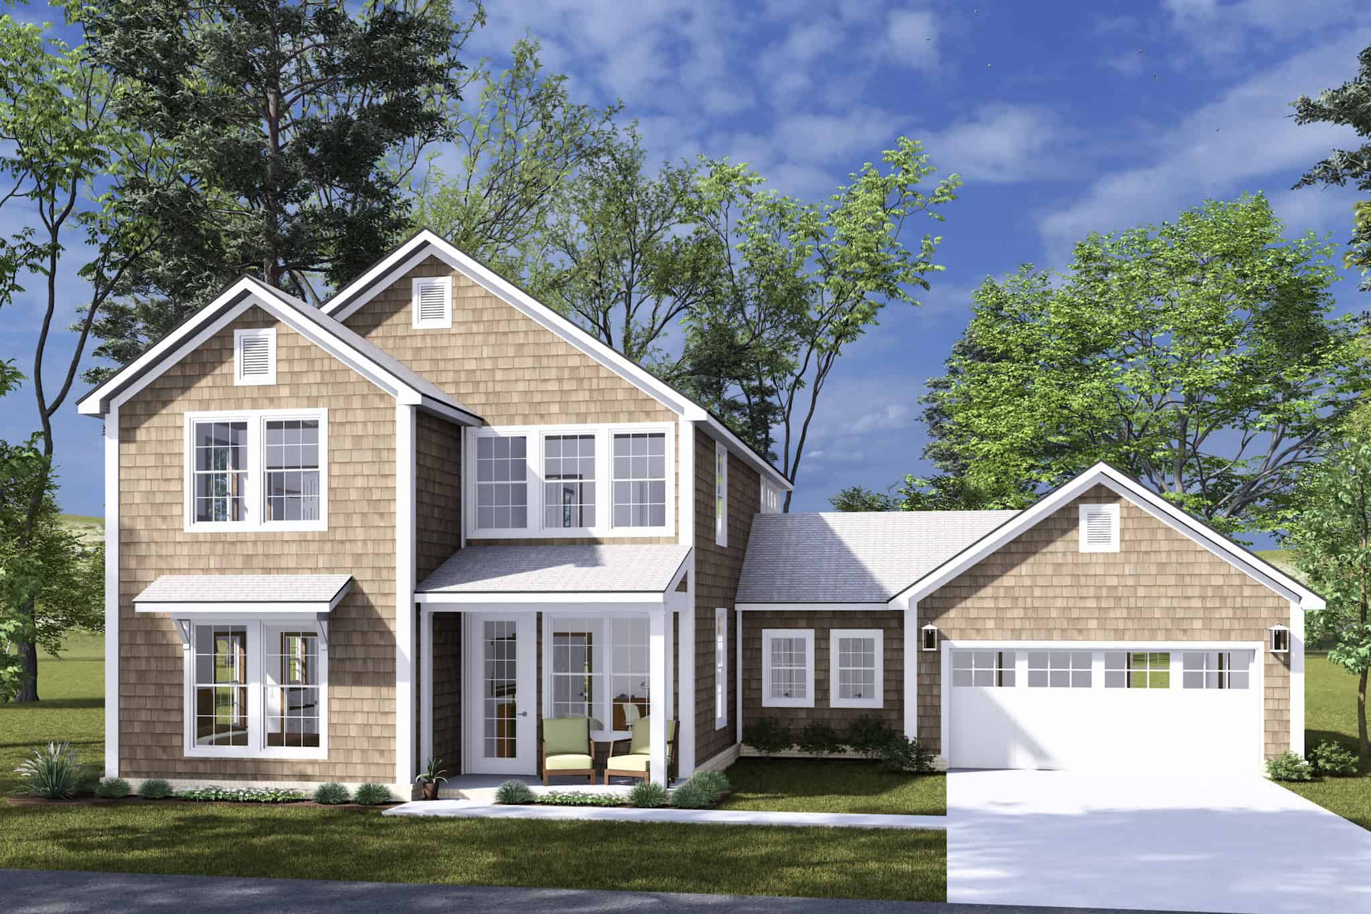
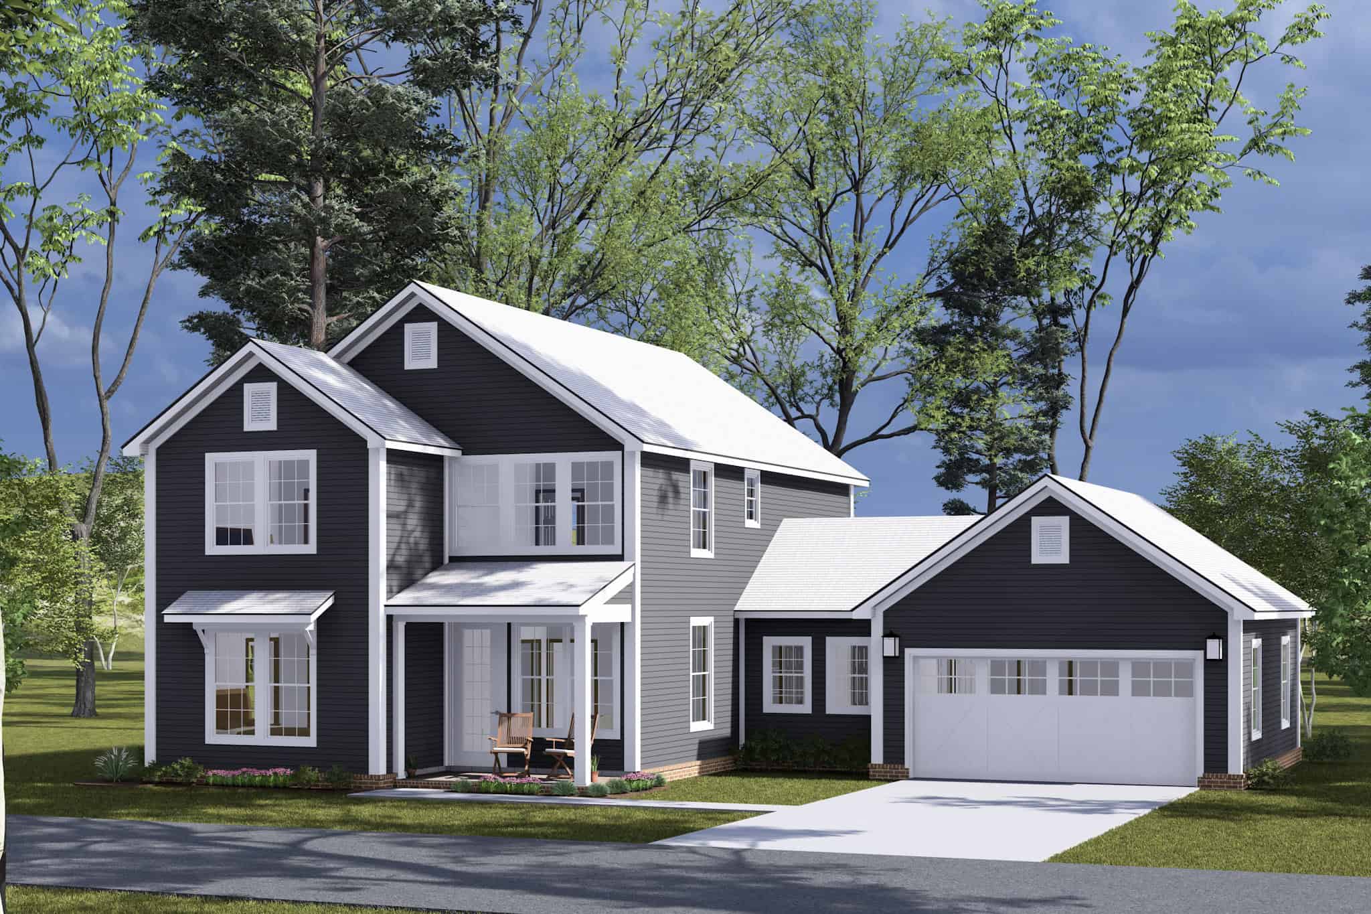
Front exterior of a 4,152 sq ft luxury farmhouse with L-shaped layout, 3-car garage, and classic architectural detailing
Plan Collection
Front exterior of a 4,152 sq ft luxury farmhouse with L-shaped layout, 3-car garage, and classic architectural detailing
Plan#220-1007
Starting at$2330
4152
Sq Ft
2
Story
4
Bed
4.5
Bath
3
Car
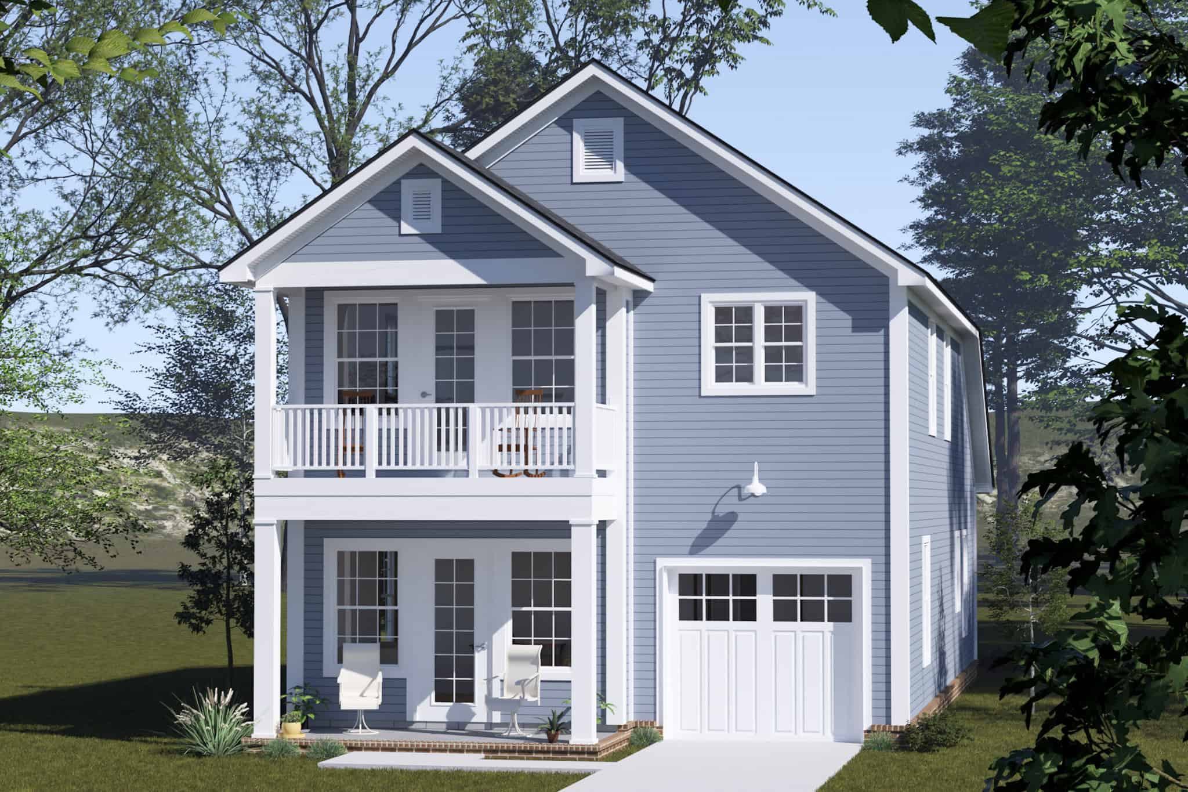
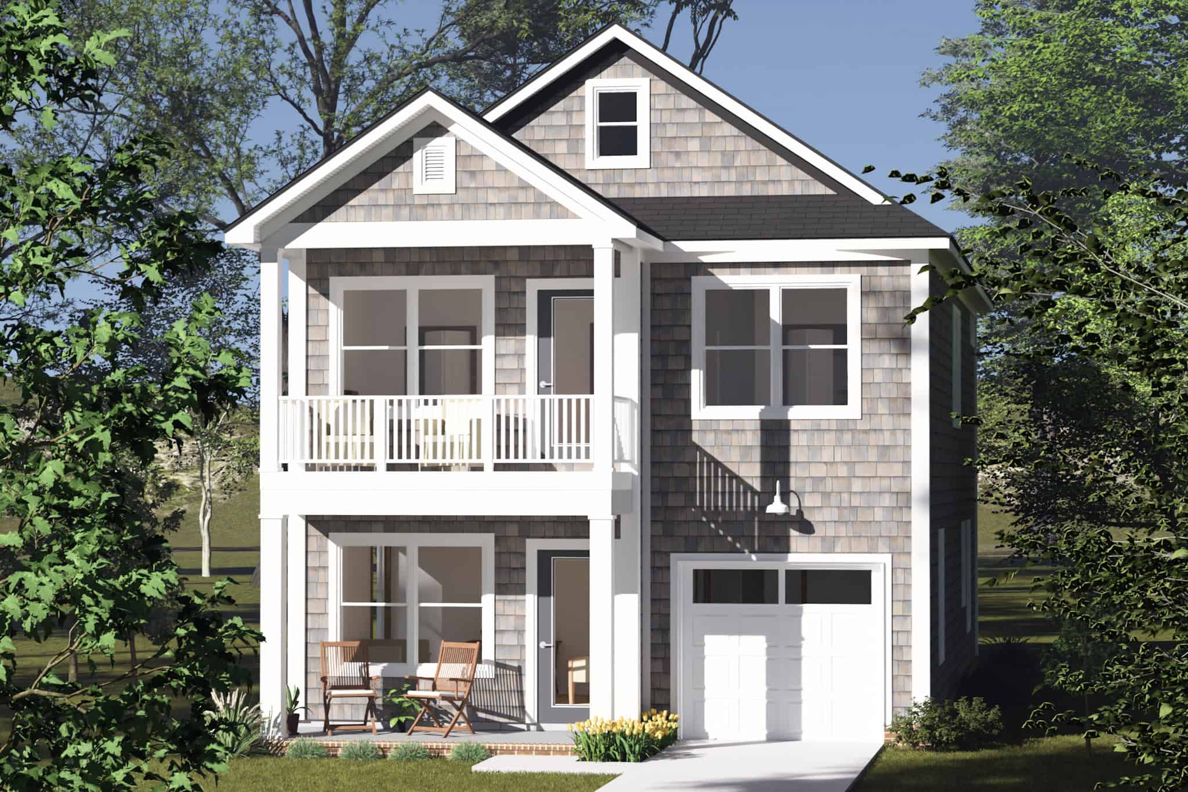
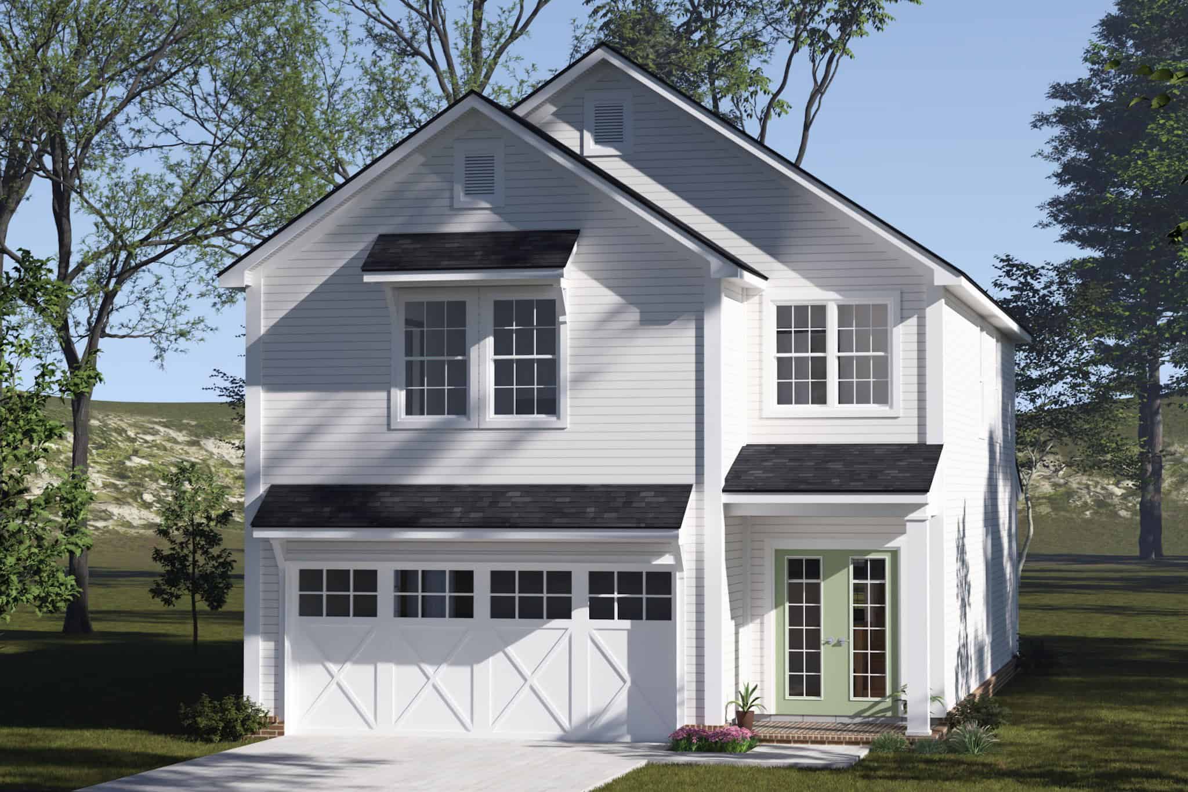
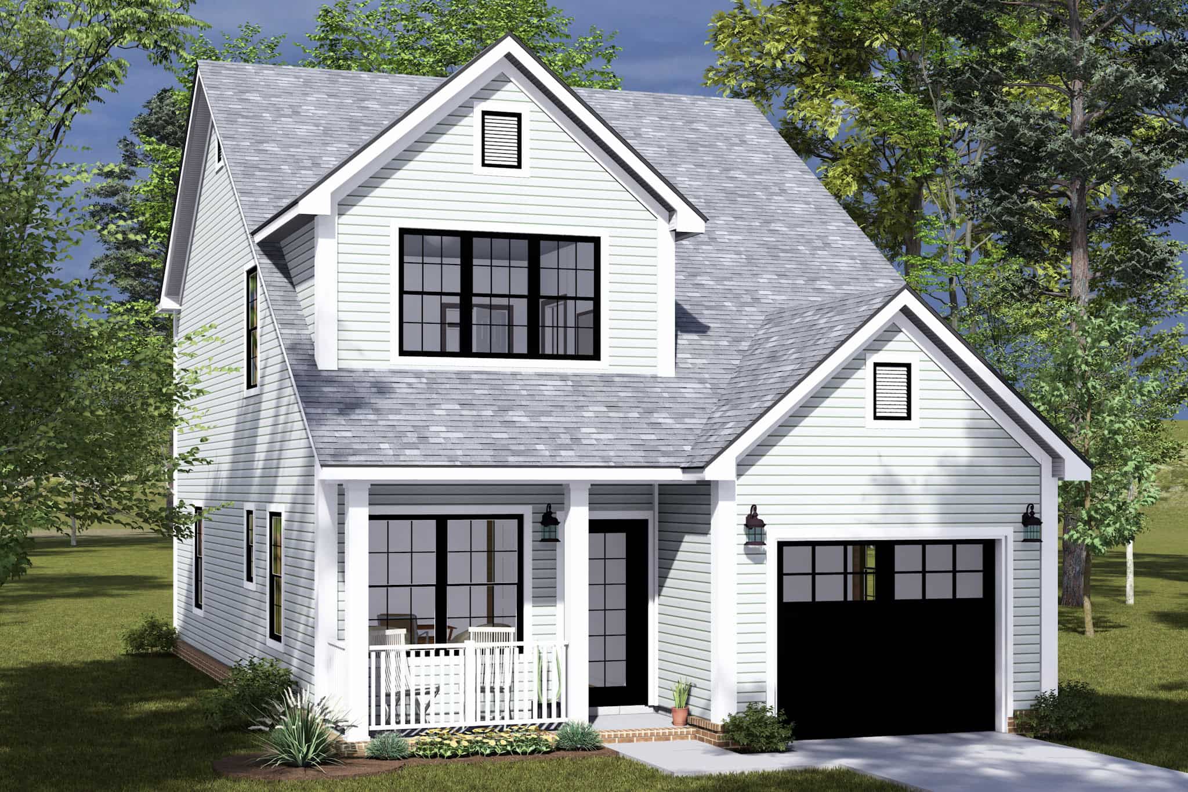
Traditional House Plan - 3 Bedrms, 2.5 Baths - 1736 Sq Ft - #178-1452
Plan Collection
Traditional House Plan - 3 Bedrms, 2.5 Baths - 1736 Sq Ft - #178-1452
Plan#178-1452
Starting at$1085
1736
Sq Ft
2
Story
3
Bed
2.5
Bath
1
Car
Farmhouse House Plan - 4 Bedrms, 3.5 Baths - 2716 Sq Ft - #178-1439
Plan Collection
Farmhouse House Plan - 4 Bedrms, 3.5 Baths - 2716 Sq Ft - #178-1439
Plan#178-1439
Starting at$1185
2716
Sq Ft
1.5
Story
4
Bed
3.5
Bath
3
Car
Cottage Floor Plan - 3 Bedrms, 2.5 Baths - 2060 Sq Ft - #178-1431
Plan Collection
Cottage Floor Plan - 3 Bedrms, 2.5 Baths - 2060 Sq Ft - #178-1431
Plan#178-1431
Starting at$1125
2060
Sq Ft
1.5
Story
3
Bed
2.5
Bath
2
Car
Traditional House Plan - 4 Bedrms, 2 Baths - 1636 Sq Ft - #178-1429
Plan Collection
Traditional House Plan - 4 Bedrms, 2 Baths - 1636 Sq Ft - #178-1429
Plan#178-1429
Starting at$1085
1636
Sq Ft
1
Story
4
Bed
2
Bath
2
Car
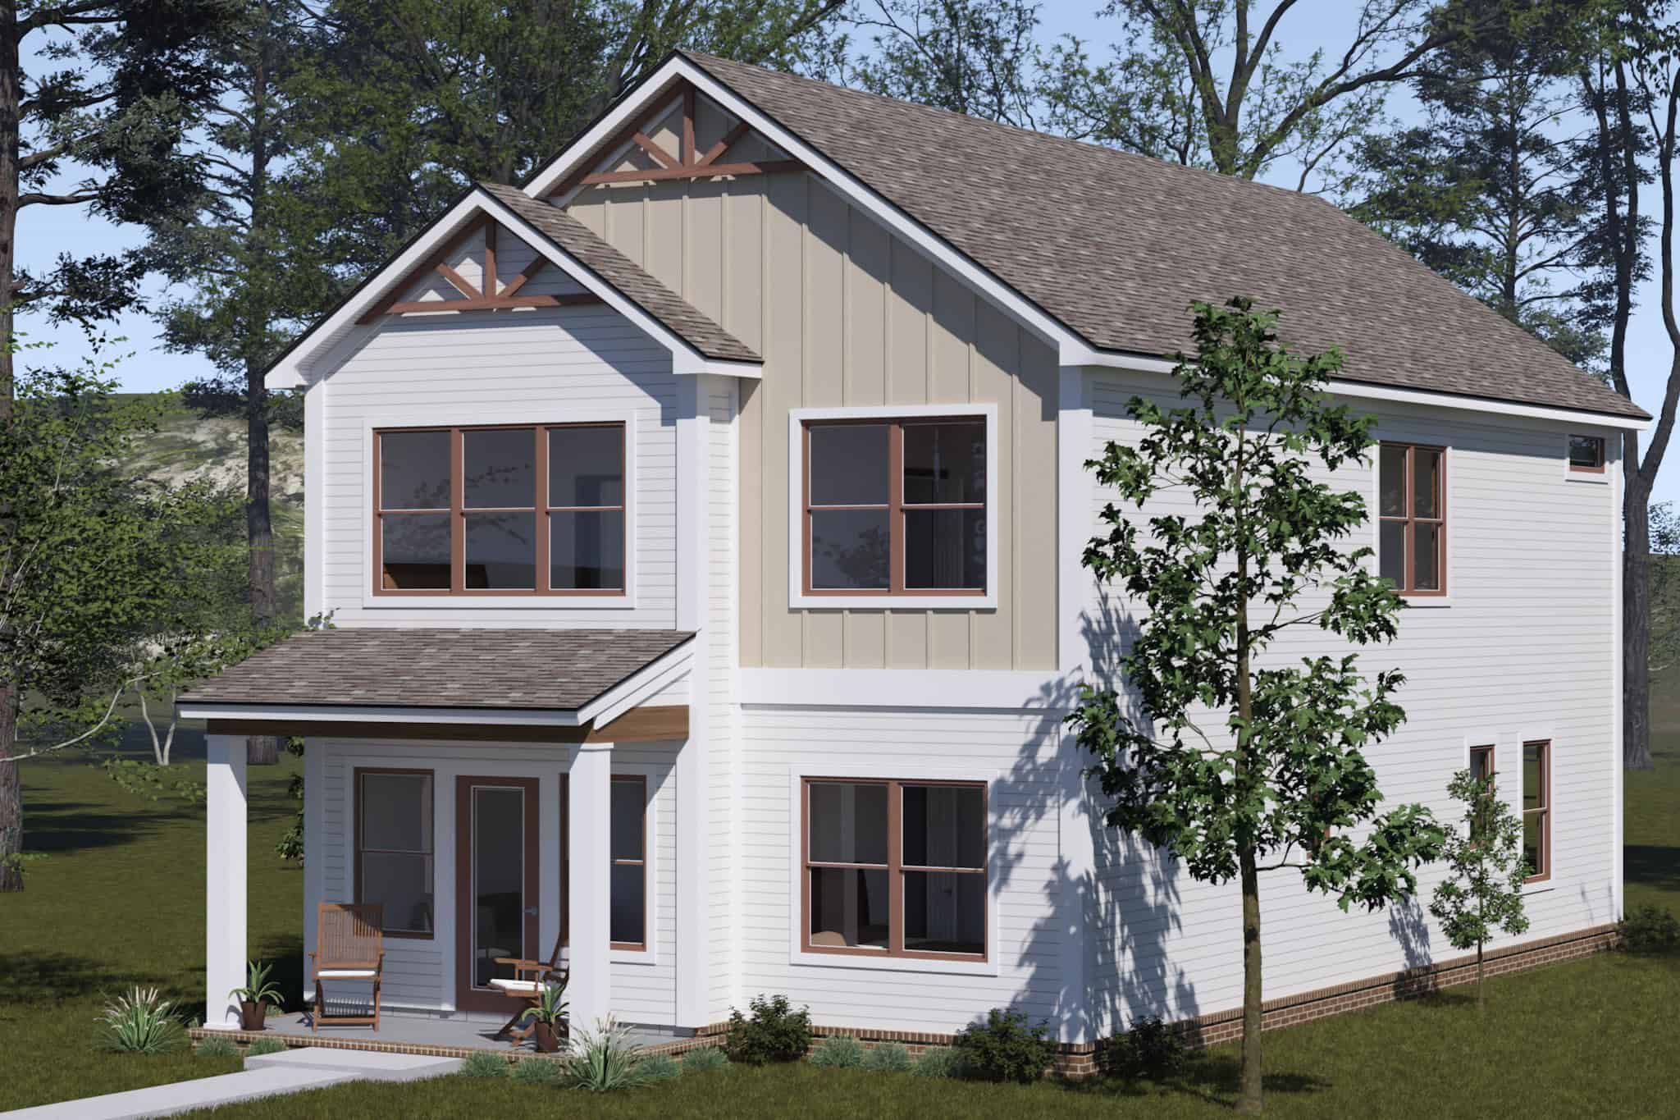
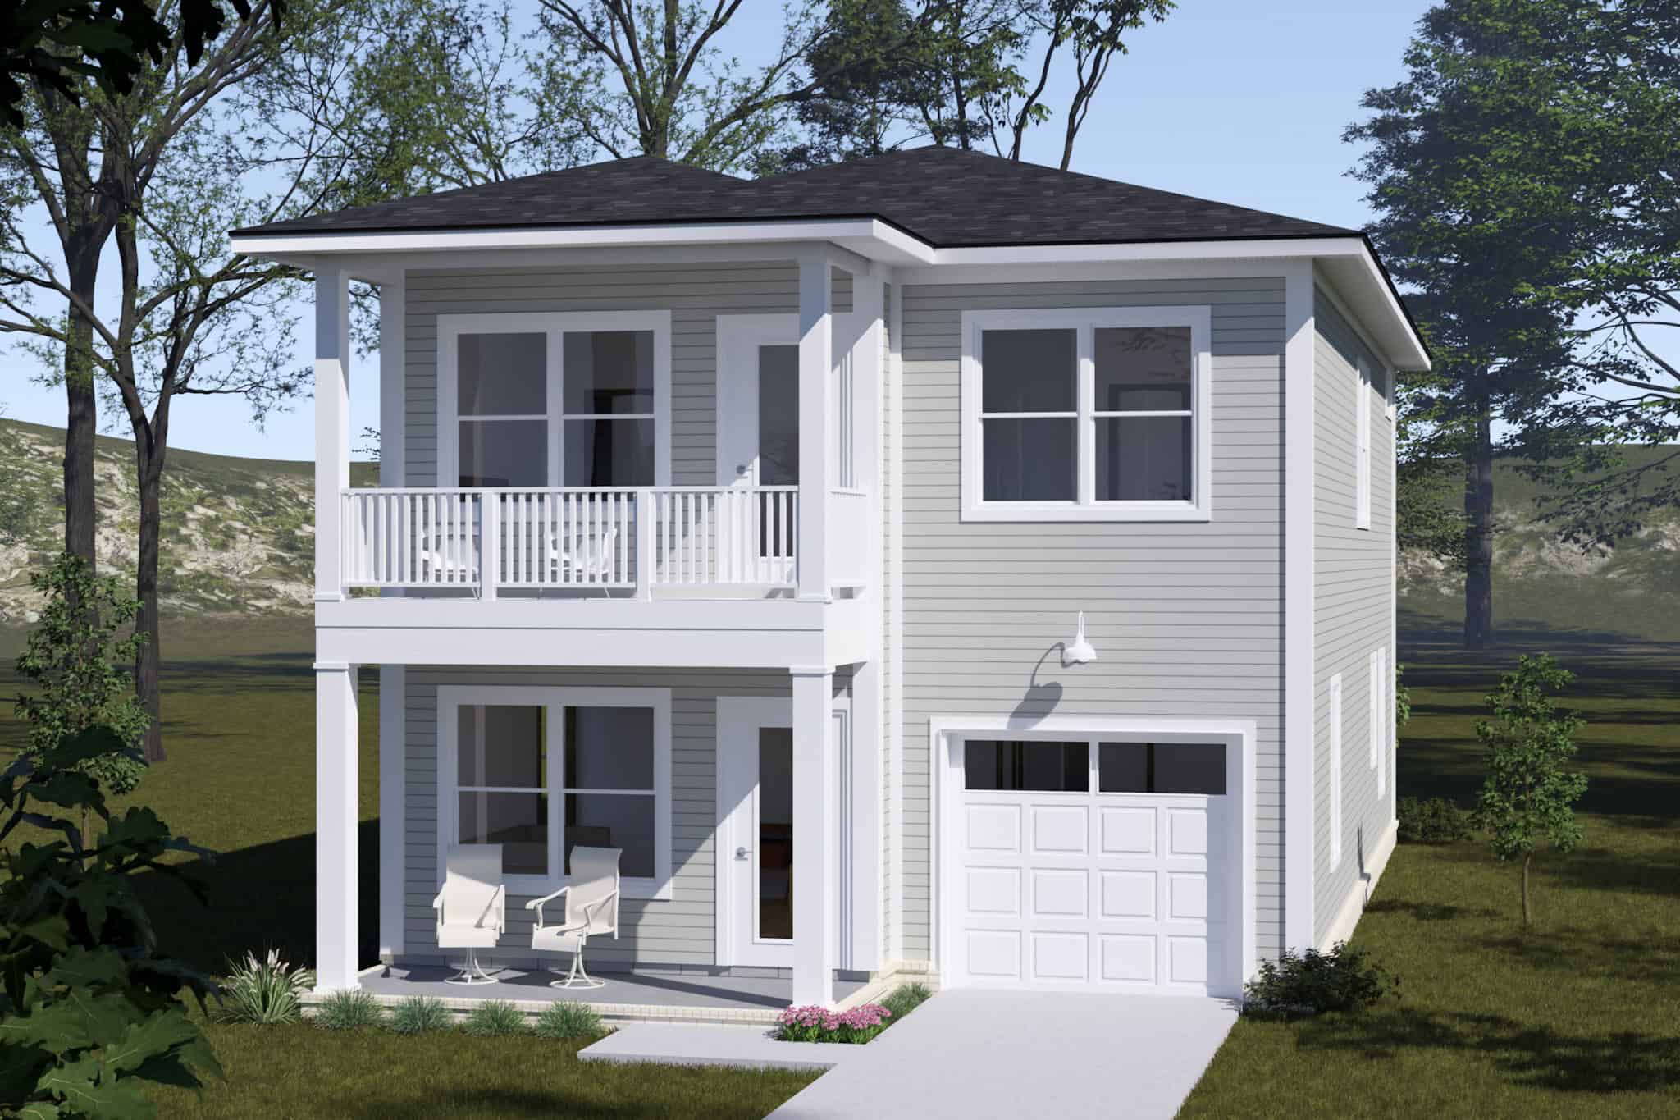
Traditional Home Plan - 3 Bedrms, 2.5 Baths - 1795 Sq Ft - #178-1428
Plan Collection
Traditional Home Plan - 3 Bedrms, 2.5 Baths - 1795 Sq Ft - #178-1428
Plan#178-1428
Starting at$1085
1795
Sq Ft
2
Story
3
Bed
2.5
Bath
2
Car
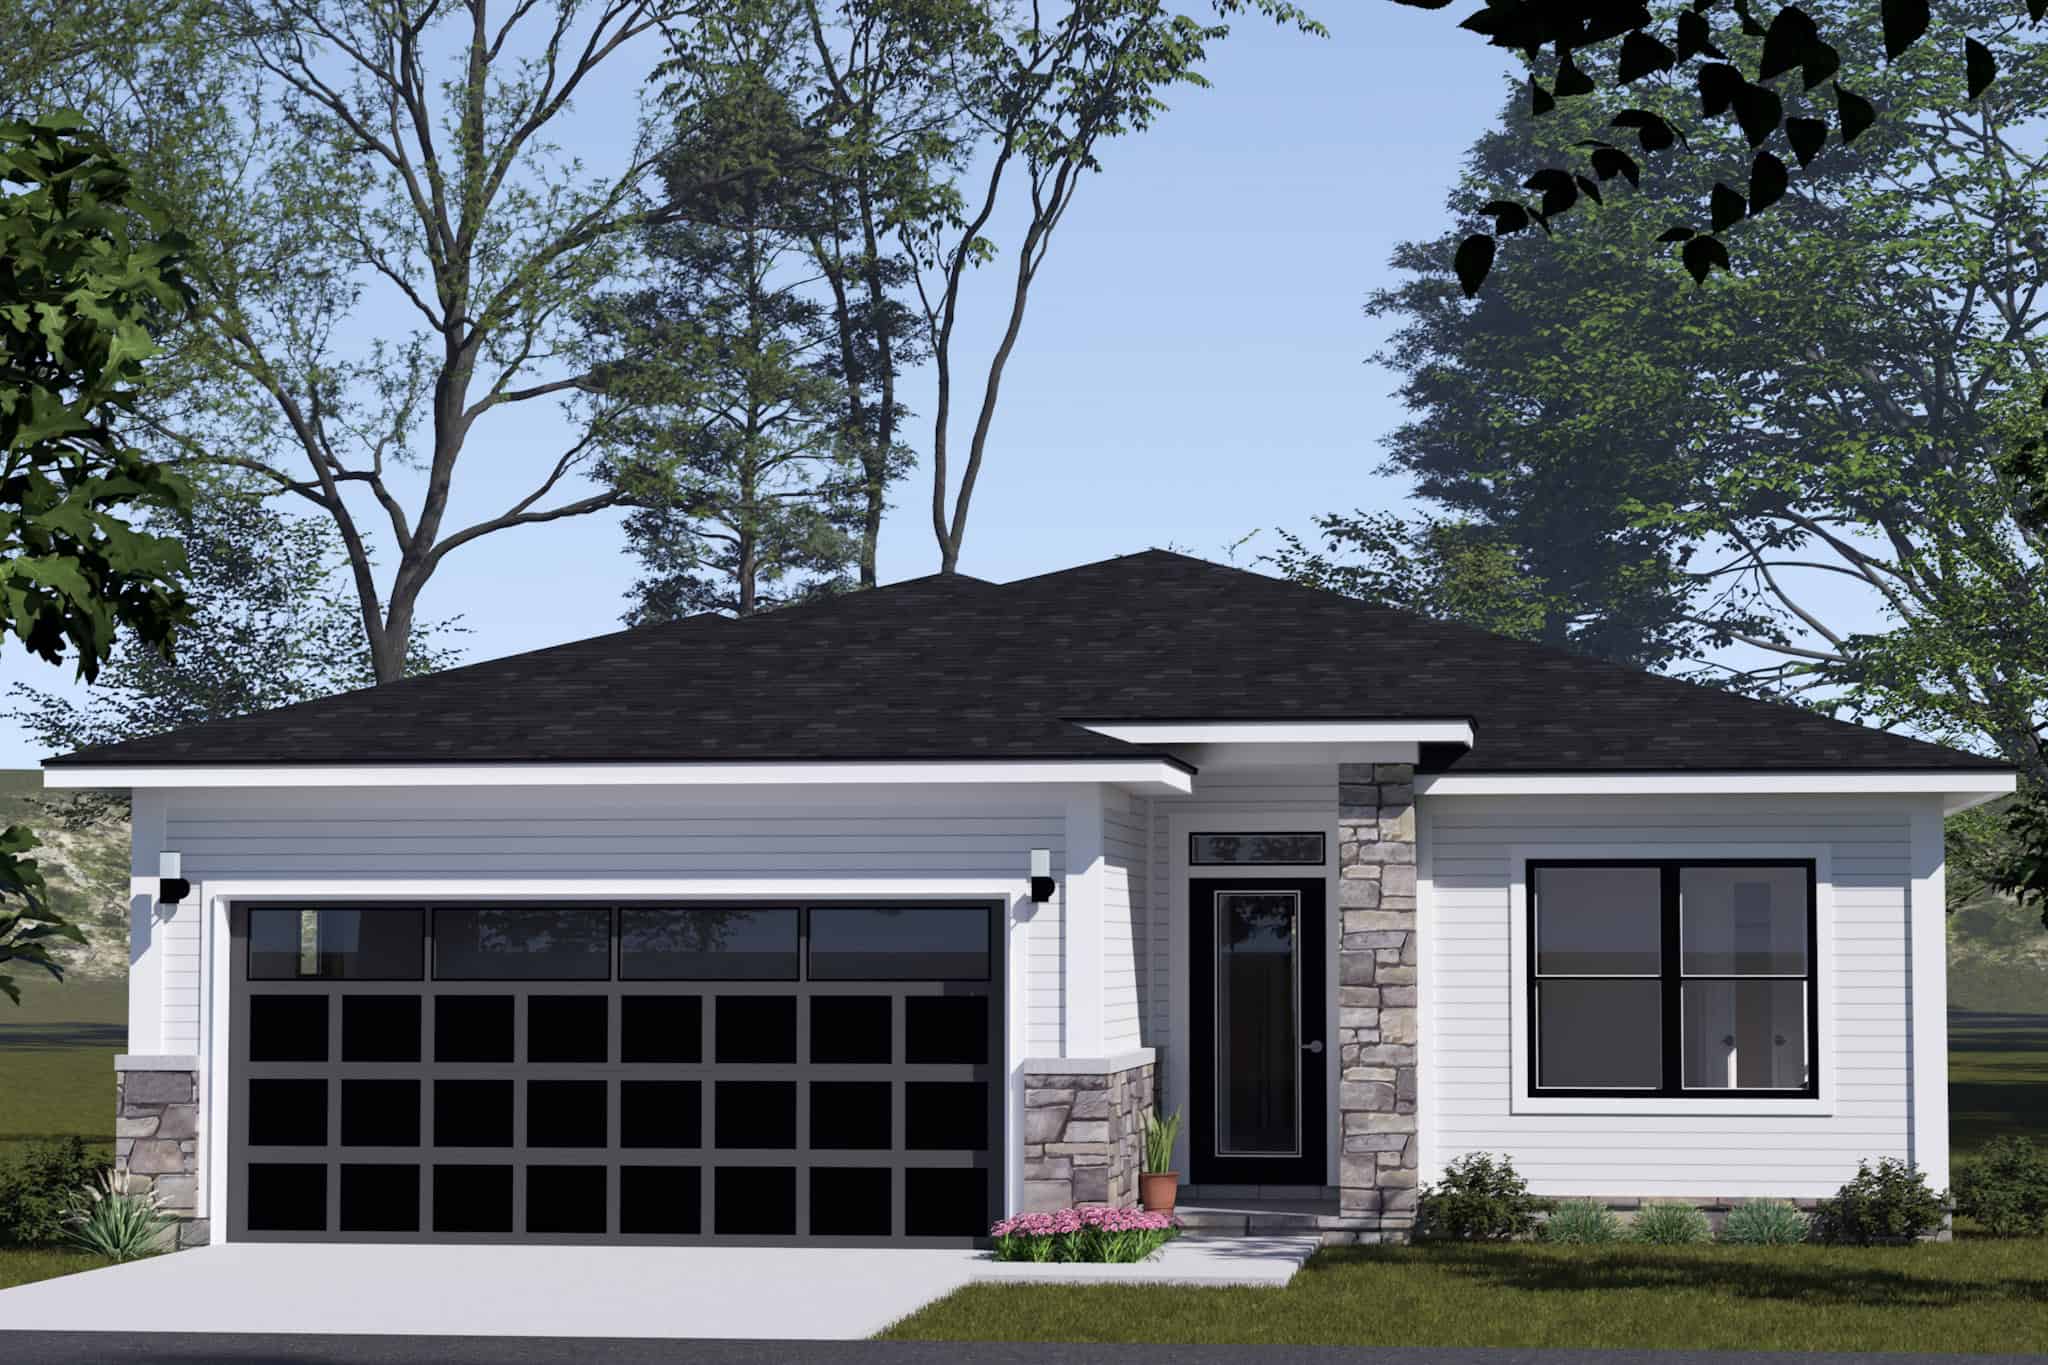
3-Bedroom, 2358 Sq Ft Contemporary Home Plan - 169-1199 - Main Exterior
Plan Collection
3-Bedroom, 2358 Sq Ft Contemporary Home Plan - 169-1199 - Main Exterior
Plan#169-1199
Starting at$870
2358
Sq Ft
1
Story
3
Bed
2
Bath
0
Car
6-Bedroom, 3141 Sq Ft Country House Plan - 142-1503 - Front Exterior
Plan Collection
6-Bedroom, 3141 Sq Ft Country House Plan - 142-1503 - Front Exterior
Plan#142-1503
Starting at$1495
3141
Sq Ft
2
Story
6
Bed
4.5
Bath
2
Car
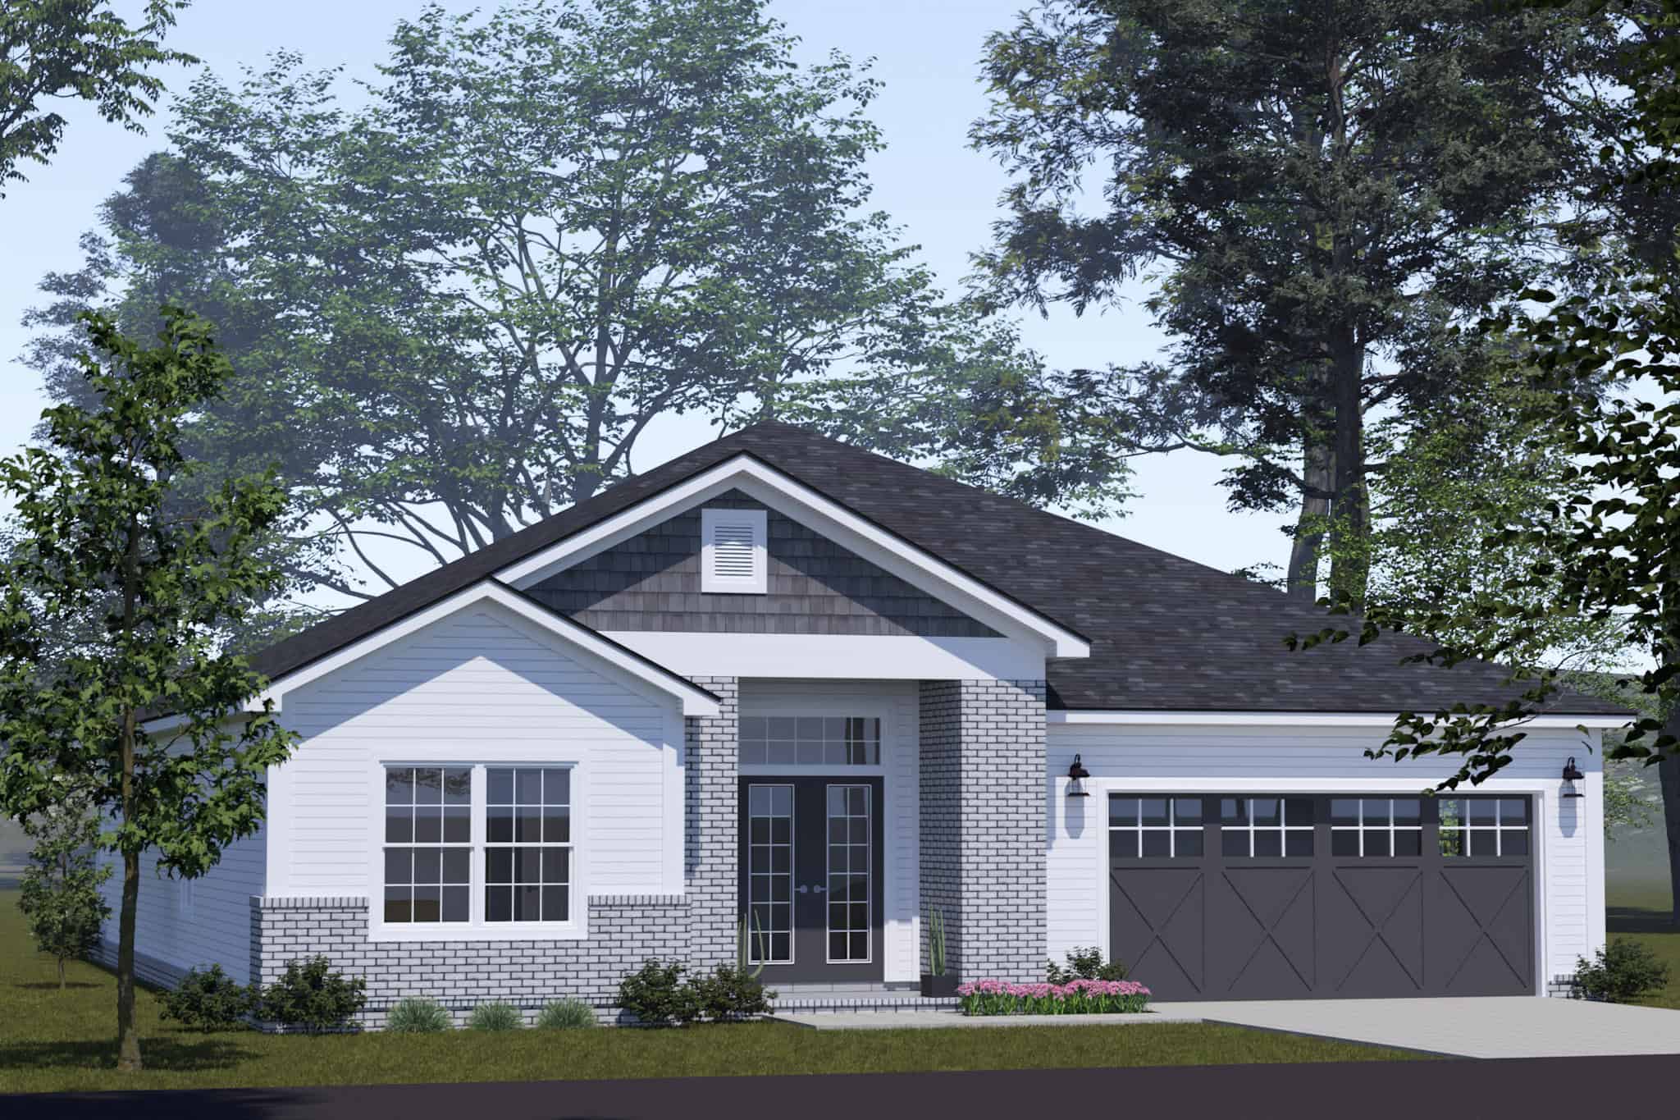
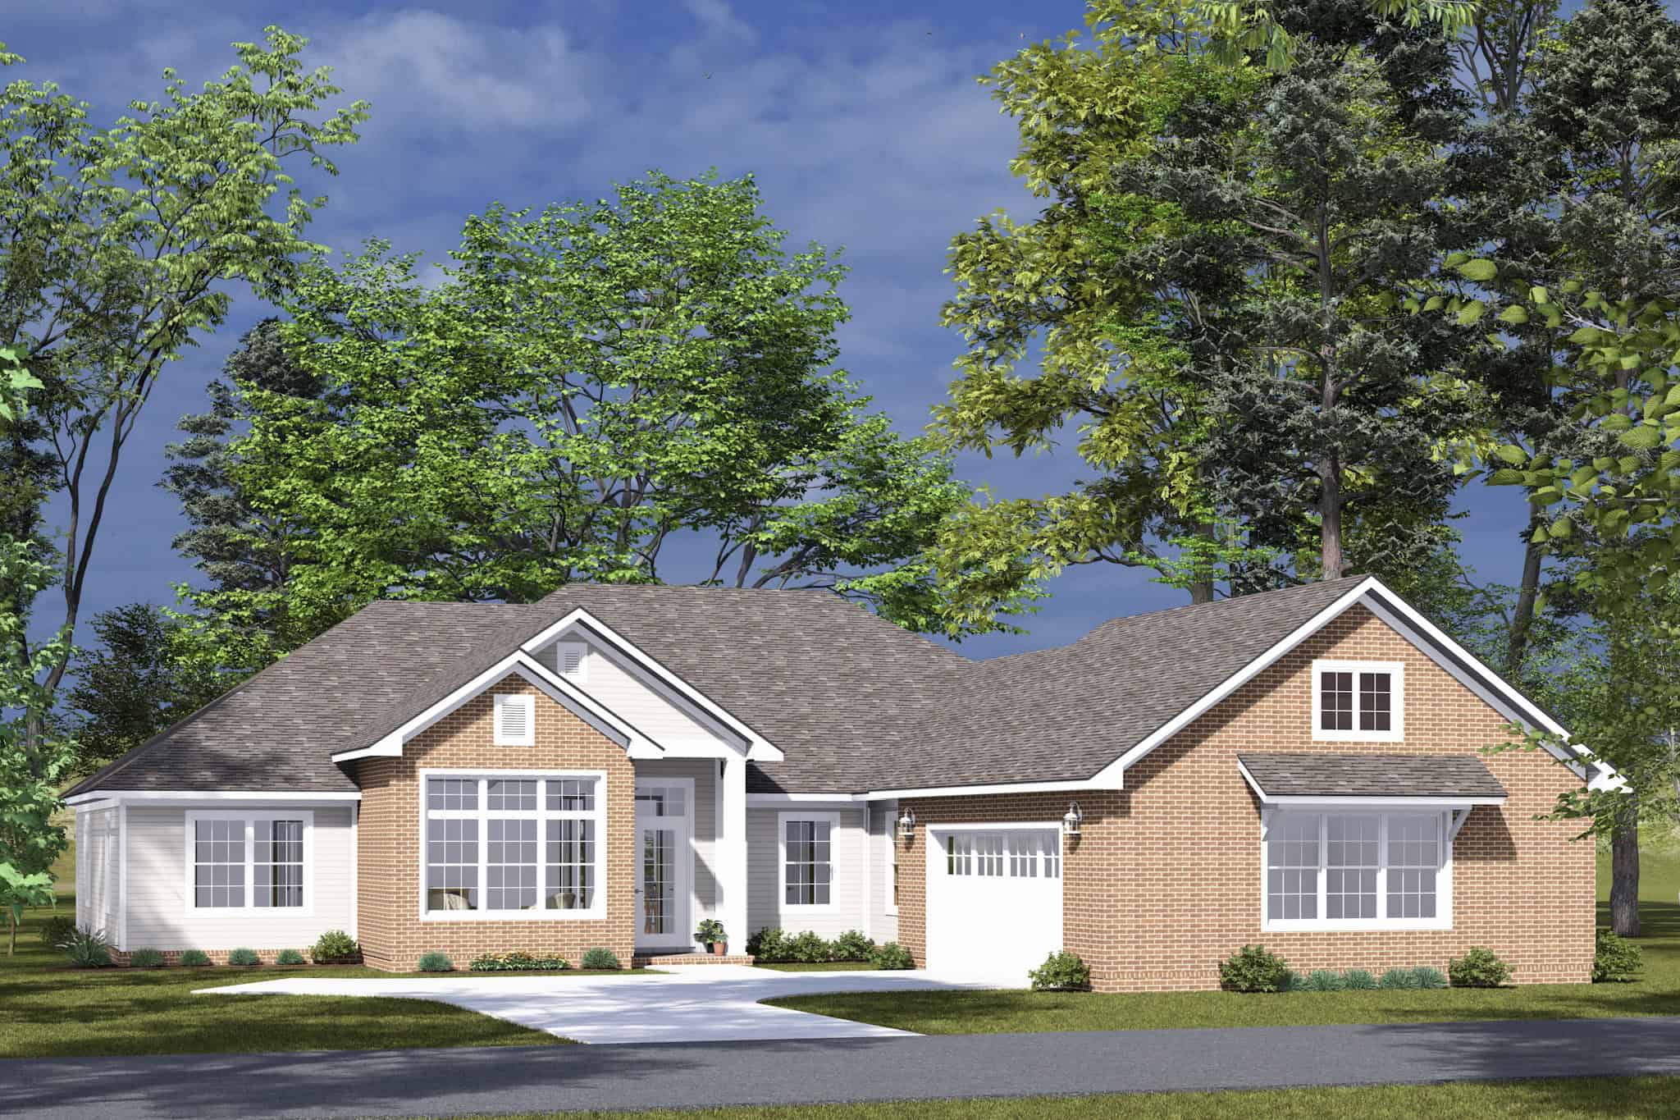
Image of a 4-bedroom, 2-bath ranch with French influences. Brick exterior and 1,658 square feet of living space
Plan Collection
Image of a 4-bedroom, 2-bath ranch with French influences. Brick exterior and 1,658 square feet of living space
Plan#153-2118
Starting at$1100
1658
Sq Ft
1
Story
4
Bed
2
Bath
2
Car
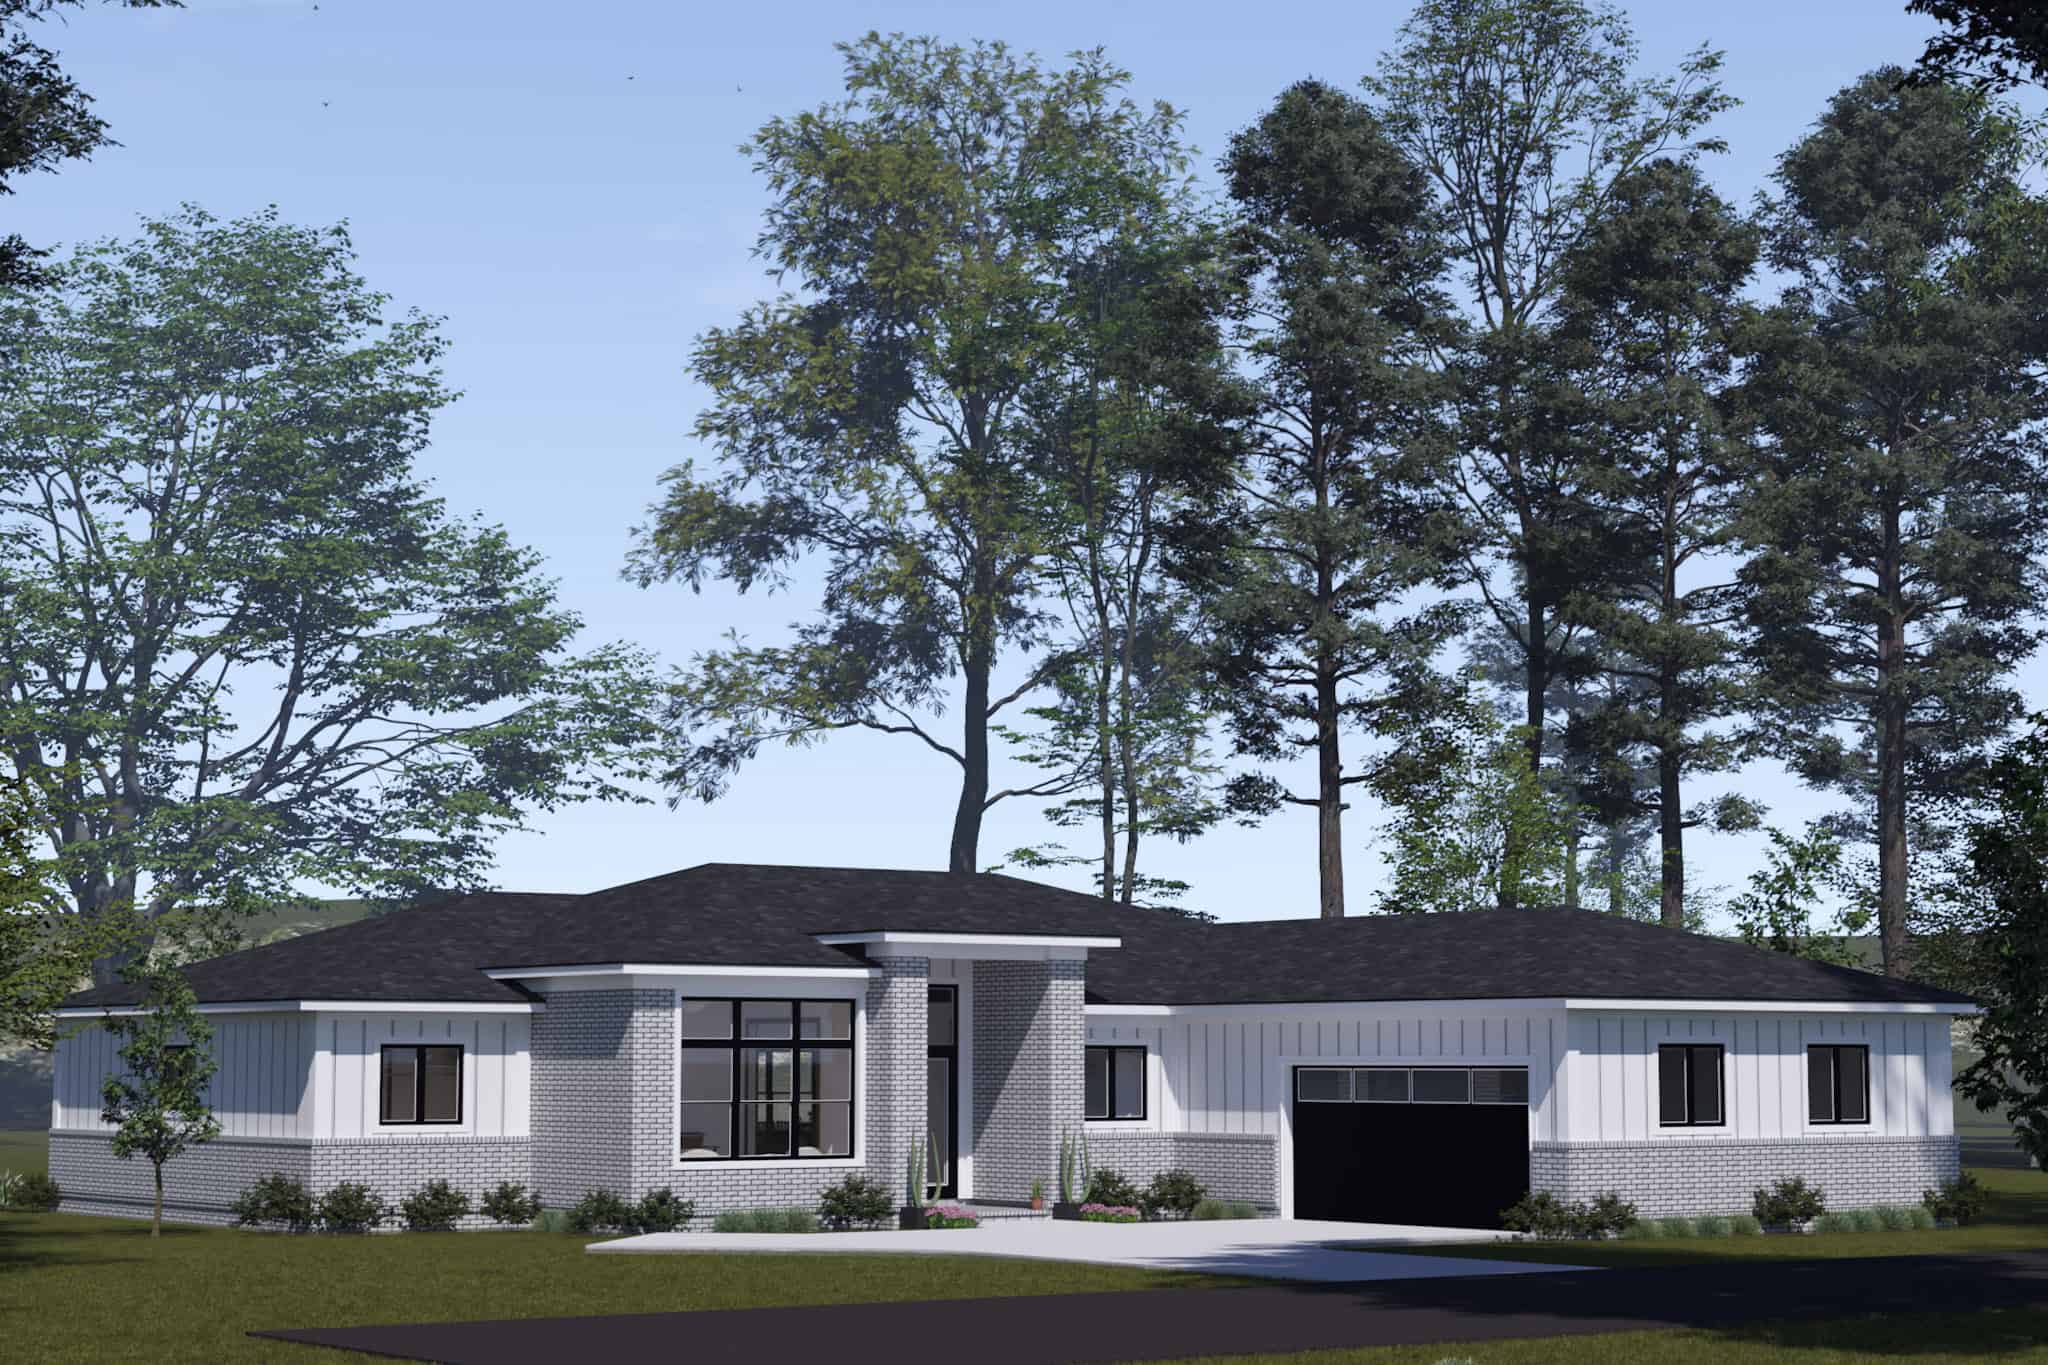
Image of brick, 4-bedroom, 2 bath ranch with 2-car garage and 1854 square feet
Plan Collection
Image of brick, 4-bedroom, 2 bath ranch with 2-car garage and 1854 square feet
Plan#153-2117
Starting at$1100
1854
Sq Ft
1
Story
4
Bed
2
Bath
2
Car
Image of brick european style home with 3 bedrooms, 3 baths, 2 car garage, and 2383 square feet
Plan Collection
Image of brick european style home with 3 bedrooms, 3 baths, 2 car garage, and 2383 square feet
Plan#221-1001
Starting at$1550
2383
Sq Ft
1
Story
3
Bed
3
Bath
2
Car
French House Plan - 3-6 Bedrms, 3.5-6 Baths - 2748-5040 Sq Ft - #194-1070
Plan Collection
French House Plan - 3-6 Bedrms, 3.5-6 Baths - 2748-5040 Sq Ft - #194-1070
Plan#194-1070
Starting at$1195
2748
Sq Ft
1
Story
3
Bed
3.5
Bath
3
Car
Traditional Floor Plan - 3-6 Bedrms, 2.5-3.5 Baths - 2734-4925 Sq Ft - #194-1069
Plan Collection
Traditional Floor Plan - 3-6 Bedrms, 2.5-3.5 Baths - 2734-4925 Sq Ft - #194-1069
Plan#194-1069
Starting at$1195
2734
Sq Ft
1
Story
3
Bed
2.5
Bath
3
Car
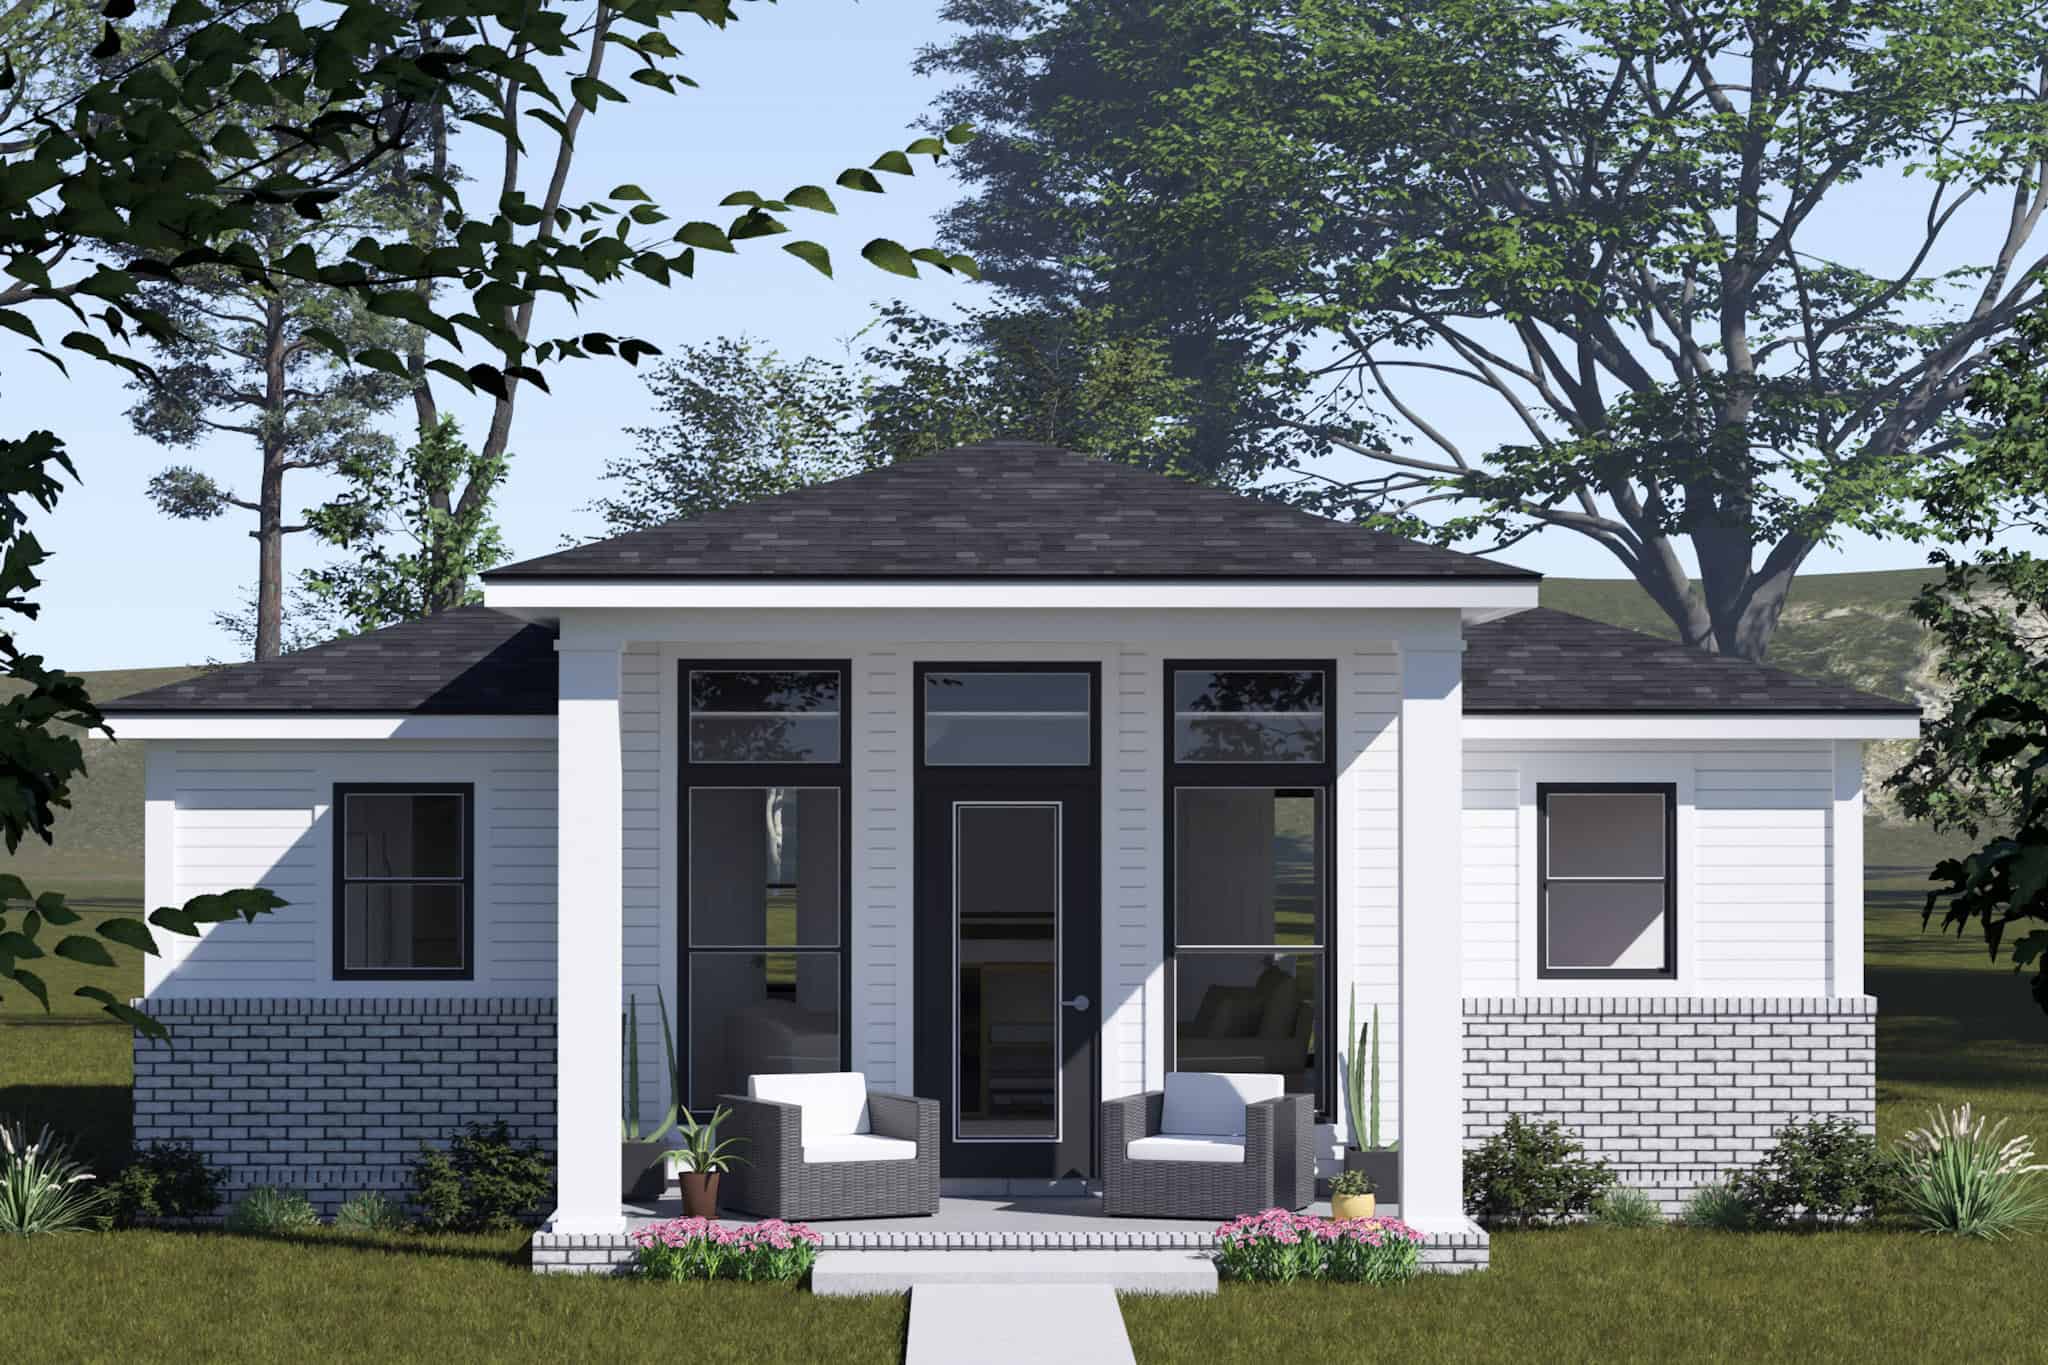
2-Bedroom, 936 Sq Ft Country House Plan - 177-1066 - Front Exterior
Plan Collection
2-Bedroom, 936 Sq Ft Country House Plan - 177-1066 - Front Exterior
Plan#177-1066
Starting at$1195
936
Sq Ft
1
Story
2
Bed
1
Bath
0
Car
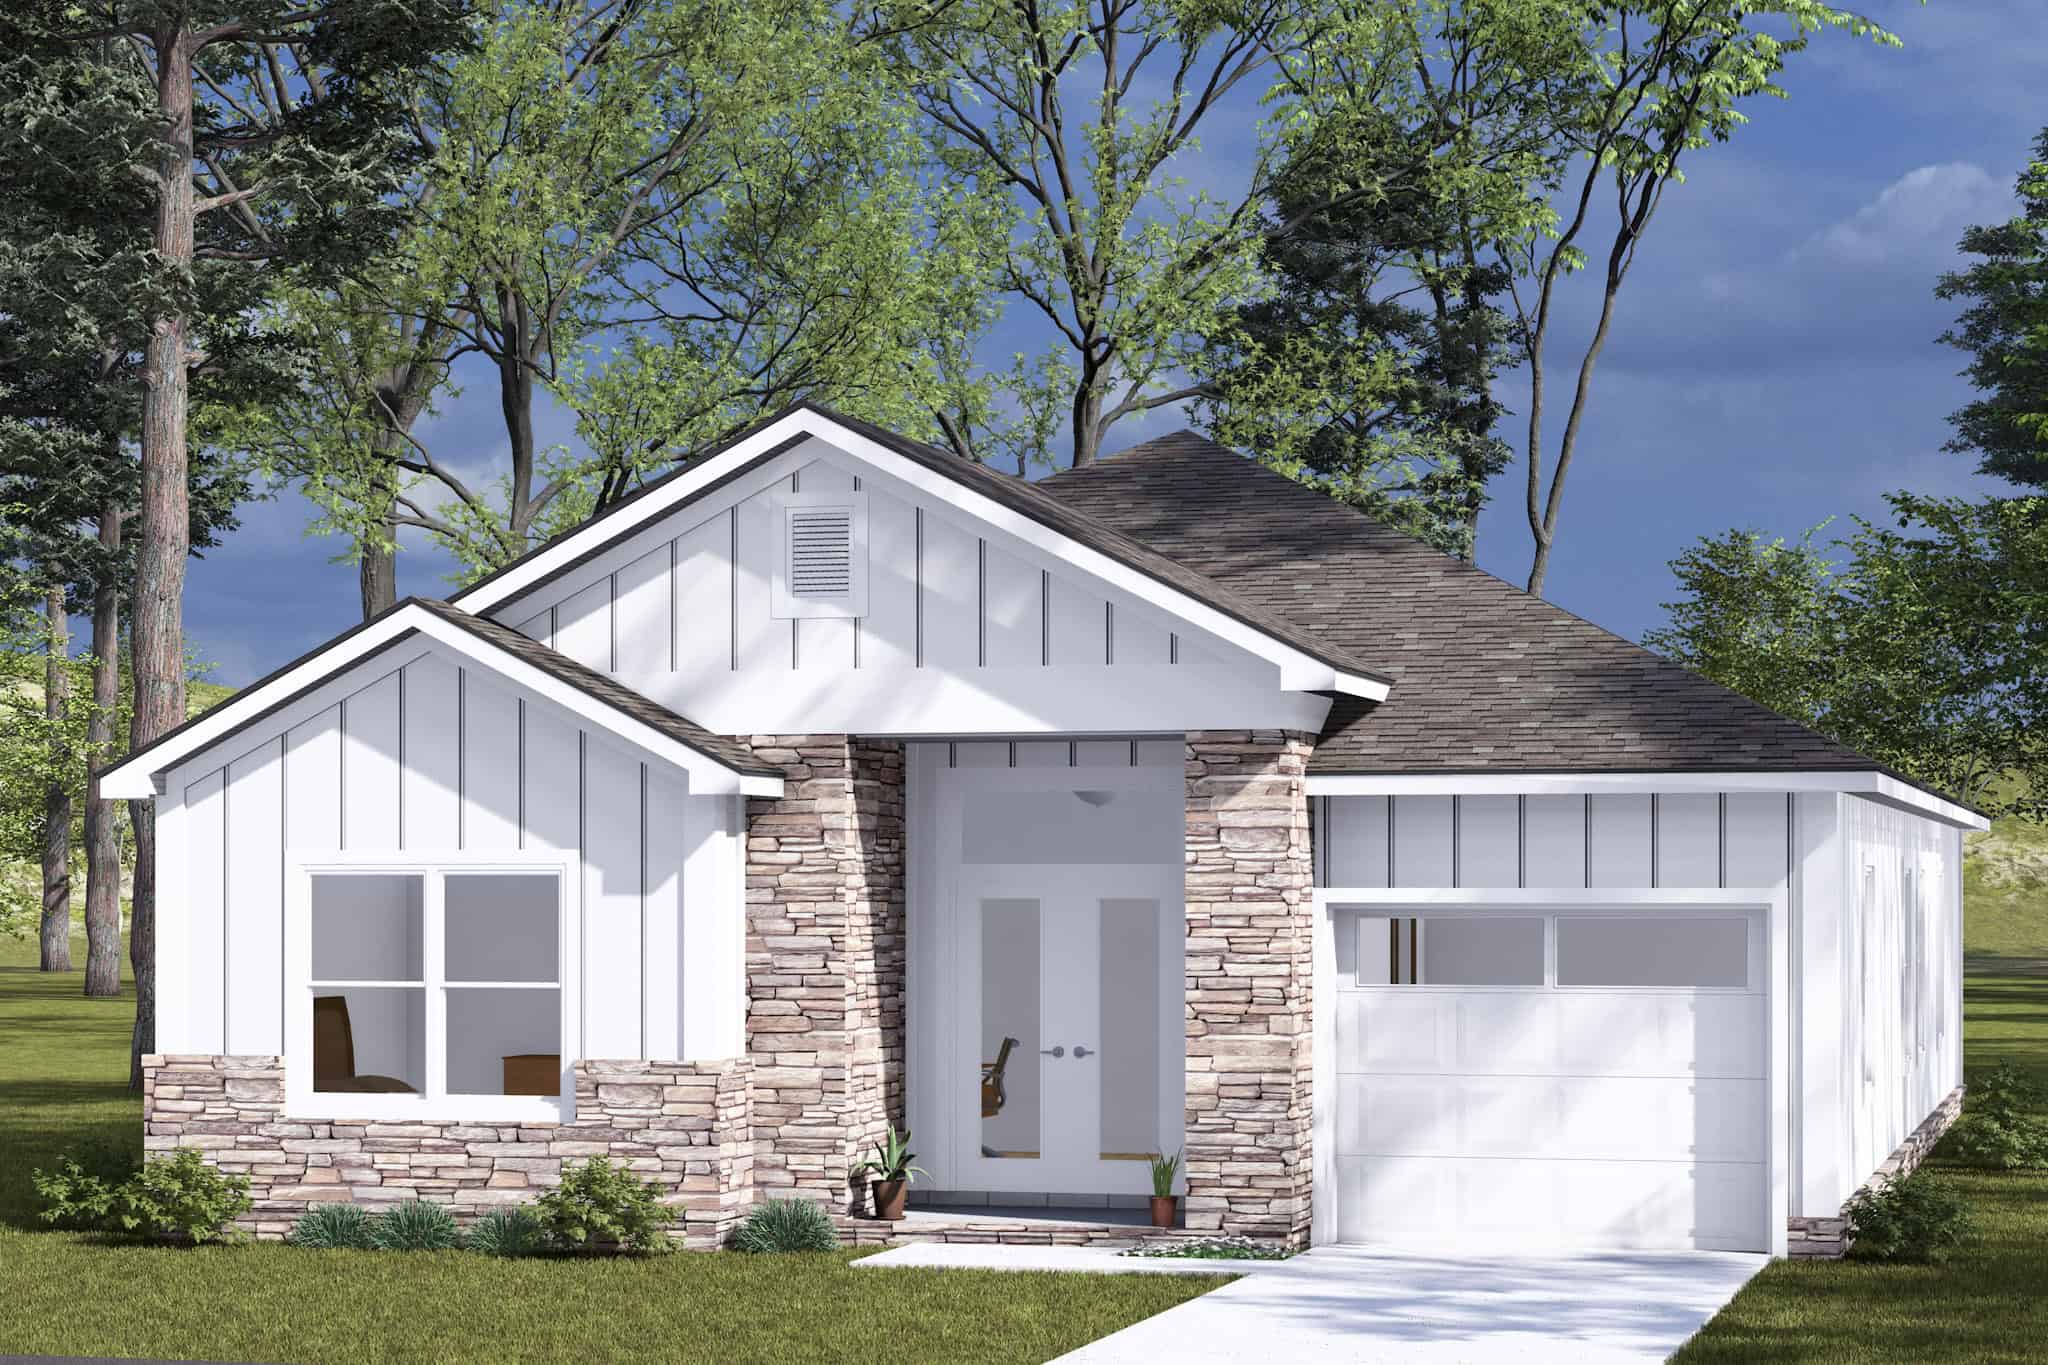
Traditional Home Plan - 3 Bedrms, 2 Baths - 1050 Sq Ft - #120-2809
Plan Collection
Traditional Home Plan - 3 Bedrms, 2 Baths - 1050 Sq Ft - #120-2809
Plan#120-2809
Starting at$1205
1050
Sq Ft
1
Story
3
Bed
2
Bath
0
Car
3-Bedroom, 3433 Sq Ft Florida Style House Plan - 219-1009 - Front Exterior
Plan Collection
3-Bedroom, 3433 Sq Ft Florida Style House Plan - 219-1009 - Front Exterior
Plan#219-1009
Starting at$4291
3433
Sq Ft
1
Story
3
Bed
4.5
Bath
2
Car
Southern-style home with covered pool deck, 2-car garage, and palm-lined landscaping
Plan Collection
Southern-style home with covered pool deck, 2-car garage, and palm-lined landscaping
Plan#219-1008
Starting at$3925
3140
Sq Ft
1
Story
3
Bed
4.5
Bath
2
Car
4-Bedroom, 5126 Sq Ft Florida Style House Plan - 219-1002 - Front Exterior
Plan Collection
4-Bedroom, 5126 Sq Ft Florida Style House Plan - 219-1002 - Front Exterior
Plan#219-1002
Starting at$6408
5126
Sq Ft
2
Story
4
Bed
5.5
Bath
3
Car
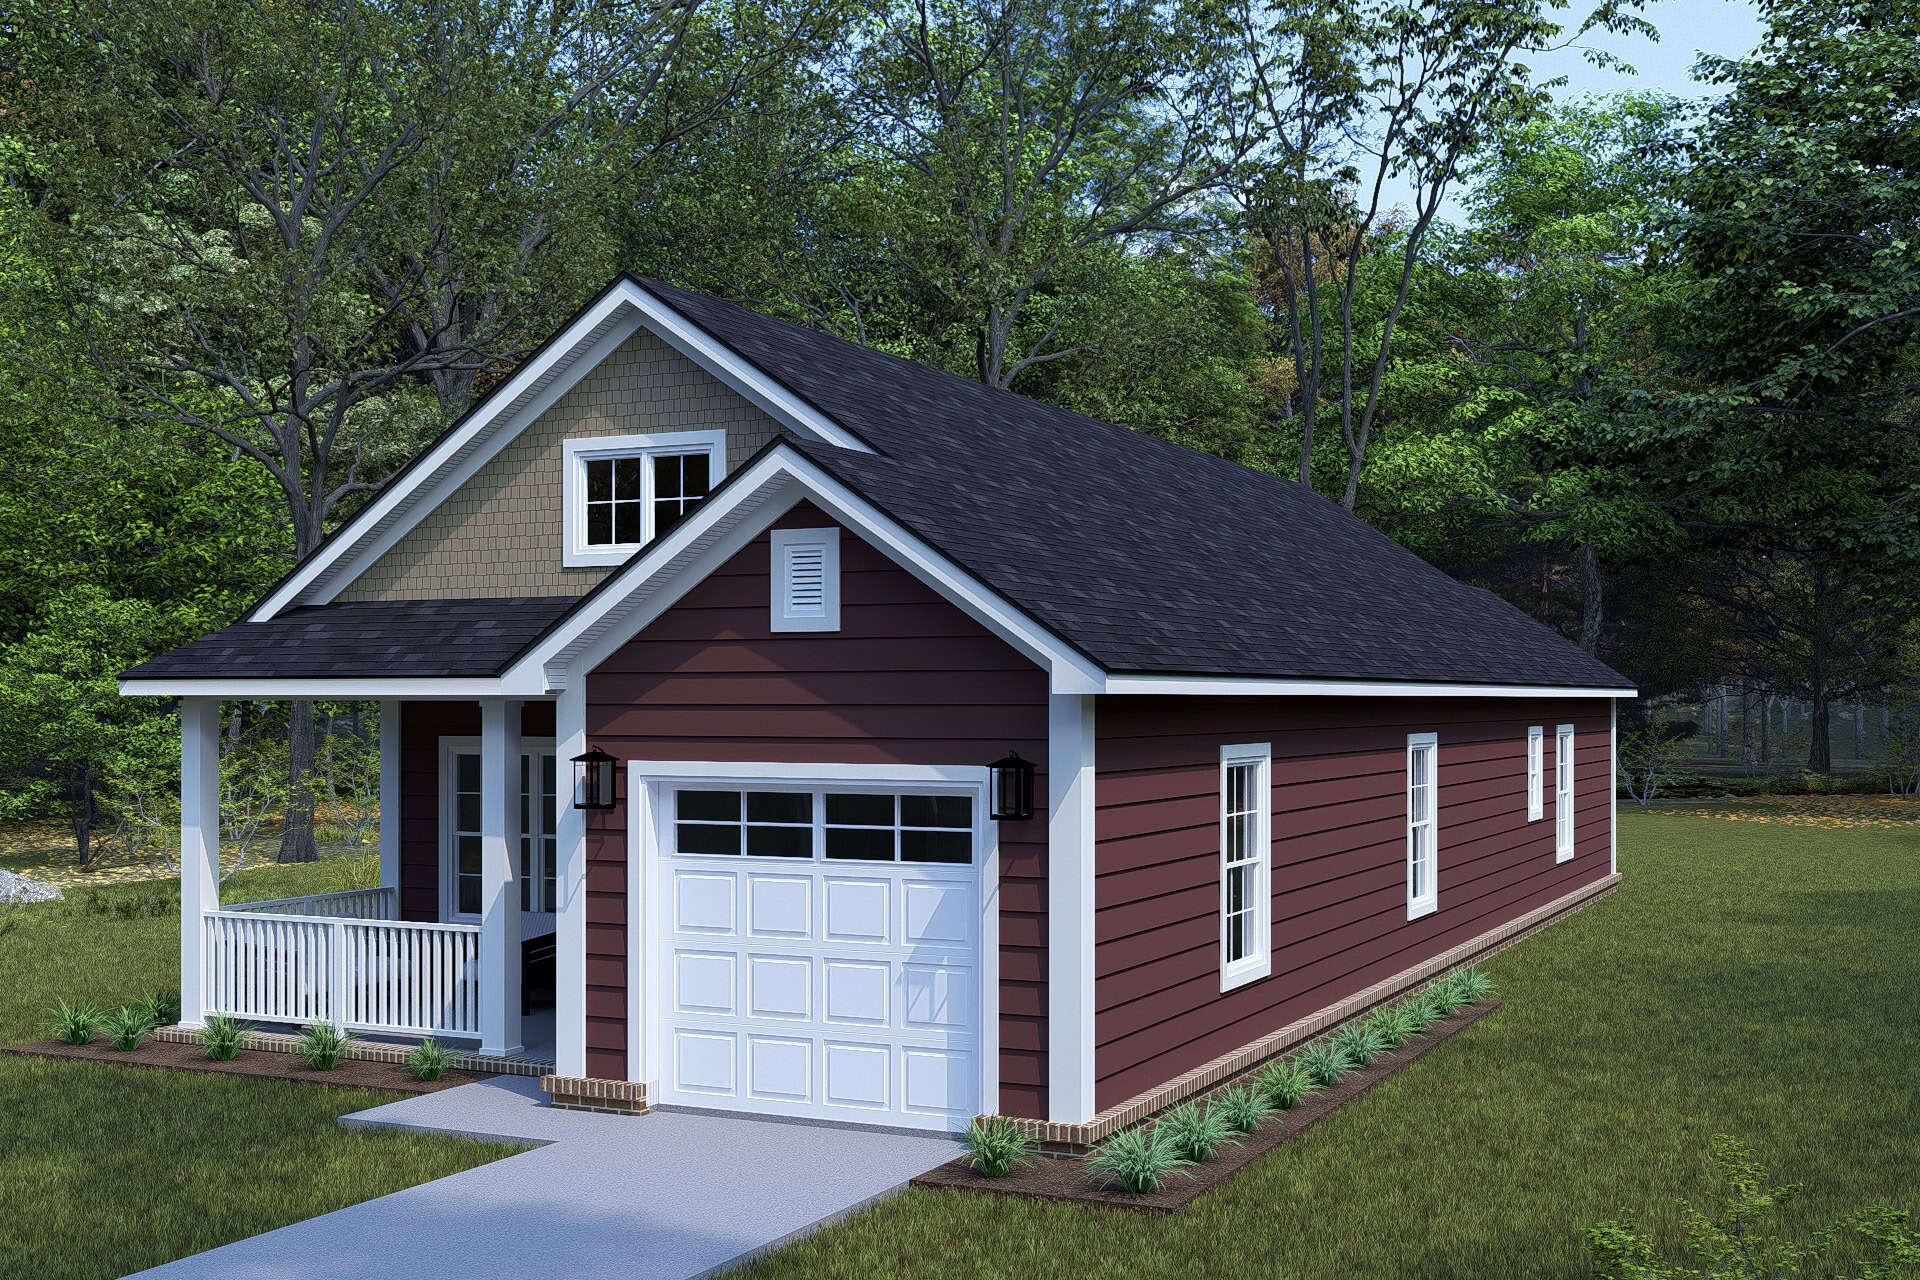
3-Bedroom, 1388 Sq Ft Cottage House Plan - 178-1422 - Front Exterior
Plan Collection
3-Bedroom, 1388 Sq Ft Cottage House Plan - 178-1422 - Front Exterior
Plan#178-1422
Starting at$1045
1388
Sq Ft
1
Story
3
Bed
2
Bath
2
Car
3-Bedroom, 3004 Sq Ft Craftsman Home Plan - 108-2098 - Main Exterior
Plan Collection
3-Bedroom, 3004 Sq Ft Craftsman Home Plan - 108-2098 - Main Exterior
Plan#108-2098
Starting at$1510
3004
Sq Ft
2
Story
3
Bed
3.5
Bath
2
Car
4-Bedroom, 3004 Sq Ft Craftsman Home Plan - 108-2097 - Main Exterior
Plan Collection
4-Bedroom, 3004 Sq Ft Craftsman Home Plan - 108-2097 - Main Exterior
Plan#108-2097
Starting at$1510
3004
Sq Ft
1
Story
4
Bed
3.5
Bath
2
Car
3-Bedroom, 3002 Sq Ft Ranch Home Plan - 108-2095 - Main Exterior
Plan Collection
3-Bedroom, 3002 Sq Ft Ranch Home Plan - 108-2095 - Main Exterior
Plan#108-2095
Starting at$1510
3002
Sq Ft
1.5
Story
3
Bed
2.5
Bath
3
Car
3-Bedroom, 2300 Sq Ft Farmhouse House Plan - 142-1510 - Front Exterior
Plan Collection
3-Bedroom, 2300 Sq Ft Farmhouse House Plan - 142-1510 - Front Exterior
Plan#142-1510
Starting at$1445
2300
Sq Ft
1
Story
3
Bed
2.5
Bath
2
Car
Traditional House Plan - 4 Bedrms, 4.5 Baths - 3673 Sq Ft - #220-1008
Plan Collection
Traditional House Plan - 4 Bedrms, 4.5 Baths - 3673 Sq Ft - #220-1008
Plan#220-1008
Starting at$2115
3673
Sq Ft
1
Story
4
Bed
4.5
Bath
3
Car
Front exterior of a 4,152 sq ft luxury farmhouse with L-shaped layout, 3-car garage, and classic architectural detailing
Plan Collection
Front exterior of a 4,152 sq ft luxury farmhouse with L-shaped layout, 3-car garage, and classic architectural detailing
Plan#220-1007
Starting at$2330
4152
Sq Ft
2
Story
4
Bed
4.5
Bath
3
Car
Traditional House Plan - 3 Bedrms, 2.5 Baths - 1736 Sq Ft - #178-1452
Plan Collection
Traditional House Plan - 3 Bedrms, 2.5 Baths - 1736 Sq Ft - #178-1452
Plan#178-1452
Starting at$1085
1736
Sq Ft
2
Story
3
Bed
2.5
Bath
1
Car
Farmhouse House Plan - 4 Bedrms, 3.5 Baths - 2716 Sq Ft - #178-1439
Plan Collection
Farmhouse House Plan - 4 Bedrms, 3.5 Baths - 2716 Sq Ft - #178-1439
Plan#178-1439
Starting at$1185
2716
Sq Ft
1.5
Story
4
Bed
3.5
Bath
3
Car
Cottage Floor Plan - 3 Bedrms, 2.5 Baths - 2060 Sq Ft - #178-1431
Plan Collection
Cottage Floor Plan - 3 Bedrms, 2.5 Baths - 2060 Sq Ft - #178-1431
Plan#178-1431
Starting at$1125
2060
Sq Ft
1.5
Story
3
Bed
2.5
Bath
2
Car
Traditional House Plan - 4 Bedrms, 2 Baths - 1636 Sq Ft - #178-1429
Plan Collection
Traditional House Plan - 4 Bedrms, 2 Baths - 1636 Sq Ft - #178-1429
Plan#178-1429
Starting at$1085
1636
Sq Ft
1
Story
4
Bed
2
Bath
2
Car
Traditional Home Plan - 3 Bedrms, 2.5 Baths - 1795 Sq Ft - #178-1428
Plan Collection
Traditional Home Plan - 3 Bedrms, 2.5 Baths - 1795 Sq Ft - #178-1428
Plan#178-1428
Starting at$1085
1795
Sq Ft
2
Story
3
Bed
2.5
Bath
2
Car
3-Bedroom, 2358 Sq Ft Contemporary Home Plan - 169-1199 - Main Exterior
Plan Collection
3-Bedroom, 2358 Sq Ft Contemporary Home Plan - 169-1199 - Main Exterior
Plan#169-1199
Starting at$870
2358
Sq Ft
1
Story
3
Bed
2
Bath
0
Car
6-Bedroom, 3141 Sq Ft Country House Plan - 142-1503 - Front Exterior
Plan Collection
6-Bedroom, 3141 Sq Ft Country House Plan - 142-1503 - Front Exterior
Plan#142-1503
Starting at$1495
3141
Sq Ft
2
Story
6
Bed
4.5
Bath
2
Car
Image of a 4-bedroom, 2-bath ranch with French influences. Brick exterior and 1,658 square feet of living space
Plan Collection
Image of a 4-bedroom, 2-bath ranch with French influences. Brick exterior and 1,658 square feet of living space
Plan#153-2118
Starting at$1100
1658
Sq Ft
1
Story
4
Bed
2
Bath
2
Car
Image of brick, 4-bedroom, 2 bath ranch with 2-car garage and 1854 square feet
Plan Collection
Image of brick, 4-bedroom, 2 bath ranch with 2-car garage and 1854 square feet
Plan#153-2117
Starting at$1100
1854
Sq Ft
1
Story
4
Bed
2
Bath
2
Car
Image of brick european style home with 3 bedrooms, 3 baths, 2 car garage, and 2383 square feet
Plan Collection
Image of brick european style home with 3 bedrooms, 3 baths, 2 car garage, and 2383 square feet
Plan#221-1001
Starting at$1550
2383
Sq Ft
1
Story
3
Bed
3
Bath
2
Car
French House Plan - 3-6 Bedrms, 3.5-6 Baths - 2748-5040 Sq Ft - #194-1070
Plan Collection
French House Plan - 3-6 Bedrms, 3.5-6 Baths - 2748-5040 Sq Ft - #194-1070
Plan#194-1070
Starting at$1195
2748
Sq Ft
1
Story
3
Bed
3.5
Bath
3
Car
Traditional Floor Plan - 3-6 Bedrms, 2.5-3.5 Baths - 2734-4925 Sq Ft - #194-1069
Plan Collection
Traditional Floor Plan - 3-6 Bedrms, 2.5-3.5 Baths - 2734-4925 Sq Ft - #194-1069
Plan#194-1069
Starting at$1195
2734
Sq Ft
1
Story
3
Bed
2.5
Bath
3
Car
2-Bedroom, 936 Sq Ft Country House Plan - 177-1066 - Front Exterior
Plan Collection
2-Bedroom, 936 Sq Ft Country House Plan - 177-1066 - Front Exterior
Plan#177-1066
Starting at$1195
936
Sq Ft
1
Story
2
Bed
1
Bath
0
Car
Traditional Home Plan - 3 Bedrms, 2 Baths - 1050 Sq Ft - #120-2809
Plan Collection
Traditional Home Plan - 3 Bedrms, 2 Baths - 1050 Sq Ft - #120-2809
Plan#120-2809
Starting at$1205
1050
Sq Ft
1
Story
3
Bed
2
Bath
0
Car
3-Bedroom, 3433 Sq Ft Florida Style House Plan - 219-1009 - Front Exterior
Plan Collection
3-Bedroom, 3433 Sq Ft Florida Style House Plan - 219-1009 - Front Exterior
Plan#219-1009
Starting at$4291
3433
Sq Ft
1
Story
3
Bed
4.5
Bath
2
Car
Southern-style home with covered pool deck, 2-car garage, and palm-lined landscaping
Plan Collection
Southern-style home with covered pool deck, 2-car garage, and palm-lined landscaping
Plan#219-1008
Starting at$3925
3140
Sq Ft
1
Story
3
Bed
4.5
Bath
2
Car
4-Bedroom, 5126 Sq Ft Florida Style House Plan - 219-1002 - Front Exterior
Plan Collection
4-Bedroom, 5126 Sq Ft Florida Style House Plan - 219-1002 - Front Exterior
Plan#219-1002
Starting at$6408
5126
Sq Ft
2
Story
4
Bed
5.5
Bath
3
Car
3-Bedroom, 1388 Sq Ft Cottage House Plan - 178-1422 - Front Exterior
Plan Collection
3-Bedroom, 1388 Sq Ft Cottage House Plan - 178-1422 - Front Exterior
Plan#178-1422
Starting at$1045
1388
Sq Ft
1
Story
3
Bed
2
Bath
2
Car
3-Bedroom, 3004 Sq Ft Craftsman Home Plan - 108-2098 - Main Exterior
Plan Collection
3-Bedroom, 3004 Sq Ft Craftsman Home Plan - 108-2098 - Main Exterior
Plan#108-2098
Starting at$1510
3004
Sq Ft
2
Story
3
Bed
3.5
Bath
2
Car
4-Bedroom, 3004 Sq Ft Craftsman Home Plan - 108-2097 - Main Exterior
Plan Collection
4-Bedroom, 3004 Sq Ft Craftsman Home Plan - 108-2097 - Main Exterior
Plan#108-2097
Starting at$1510
3004
Sq Ft
1
Story
4
Bed
3.5
Bath
2
Car
3-Bedroom, 3002 Sq Ft Ranch Home Plan - 108-2095 - Main Exterior
Plan Collection
3-Bedroom, 3002 Sq Ft Ranch Home Plan - 108-2095 - Main Exterior
Plan#108-2095
Starting at$1510
3002
Sq Ft
1.5
Story
3
Bed
2.5
Bath
3
Car
1...332333334335336...513