Ranch, Traditional House Plans

12,396
Plan Results
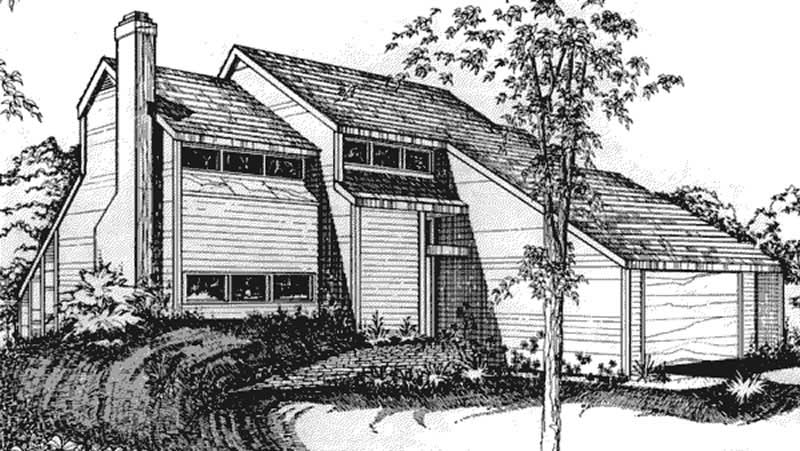
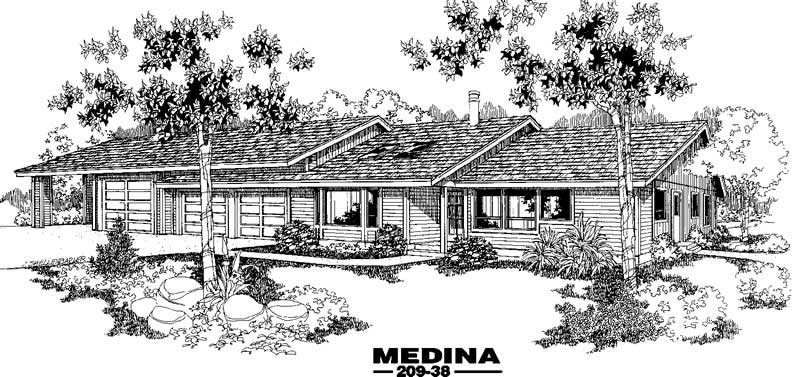
3-Bedroom, 2464 Sq Ft Country House Plan - 140-1036 - Front Exterior
Plan Collection
3-Bedroom, 2464 Sq Ft Country House Plan - 140-1036 - Front Exterior
Plan#140-1036
Starting at$945
2464
Sq Ft
1
Story
3
Bed
3
Bath
3
Car
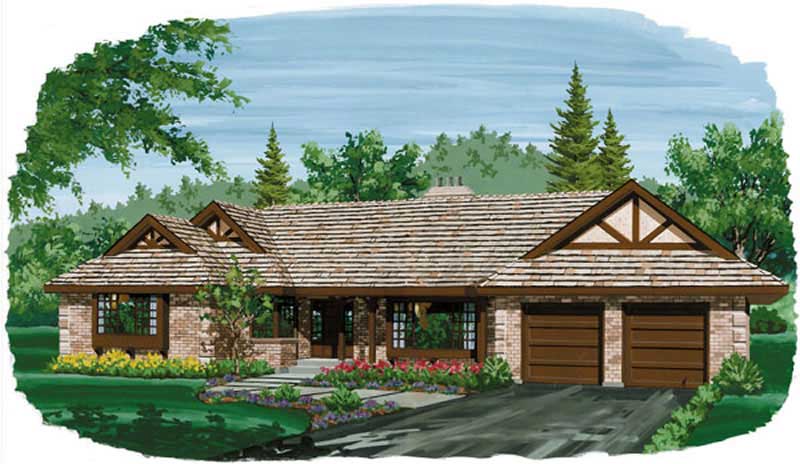
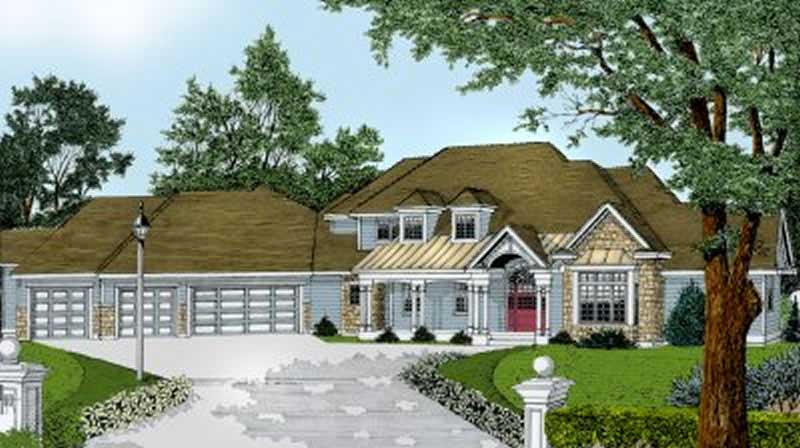
3-Bedroom, 1307 Sq Ft Country House Plan - 146-1905 - Front Exterior
Plan Collection
3-Bedroom, 1307 Sq Ft Country House Plan - 146-1905 - Front Exterior
Plan#146-1905
Starting at$885
1307
Sq Ft
1
Story
3
Bed
2
Bath
2
Car
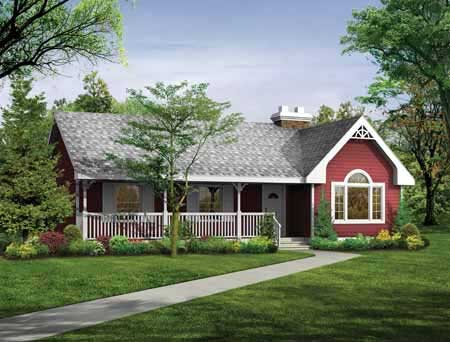
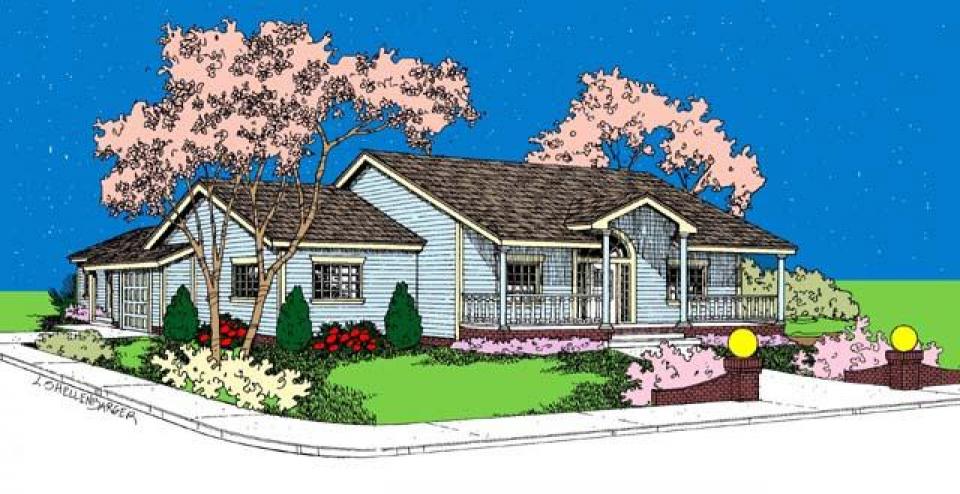
2-Bedroom, 1745 Sq Ft Bungalow House Plan - 146-1516 - Front Exterior
Plan Collection
2-Bedroom, 1745 Sq Ft Bungalow House Plan - 146-1516 - Front Exterior
Plan#146-1516
Starting at$980
1745
Sq Ft
1
Story
2
Bed
2.5
Bath
2
Car
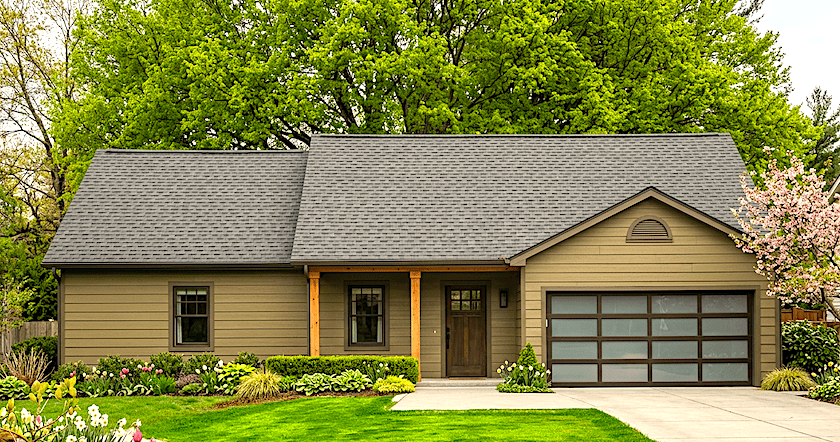
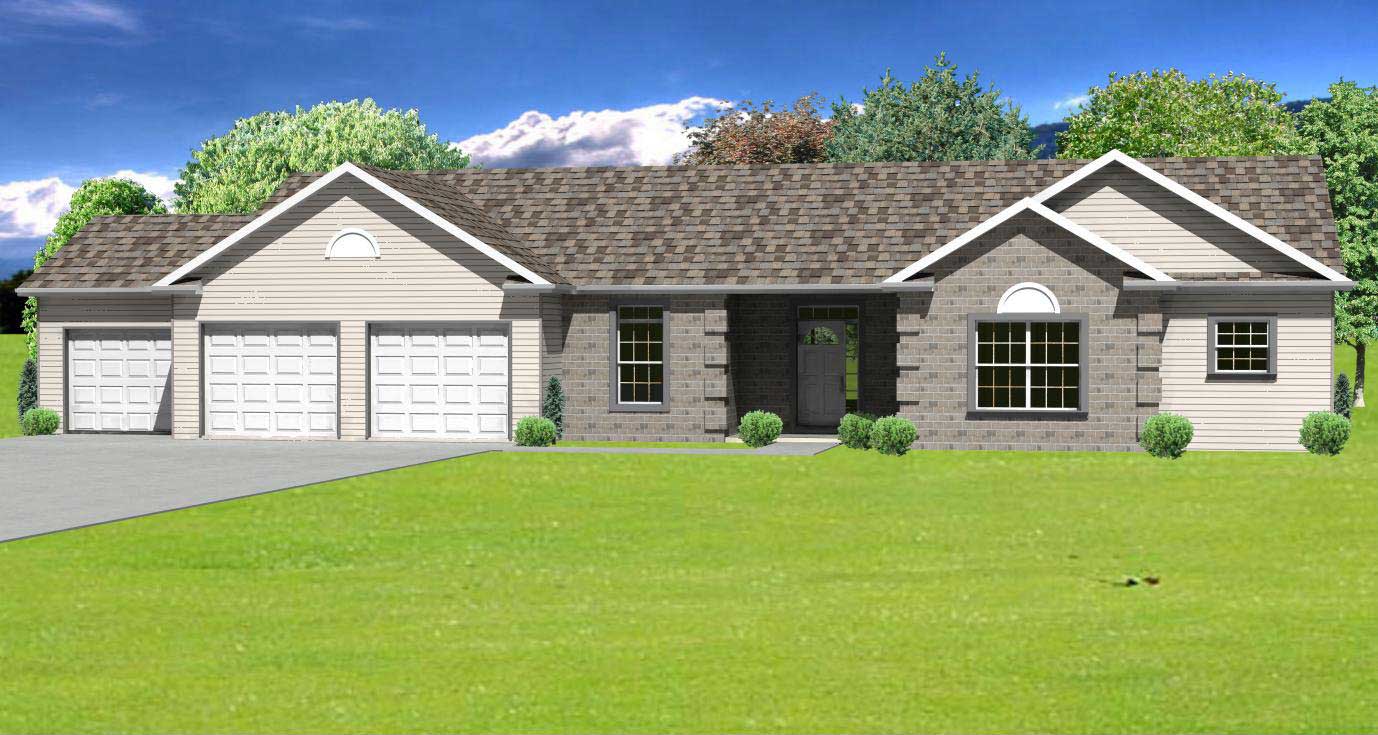
2-Bedroom, 1365 Sq Ft Ranch House Plan - 146-1850 - Front Exterior
Plan Collection
2-Bedroom, 1365 Sq Ft Ranch House Plan - 146-1850 - Front Exterior
Plan#146-1850
Starting at$885
1365
Sq Ft
1
Story
2
Bed
2
Bath
2
Car
1-Bedroom, 784 Sq Ft Country House Plan - 146-1781 - Front Exterior
Plan Collection
1-Bedroom, 784 Sq Ft Country House Plan - 146-1781 - Front Exterior
Plan#146-1781
Starting at$885
784
Sq Ft
1
Story
1
Bed
1
Bath
0
Car
4-Bedroom, 3710 Sq Ft Luxury House Plan - 156-2287 - Front Exterior
Plan Collection
4-Bedroom, 3710 Sq Ft Luxury House Plan - 156-2287 - Front Exterior
Plan#156-2287
Starting at$1100
3710
Sq Ft
1
Story
4
Bed
3
Bath
3
Car
3-Bedroom, 2256 Sq Ft Ranch Home Plan - 157-1157 - Main Exterior
Plan Collection
3-Bedroom, 2256 Sq Ft Ranch Home Plan - 157-1157 - Main Exterior
Plan#157-1157
Starting at$1455
2256
Sq Ft
3
Story
3
Bed
2
Bath
1
Car
4-Bedroom, 3189 Sq Ft French House Plan - 170-2099 - Front Exterior
Plan Collection
4-Bedroom, 3189 Sq Ft French House Plan - 170-2099 - Front Exterior
Plan#170-2099
Starting at$1390
3189
Sq Ft
2
Story
4
Bed
4
Bath
2
Car
3-Bedroom, 1608 Sq Ft Ranch Home Plan - 167-1119 - Main Exterior
Plan Collection
3-Bedroom, 1608 Sq Ft Ranch Home Plan - 167-1119 - Main Exterior
Plan#167-1119
Starting at$840
1608
Sq Ft
1
Story
3
Bed
2
Bath
2
Car
3-Bedroom, 3555 Sq Ft Ranch House Plan - 167-1346 - Front Exterior
Plan Collection
3-Bedroom, 3555 Sq Ft Ranch House Plan - 167-1346 - Front Exterior
Plan#167-1346
Starting at$1060
3555
Sq Ft
1
Story
3
Bed
3.5
Bath
3
Car
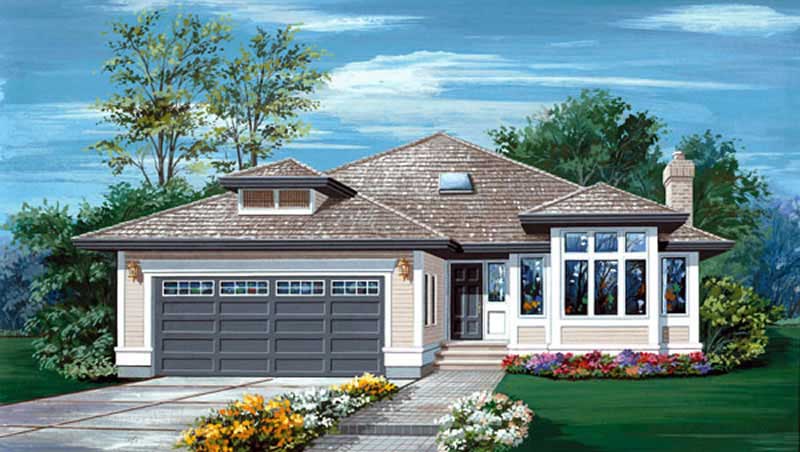
3-Bedroom, 1598 Sq Ft Ranch House Plan - 167-1503 - Front Exterior
Plan Collection
3-Bedroom, 1598 Sq Ft Ranch House Plan - 167-1503 - Front Exterior
Plan#167-1503
Starting at$840
1598
Sq Ft
1
Story
3
Bed
2
Bath
2
Car
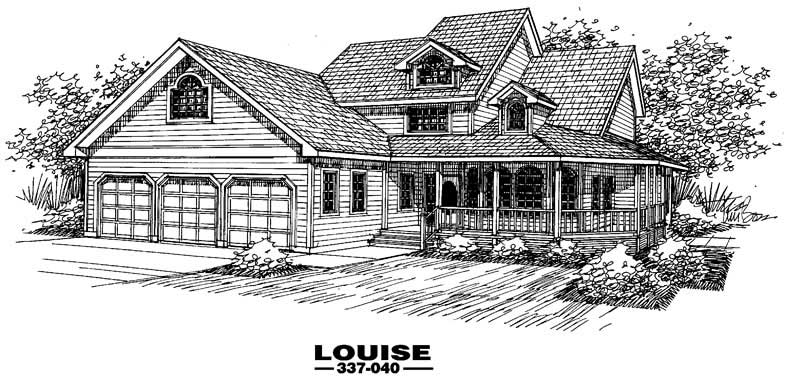
4-Bedroom, 1992 Sq Ft Country House Plan - 145-1464 - Front Exterior
Plan Collection
4-Bedroom, 1992 Sq Ft Country House Plan - 145-1464 - Front Exterior
Plan#145-1464
Starting at$900
1992
Sq Ft
2
Story
4
Bed
3
Bath
4
Car
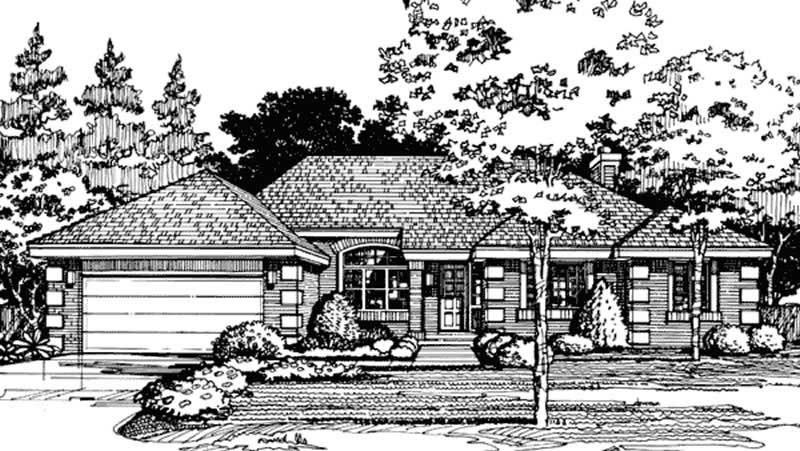
3-Bedroom, 2226 Sq Ft Country House Plan - 146-1427 - Front Exterior
Plan Collection
3-Bedroom, 2226 Sq Ft Country House Plan - 146-1427 - Front Exterior
Plan#146-1427
Starting at$1015
2226
Sq Ft
1
Story
3
Bed
2.5
Bath
2
Car
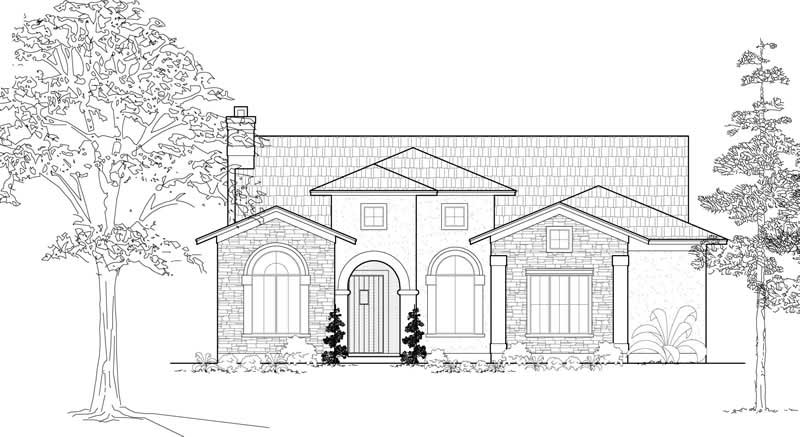
3-Bedroom, 2540 Sq Ft Mediterranean Home Plan - 134-1034 - Main Exterior
Plan Collection
3-Bedroom, 2540 Sq Ft Mediterranean Home Plan - 134-1034 - Main Exterior
Plan#134-1034
Starting at$8382
2540
Sq Ft
1
Story
3
Bed
3
Bath
2
Car
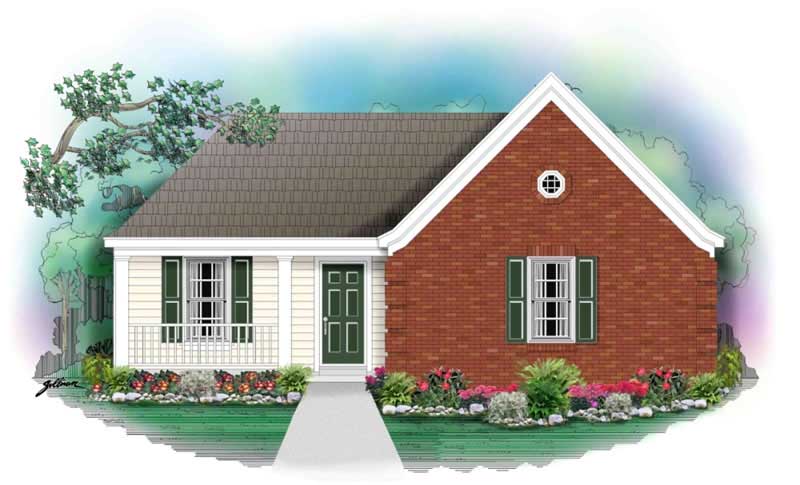
3-Bedroom, 1142 Sq Ft Small House Plans House Plan - 170-2846 - Front Exterior
Plan Collection
3-Bedroom, 1142 Sq Ft Small House Plans House Plan - 170-2846 - Front Exterior
Plan#170-2846
Starting at$770
1142
Sq Ft
1
Story
3
Bed
2
Bath
0
Car
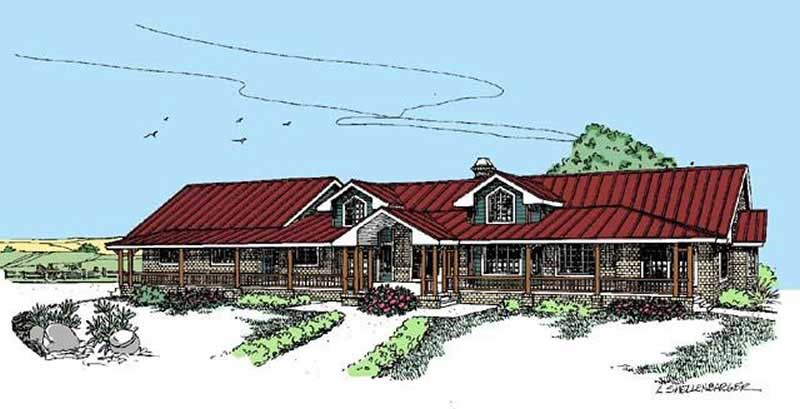
3-Bedroom, 2824 Sq Ft Ranch House Plan - 145-1498 - Front Exterior
Plan Collection
3-Bedroom, 2824 Sq Ft Ranch House Plan - 145-1498 - Front Exterior
Plan#145-1498
Starting at$1000
2824
Sq Ft
1
Story
3
Bed
2
Bath
2
Car
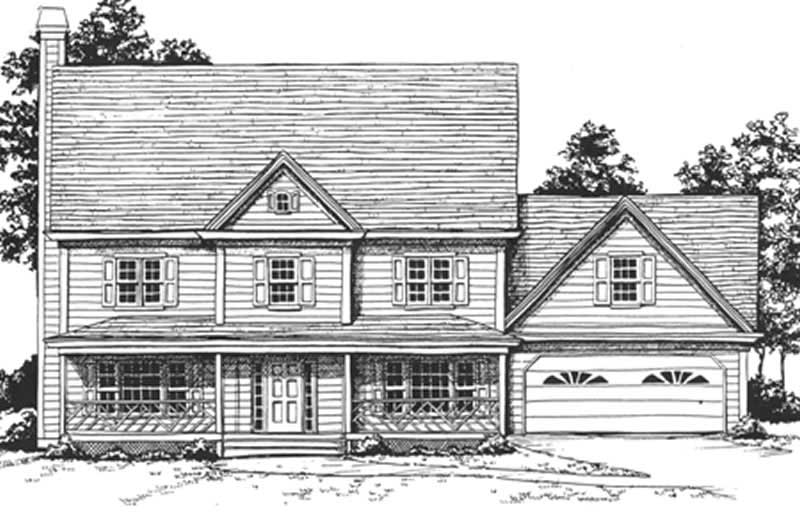
4-Bedroom, 2716 Sq Ft Country House Plan - 124-1072 - Front Exterior
Plan Collection
4-Bedroom, 2716 Sq Ft Country House Plan - 124-1072 - Front Exterior
Plan#124-1072
Starting at$745
2716
Sq Ft
2
Story
4
Bed
2
Bath
2
Car
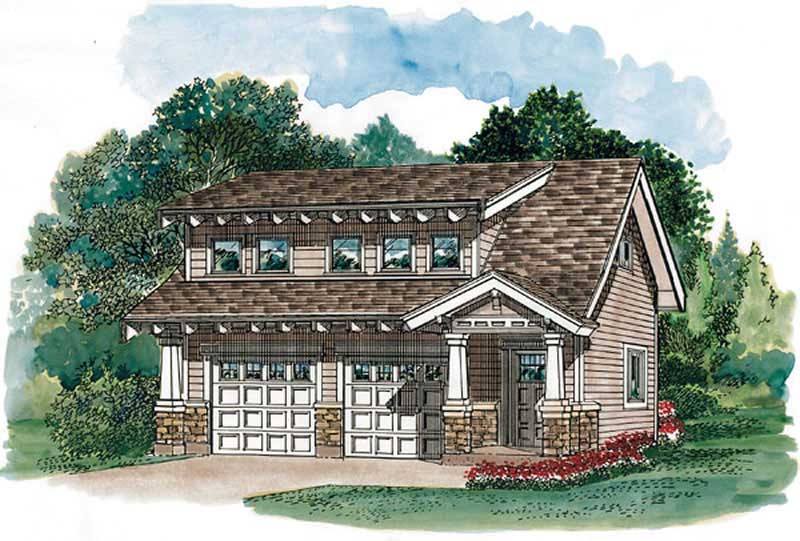
1-Bedroom, 679 Sq Ft Garage House Plan - 167-1396 - Front Exterior
Plan Collection
1-Bedroom, 679 Sq Ft Garage House Plan - 167-1396 - Front Exterior
Plan#167-1396
Starting at$650
679
Sq Ft
1
Story
1
Bed
2
Bath
2
Car
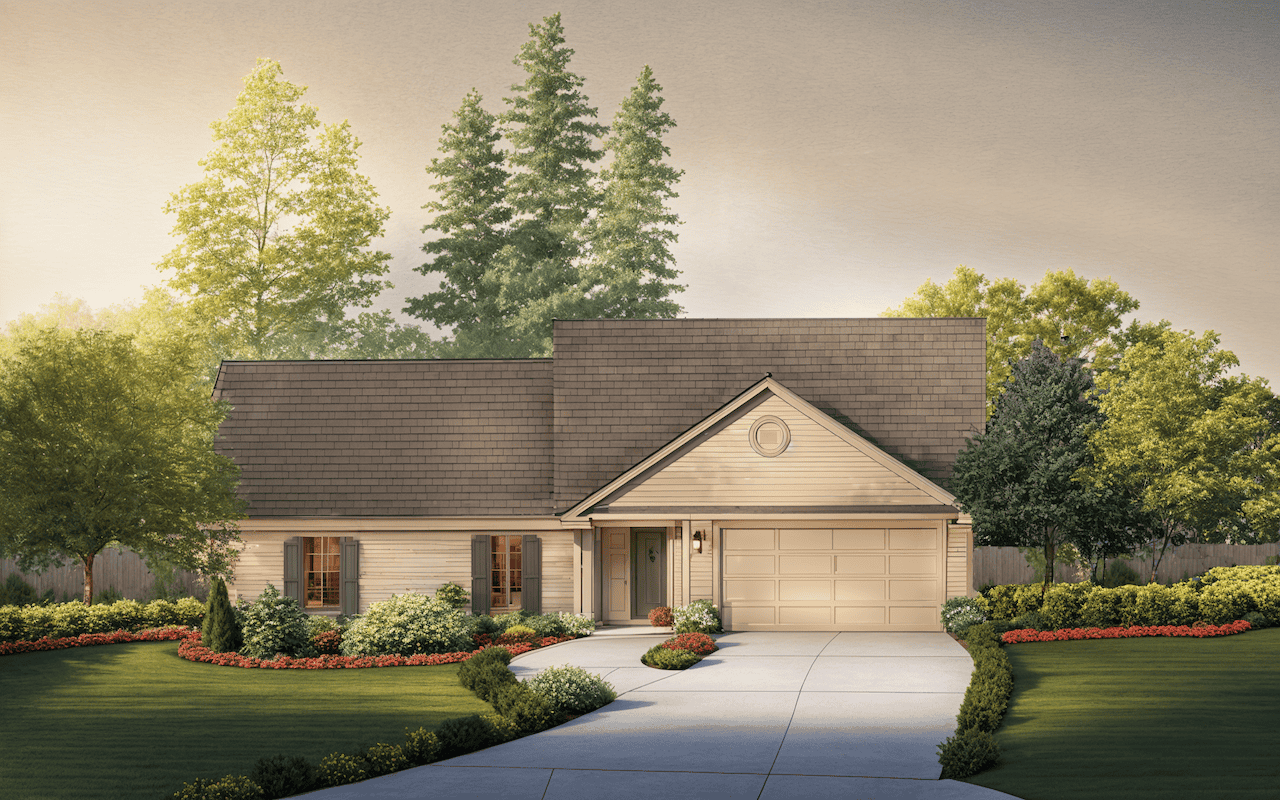
3-Bedroom, 1740 Sq Ft Ranch Home Plan - 124-1003 - Main Exterior
Plan Collection
3-Bedroom, 1740 Sq Ft Ranch Home Plan - 124-1003 - Main Exterior
Plan#124-1003
Starting at$725
1740
Sq Ft
1
Story
3
Bed
2
Bath
2
Car
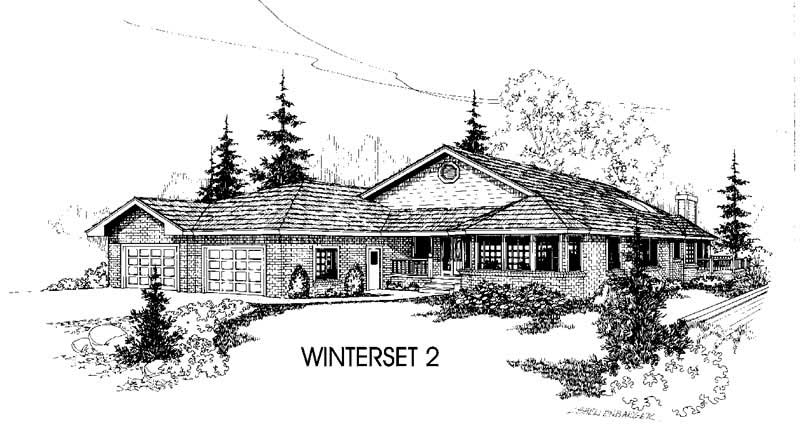
3-Bedroom, 2223 Sq Ft Ranch House Plan - 145-1400 - Front Exterior
Plan Collection
3-Bedroom, 2223 Sq Ft Ranch House Plan - 145-1400 - Front Exterior
Plan#145-1400
Starting at$950
2223
Sq Ft
1
Story
3
Bed
2.5
Bath
4
Car
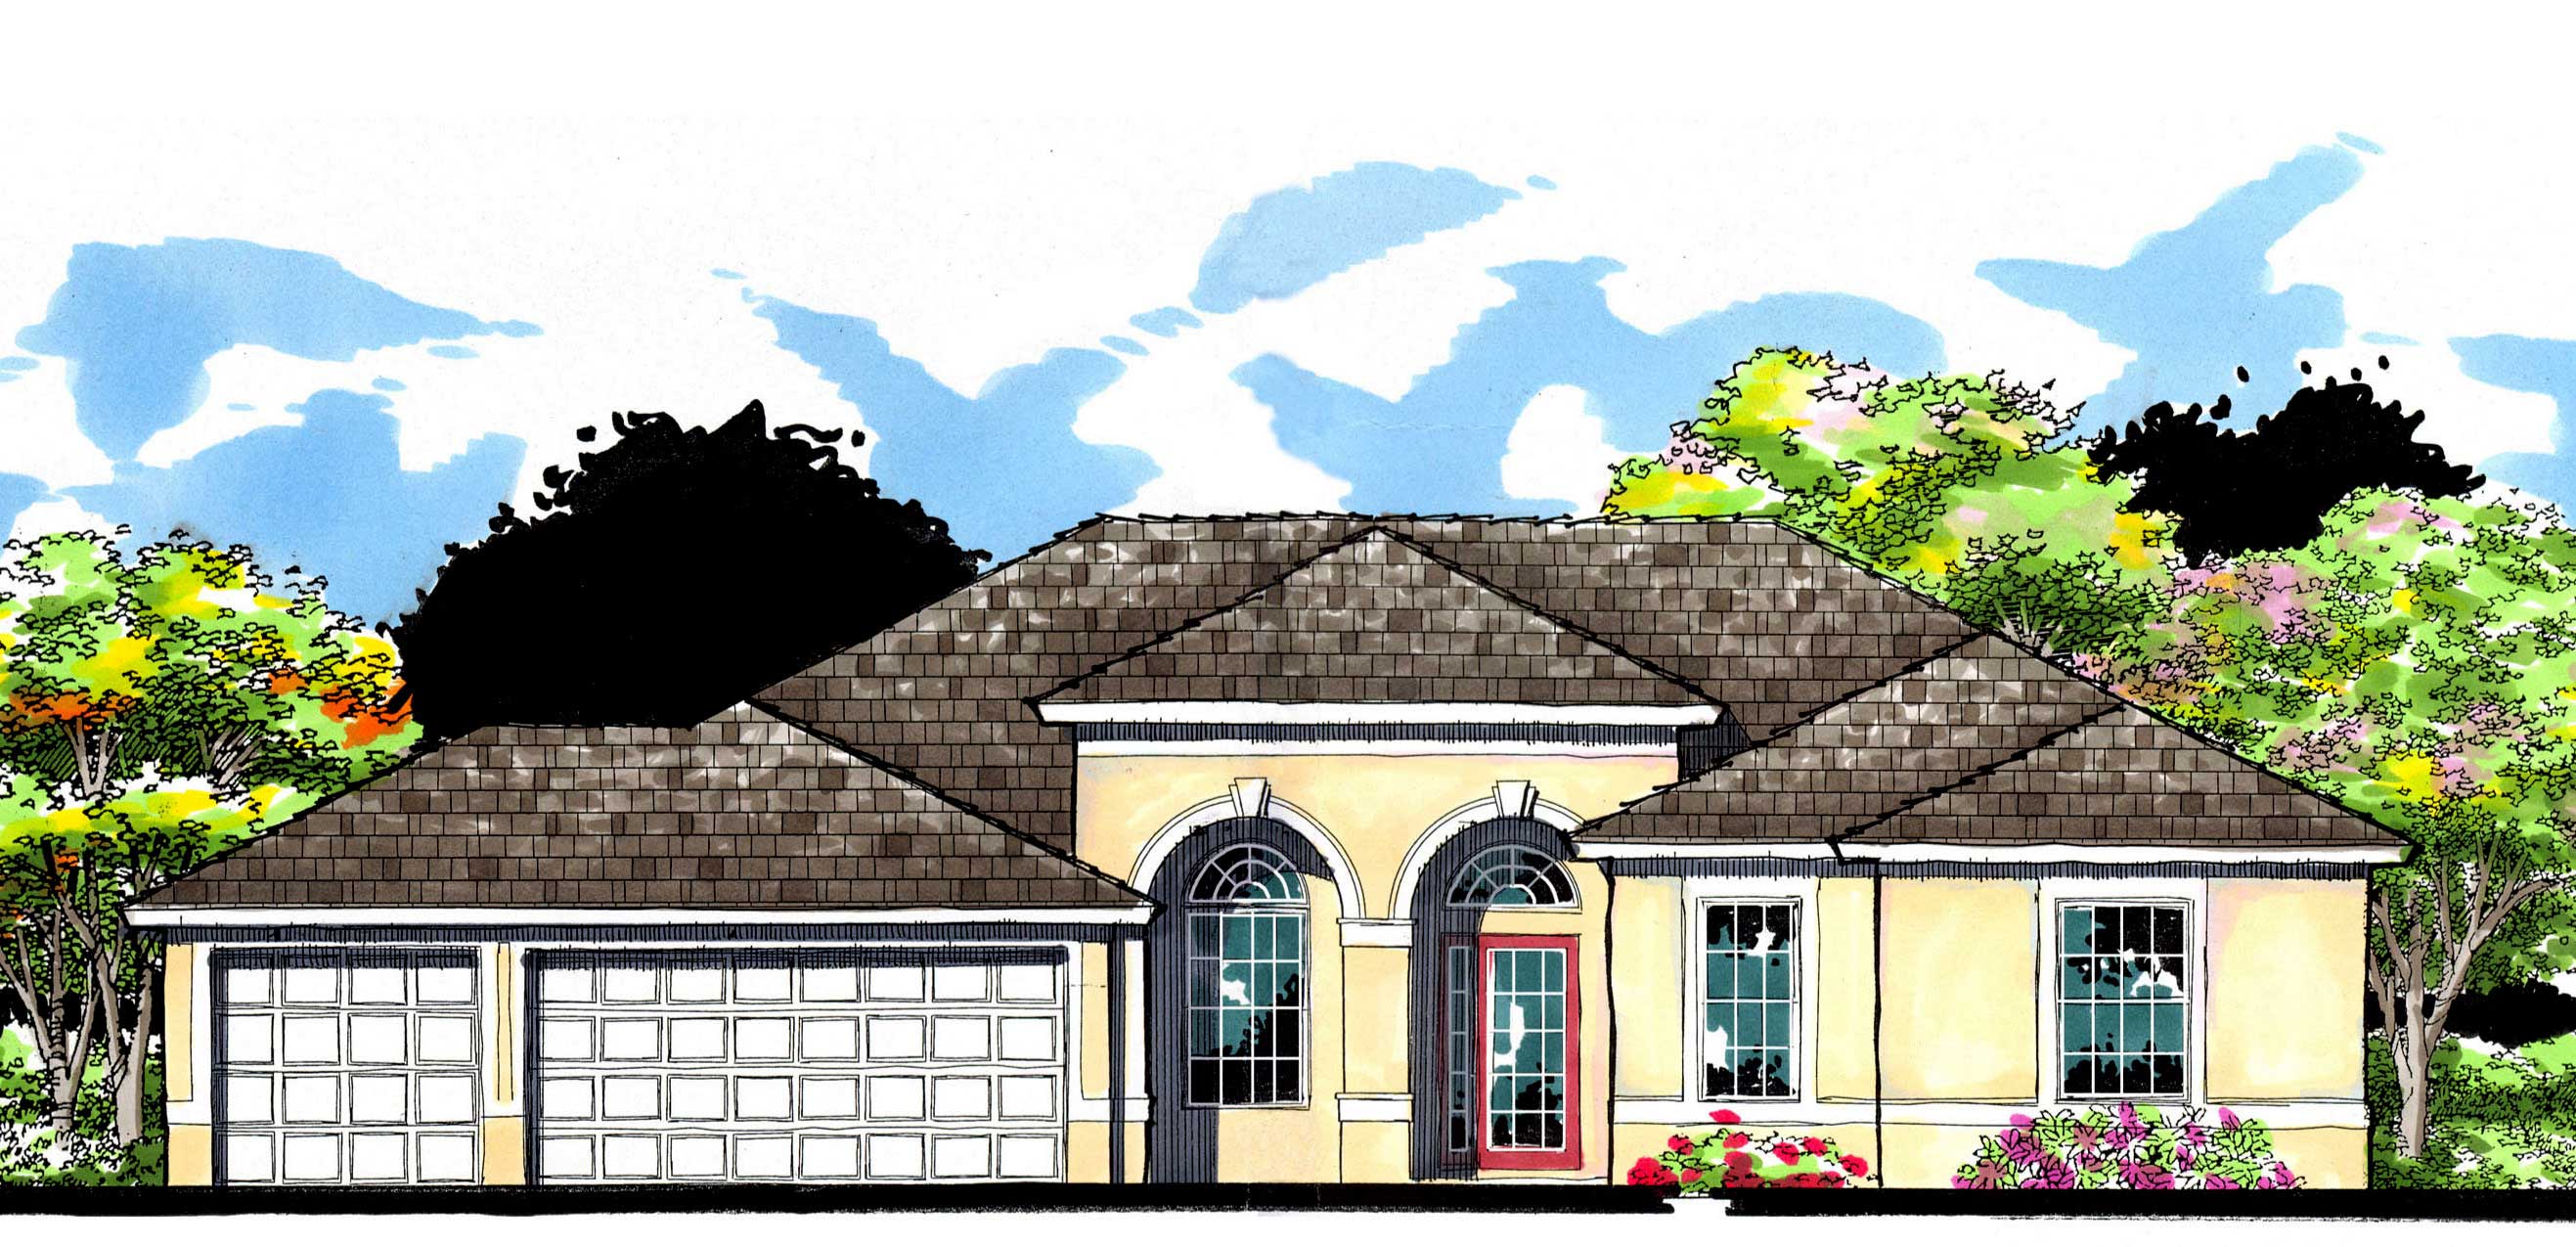
4-Bedroom, 2830 Sq Ft European House Plan - 159-1082 - Front Exterior
Plan Collection
4-Bedroom, 2830 Sq Ft European House Plan - 159-1082 - Front Exterior
Plan#159-1082
Starting at$1250
2830
Sq Ft
1
Story
4
Bed
3
Bath
3
Car
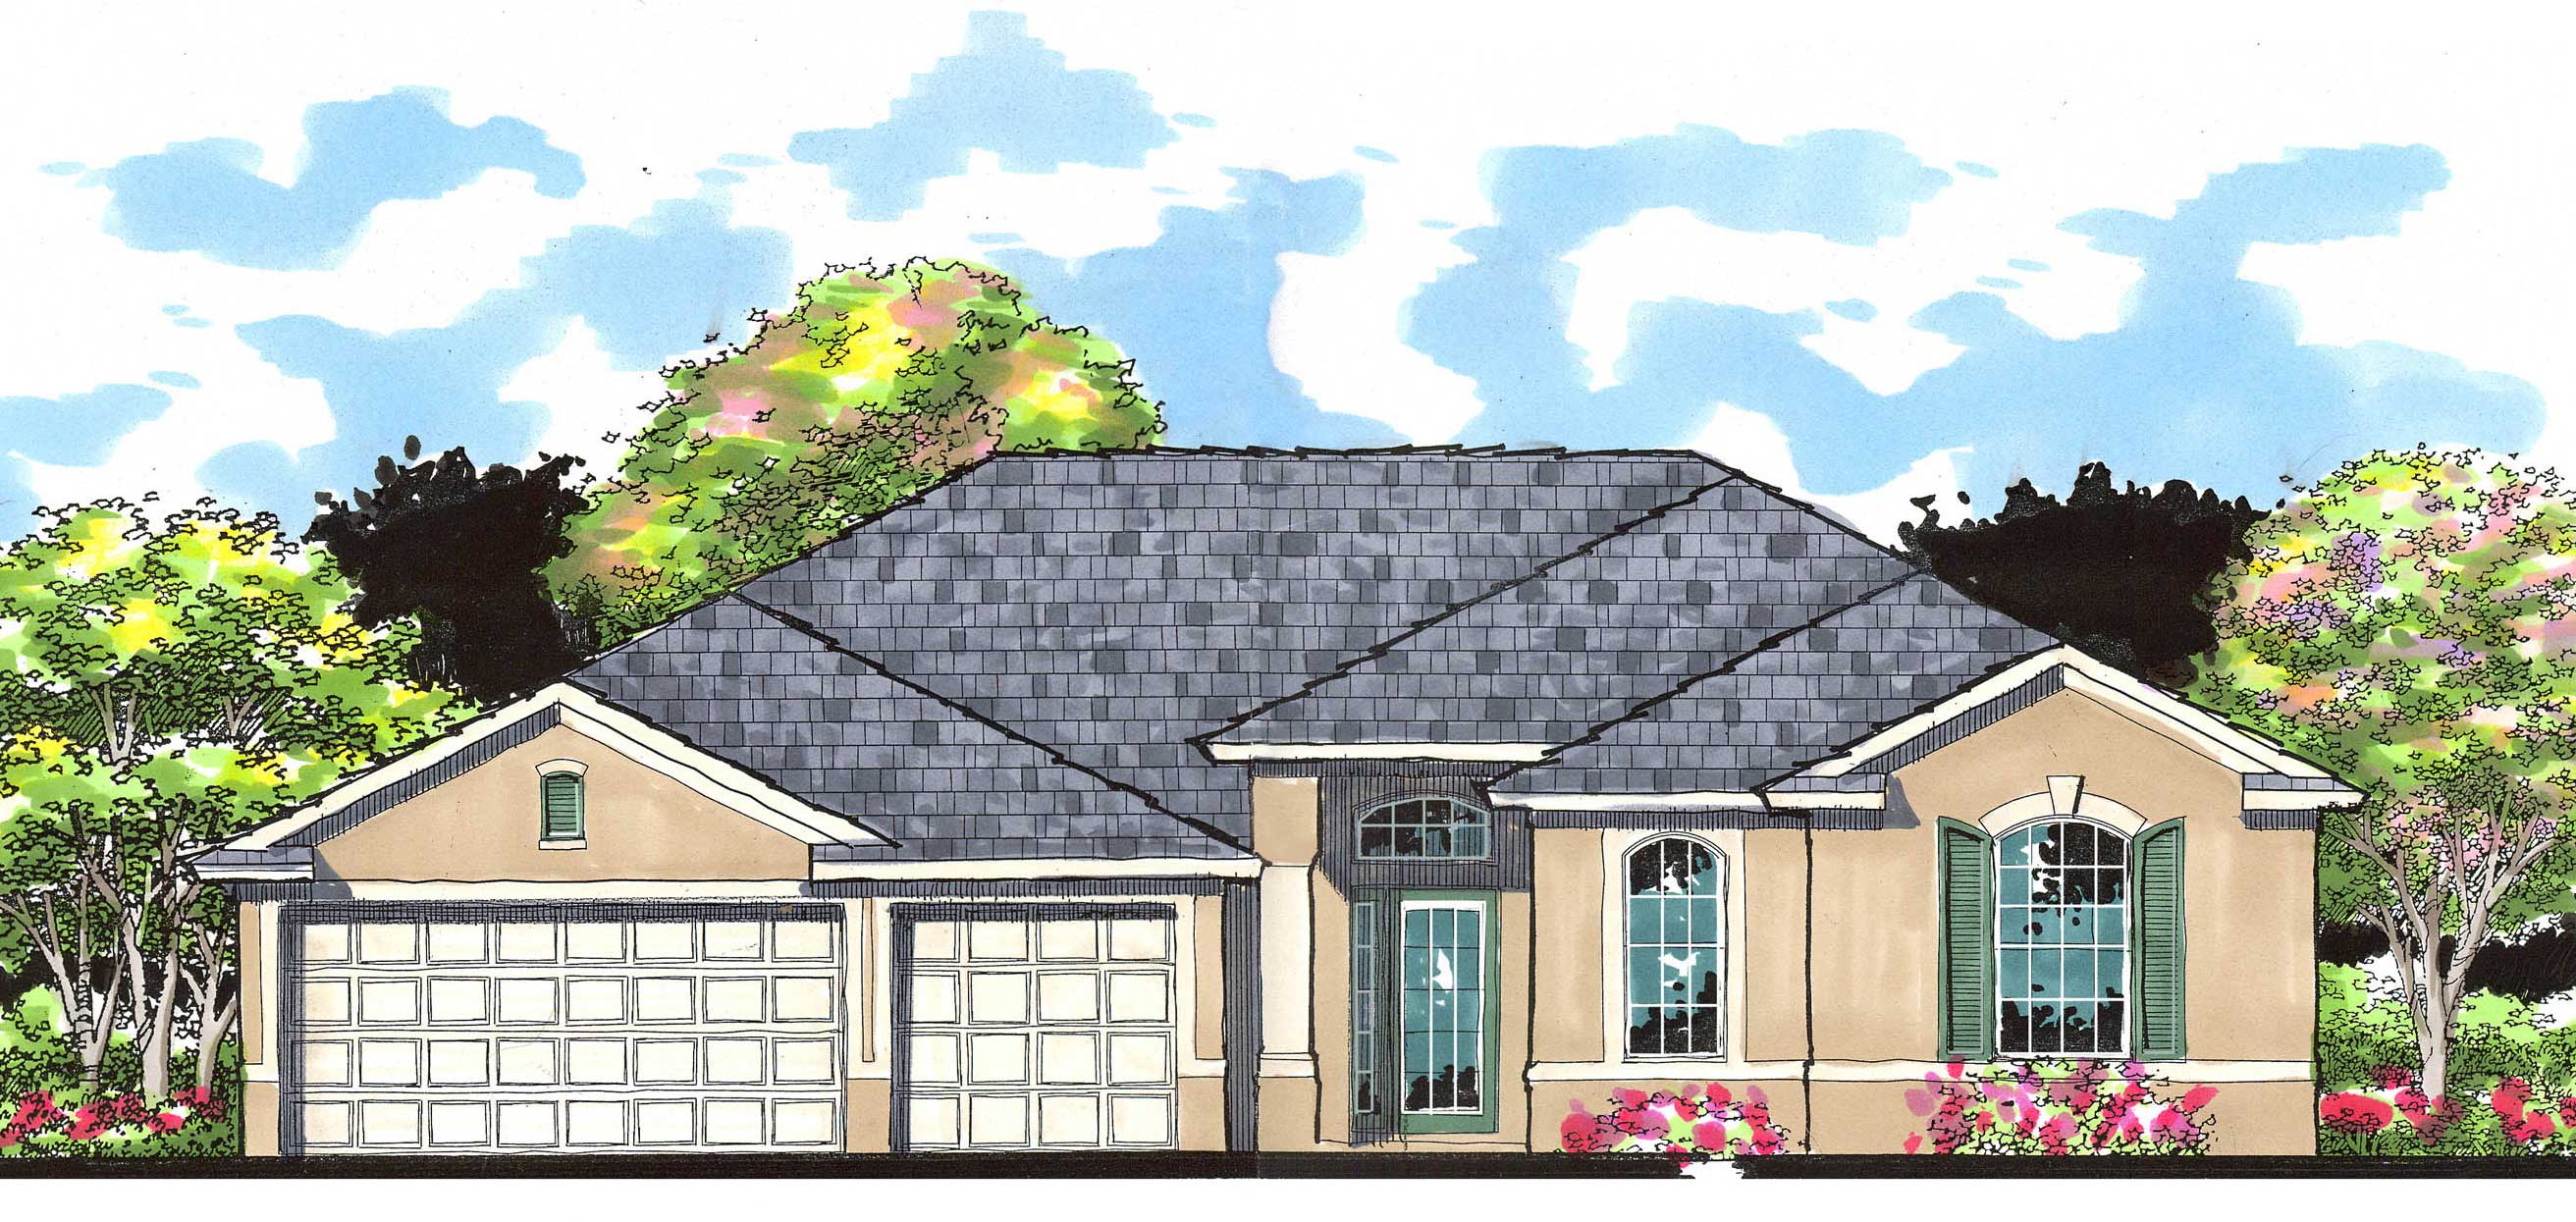
4-Bedroom, 2531 Sq Ft Ranch House Plan - 159-1042 - Front Exterior
Plan Collection
4-Bedroom, 2531 Sq Ft Ranch House Plan - 159-1042 - Front Exterior
Plan#159-1042
Starting at$1250
2531
Sq Ft
1
Story
4
Bed
3
Bath
3
Car
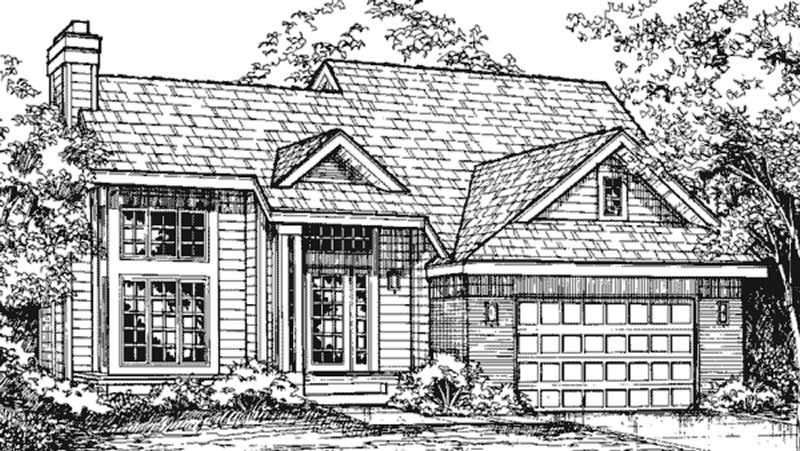
3-Bedroom, 2100 Sq Ft Cape Cod House Plan - 146-1334 - Front Exterior
Plan Collection
3-Bedroom, 2100 Sq Ft Cape Cod House Plan - 146-1334 - Front Exterior
Plan#146-1334
Starting at$1015
2100
Sq Ft
2
Story
3
Bed
2.5
Bath
2
Car
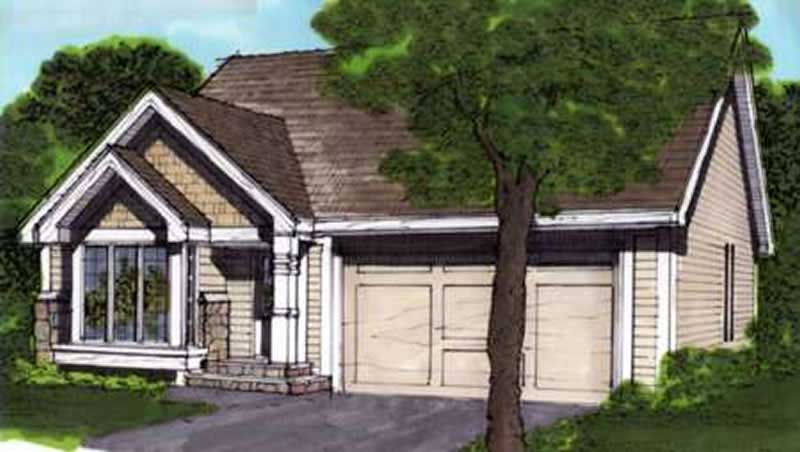
2-Bedroom, 1127 Sq Ft Country House Plan - 146-1670 - Front Exterior
Plan Collection
2-Bedroom, 1127 Sq Ft Country House Plan - 146-1670 - Front Exterior
Plan#146-1670
Starting at$885
1127
Sq Ft
1
Story
2
Bed
2
Bath
2
Car
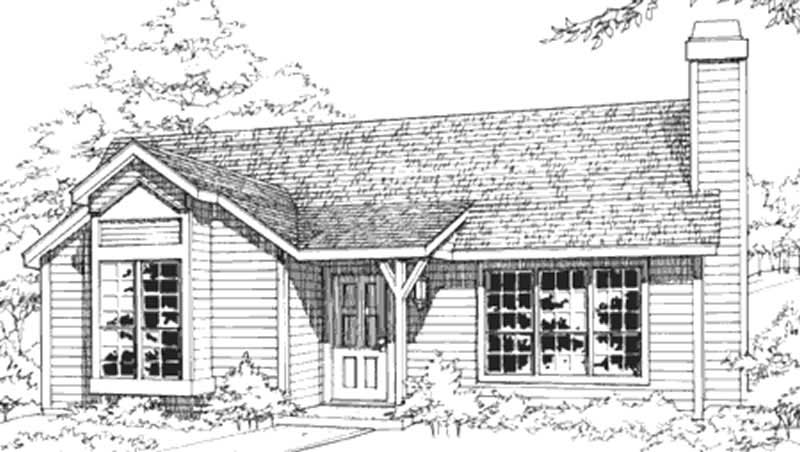
3-Bedroom, 2464 Sq Ft Country House Plan - 140-1036 - Front Exterior
Plan Collection
3-Bedroom, 2464 Sq Ft Country House Plan - 140-1036 - Front Exterior
Plan#140-1036
Starting at$945
2464
Sq Ft
1
Story
3
Bed
3
Bath
3
Car
3-Bedroom, 1307 Sq Ft Country House Plan - 146-1905 - Front Exterior
Plan Collection
3-Bedroom, 1307 Sq Ft Country House Plan - 146-1905 - Front Exterior
Plan#146-1905
Starting at$885
1307
Sq Ft
1
Story
3
Bed
2
Bath
2
Car
2-Bedroom, 1745 Sq Ft Bungalow House Plan - 146-1516 - Front Exterior
Plan Collection
2-Bedroom, 1745 Sq Ft Bungalow House Plan - 146-1516 - Front Exterior
Plan#146-1516
Starting at$980
1745
Sq Ft
1
Story
2
Bed
2.5
Bath
2
Car
2-Bedroom, 1365 Sq Ft Ranch House Plan - 146-1850 - Front Exterior
Plan Collection
2-Bedroom, 1365 Sq Ft Ranch House Plan - 146-1850 - Front Exterior
Plan#146-1850
Starting at$885
1365
Sq Ft
1
Story
2
Bed
2
Bath
2
Car
1-Bedroom, 784 Sq Ft Country House Plan - 146-1781 - Front Exterior
Plan Collection
1-Bedroom, 784 Sq Ft Country House Plan - 146-1781 - Front Exterior
Plan#146-1781
Starting at$885
784
Sq Ft
1
Story
1
Bed
1
Bath
0
Car
4-Bedroom, 3710 Sq Ft Luxury House Plan - 156-2287 - Front Exterior
Plan Collection
4-Bedroom, 3710 Sq Ft Luxury House Plan - 156-2287 - Front Exterior
Plan#156-2287
Starting at$1100
3710
Sq Ft
1
Story
4
Bed
3
Bath
3
Car
3-Bedroom, 2256 Sq Ft Ranch Home Plan - 157-1157 - Main Exterior
Plan Collection
3-Bedroom, 2256 Sq Ft Ranch Home Plan - 157-1157 - Main Exterior
Plan#157-1157
Starting at$1455
2256
Sq Ft
3
Story
3
Bed
2
Bath
1
Car
4-Bedroom, 3189 Sq Ft French House Plan - 170-2099 - Front Exterior
Plan Collection
4-Bedroom, 3189 Sq Ft French House Plan - 170-2099 - Front Exterior
Plan#170-2099
Starting at$1390
3189
Sq Ft
2
Story
4
Bed
4
Bath
2
Car
3-Bedroom, 1608 Sq Ft Ranch Home Plan - 167-1119 - Main Exterior
Plan Collection
3-Bedroom, 1608 Sq Ft Ranch Home Plan - 167-1119 - Main Exterior
Plan#167-1119
Starting at$840
1608
Sq Ft
1
Story
3
Bed
2
Bath
2
Car
3-Bedroom, 3555 Sq Ft Ranch House Plan - 167-1346 - Front Exterior
Plan Collection
3-Bedroom, 3555 Sq Ft Ranch House Plan - 167-1346 - Front Exterior
Plan#167-1346
Starting at$1060
3555
Sq Ft
1
Story
3
Bed
3.5
Bath
3
Car
3-Bedroom, 1598 Sq Ft Ranch House Plan - 167-1503 - Front Exterior
Plan Collection
3-Bedroom, 1598 Sq Ft Ranch House Plan - 167-1503 - Front Exterior
Plan#167-1503
Starting at$840
1598
Sq Ft
1
Story
3
Bed
2
Bath
2
Car
4-Bedroom, 1992 Sq Ft Country House Plan - 145-1464 - Front Exterior
Plan Collection
4-Bedroom, 1992 Sq Ft Country House Plan - 145-1464 - Front Exterior
Plan#145-1464
Starting at$900
1992
Sq Ft
2
Story
4
Bed
3
Bath
4
Car
3-Bedroom, 2226 Sq Ft Country House Plan - 146-1427 - Front Exterior
Plan Collection
3-Bedroom, 2226 Sq Ft Country House Plan - 146-1427 - Front Exterior
Plan#146-1427
Starting at$1015
2226
Sq Ft
1
Story
3
Bed
2.5
Bath
2
Car
3-Bedroom, 2540 Sq Ft Mediterranean Home Plan - 134-1034 - Main Exterior
Plan Collection
3-Bedroom, 2540 Sq Ft Mediterranean Home Plan - 134-1034 - Main Exterior
Plan#134-1034
Starting at$8382
2540
Sq Ft
1
Story
3
Bed
3
Bath
2
Car
3-Bedroom, 1142 Sq Ft Small House Plans House Plan - 170-2846 - Front Exterior
Plan Collection
3-Bedroom, 1142 Sq Ft Small House Plans House Plan - 170-2846 - Front Exterior
Plan#170-2846
Starting at$770
1142
Sq Ft
1
Story
3
Bed
2
Bath
0
Car
3-Bedroom, 2824 Sq Ft Ranch House Plan - 145-1498 - Front Exterior
Plan Collection
3-Bedroom, 2824 Sq Ft Ranch House Plan - 145-1498 - Front Exterior
Plan#145-1498
Starting at$1000
2824
Sq Ft
1
Story
3
Bed
2
Bath
2
Car
4-Bedroom, 2716 Sq Ft Country House Plan - 124-1072 - Front Exterior
Plan Collection
4-Bedroom, 2716 Sq Ft Country House Plan - 124-1072 - Front Exterior
Plan#124-1072
Starting at$745
2716
Sq Ft
2
Story
4
Bed
2
Bath
2
Car
1-Bedroom, 679 Sq Ft Garage House Plan - 167-1396 - Front Exterior
Plan Collection
1-Bedroom, 679 Sq Ft Garage House Plan - 167-1396 - Front Exterior
Plan#167-1396
Starting at$650
679
Sq Ft
1
Story
1
Bed
2
Bath
2
Car
3-Bedroom, 1740 Sq Ft Ranch Home Plan - 124-1003 - Main Exterior
Plan Collection
3-Bedroom, 1740 Sq Ft Ranch Home Plan - 124-1003 - Main Exterior
Plan#124-1003
Starting at$725
1740
Sq Ft
1
Story
3
Bed
2
Bath
2
Car
3-Bedroom, 2223 Sq Ft Ranch House Plan - 145-1400 - Front Exterior
Plan Collection
3-Bedroom, 2223 Sq Ft Ranch House Plan - 145-1400 - Front Exterior
Plan#145-1400
Starting at$950
2223
Sq Ft
1
Story
3
Bed
2.5
Bath
4
Car
4-Bedroom, 2830 Sq Ft European House Plan - 159-1082 - Front Exterior
Plan Collection
4-Bedroom, 2830 Sq Ft European House Plan - 159-1082 - Front Exterior
Plan#159-1082
Starting at$1250
2830
Sq Ft
1
Story
4
Bed
3
Bath
3
Car
4-Bedroom, 2531 Sq Ft Ranch House Plan - 159-1042 - Front Exterior
Plan Collection
4-Bedroom, 2531 Sq Ft Ranch House Plan - 159-1042 - Front Exterior
Plan#159-1042
Starting at$1250
2531
Sq Ft
1
Story
4
Bed
3
Bath
3
Car
3-Bedroom, 2100 Sq Ft Cape Cod House Plan - 146-1334 - Front Exterior
Plan Collection
3-Bedroom, 2100 Sq Ft Cape Cod House Plan - 146-1334 - Front Exterior
Plan#146-1334
Starting at$1015
2100
Sq Ft
2
Story
3
Bed
2.5
Bath
2
Car
2-Bedroom, 1127 Sq Ft Country House Plan - 146-1670 - Front Exterior
Plan Collection
2-Bedroom, 1127 Sq Ft Country House Plan - 146-1670 - Front Exterior
Plan#146-1670
Starting at$885
1127
Sq Ft
1
Story
2
Bed
2
Bath
2
Car
1...288289290291292...517