Ranch, Traditional House Plans

12,254
Plan Results
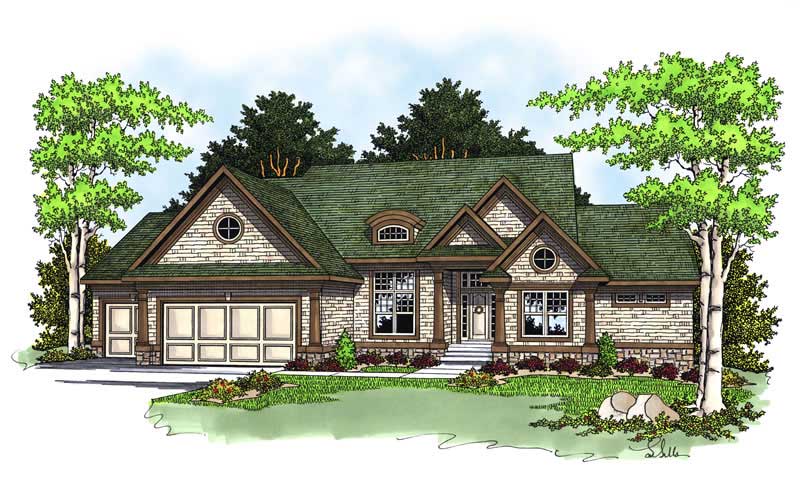
4-Bedroom, 2265 Sq Ft Country Home Plan - 101-1422 - Main Exterior
Plan Collection
4-Bedroom, 2265 Sq Ft Country Home Plan - 101-1422 - Main Exterior
Plan#101-1422
Starting at$1130
2265
Sq Ft
2
Story
4
Bed
2
Bath
3
Car
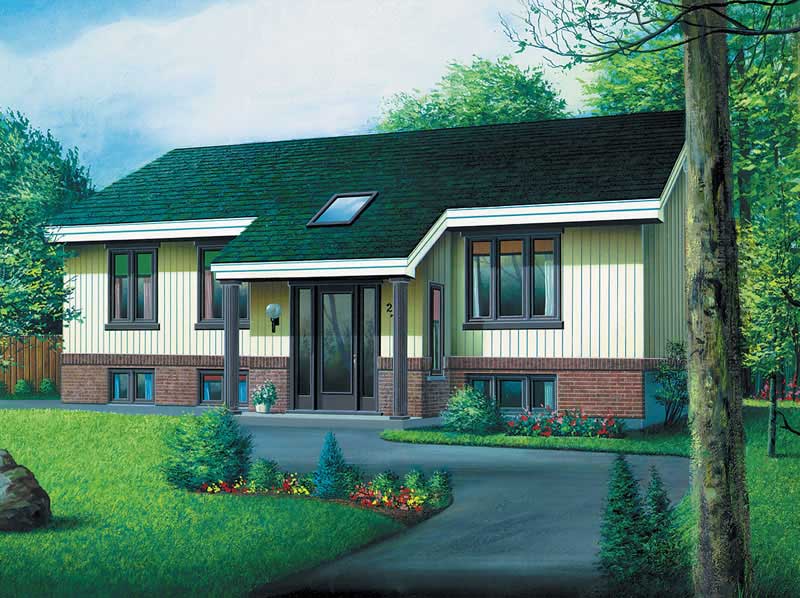
3-Bedroom, 2106 Sq Ft Ranch House Plan - 101-1446 - Front Exterior
Plan Collection
3-Bedroom, 2106 Sq Ft Ranch House Plan - 101-1446 - Front Exterior
Plan#101-1446
Starting at$1090
2106
Sq Ft
1
Story
3
Bed
2
Bath
2
Car
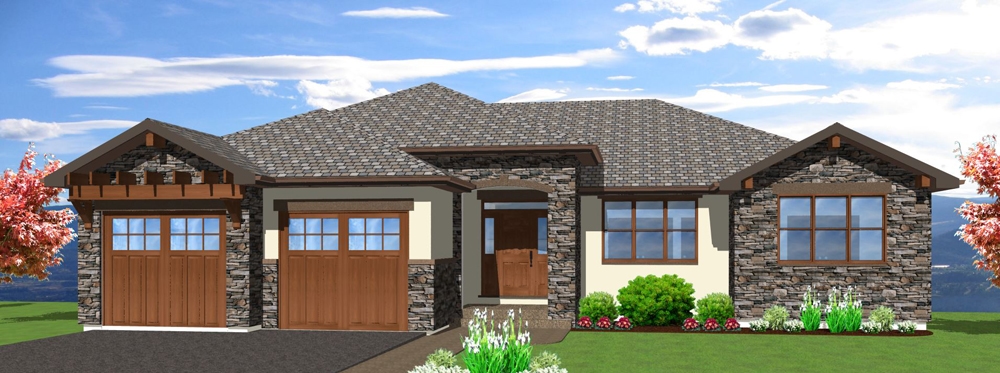
3-Bedroom, 2298 Sq Ft Craftsman Home Plan - 157-1468 - Main Exterior
Plan Collection
3-Bedroom, 2298 Sq Ft Craftsman Home Plan - 157-1468 - Main Exterior
Plan#157-1468
Starting at$1455
2298
Sq Ft
2
Story
3
Bed
3
Bath
1
Car
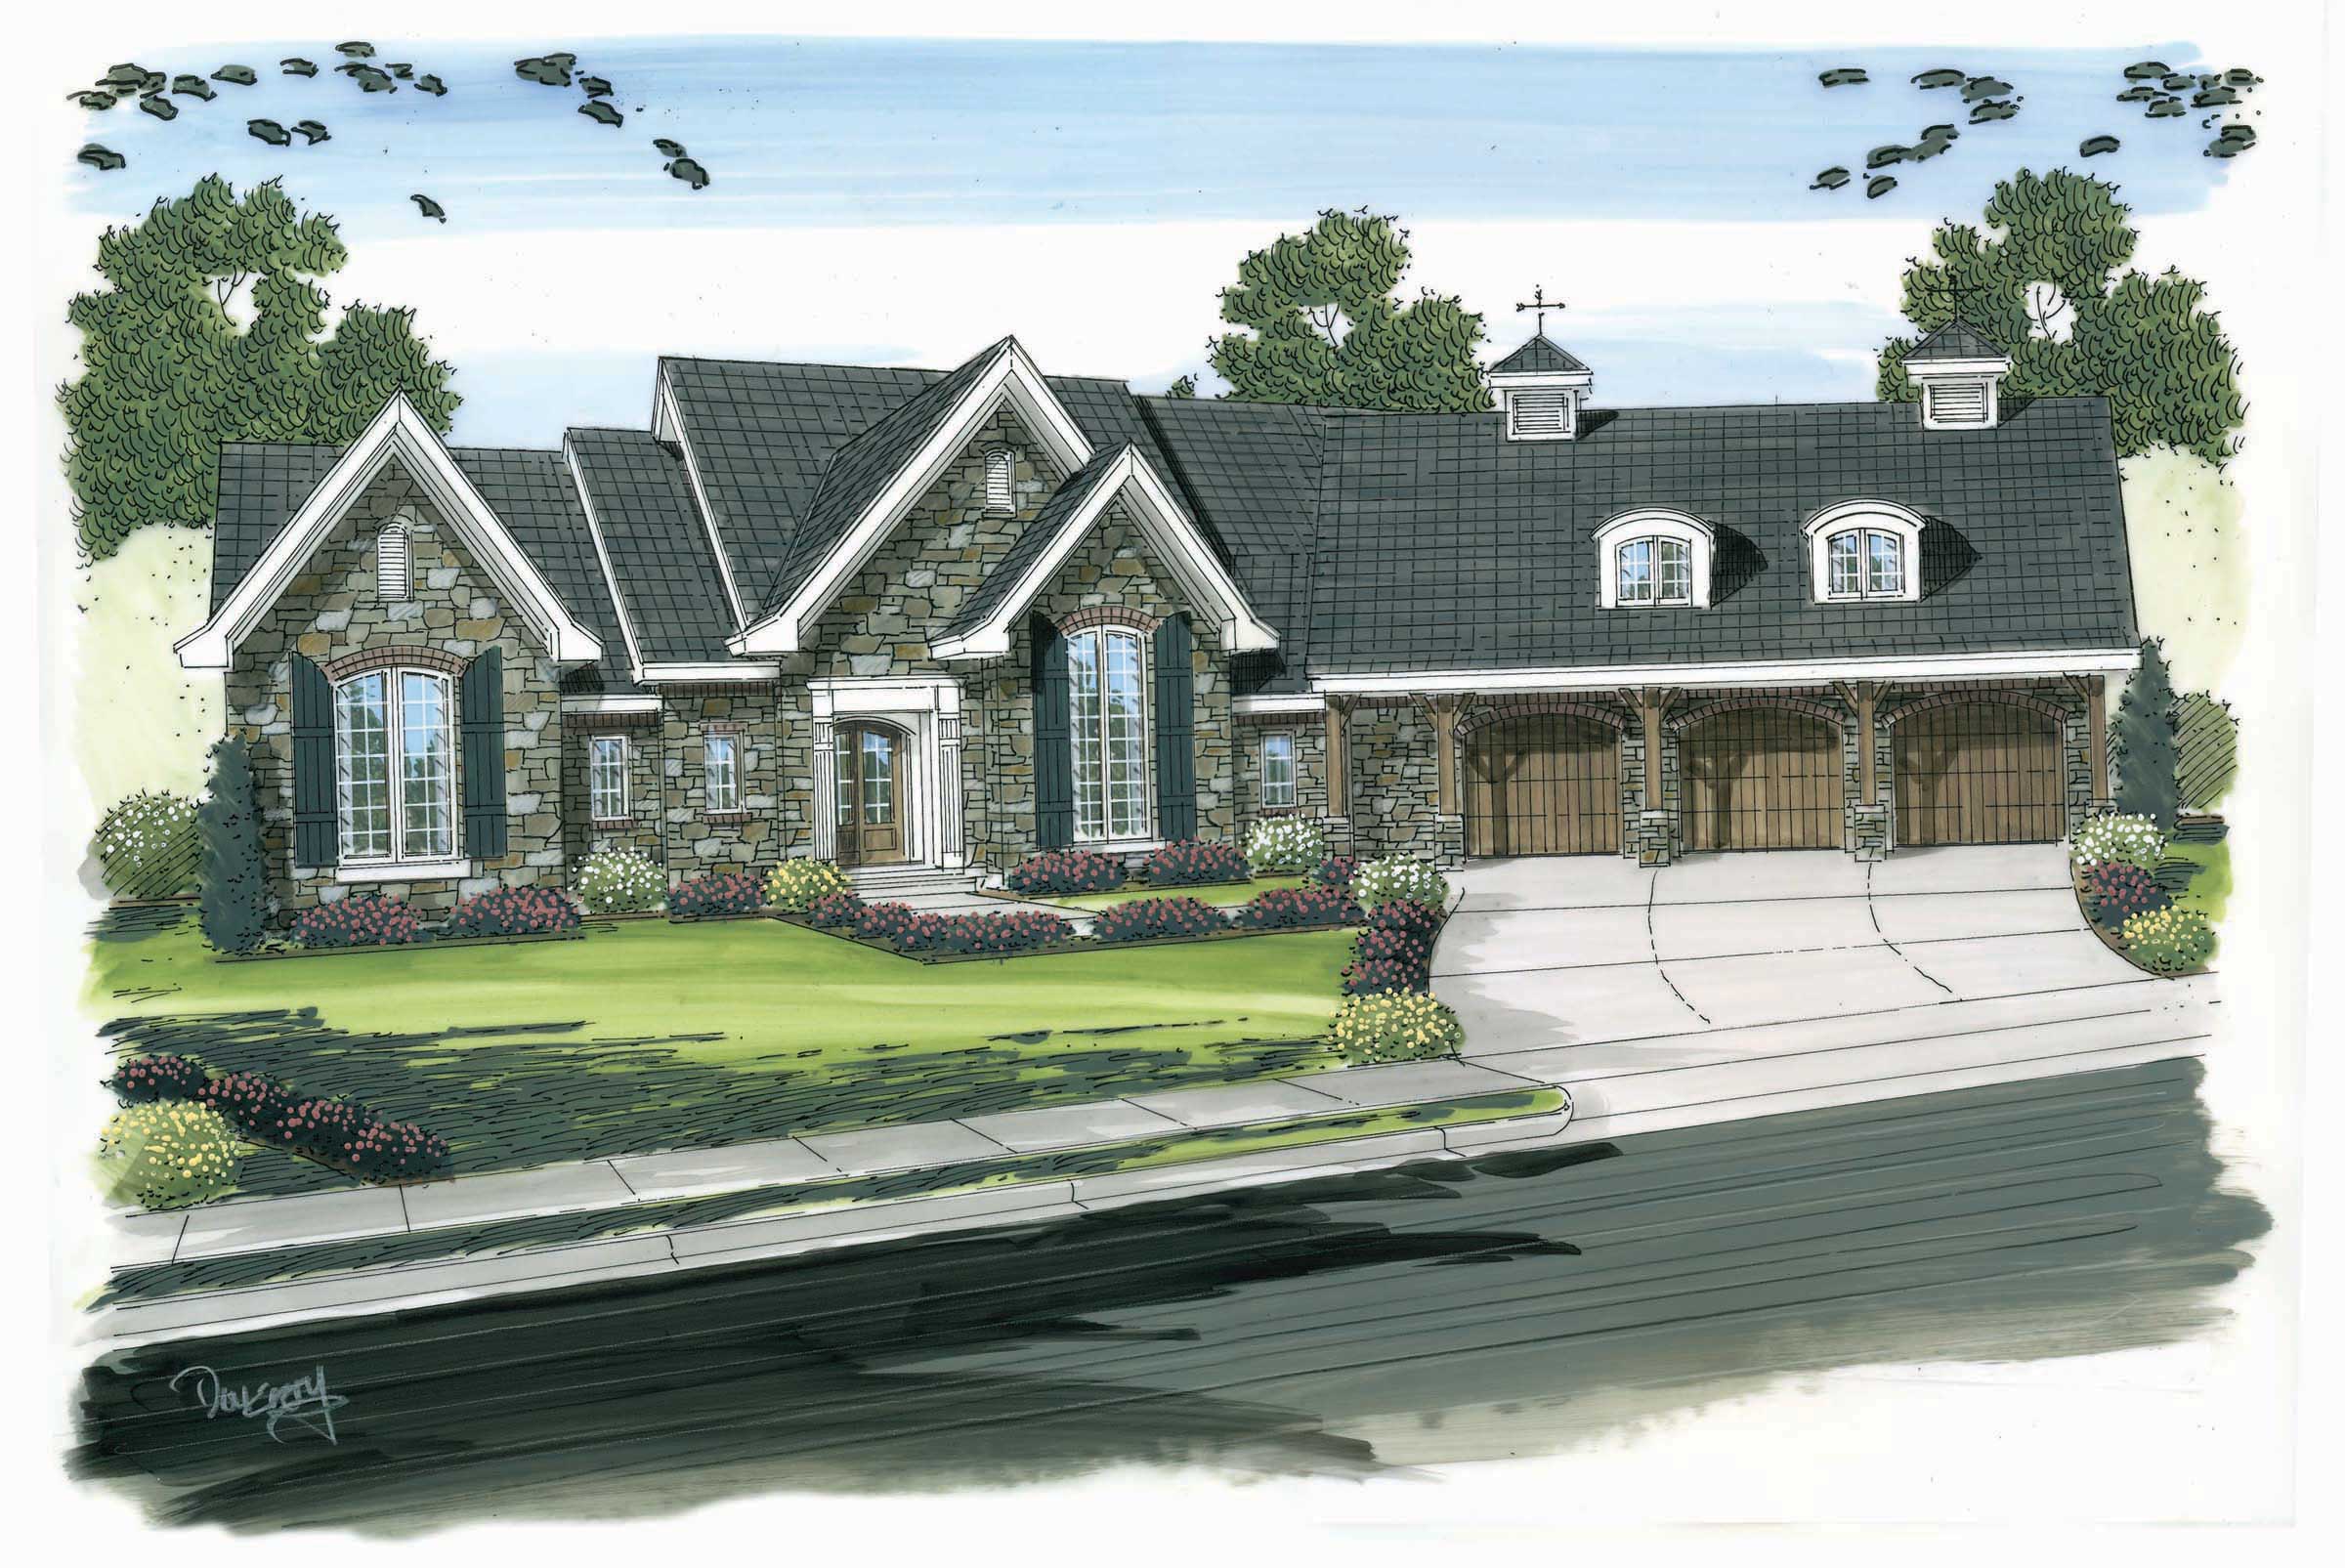
3-Bedroom, 2060 Sq Ft Ranch House Plan - 120-1636 - Front Exterior
Plan Collection
3-Bedroom, 2060 Sq Ft Ranch House Plan - 120-1636 - Front Exterior
Plan#120-1636
Starting at$1305
2060
Sq Ft
2
Story
3
Bed
2
Bath
2
Car
3-Bedroom, 1272 Sq Ft Ranch House Plan - 103-1041 - Front Exterior
Plan Collection
3-Bedroom, 1272 Sq Ft Ranch House Plan - 103-1041 - Front Exterior
Plan#103-1041
Starting at$895
1272
Sq Ft
1
Story
3
Bed
2
Bath
2
Car
6-Bedroom, 3502 Sq Ft Multi-Unit Home Plan - 138-1119 - Main Exterior
Plan Collection
6-Bedroom, 3502 Sq Ft Multi-Unit Home Plan - 138-1119 - Main Exterior
Plan#138-1119
Starting at$1600
3502
Sq Ft
2
Story
6
Bed
4.5
Bath
4
Car
4-Bedroom, 2521 Sq Ft Colonial Home Plan - 138-1082 - Main Exterior
Plan Collection
4-Bedroom, 2521 Sq Ft Colonial Home Plan - 138-1082 - Main Exterior
Plan#138-1082
Starting at$1500
2521
Sq Ft
2
Story
4
Bed
2.5
Bath
2
Car
3-Bedroom, 2161 Sq Ft Colonial Home Plan - 101-1001 - Main Exterior
Plan Collection
3-Bedroom, 2161 Sq Ft Colonial Home Plan - 101-1001 - Main Exterior
Plan#101-1001
Starting at$1090
2161
Sq Ft
2
Story
3
Bed
2.5
Bath
2
Car
3-Bedroom, 2754 Sq Ft Ranch House Plan - 101-1191 - Front Exterior
Plan Collection
3-Bedroom, 2754 Sq Ft Ranch House Plan - 101-1191 - Front Exterior
Plan#101-1191
Starting at$1205
2754
Sq Ft
1
Story
3
Bed
2
Bath
3
Car
2-Bedroom, 2620 Sq Ft Ranch Home Plan - 101-1148 - Main Exterior
Plan Collection
2-Bedroom, 2620 Sq Ft Ranch Home Plan - 101-1148 - Main Exterior
Plan#101-1148
Starting at$1155
2620
Sq Ft
1
Story
2
Bed
1
Bath
3
Car
3-Bedroom, 1588 Sq Ft Craftsman Home Plan - 101-1558 - Main Exterior
Plan Collection
3-Bedroom, 1588 Sq Ft Craftsman Home Plan - 101-1558 - Main Exterior
Plan#101-1558
Starting at$1025
1588
Sq Ft
1
Story
3
Bed
2
Bath
2
Car
4-Bedroom, 2019 Sq Ft Traditional Home Plan - 120-2150 - Main Exterior
Plan Collection
4-Bedroom, 2019 Sq Ft Traditional Home Plan - 120-2150 - Main Exterior
Plan#120-2150
Starting at$1305
2019
Sq Ft
2
Story
4
Bed
2
Bath
2
Car
3-Bedroom, 1810 Sq Ft Ranch House Plan - 101-1507 - Front Exterior
Plan Collection
3-Bedroom, 1810 Sq Ft Ranch House Plan - 101-1507 - Front Exterior
Plan#101-1507
Starting at$1055
1810
Sq Ft
1
Story
3
Bed
2
Bath
3
Car
3-Bedroom, 1724 Sq Ft Ranch House Plan - 101-1093 - Front Exterior
Plan Collection
3-Bedroom, 1724 Sq Ft Ranch House Plan - 101-1093 - Front Exterior
Plan#101-1093
Starting at$1025
1724
Sq Ft
1
Story
3
Bed
2
Bath
3
Car
4-Bedroom, 3978 Sq Ft Traditional House Plan - 138-1184 - Front Exterior
Plan Collection
4-Bedroom, 3978 Sq Ft Traditional House Plan - 138-1184 - Front Exterior
Plan#138-1184
Starting at$1600
3978
Sq Ft
2
Story
4
Bed
3.5
Bath
3
Car
4-Bedroom, 3720 Sq Ft European Home Plan - 106-1073 - Main Exterior
Plan Collection
4-Bedroom, 3720 Sq Ft European Home Plan - 106-1073 - Main Exterior
Plan#106-1073
Starting at$1695
3720
Sq Ft
2
Story
4
Bed
4.5
Bath
3
Car
3-Bedroom, 1864 Sq Ft Contemporary Home Plan - 126-1766 - Main Exterior
Plan Collection
3-Bedroom, 1864 Sq Ft Contemporary Home Plan - 126-1766 - Main Exterior
Plan#126-1766
Starting at$1740
1864
Sq Ft
2
Story
3
Bed
1
Bath
0
Car
4-Bedroom, 2265 Sq Ft Craftsman Home Plan - 120-1126 - Main Exterior
Plan Collection
4-Bedroom, 2265 Sq Ft Craftsman Home Plan - 120-1126 - Main Exterior
Plan#120-1126
Starting at$1305
2265
Sq Ft
2
Story
4
Bed
2.5
Bath
2
Car
4-Bedroom, 3130 Sq Ft Country Home Plan - 101-1270 - Main Exterior
Plan Collection
4-Bedroom, 3130 Sq Ft Country Home Plan - 101-1270 - Main Exterior
Plan#101-1270
Starting at$1240
3130
Sq Ft
1
Story
4
Bed
3
Bath
3
Car

3-Bedroom, 1882 Sq Ft Ranch House Plan - 101-1145 - Front Exterior
Plan Collection
3-Bedroom, 1882 Sq Ft Ranch House Plan - 101-1145 - Front Exterior
Plan#101-1145
Starting at$1055
1882
Sq Ft
1
Story
3
Bed
2
Bath
3
Car
3-Bedroom, 2156 Sq Ft Country Home Plan - 138-1344 - Main Exterior
Plan Collection
3-Bedroom, 2156 Sq Ft Country Home Plan - 138-1344 - Main Exterior
Plan#138-1344
Starting at$1400
2156
Sq Ft
1
Story
3
Bed
2
Bath
2
Car
4-Bedroom, 2167 Sq Ft Traditional Home Plan - 138-1169 - Main Exterior
Plan Collection
4-Bedroom, 2167 Sq Ft Traditional Home Plan - 138-1169 - Main Exterior
Plan#138-1169
Starting at$1400
2167
Sq Ft
2
Story
4
Bed
2.5
Bath
2
Car
3-Bedroom, 1533 Sq Ft Ranch Home Plan - 103-1054 - Main Exterior
Plan Collection
3-Bedroom, 1533 Sq Ft Ranch Home Plan - 103-1054 - Main Exterior
Plan#103-1054
Starting at$920
1533
Sq Ft
1
Story
3
Bed
2
Bath
2
Car
4-Bedroom, 2155 Sq Ft Country House Plan - 101-1071 - Front Exterior
Plan Collection
4-Bedroom, 2155 Sq Ft Country House Plan - 101-1071 - Front Exterior
Plan#101-1071
Starting at$1090
2155
Sq Ft
2
Story
4
Bed
2.5
Bath
2
Car
4-Bedroom, 2265 Sq Ft Country Home Plan - 101-1422 - Main Exterior
Plan Collection
4-Bedroom, 2265 Sq Ft Country Home Plan - 101-1422 - Main Exterior
Plan#101-1422
Starting at$1130
2265
Sq Ft
2
Story
4
Bed
2
Bath
3
Car
3-Bedroom, 2106 Sq Ft Ranch House Plan - 101-1446 - Front Exterior
Plan Collection
3-Bedroom, 2106 Sq Ft Ranch House Plan - 101-1446 - Front Exterior
Plan#101-1446
Starting at$1090
2106
Sq Ft
1
Story
3
Bed
2
Bath
2
Car

3-Bedroom, 2298 Sq Ft Craftsman Home Plan - 157-1468 - Main Exterior
Plan Collection
3-Bedroom, 2298 Sq Ft Craftsman Home Plan - 157-1468 - Main Exterior
Plan#157-1468
Starting at$1455
2298
Sq Ft
2
Story
3
Bed
3
Bath
1
Car
3-Bedroom, 2060 Sq Ft Ranch House Plan - 120-1636 - Front Exterior
Plan Collection
3-Bedroom, 2060 Sq Ft Ranch House Plan - 120-1636 - Front Exterior
Plan#120-1636
Starting at$1305
2060
Sq Ft
2
Story
3
Bed
2
Bath
2
Car
3-Bedroom, 1272 Sq Ft Ranch House Plan - 103-1041 - Front Exterior
Plan Collection
3-Bedroom, 1272 Sq Ft Ranch House Plan - 103-1041 - Front Exterior
Plan#103-1041
Starting at$895
1272
Sq Ft
1
Story
3
Bed
2
Bath
2
Car
6-Bedroom, 3502 Sq Ft Multi-Unit Home Plan - 138-1119 - Main Exterior
Plan Collection
6-Bedroom, 3502 Sq Ft Multi-Unit Home Plan - 138-1119 - Main Exterior
Plan#138-1119
Starting at$1600
3502
Sq Ft
2
Story
6
Bed
4.5
Bath
4
Car
4-Bedroom, 2521 Sq Ft Colonial Home Plan - 138-1082 - Main Exterior
Plan Collection
4-Bedroom, 2521 Sq Ft Colonial Home Plan - 138-1082 - Main Exterior
Plan#138-1082
Starting at$1500
2521
Sq Ft
2
Story
4
Bed
2.5
Bath
2
Car
3-Bedroom, 2161 Sq Ft Colonial Home Plan - 101-1001 - Main Exterior
Plan Collection
3-Bedroom, 2161 Sq Ft Colonial Home Plan - 101-1001 - Main Exterior
Plan#101-1001
Starting at$1090
2161
Sq Ft
2
Story
3
Bed
2.5
Bath
2
Car
3-Bedroom, 2754 Sq Ft Ranch House Plan - 101-1191 - Front Exterior
Plan Collection
3-Bedroom, 2754 Sq Ft Ranch House Plan - 101-1191 - Front Exterior
Plan#101-1191
Starting at$1205
2754
Sq Ft
1
Story
3
Bed
2
Bath
3
Car
2-Bedroom, 2620 Sq Ft Ranch Home Plan - 101-1148 - Main Exterior
Plan Collection
2-Bedroom, 2620 Sq Ft Ranch Home Plan - 101-1148 - Main Exterior
Plan#101-1148
Starting at$1155
2620
Sq Ft
1
Story
2
Bed
1
Bath
3
Car
3-Bedroom, 1588 Sq Ft Craftsman Home Plan - 101-1558 - Main Exterior
Plan Collection
3-Bedroom, 1588 Sq Ft Craftsman Home Plan - 101-1558 - Main Exterior
Plan#101-1558
Starting at$1025
1588
Sq Ft
1
Story
3
Bed
2
Bath
2
Car
4-Bedroom, 2019 Sq Ft Traditional Home Plan - 120-2150 - Main Exterior
Plan Collection
4-Bedroom, 2019 Sq Ft Traditional Home Plan - 120-2150 - Main Exterior
Plan#120-2150
Starting at$1305
2019
Sq Ft
2
Story
4
Bed
2
Bath
2
Car
3-Bedroom, 1810 Sq Ft Ranch House Plan - 101-1507 - Front Exterior
Plan Collection
3-Bedroom, 1810 Sq Ft Ranch House Plan - 101-1507 - Front Exterior
Plan#101-1507
Starting at$1055
1810
Sq Ft
1
Story
3
Bed
2
Bath
3
Car
3-Bedroom, 1724 Sq Ft Ranch House Plan - 101-1093 - Front Exterior
Plan Collection
3-Bedroom, 1724 Sq Ft Ranch House Plan - 101-1093 - Front Exterior
Plan#101-1093
Starting at$1025
1724
Sq Ft
1
Story
3
Bed
2
Bath
3
Car
4-Bedroom, 3978 Sq Ft Traditional House Plan - 138-1184 - Front Exterior
Plan Collection
4-Bedroom, 3978 Sq Ft Traditional House Plan - 138-1184 - Front Exterior
Plan#138-1184
Starting at$1600
3978
Sq Ft
2
Story
4
Bed
3.5
Bath
3
Car
4-Bedroom, 3720 Sq Ft European Home Plan - 106-1073 - Main Exterior
Plan Collection
4-Bedroom, 3720 Sq Ft European Home Plan - 106-1073 - Main Exterior
Plan#106-1073
Starting at$1695
3720
Sq Ft
2
Story
4
Bed
4.5
Bath
3
Car
3-Bedroom, 1864 Sq Ft Contemporary Home Plan - 126-1766 - Main Exterior
Plan Collection
3-Bedroom, 1864 Sq Ft Contemporary Home Plan - 126-1766 - Main Exterior
Plan#126-1766
Starting at$1740
1864
Sq Ft
2
Story
3
Bed
1
Bath
0
Car
4-Bedroom, 2265 Sq Ft Craftsman Home Plan - 120-1126 - Main Exterior
Plan Collection
4-Bedroom, 2265 Sq Ft Craftsman Home Plan - 120-1126 - Main Exterior
Plan#120-1126
Starting at$1305
2265
Sq Ft
2
Story
4
Bed
2.5
Bath
2
Car
4-Bedroom, 3130 Sq Ft Country Home Plan - 101-1270 - Main Exterior
Plan Collection
4-Bedroom, 3130 Sq Ft Country Home Plan - 101-1270 - Main Exterior
Plan#101-1270
Starting at$1240
3130
Sq Ft
1
Story
4
Bed
3
Bath
3
Car
3-Bedroom, 1882 Sq Ft Ranch House Plan - 101-1145 - Front Exterior
Plan Collection
3-Bedroom, 1882 Sq Ft Ranch House Plan - 101-1145 - Front Exterior
Plan#101-1145
Starting at$1055
1882
Sq Ft
1
Story
3
Bed
2
Bath
3
Car
3-Bedroom, 2156 Sq Ft Country Home Plan - 138-1344 - Main Exterior
Plan Collection
3-Bedroom, 2156 Sq Ft Country Home Plan - 138-1344 - Main Exterior
Plan#138-1344
Starting at$1400
2156
Sq Ft
1
Story
3
Bed
2
Bath
2
Car
4-Bedroom, 2167 Sq Ft Traditional Home Plan - 138-1169 - Main Exterior
Plan Collection
4-Bedroom, 2167 Sq Ft Traditional Home Plan - 138-1169 - Main Exterior
Plan#138-1169
Starting at$1400
2167
Sq Ft
2
Story
4
Bed
2.5
Bath
2
Car
3-Bedroom, 1533 Sq Ft Ranch Home Plan - 103-1054 - Main Exterior
Plan Collection
3-Bedroom, 1533 Sq Ft Ranch Home Plan - 103-1054 - Main Exterior
Plan#103-1054
Starting at$920
1533
Sq Ft
1
Story
3
Bed
2
Bath
2
Car
4-Bedroom, 2155 Sq Ft Country House Plan - 101-1071 - Front Exterior
Plan Collection
4-Bedroom, 2155 Sq Ft Country House Plan - 101-1071 - Front Exterior
Plan#101-1071
Starting at$1090
2155
Sq Ft
2
Story
4
Bed
2.5
Bath
2
Car
1...245246247248249...511