Ranch, Traditional House Plans

12,351
Plan Results
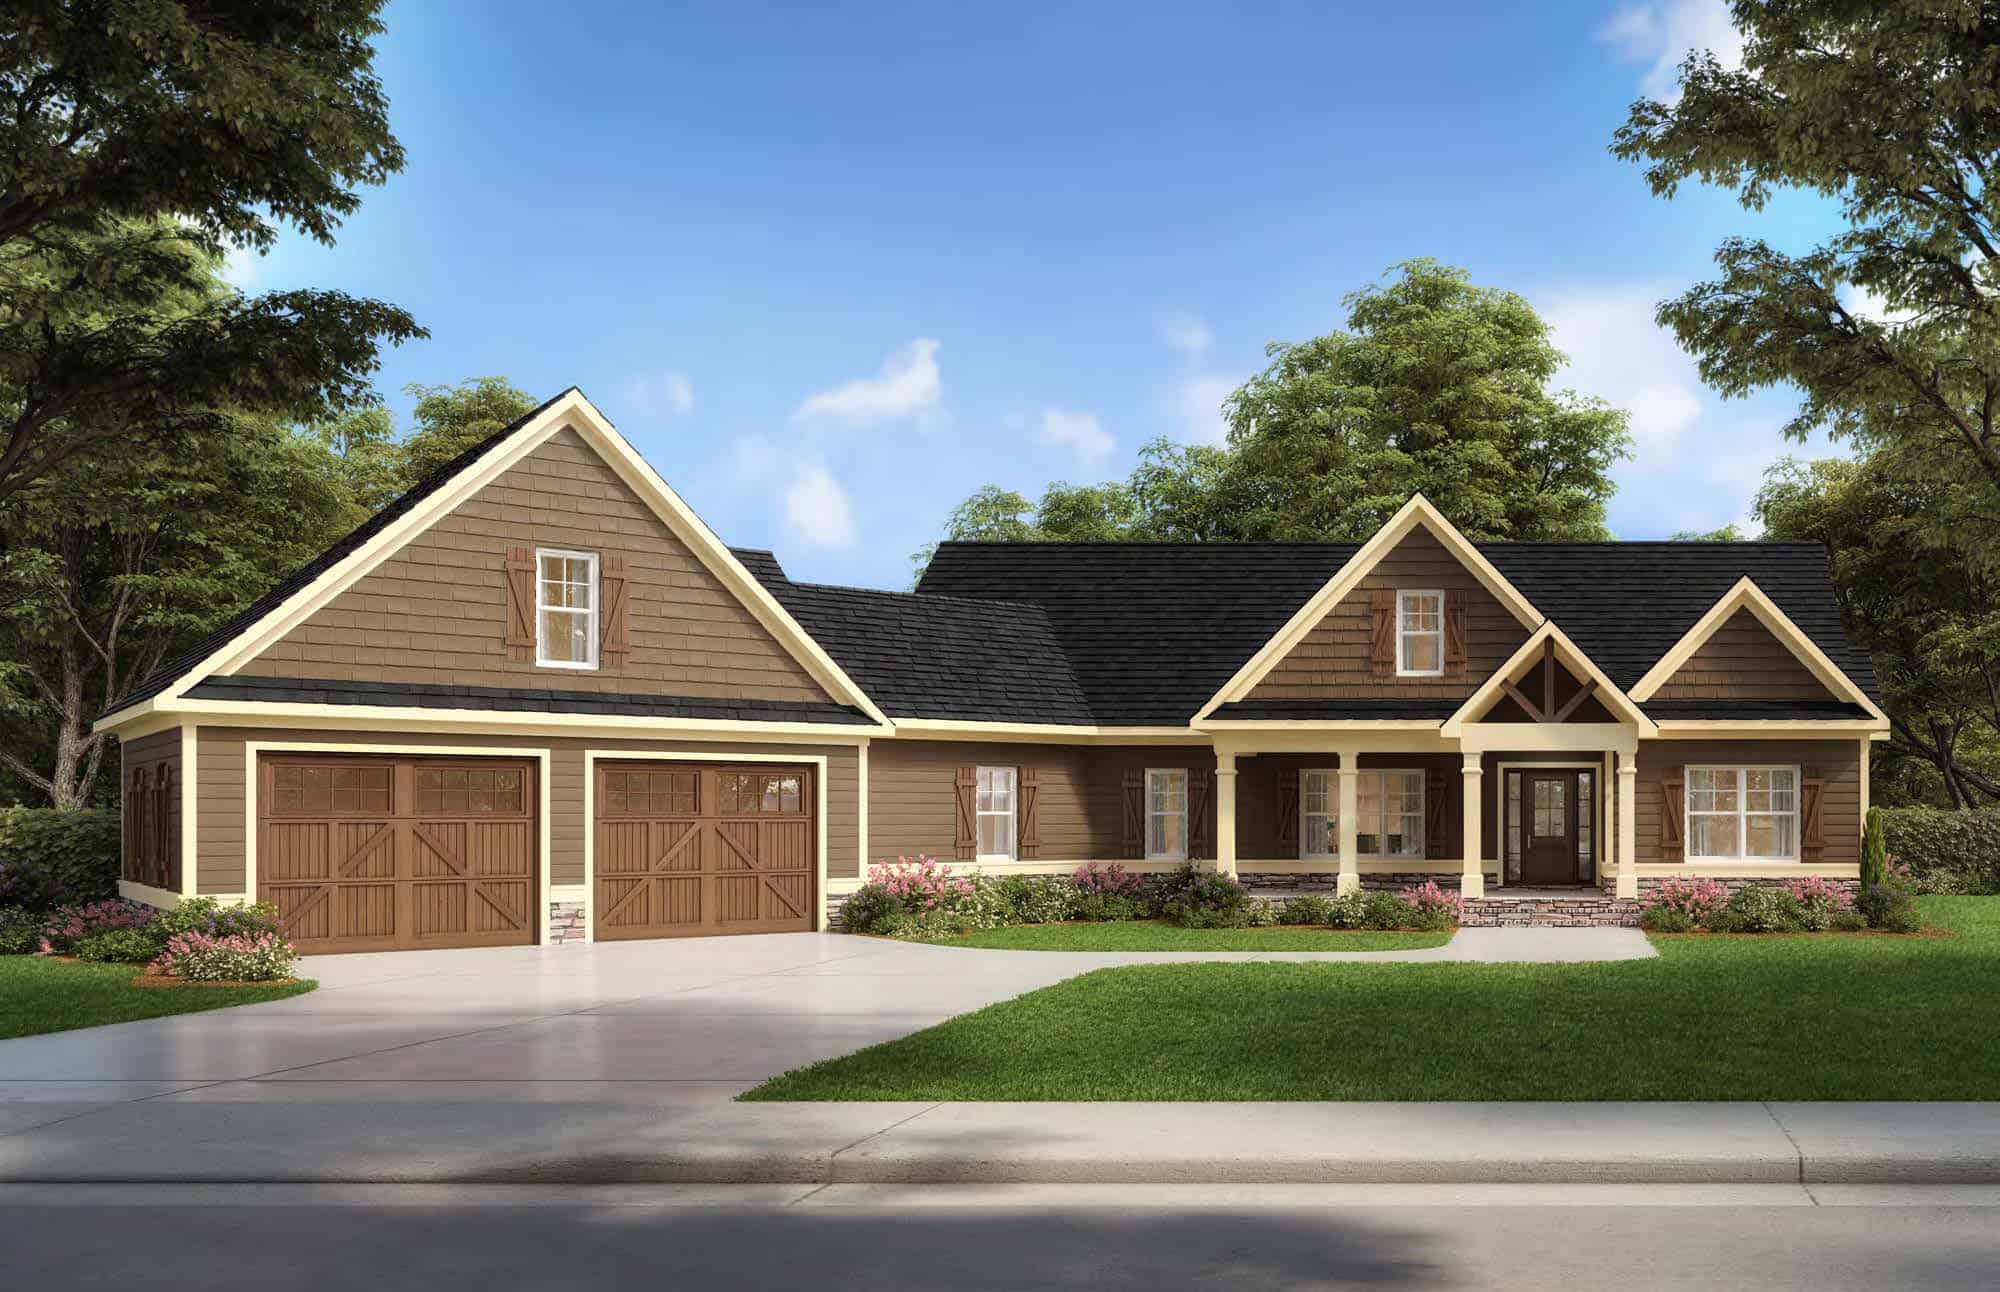
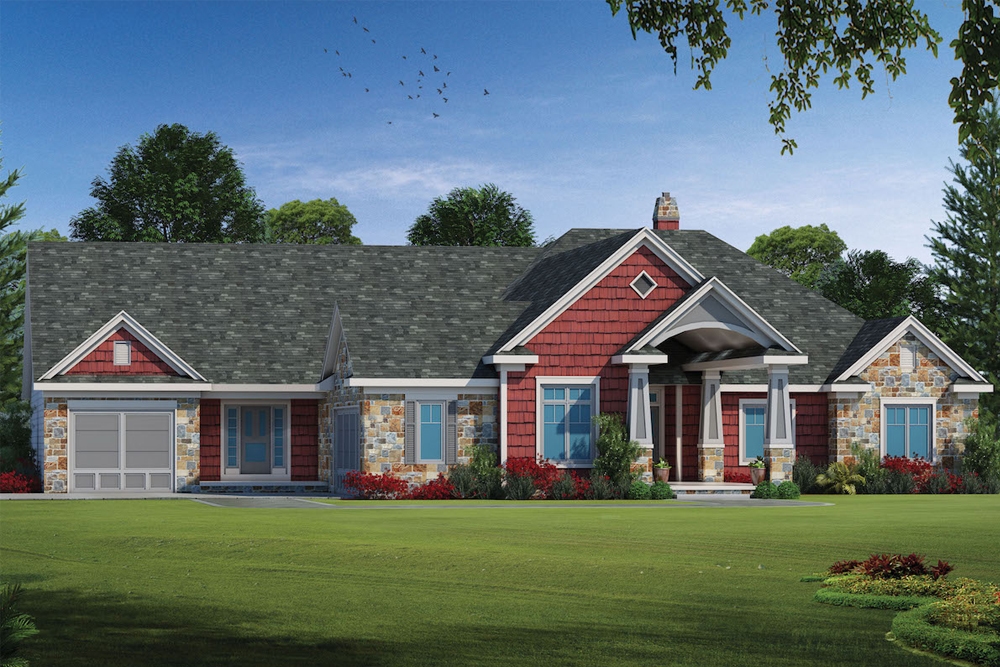
2-Bedroom, 2191 Sq Ft Country House Plan - 199-1008 - Front Exterior
Plan Collection
2-Bedroom, 2191 Sq Ft Country House Plan - 199-1008 - Front Exterior
Plan#199-1008
Starting at$767
2191
Sq Ft
1
Story
2
Bed
2.5
Bath
2
Car
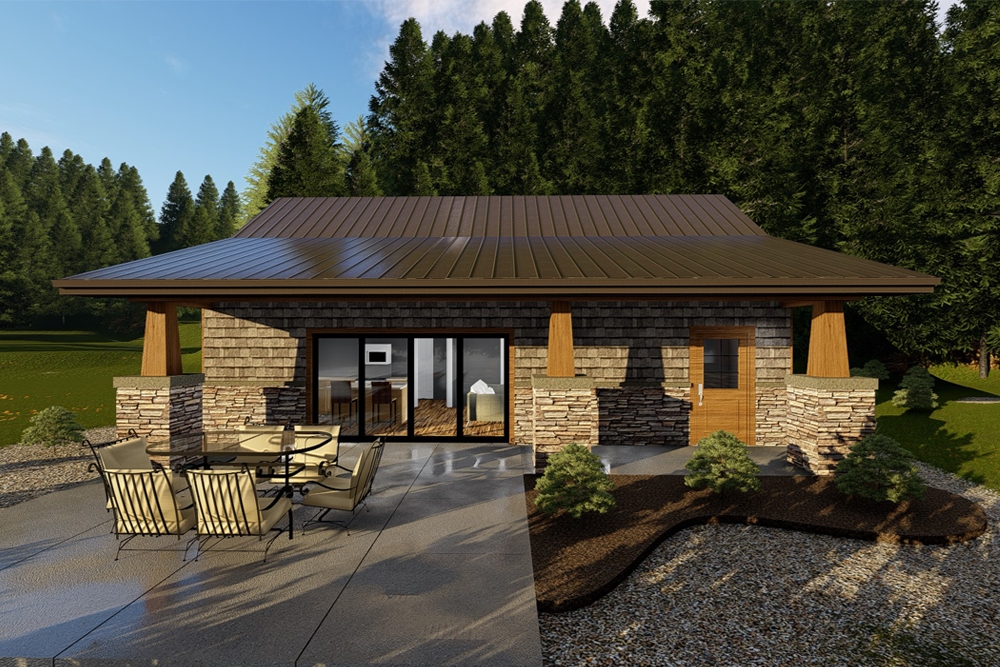
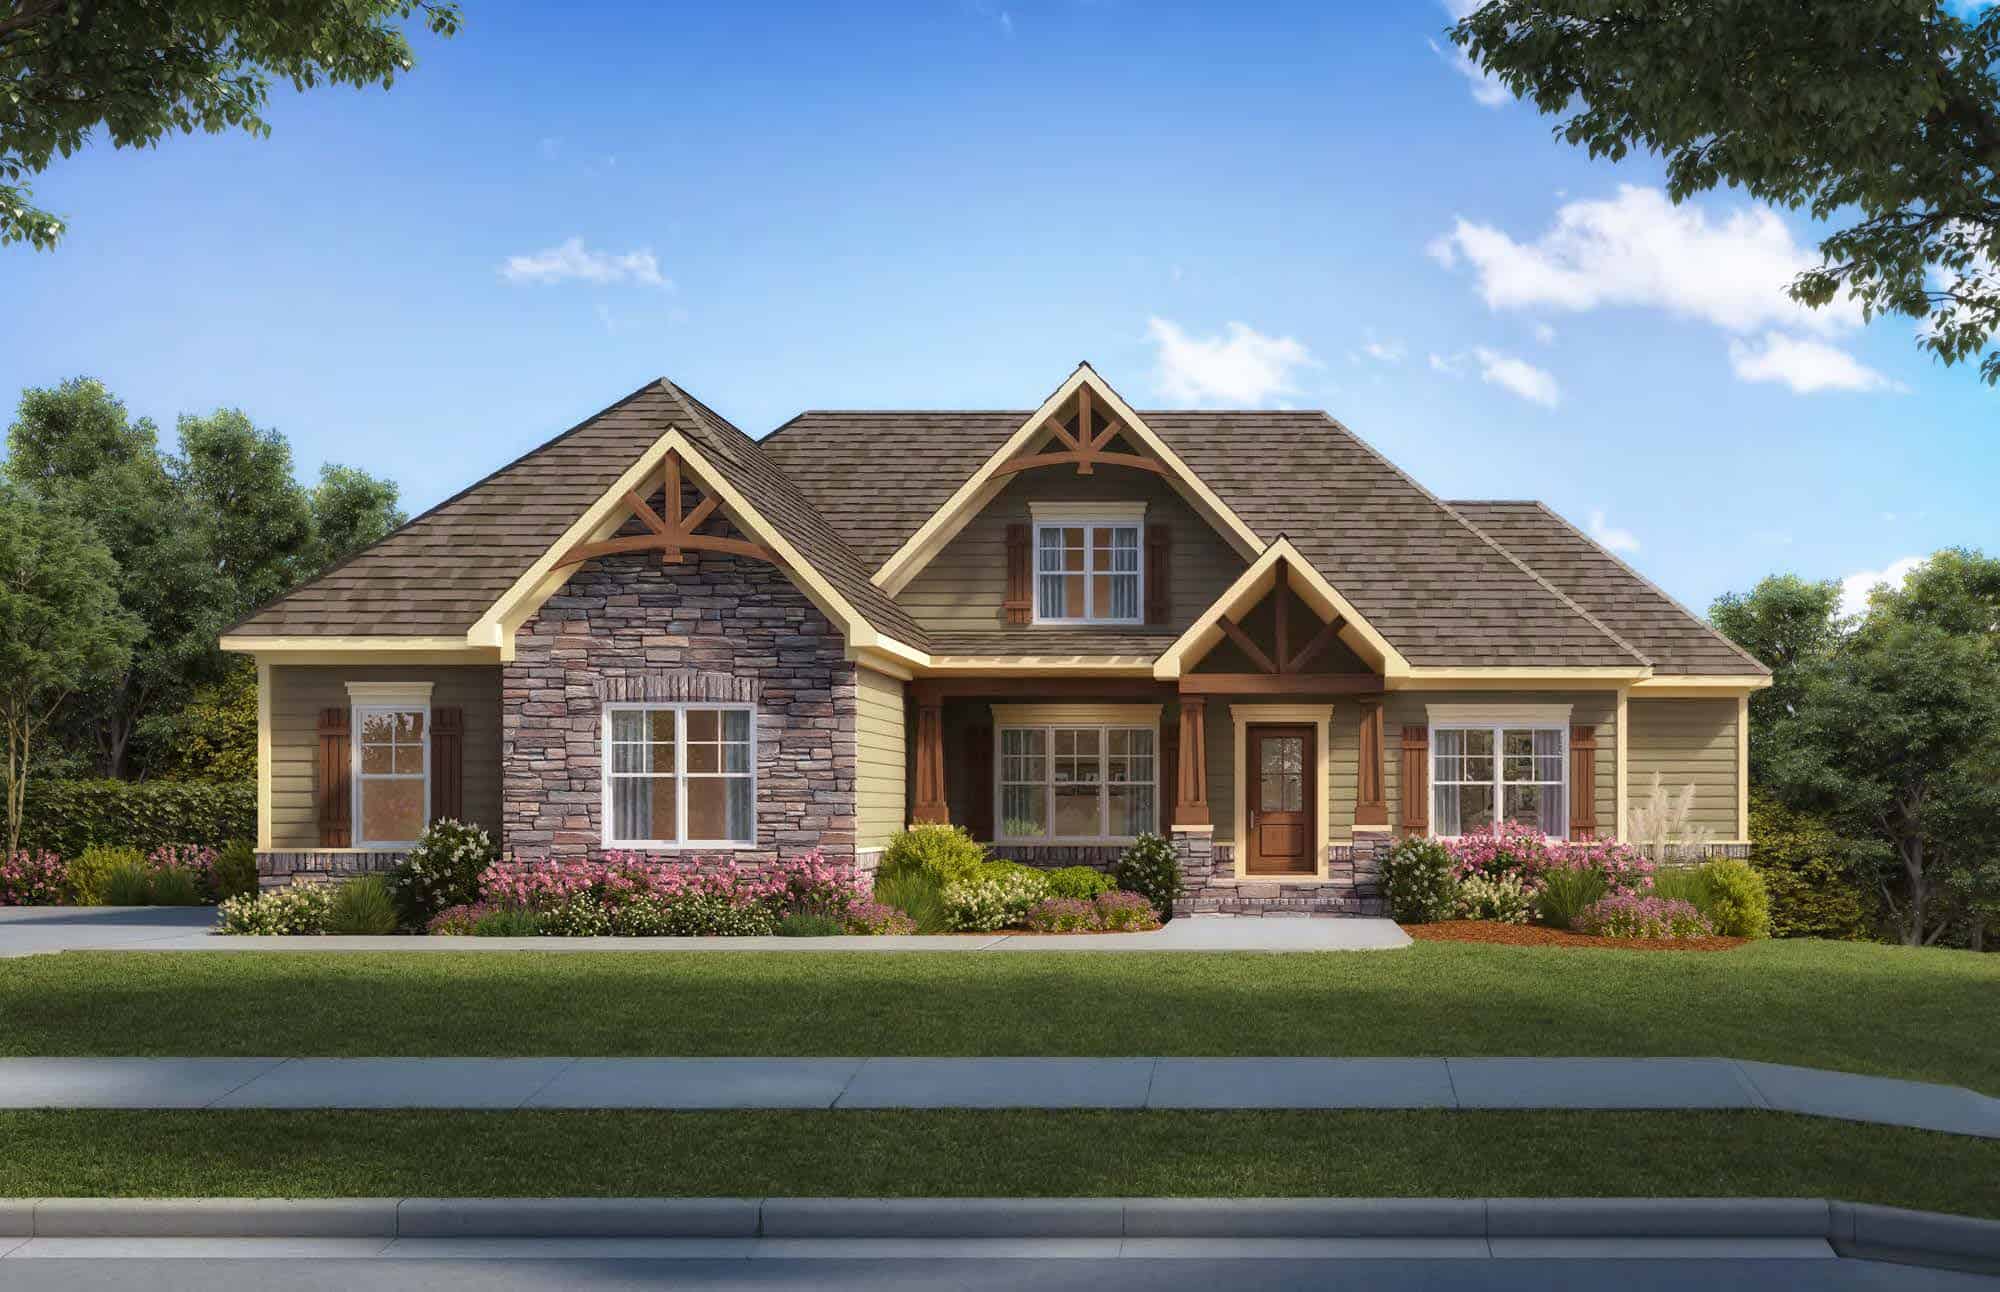
2-Bedroom, 914 Sq Ft Lake House Plan - 100-1351 - Front Exterior
Plan Collection
2-Bedroom, 914 Sq Ft Lake House Plan - 100-1351 - Front Exterior
Plan#100-1351
Starting at$1200
914
Sq Ft
1
Story
2
Bed
1
Bath
0
Car
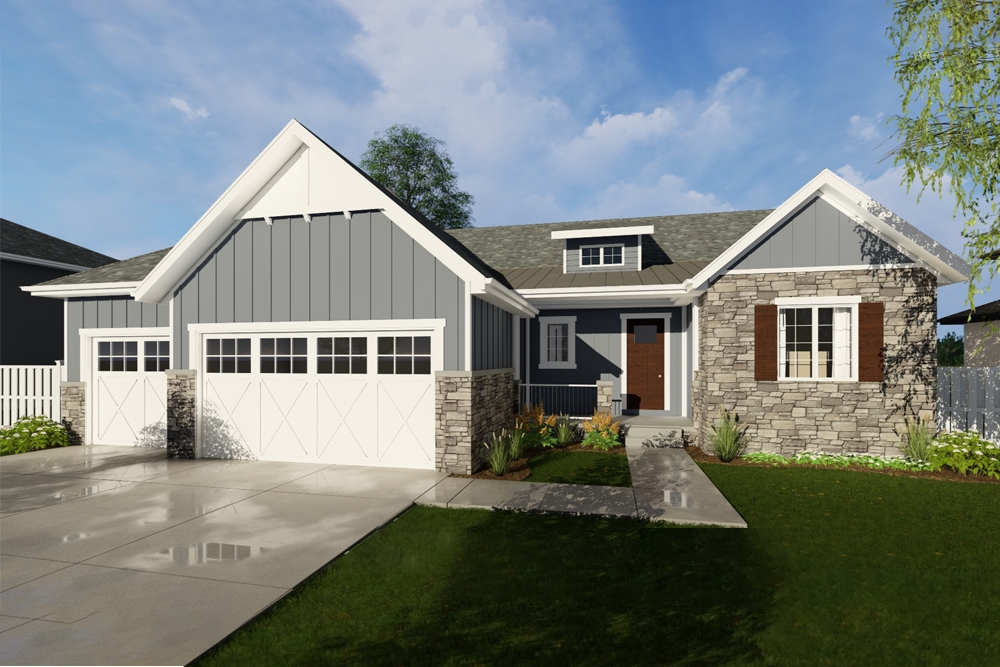
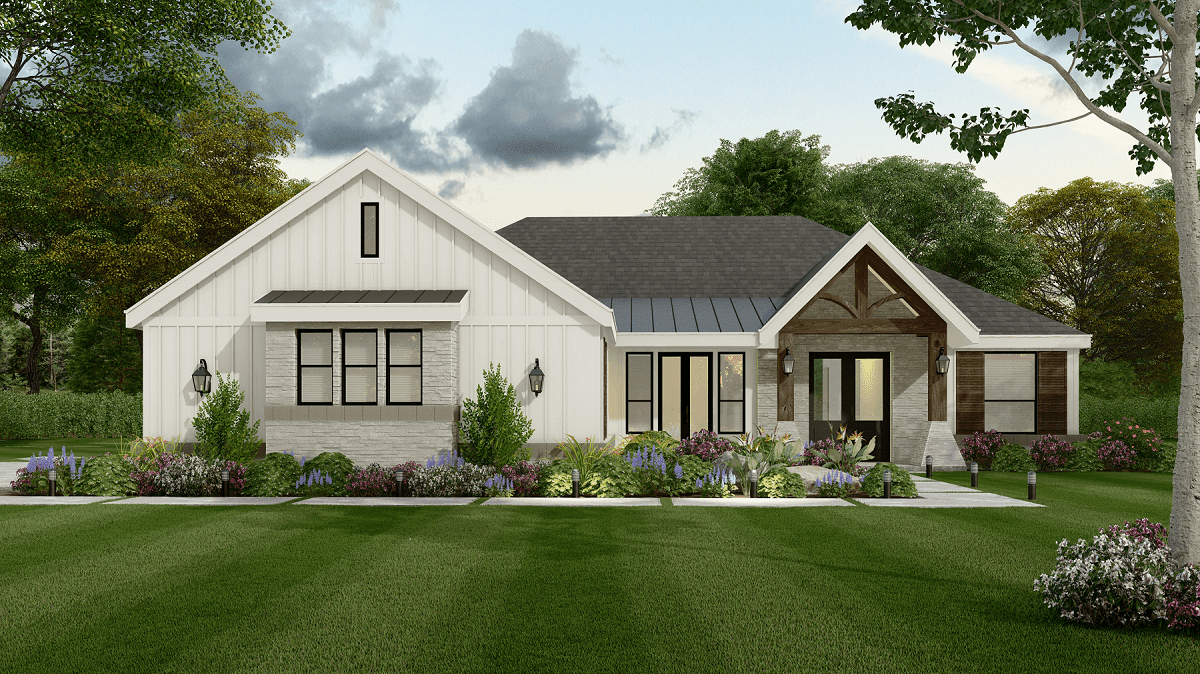
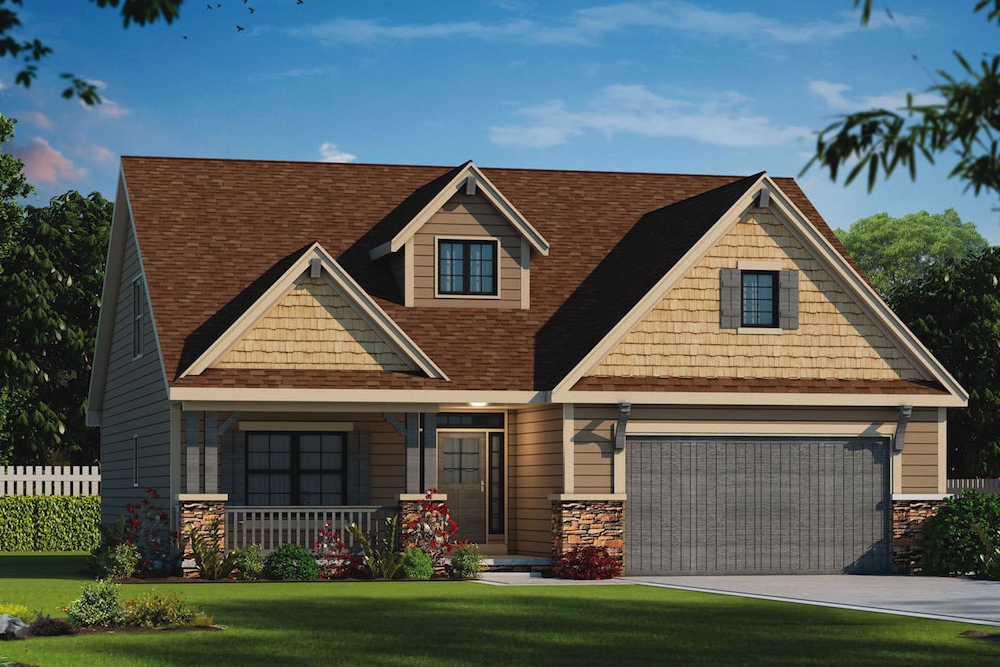
3-Bedroom, 2027 Sq Ft Craftsman House Plan - 100-1257 - Front Exterior
Plan Collection
3-Bedroom, 2027 Sq Ft Craftsman House Plan - 100-1257 - Front Exterior
Plan#100-1257
Starting at$1600
2027
Sq Ft
1
Story
3
Bed
2.5
Bath
3
Car
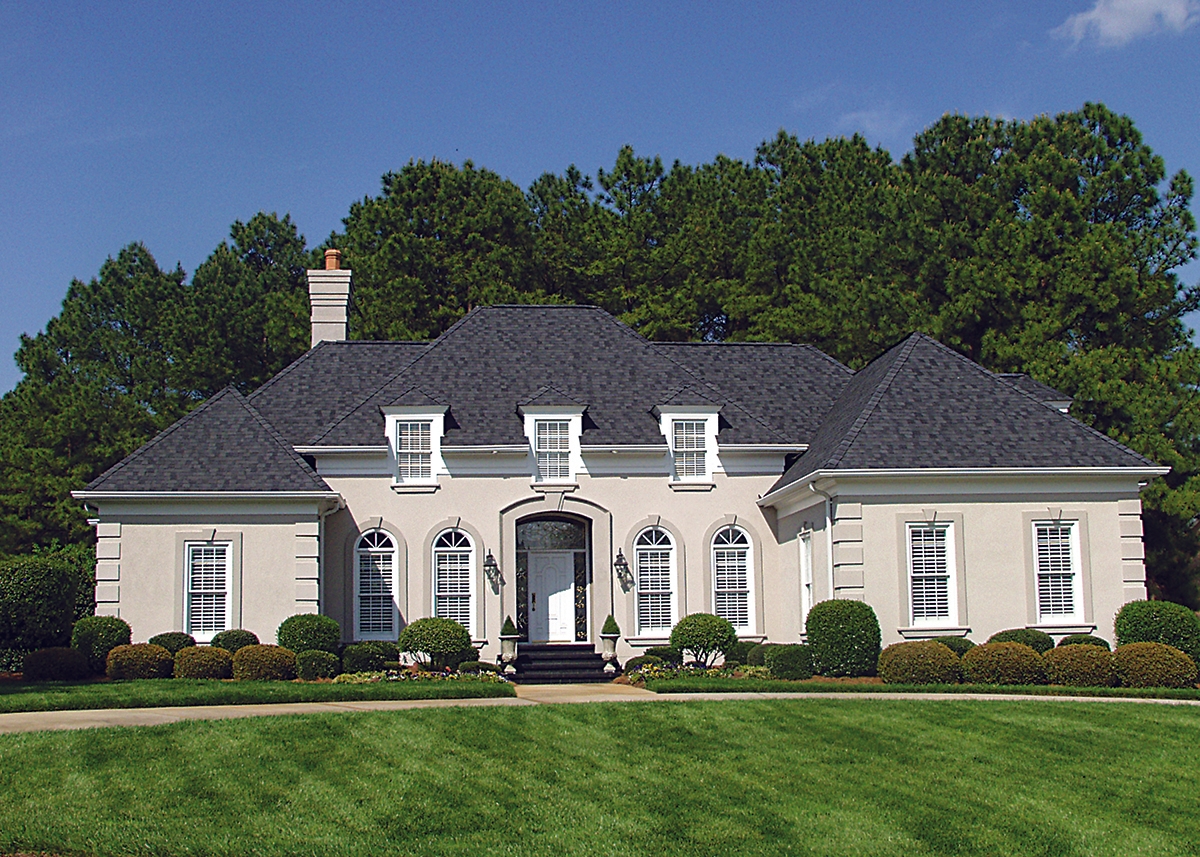
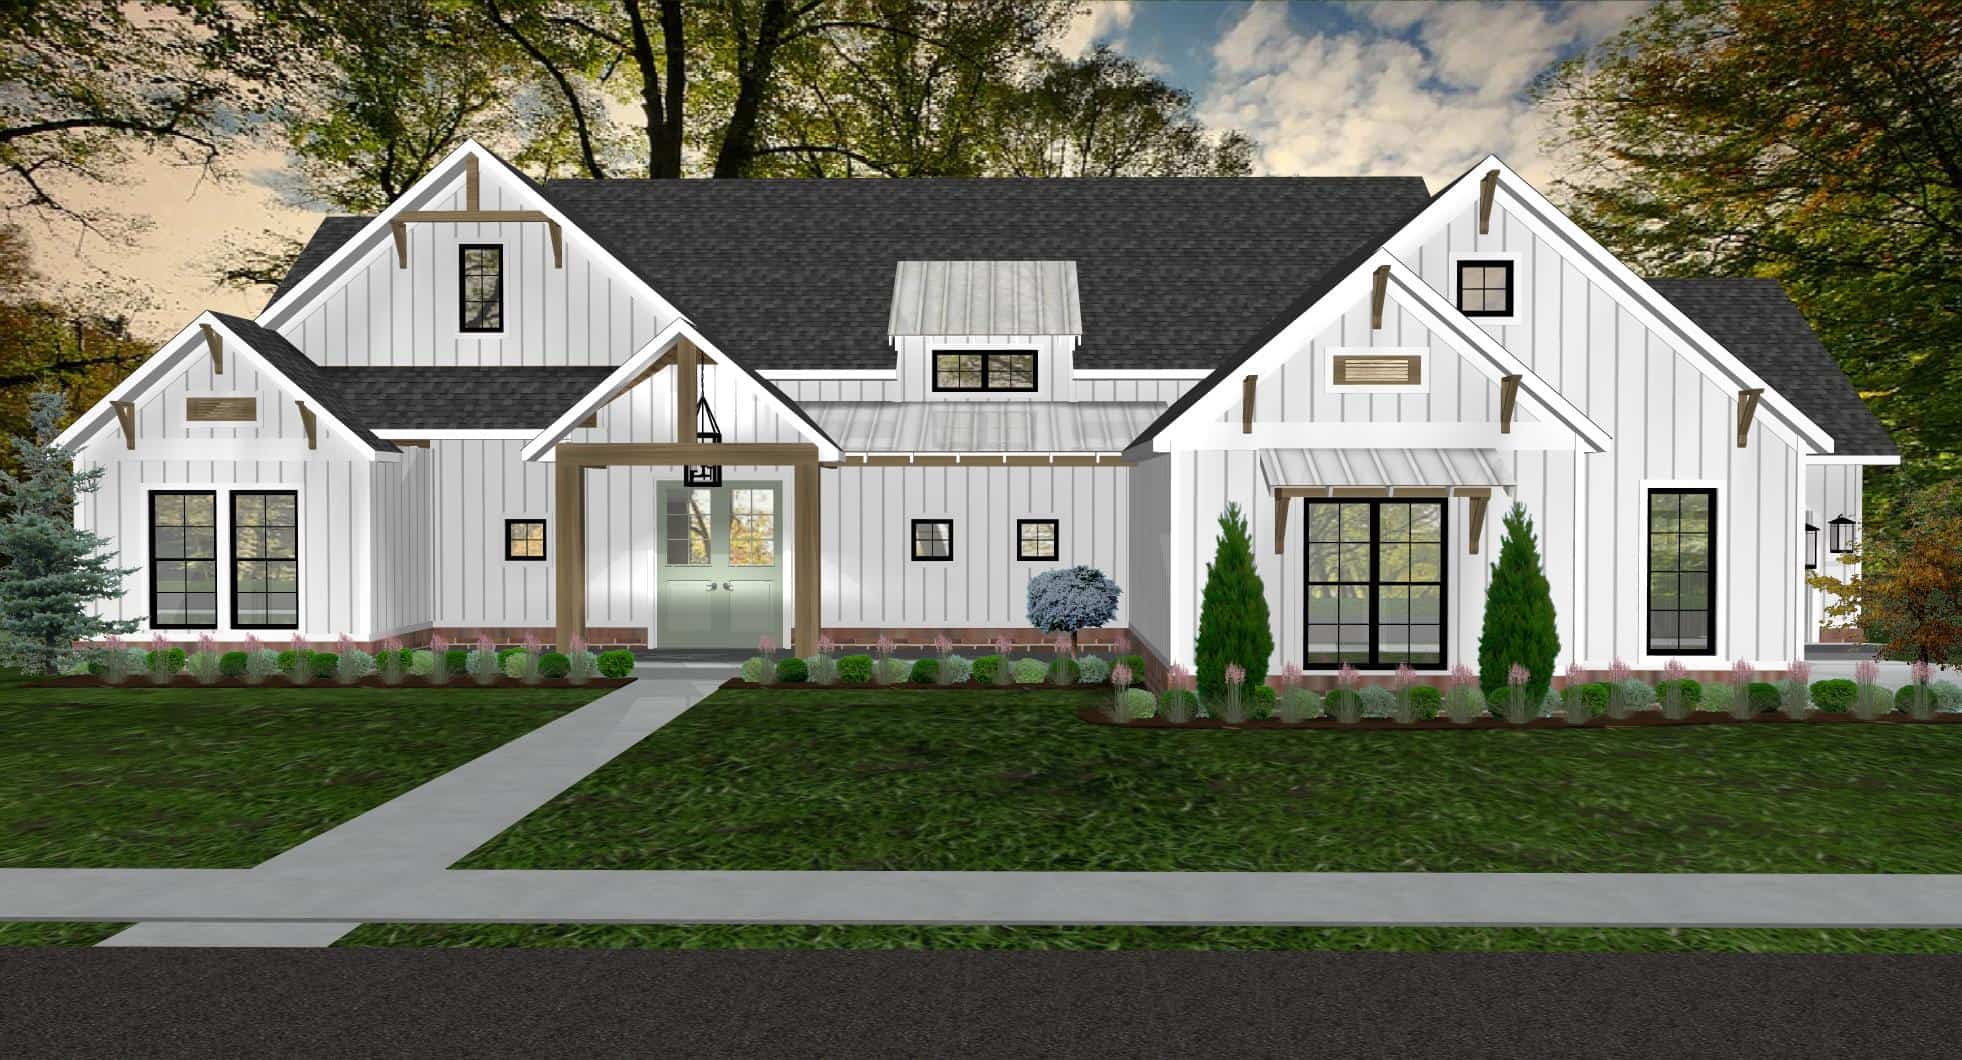
3-Bedroom, 2500 Sq Ft European Home Plan - 180-1010 - Main Exterior
Plan Collection
3-Bedroom, 2500 Sq Ft European Home Plan - 180-1010 - Main Exterior
Plan#180-1010
Starting at$1350
2500
Sq Ft
1
Story
3
Bed
2.5
Bath
3
Car
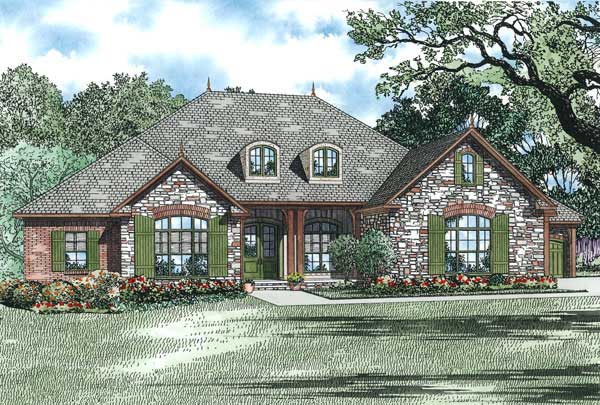
3-Bedroom, 2618 Sq Ft European Home Plan - 153-1878 - Main Exterior
Plan Collection
3-Bedroom, 2618 Sq Ft European Home Plan - 153-1878 - Main Exterior
Plan#153-1878
Starting at$1550
2618
Sq Ft
2
Story
3
Bed
3.5
Bath
4
Car
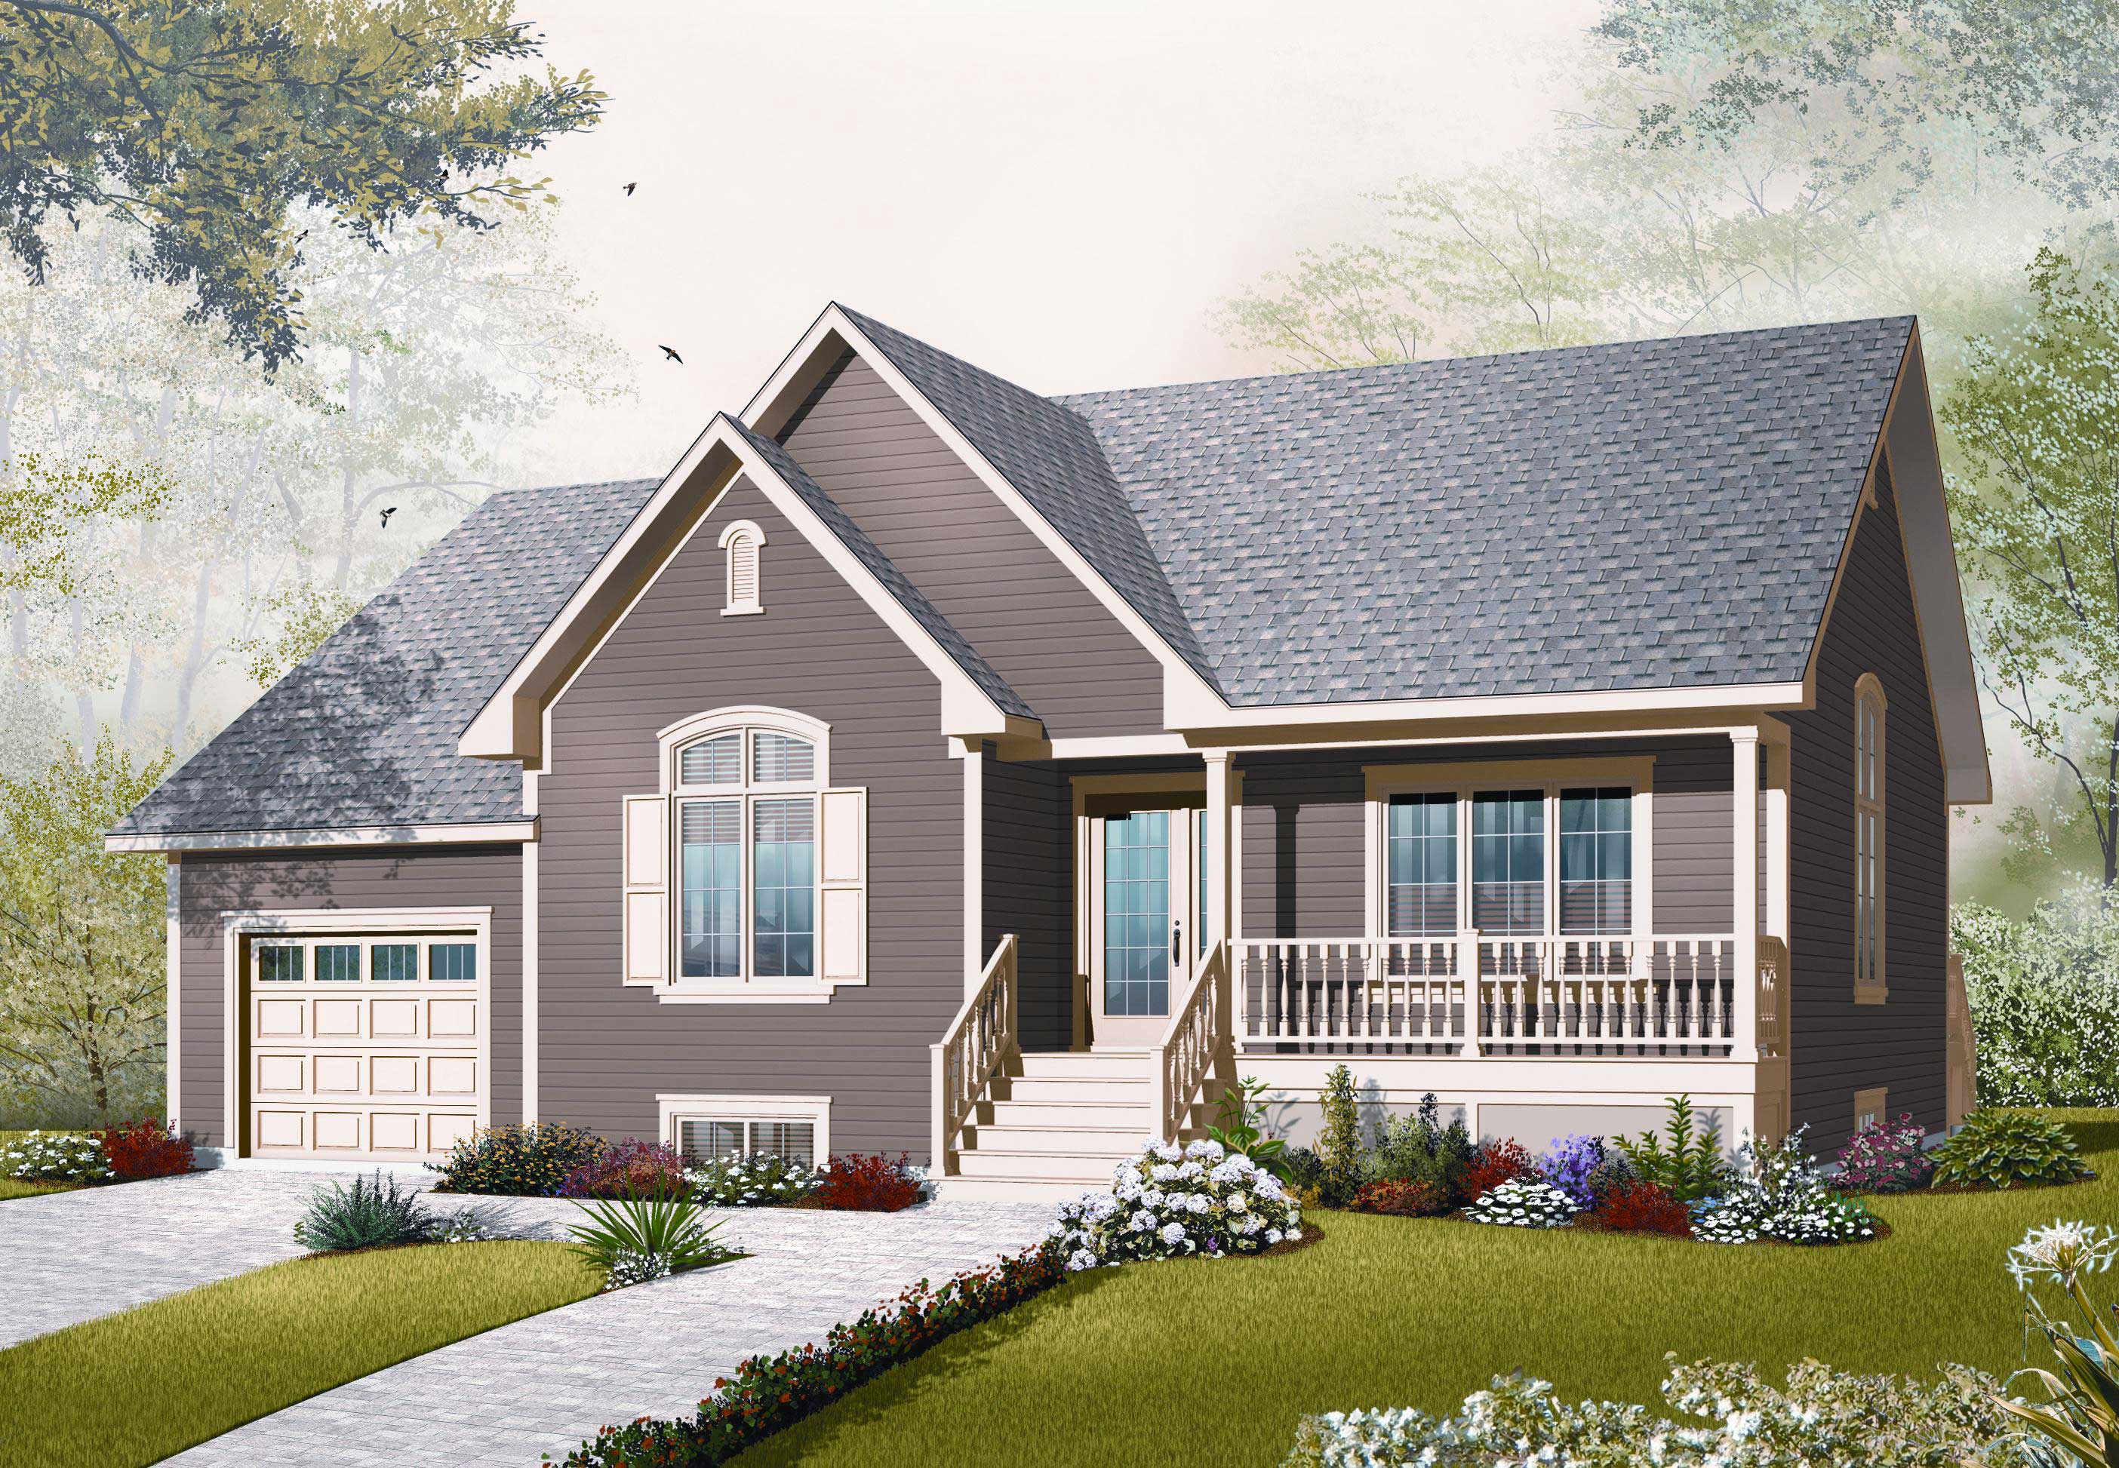
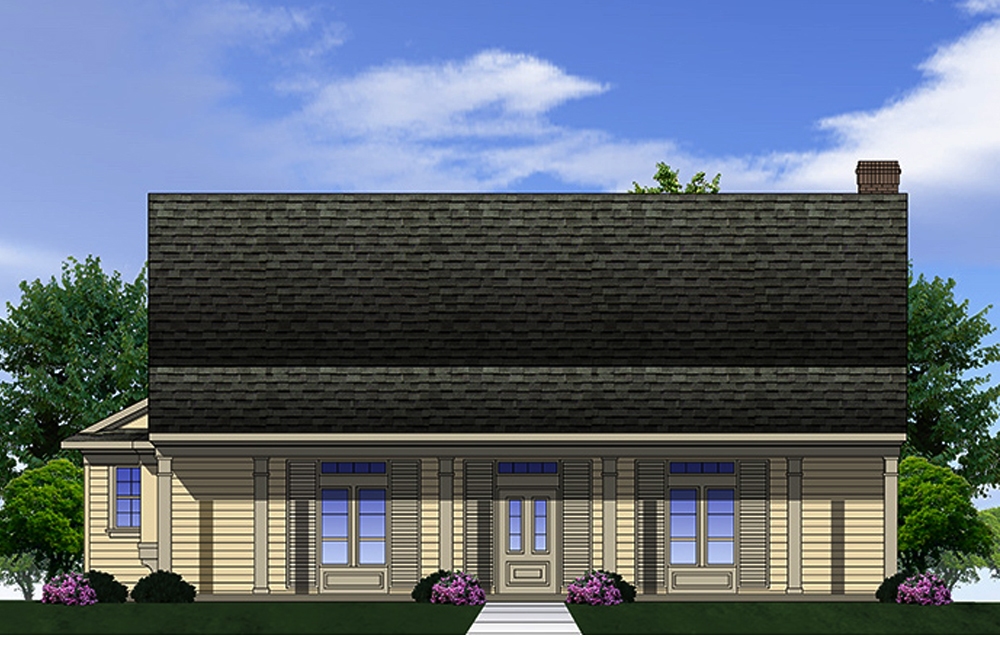
2-Bedroom, 1318 Sq Ft Country House Plan - 126-1095 - Front Exterior
Plan Collection
2-Bedroom, 1318 Sq Ft Country House Plan - 126-1095 - Front Exterior
Plan#126-1095
Starting at$1680
1318
Sq Ft
1
Story
2
Bed
1
Bath
1
Car
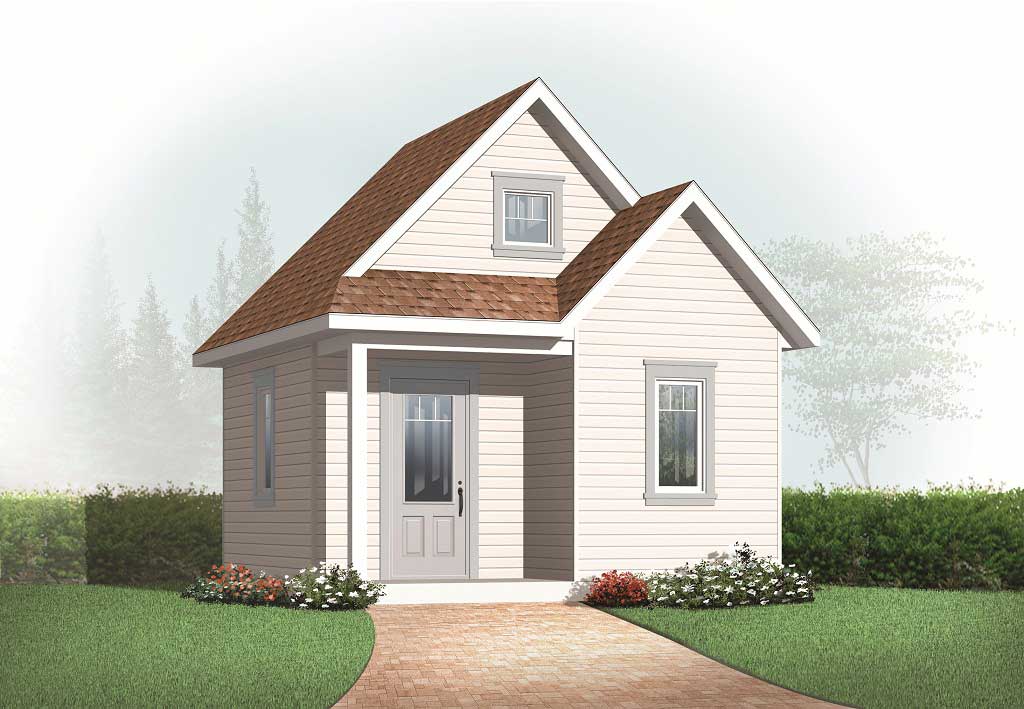
352 Sq Ft Shed Plan - 126-1078 - Front Exterior
Plan Collection
352 Sq Ft Shed Plan - 126-1078 - Front Exterior
Plan#126-1078
Starting at$500
352
Sq Ft
2
Story
0
Bed
0
Bath
0
Car
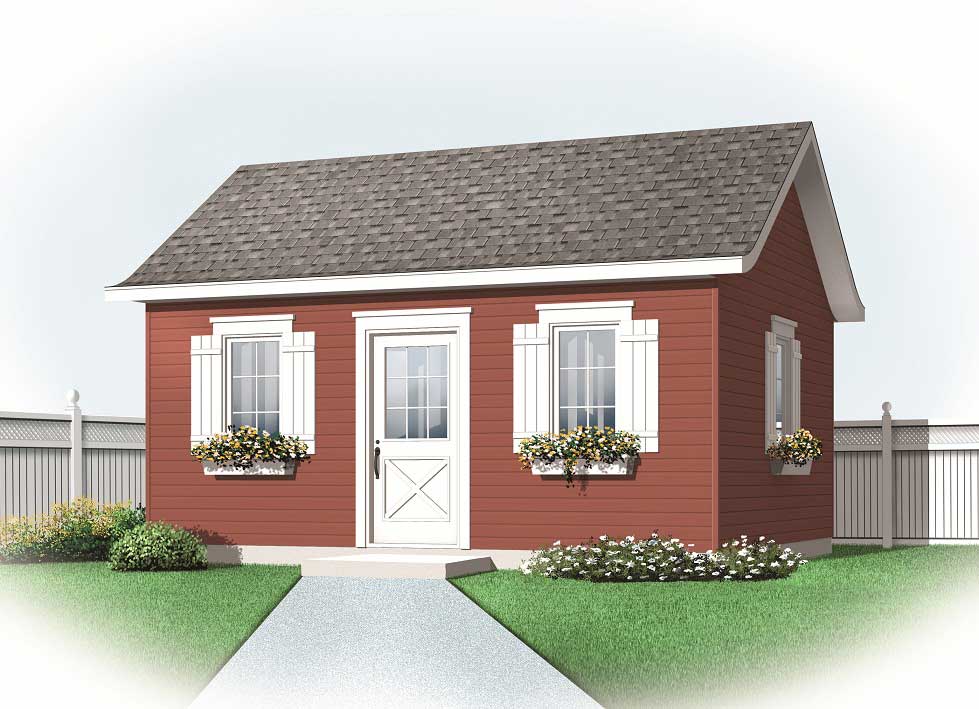
Garden Shed or Backyard Office Studio Plan, 320 Sq Ft - Main Exterior
Plan Collection
Garden Shed or Backyard Office Studio Plan, 320 Sq Ft - Main Exterior
Plan#126-1171
Starting at$420
320
Sq Ft
1
Story
0
Bed
0
Bath
0
Car
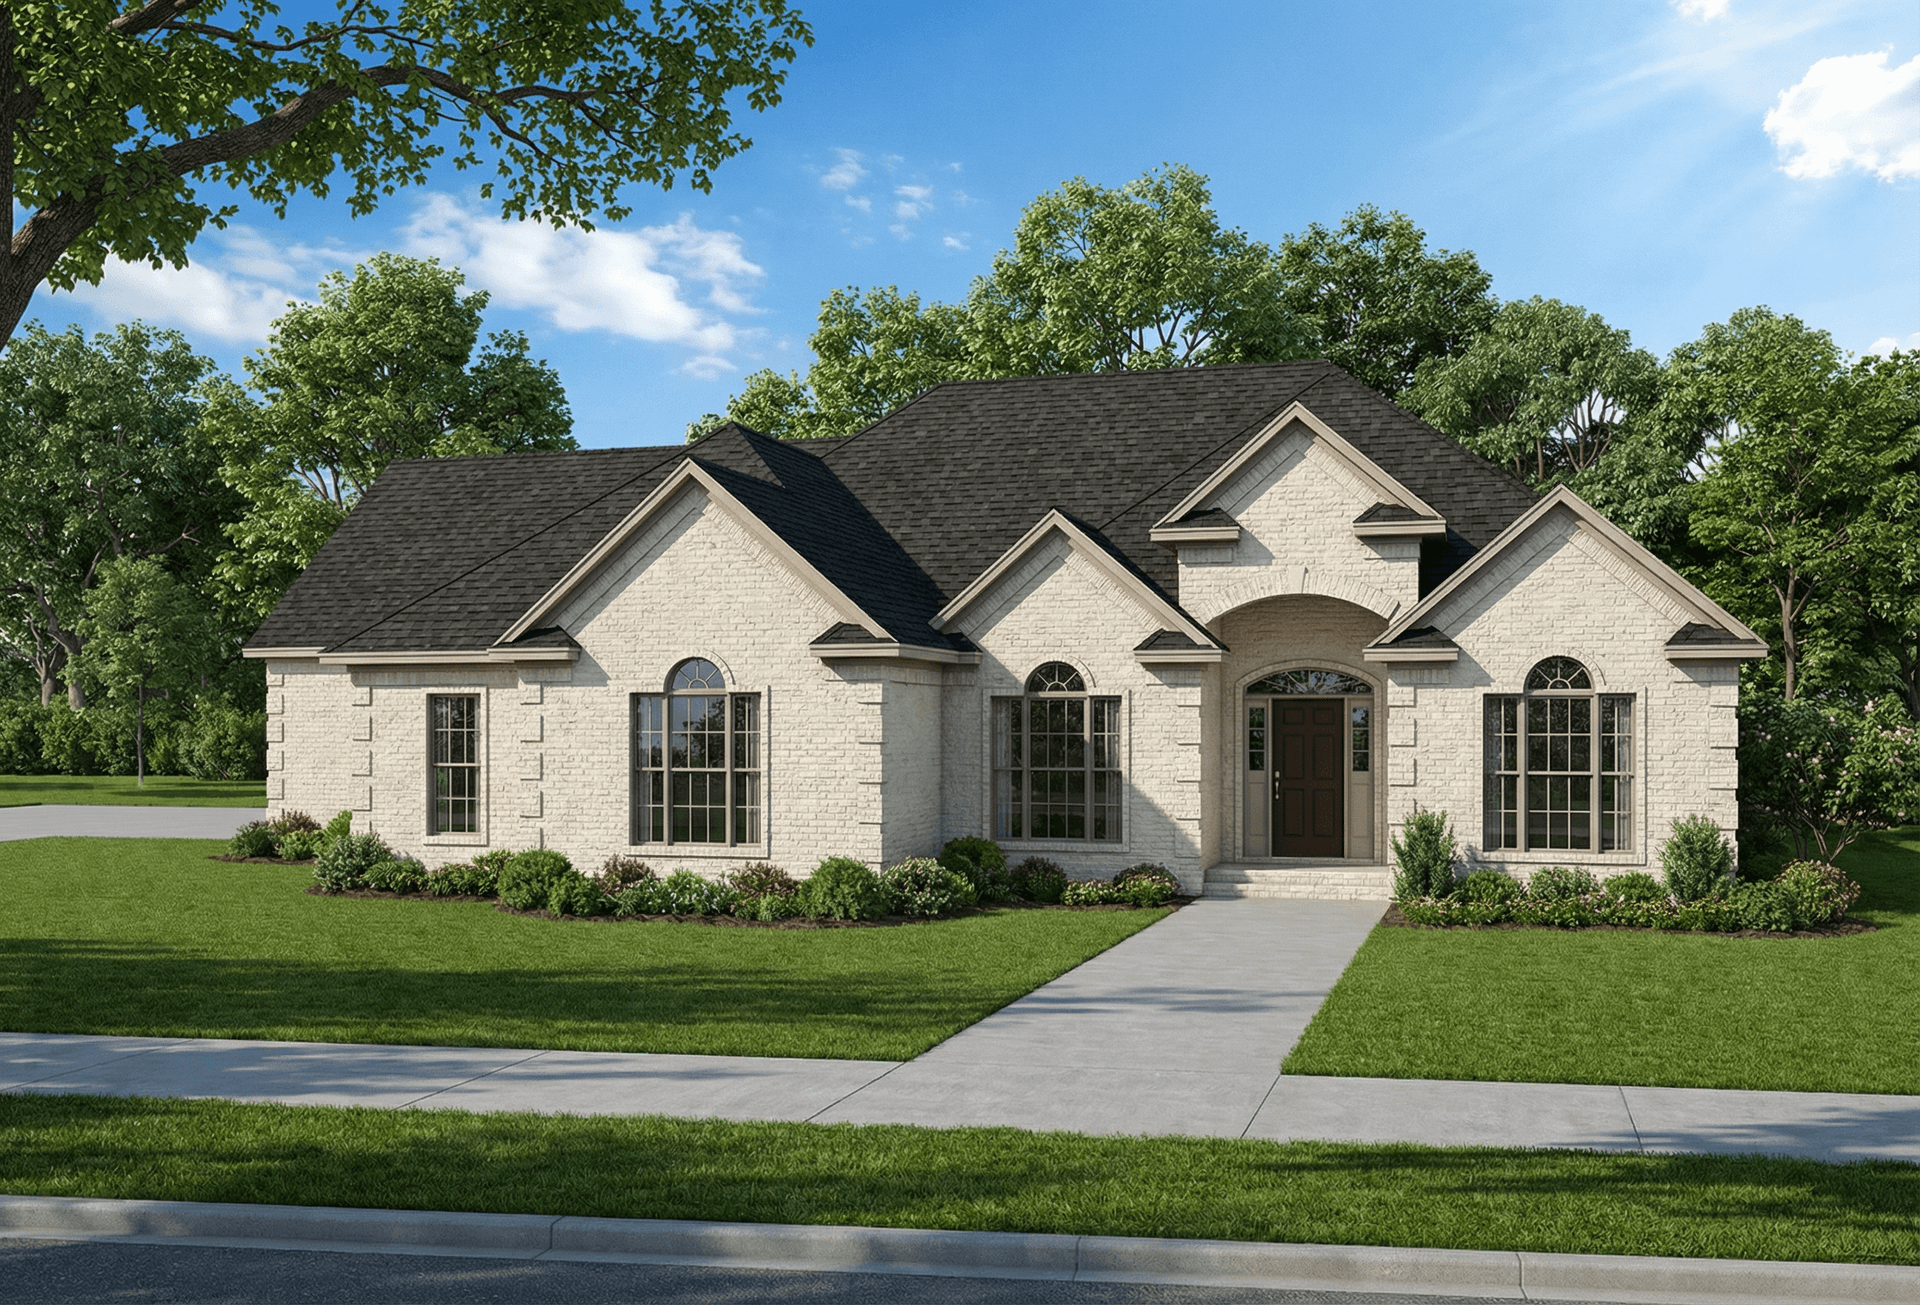
3-Bedroom, 2471 Sq Ft Southern House Plan - 153-1041 - Front Exterior
Plan Collection
3-Bedroom, 2471 Sq Ft Southern House Plan - 153-1041 - Front Exterior
Plan#153-1041
Starting at$1350
2471
Sq Ft
2
Story
3
Bed
2
Bath
3
Car
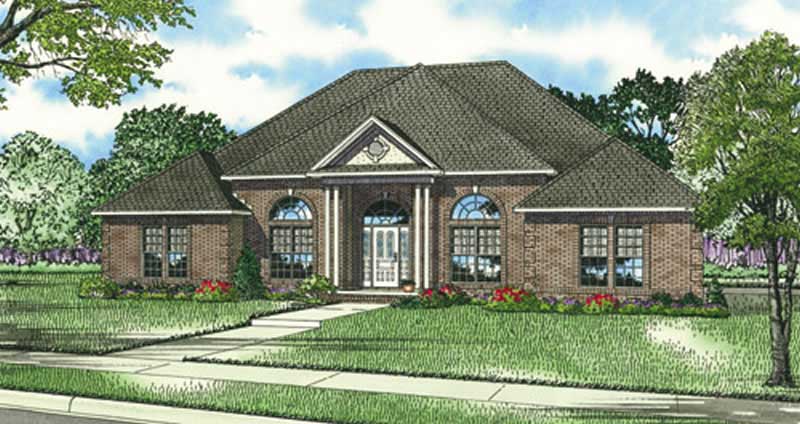
3-Bedroom, 2525 Sq Ft Traditional House Plan - 153-1839 - Front Exterior
Plan Collection
3-Bedroom, 2525 Sq Ft Traditional House Plan - 153-1839 - Front Exterior
Plan#153-1839
Starting at$1350
2525
Sq Ft
1
Story
3
Bed
2.5
Bath
2
Car
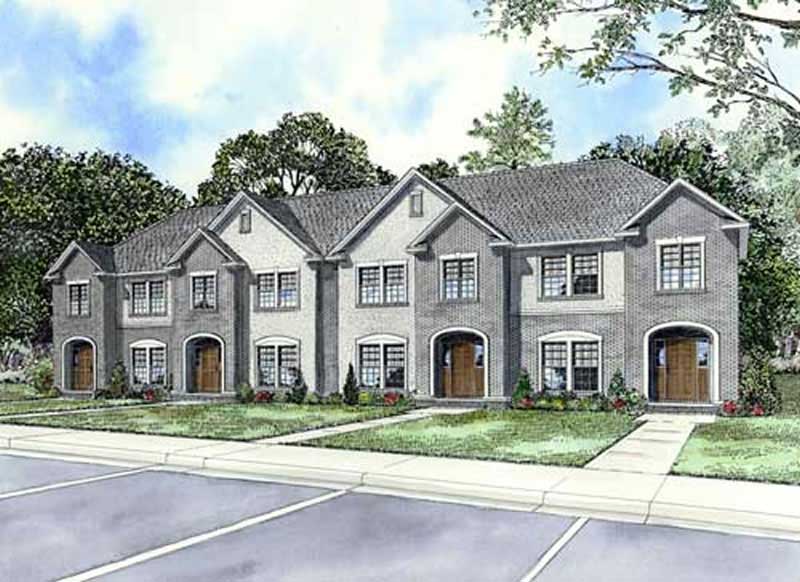
2-Bedroom, 1286 Sq Ft Multi-Unit Home Plan - 153-1727 - Main Exterior
Plan Collection
2-Bedroom, 1286 Sq Ft Multi-Unit Home Plan - 153-1727 - Main Exterior
Plan#153-1727
Starting at$3250
1286
Sq Ft
2
Story
2
Bed
2.5
Bath
0
Car
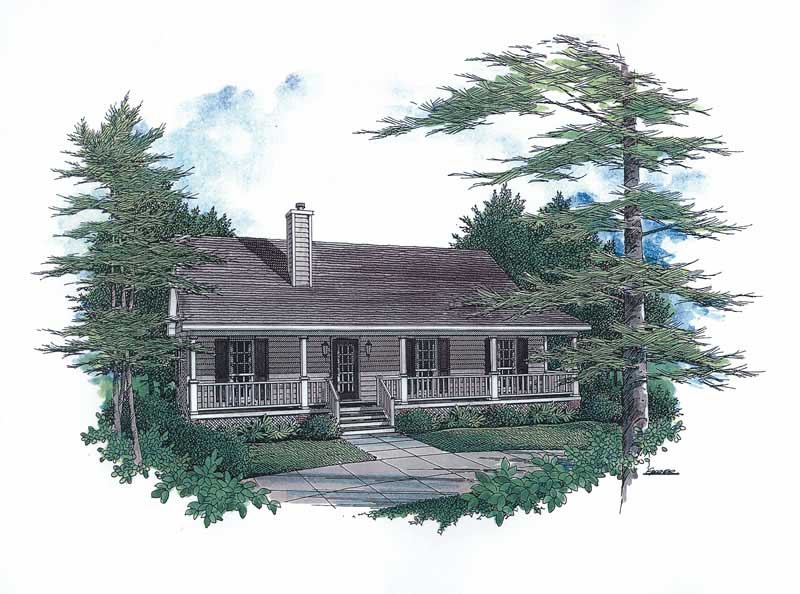
3-Bedroom, 1277 Sq Ft Country Home Plan - 174-1043 - Main Exterior
Plan Collection
3-Bedroom, 1277 Sq Ft Country Home Plan - 174-1043 - Main Exterior
Plan#174-1043
Starting at$610
1277
Sq Ft
1
Story
3
Bed
2
Bath
0
Car
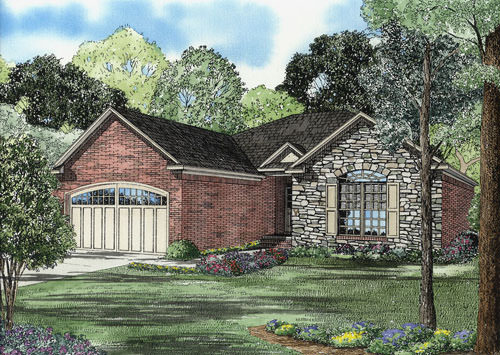
2-Bedroom, 1426 Sq Ft European House Plan - 153-1789 - Front Exterior
Plan Collection
2-Bedroom, 1426 Sq Ft European House Plan - 153-1789 - Front Exterior
Plan#153-1789
Starting at$1200
1426
Sq Ft
1
Story
2
Bed
2
Bath
2
Car
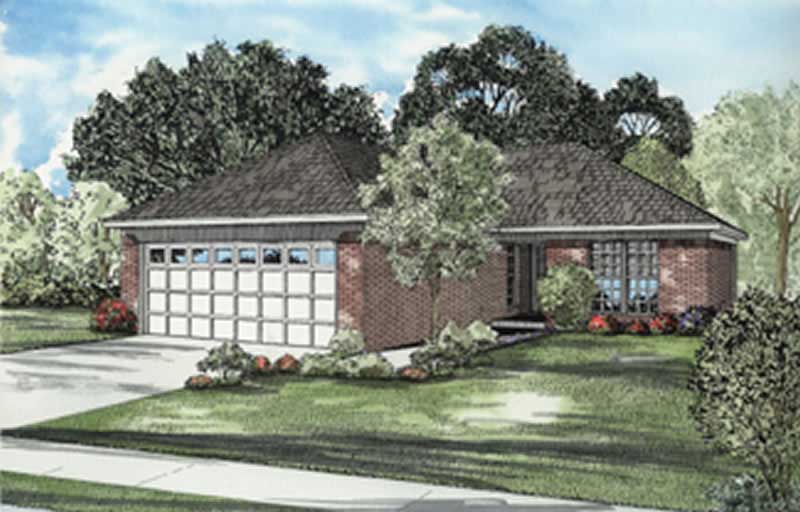
2-Bedroom, 989 Sq Ft Ranch Home Plan - 153-1813 - Main Exterior
Plan Collection
2-Bedroom, 989 Sq Ft Ranch Home Plan - 153-1813 - Main Exterior
Plan#153-1813
Starting at$1000
989
Sq Ft
1
Story
2
Bed
1
Bath
2
Car
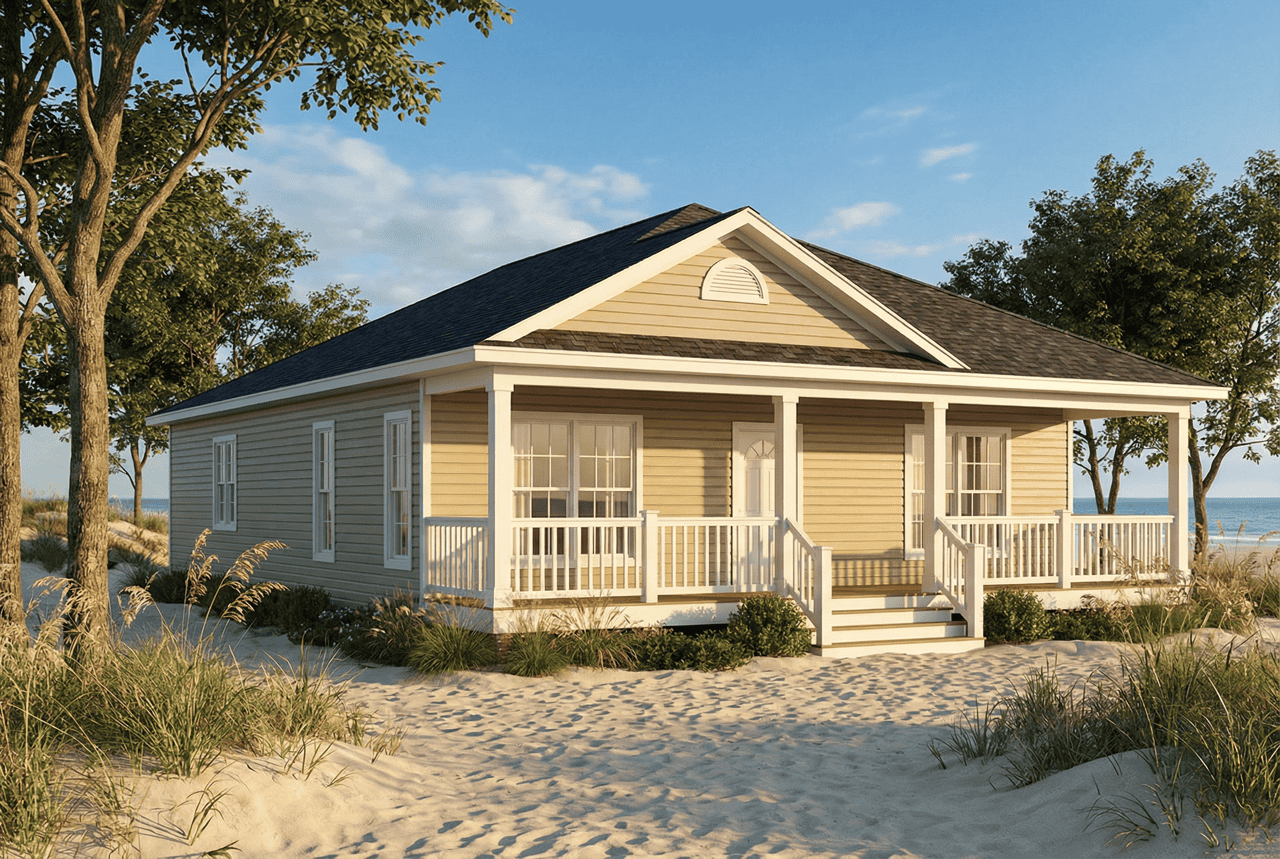
3-Bedroom, 1462 Sq Ft Ranch Home Plan - 153-1621 - Main Exterior
Plan Collection
3-Bedroom, 1462 Sq Ft Ranch Home Plan - 153-1621 - Main Exterior
Plan#153-1621
Starting at$1200
1462
Sq Ft
1
Story
3
Bed
3
Bath
2
Car
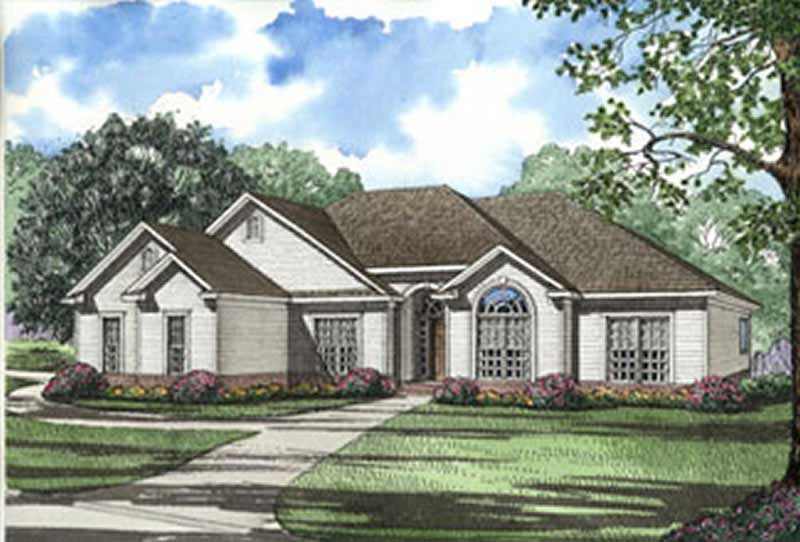
4-Bedroom, 1989 Sq Ft Southern House Plan - 153-1233 - Front Exterior
Plan Collection
4-Bedroom, 1989 Sq Ft Southern House Plan - 153-1233 - Front Exterior
Plan#153-1233
Starting at$1100
1989
Sq Ft
1
Story
4
Bed
3
Bath
2
Car

4-Bedroom, 1880 Sq Ft Country House Plan - 153-1582 - Front Exterior
Plan Collection
4-Bedroom, 1880 Sq Ft Country House Plan - 153-1582 - Front Exterior
Plan#153-1582
Starting at$800
1880
Sq Ft
1
Story
4
Bed
2
Bath
2
Car
3-Bedroom, 1601 Sq Ft Country House Plan - 153-1335 - Front Exterior
Plan Collection
3-Bedroom, 1601 Sq Ft Country House Plan - 153-1335 - Front Exterior
Plan#153-1335
Starting at$1200
1601
Sq Ft
1
Story
3
Bed
2
Bath
2
Car
Craftsman House Plan - 3 Bedrms, 2.5 Baths - 2476 Sq Ft
Plan Collection
Craftsman House Plan - 3 Bedrms, 2.5 Baths - 2476 Sq Ft
Plan#213-1027
Starting at$1895
2476
Sq Ft
2
Story
3
Bed
2.5
Bath
2
Car
5-Bedroom, 5009 Sq Ft European House Plan - 203-1002 - Front Exterior
Plan Collection
5-Bedroom, 5009 Sq Ft European House Plan - 203-1002 - Front Exterior
Plan#203-1002
Starting at$4000
5009
Sq Ft
2
Story
5
Bed
4.5
Bath
3
Car
4-Bedroom, 3180 Sq Ft Traditional House Plan - 199-1014 - Front Exterior
Plan Collection
4-Bedroom, 3180 Sq Ft Traditional House Plan - 199-1014 - Front Exterior
Plan#199-1014
Starting at$1113
3180
Sq Ft
1
Story
4
Bed
3.5
Bath
3
Car
3-Bedroom, 1654 Sq Ft Small House Plans - 153-1009 - Main Exterior
Plan Collection
3-Bedroom, 1654 Sq Ft Small House Plans - 153-1009 - Main Exterior
Plan#153-1009
Starting at$1000
1654
Sq Ft
1
Story
3
Bed
2
Bath
2
Car
3-Bedroom, 1317 Sq Ft Southern Home Plan - 153-1494 - Main Exterior
Plan Collection
3-Bedroom, 1317 Sq Ft Southern Home Plan - 153-1494 - Main Exterior
Plan#153-1494
Starting at$1100
1317
Sq Ft
1
Story
3
Bed
2.5
Bath
2
Car
3-Bedroom, 1211 Sq Ft Country House Plan - 164-1038 - Front Exterior
Plan Collection
3-Bedroom, 1211 Sq Ft Country House Plan - 164-1038 - Front Exterior
Plan#164-1038
Starting at$938
1211
Sq Ft
1
Story
3
Bed
2
Bath
2
Car
2-Bedroom, 2191 Sq Ft Country House Plan - 199-1008 - Front Exterior
Plan Collection
2-Bedroom, 2191 Sq Ft Country House Plan - 199-1008 - Front Exterior
Plan#199-1008
Starting at$767
2191
Sq Ft
1
Story
2
Bed
2.5
Bath
2
Car
2-Bedroom, 914 Sq Ft Lake House Plan - 100-1351 - Front Exterior
Plan Collection
2-Bedroom, 914 Sq Ft Lake House Plan - 100-1351 - Front Exterior
Plan#100-1351
Starting at$1200
914
Sq Ft
1
Story
2
Bed
1
Bath
0
Car
3-Bedroom, 2027 Sq Ft Craftsman House Plan - 100-1257 - Front Exterior
Plan Collection
3-Bedroom, 2027 Sq Ft Craftsman House Plan - 100-1257 - Front Exterior
Plan#100-1257
Starting at$1600
2027
Sq Ft
1
Story
3
Bed
2.5
Bath
3
Car
3-Bedroom, 2500 Sq Ft European Home Plan - 180-1010 - Main Exterior
Plan Collection
3-Bedroom, 2500 Sq Ft European Home Plan - 180-1010 - Main Exterior
Plan#180-1010
Starting at$1350
2500
Sq Ft
1
Story
3
Bed
2.5
Bath
3
Car
3-Bedroom, 2618 Sq Ft European Home Plan - 153-1878 - Main Exterior
Plan Collection
3-Bedroom, 2618 Sq Ft European Home Plan - 153-1878 - Main Exterior
Plan#153-1878
Starting at$1550
2618
Sq Ft
2
Story
3
Bed
3.5
Bath
4
Car
2-Bedroom, 1318 Sq Ft Country House Plan - 126-1095 - Front Exterior
Plan Collection
2-Bedroom, 1318 Sq Ft Country House Plan - 126-1095 - Front Exterior
Plan#126-1095
Starting at$1680
1318
Sq Ft
1
Story
2
Bed
1
Bath
1
Car
352 Sq Ft Shed Plan - 126-1078 - Front Exterior
Plan Collection
352 Sq Ft Shed Plan - 126-1078 - Front Exterior
Plan#126-1078
Starting at$500
352
Sq Ft
2
Story
0
Bed
0
Bath
0
Car
Garden Shed or Backyard Office Studio Plan, 320 Sq Ft - Main Exterior
Plan Collection
Garden Shed or Backyard Office Studio Plan, 320 Sq Ft - Main Exterior
Plan#126-1171
Starting at$420
320
Sq Ft
1
Story
0
Bed
0
Bath
0
Car
3-Bedroom, 2471 Sq Ft Southern House Plan - 153-1041 - Front Exterior
Plan Collection
3-Bedroom, 2471 Sq Ft Southern House Plan - 153-1041 - Front Exterior
Plan#153-1041
Starting at$1350
2471
Sq Ft
2
Story
3
Bed
2
Bath
3
Car
3-Bedroom, 2525 Sq Ft Traditional House Plan - 153-1839 - Front Exterior
Plan Collection
3-Bedroom, 2525 Sq Ft Traditional House Plan - 153-1839 - Front Exterior
Plan#153-1839
Starting at$1350
2525
Sq Ft
1
Story
3
Bed
2.5
Bath
2
Car
2-Bedroom, 1286 Sq Ft Multi-Unit Home Plan - 153-1727 - Main Exterior
Plan Collection
2-Bedroom, 1286 Sq Ft Multi-Unit Home Plan - 153-1727 - Main Exterior
Plan#153-1727
Starting at$3250
1286
Sq Ft
2
Story
2
Bed
2.5
Bath
0
Car
3-Bedroom, 1277 Sq Ft Country Home Plan - 174-1043 - Main Exterior
Plan Collection
3-Bedroom, 1277 Sq Ft Country Home Plan - 174-1043 - Main Exterior
Plan#174-1043
Starting at$610
1277
Sq Ft
1
Story
3
Bed
2
Bath
0
Car
2-Bedroom, 1426 Sq Ft European House Plan - 153-1789 - Front Exterior
Plan Collection
2-Bedroom, 1426 Sq Ft European House Plan - 153-1789 - Front Exterior
Plan#153-1789
Starting at$1200
1426
Sq Ft
1
Story
2
Bed
2
Bath
2
Car
2-Bedroom, 989 Sq Ft Ranch Home Plan - 153-1813 - Main Exterior
Plan Collection
2-Bedroom, 989 Sq Ft Ranch Home Plan - 153-1813 - Main Exterior
Plan#153-1813
Starting at$1000
989
Sq Ft
1
Story
2
Bed
1
Bath
2
Car
3-Bedroom, 1462 Sq Ft Ranch Home Plan - 153-1621 - Main Exterior
Plan Collection
3-Bedroom, 1462 Sq Ft Ranch Home Plan - 153-1621 - Main Exterior
Plan#153-1621
Starting at$1200
1462
Sq Ft
1
Story
3
Bed
3
Bath
2
Car
4-Bedroom, 1989 Sq Ft Southern House Plan - 153-1233 - Front Exterior
Plan Collection
4-Bedroom, 1989 Sq Ft Southern House Plan - 153-1233 - Front Exterior
Plan#153-1233
Starting at$1100
1989
Sq Ft
1
Story
4
Bed
3
Bath
2
Car
4-Bedroom, 1880 Sq Ft Country House Plan - 153-1582 - Front Exterior
Plan Collection
4-Bedroom, 1880 Sq Ft Country House Plan - 153-1582 - Front Exterior
Plan#153-1582
Starting at$800
1880
Sq Ft
1
Story
4
Bed
2
Bath
2
Car
3-Bedroom, 1601 Sq Ft Country House Plan - 153-1335 - Front Exterior
Plan Collection
3-Bedroom, 1601 Sq Ft Country House Plan - 153-1335 - Front Exterior
Plan#153-1335
Starting at$1200
1601
Sq Ft
1
Story
3
Bed
2
Bath
2
Car
Craftsman House Plan - 3 Bedrms, 2.5 Baths - 2476 Sq Ft
Plan Collection
Craftsman House Plan - 3 Bedrms, 2.5 Baths - 2476 Sq Ft
Plan#213-1027
Starting at$1895
2476
Sq Ft
2
Story
3
Bed
2.5
Bath
2
Car
5-Bedroom, 5009 Sq Ft European House Plan - 203-1002 - Front Exterior
Plan Collection
5-Bedroom, 5009 Sq Ft European House Plan - 203-1002 - Front Exterior
Plan#203-1002
Starting at$4000
5009
Sq Ft
2
Story
5
Bed
4.5
Bath
3
Car
4-Bedroom, 3180 Sq Ft Traditional House Plan - 199-1014 - Front Exterior
Plan Collection
4-Bedroom, 3180 Sq Ft Traditional House Plan - 199-1014 - Front Exterior
Plan#199-1014
Starting at$1113
3180
Sq Ft
1
Story
4
Bed
3.5
Bath
3
Car
3-Bedroom, 1654 Sq Ft Small House Plans - 153-1009 - Main Exterior
Plan Collection
3-Bedroom, 1654 Sq Ft Small House Plans - 153-1009 - Main Exterior
Plan#153-1009
Starting at$1000
1654
Sq Ft
1
Story
3
Bed
2
Bath
2
Car
3-Bedroom, 1317 Sq Ft Southern Home Plan - 153-1494 - Main Exterior
Plan Collection
3-Bedroom, 1317 Sq Ft Southern Home Plan - 153-1494 - Main Exterior
Plan#153-1494
Starting at$1100
1317
Sq Ft
1
Story
3
Bed
2.5
Bath
2
Car
3-Bedroom, 1211 Sq Ft Country House Plan - 164-1038 - Front Exterior
Plan Collection
3-Bedroom, 1211 Sq Ft Country House Plan - 164-1038 - Front Exterior
Plan#164-1038
Starting at$938
1211
Sq Ft
1
Story
3
Bed
2
Bath
2
Car
1...168169170171172...515