Ranch, Luxury House Plans

7,434
Plan Results
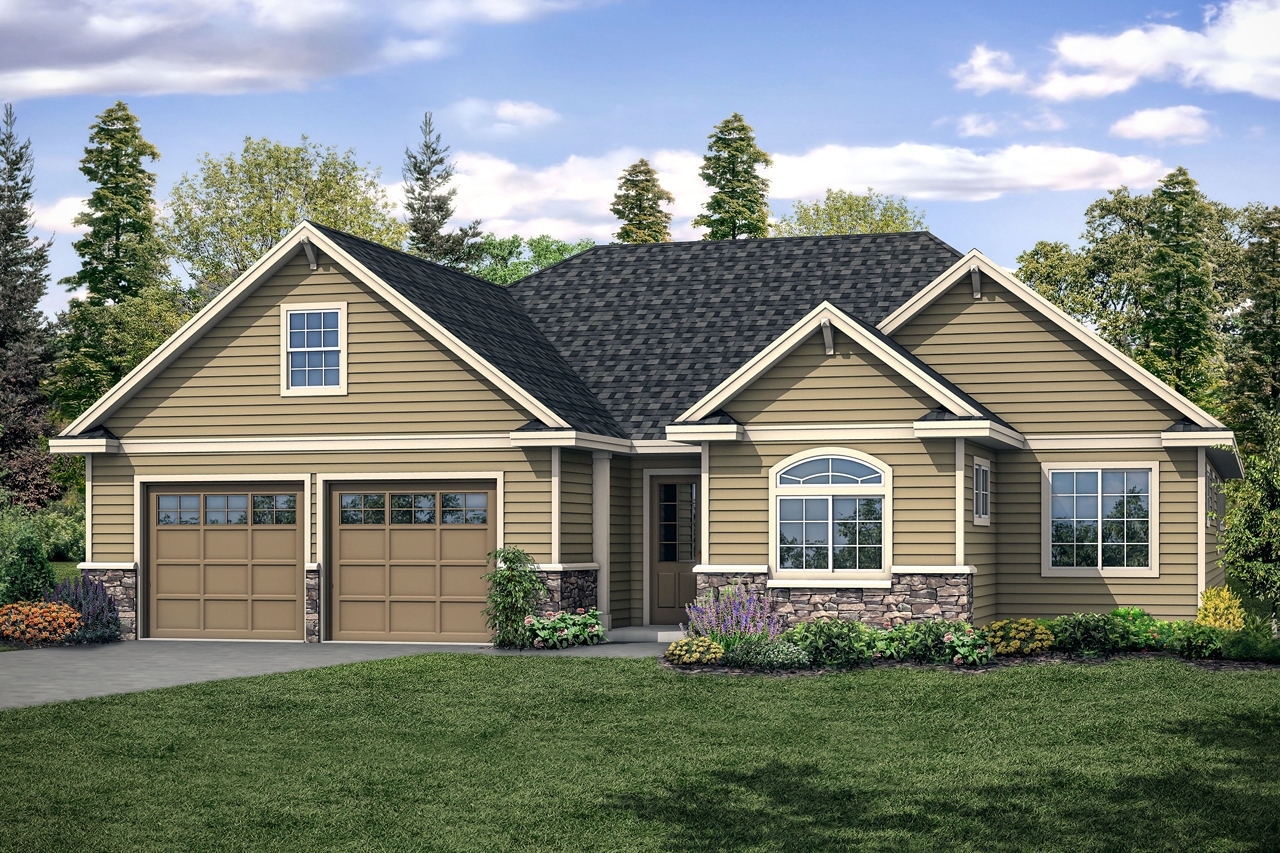
3-Bedroom, 2425 Sq Ft Ranch Home Plan - 108-1919 - Main Exterior
Plan Collection
3-Bedroom, 2425 Sq Ft Ranch Home Plan - 108-1919 - Main Exterior
Plan#108-1919
Starting at$1050
2425
Sq Ft
1
Story
3
Bed
2.5
Bath
2
Car
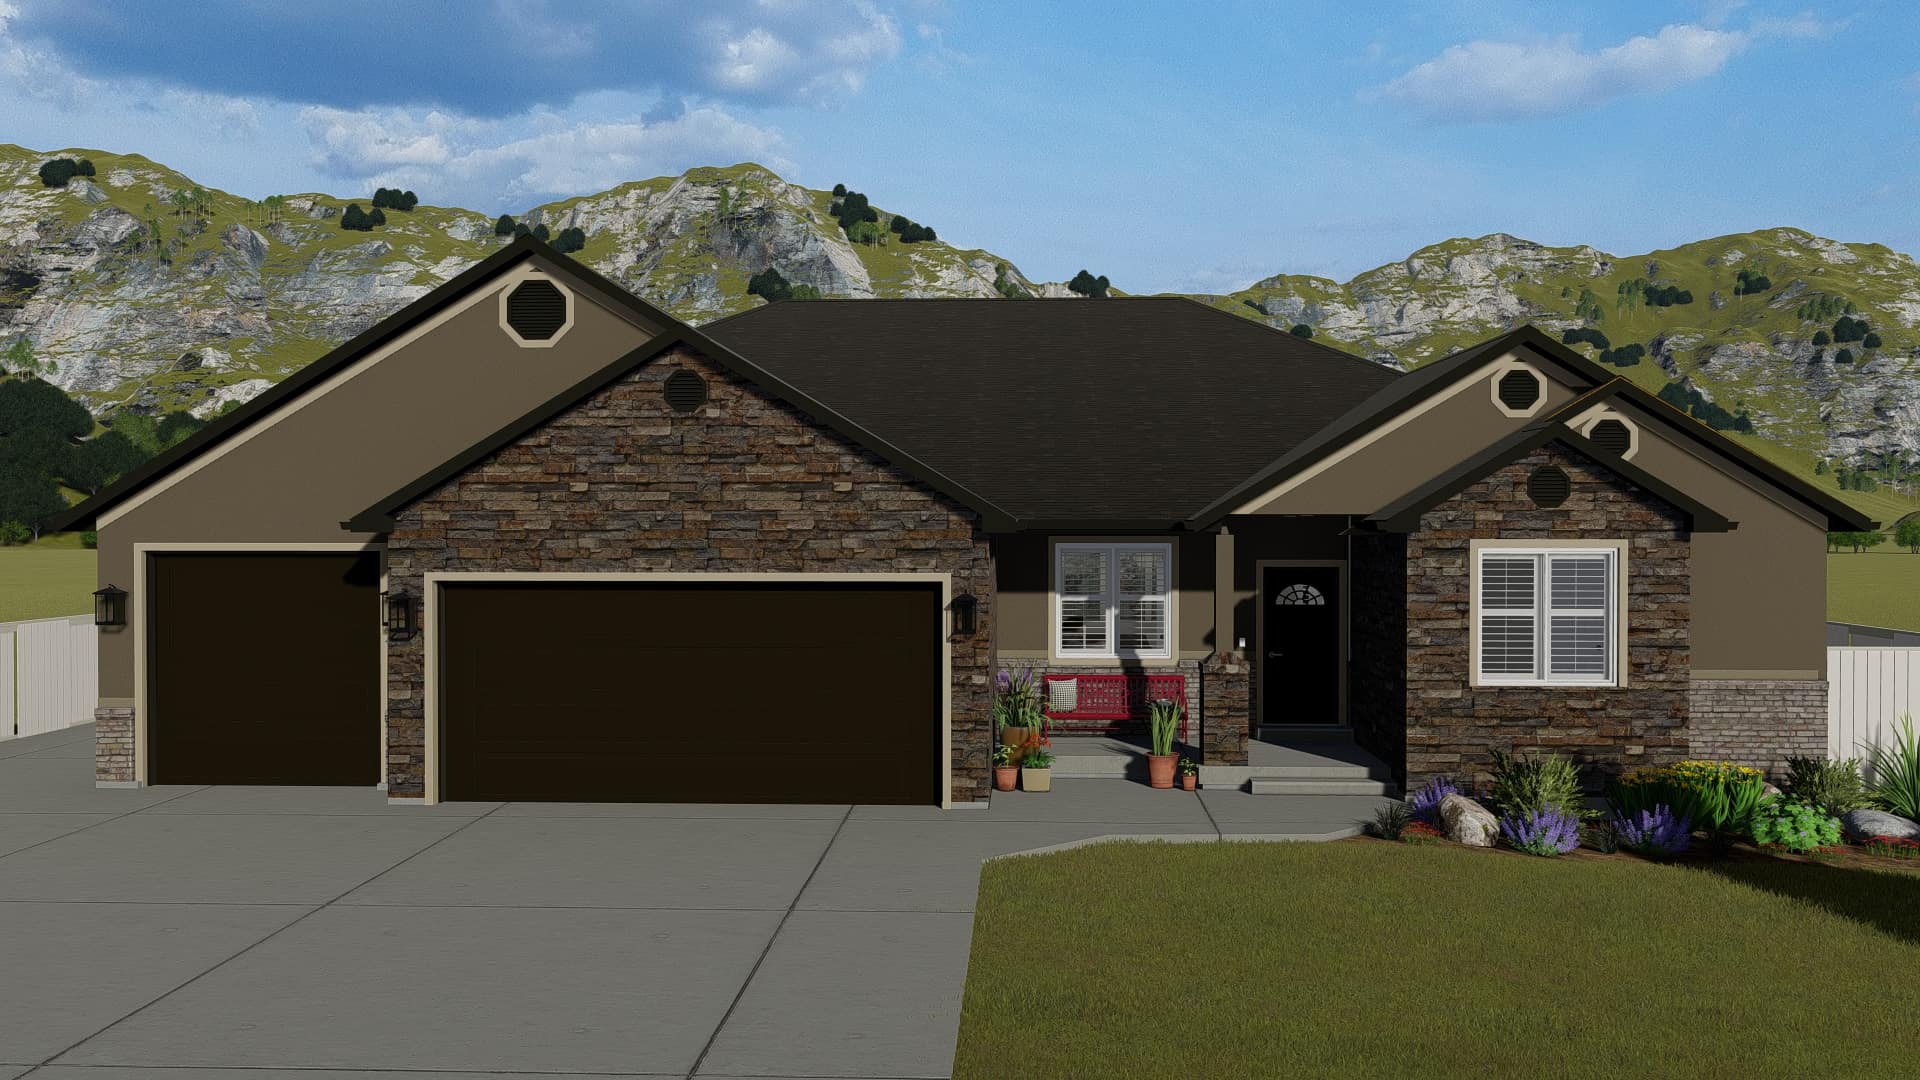
2-5 Bedroom, 2446-4979 Sq Ft Ranch House Plan - 187-1140 - Front Exterior
Plan Collection
2-5 Bedroom, 2446-4979 Sq Ft Ranch House Plan - 187-1140 - Front Exterior
Plan#187-1140
Starting at$1250
2446
Sq Ft
1
Story
2
Bed
2.5
Bath
5
Car
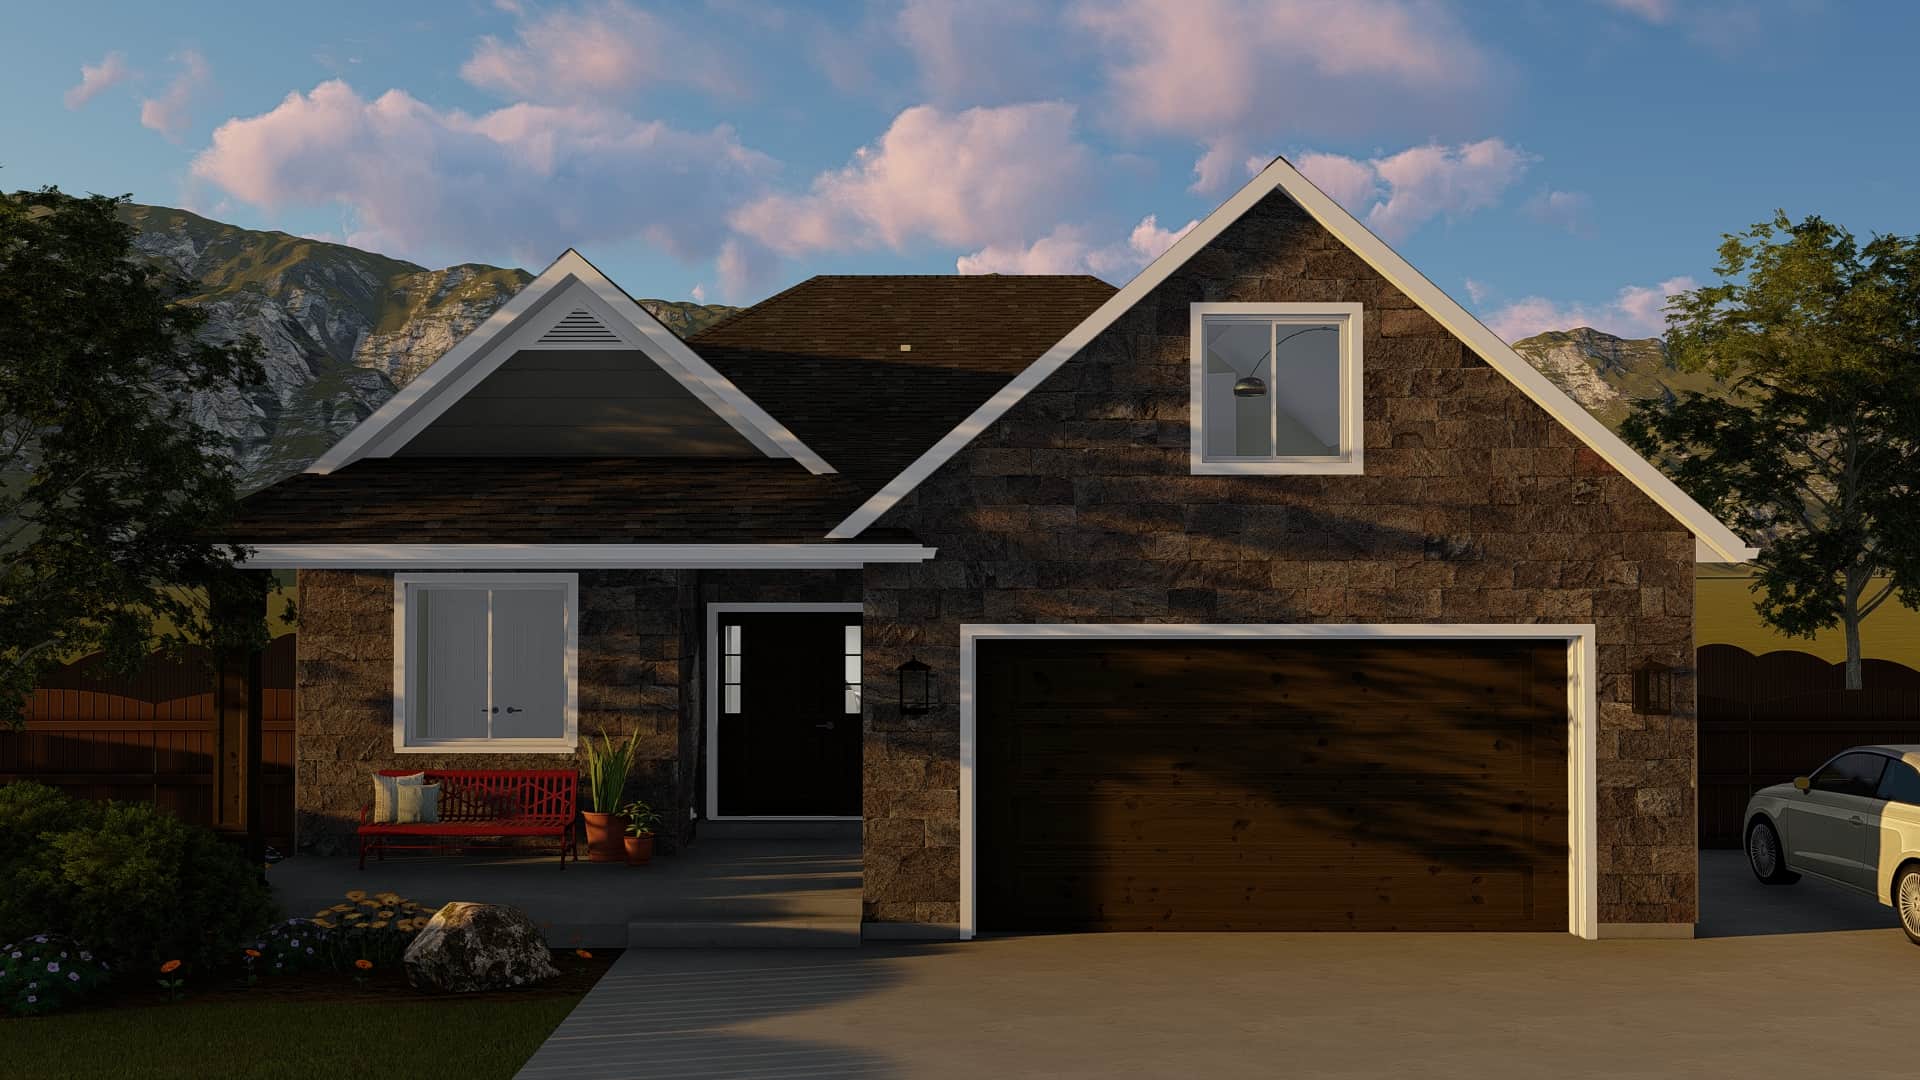
2-5 Bedroom, 1568 Sq Ft Ranch House Plan - 187-1135 - Front Exterior
Plan Collection
2-5 Bedroom, 1568 Sq Ft Ranch House Plan - 187-1135 - Front Exterior
Plan#187-1135
Starting at$1050
1568
Sq Ft
1
Story
2
Bed
2
Bath
2
Car

2-Bedroom, 1906 Sq Ft Ranch House Plan - 120-2602 - Front Exterior
Plan Collection
2-Bedroom, 1906 Sq Ft Ranch House Plan - 120-2602 - Front Exterior
Plan#120-2602
Starting at$1255
1906
Sq Ft
1
Story
2
Bed
2
Bath
3
Car
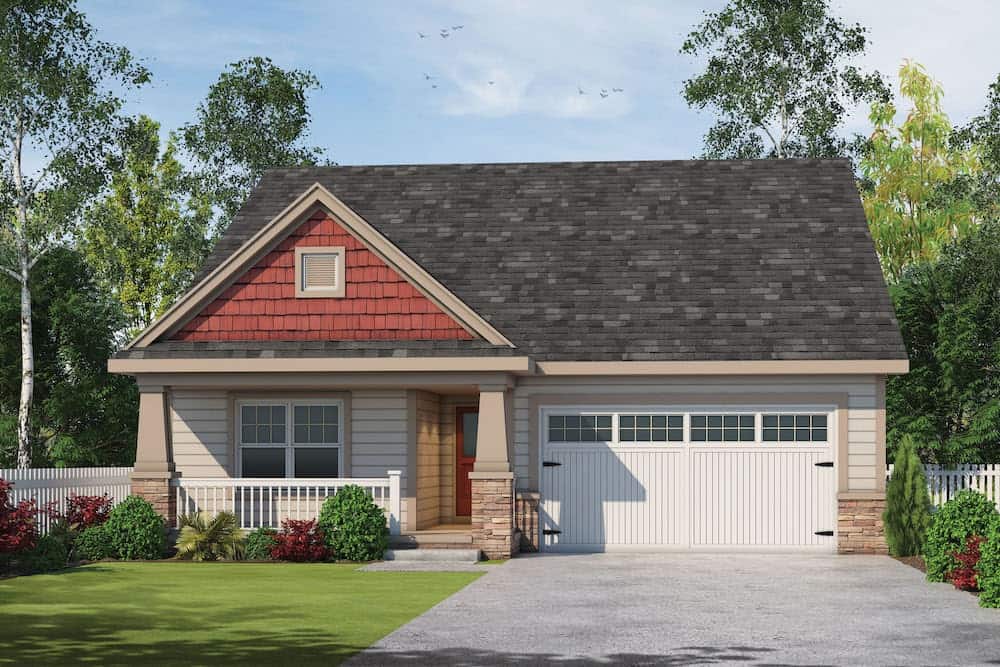
3-Bedroom, 2666 Sq Ft Ranch Home Plan - 120-2597 - Main Exterior
Plan Collection
3-Bedroom, 2666 Sq Ft Ranch Home Plan - 120-2597 - Main Exterior
Plan#120-2597
Starting at$1355
2666
Sq Ft
1.5
Story
3
Bed
3
Bath
2
Car
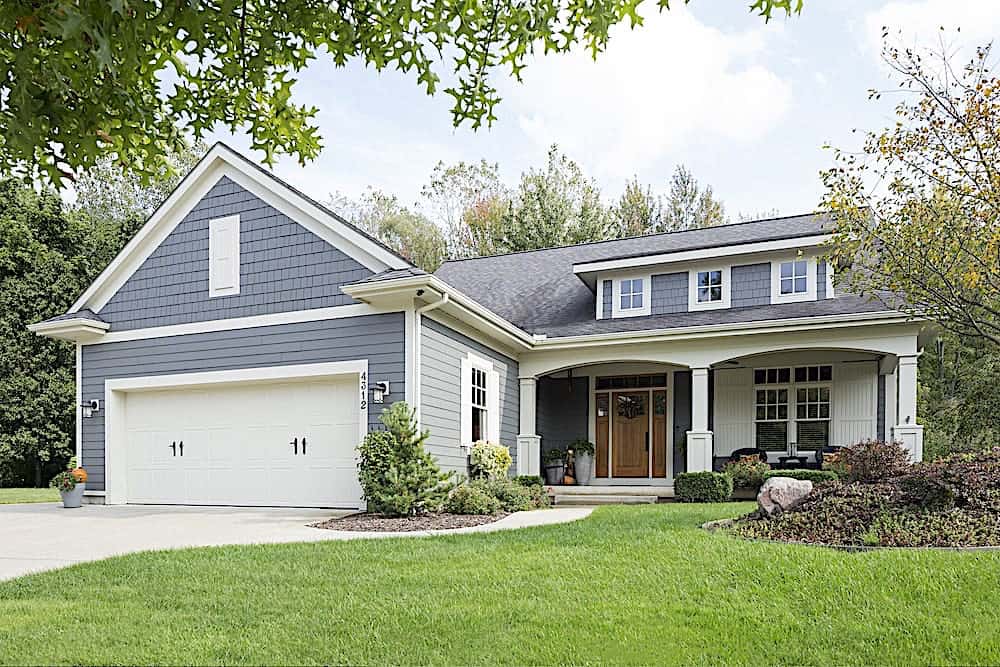
3-Bedroom, 3025 Sq Ft Ranch Home Plan - 168-1142 - Main Exterior
Plan Collection
3-Bedroom, 3025 Sq Ft Ranch Home Plan - 168-1142 - Main Exterior
Plan#168-1142
Starting at$2550
3025
Sq Ft
1
Story
3
Bed
2.5
Bath
3
Car
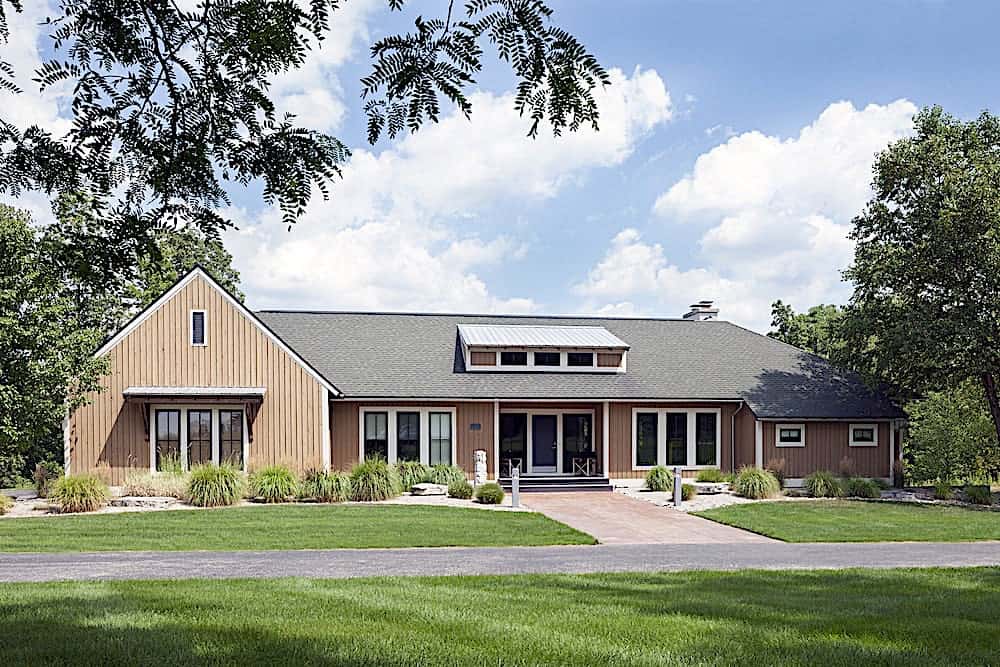
4-Bedroom, 2082 Sq Ft Ranch Home Plan - 168-1141 - Main Exterior
Plan Collection
4-Bedroom, 2082 Sq Ft Ranch Home Plan - 168-1141 - Main Exterior
Plan#168-1141
Starting at$2850
3946
Sq Ft
1
Story
4
Bed
4.5
Bath
3
Car
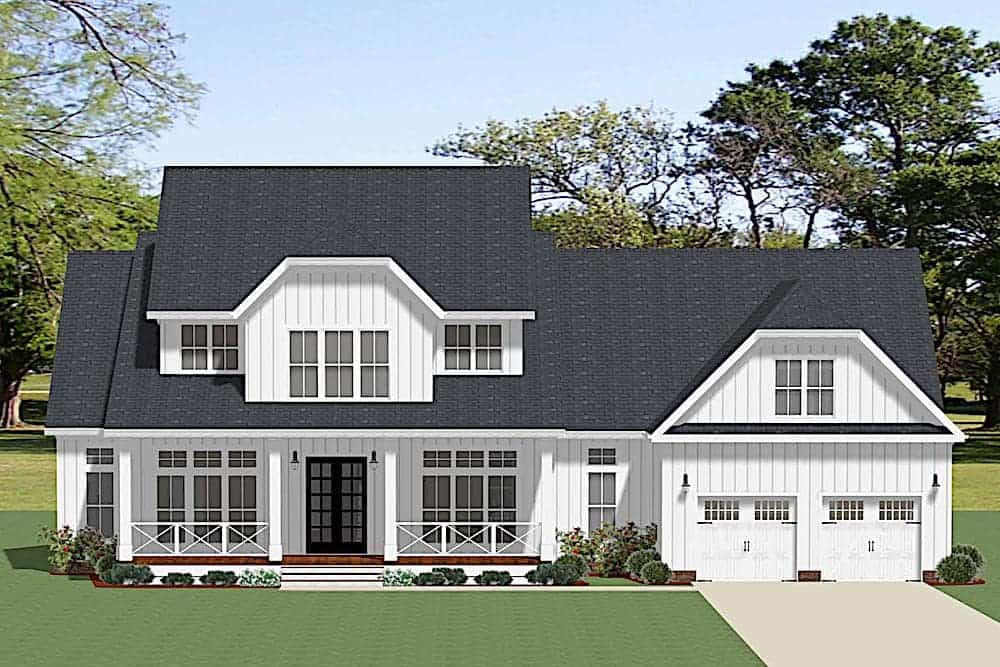
4-Bedroom, 3403 Sq Ft Farmhouse House Plan - 189-1128 - Front Exterior
Plan Collection
4-Bedroom, 3403 Sq Ft Farmhouse House Plan - 189-1128 - Front Exterior
Plan#189-1128
Starting at$2095
3403
Sq Ft
2
Story
4
Bed
3.5
Bath
3
Car
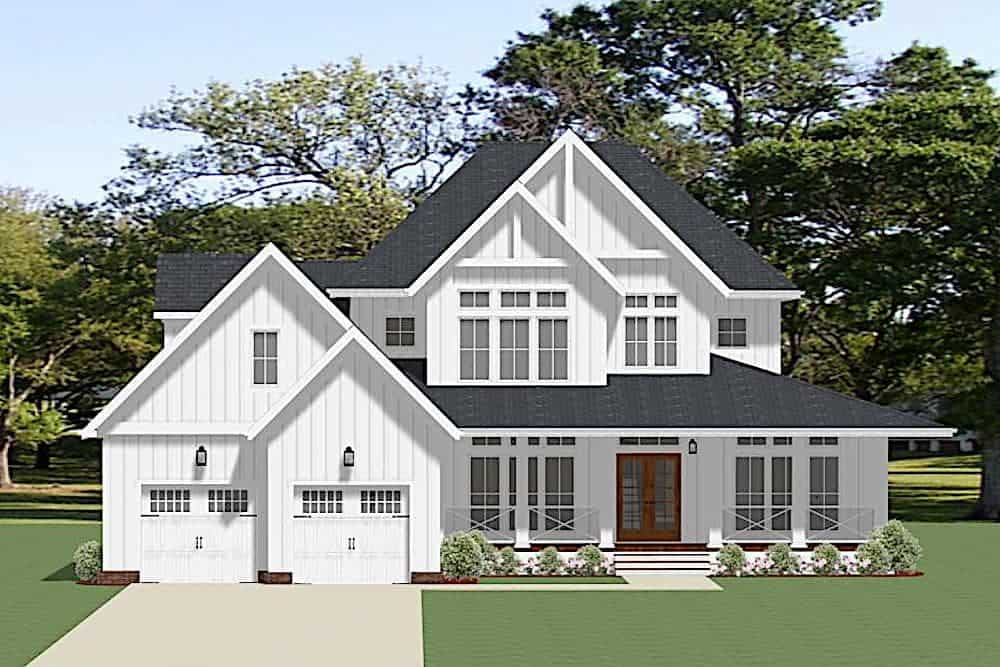
4-Bedroom, 3208 Sq Ft Farmhouse Home Plan - 189-1122 - Main Exterior
Plan Collection
4-Bedroom, 3208 Sq Ft Farmhouse Home Plan - 189-1122 - Main Exterior
Plan#189-1122
Starting at$2095
3208
Sq Ft
2
Story
4
Bed
4
Bath
2
Car
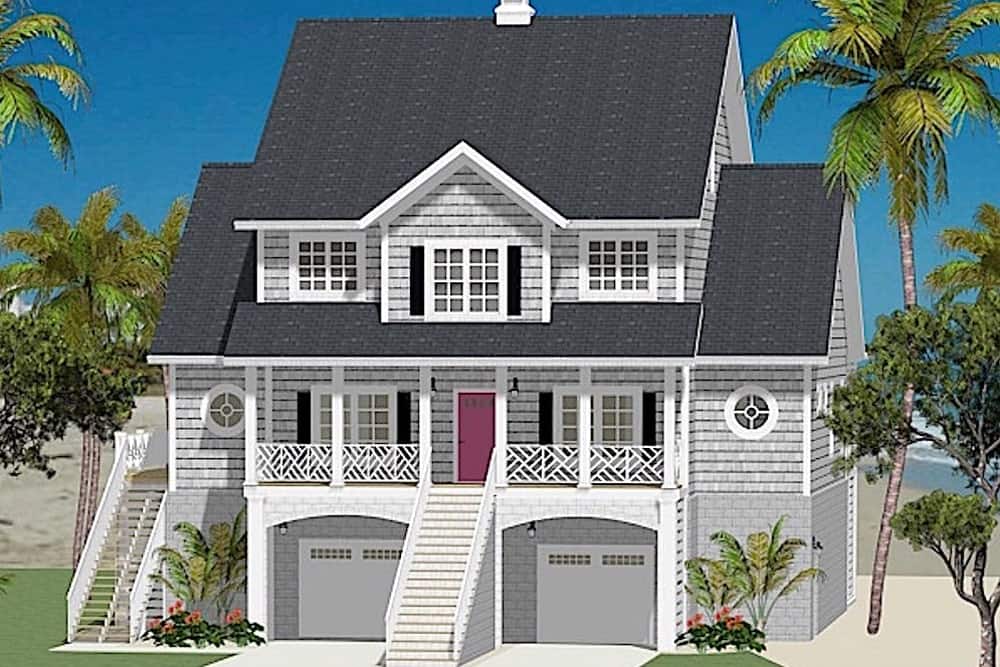
5-Bedroom, 3162 Sq Ft Vacation Homes House Plan - 189-1121 - Front Exterior
Plan Collection
5-Bedroom, 3162 Sq Ft Vacation Homes House Plan - 189-1121 - Front Exterior
Plan#189-1121
Starting at$2095
3162
Sq Ft
2
Story
5
Bed
3.5
Bath
2
Car
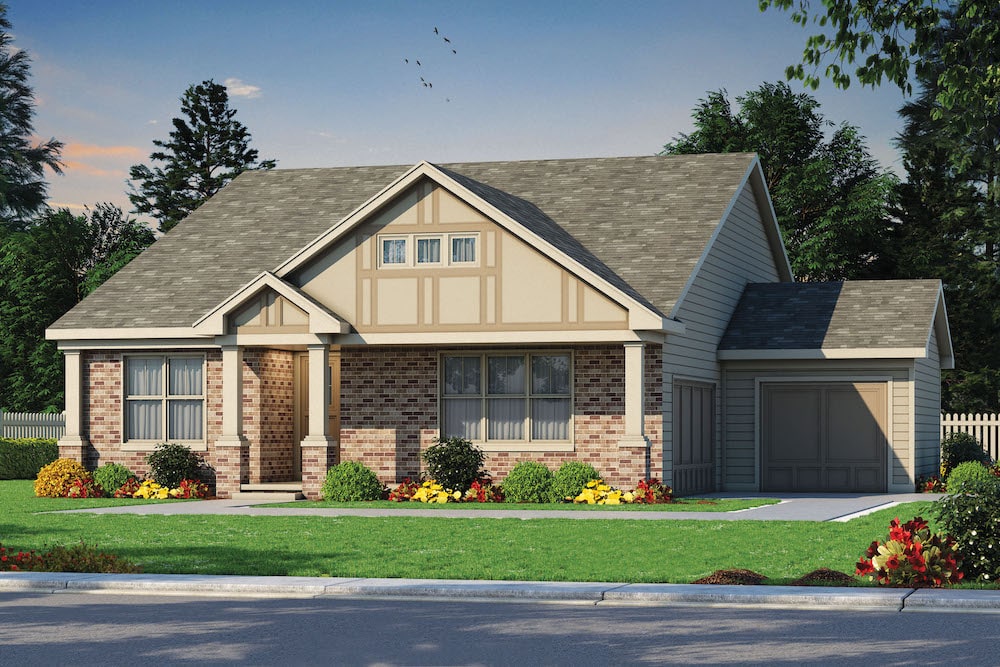
3-Bedroom, 2140 Sq Ft Ranch Home Plan - 120-2591 - Main Exterior
Plan Collection
3-Bedroom, 2140 Sq Ft Ranch Home Plan - 120-2591 - Main Exterior
Plan#120-2591
Starting at$1305
2140
Sq Ft
1
Story
3
Bed
2
Bath
2
Car
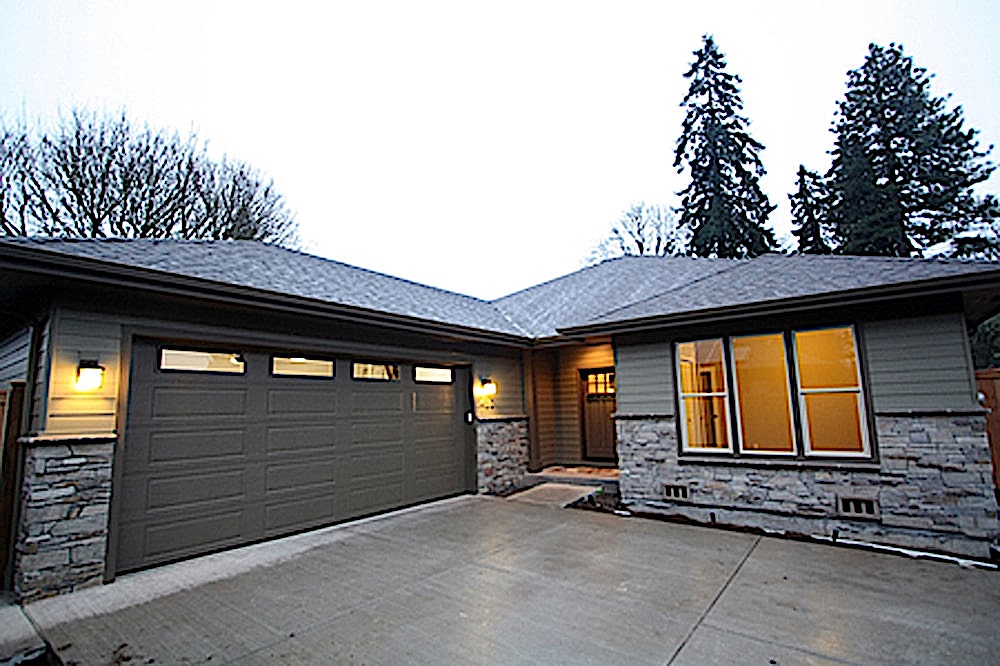
3-Bedroom, 2091 Sq Ft Prairie Home - #108-1907 - Front Exterior
Plan Collection
3-Bedroom, 2091 Sq Ft Prairie Home - #108-1907 - Front Exterior
Plan#108-1907
Starting at$945
2091
Sq Ft
1
Story
3
Bed
2
Bath
2
Car
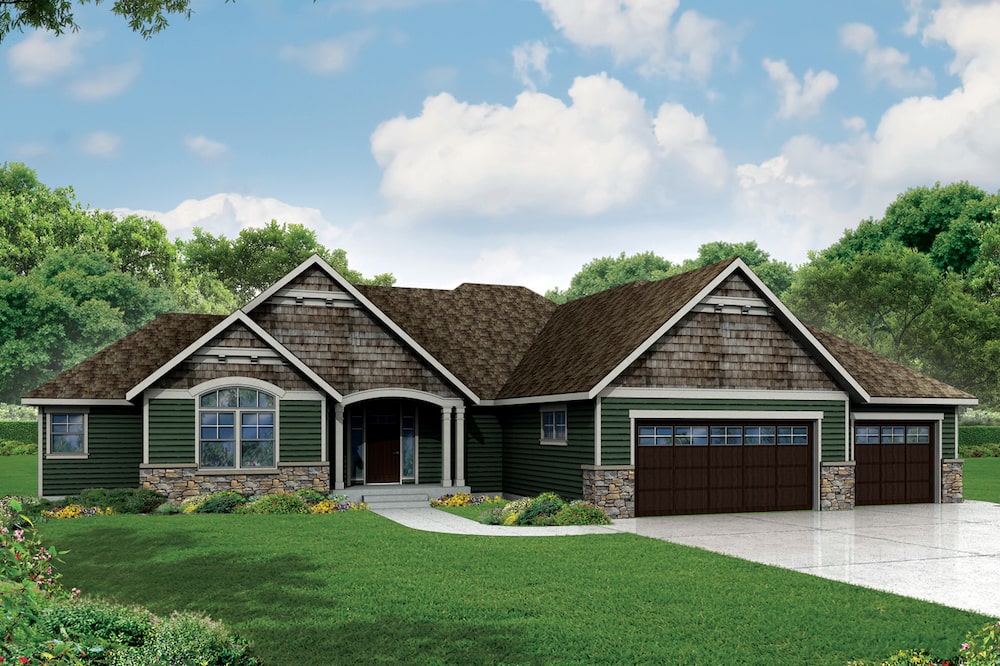
3-Bedroom, 2718 Sq Ft Ranch House Plan - 108-1904 - Front Exterior
Plan Collection
3-Bedroom, 2718 Sq Ft Ranch House Plan - 108-1904 - Front Exterior
Plan#108-1904
Starting at$1100
2718
Sq Ft
1
Story
3
Bed
3.5
Bath
3
Car
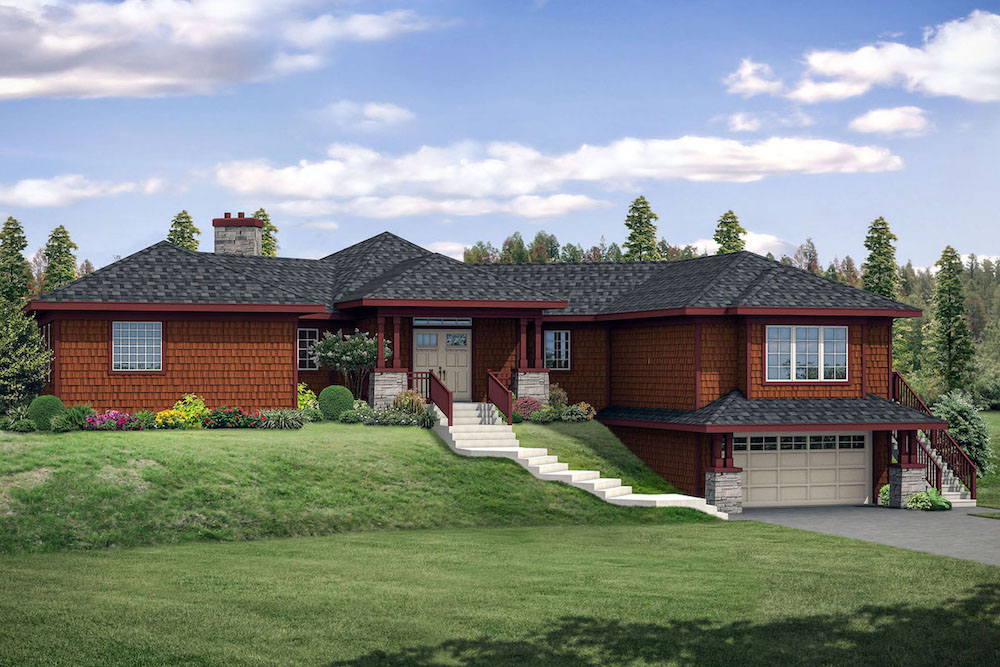
3-Bedroom, 2585 Sq Ft Ranch House Plan - 108-1902 - Front Exterior
Plan Collection
3-Bedroom, 2585 Sq Ft Ranch House Plan - 108-1902 - Front Exterior
Plan#108-1902
Starting at$1100
2585
Sq Ft
1
Story
3
Bed
2
Bath
2
Car
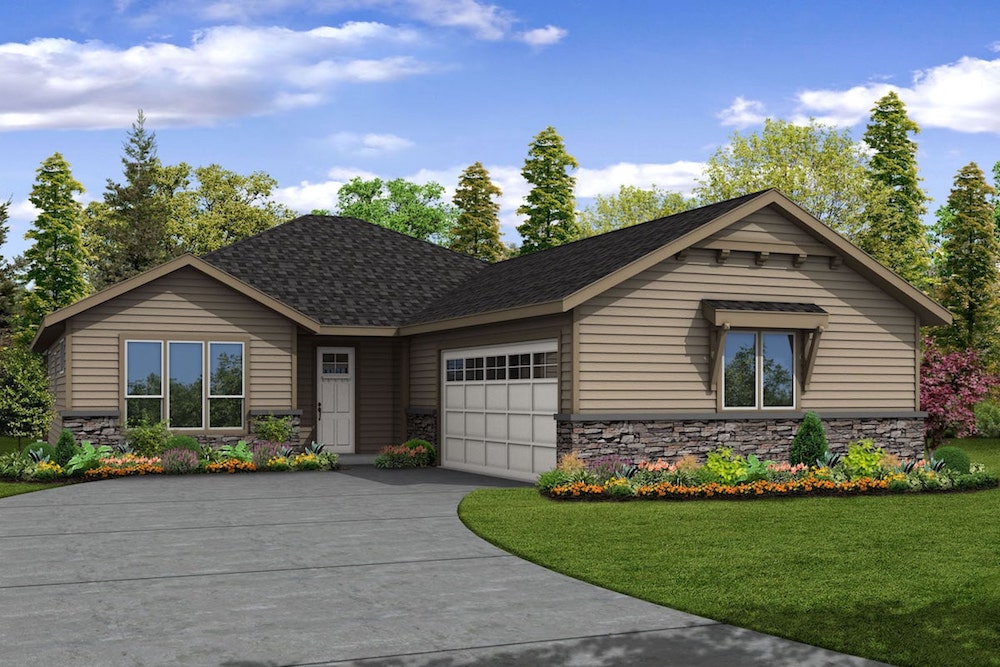
3-Bedroom, 2004 Sq Ft Ranch Home Plan - 108-1900 - Main Exterior
Plan Collection
3-Bedroom, 2004 Sq Ft Ranch Home Plan - 108-1900 - Main Exterior
Plan#108-1900
Starting at$945
2004
Sq Ft
1
Story
3
Bed
2
Bath
2
Car
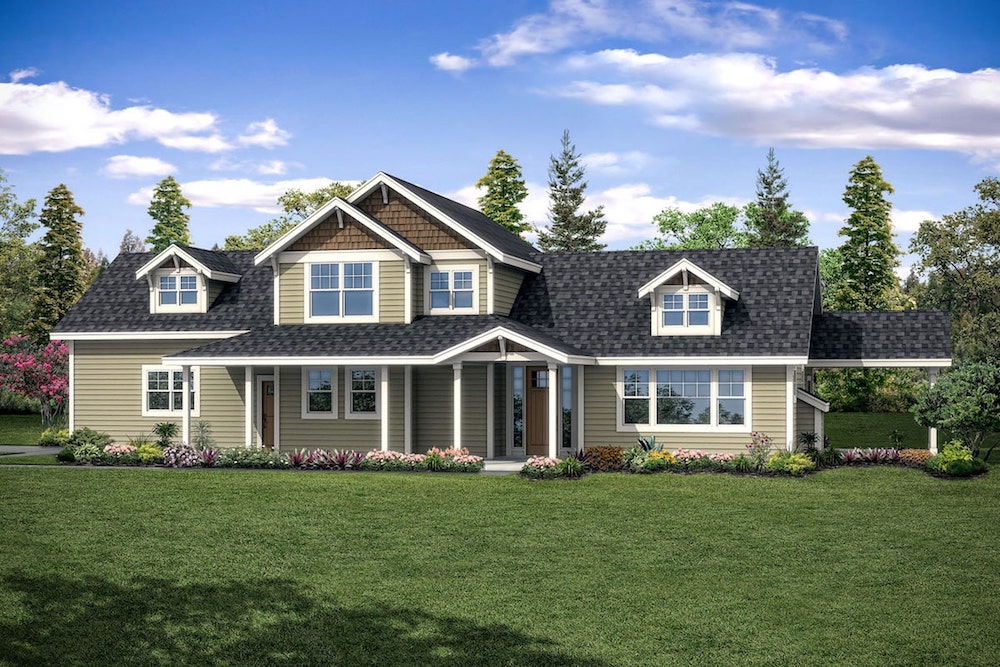
3-Bedroom, 1935 Sq Ft Country Home Plan - 108-1899 - Main Exterior
Plan Collection
3-Bedroom, 1935 Sq Ft Country Home Plan - 108-1899 - Main Exterior
Plan#108-1899
Starting at$845
1935
Sq Ft
1.5
Story
3
Bed
2.5
Bath
2
Car
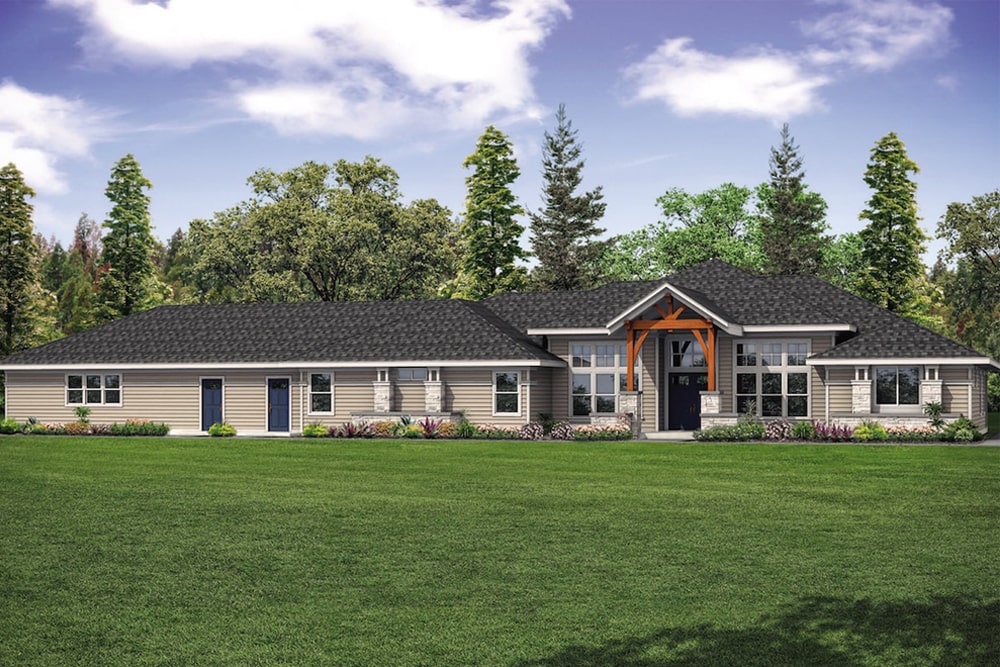
3-Bedroom, 3413 Sq Ft Contemporary Home Plan - 108-1897 - Main Exterior
Plan Collection
3-Bedroom, 3413 Sq Ft Contemporary Home Plan - 108-1897 - Main Exterior
Plan#108-1897
Starting at$1510
3413
Sq Ft
1
Story
3
Bed
3.5
Bath
2
Car
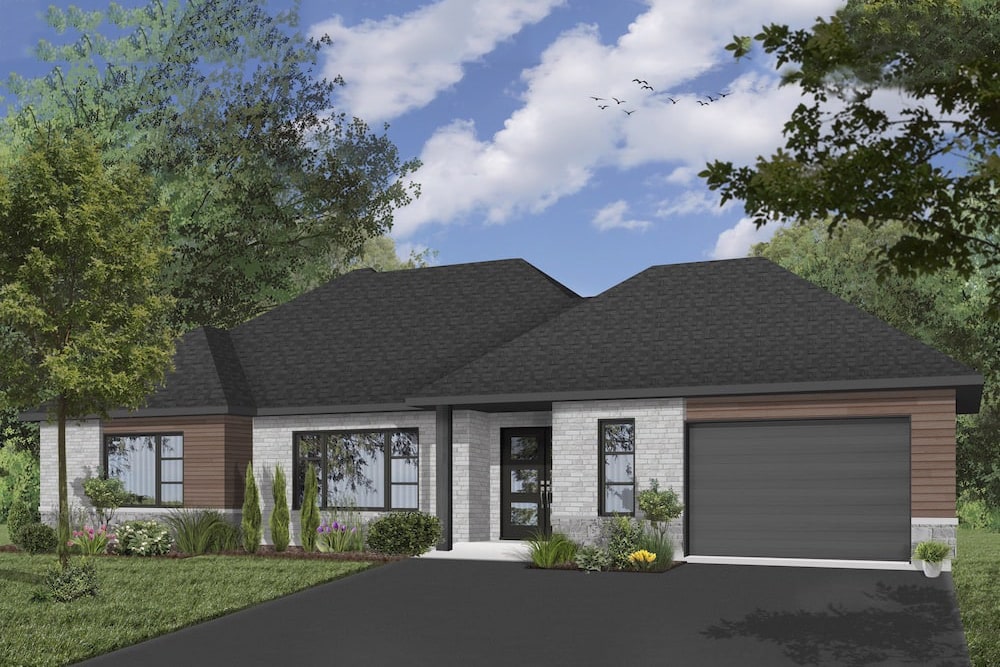
2-Bedroom, 2012 Sq Ft Contemporary House Plan - 126-1928 - Front Exterior
Plan Collection
2-Bedroom, 2012 Sq Ft Contemporary House Plan - 126-1928 - Front Exterior
Plan#126-1928
Starting at$1855
2012
Sq Ft
1
Story
2
Bed
1
Bath
1
Car
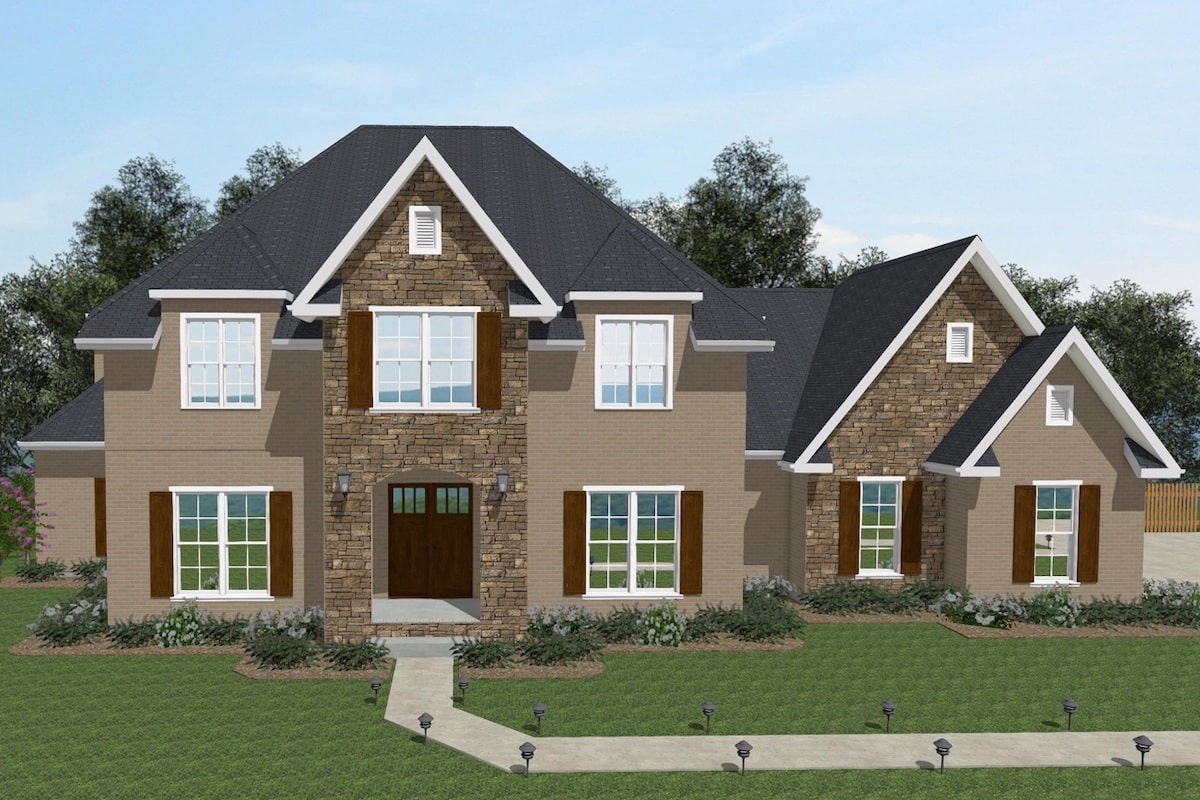
5-Bedroom, 3876 Sq Ft European House Plan - 203-1019 - Front Exterior
Plan Collection
5-Bedroom, 3876 Sq Ft European House Plan - 203-1019 - Front Exterior
Plan#203-1019
Starting at$2500
3876
Sq Ft
2
Story
5
Bed
4
Bath
3
Car
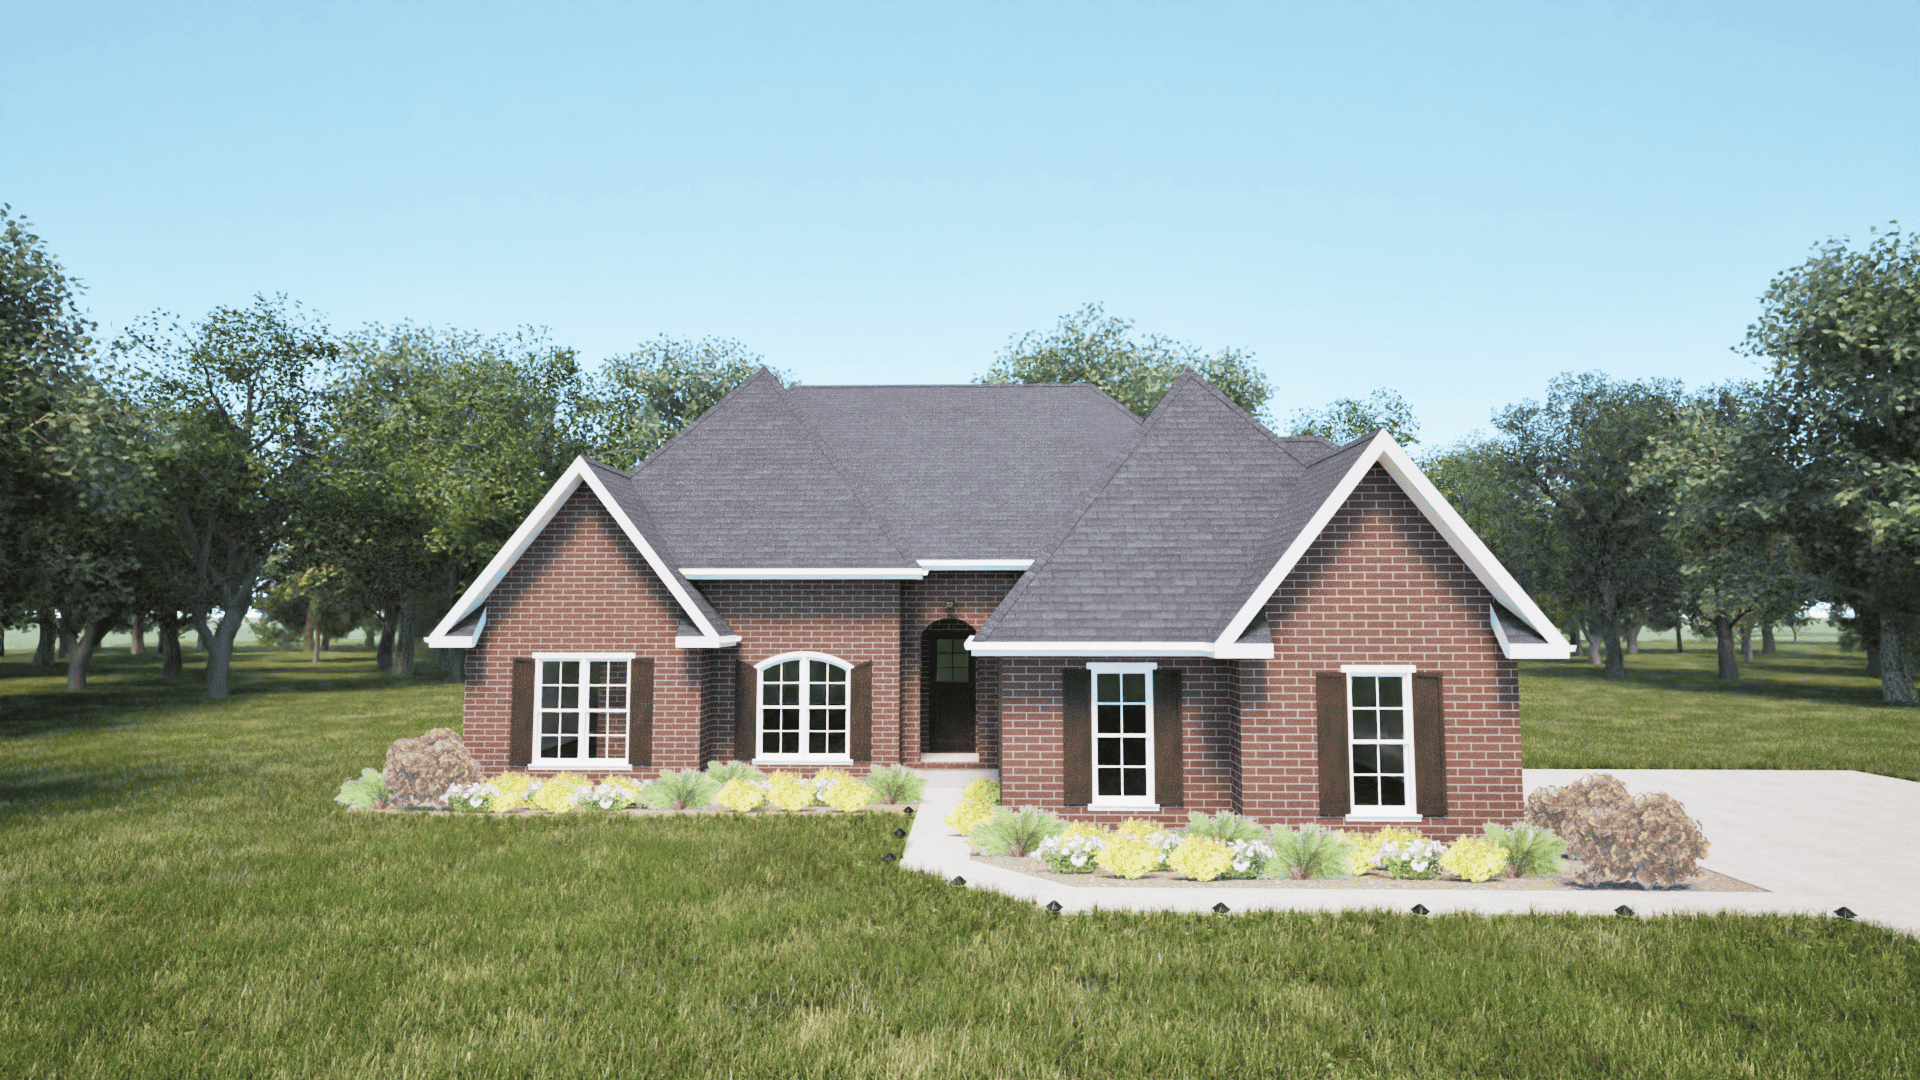
4-Bedroom, 3069 Sq Ft European House Plan - 203-1012 - Front Exterior
Plan Collection
4-Bedroom, 3069 Sq Ft European House Plan - 203-1012 - Front Exterior
Plan#203-1012
Starting at$2000
3069
Sq Ft
2
Story
4
Bed
4
Bath
2
Car
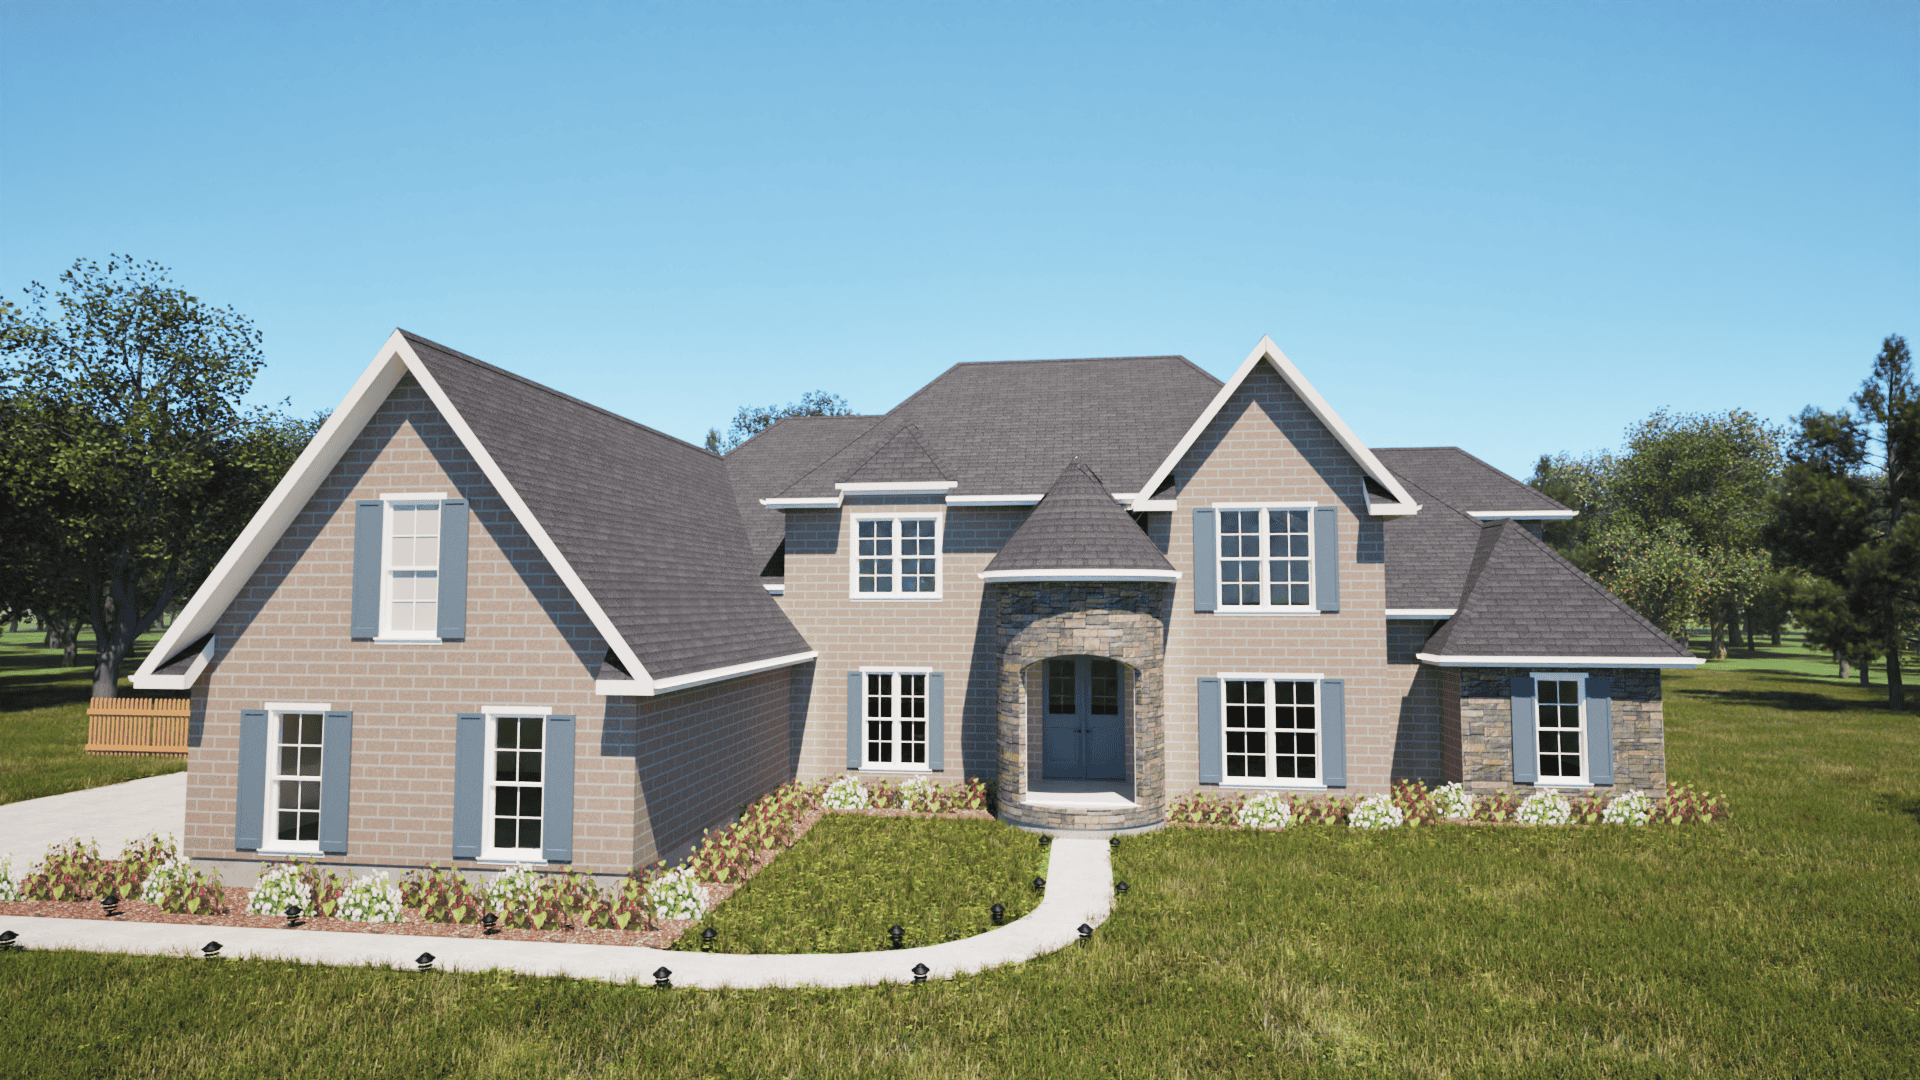
5-Bedroom, 4654 Sq Ft European House Plan - 203-1003 - Front Exterior
Plan Collection
5-Bedroom, 4654 Sq Ft European House Plan - 203-1003 - Front Exterior
Plan#203-1003
Starting at$3000
4654
Sq Ft
2
Story
5
Bed
4.5
Bath
3
Car
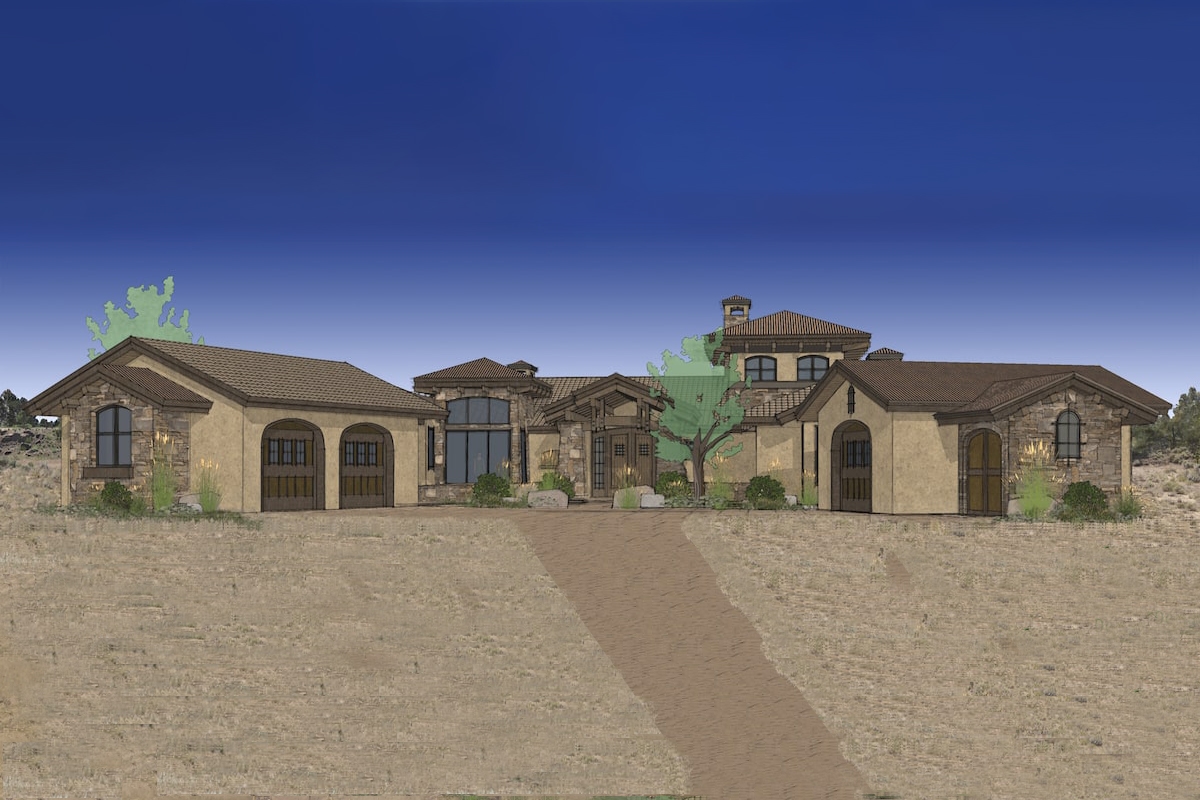
3-Bedroom, 3579 Sq Ft Mediterranean Home Plan - 202-1009 - Main Exterior
Plan Collection
3-Bedroom, 3579 Sq Ft Mediterranean Home Plan - 202-1009 - Main Exterior
Plan#202-1009
Starting at$1095
3579
Sq Ft
1.5
Story
3
Bed
3.5
Bath
3
Car
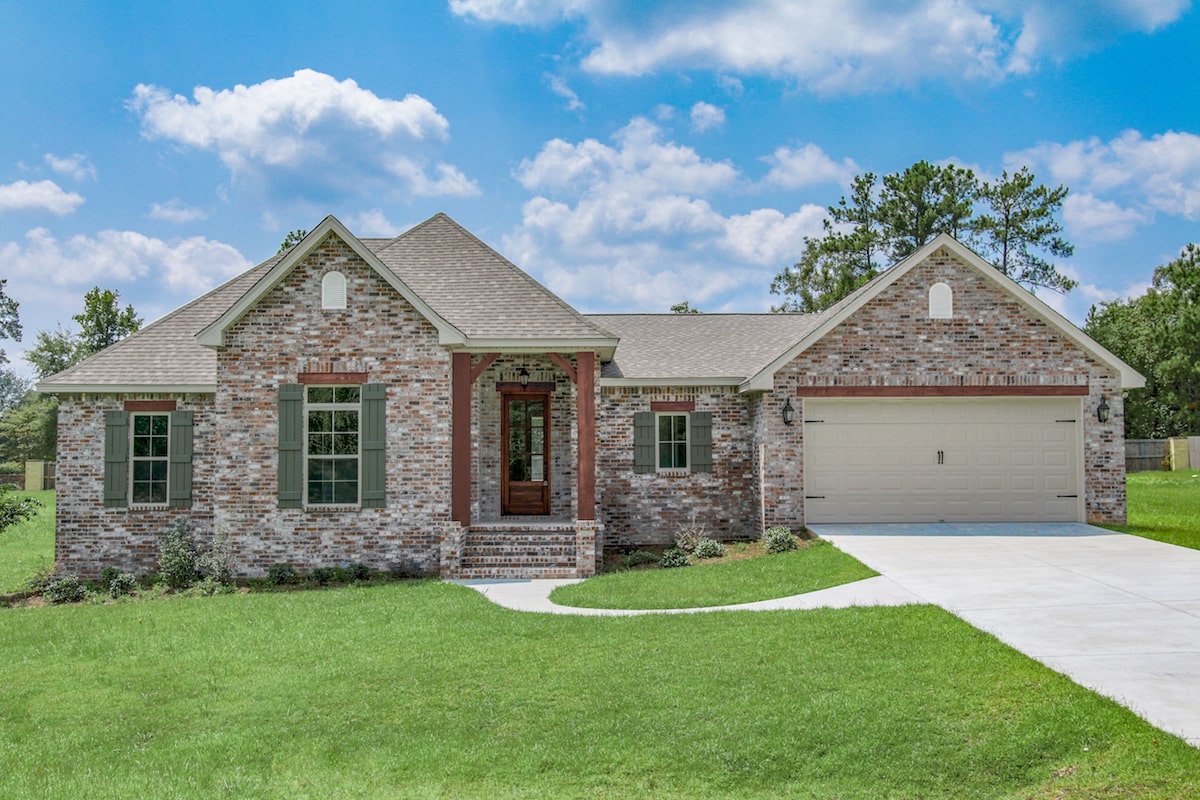
4-Bedroom, 1889 Sq Ft Acadian House Plan - 142-1202 - Front Exterior
Plan Collection
4-Bedroom, 1889 Sq Ft Acadian House Plan - 142-1202 - Front Exterior
Plan#142-1202
Starting at$1395
1889
Sq Ft
1
Story
4
Bed
2
Bath
2
Car
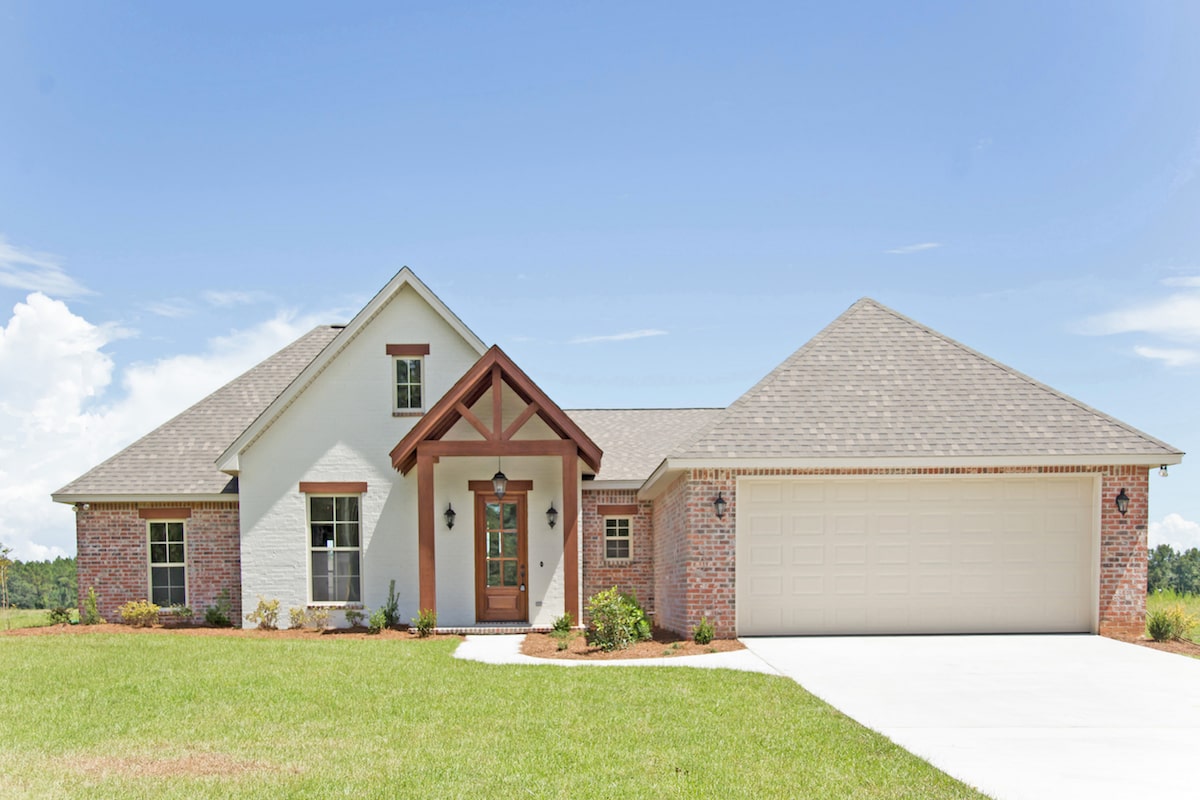
4-Bedroom, 1875 Sq Ft Traditional House Plan - 142-1201 - Front Exterior
Plan Collection
4-Bedroom, 1875 Sq Ft Traditional House Plan - 142-1201 - Front Exterior
Plan#142-1201
Starting at$1395
1875
Sq Ft
1
Story
4
Bed
2
Bath
2
Car
3-Bedroom, 2425 Sq Ft Ranch Home Plan - 108-1919 - Main Exterior
Plan Collection
3-Bedroom, 2425 Sq Ft Ranch Home Plan - 108-1919 - Main Exterior
Plan#108-1919
Starting at$1050
2425
Sq Ft
1
Story
3
Bed
2.5
Bath
2
Car
2-5 Bedroom, 2446-4979 Sq Ft Ranch House Plan - 187-1140 - Front Exterior
Plan Collection
2-5 Bedroom, 2446-4979 Sq Ft Ranch House Plan - 187-1140 - Front Exterior
Plan#187-1140
Starting at$1250
2446
Sq Ft
1
Story
2
Bed
2.5
Bath
5
Car
2-5 Bedroom, 1568 Sq Ft Ranch House Plan - 187-1135 - Front Exterior
Plan Collection
2-5 Bedroom, 1568 Sq Ft Ranch House Plan - 187-1135 - Front Exterior
Plan#187-1135
Starting at$1050
1568
Sq Ft
1
Story
2
Bed
2
Bath
2
Car
2-Bedroom, 1906 Sq Ft Ranch House Plan - 120-2602 - Front Exterior
Plan Collection
2-Bedroom, 1906 Sq Ft Ranch House Plan - 120-2602 - Front Exterior
Plan#120-2602
Starting at$1255
1906
Sq Ft
1
Story
2
Bed
2
Bath
3
Car
3-Bedroom, 2666 Sq Ft Ranch Home Plan - 120-2597 - Main Exterior
Plan Collection
3-Bedroom, 2666 Sq Ft Ranch Home Plan - 120-2597 - Main Exterior
Plan#120-2597
Starting at$1355
2666
Sq Ft
1.5
Story
3
Bed
3
Bath
2
Car
3-Bedroom, 3025 Sq Ft Ranch Home Plan - 168-1142 - Main Exterior
Plan Collection
3-Bedroom, 3025 Sq Ft Ranch Home Plan - 168-1142 - Main Exterior
Plan#168-1142
Starting at$2550
3025
Sq Ft
1
Story
3
Bed
2.5
Bath
3
Car
4-Bedroom, 2082 Sq Ft Ranch Home Plan - 168-1141 - Main Exterior
Plan Collection
4-Bedroom, 2082 Sq Ft Ranch Home Plan - 168-1141 - Main Exterior
Plan#168-1141
Starting at$2850
3946
Sq Ft
1
Story
4
Bed
4.5
Bath
3
Car
4-Bedroom, 3403 Sq Ft Farmhouse House Plan - 189-1128 - Front Exterior
Plan Collection
4-Bedroom, 3403 Sq Ft Farmhouse House Plan - 189-1128 - Front Exterior
Plan#189-1128
Starting at$2095
3403
Sq Ft
2
Story
4
Bed
3.5
Bath
3
Car
4-Bedroom, 3208 Sq Ft Farmhouse Home Plan - 189-1122 - Main Exterior
Plan Collection
4-Bedroom, 3208 Sq Ft Farmhouse Home Plan - 189-1122 - Main Exterior
Plan#189-1122
Starting at$2095
3208
Sq Ft
2
Story
4
Bed
4
Bath
2
Car
5-Bedroom, 3162 Sq Ft Vacation Homes House Plan - 189-1121 - Front Exterior
Plan Collection
5-Bedroom, 3162 Sq Ft Vacation Homes House Plan - 189-1121 - Front Exterior
Plan#189-1121
Starting at$2095
3162
Sq Ft
2
Story
5
Bed
3.5
Bath
2
Car
3-Bedroom, 2140 Sq Ft Ranch Home Plan - 120-2591 - Main Exterior
Plan Collection
3-Bedroom, 2140 Sq Ft Ranch Home Plan - 120-2591 - Main Exterior
Plan#120-2591
Starting at$1305
2140
Sq Ft
1
Story
3
Bed
2
Bath
2
Car
3-Bedroom, 2091 Sq Ft Prairie Home - #108-1907 - Front Exterior
Plan Collection
3-Bedroom, 2091 Sq Ft Prairie Home - #108-1907 - Front Exterior
Plan#108-1907
Starting at$945
2091
Sq Ft
1
Story
3
Bed
2
Bath
2
Car
3-Bedroom, 2718 Sq Ft Ranch House Plan - 108-1904 - Front Exterior
Plan Collection
3-Bedroom, 2718 Sq Ft Ranch House Plan - 108-1904 - Front Exterior
Plan#108-1904
Starting at$1100
2718
Sq Ft
1
Story
3
Bed
3.5
Bath
3
Car
3-Bedroom, 2585 Sq Ft Ranch House Plan - 108-1902 - Front Exterior
Plan Collection
3-Bedroom, 2585 Sq Ft Ranch House Plan - 108-1902 - Front Exterior
Plan#108-1902
Starting at$1100
2585
Sq Ft
1
Story
3
Bed
2
Bath
2
Car
3-Bedroom, 2004 Sq Ft Ranch Home Plan - 108-1900 - Main Exterior
Plan Collection
3-Bedroom, 2004 Sq Ft Ranch Home Plan - 108-1900 - Main Exterior
Plan#108-1900
Starting at$945
2004
Sq Ft
1
Story
3
Bed
2
Bath
2
Car
3-Bedroom, 1935 Sq Ft Country Home Plan - 108-1899 - Main Exterior
Plan Collection
3-Bedroom, 1935 Sq Ft Country Home Plan - 108-1899 - Main Exterior
Plan#108-1899
Starting at$845
1935
Sq Ft
1.5
Story
3
Bed
2.5
Bath
2
Car
3-Bedroom, 3413 Sq Ft Contemporary Home Plan - 108-1897 - Main Exterior
Plan Collection
3-Bedroom, 3413 Sq Ft Contemporary Home Plan - 108-1897 - Main Exterior
Plan#108-1897
Starting at$1510
3413
Sq Ft
1
Story
3
Bed
3.5
Bath
2
Car
2-Bedroom, 2012 Sq Ft Contemporary House Plan - 126-1928 - Front Exterior
Plan Collection
2-Bedroom, 2012 Sq Ft Contemporary House Plan - 126-1928 - Front Exterior
Plan#126-1928
Starting at$1855
2012
Sq Ft
1
Story
2
Bed
1
Bath
1
Car
5-Bedroom, 3876 Sq Ft European House Plan - 203-1019 - Front Exterior
Plan Collection
5-Bedroom, 3876 Sq Ft European House Plan - 203-1019 - Front Exterior
Plan#203-1019
Starting at$2500
3876
Sq Ft
2
Story
5
Bed
4
Bath
3
Car
4-Bedroom, 3069 Sq Ft European House Plan - 203-1012 - Front Exterior
Plan Collection
4-Bedroom, 3069 Sq Ft European House Plan - 203-1012 - Front Exterior
Plan#203-1012
Starting at$2000
3069
Sq Ft
2
Story
4
Bed
4
Bath
2
Car
5-Bedroom, 4654 Sq Ft European House Plan - 203-1003 - Front Exterior
Plan Collection
5-Bedroom, 4654 Sq Ft European House Plan - 203-1003 - Front Exterior
Plan#203-1003
Starting at$3000
4654
Sq Ft
2
Story
5
Bed
4.5
Bath
3
Car
3-Bedroom, 3579 Sq Ft Mediterranean Home Plan - 202-1009 - Main Exterior
Plan Collection
3-Bedroom, 3579 Sq Ft Mediterranean Home Plan - 202-1009 - Main Exterior
Plan#202-1009
Starting at$1095
3579
Sq Ft
1.5
Story
3
Bed
3.5
Bath
3
Car
4-Bedroom, 1889 Sq Ft Acadian House Plan - 142-1202 - Front Exterior
Plan Collection
4-Bedroom, 1889 Sq Ft Acadian House Plan - 142-1202 - Front Exterior
Plan#142-1202
Starting at$1395
1889
Sq Ft
1
Story
4
Bed
2
Bath
2
Car
4-Bedroom, 1875 Sq Ft Traditional House Plan - 142-1201 - Front Exterior
Plan Collection
4-Bedroom, 1875 Sq Ft Traditional House Plan - 142-1201 - Front Exterior
Plan#142-1201
Starting at$1395
1875
Sq Ft
1
Story
4
Bed
2
Bath
2
Car
1...238239240241242...310