Ranch, French House Plans

7,693
Plan Results
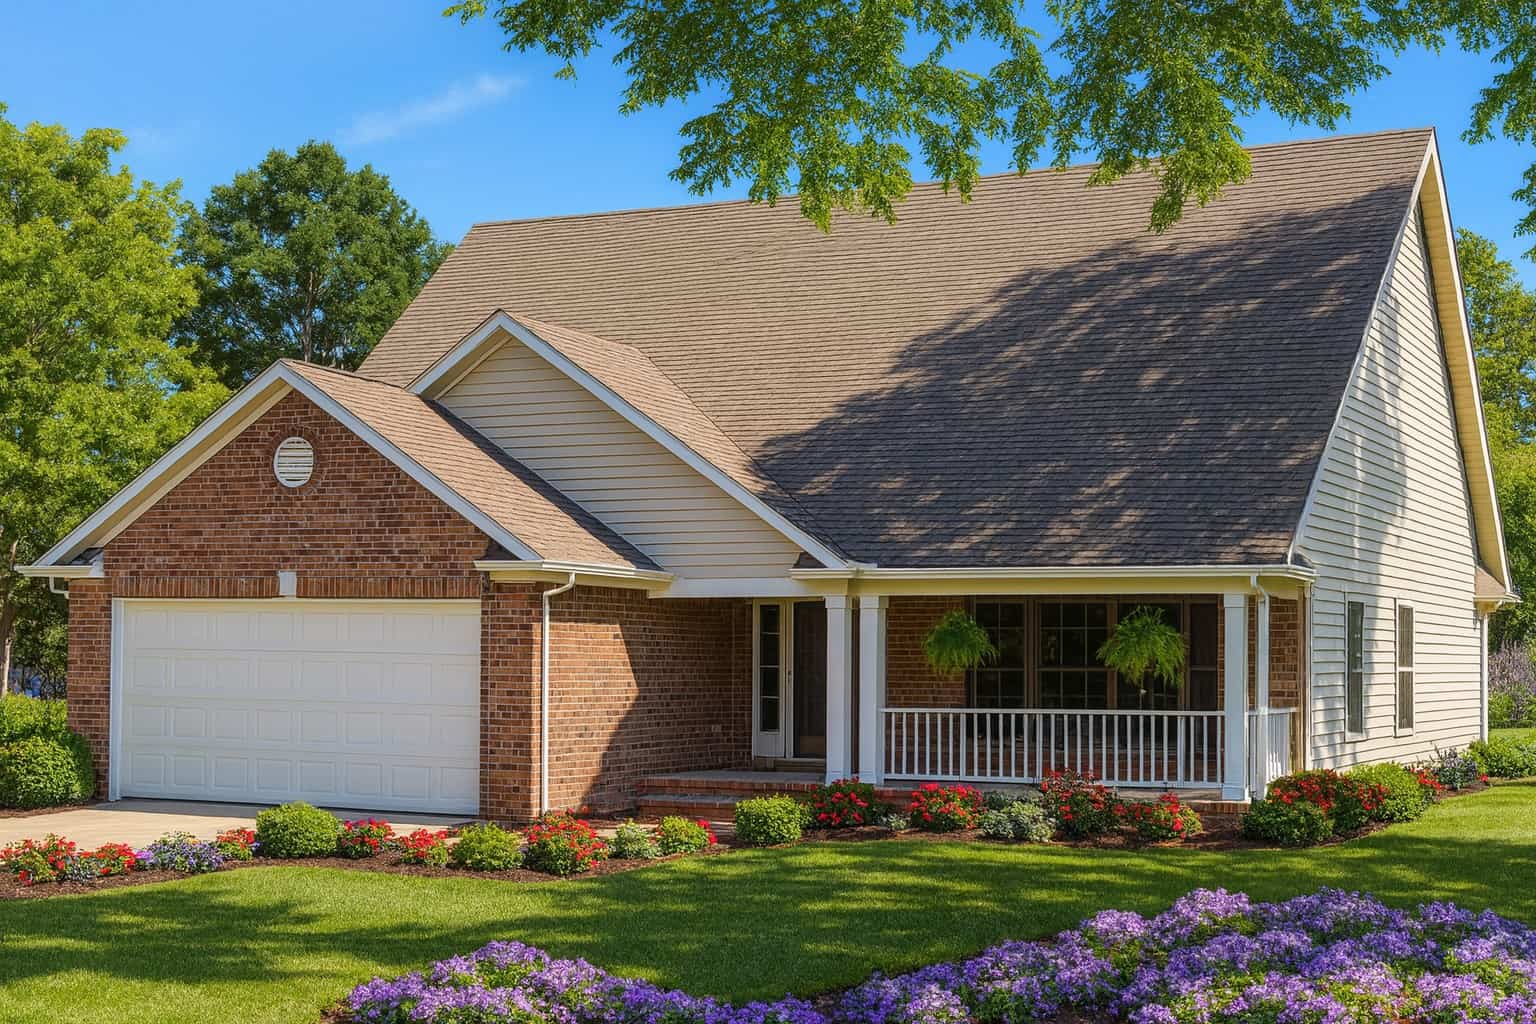
2-Bedroom, 1774 Sq Ft Country Home Plan - 153-1516 - Main Exterior
Plan Collection
2-Bedroom, 1774 Sq Ft Country Home Plan - 153-1516 - Main Exterior
Plan#153-1516
Starting at$800
1774
Sq Ft
1
Story
2
Bed
2
Bath
2
Car
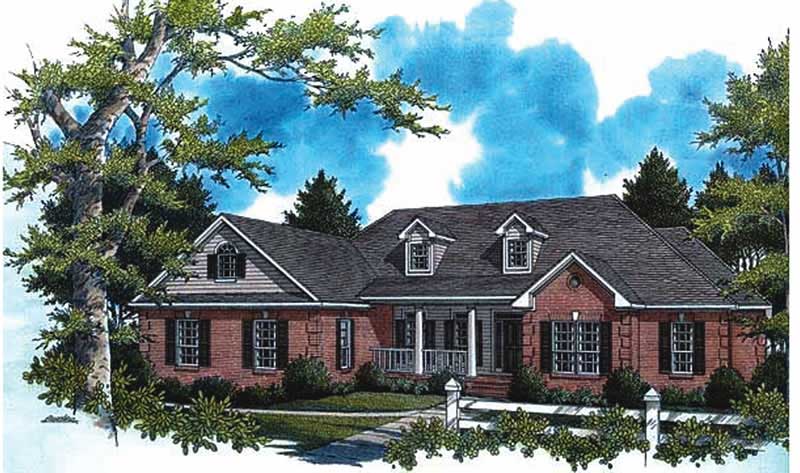
4-Bedroom, 2805 Sq Ft Country House Plan - 141-1130 - Front Exterior
Plan Collection
4-Bedroom, 2805 Sq Ft Country House Plan - 141-1130 - Front Exterior
Plan#141-1130
Starting at$1550
2805
Sq Ft
1
Story
4
Bed
3
Bath
2
Car
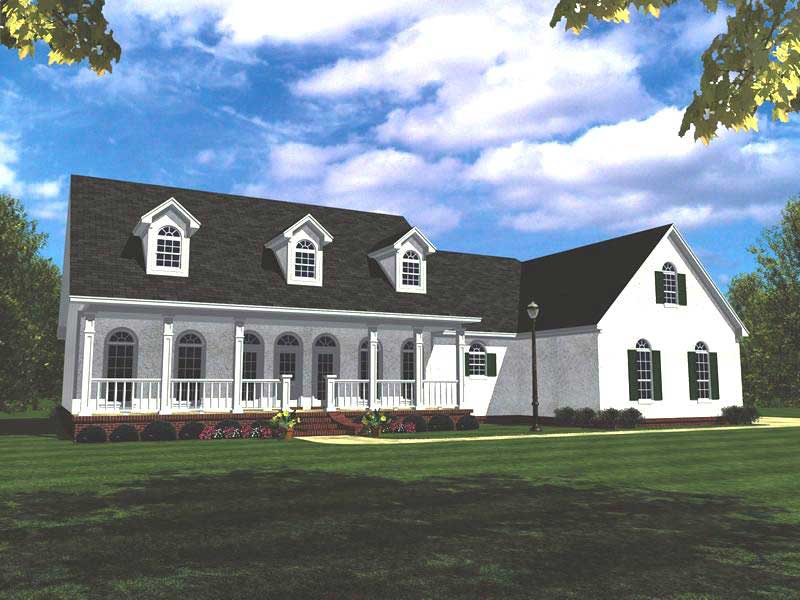
3-Bedroom, 2505 Sq Ft Country Home Plan - 141-1150 - Main Exterior
Plan Collection
3-Bedroom, 2505 Sq Ft Country Home Plan - 141-1150 - Main Exterior
Plan#141-1150
Starting at$1550
2505
Sq Ft
1
Story
3
Bed
3
Bath
2
Car

3-Bedroom, 2307 Sq Ft Country Home Plan - 141-1121 - Main Exterior
Plan Collection
3-Bedroom, 2307 Sq Ft Country Home Plan - 141-1121 - Main Exterior
Plan#141-1121
Starting at$1400
2307
Sq Ft
1
Story
3
Bed
2.5
Bath
2
Car
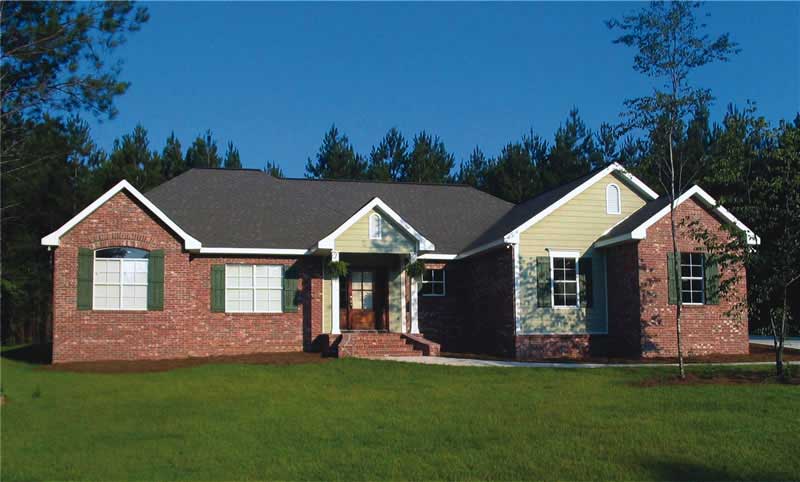
3-Bedroom, 2000 Sq Ft Ranch Home Plan - 141-1141 - Main Exterior
Plan Collection
3-Bedroom, 2000 Sq Ft Ranch Home Plan - 141-1141 - Main Exterior
Plan#141-1141
Starting at$1400
2000
Sq Ft
1
Story
3
Bed
2
Bath
2
Car
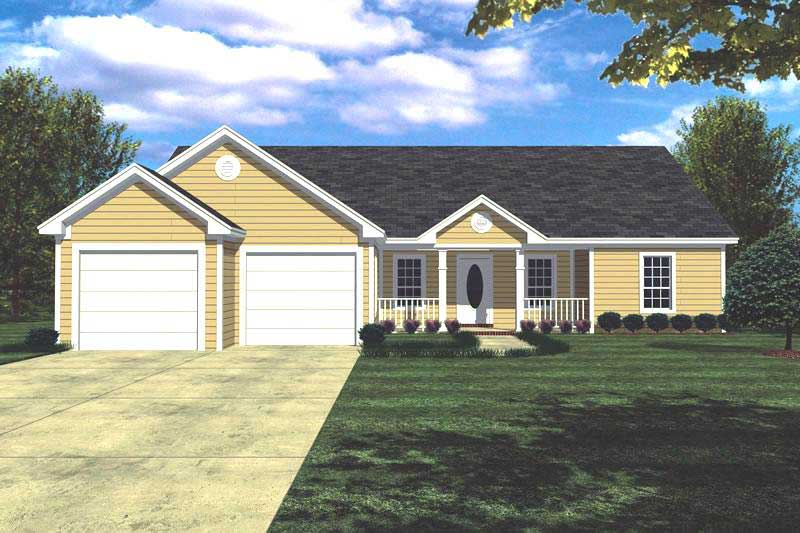
3-Bedroom, 1426 Sq Ft Ranch House Plan - 141-1143 - Front Exterior
Plan Collection
3-Bedroom, 1426 Sq Ft Ranch House Plan - 141-1143 - Front Exterior
Plan#141-1143
Starting at$1200
1426
Sq Ft
1
Story
3
Bed
2
Bath
2
Car
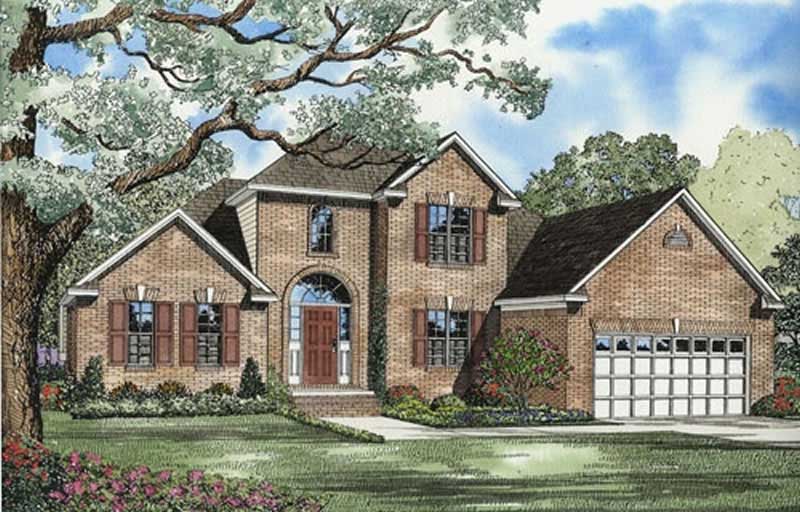
3-Bedroom, 1635 Sq Ft European House Plan - 153-1610 - Front Exterior
Plan Collection
3-Bedroom, 1635 Sq Ft European House Plan - 153-1610 - Front Exterior
Plan#153-1610
Starting at$1350
1635
Sq Ft
2
Story
3
Bed
2.5
Bath
2
Car
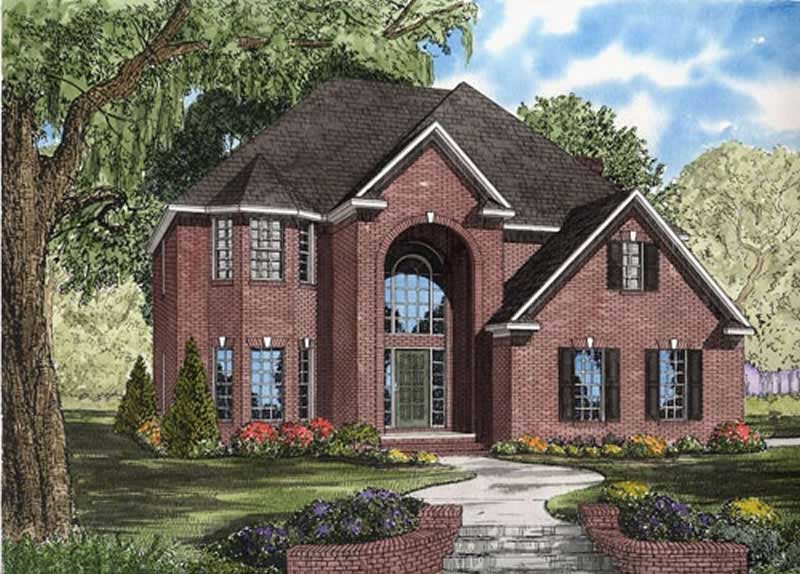
3-Bedroom, 2435 Sq Ft European House Plan - 153-1738 - Front Exterior
Plan Collection
3-Bedroom, 2435 Sq Ft European House Plan - 153-1738 - Front Exterior
Plan#153-1738
Starting at$1000
2435
Sq Ft
2
Story
3
Bed
2.5
Bath
2
Car
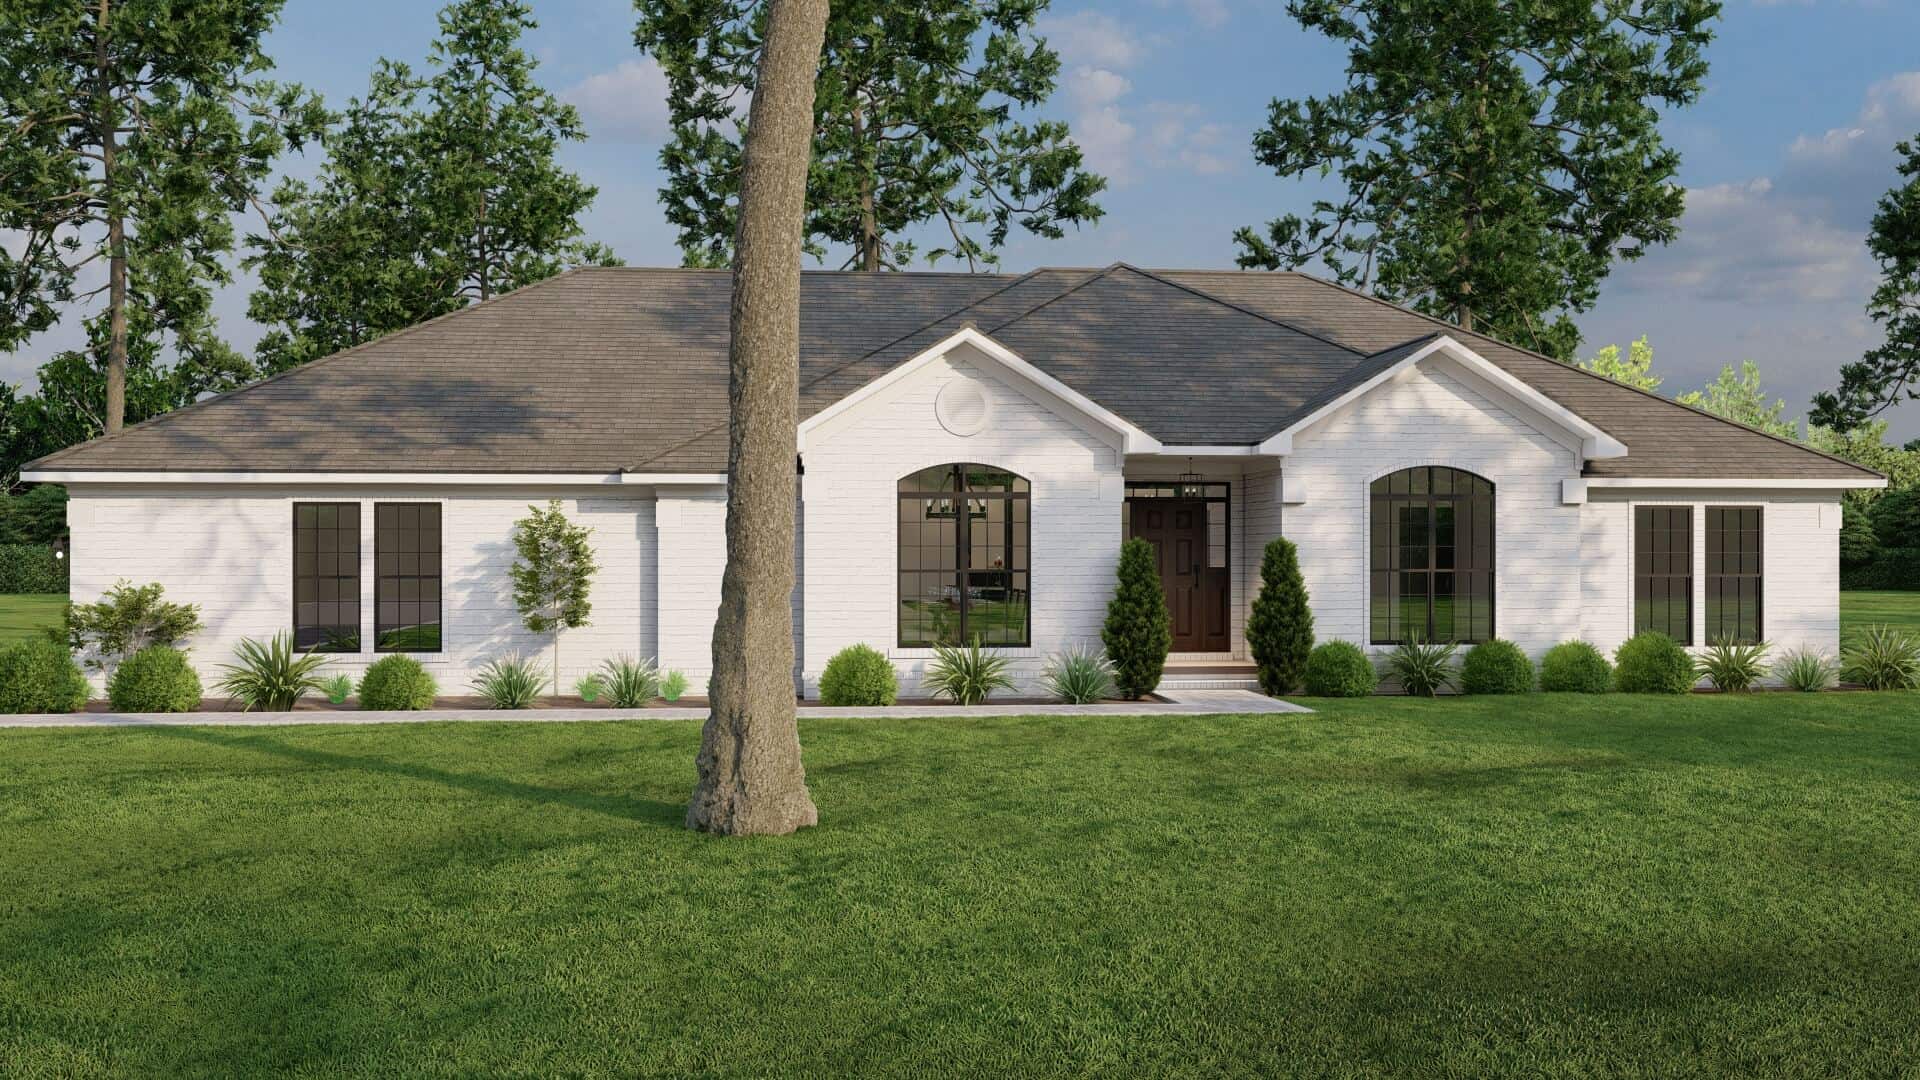
4-Bedroom, 1913 Sq Ft Ranch House Plan - 153-1377 - Front Exterior
Plan Collection
4-Bedroom, 1913 Sq Ft Ranch House Plan - 153-1377 - Front Exterior
Plan#153-1377
Starting at$1100
1913
Sq Ft
1
Story
4
Bed
2
Bath
2
Car
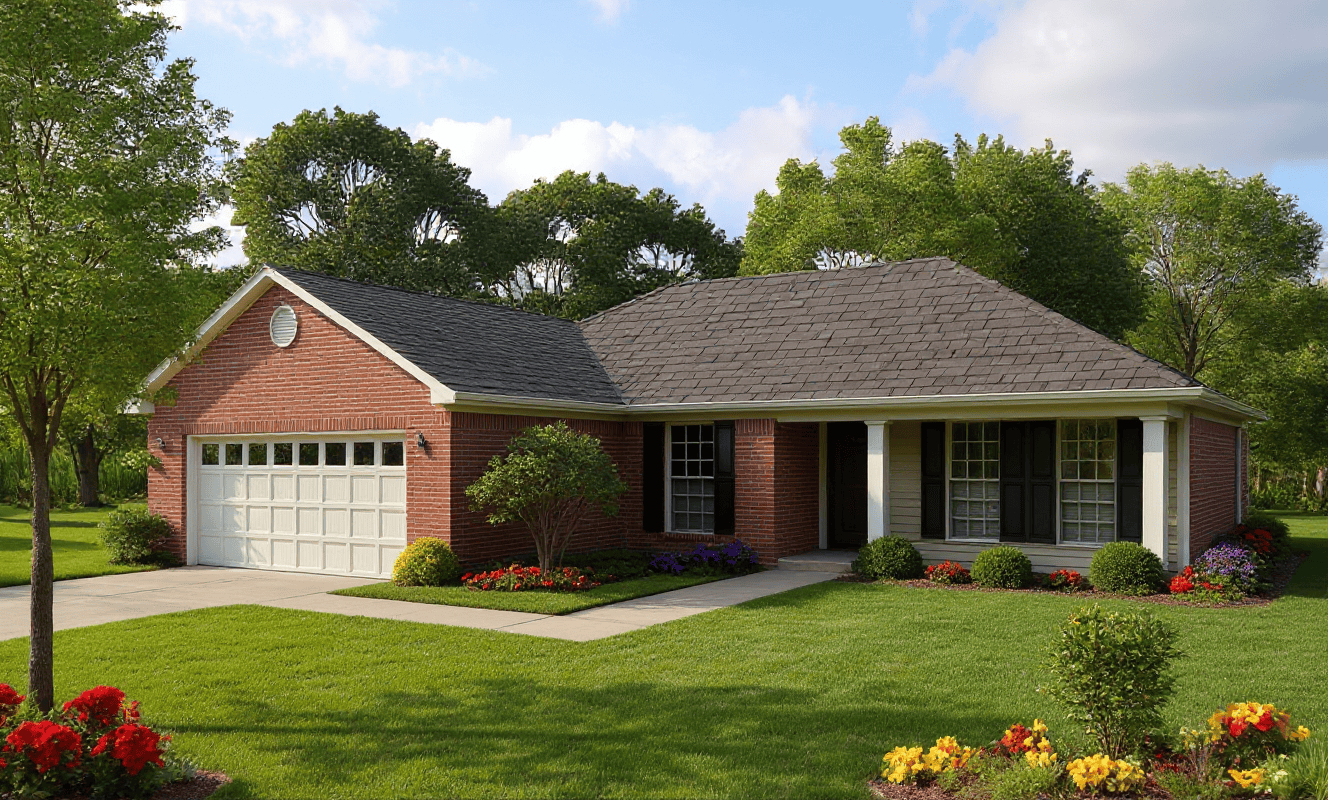
3-Bedroom, 1210 Sq Ft Ranch House Plan - 153-1343 - Front Exterior
Plan Collection
3-Bedroom, 1210 Sq Ft Ranch House Plan - 153-1343 - Front Exterior
Plan#153-1343
Starting at$1000
1210
Sq Ft
1
Story
3
Bed
2
Bath
2
Car

3-Bedroom, 1914 Sq Ft Ranch Home Plan - 153-1777 - Main Exterior
Plan Collection
3-Bedroom, 1914 Sq Ft Ranch Home Plan - 153-1777 - Main Exterior
Plan#153-1777
Starting at$1200
1914
Sq Ft
1
Story
3
Bed
2
Bath
0
Car
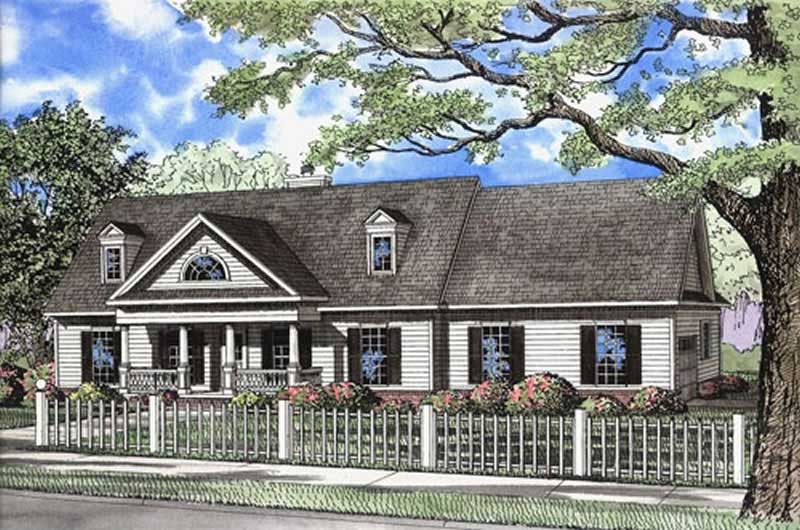
3-Bedroom, 1999 Sq Ft Ranch Home Plan - 153-1402 - Main Exterior
Plan Collection
3-Bedroom, 1999 Sq Ft Ranch Home Plan - 153-1402 - Main Exterior
Plan#153-1402
Starting at$1100
1999
Sq Ft
1
Story
3
Bed
2
Bath
2
Car
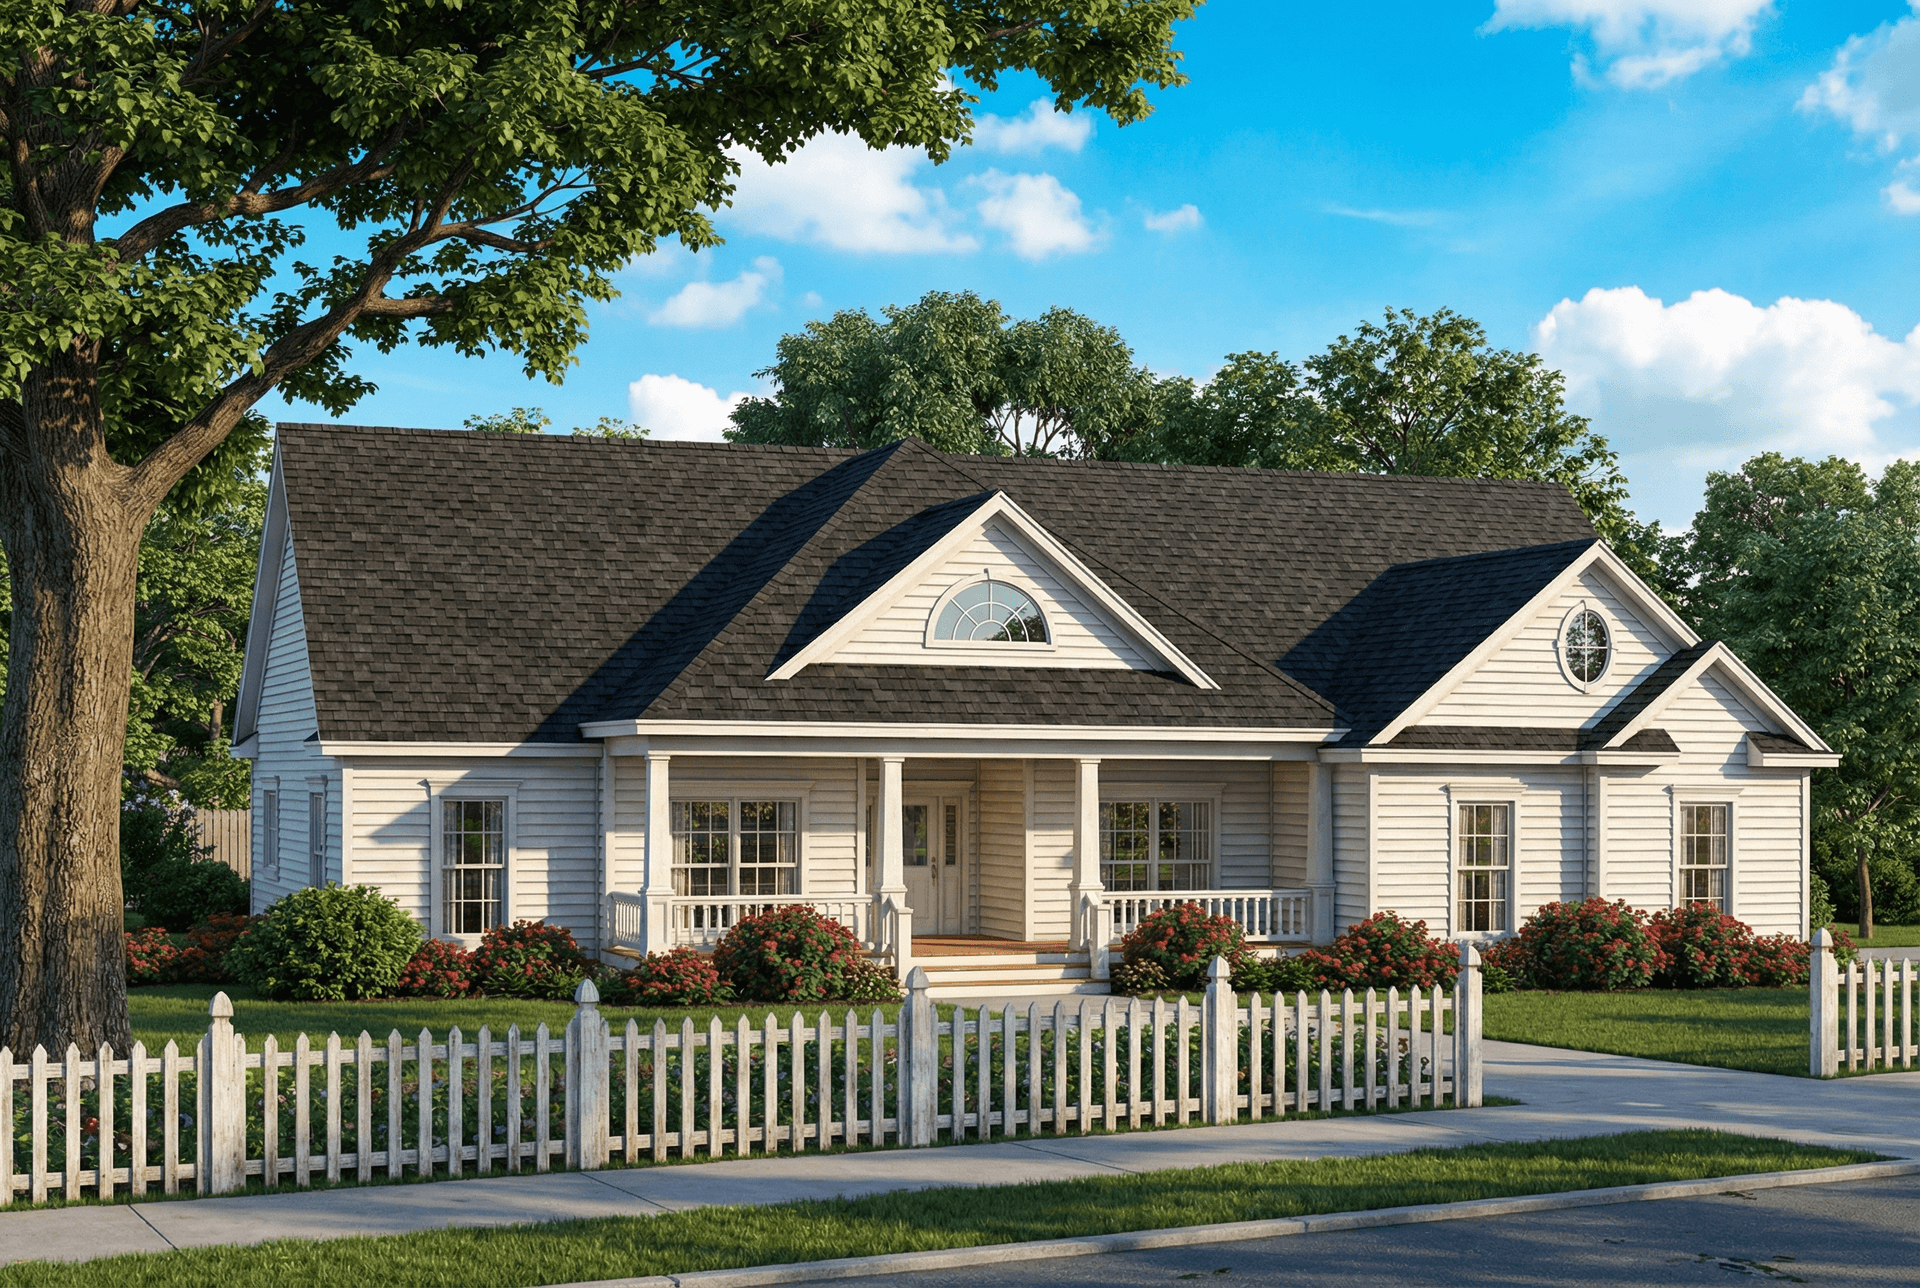
3-Bedroom, 2163 Sq Ft Ranch Home Plan - 153-1394 - Main Exterior
Plan Collection
3-Bedroom, 2163 Sq Ft Ranch Home Plan - 153-1394 - Main Exterior
Plan#153-1394
Starting at$1000
2163
Sq Ft
1
Story
3
Bed
2
Bath
2
Car
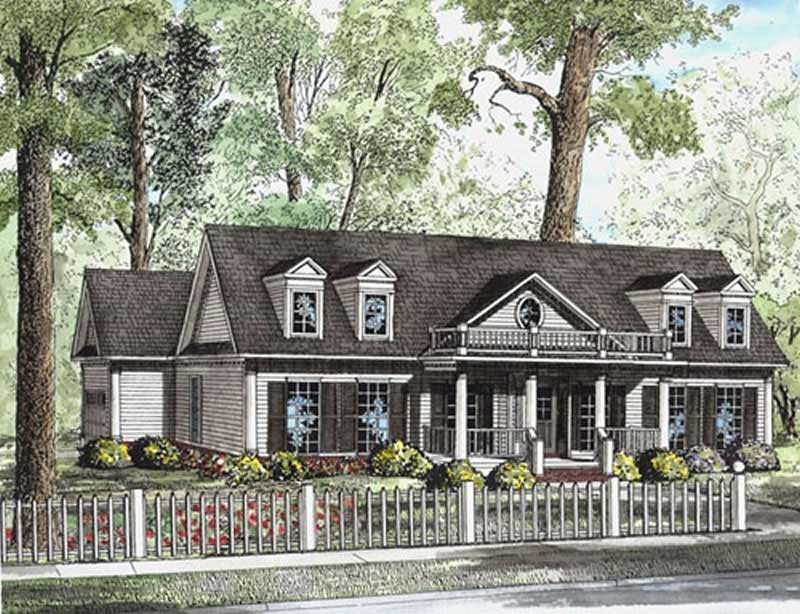
3-Bedroom, 1683 Sq Ft Ranch Home Plan - 153-1404 - Main Exterior
Plan Collection
3-Bedroom, 1683 Sq Ft Ranch Home Plan - 153-1404 - Main Exterior
Plan#153-1404
Starting at$1100
1683
Sq Ft
1
Story
3
Bed
2
Bath
2
Car

4-Bedroom, 2246 Sq Ft Ranch Home Plan - 153-1765 - Main Exterior
Plan Collection
4-Bedroom, 2246 Sq Ft Ranch Home Plan - 153-1765 - Main Exterior
Plan#153-1765
Starting at$1200
2246
Sq Ft
1
Story
4
Bed
2
Bath
2
Car
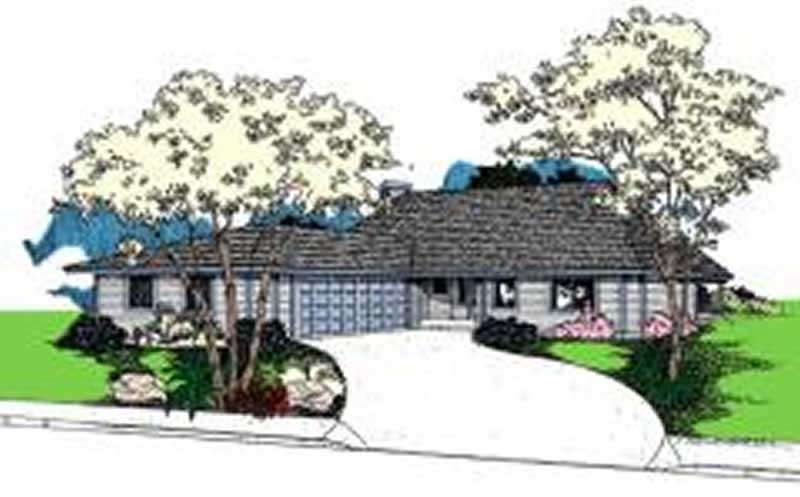
2-Bedroom, 1473 Sq Ft Country House Plan - 145-1543 - Front Exterior
Plan Collection
2-Bedroom, 1473 Sq Ft Country House Plan - 145-1543 - Front Exterior
Plan#145-1543
Starting at$800
1473
Sq Ft
1
Story
2
Bed
2
Bath
2
Car
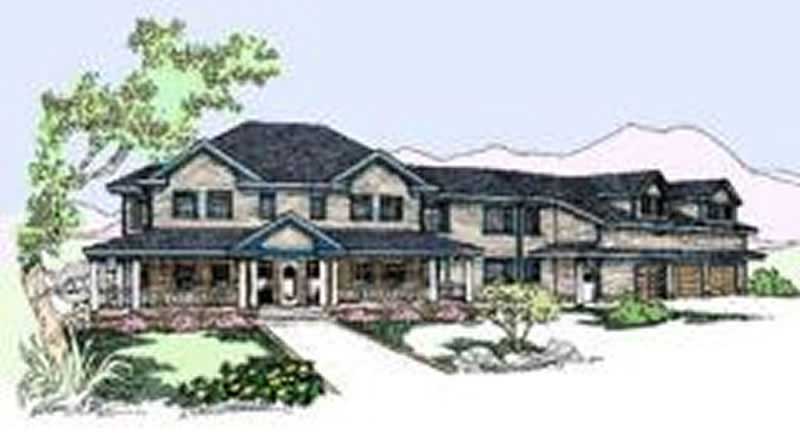
4-Bedroom, 4313 Sq Ft Country House Plan - 145-1146 - Front Exterior
Plan Collection
4-Bedroom, 4313 Sq Ft Country House Plan - 145-1146 - Front Exterior
Plan#145-1146
Starting at$1300
4313
Sq Ft
2
Story
4
Bed
3.5
Bath
2
Car
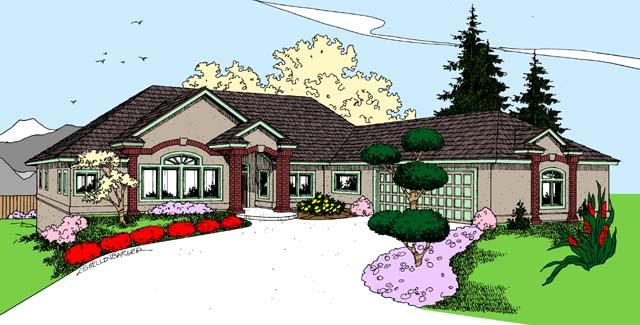
4-Bedroom, 2876 Sq Ft Craftsman House Plan - 145-1162 - Front Exterior
Plan Collection
4-Bedroom, 2876 Sq Ft Craftsman House Plan - 145-1162 - Front Exterior
Plan#145-1162
Starting at$1000
2876
Sq Ft
2
Story
4
Bed
3
Bath
3
Car
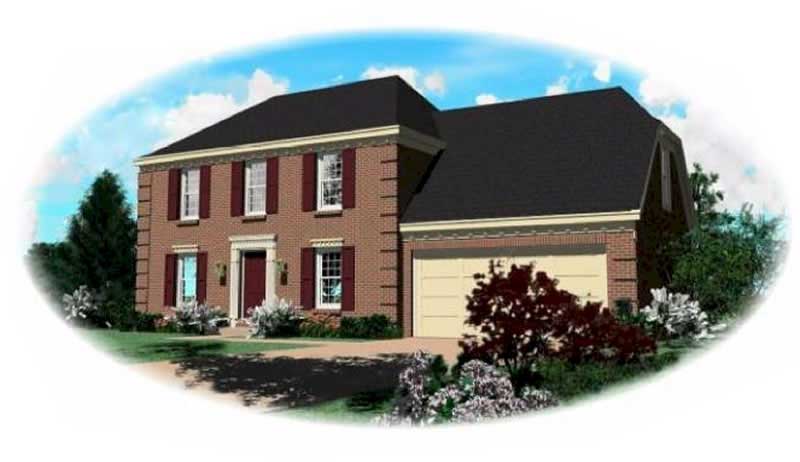
3-Bedroom, 1569 Sq Ft European House Plan - 170-1655 - Front Exterior
Plan Collection
3-Bedroom, 1569 Sq Ft European House Plan - 170-1655 - Front Exterior
Plan#170-1655
Starting at$905
1569
Sq Ft
2
Story
3
Bed
2
Bath
2
Car

3-Bedroom, 2104 Sq Ft European House Plan - 124-1064 - Front Exterior
Plan Collection
3-Bedroom, 2104 Sq Ft European House Plan - 124-1064 - Front Exterior
Plan#124-1064
Starting at$745
2104
Sq Ft
2
Story
3
Bed
2
Bath
2
Car
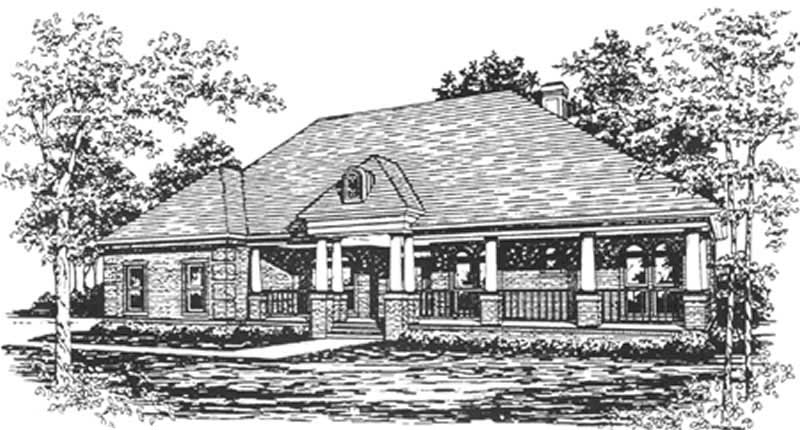
4-Bedroom, 2756 Sq Ft French House Plan - 124-1024 - Front Exterior
Plan Collection
4-Bedroom, 2756 Sq Ft French House Plan - 124-1024 - Front Exterior
Plan#124-1024
Starting at$745
2756
Sq Ft
1
Story
4
Bed
3
Bath
2
Car

3-Bedroom, 2244 Sq Ft Country House Plan - 124-1010 - Front Exterior
Plan Collection
3-Bedroom, 2244 Sq Ft Country House Plan - 124-1010 - Front Exterior
Plan#124-1010
Starting at$745
2244
Sq Ft
1
Story
3
Bed
2
Bath
2
Car
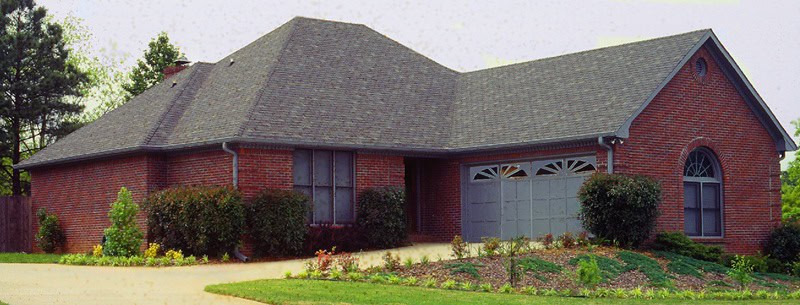
3-Bedroom, 2157 Sq Ft French House Plan - 124-1009 - Front Exterior
Plan Collection
3-Bedroom, 2157 Sq Ft French House Plan - 124-1009 - Front Exterior
Plan#124-1009
Starting at$745
2157
Sq Ft
1
Story
3
Bed
2
Bath
2
Car
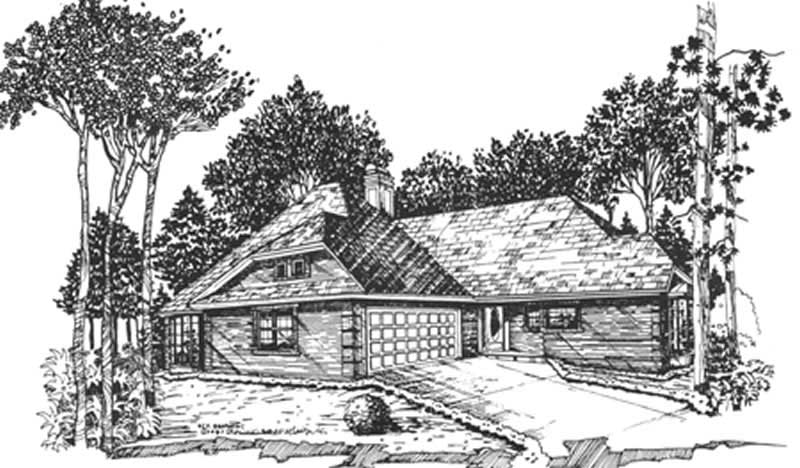
2-Bedroom, 1803 Sq Ft European Home Plan - 124-1029 - Main Exterior
Plan Collection
2-Bedroom, 1803 Sq Ft European Home Plan - 124-1029 - Main Exterior
Plan#124-1029
Starting at$725
1803
Sq Ft
1
Story
2
Bed
2
Bath
2
Car
2-Bedroom, 1774 Sq Ft Country Home Plan - 153-1516 - Main Exterior
Plan Collection
2-Bedroom, 1774 Sq Ft Country Home Plan - 153-1516 - Main Exterior
Plan#153-1516
Starting at$800
1774
Sq Ft
1
Story
2
Bed
2
Bath
2
Car
4-Bedroom, 2805 Sq Ft Country House Plan - 141-1130 - Front Exterior
Plan Collection
4-Bedroom, 2805 Sq Ft Country House Plan - 141-1130 - Front Exterior
Plan#141-1130
Starting at$1550
2805
Sq Ft
1
Story
4
Bed
3
Bath
2
Car
3-Bedroom, 2505 Sq Ft Country Home Plan - 141-1150 - Main Exterior
Plan Collection
3-Bedroom, 2505 Sq Ft Country Home Plan - 141-1150 - Main Exterior
Plan#141-1150
Starting at$1550
2505
Sq Ft
1
Story
3
Bed
3
Bath
2
Car
3-Bedroom, 2307 Sq Ft Country Home Plan - 141-1121 - Main Exterior
Plan Collection
3-Bedroom, 2307 Sq Ft Country Home Plan - 141-1121 - Main Exterior
Plan#141-1121
Starting at$1400
2307
Sq Ft
1
Story
3
Bed
2.5
Bath
2
Car
3-Bedroom, 2000 Sq Ft Ranch Home Plan - 141-1141 - Main Exterior
Plan Collection
3-Bedroom, 2000 Sq Ft Ranch Home Plan - 141-1141 - Main Exterior
Plan#141-1141
Starting at$1400
2000
Sq Ft
1
Story
3
Bed
2
Bath
2
Car
3-Bedroom, 1426 Sq Ft Ranch House Plan - 141-1143 - Front Exterior
Plan Collection
3-Bedroom, 1426 Sq Ft Ranch House Plan - 141-1143 - Front Exterior
Plan#141-1143
Starting at$1200
1426
Sq Ft
1
Story
3
Bed
2
Bath
2
Car
3-Bedroom, 1635 Sq Ft European House Plan - 153-1610 - Front Exterior
Plan Collection
3-Bedroom, 1635 Sq Ft European House Plan - 153-1610 - Front Exterior
Plan#153-1610
Starting at$1350
1635
Sq Ft
2
Story
3
Bed
2.5
Bath
2
Car
3-Bedroom, 2435 Sq Ft European House Plan - 153-1738 - Front Exterior
Plan Collection
3-Bedroom, 2435 Sq Ft European House Plan - 153-1738 - Front Exterior
Plan#153-1738
Starting at$1000
2435
Sq Ft
2
Story
3
Bed
2.5
Bath
2
Car
4-Bedroom, 1913 Sq Ft Ranch House Plan - 153-1377 - Front Exterior
Plan Collection
4-Bedroom, 1913 Sq Ft Ranch House Plan - 153-1377 - Front Exterior
Plan#153-1377
Starting at$1100
1913
Sq Ft
1
Story
4
Bed
2
Bath
2
Car
3-Bedroom, 1210 Sq Ft Ranch House Plan - 153-1343 - Front Exterior
Plan Collection
3-Bedroom, 1210 Sq Ft Ranch House Plan - 153-1343 - Front Exterior
Plan#153-1343
Starting at$1000
1210
Sq Ft
1
Story
3
Bed
2
Bath
2
Car
3-Bedroom, 1914 Sq Ft Ranch Home Plan - 153-1777 - Main Exterior
Plan Collection
3-Bedroom, 1914 Sq Ft Ranch Home Plan - 153-1777 - Main Exterior
Plan#153-1777
Starting at$1200
1914
Sq Ft
1
Story
3
Bed
2
Bath
0
Car
3-Bedroom, 1999 Sq Ft Ranch Home Plan - 153-1402 - Main Exterior
Plan Collection
3-Bedroom, 1999 Sq Ft Ranch Home Plan - 153-1402 - Main Exterior
Plan#153-1402
Starting at$1100
1999
Sq Ft
1
Story
3
Bed
2
Bath
2
Car
3-Bedroom, 2163 Sq Ft Ranch Home Plan - 153-1394 - Main Exterior
Plan Collection
3-Bedroom, 2163 Sq Ft Ranch Home Plan - 153-1394 - Main Exterior
Plan#153-1394
Starting at$1000
2163
Sq Ft
1
Story
3
Bed
2
Bath
2
Car
3-Bedroom, 1683 Sq Ft Ranch Home Plan - 153-1404 - Main Exterior
Plan Collection
3-Bedroom, 1683 Sq Ft Ranch Home Plan - 153-1404 - Main Exterior
Plan#153-1404
Starting at$1100
1683
Sq Ft
1
Story
3
Bed
2
Bath
2
Car
4-Bedroom, 2246 Sq Ft Ranch Home Plan - 153-1765 - Main Exterior
Plan Collection
4-Bedroom, 2246 Sq Ft Ranch Home Plan - 153-1765 - Main Exterior
Plan#153-1765
Starting at$1200
2246
Sq Ft
1
Story
4
Bed
2
Bath
2
Car
2-Bedroom, 1473 Sq Ft Country House Plan - 145-1543 - Front Exterior
Plan Collection
2-Bedroom, 1473 Sq Ft Country House Plan - 145-1543 - Front Exterior
Plan#145-1543
Starting at$800
1473
Sq Ft
1
Story
2
Bed
2
Bath
2
Car
4-Bedroom, 4313 Sq Ft Country House Plan - 145-1146 - Front Exterior
Plan Collection
4-Bedroom, 4313 Sq Ft Country House Plan - 145-1146 - Front Exterior
Plan#145-1146
Starting at$1300
4313
Sq Ft
2
Story
4
Bed
3.5
Bath
2
Car
4-Bedroom, 2876 Sq Ft Craftsman House Plan - 145-1162 - Front Exterior
Plan Collection
4-Bedroom, 2876 Sq Ft Craftsman House Plan - 145-1162 - Front Exterior
Plan#145-1162
Starting at$1000
2876
Sq Ft
2
Story
4
Bed
3
Bath
3
Car
3-Bedroom, 1569 Sq Ft European House Plan - 170-1655 - Front Exterior
Plan Collection
3-Bedroom, 1569 Sq Ft European House Plan - 170-1655 - Front Exterior
Plan#170-1655
Starting at$905
1569
Sq Ft
2
Story
3
Bed
2
Bath
2
Car
3-Bedroom, 2104 Sq Ft European House Plan - 124-1064 - Front Exterior
Plan Collection
3-Bedroom, 2104 Sq Ft European House Plan - 124-1064 - Front Exterior
Plan#124-1064
Starting at$745
2104
Sq Ft
2
Story
3
Bed
2
Bath
2
Car
4-Bedroom, 2756 Sq Ft French House Plan - 124-1024 - Front Exterior
Plan Collection
4-Bedroom, 2756 Sq Ft French House Plan - 124-1024 - Front Exterior
Plan#124-1024
Starting at$745
2756
Sq Ft
1
Story
4
Bed
3
Bath
2
Car
3-Bedroom, 2244 Sq Ft Country House Plan - 124-1010 - Front Exterior
Plan Collection
3-Bedroom, 2244 Sq Ft Country House Plan - 124-1010 - Front Exterior
Plan#124-1010
Starting at$745
2244
Sq Ft
1
Story
3
Bed
2
Bath
2
Car
3-Bedroom, 2157 Sq Ft French House Plan - 124-1009 - Front Exterior
Plan Collection
3-Bedroom, 2157 Sq Ft French House Plan - 124-1009 - Front Exterior
Plan#124-1009
Starting at$745
2157
Sq Ft
1
Story
3
Bed
2
Bath
2
Car
2-Bedroom, 1803 Sq Ft European Home Plan - 124-1029 - Main Exterior
Plan Collection
2-Bedroom, 1803 Sq Ft European Home Plan - 124-1029 - Main Exterior
Plan#124-1029
Starting at$725
1803
Sq Ft
1
Story
2
Bed
2
Bath
2
Car
1...298299300301302...321