Ranch, French House Plans

7,690
Plan Results
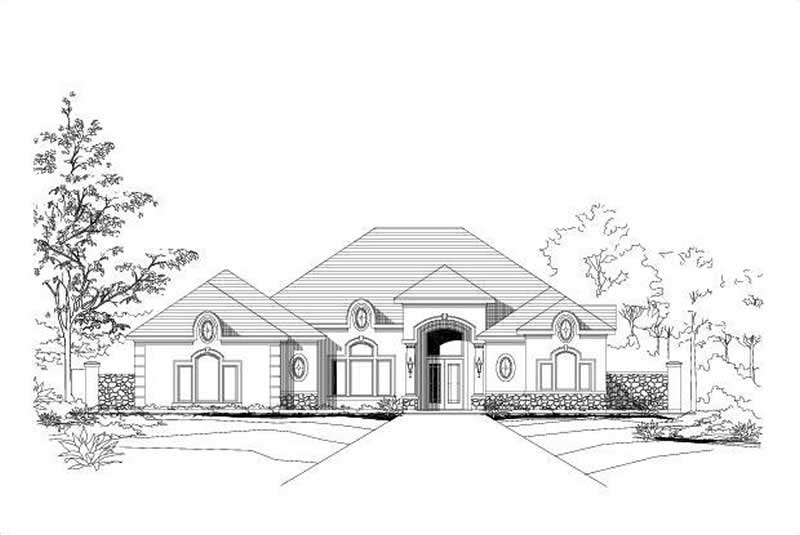
3-Bedroom, 3379 Sq Ft Country House Plan - 156-2364 - Front Exterior
Plan Collection
3-Bedroom, 3379 Sq Ft Country House Plan - 156-2364 - Front Exterior
Plan#156-2364
Starting at$1000
3379
Sq Ft
1
Story
3
Bed
3
Bath
3
Car
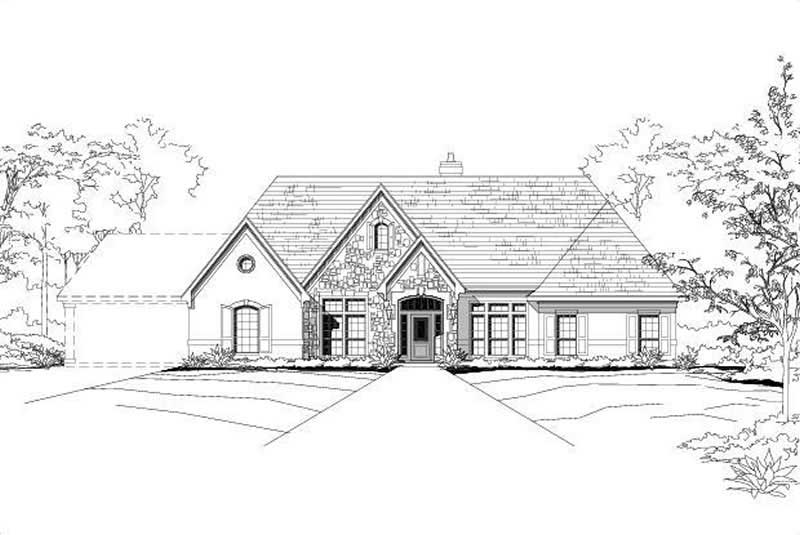
4-Bedroom, 3241 Sq Ft Country Home Plan - 156-1915 - Main Exterior
Plan Collection
4-Bedroom, 3241 Sq Ft Country Home Plan - 156-1915 - Main Exterior
Plan#156-1915
Starting at$1000
3241
Sq Ft
1
Story
4
Bed
3
Bath
0
Car
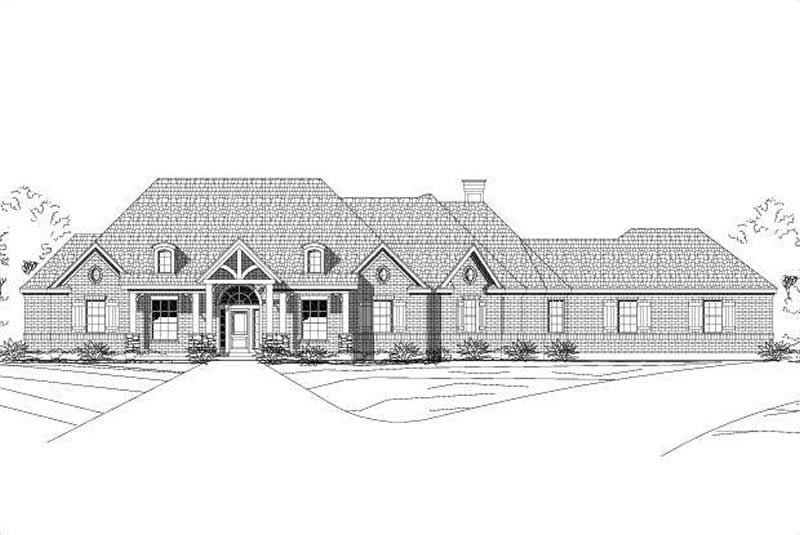
4-Bedroom, 2930 Sq Ft Country House Plan - 156-1913 - Front Exterior
Plan Collection
4-Bedroom, 2930 Sq Ft Country House Plan - 156-1913 - Front Exterior
Plan#156-1913
Starting at$975
2930
Sq Ft
1
Story
4
Bed
3.5
Bath
3
Car
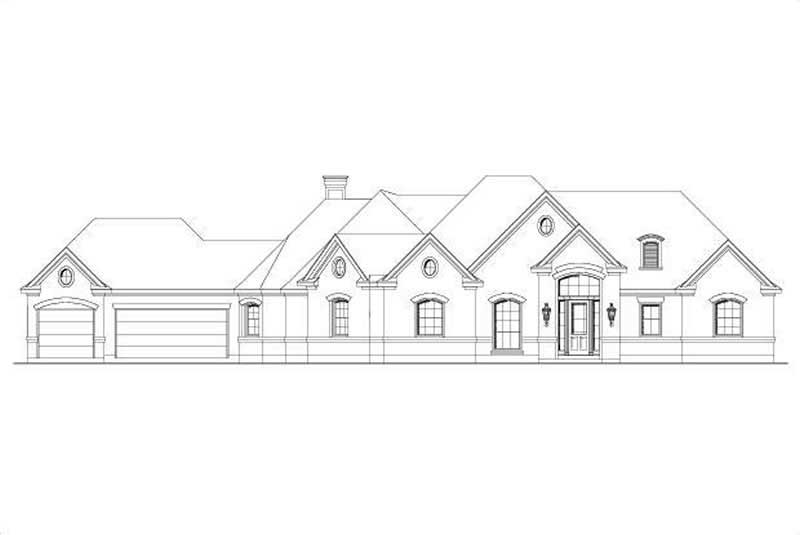
3-Bedroom, 2757 Sq Ft Country House Plan - 156-1924 - Front Exterior
Plan Collection
3-Bedroom, 2757 Sq Ft Country House Plan - 156-1924 - Front Exterior
Plan#156-1924
Starting at$975
2757
Sq Ft
1
Story
3
Bed
2
Bath
3
Car
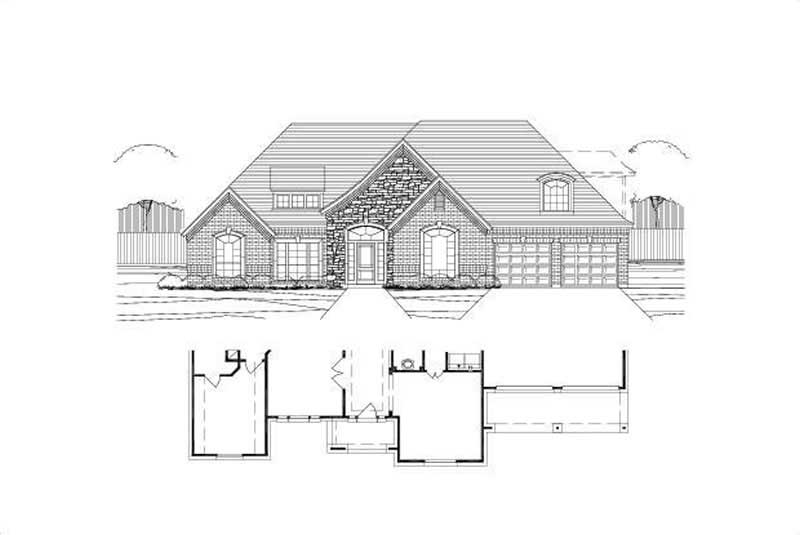
4-Bedroom, 2953 Sq Ft Country House Plan - 156-1941 - Front Exterior
Plan Collection
4-Bedroom, 2953 Sq Ft Country House Plan - 156-1941 - Front Exterior
Plan#156-1941
Starting at$975
2953
Sq Ft
1
Story
4
Bed
2
Bath
3
Car
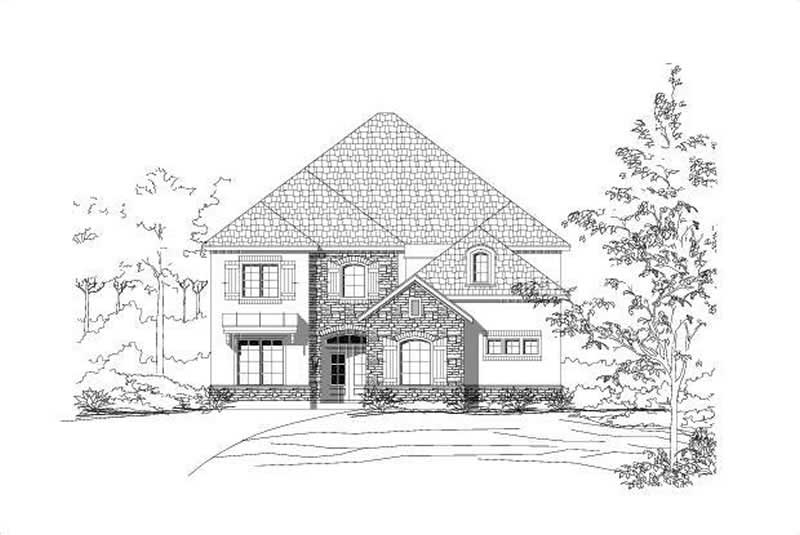
4-Bedroom, 3944 Sq Ft Country House Plan - 156-1869 - Front Exterior
Plan Collection
4-Bedroom, 3944 Sq Ft Country House Plan - 156-1869 - Front Exterior
Plan#156-1869
Starting at$1100
3944
Sq Ft
2
Story
4
Bed
4
Bath
3
Car
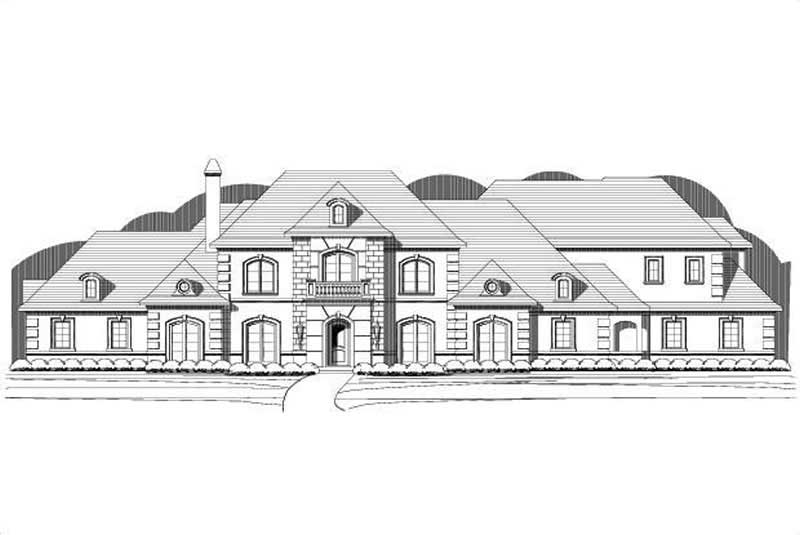
4-Bedroom, 5470 Sq Ft French House Plan - 156-2368 - Front Exterior
Plan Collection
4-Bedroom, 5470 Sq Ft French House Plan - 156-2368 - Front Exterior
Plan#156-2368
Starting at$1450
5470
Sq Ft
2
Story
4
Bed
5
Bath
3
Car
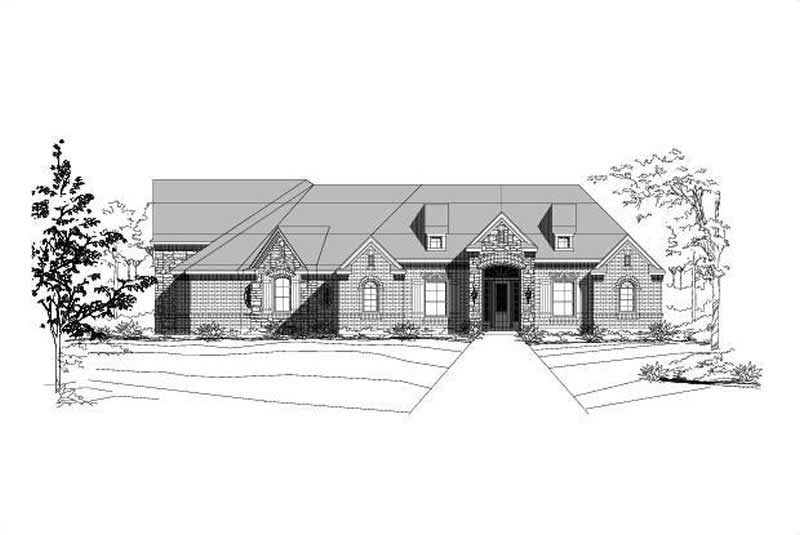
4-Bedroom, 3055 Sq Ft Country Home Plan - 156-2369 - Main Exterior
Plan Collection
4-Bedroom, 3055 Sq Ft Country Home Plan - 156-2369 - Main Exterior
Plan#156-2369
Starting at$1000
3055
Sq Ft
1
Story
4
Bed
3
Bath
3
Car
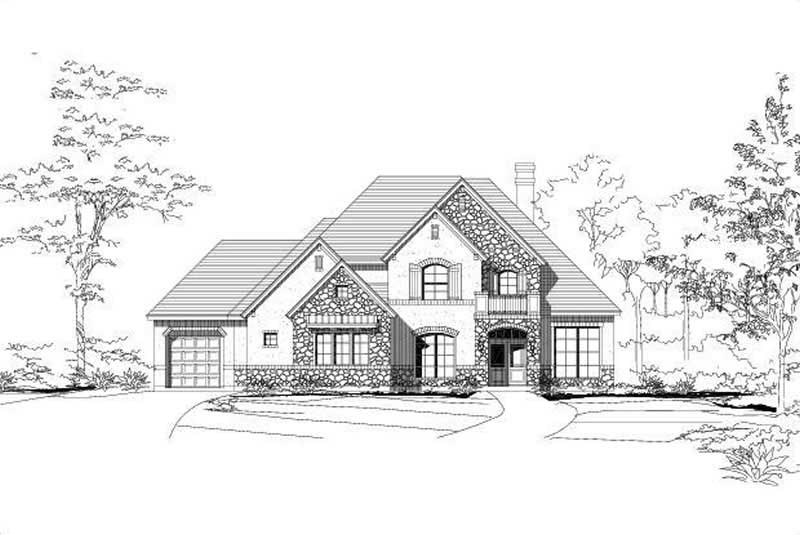
4-Bedroom, 3686 Sq Ft Country Home Plan - 156-1964 - Main Exterior
Plan Collection
4-Bedroom, 3686 Sq Ft Country Home Plan - 156-1964 - Main Exterior
Plan#156-1964
Starting at$1100
3686
Sq Ft
2
Story
4
Bed
3
Bath
3
Car
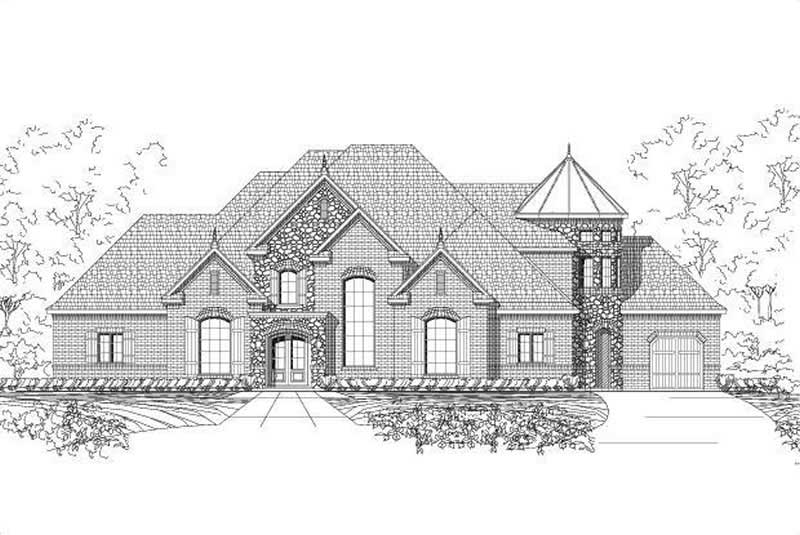
4-Bedroom, 5126 Sq Ft Country Home Plan - 156-2379 - Main Exterior
Plan Collection
4-Bedroom, 5126 Sq Ft Country Home Plan - 156-2379 - Main Exterior
Plan#156-2379
Starting at$1450
5126
Sq Ft
2
Story
4
Bed
4
Bath
3
Car
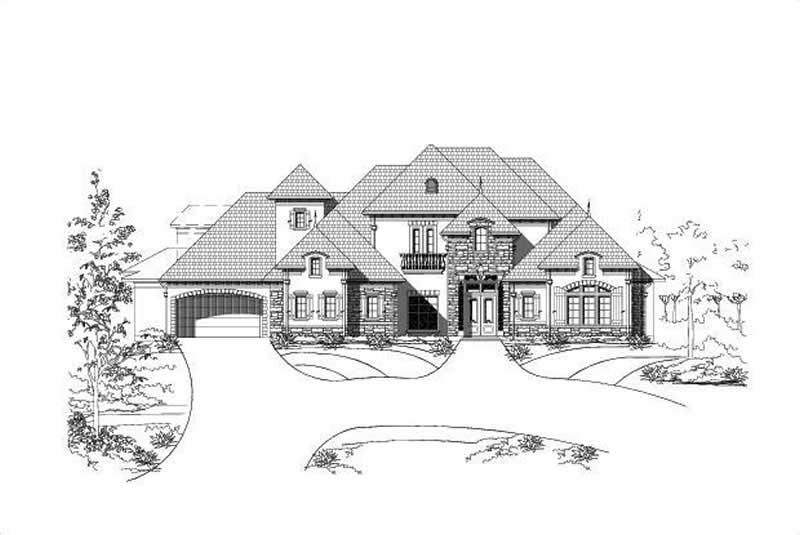
4-Bedroom, 6160 Sq Ft Country Home Plan - 156-2383 - Main Exterior
Plan Collection
4-Bedroom, 6160 Sq Ft Country Home Plan - 156-2383 - Main Exterior
Plan#156-2383
Starting at$1450
6160
Sq Ft
2
Story
4
Bed
4
Bath
4
Car
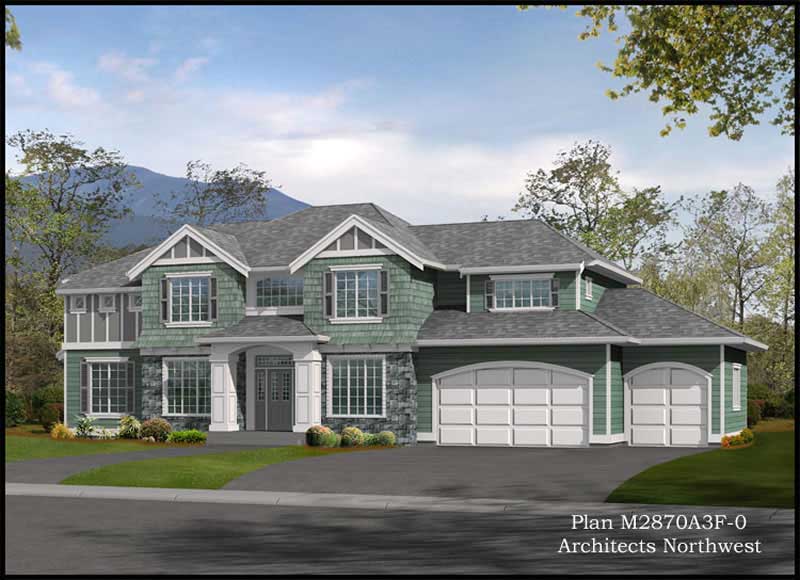
3-Bedroom, 2870 Sq Ft Shingle Home Plan - 115-1340 - Main Exterior
Plan Collection
3-Bedroom, 2870 Sq Ft Shingle Home Plan - 115-1340 - Main Exterior
Plan#115-1340
Starting at$1950
2870
Sq Ft
2
Story
3
Bed
2.5
Bath
3
Car
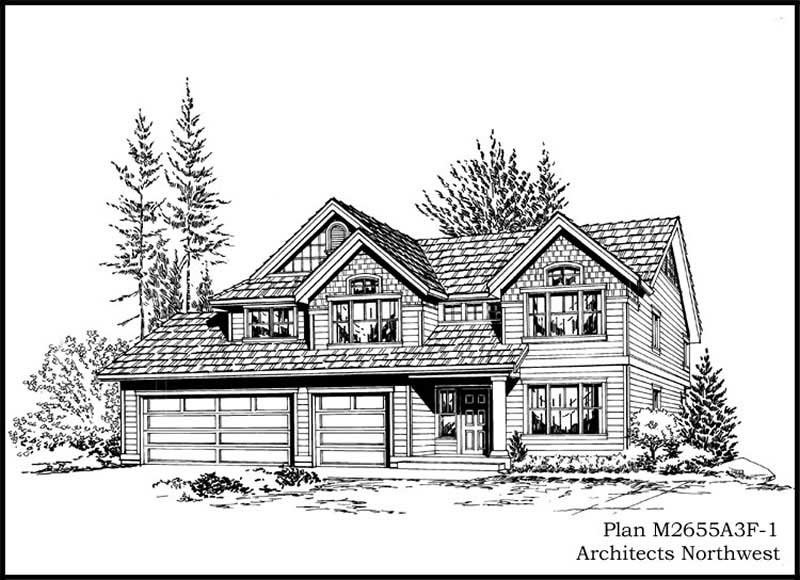
4-Bedroom, 2919 Sq Ft Ranch Home Plan - 115-1442 - Main Exterior
Plan Collection
4-Bedroom, 2919 Sq Ft Ranch Home Plan - 115-1442 - Main Exterior
Plan#115-1442
Starting at$1950
2919
Sq Ft
2
Story
4
Bed
2
Bath
3
Car
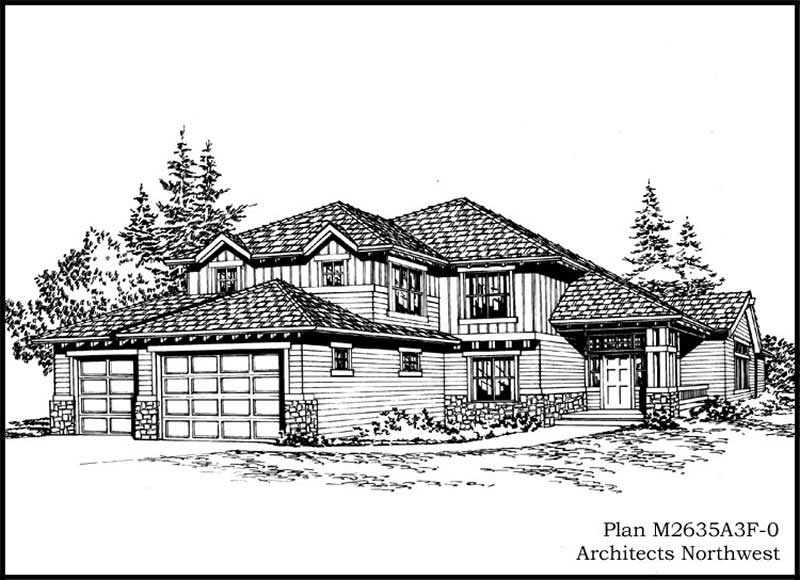
3-Bedroom, 2635 Sq Ft Ranch House Plan - 115-1325 - Front Exterior
Plan Collection
3-Bedroom, 2635 Sq Ft Ranch House Plan - 115-1325 - Front Exterior
Plan#115-1325
Starting at$1950
2635
Sq Ft
2
Story
3
Bed
2
Bath
3
Car
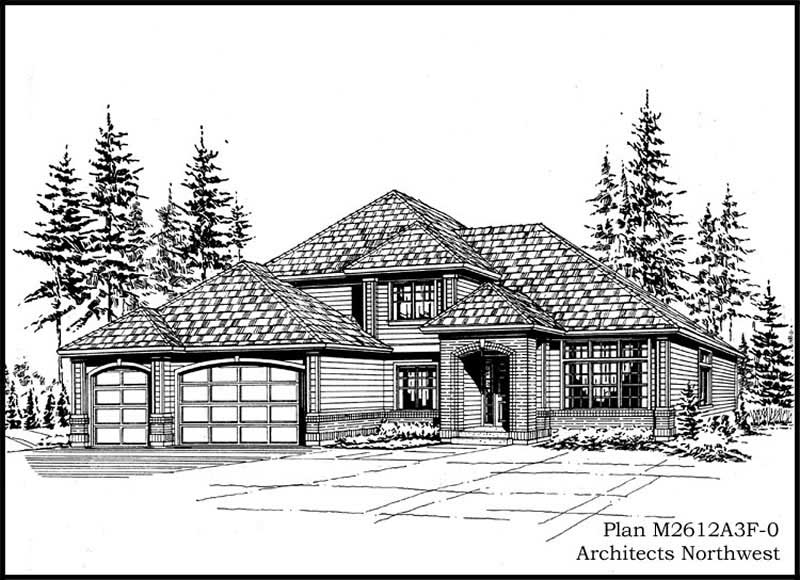
4-Bedroom, 2612 Sq Ft European House Plan - 115-1449 - Front Exterior
Plan Collection
4-Bedroom, 2612 Sq Ft European House Plan - 115-1449 - Front Exterior
Plan#115-1449
Starting at$1950
2612
Sq Ft
2
Story
4
Bed
2
Bath
3
Car
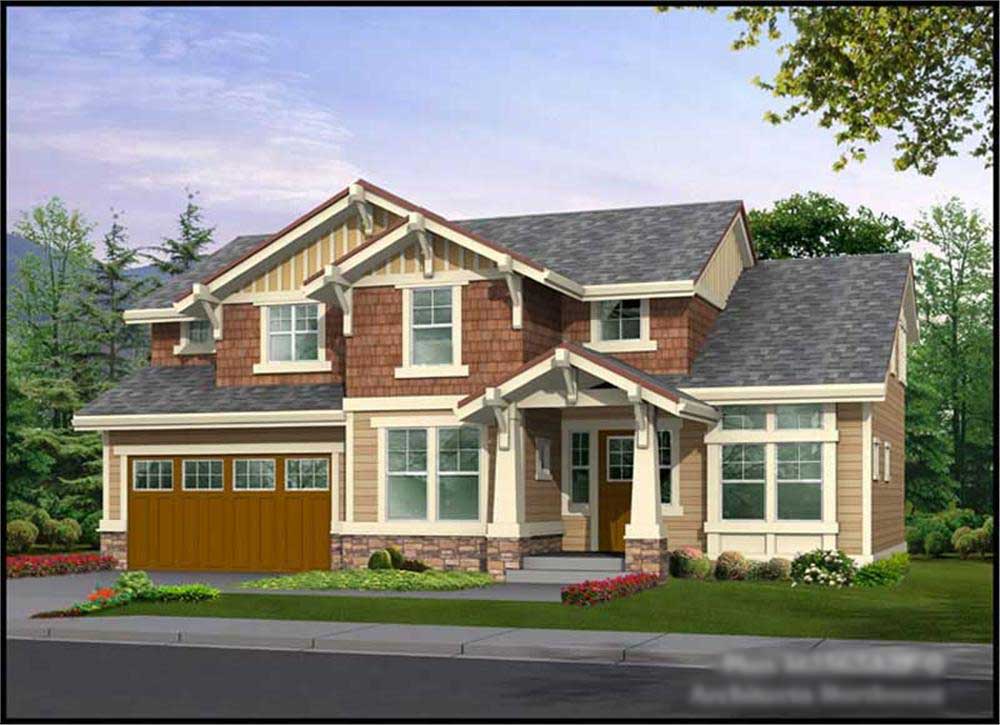
3-Bedroom, 2565 Sq Ft Craftsman Home Plan - 115-1299 - Main Exterior
Plan Collection
3-Bedroom, 2565 Sq Ft Craftsman Home Plan - 115-1299 - Main Exterior
Plan#115-1299
Starting at$1950
2565
Sq Ft
2
Story
3
Bed
2
Bath
2
Car
3-Bedroom, 3745 Sq Ft Colonial Home Plan - 115-1318 - Main Exterior
Plan Collection
3-Bedroom, 3745 Sq Ft Colonial Home Plan - 115-1318 - Main Exterior
Plan#115-1318
Starting at$2400
3745
Sq Ft
2
Story
3
Bed
2
Bath
3
Car
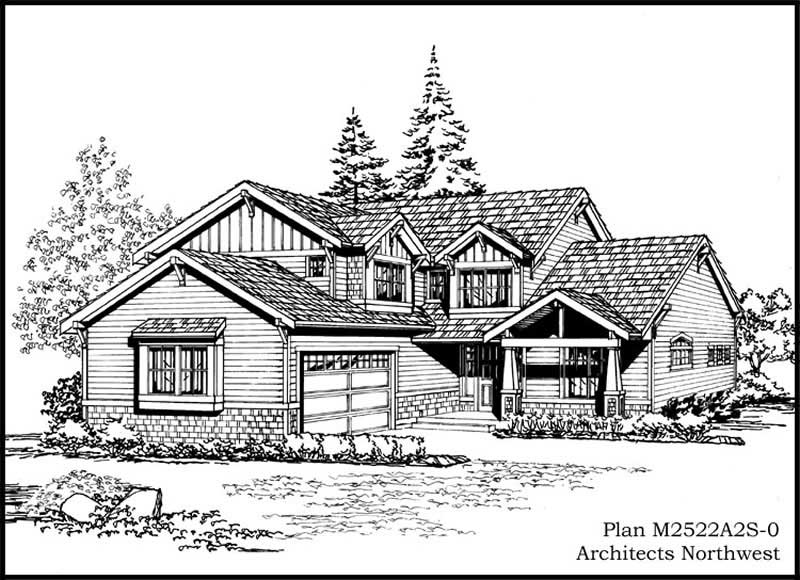
3-Bedroom, 2522 Sq Ft Craftsman Home Plan - 115-1374 - Main Exterior
Plan Collection
3-Bedroom, 2522 Sq Ft Craftsman Home Plan - 115-1374 - Main Exterior
Plan#115-1374
Starting at$1950
2522
Sq Ft
2
Story
3
Bed
3
Bath
2
Car
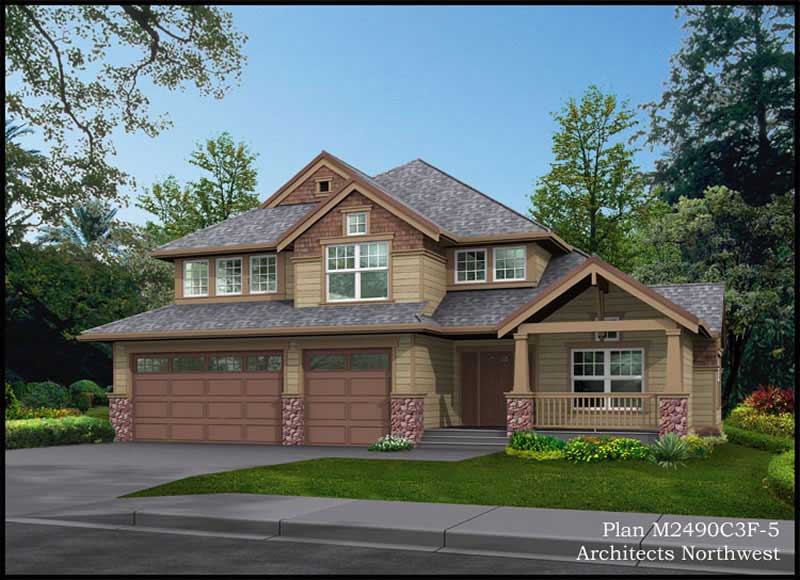
3-Bedroom, 2565 Sq Ft Ranch House Plan - 115-1448 - Front Exterior
Plan Collection
3-Bedroom, 2565 Sq Ft Ranch House Plan - 115-1448 - Front Exterior
Plan#115-1448
Starting at$1950
2565
Sq Ft
2
Story
3
Bed
2
Bath
3
Car
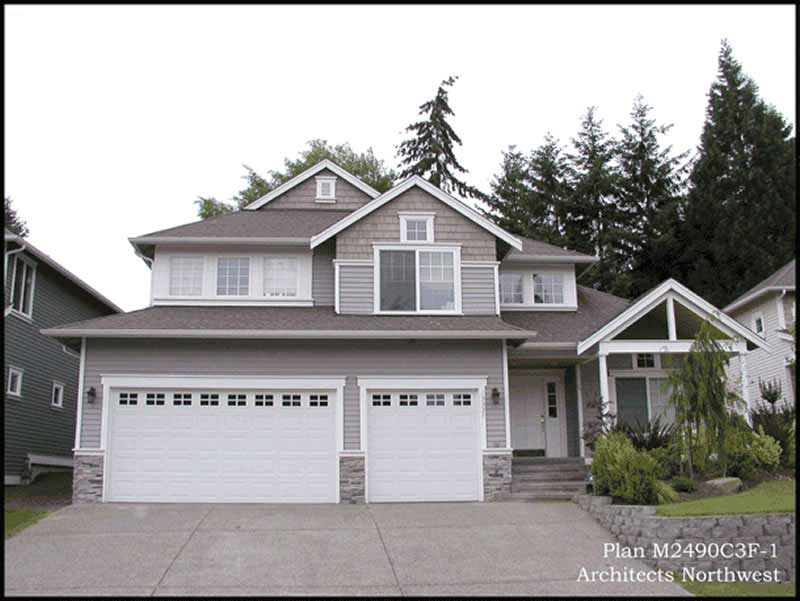
4-Bedroom, 2516 Sq Ft Ranch House Plan - 115-1378 - Front Exterior
Plan Collection
4-Bedroom, 2516 Sq Ft Ranch House Plan - 115-1378 - Front Exterior
Plan#115-1378
Starting at$1950
2516
Sq Ft
2
Story
4
Bed
2
Bath
3
Car
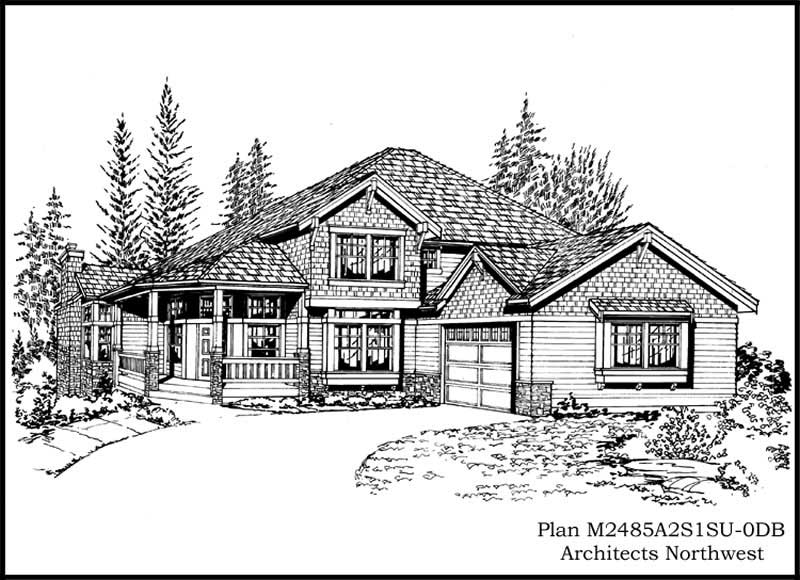
4-Bedroom, 3060 Sq Ft Ranch Home Plan - 115-1379 - Main Exterior
Plan Collection
4-Bedroom, 3060 Sq Ft Ranch Home Plan - 115-1379 - Main Exterior
Plan#115-1379
Starting at$2150
3060
Sq Ft
2
Story
4
Bed
3
Bath
2
Car
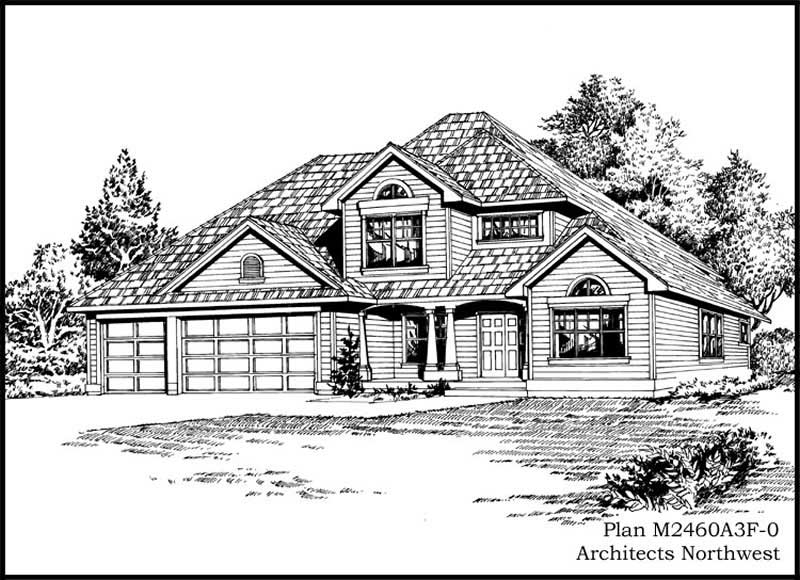
4-Bedroom, 2460 Sq Ft European House Plan - 115-1451 - Front Exterior
Plan Collection
4-Bedroom, 2460 Sq Ft European House Plan - 115-1451 - Front Exterior
Plan#115-1451
Starting at$1700
2460
Sq Ft
2
Story
4
Bed
2
Bath
3
Car
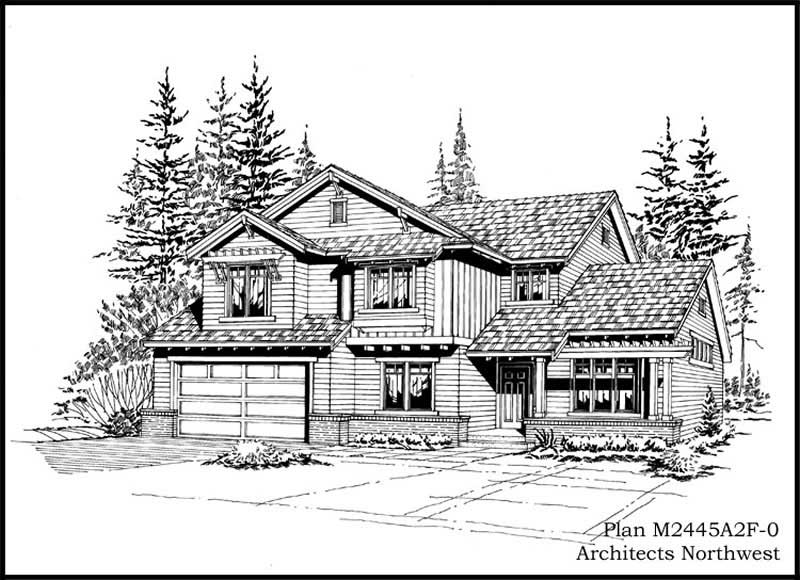
3-Bedroom, 2465 Sq Ft Ranch Home Plan - 115-1305 - Main Exterior
Plan Collection
3-Bedroom, 2465 Sq Ft Ranch Home Plan - 115-1305 - Main Exterior
Plan#115-1305
Starting at$1700
2465
Sq Ft
2
Story
3
Bed
2
Bath
2
Car
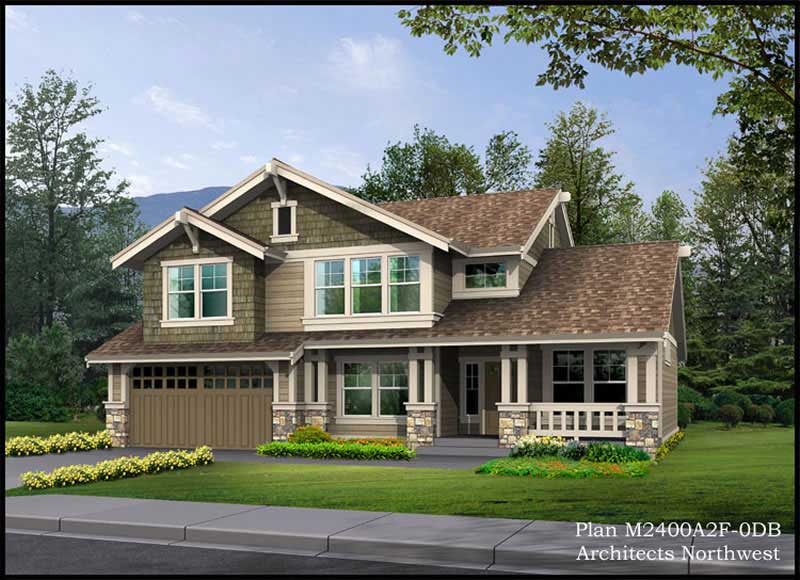
3-Bedroom, 3585 Sq Ft Ranch House Plan - 115-1385 - Front Exterior
Plan Collection
3-Bedroom, 3585 Sq Ft Ranch House Plan - 115-1385 - Front Exterior
Plan#115-1385
Starting at$2400
3585
Sq Ft
2
Story
3
Bed
2
Bath
2
Car
3-Bedroom, 3379 Sq Ft Country House Plan - 156-2364 - Front Exterior
Plan Collection
3-Bedroom, 3379 Sq Ft Country House Plan - 156-2364 - Front Exterior
Plan#156-2364
Starting at$1000
3379
Sq Ft
1
Story
3
Bed
3
Bath
3
Car
4-Bedroom, 3241 Sq Ft Country Home Plan - 156-1915 - Main Exterior
Plan Collection
4-Bedroom, 3241 Sq Ft Country Home Plan - 156-1915 - Main Exterior
Plan#156-1915
Starting at$1000
3241
Sq Ft
1
Story
4
Bed
3
Bath
0
Car
4-Bedroom, 2930 Sq Ft Country House Plan - 156-1913 - Front Exterior
Plan Collection
4-Bedroom, 2930 Sq Ft Country House Plan - 156-1913 - Front Exterior
Plan#156-1913
Starting at$975
2930
Sq Ft
1
Story
4
Bed
3.5
Bath
3
Car
3-Bedroom, 2757 Sq Ft Country House Plan - 156-1924 - Front Exterior
Plan Collection
3-Bedroom, 2757 Sq Ft Country House Plan - 156-1924 - Front Exterior
Plan#156-1924
Starting at$975
2757
Sq Ft
1
Story
3
Bed
2
Bath
3
Car
4-Bedroom, 2953 Sq Ft Country House Plan - 156-1941 - Front Exterior
Plan Collection
4-Bedroom, 2953 Sq Ft Country House Plan - 156-1941 - Front Exterior
Plan#156-1941
Starting at$975
2953
Sq Ft
1
Story
4
Bed
2
Bath
3
Car
4-Bedroom, 3944 Sq Ft Country House Plan - 156-1869 - Front Exterior
Plan Collection
4-Bedroom, 3944 Sq Ft Country House Plan - 156-1869 - Front Exterior
Plan#156-1869
Starting at$1100
3944
Sq Ft
2
Story
4
Bed
4
Bath
3
Car
4-Bedroom, 5470 Sq Ft French House Plan - 156-2368 - Front Exterior
Plan Collection
4-Bedroom, 5470 Sq Ft French House Plan - 156-2368 - Front Exterior
Plan#156-2368
Starting at$1450
5470
Sq Ft
2
Story
4
Bed
5
Bath
3
Car
4-Bedroom, 3055 Sq Ft Country Home Plan - 156-2369 - Main Exterior
Plan Collection
4-Bedroom, 3055 Sq Ft Country Home Plan - 156-2369 - Main Exterior
Plan#156-2369
Starting at$1000
3055
Sq Ft
1
Story
4
Bed
3
Bath
3
Car
4-Bedroom, 3686 Sq Ft Country Home Plan - 156-1964 - Main Exterior
Plan Collection
4-Bedroom, 3686 Sq Ft Country Home Plan - 156-1964 - Main Exterior
Plan#156-1964
Starting at$1100
3686
Sq Ft
2
Story
4
Bed
3
Bath
3
Car
4-Bedroom, 5126 Sq Ft Country Home Plan - 156-2379 - Main Exterior
Plan Collection
4-Bedroom, 5126 Sq Ft Country Home Plan - 156-2379 - Main Exterior
Plan#156-2379
Starting at$1450
5126
Sq Ft
2
Story
4
Bed
4
Bath
3
Car
4-Bedroom, 6160 Sq Ft Country Home Plan - 156-2383 - Main Exterior
Plan Collection
4-Bedroom, 6160 Sq Ft Country Home Plan - 156-2383 - Main Exterior
Plan#156-2383
Starting at$1450
6160
Sq Ft
2
Story
4
Bed
4
Bath
4
Car
3-Bedroom, 2870 Sq Ft Shingle Home Plan - 115-1340 - Main Exterior
Plan Collection
3-Bedroom, 2870 Sq Ft Shingle Home Plan - 115-1340 - Main Exterior
Plan#115-1340
Starting at$1950
2870
Sq Ft
2
Story
3
Bed
2.5
Bath
3
Car
4-Bedroom, 2919 Sq Ft Ranch Home Plan - 115-1442 - Main Exterior
Plan Collection
4-Bedroom, 2919 Sq Ft Ranch Home Plan - 115-1442 - Main Exterior
Plan#115-1442
Starting at$1950
2919
Sq Ft
2
Story
4
Bed
2
Bath
3
Car
3-Bedroom, 2635 Sq Ft Ranch House Plan - 115-1325 - Front Exterior
Plan Collection
3-Bedroom, 2635 Sq Ft Ranch House Plan - 115-1325 - Front Exterior
Plan#115-1325
Starting at$1950
2635
Sq Ft
2
Story
3
Bed
2
Bath
3
Car
4-Bedroom, 2612 Sq Ft European House Plan - 115-1449 - Front Exterior
Plan Collection
4-Bedroom, 2612 Sq Ft European House Plan - 115-1449 - Front Exterior
Plan#115-1449
Starting at$1950
2612
Sq Ft
2
Story
4
Bed
2
Bath
3
Car
3-Bedroom, 2565 Sq Ft Craftsman Home Plan - 115-1299 - Main Exterior
Plan Collection
3-Bedroom, 2565 Sq Ft Craftsman Home Plan - 115-1299 - Main Exterior
Plan#115-1299
Starting at$1950
2565
Sq Ft
2
Story
3
Bed
2
Bath
2
Car
3-Bedroom, 3745 Sq Ft Colonial Home Plan - 115-1318 - Main Exterior
Plan Collection
3-Bedroom, 3745 Sq Ft Colonial Home Plan - 115-1318 - Main Exterior
Plan#115-1318
Starting at$2400
3745
Sq Ft
2
Story
3
Bed
2
Bath
3
Car
3-Bedroom, 2522 Sq Ft Craftsman Home Plan - 115-1374 - Main Exterior
Plan Collection
3-Bedroom, 2522 Sq Ft Craftsman Home Plan - 115-1374 - Main Exterior
Plan#115-1374
Starting at$1950
2522
Sq Ft
2
Story
3
Bed
3
Bath
2
Car
3-Bedroom, 2565 Sq Ft Ranch House Plan - 115-1448 - Front Exterior
Plan Collection
3-Bedroom, 2565 Sq Ft Ranch House Plan - 115-1448 - Front Exterior
Plan#115-1448
Starting at$1950
2565
Sq Ft
2
Story
3
Bed
2
Bath
3
Car
4-Bedroom, 2516 Sq Ft Ranch House Plan - 115-1378 - Front Exterior
Plan Collection
4-Bedroom, 2516 Sq Ft Ranch House Plan - 115-1378 - Front Exterior
Plan#115-1378
Starting at$1950
2516
Sq Ft
2
Story
4
Bed
2
Bath
3
Car
4-Bedroom, 3060 Sq Ft Ranch Home Plan - 115-1379 - Main Exterior
Plan Collection
4-Bedroom, 3060 Sq Ft Ranch Home Plan - 115-1379 - Main Exterior
Plan#115-1379
Starting at$2150
3060
Sq Ft
2
Story
4
Bed
3
Bath
2
Car
4-Bedroom, 2460 Sq Ft European House Plan - 115-1451 - Front Exterior
Plan Collection
4-Bedroom, 2460 Sq Ft European House Plan - 115-1451 - Front Exterior
Plan#115-1451
Starting at$1700
2460
Sq Ft
2
Story
4
Bed
2
Bath
3
Car
3-Bedroom, 2465 Sq Ft Ranch Home Plan - 115-1305 - Main Exterior
Plan Collection
3-Bedroom, 2465 Sq Ft Ranch Home Plan - 115-1305 - Main Exterior
Plan#115-1305
Starting at$1700
2465
Sq Ft
2
Story
3
Bed
2
Bath
2
Car
3-Bedroom, 3585 Sq Ft Ranch House Plan - 115-1385 - Front Exterior
Plan Collection
3-Bedroom, 3585 Sq Ft Ranch House Plan - 115-1385 - Front Exterior
Plan#115-1385
Starting at$2400
3585
Sq Ft
2
Story
3
Bed
2
Bath
2
Car
1...263264265266267...321