Ranch, French House Plans

7,689
Plan Results
3-Bedroom, 3094 Sq Ft French House Plan - 170-1679 - Front Exterior
Plan Collection
3-Bedroom, 3094 Sq Ft French House Plan - 170-1679 - Front Exterior
Plan#170-1679
Starting at$1390
3094
Sq Ft
2
Story
3
Bed
3
Bath
3
Car
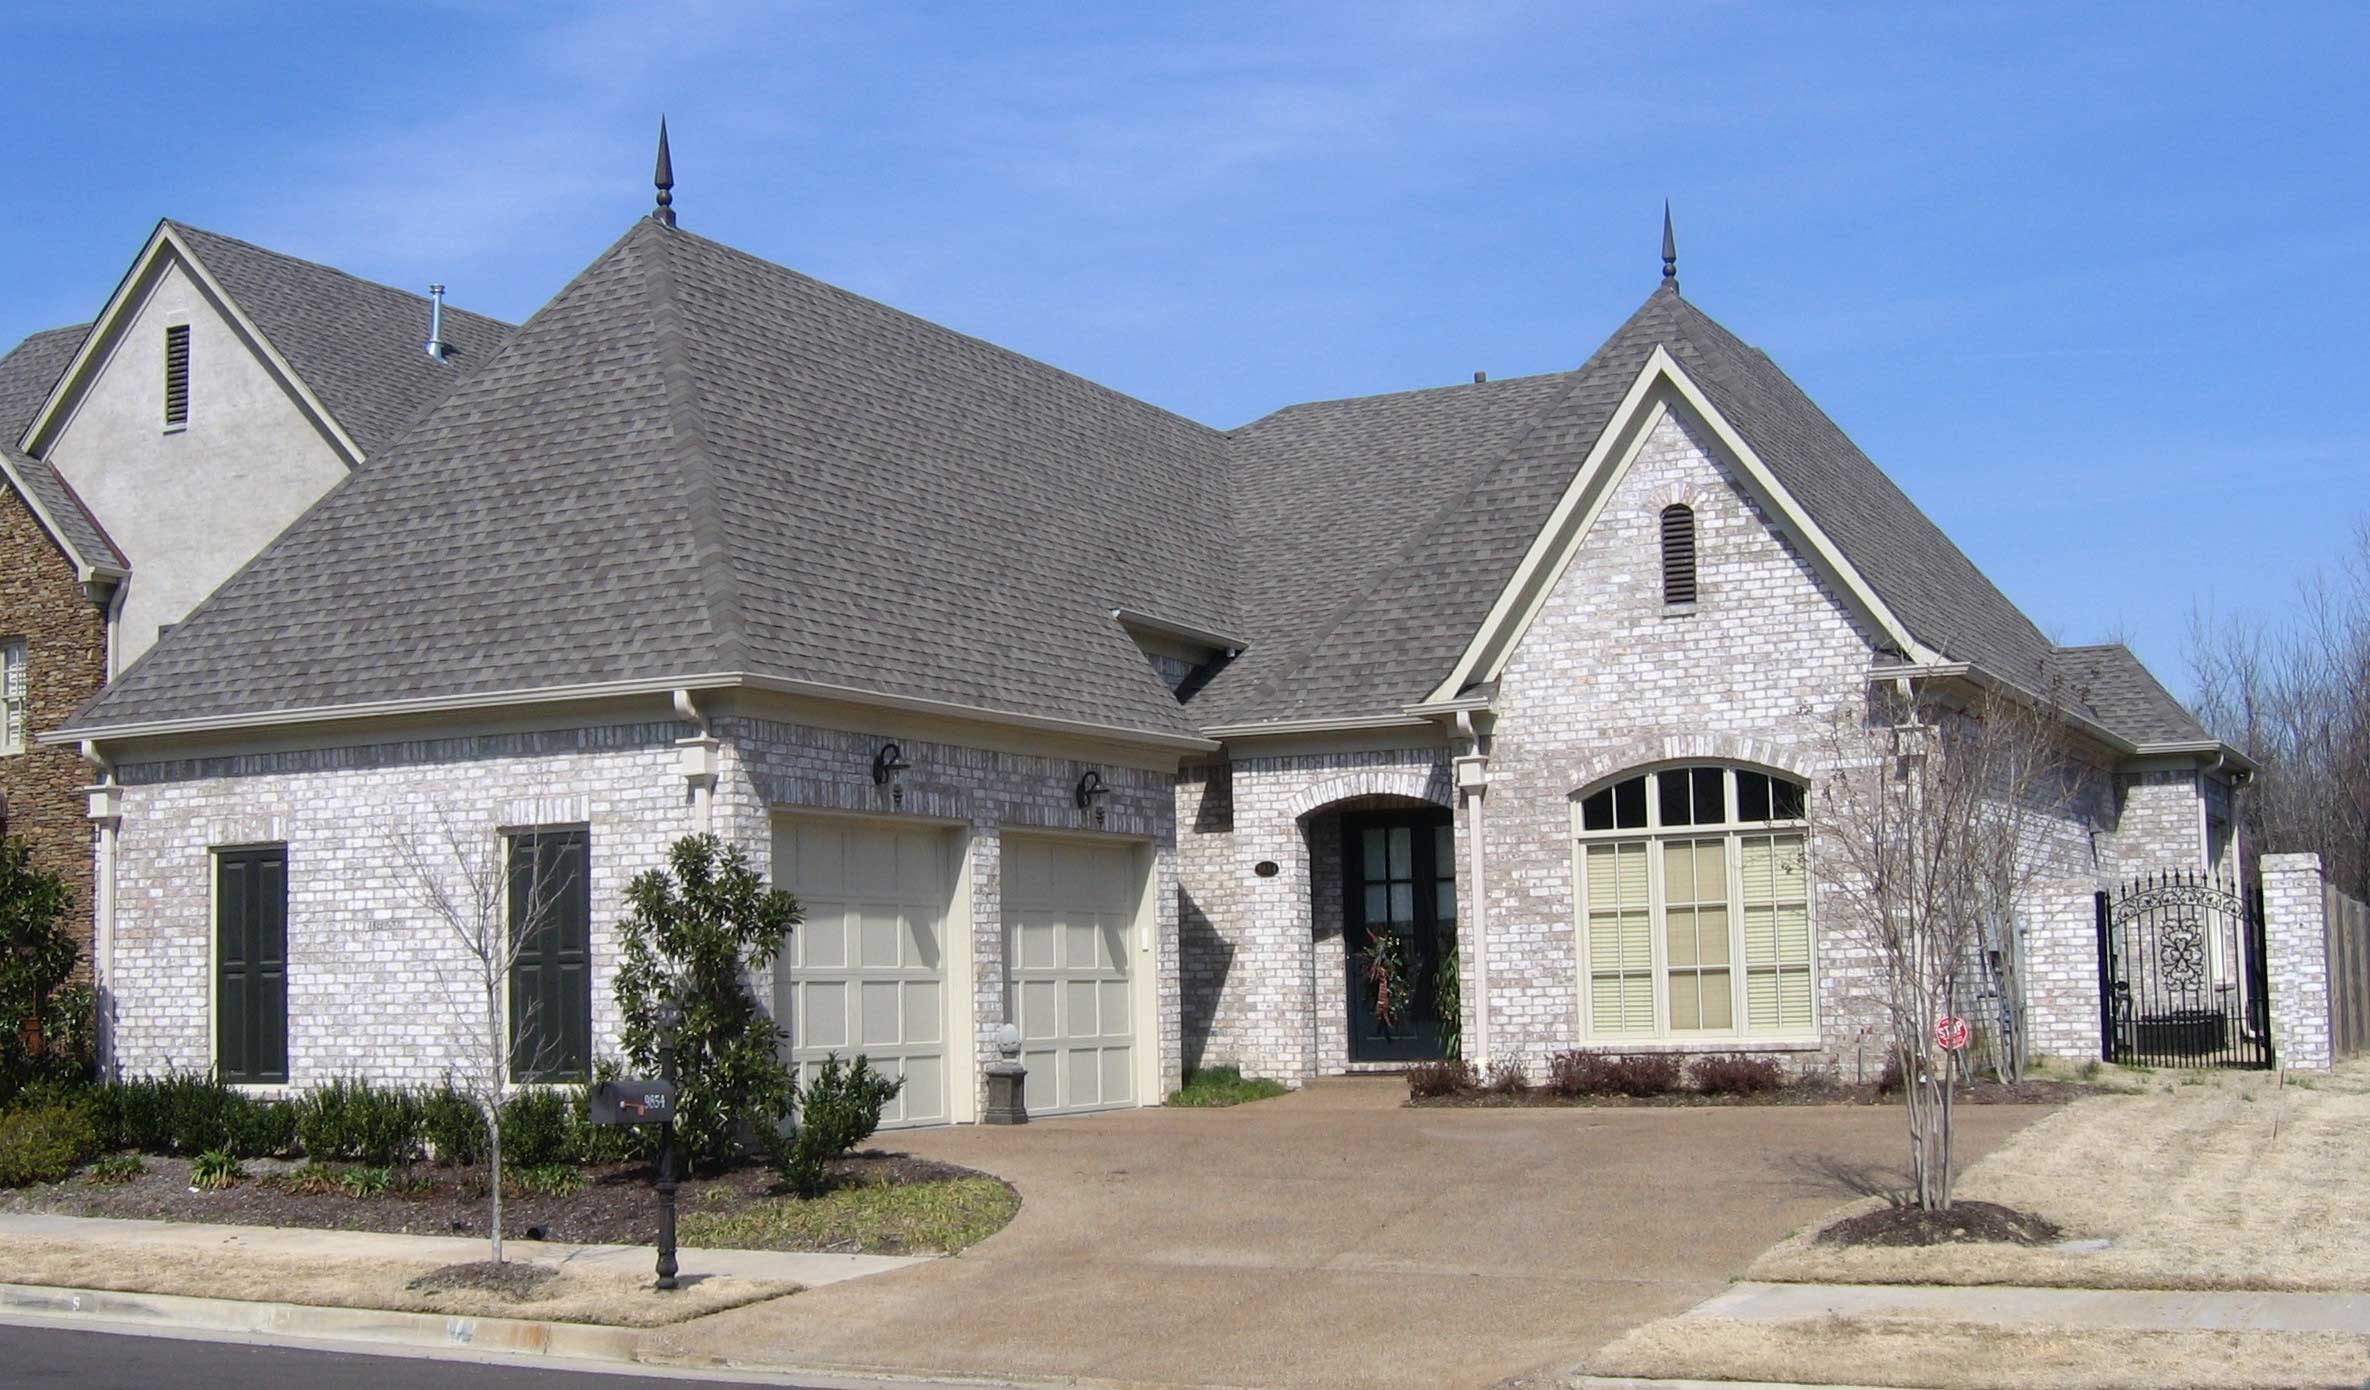
3-Bedroom, 3415 Sq Ft French House Plan - 170-1678 - Front Exterior
Plan Collection
3-Bedroom, 3415 Sq Ft French House Plan - 170-1678 - Front Exterior
Plan#170-1678
Starting at$1390
3415
Sq Ft
2
Story
3
Bed
3
Bath
2
Car
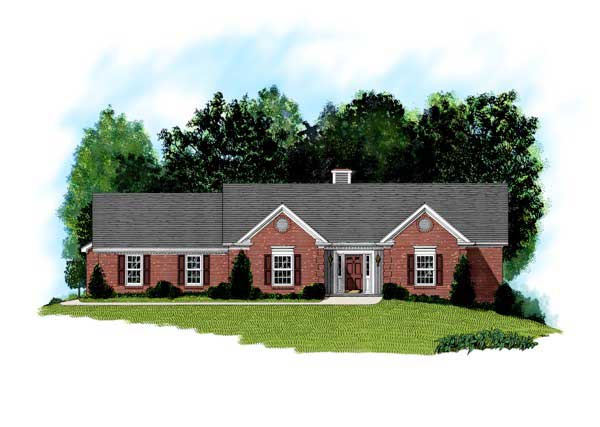
3-Bedroom, 2098 Sq Ft Ranch House Plan - 109-1058 - Front Exterior
Plan Collection
3-Bedroom, 2098 Sq Ft Ranch House Plan - 109-1058 - Front Exterior
Plan#109-1058
Starting at$1395
2098
Sq Ft
1
Story
3
Bed
2.5
Bath
2
Car
3-Bedroom, 3094 Sq Ft French House Plan - 170-1675 - Front Exterior
Plan Collection
3-Bedroom, 3094 Sq Ft French House Plan - 170-1675 - Front Exterior
Plan#170-1675
Starting at$1390
3094
Sq Ft
2
Story
3
Bed
2
Bath
3
Car
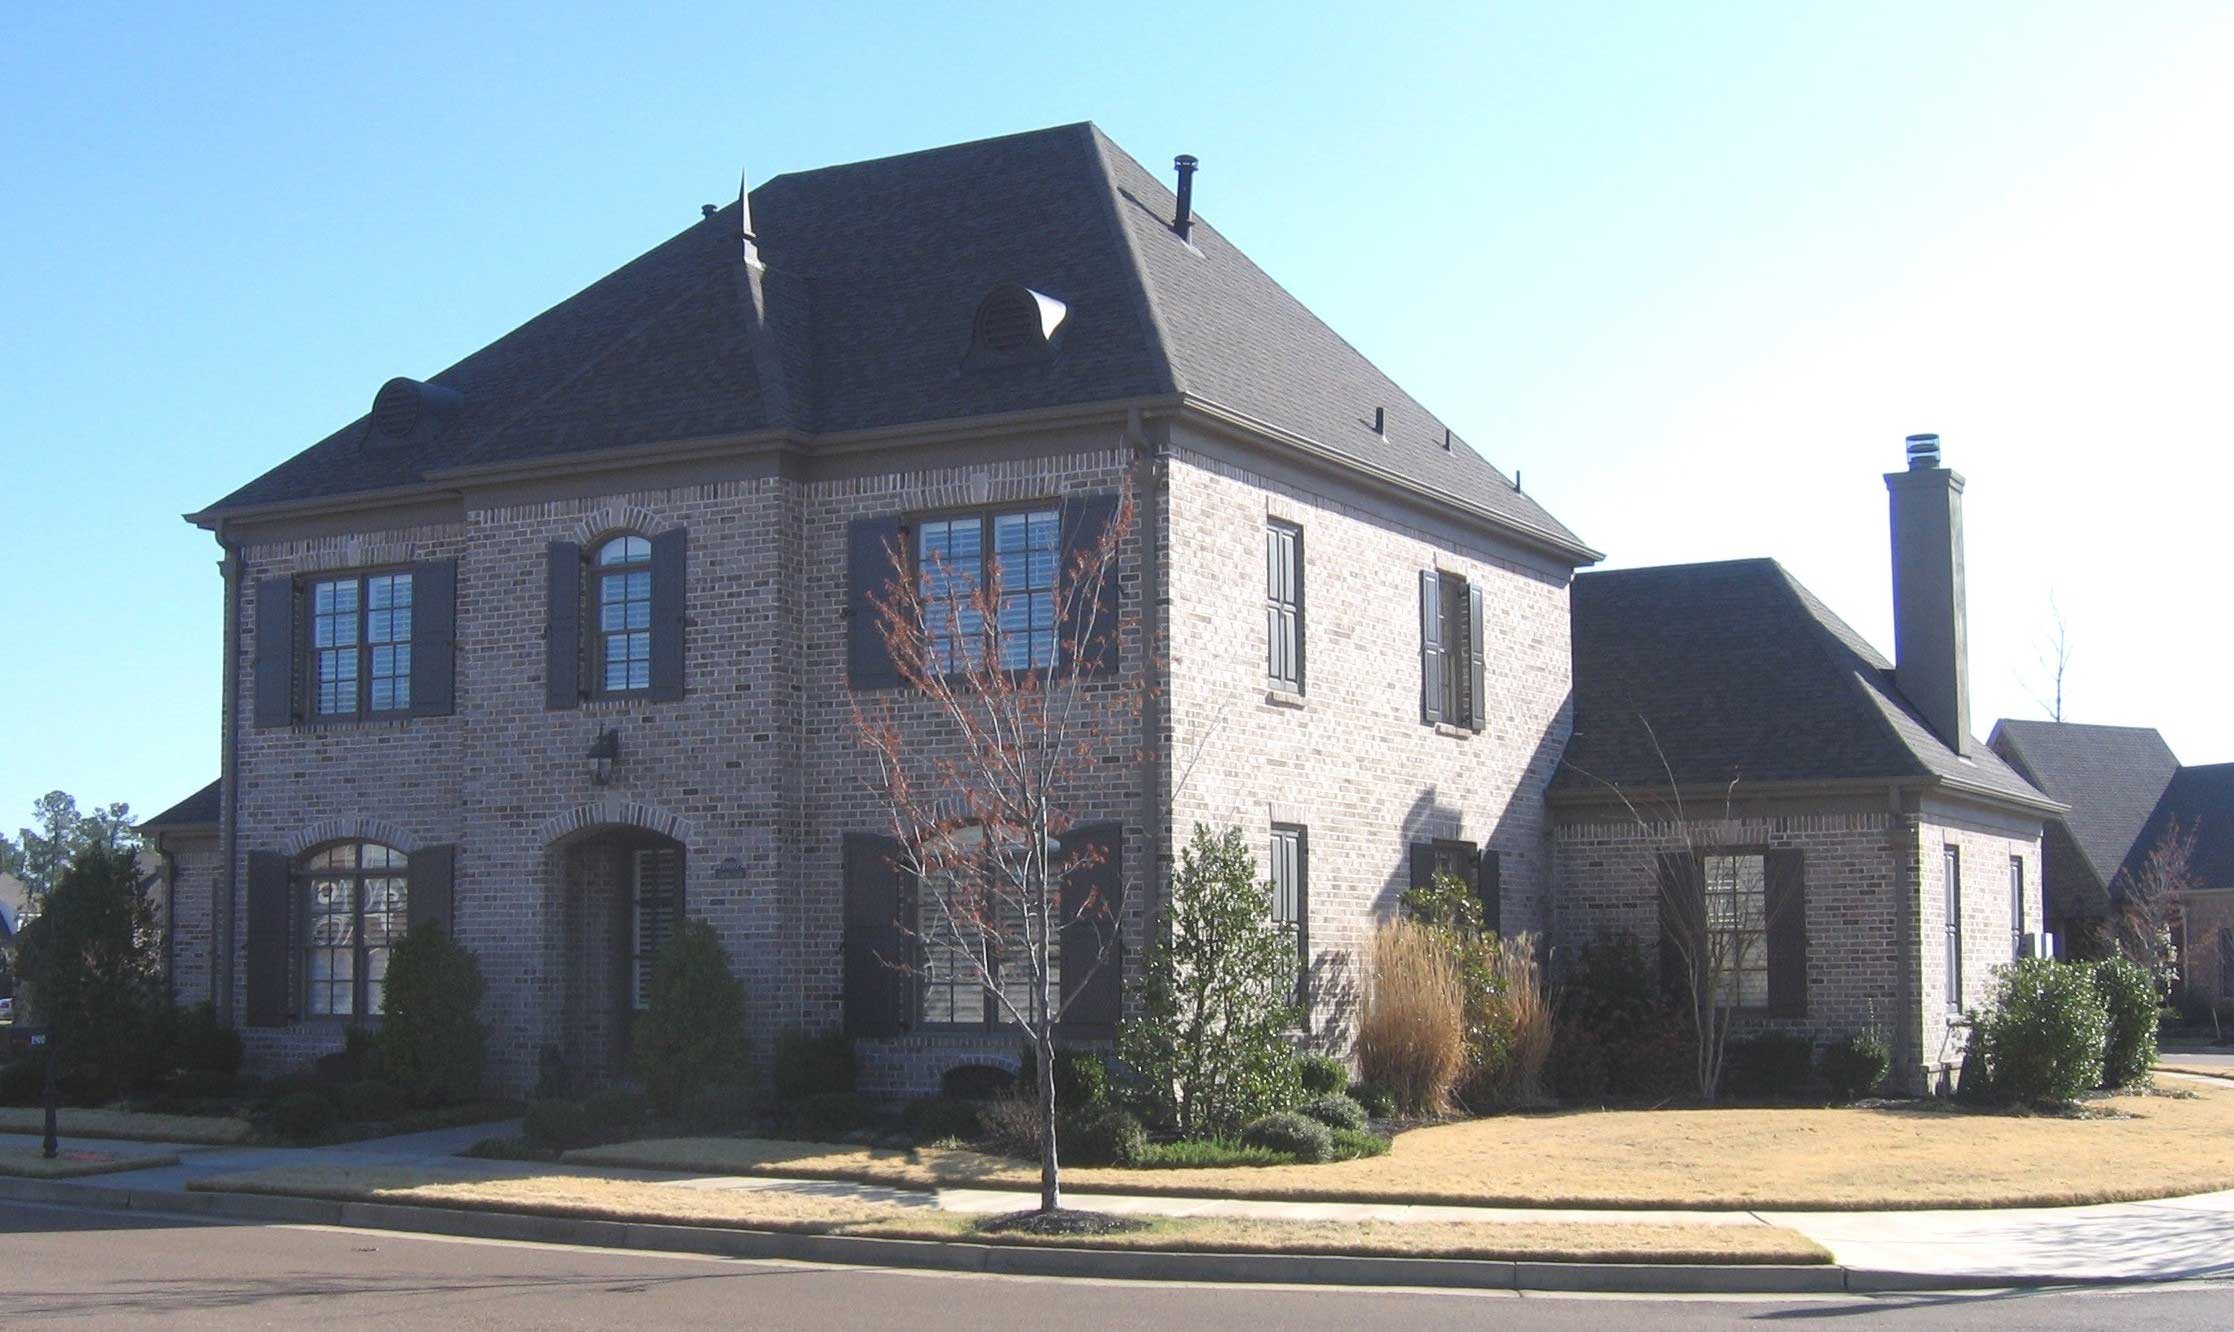
3-Bedroom, 4370 Sq Ft French House Plan - 170-1684 - Front Exterior
Plan Collection
3-Bedroom, 4370 Sq Ft French House Plan - 170-1684 - Front Exterior
Plan#170-1684
Starting at$1690
4370
Sq Ft
2
Story
3
Bed
3.5
Bath
3
Car
3-Bedroom, 3201 Sq Ft French House Plan - 170-1694 - Front Exterior
Plan Collection
3-Bedroom, 3201 Sq Ft French House Plan - 170-1694 - Front Exterior
Plan#170-1694
Starting at$1390
3201
Sq Ft
1
Story
3
Bed
2
Bath
3
Car
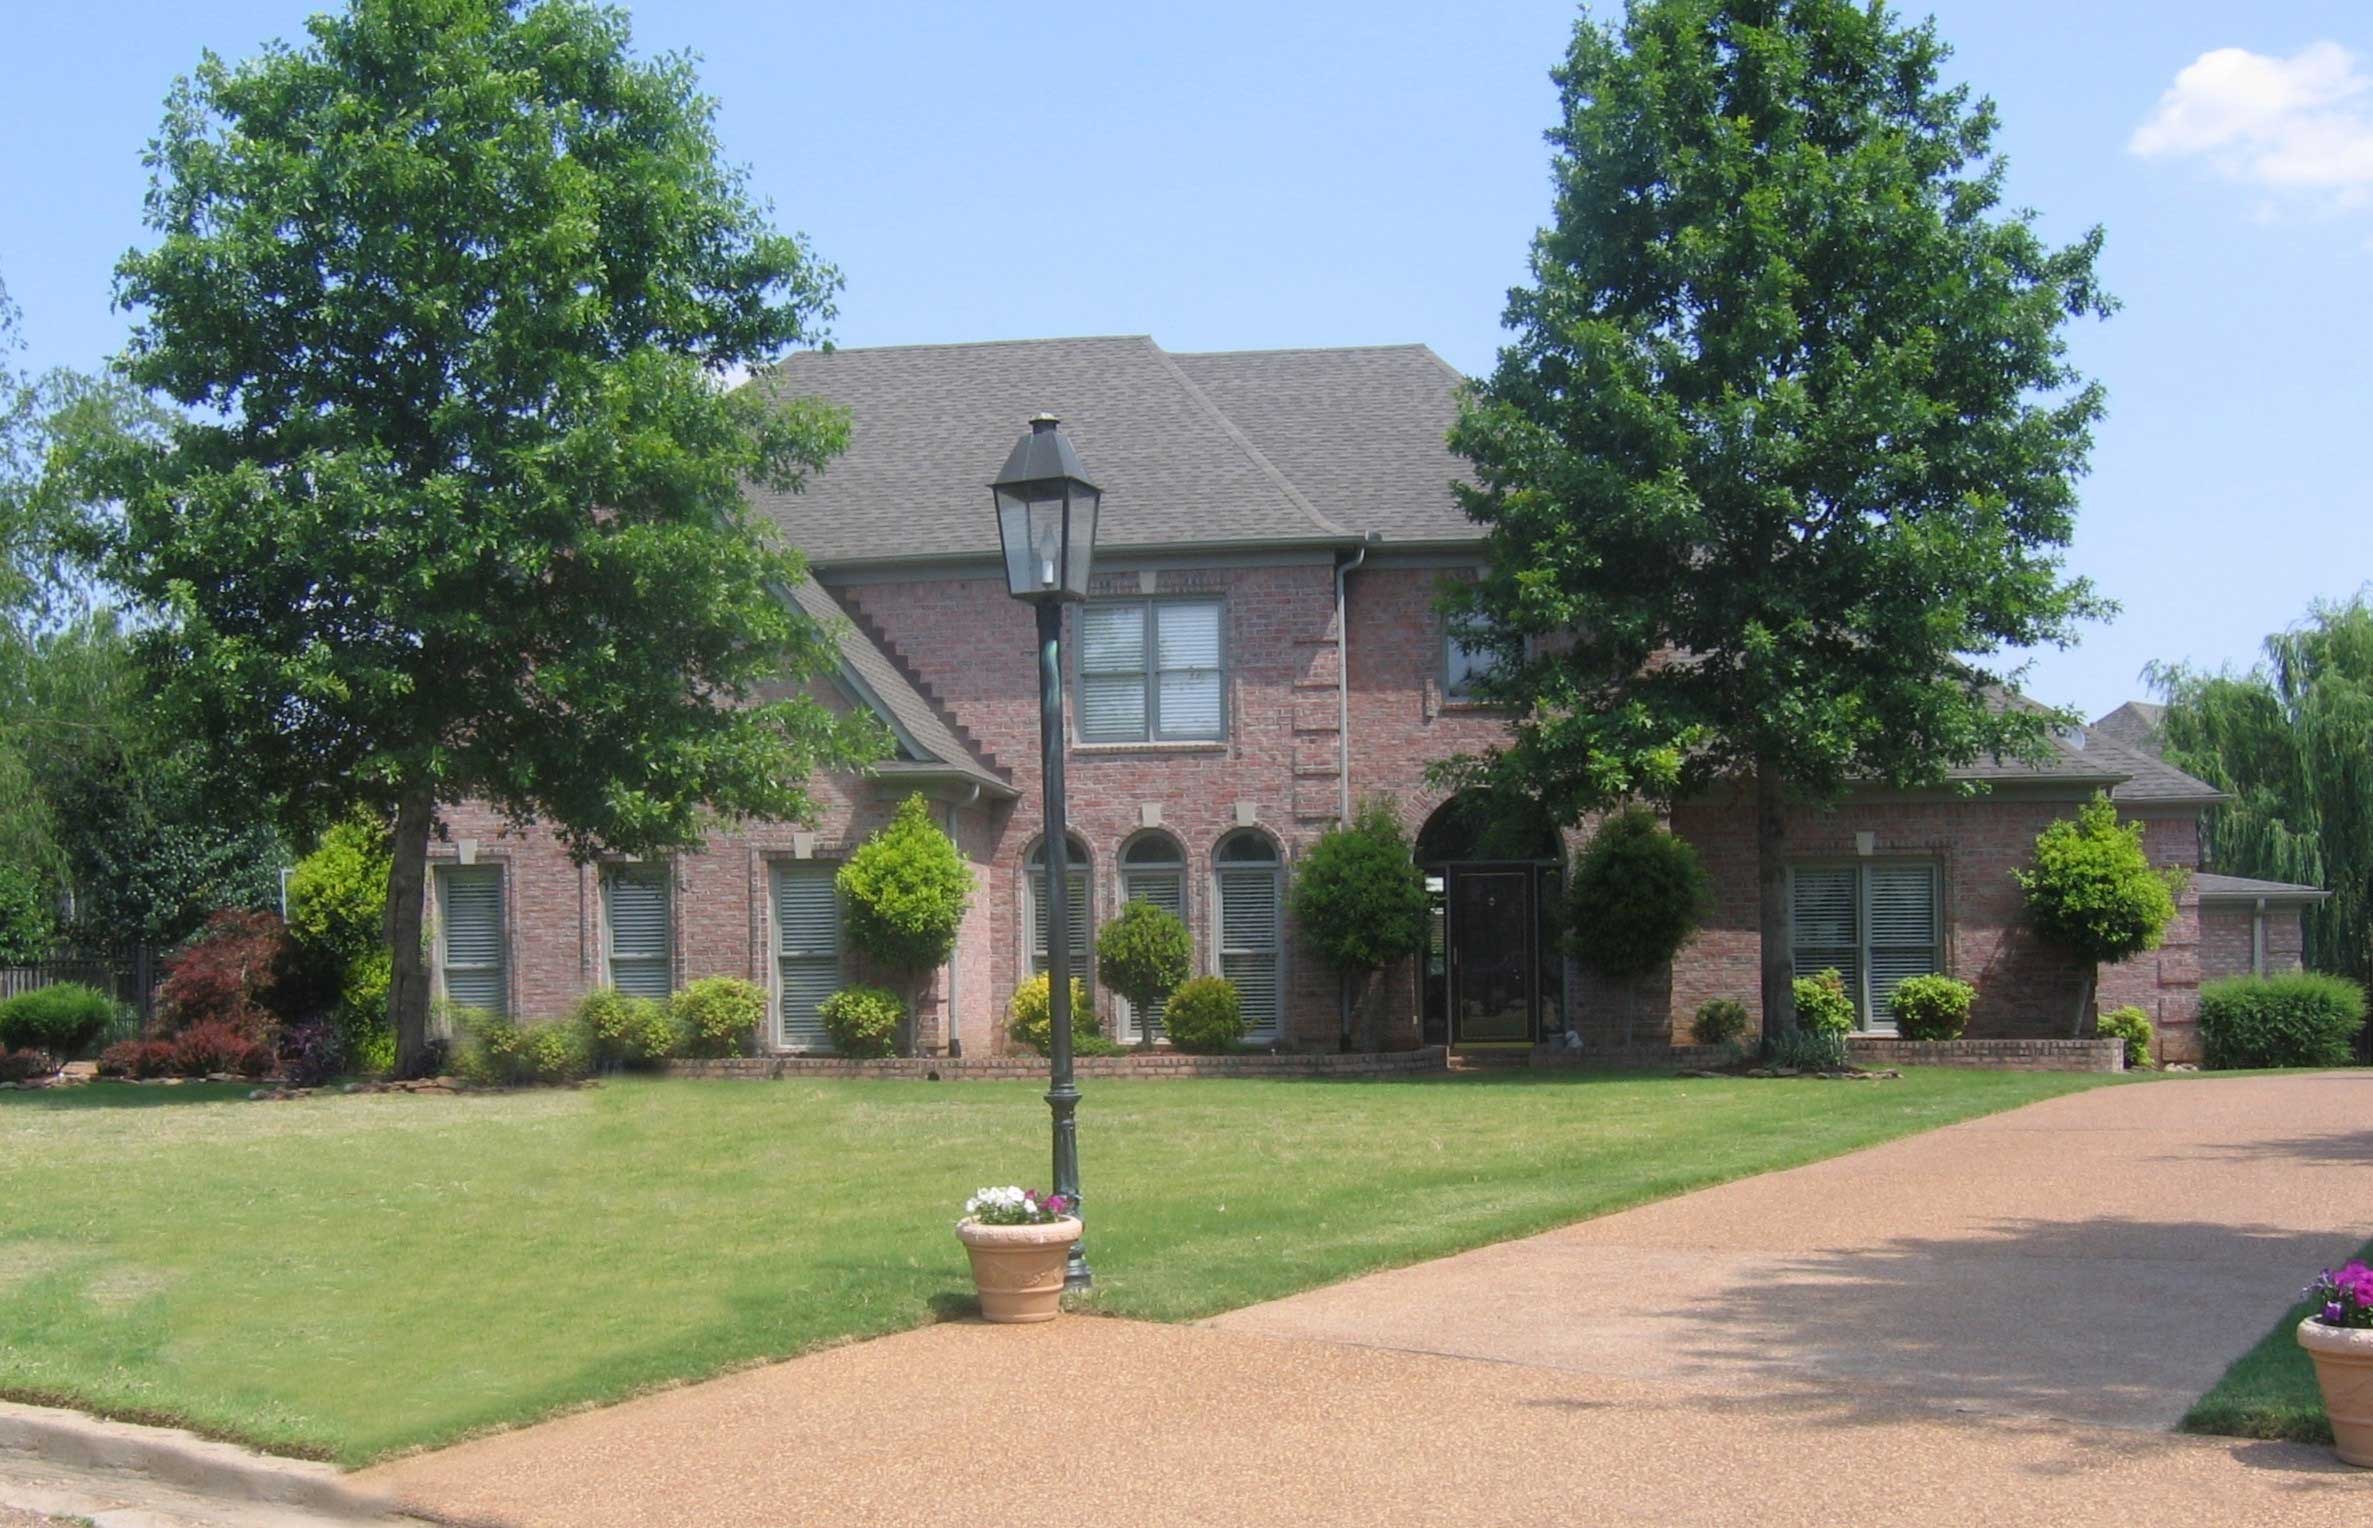
4-Bedroom, 3862 Sq Ft French House Plan - 170-1703 - Front Exterior
Plan Collection
4-Bedroom, 3862 Sq Ft French House Plan - 170-1703 - Front Exterior
Plan#170-1703
Starting at$1465
3862
Sq Ft
2
Story
4
Bed
3.5
Bath
2
Car
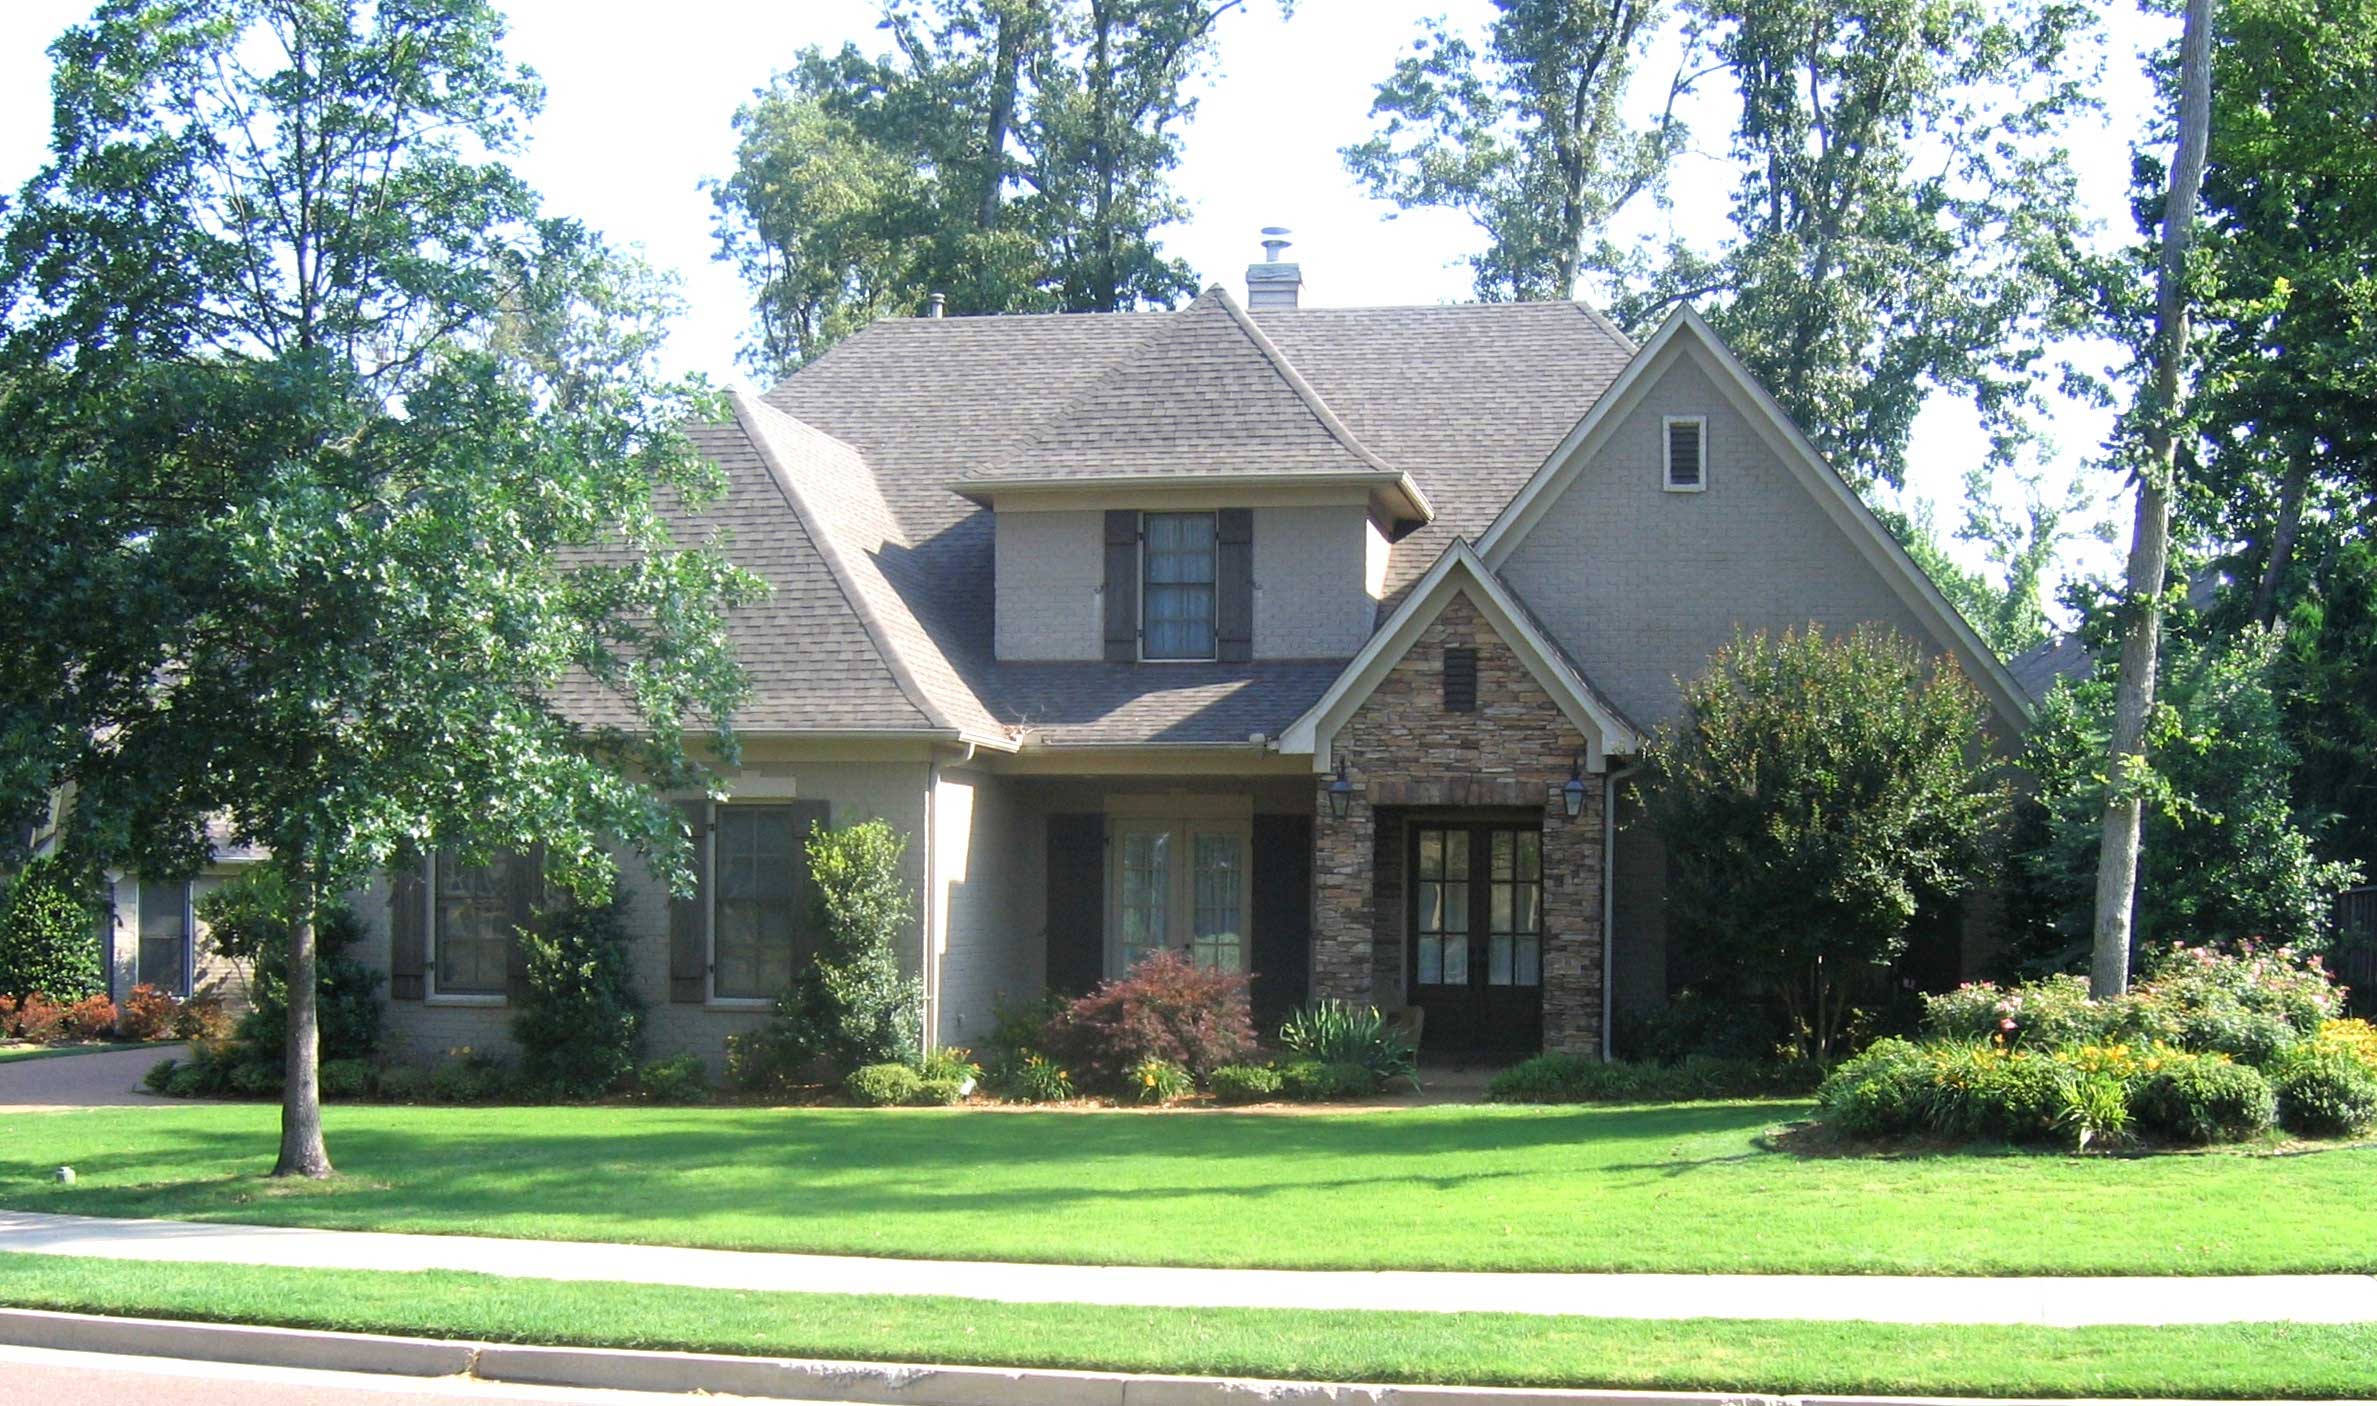
4-Bedroom, 3771 Sq Ft Country House Plan - 170-1681 - Front Exterior
Plan Collection
4-Bedroom, 3771 Sq Ft Country House Plan - 170-1681 - Front Exterior
Plan#170-1681
Starting at$1465
3771
Sq Ft
2
Story
4
Bed
3.5
Bath
3
Car
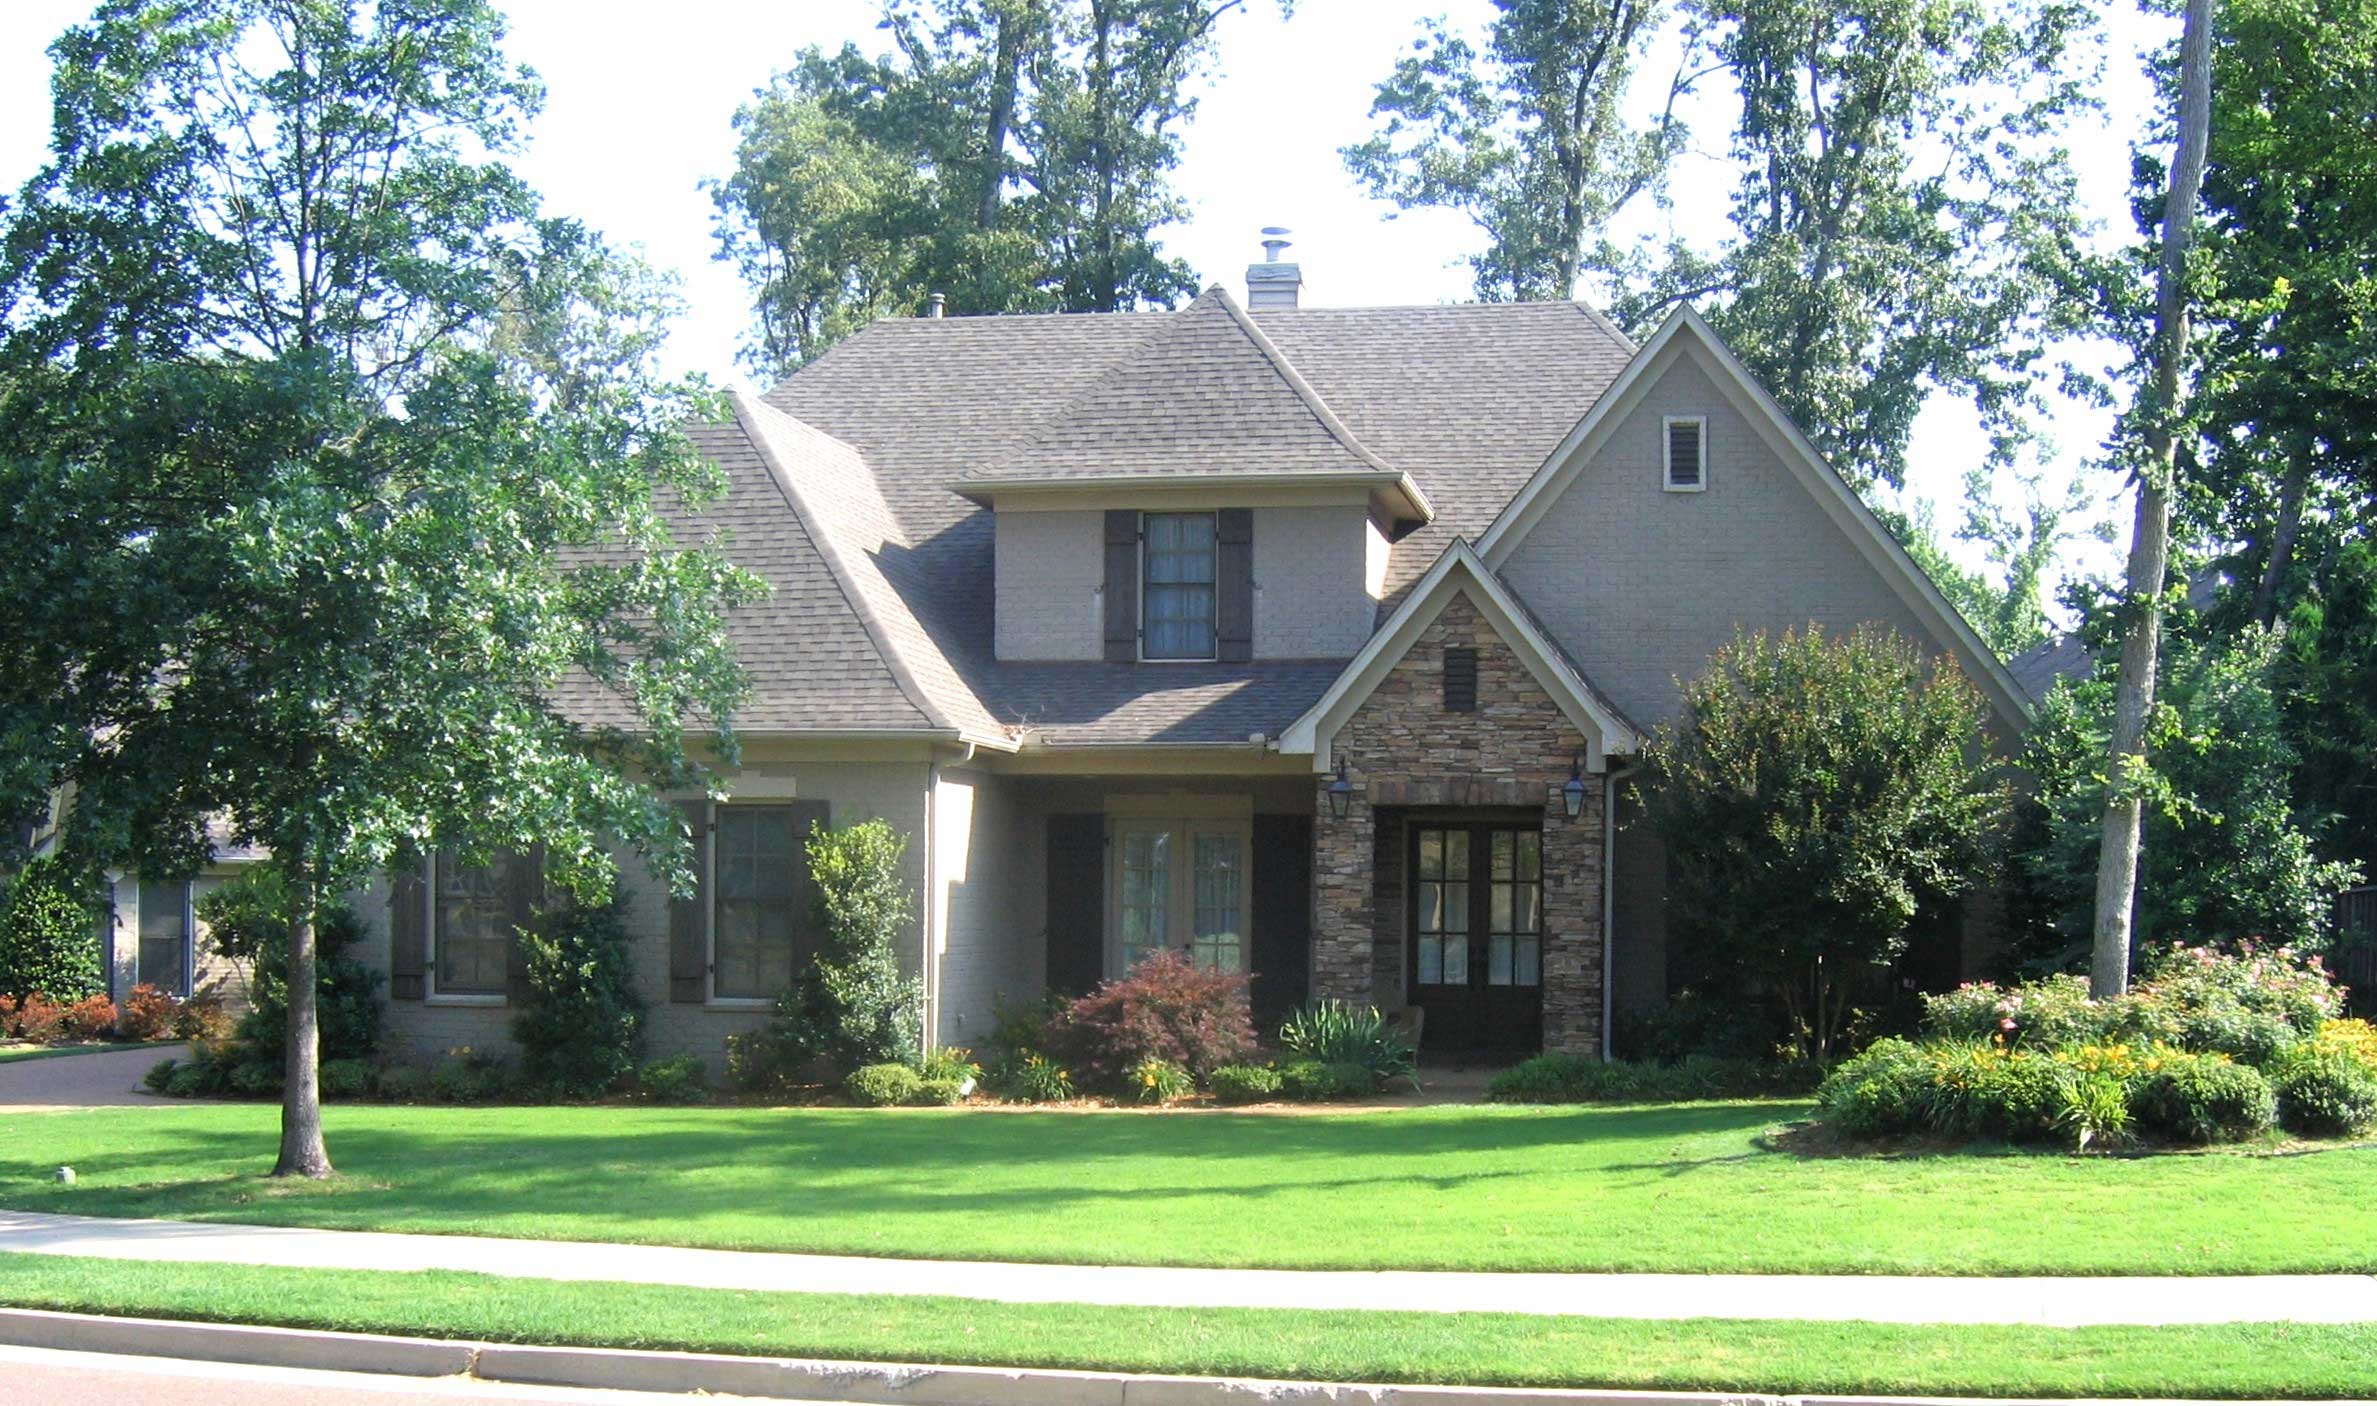
4-Bedroom, 3771 Sq Ft Country House Plan - 170-1713 - Front Exterior
Plan Collection
4-Bedroom, 3771 Sq Ft Country House Plan - 170-1713 - Front Exterior
Plan#170-1713
Starting at$1465
3771
Sq Ft
2
Story
4
Bed
3.5
Bath
3
Car
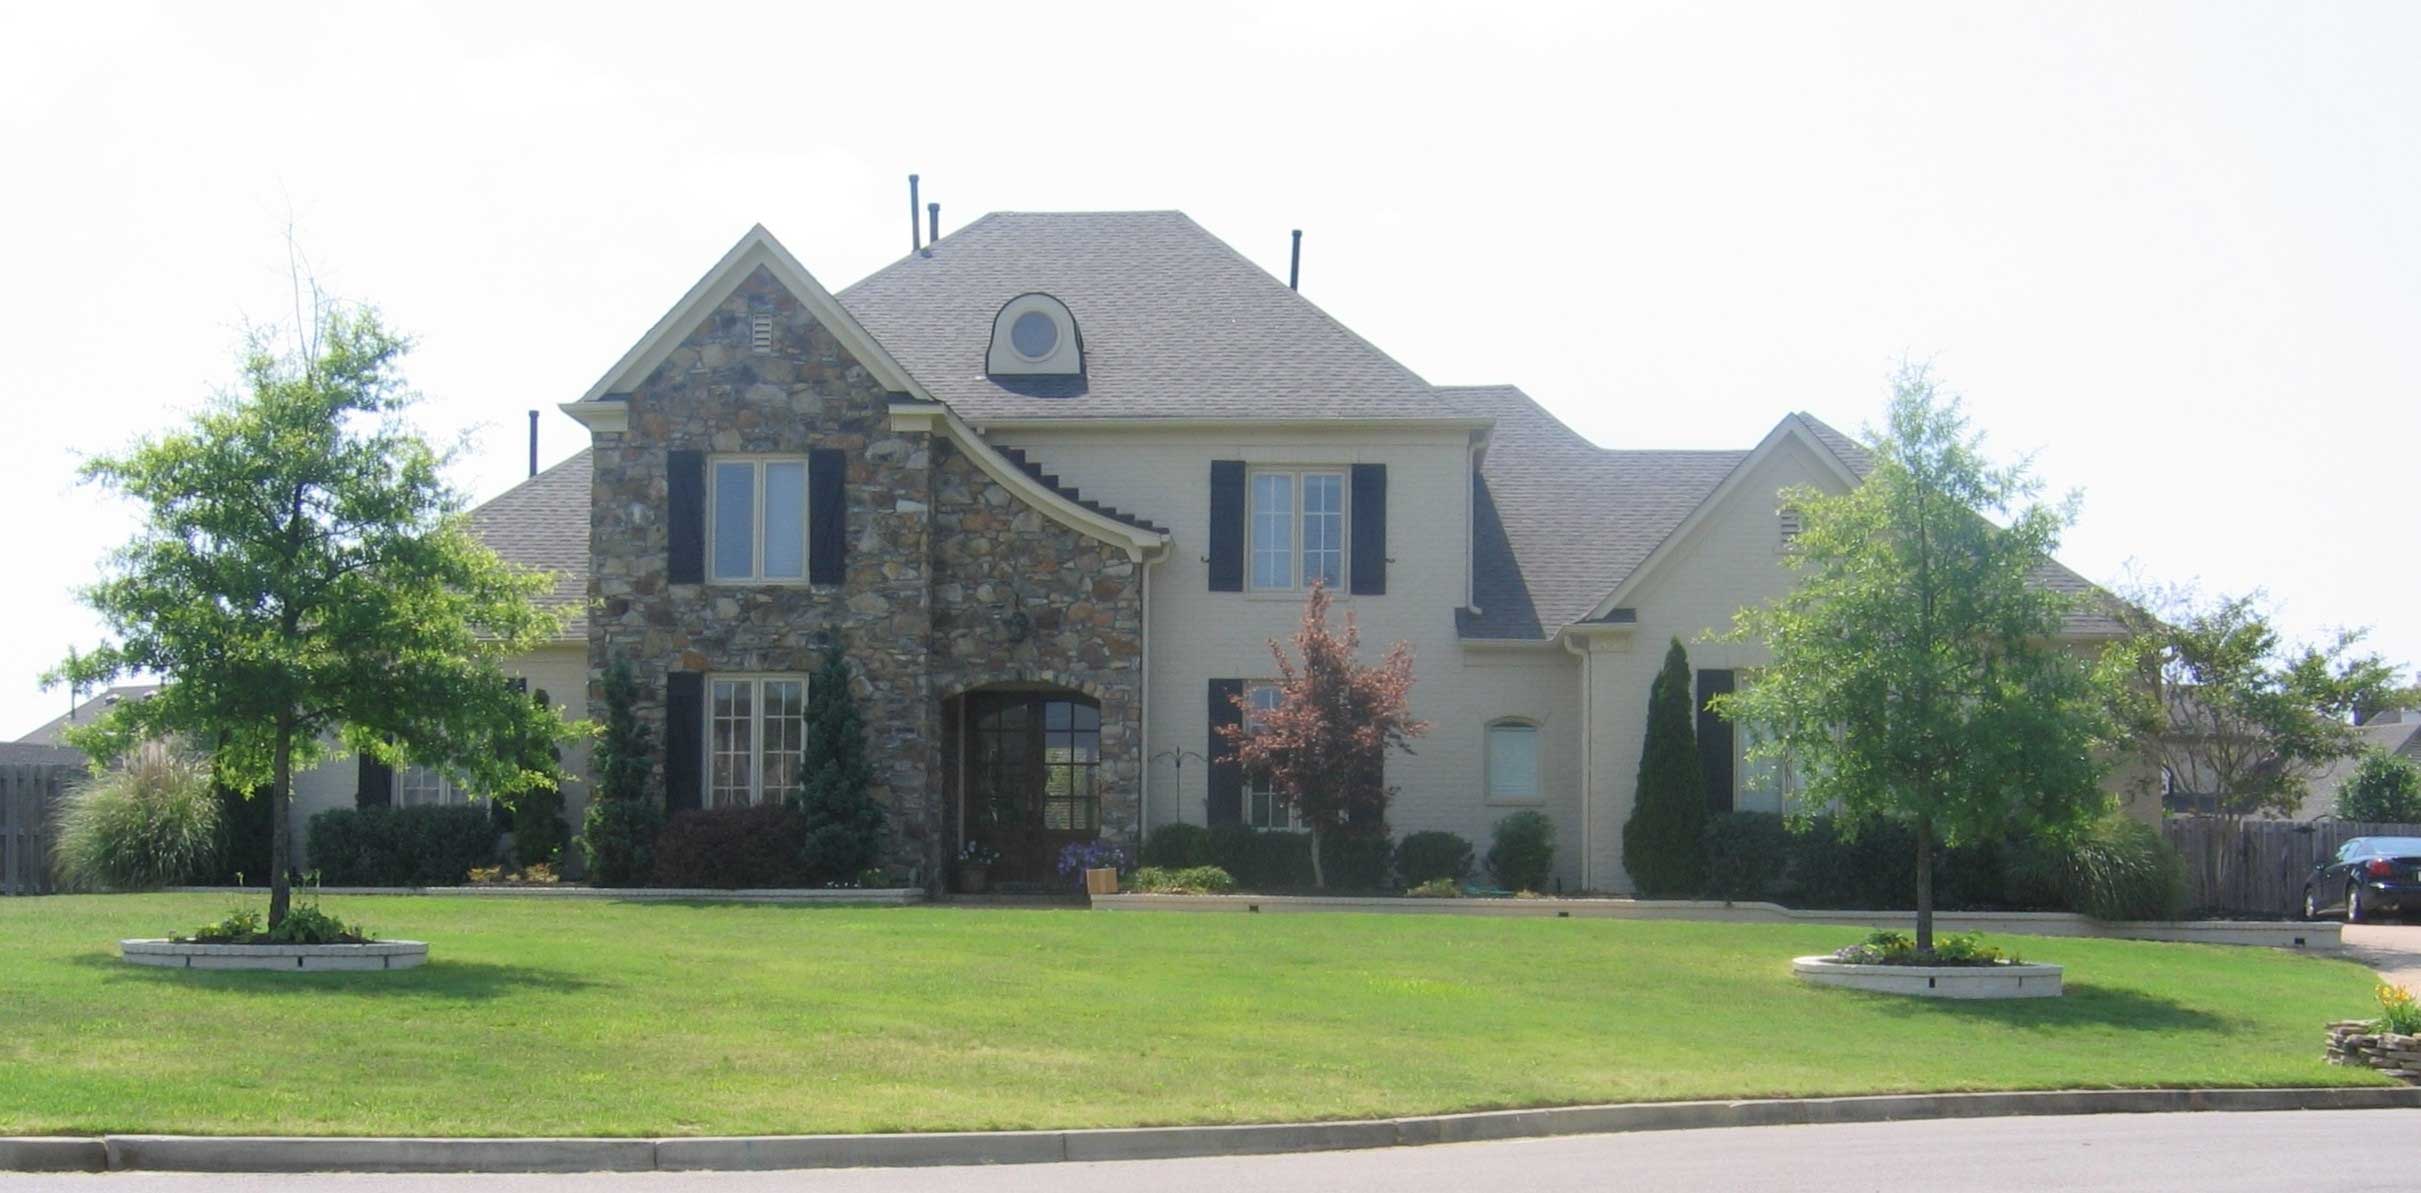
4-Bedroom, 4027 Sq Ft French House Plan - 170-1654 - Front Exterior
Plan Collection
4-Bedroom, 4027 Sq Ft French House Plan - 170-1654 - Front Exterior
Plan#170-1654
Starting at$1690
4027
Sq Ft
2
Story
4
Bed
3.5
Bath
3
Car
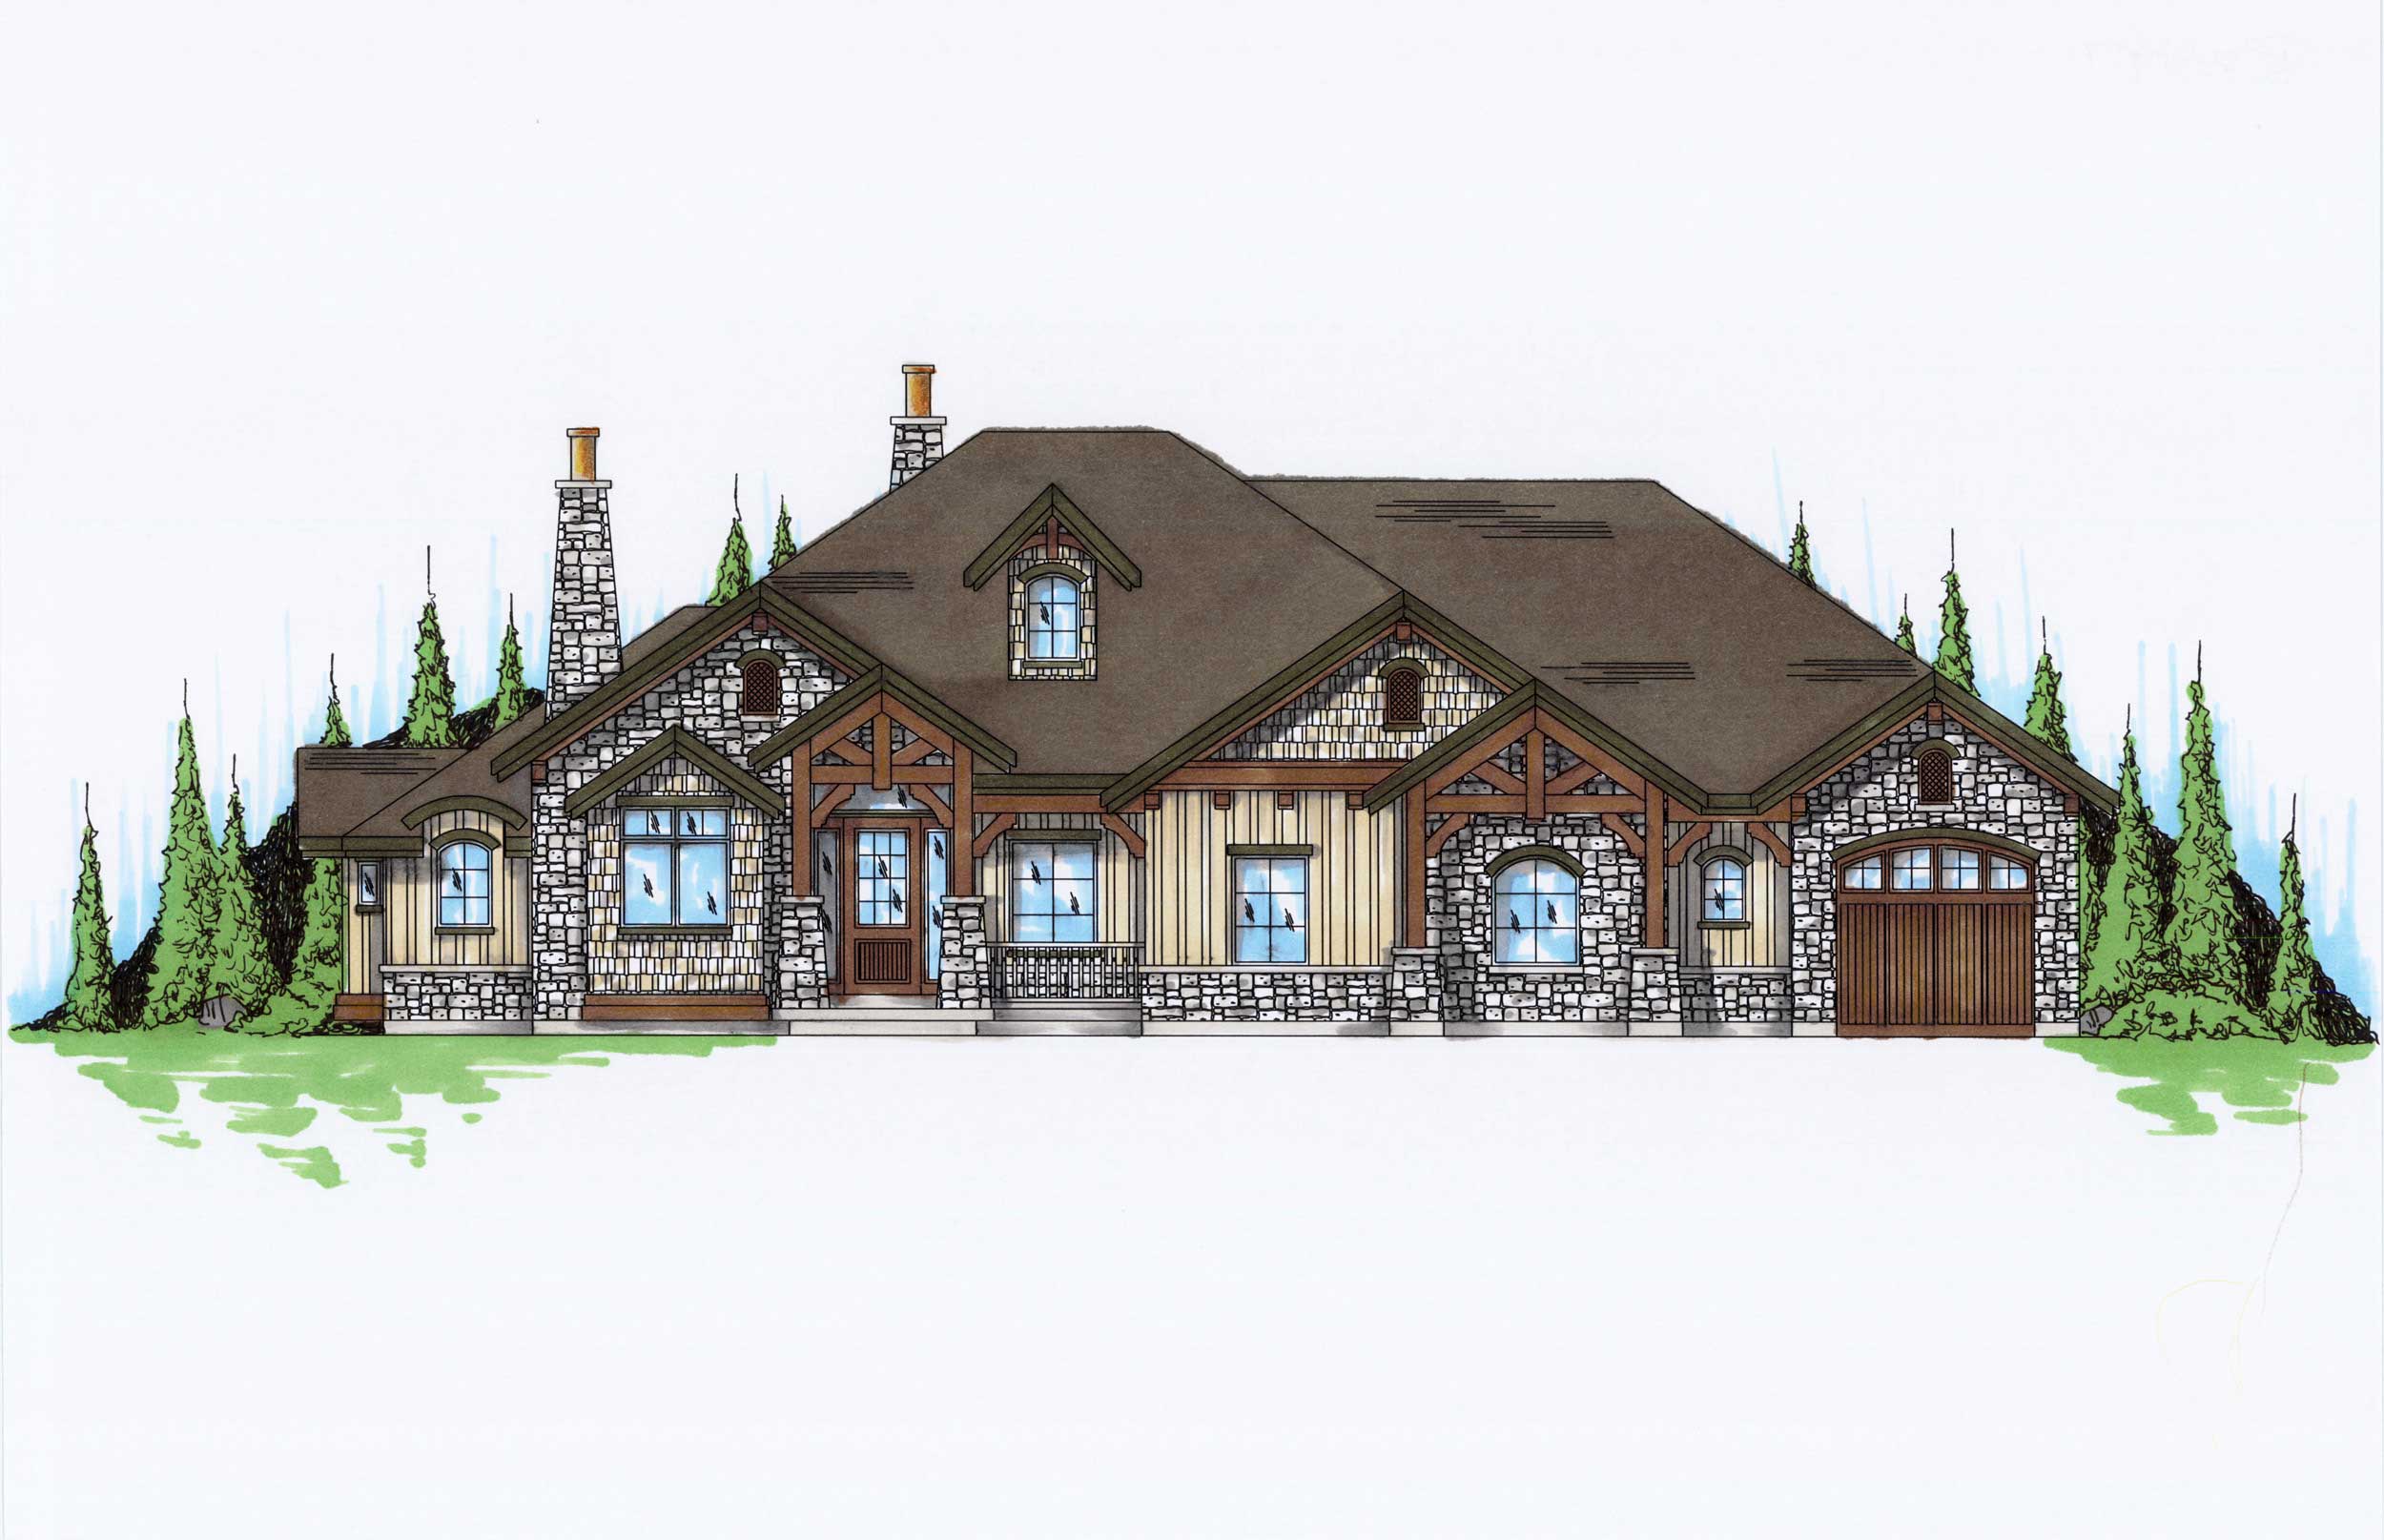
6-Bedroom, 2597 Sq Ft Rustic Craftsman House Plan - 135-1054 - Front Exterior
Plan Collection
6-Bedroom, 2597 Sq Ft Rustic Craftsman House Plan - 135-1054 - Front Exterior
Plan#135-1054
Starting at$1725
2597
Sq Ft
1
Story
6
Bed
3.5
Bath
3
Car
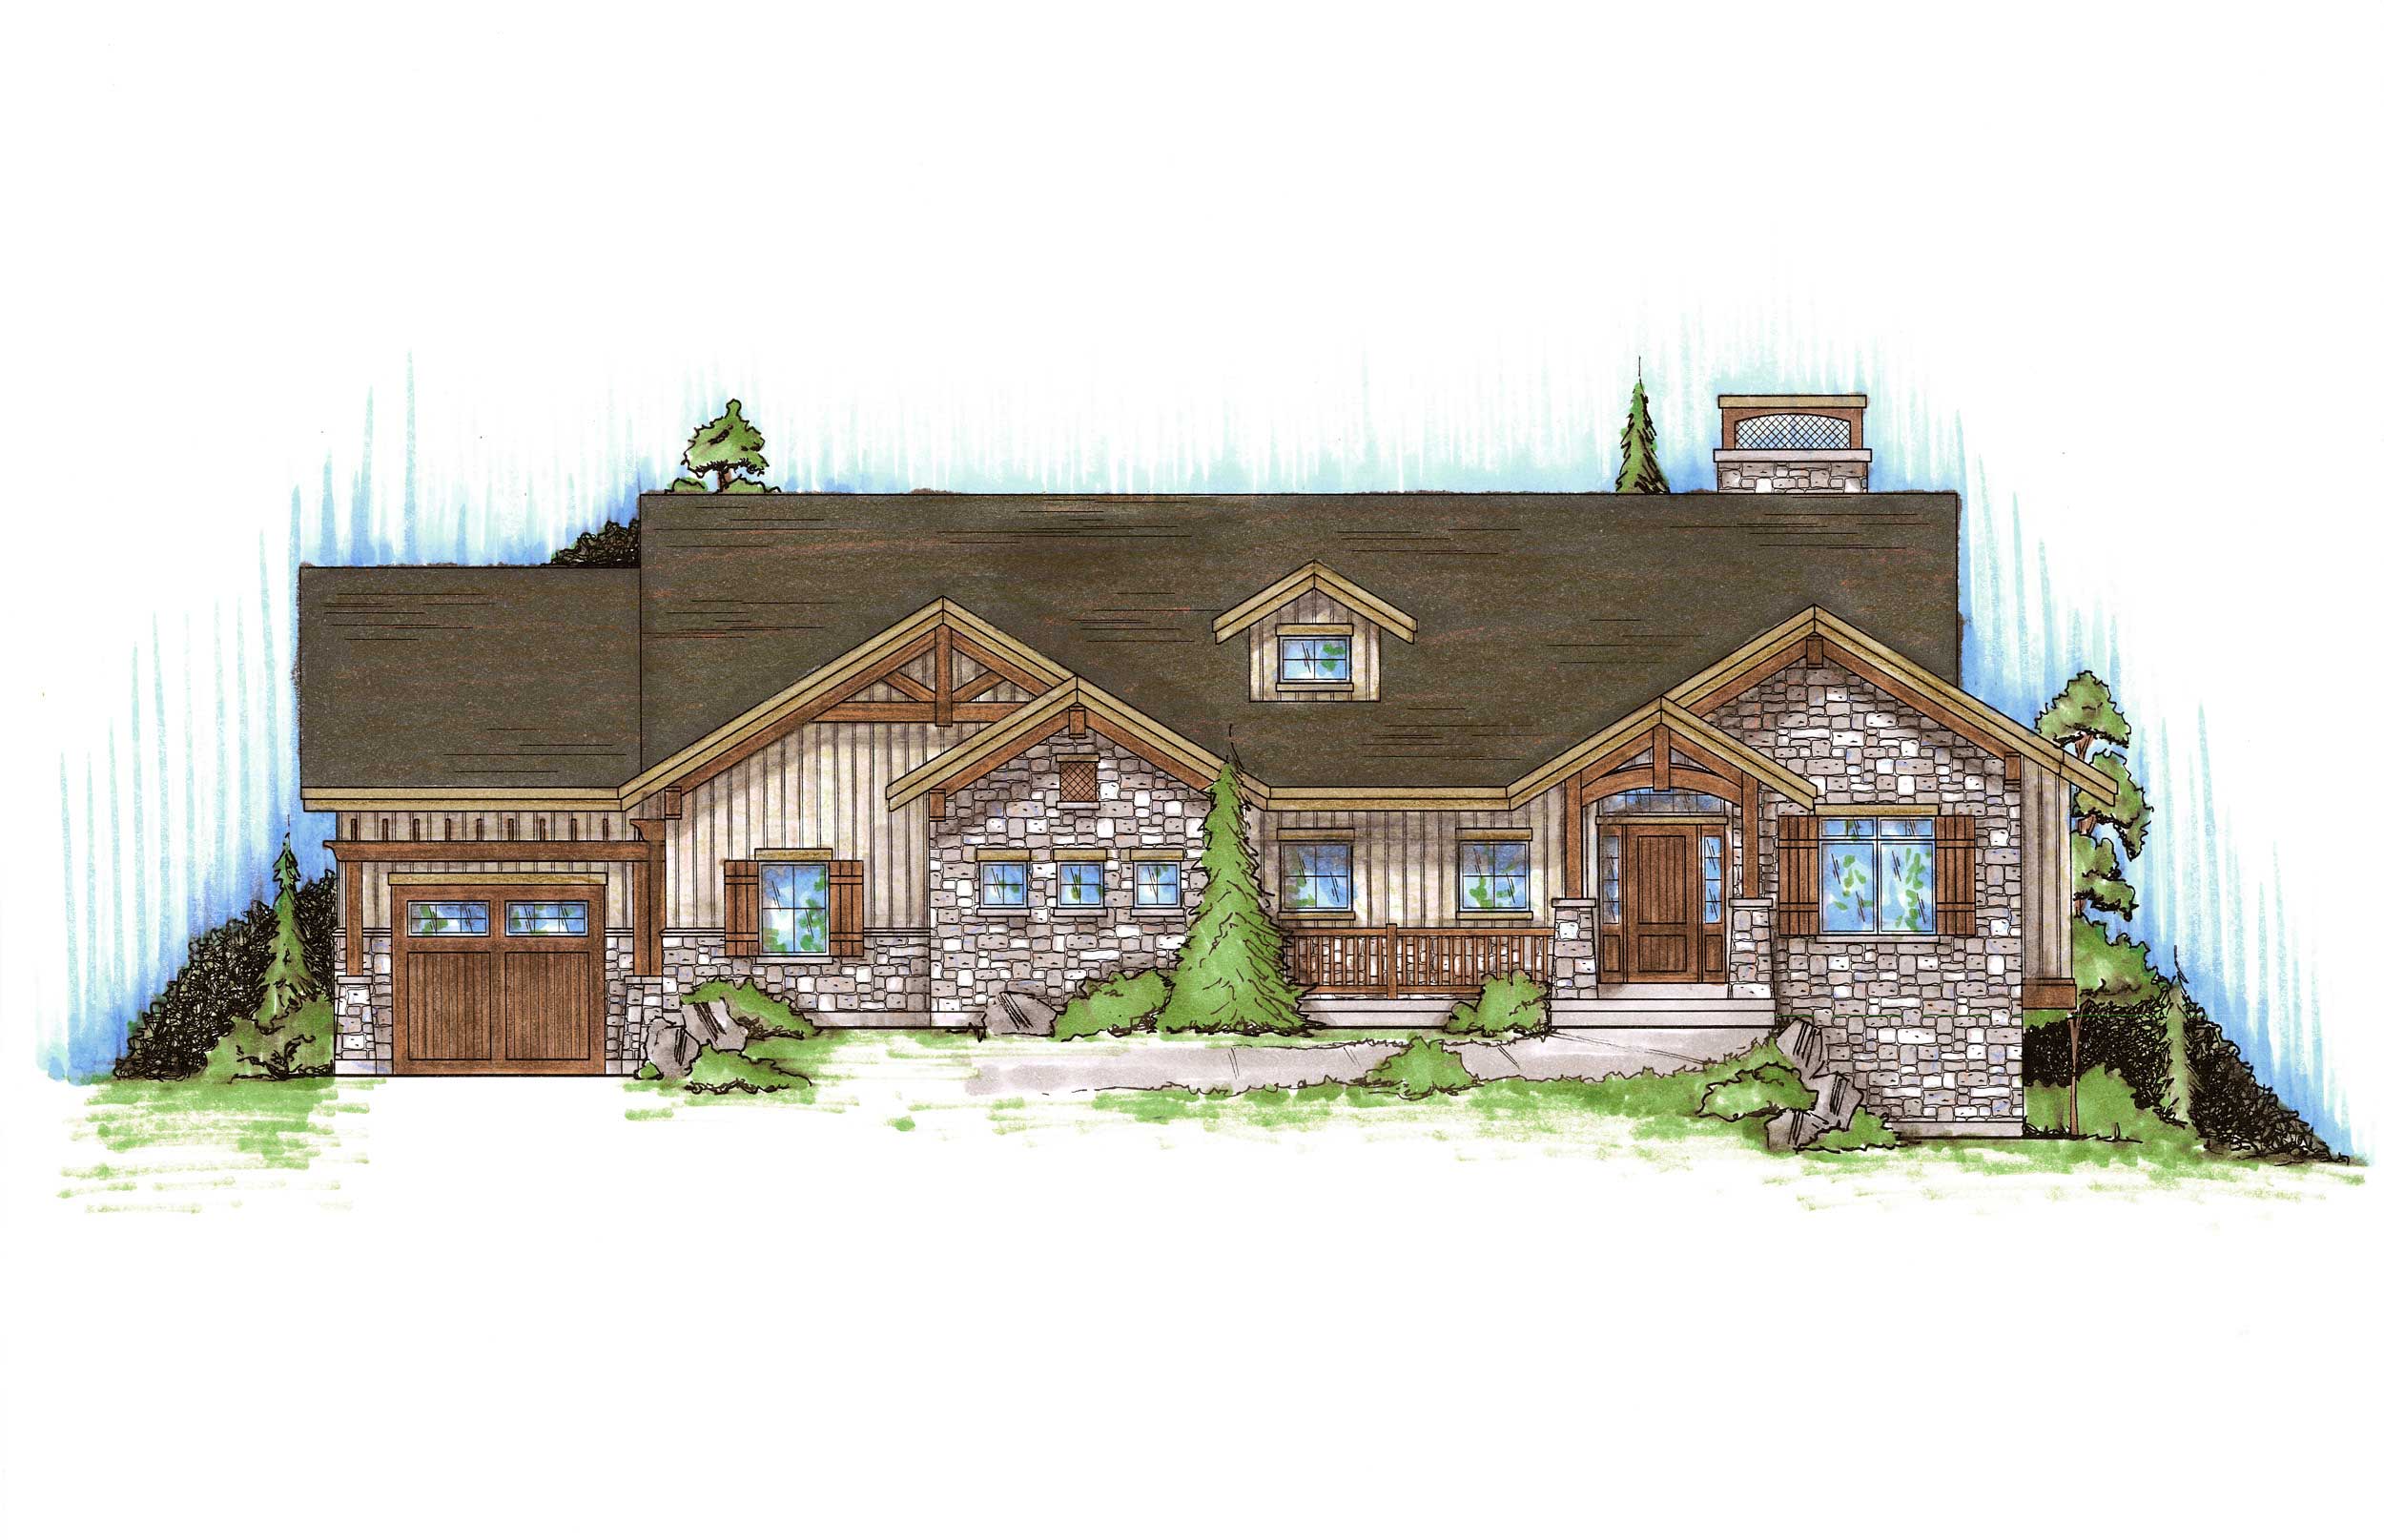
3-Bedroom, 1761 Sq Ft Rustic House Plan - 135-1169 - Front Exterior
Plan Collection
3-Bedroom, 1761 Sq Ft Rustic House Plan - 135-1169 - Front Exterior
Plan#135-1169
Starting at$1380
1761
Sq Ft
1
Story
2
Bed
2.5
Bath
3
Car
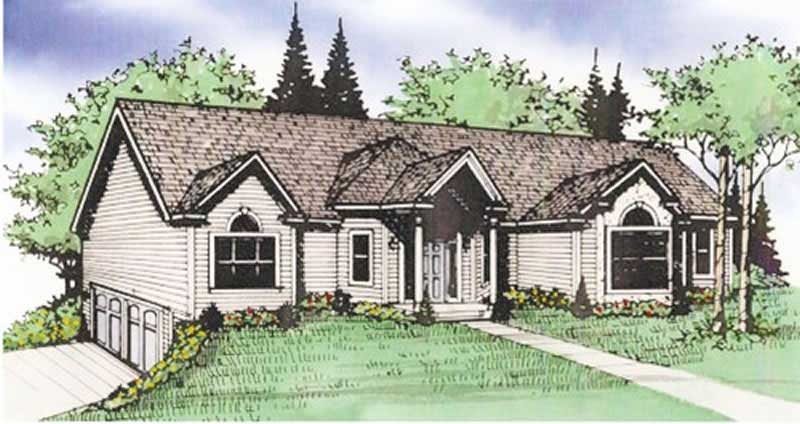
3-Bedroom, 1830 Sq Ft Ranch House Plan - 147-1036 - Front Exterior
Plan Collection
3-Bedroom, 1830 Sq Ft Ranch House Plan - 147-1036 - Front Exterior
Plan#147-1036
Starting at$1234
1830
Sq Ft
1
Story
3
Bed
2
Bath
2
Car
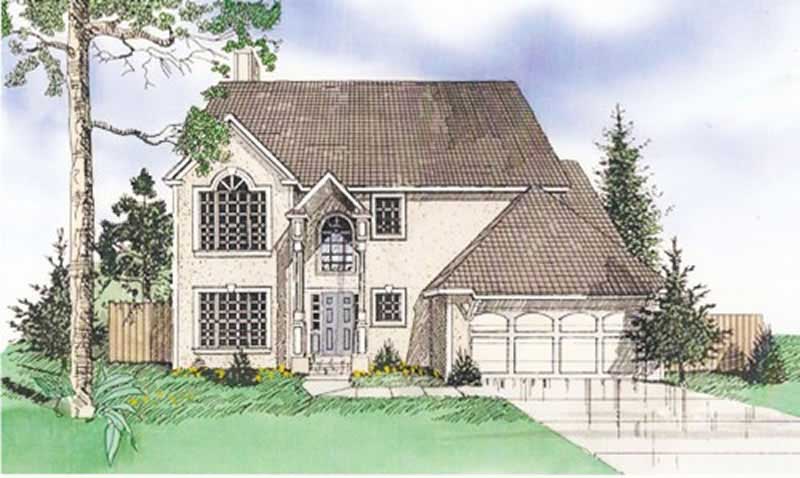
4-Bedroom, 2163 Sq Ft Contemporary Home Plan - 147-1044 - Main Exterior
Plan Collection
4-Bedroom, 2163 Sq Ft Contemporary Home Plan - 147-1044 - Main Exterior
Plan#147-1044
Starting at$1097
2163
Sq Ft
2
Story
4
Bed
2.5
Bath
2
Car
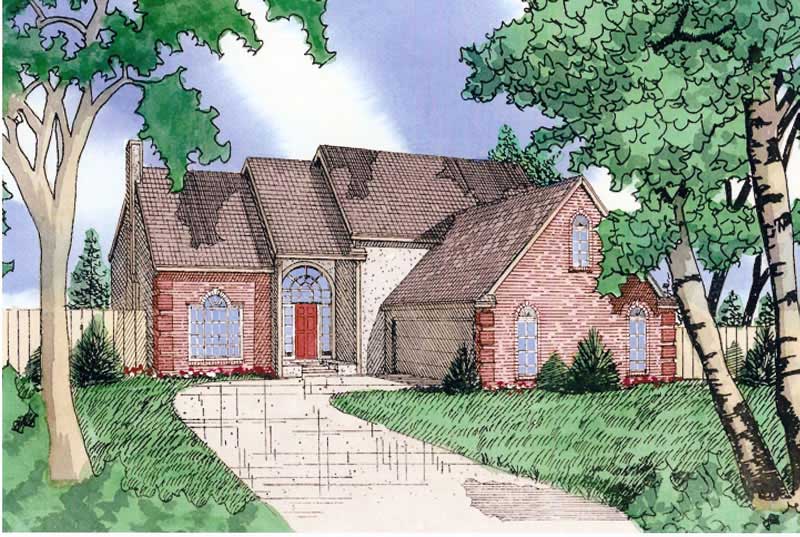
3-Bedroom, 2095 Sq Ft Contemporary House Plan - 147-1055 - Front Exterior
Plan Collection
3-Bedroom, 2095 Sq Ft Contemporary House Plan - 147-1055 - Front Exterior
Plan#147-1055
Starting at$1097
2095
Sq Ft
2
Story
3
Bed
2.5
Bath
2
Car
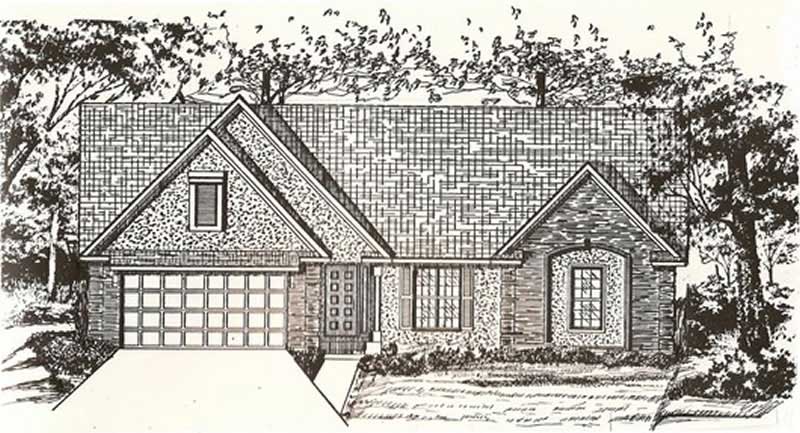
3-Bedroom, 2420 Sq Ft Ranch Home Plan - 147-1053 - Main Exterior
Plan Collection
3-Bedroom, 2420 Sq Ft Ranch Home Plan - 147-1053 - Main Exterior
Plan#147-1053
Starting at$1097
2420
Sq Ft
1
Story
3
Bed
2
Bath
2
Car
3-Bedroom, 1610 Sq Ft Country Home Plan - 147-1020 - Main Exterior
Plan Collection
3-Bedroom, 1610 Sq Ft Country Home Plan - 147-1020 - Main Exterior
Plan#147-1020
Starting at$924
1610
Sq Ft
1
Story
3
Bed
2
Bath
2
Car
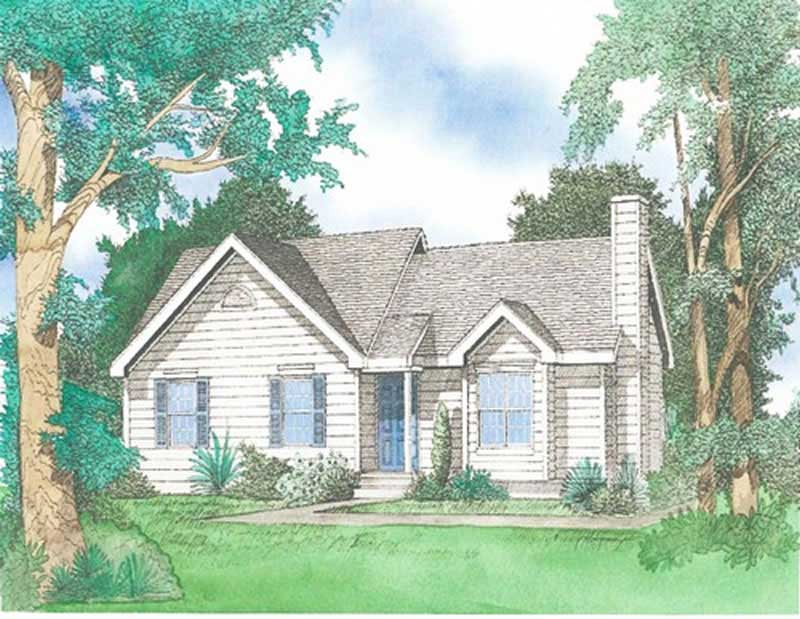
3-Bedroom, 1269 Sq Ft Ranch House Plan - 147-1002 - Front Exterior
Plan Collection
3-Bedroom, 1269 Sq Ft Ranch House Plan - 147-1002 - Front Exterior
Plan#147-1002
Starting at$809
1269
Sq Ft
1
Story
3
Bed
2
Bath
2
Car
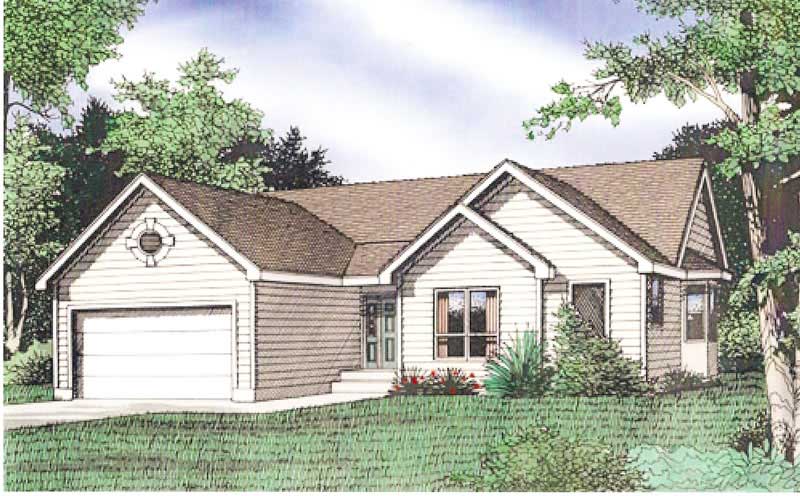
3-Bedroom, 1337 Sq Ft Ranch Home Plan - 147-1026 - Main Exterior
Plan Collection
3-Bedroom, 1337 Sq Ft Ranch Home Plan - 147-1026 - Main Exterior
Plan#147-1026
Starting at$809
1337
Sq Ft
1
Story
3
Bed
2
Bath
2
Car
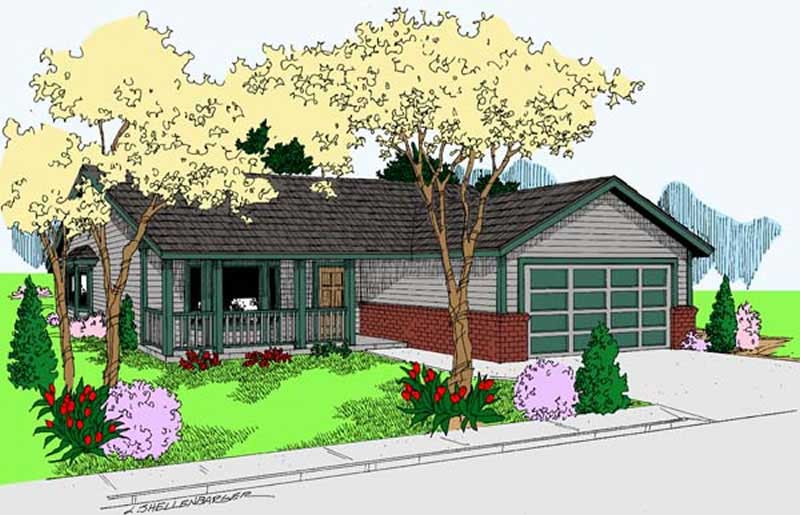
3-Bedroom, 1456 Sq Ft Ranch House Plan - 145-1495 - Front Exterior
Plan Collection
3-Bedroom, 1456 Sq Ft Ranch House Plan - 145-1495 - Front Exterior
Plan#145-1495
Starting at$850
1456
Sq Ft
1
Story
3
Bed
2
Bath
2
Car
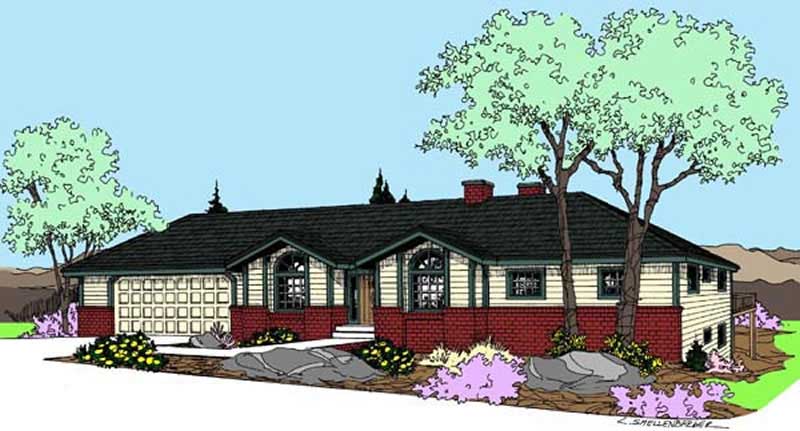
4-Bedroom, 3761 Sq Ft Contemporary House Plan - 145-1695 - Front Exterior
Plan Collection
4-Bedroom, 3761 Sq Ft Contemporary House Plan - 145-1695 - Front Exterior
Plan#145-1695
Starting at$1200
3761
Sq Ft
2
Story
4
Bed
3.5
Bath
2
Car
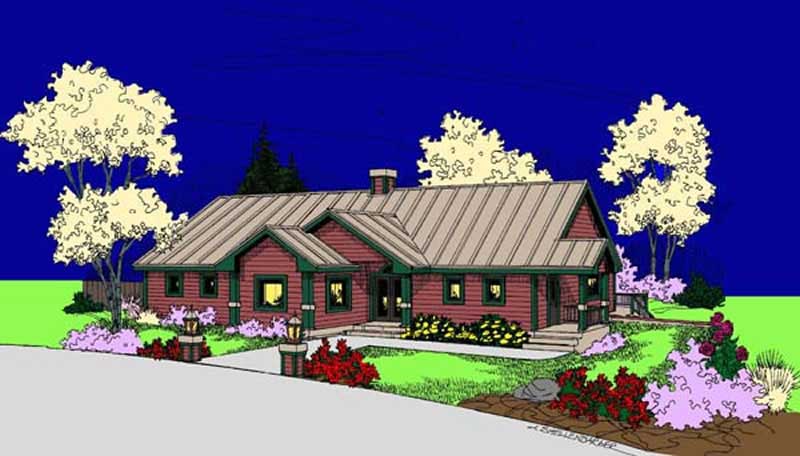
1-Bedroom, 1908 Sq Ft Ranch House Plan - 145-1661 - Front Exterior
Plan Collection
1-Bedroom, 1908 Sq Ft Ranch House Plan - 145-1661 - Front Exterior
Plan#145-1661
Starting at$900
1908
Sq Ft
2
Story
1
Bed
2.5
Bath
2
Car
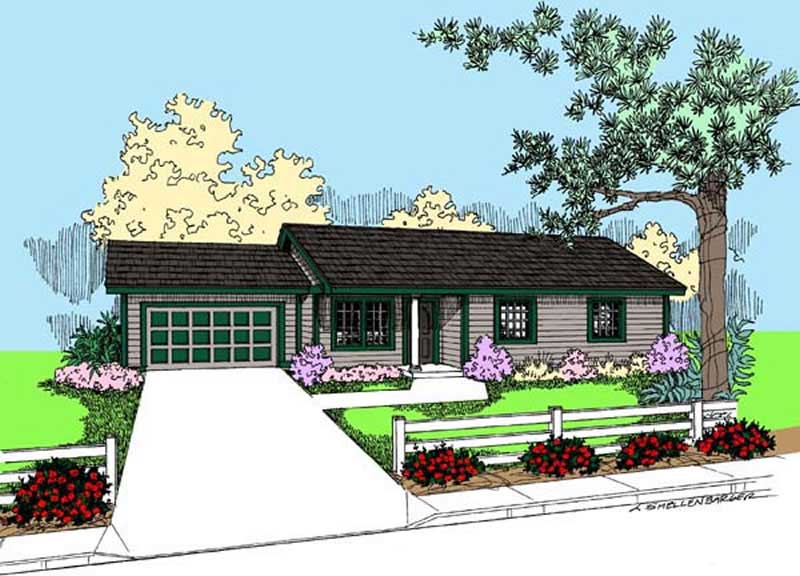
3-Bedroom, 1101 Sq Ft Ranch House Plan - 145-1606 - Front Exterior
Plan Collection
3-Bedroom, 1101 Sq Ft Ranch House Plan - 145-1606 - Front Exterior
Plan#145-1606
Starting at$800
1101
Sq Ft
1
Story
3
Bed
2
Bath
2
Car
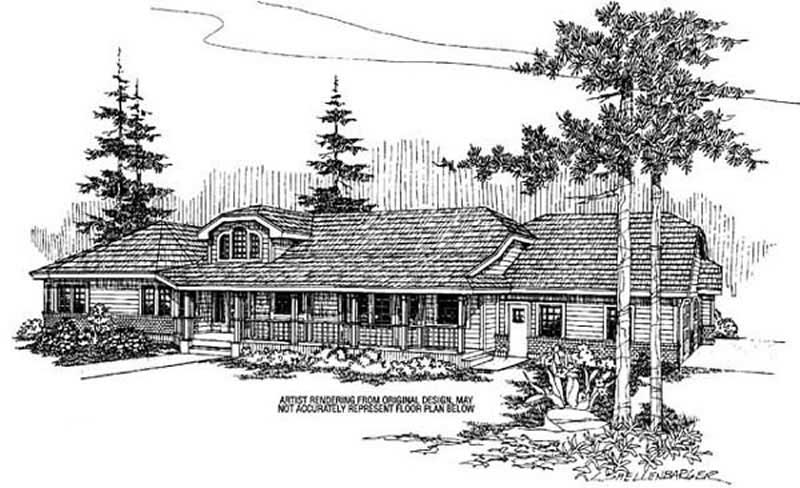
3-Bedroom, 2863 Sq Ft Ranch House Plan - 145-1578 - Front Exterior
Plan Collection
3-Bedroom, 2863 Sq Ft Ranch House Plan - 145-1578 - Front Exterior
Plan#145-1578
Starting at$1000
2863
Sq Ft
1
Story
3
Bed
2.5
Bath
3
Car
3-Bedroom, 3094 Sq Ft French House Plan - 170-1679 - Front Exterior
Plan Collection
3-Bedroom, 3094 Sq Ft French House Plan - 170-1679 - Front Exterior
Plan#170-1679
Starting at$1390
3094
Sq Ft
2
Story
3
Bed
3
Bath
3
Car
3-Bedroom, 3415 Sq Ft French House Plan - 170-1678 - Front Exterior
Plan Collection
3-Bedroom, 3415 Sq Ft French House Plan - 170-1678 - Front Exterior
Plan#170-1678
Starting at$1390
3415
Sq Ft
2
Story
3
Bed
3
Bath
2
Car
3-Bedroom, 2098 Sq Ft Ranch House Plan - 109-1058 - Front Exterior
Plan Collection
3-Bedroom, 2098 Sq Ft Ranch House Plan - 109-1058 - Front Exterior
Plan#109-1058
Starting at$1395
2098
Sq Ft
1
Story
3
Bed
2.5
Bath
2
Car
3-Bedroom, 3094 Sq Ft French House Plan - 170-1675 - Front Exterior
Plan Collection
3-Bedroom, 3094 Sq Ft French House Plan - 170-1675 - Front Exterior
Plan#170-1675
Starting at$1390
3094
Sq Ft
2
Story
3
Bed
2
Bath
3
Car
3-Bedroom, 4370 Sq Ft French House Plan - 170-1684 - Front Exterior
Plan Collection
3-Bedroom, 4370 Sq Ft French House Plan - 170-1684 - Front Exterior
Plan#170-1684
Starting at$1690
4370
Sq Ft
2
Story
3
Bed
3.5
Bath
3
Car
3-Bedroom, 3201 Sq Ft French House Plan - 170-1694 - Front Exterior
Plan Collection
3-Bedroom, 3201 Sq Ft French House Plan - 170-1694 - Front Exterior
Plan#170-1694
Starting at$1390
3201
Sq Ft
1
Story
3
Bed
2
Bath
3
Car
4-Bedroom, 3862 Sq Ft French House Plan - 170-1703 - Front Exterior
Plan Collection
4-Bedroom, 3862 Sq Ft French House Plan - 170-1703 - Front Exterior
Plan#170-1703
Starting at$1465
3862
Sq Ft
2
Story
4
Bed
3.5
Bath
2
Car
4-Bedroom, 3771 Sq Ft Country House Plan - 170-1681 - Front Exterior
Plan Collection
4-Bedroom, 3771 Sq Ft Country House Plan - 170-1681 - Front Exterior
Plan#170-1681
Starting at$1465
3771
Sq Ft
2
Story
4
Bed
3.5
Bath
3
Car
4-Bedroom, 3771 Sq Ft Country House Plan - 170-1713 - Front Exterior
Plan Collection
4-Bedroom, 3771 Sq Ft Country House Plan - 170-1713 - Front Exterior
Plan#170-1713
Starting at$1465
3771
Sq Ft
2
Story
4
Bed
3.5
Bath
3
Car
4-Bedroom, 4027 Sq Ft French House Plan - 170-1654 - Front Exterior
Plan Collection
4-Bedroom, 4027 Sq Ft French House Plan - 170-1654 - Front Exterior
Plan#170-1654
Starting at$1690
4027
Sq Ft
2
Story
4
Bed
3.5
Bath
3
Car
6-Bedroom, 2597 Sq Ft Rustic Craftsman House Plan - 135-1054 - Front Exterior
Plan Collection
6-Bedroom, 2597 Sq Ft Rustic Craftsman House Plan - 135-1054 - Front Exterior
Plan#135-1054
Starting at$1725
2597
Sq Ft
1
Story
6
Bed
3.5
Bath
3
Car
3-Bedroom, 1761 Sq Ft Rustic House Plan - 135-1169 - Front Exterior
Plan Collection
3-Bedroom, 1761 Sq Ft Rustic House Plan - 135-1169 - Front Exterior
Plan#135-1169
Starting at$1380
1761
Sq Ft
1
Story
2
Bed
2.5
Bath
3
Car
3-Bedroom, 1830 Sq Ft Ranch House Plan - 147-1036 - Front Exterior
Plan Collection
3-Bedroom, 1830 Sq Ft Ranch House Plan - 147-1036 - Front Exterior
Plan#147-1036
Starting at$1234
1830
Sq Ft
1
Story
3
Bed
2
Bath
2
Car
4-Bedroom, 2163 Sq Ft Contemporary Home Plan - 147-1044 - Main Exterior
Plan Collection
4-Bedroom, 2163 Sq Ft Contemporary Home Plan - 147-1044 - Main Exterior
Plan#147-1044
Starting at$1097
2163
Sq Ft
2
Story
4
Bed
2.5
Bath
2
Car
3-Bedroom, 2095 Sq Ft Contemporary House Plan - 147-1055 - Front Exterior
Plan Collection
3-Bedroom, 2095 Sq Ft Contemporary House Plan - 147-1055 - Front Exterior
Plan#147-1055
Starting at$1097
2095
Sq Ft
2
Story
3
Bed
2.5
Bath
2
Car
3-Bedroom, 2420 Sq Ft Ranch Home Plan - 147-1053 - Main Exterior
Plan Collection
3-Bedroom, 2420 Sq Ft Ranch Home Plan - 147-1053 - Main Exterior
Plan#147-1053
Starting at$1097
2420
Sq Ft
1
Story
3
Bed
2
Bath
2
Car
3-Bedroom, 1610 Sq Ft Country Home Plan - 147-1020 - Main Exterior
Plan Collection
3-Bedroom, 1610 Sq Ft Country Home Plan - 147-1020 - Main Exterior
Plan#147-1020
Starting at$924
1610
Sq Ft
1
Story
3
Bed
2
Bath
2
Car
3-Bedroom, 1269 Sq Ft Ranch House Plan - 147-1002 - Front Exterior
Plan Collection
3-Bedroom, 1269 Sq Ft Ranch House Plan - 147-1002 - Front Exterior
Plan#147-1002
Starting at$809
1269
Sq Ft
1
Story
3
Bed
2
Bath
2
Car
3-Bedroom, 1337 Sq Ft Ranch Home Plan - 147-1026 - Main Exterior
Plan Collection
3-Bedroom, 1337 Sq Ft Ranch Home Plan - 147-1026 - Main Exterior
Plan#147-1026
Starting at$809
1337
Sq Ft
1
Story
3
Bed
2
Bath
2
Car
3-Bedroom, 1456 Sq Ft Ranch House Plan - 145-1495 - Front Exterior
Plan Collection
3-Bedroom, 1456 Sq Ft Ranch House Plan - 145-1495 - Front Exterior
Plan#145-1495
Starting at$850
1456
Sq Ft
1
Story
3
Bed
2
Bath
2
Car
4-Bedroom, 3761 Sq Ft Contemporary House Plan - 145-1695 - Front Exterior
Plan Collection
4-Bedroom, 3761 Sq Ft Contemporary House Plan - 145-1695 - Front Exterior
Plan#145-1695
Starting at$1200
3761
Sq Ft
2
Story
4
Bed
3.5
Bath
2
Car
1-Bedroom, 1908 Sq Ft Ranch House Plan - 145-1661 - Front Exterior
Plan Collection
1-Bedroom, 1908 Sq Ft Ranch House Plan - 145-1661 - Front Exterior
Plan#145-1661
Starting at$900
1908
Sq Ft
2
Story
1
Bed
2.5
Bath
2
Car
3-Bedroom, 1101 Sq Ft Ranch House Plan - 145-1606 - Front Exterior
Plan Collection
3-Bedroom, 1101 Sq Ft Ranch House Plan - 145-1606 - Front Exterior
Plan#145-1606
Starting at$800
1101
Sq Ft
1
Story
3
Bed
2
Bath
2
Car
3-Bedroom, 2863 Sq Ft Ranch House Plan - 145-1578 - Front Exterior
Plan Collection
3-Bedroom, 2863 Sq Ft Ranch House Plan - 145-1578 - Front Exterior
Plan#145-1578
Starting at$1000
2863
Sq Ft
1
Story
3
Bed
2.5
Bath
3
Car
1...225226227228229...321