Ranch, Farmhouse House Plans

6,502
Plan Results
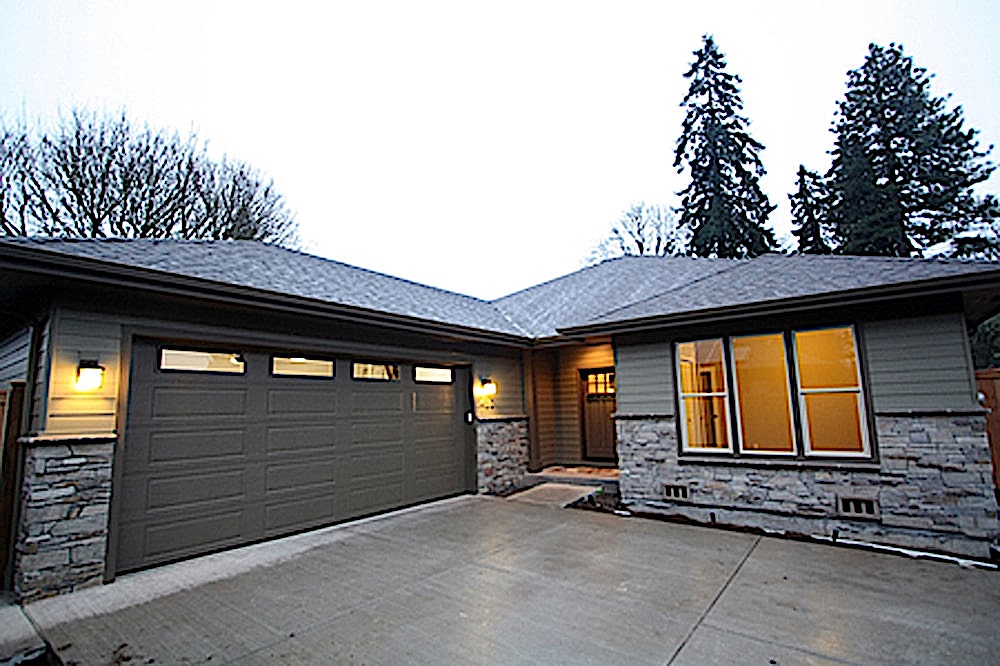
3-Bedroom, 2091 Sq Ft Prairie Home - #108-1907 - Front Exterior
Plan Collection
3-Bedroom, 2091 Sq Ft Prairie Home - #108-1907 - Front Exterior
Plan#108-1907
Starting at$945
2091
Sq Ft
1
Story
3
Bed
2
Bath
2
Car
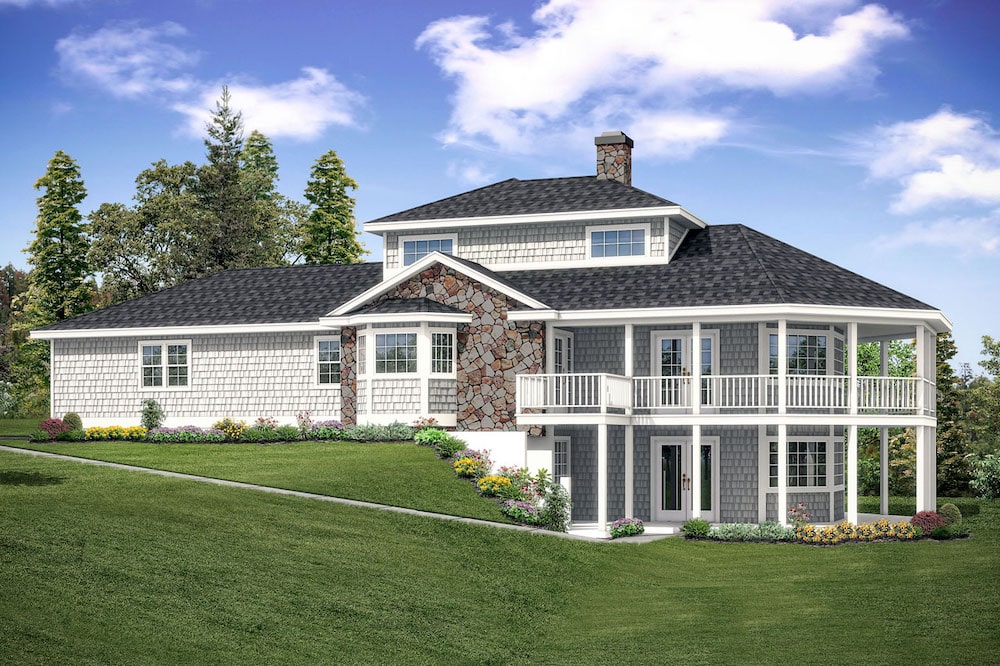
2-Bedroom, 1750 Sq Ft Cottage Home Plan - 108-1906 - Main Exterior
Plan Collection
2-Bedroom, 1750 Sq Ft Cottage Home Plan - 108-1906 - Main Exterior
Plan#108-1906
Starting at$845
1750
Sq Ft
2
Story
2
Bed
2
Bath
2
Car
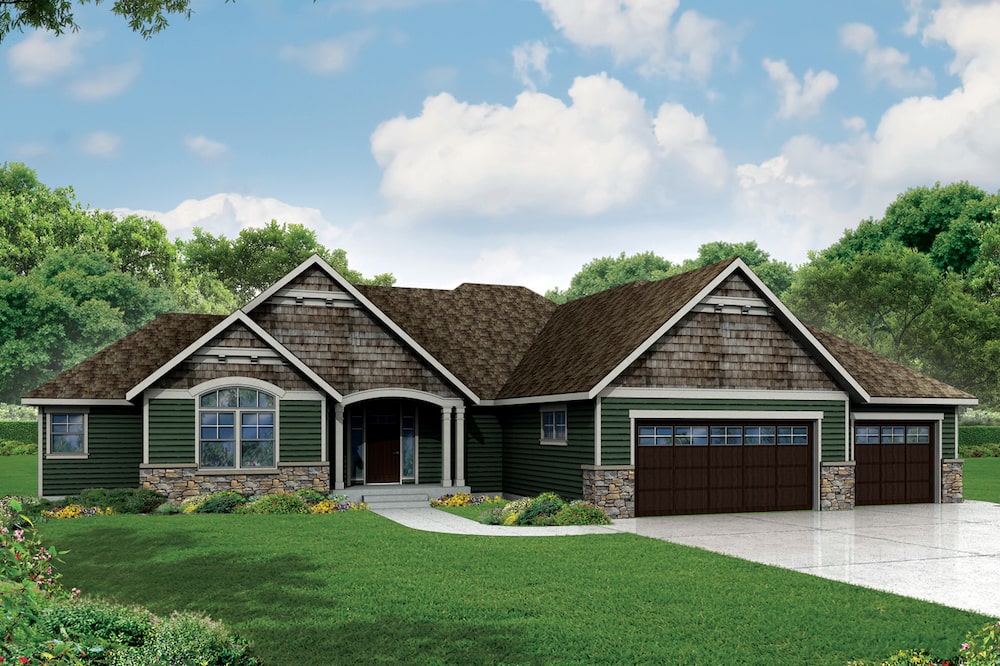
3-Bedroom, 2718 Sq Ft Ranch House Plan - 108-1904 - Front Exterior
Plan Collection
3-Bedroom, 2718 Sq Ft Ranch House Plan - 108-1904 - Front Exterior
Plan#108-1904
Starting at$1100
2718
Sq Ft
1
Story
3
Bed
3.5
Bath
3
Car
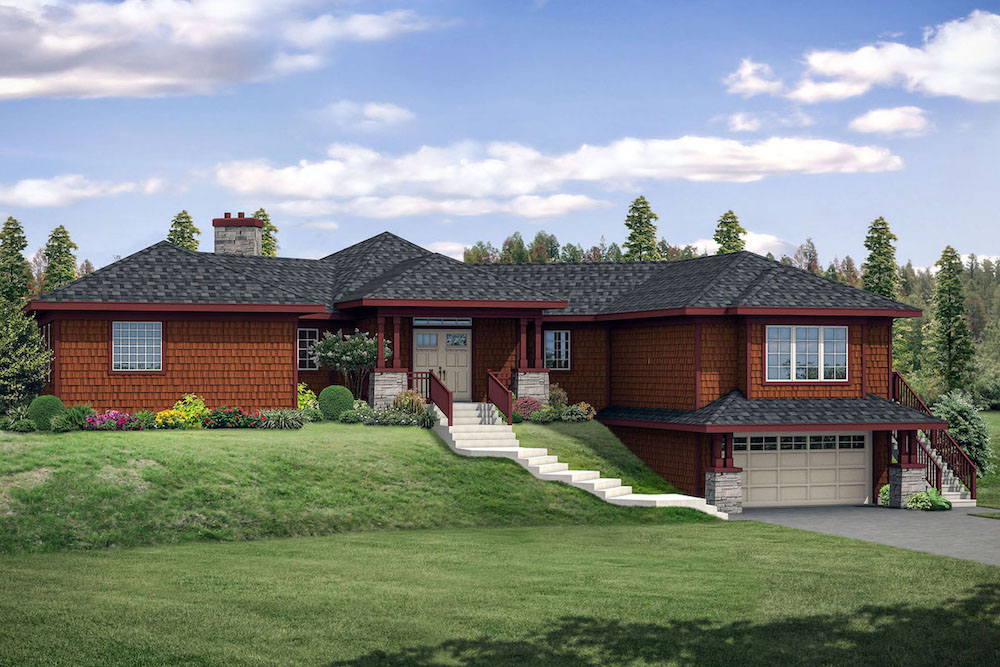
3-Bedroom, 2585 Sq Ft Ranch House Plan - 108-1902 - Front Exterior
Plan Collection
3-Bedroom, 2585 Sq Ft Ranch House Plan - 108-1902 - Front Exterior
Plan#108-1902
Starting at$1100
2585
Sq Ft
1
Story
3
Bed
2
Bath
2
Car
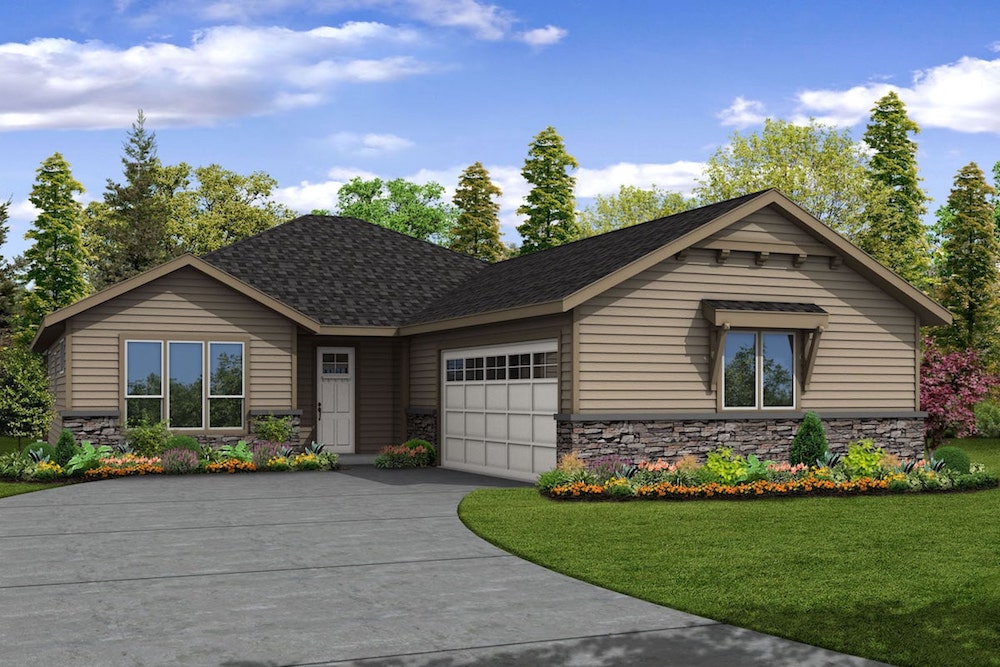
3-Bedroom, 2004 Sq Ft Ranch Home Plan - 108-1900 - Main Exterior
Plan Collection
3-Bedroom, 2004 Sq Ft Ranch Home Plan - 108-1900 - Main Exterior
Plan#108-1900
Starting at$945
2004
Sq Ft
1
Story
3
Bed
2
Bath
2
Car
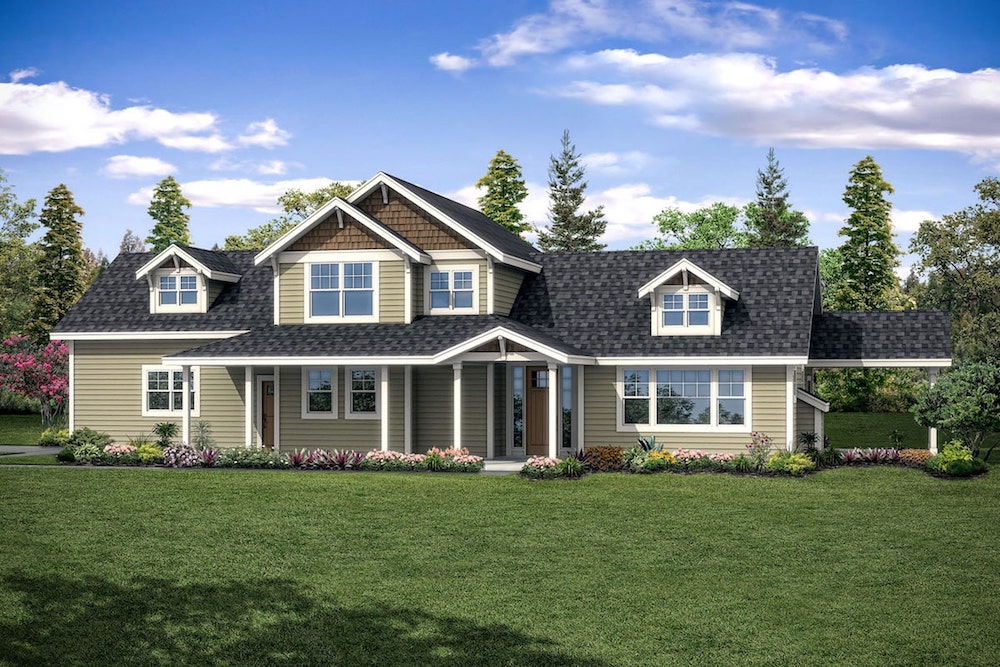
3-Bedroom, 1935 Sq Ft Country Home Plan - 108-1899 - Main Exterior
Plan Collection
3-Bedroom, 1935 Sq Ft Country Home Plan - 108-1899 - Main Exterior
Plan#108-1899
Starting at$845
1935
Sq Ft
1.5
Story
3
Bed
2.5
Bath
2
Car
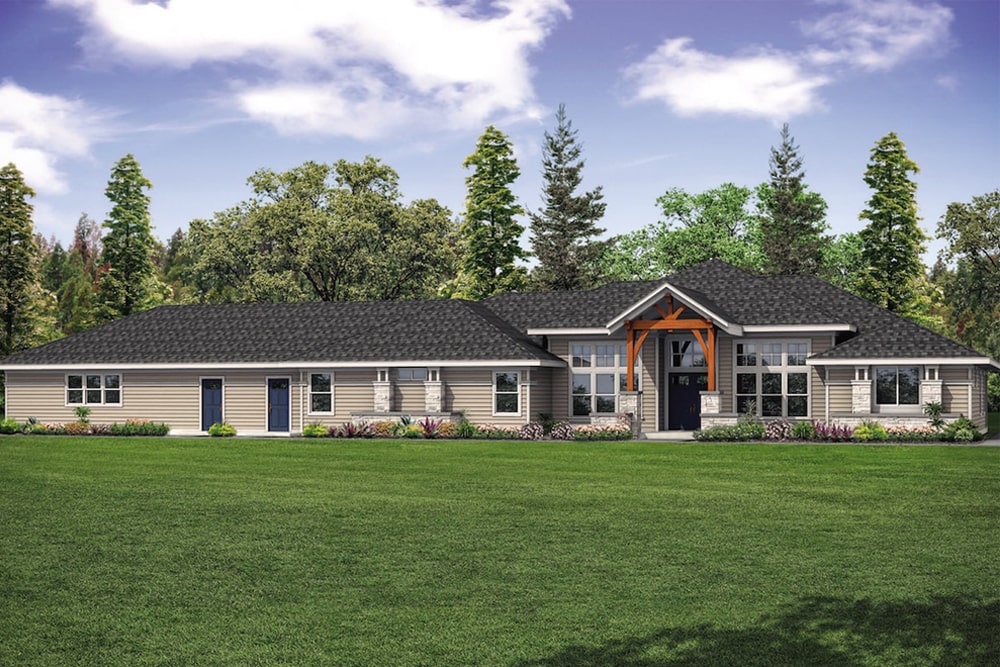
3-Bedroom, 3413 Sq Ft Contemporary Home Plan - 108-1897 - Main Exterior
Plan Collection
3-Bedroom, 3413 Sq Ft Contemporary Home Plan - 108-1897 - Main Exterior
Plan#108-1897
Starting at$1510
3413
Sq Ft
1
Story
3
Bed
3.5
Bath
2
Car
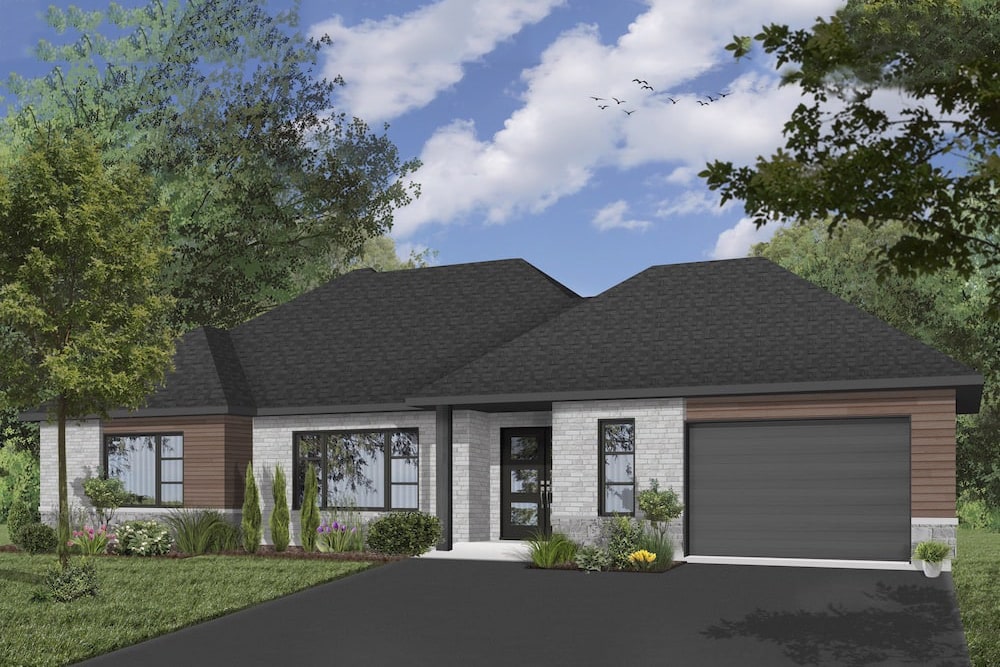
2-Bedroom, 2012 Sq Ft Contemporary House Plan - 126-1928 - Front Exterior
Plan Collection
2-Bedroom, 2012 Sq Ft Contemporary House Plan - 126-1928 - Front Exterior
Plan#126-1928
Starting at$1855
2012
Sq Ft
1
Story
2
Bed
1
Bath
1
Car
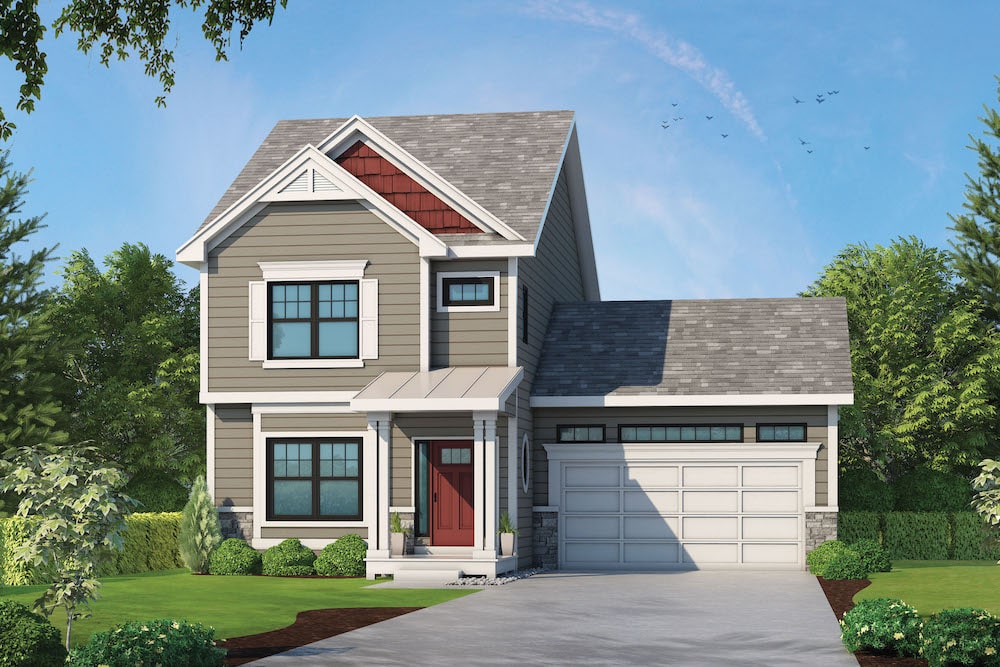
3-Bedroom, 1751 Sq Ft Traditional Home Plan - 120-2584 - Main Exterior
Plan Collection
3-Bedroom, 1751 Sq Ft Traditional Home Plan - 120-2584 - Main Exterior
Plan#120-2584
Starting at$1255
1751
Sq Ft
2
Story
3
Bed
2.5
Bath
2
Car
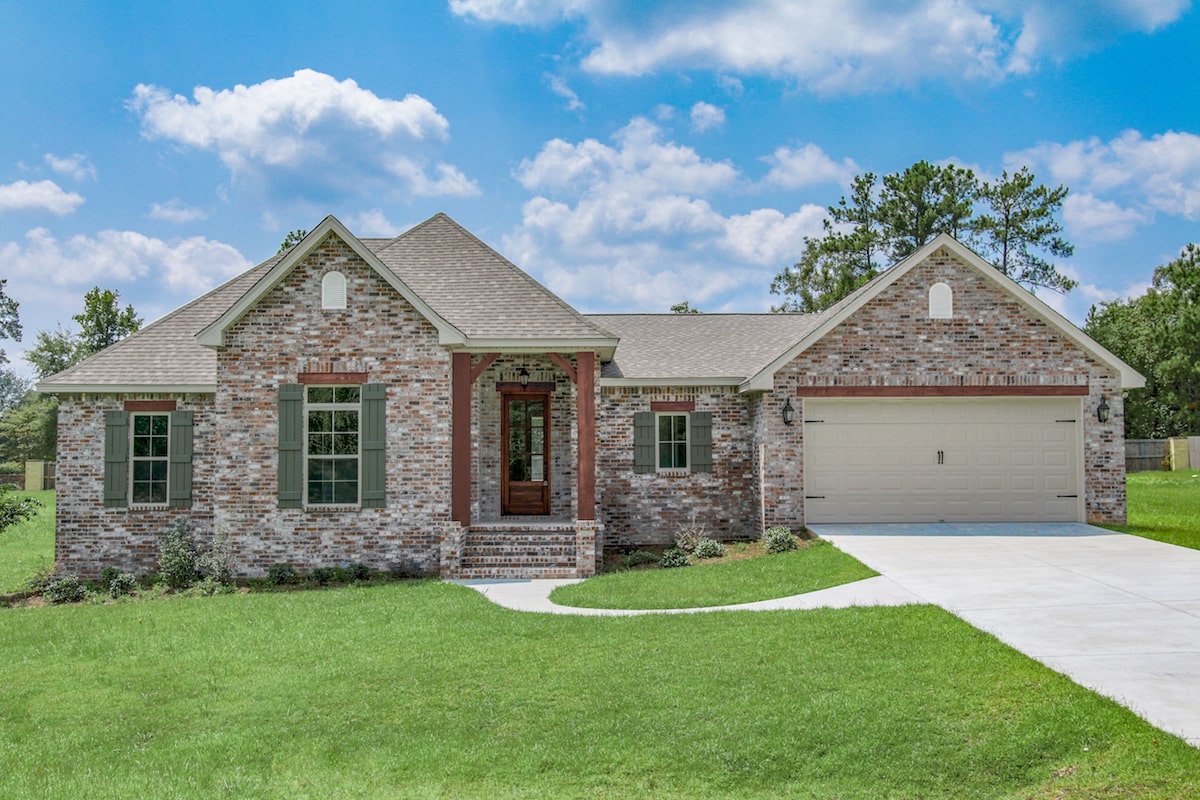
4-Bedroom, 1889 Sq Ft Acadian House Plan - 142-1202 - Front Exterior
Plan Collection
4-Bedroom, 1889 Sq Ft Acadian House Plan - 142-1202 - Front Exterior
Plan#142-1202
Starting at$1395
1889
Sq Ft
1
Story
4
Bed
2
Bath
2
Car
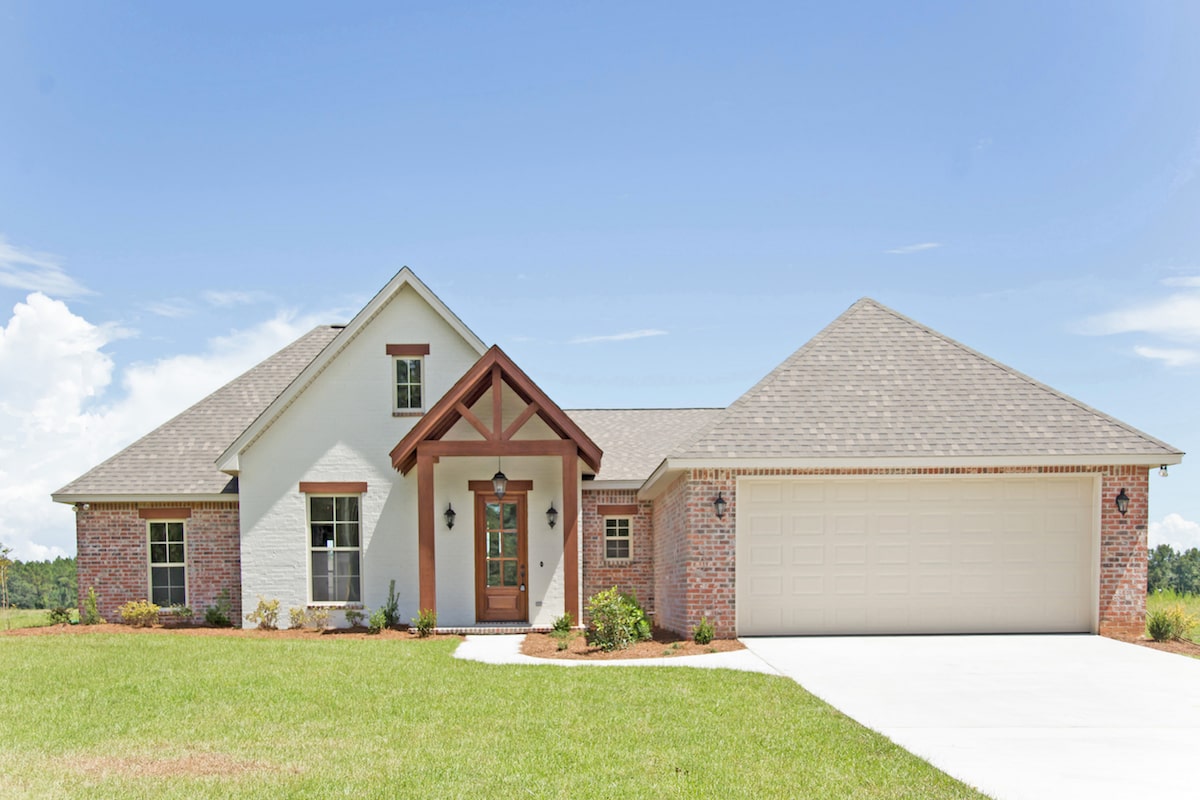
4-Bedroom, 1875 Sq Ft Traditional House Plan - 142-1201 - Front Exterior
Plan Collection
4-Bedroom, 1875 Sq Ft Traditional House Plan - 142-1201 - Front Exterior
Plan#142-1201
Starting at$1395
1875
Sq Ft
1
Story
4
Bed
2
Bath
2
Car
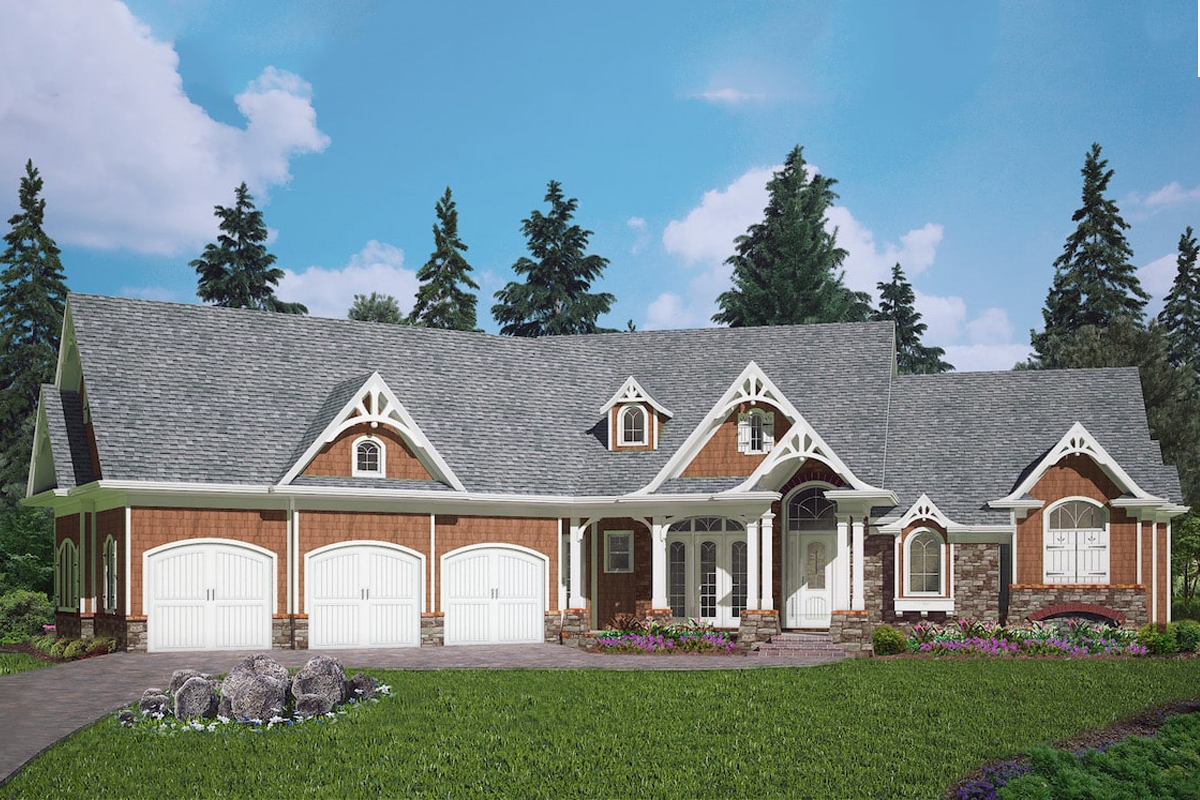
3-Bedroom, 2621 Sq Ft Cottage Home Plan - 198-1086 - Main Exterior
Plan Collection
3-Bedroom, 2621 Sq Ft Cottage Home Plan - 198-1086 - Main Exterior
Plan#198-1086
Starting at$2495
2621
Sq Ft
1
Story
3
Bed
2.5
Bath
3
Car
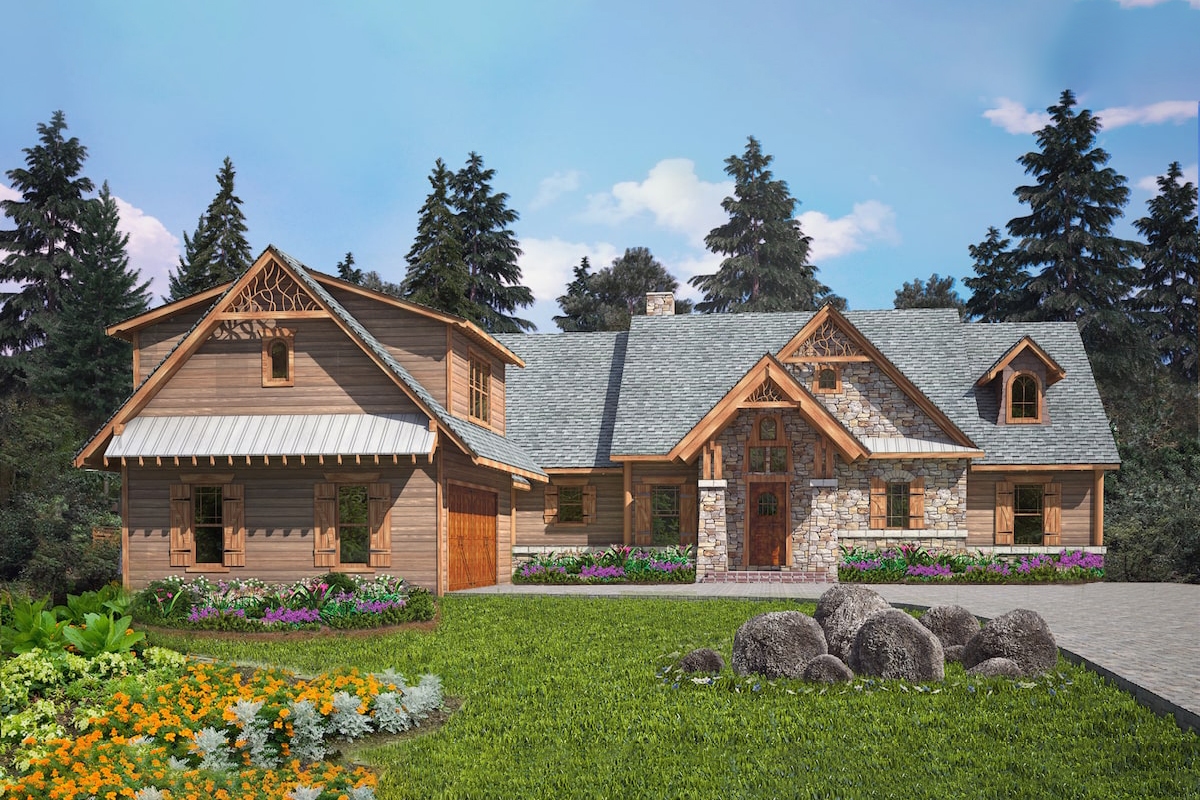
3-Bedroom, 2544 Sq Ft Cottage Home Plan - 198-1085 - Main Exterior
Plan Collection
3-Bedroom, 2544 Sq Ft Cottage Home Plan - 198-1085 - Main Exterior
Plan#198-1085
Starting at$1995
2544
Sq Ft
1
Story
3
Bed
2.5
Bath
2
Car
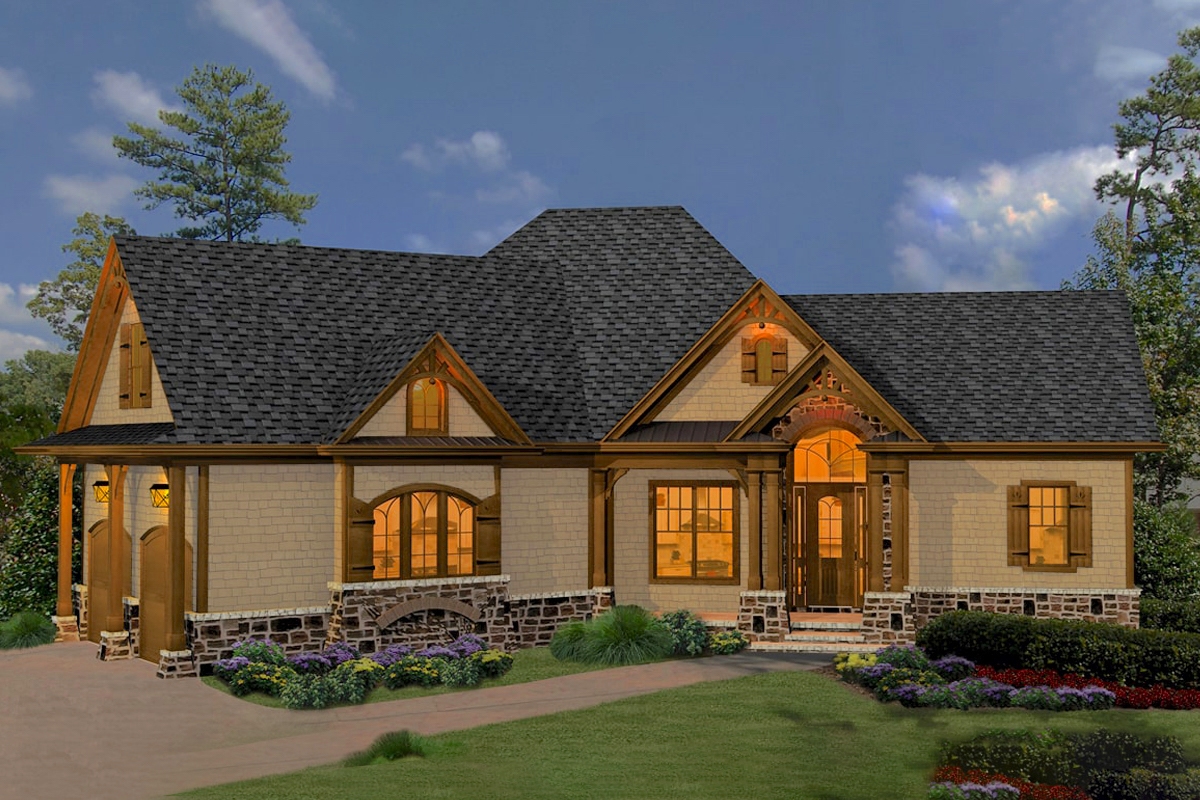
3-Bedroom, 2090 Sq Ft Cottage Home - Plan #198-1063 - Main Exterior
Plan Collection
3-Bedroom, 2090 Sq Ft Cottage Home - Plan #198-1063 - Main Exterior
Plan#198-1063
Starting at$1895
2090
Sq Ft
1
Story
3
Bed
2.5
Bath
2
Car
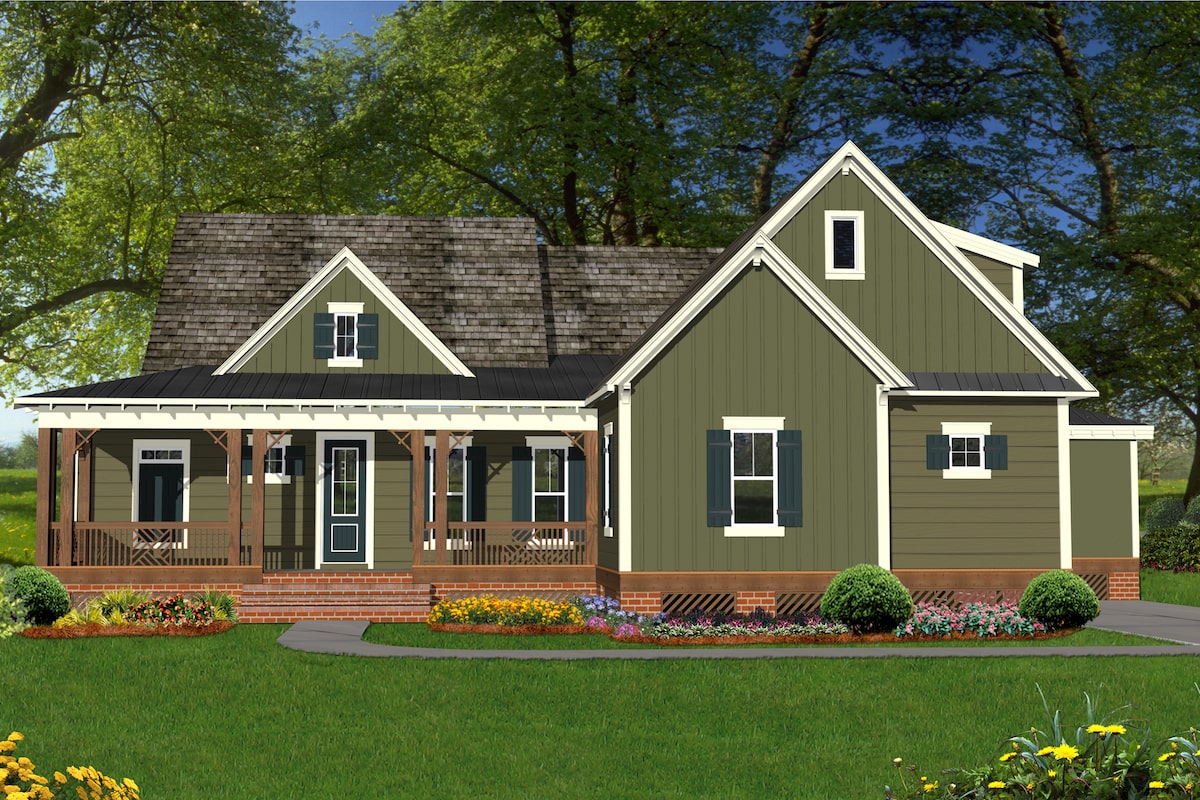
3-Bedroom, 3258 Sq Ft Coastal House Plan - 198-1055 - Front Exterior
Plan Collection
3-Bedroom, 3258 Sq Ft Coastal House Plan - 198-1055 - Front Exterior
Plan#198-1055
Starting at$1795
3258
Sq Ft
2
Story
3
Bed
3
Bath
2
Car
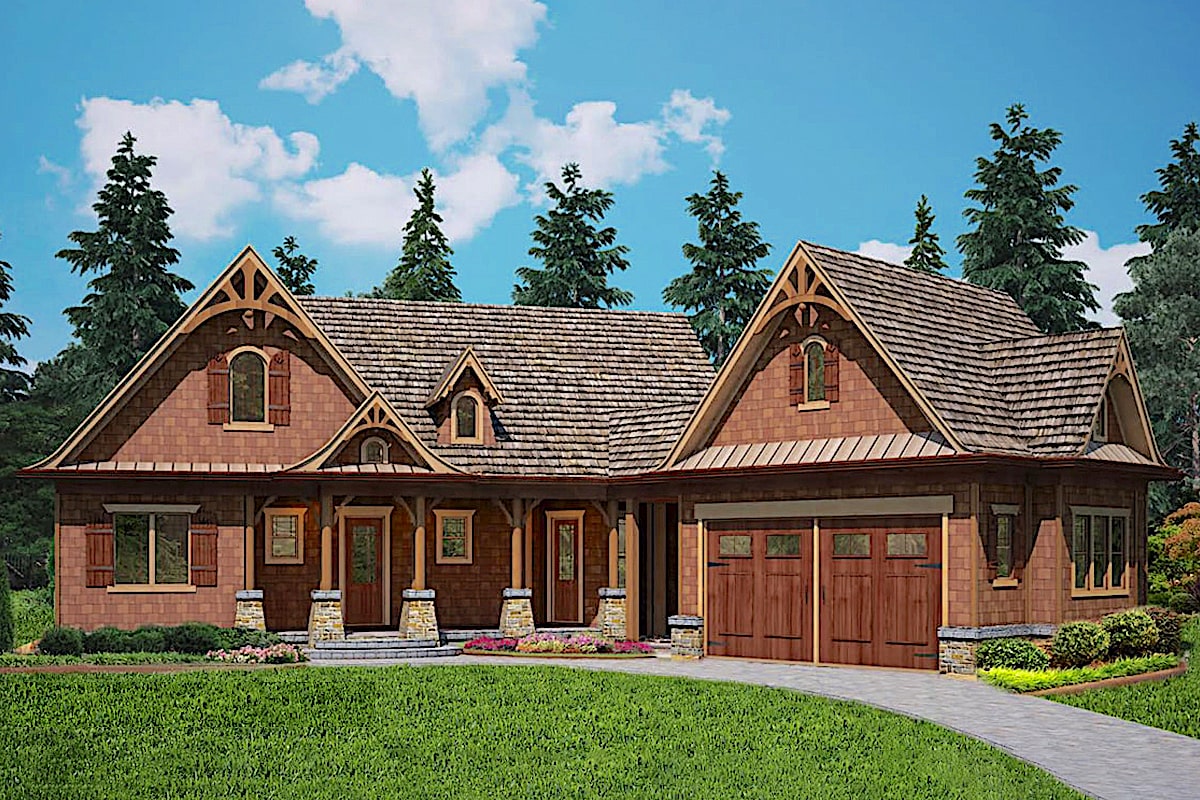
3-Bedroom, 1984 Sq Ft Cottage House Plan - 198-1052 - Front Exterior
Plan Collection
3-Bedroom, 1984 Sq Ft Cottage House Plan - 198-1052 - Front Exterior
Plan#198-1052
Starting at$1795
1984
Sq Ft
1
Story
3
Bed
3.5
Bath
2
Car
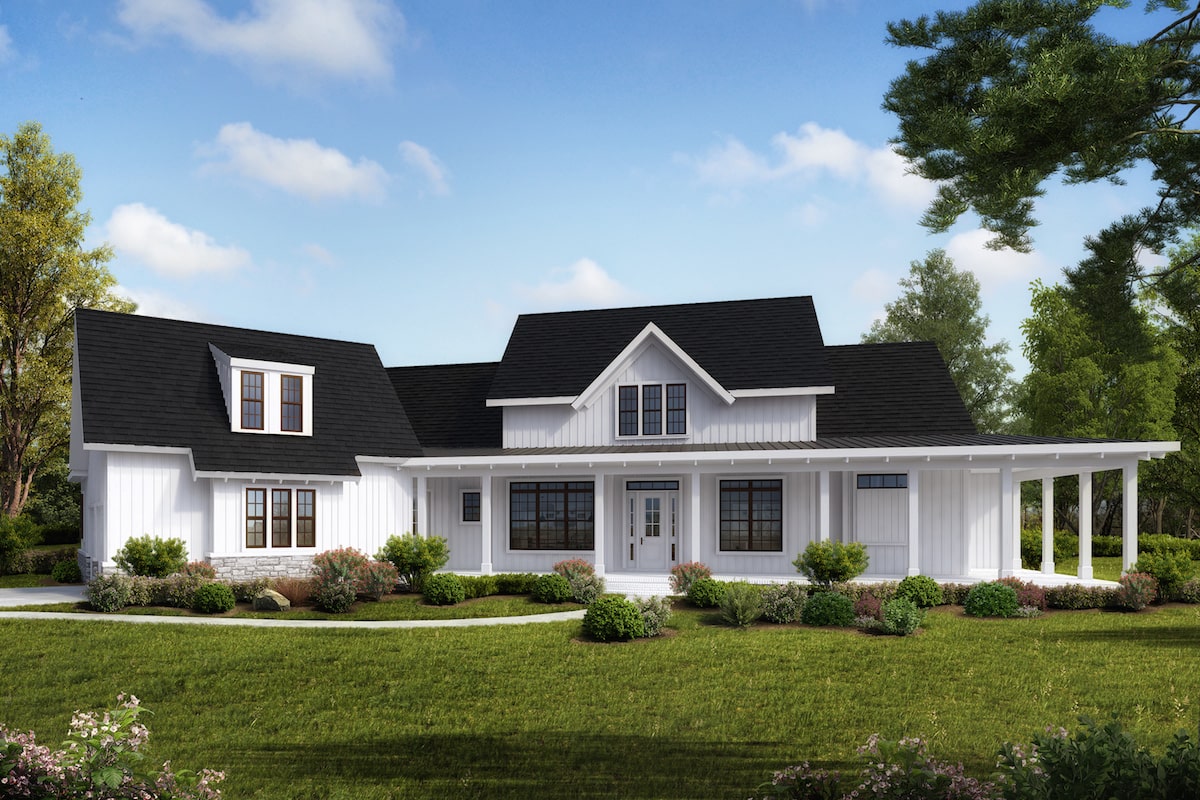
4-Bedroom, 3968 Sq Ft Cottage House Plan - 198-1044 - Front Exterior
Plan Collection
4-Bedroom, 3968 Sq Ft Cottage House Plan - 198-1044 - Front Exterior
Plan#198-1044
Starting at$1895
3968
Sq Ft
2
Story
4
Bed
3.5
Bath
2
Car
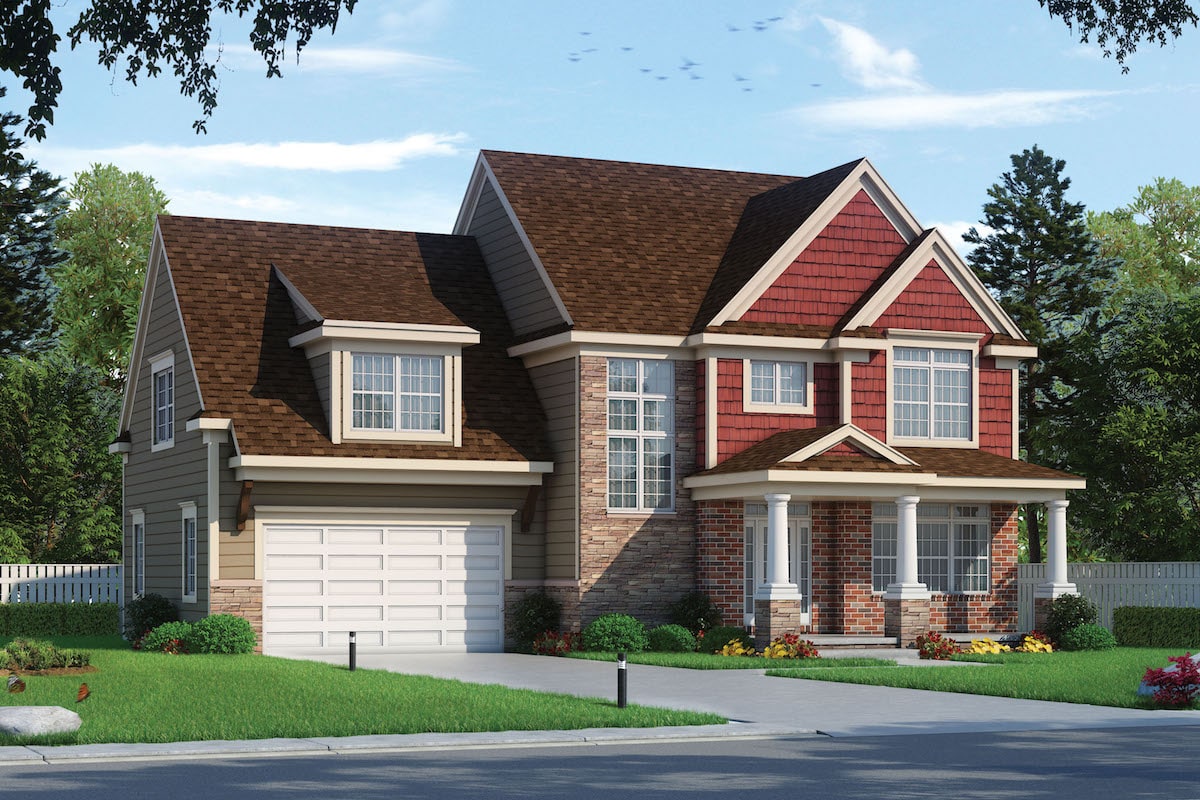
4-Bedroom, 2607 Sq Ft Traditional Home Plan - 120-2577 - Main Exterior
Plan Collection
4-Bedroom, 2607 Sq Ft Traditional Home Plan - 120-2577 - Main Exterior
Plan#120-2577
Starting at$1355
2607
Sq Ft
2
Story
4
Bed
3
Bath
2
Car
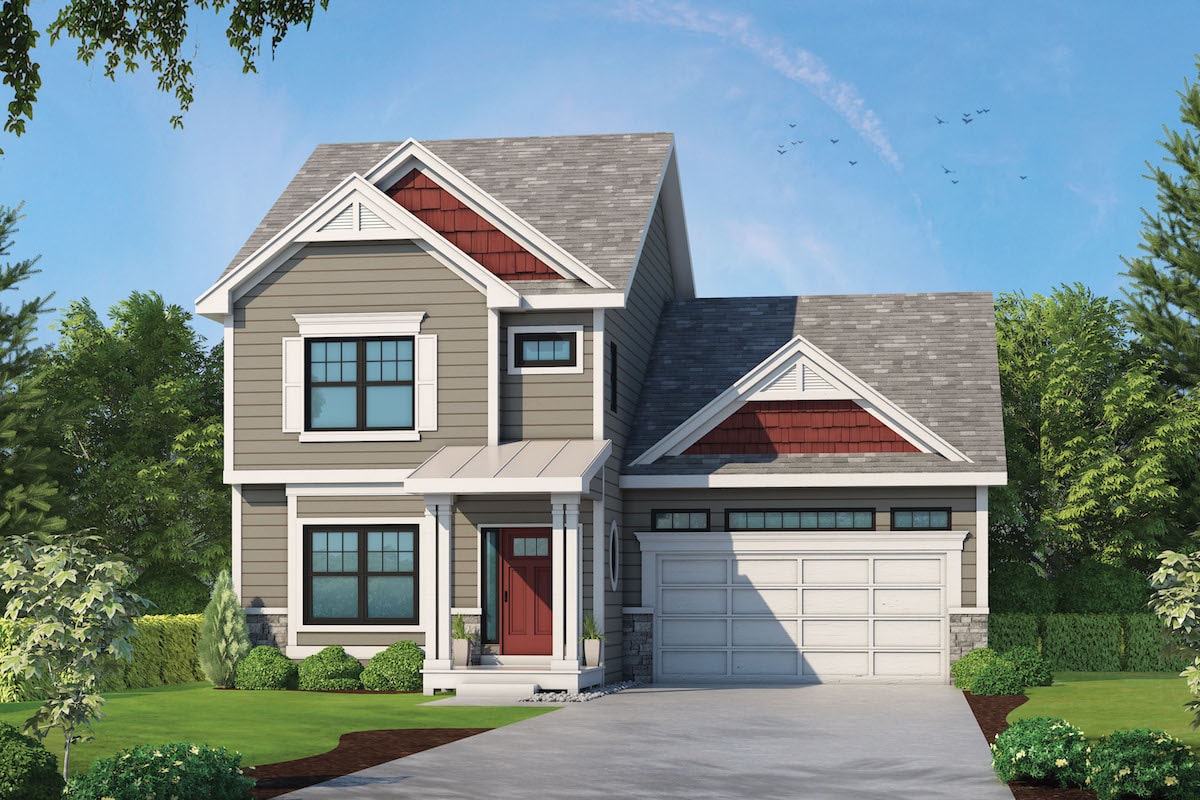
4-Bedroom, 2389 Sq Ft Traditional Home Plan - 120-2575 - Main Exterior
Plan Collection
4-Bedroom, 2389 Sq Ft Traditional Home Plan - 120-2575 - Main Exterior
Plan#120-2575
Starting at$1305
2389
Sq Ft
2
Story
4
Bed
3.5
Bath
2
Car
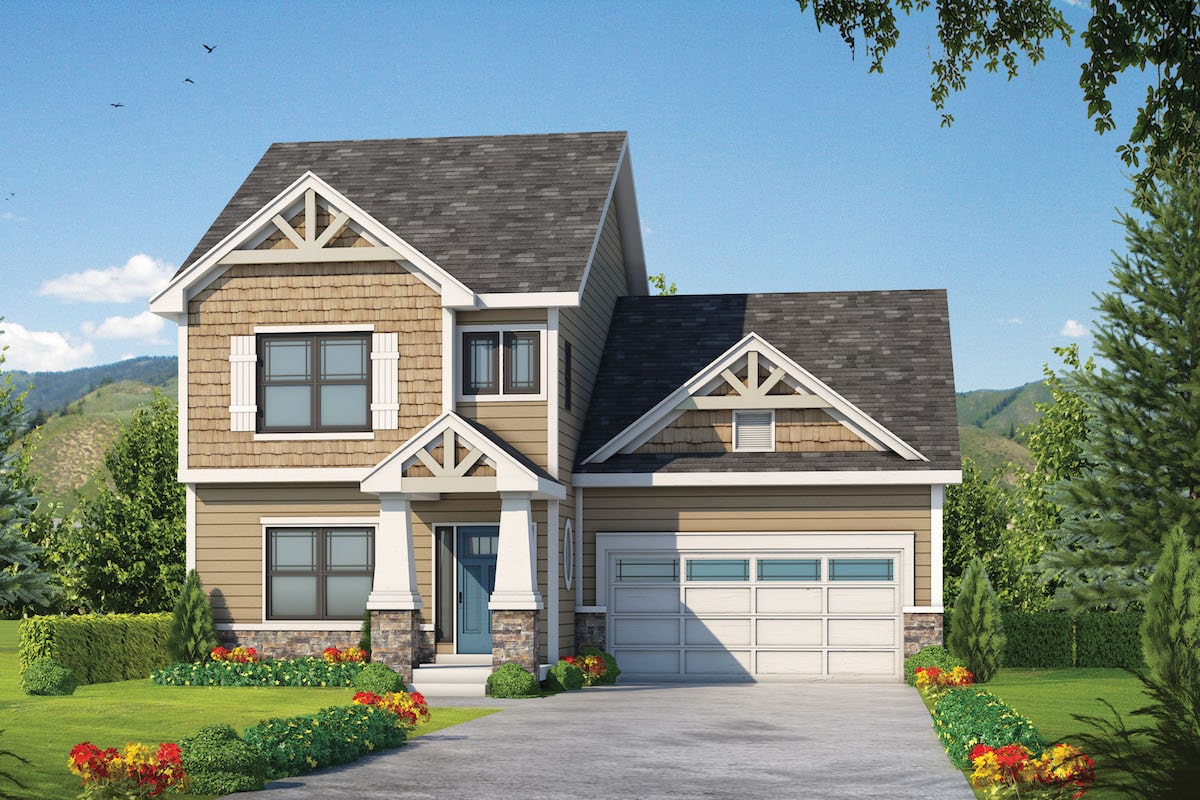
4-Bedroom, 2381 Sq Ft Craftsman House Plan - 120-2574 - Front Exterior
Plan Collection
4-Bedroom, 2381 Sq Ft Craftsman House Plan - 120-2574 - Front Exterior
Plan#120-2574
Starting at$1305
2381
Sq Ft
2
Story
4
Bed
3.5
Bath
2
Car
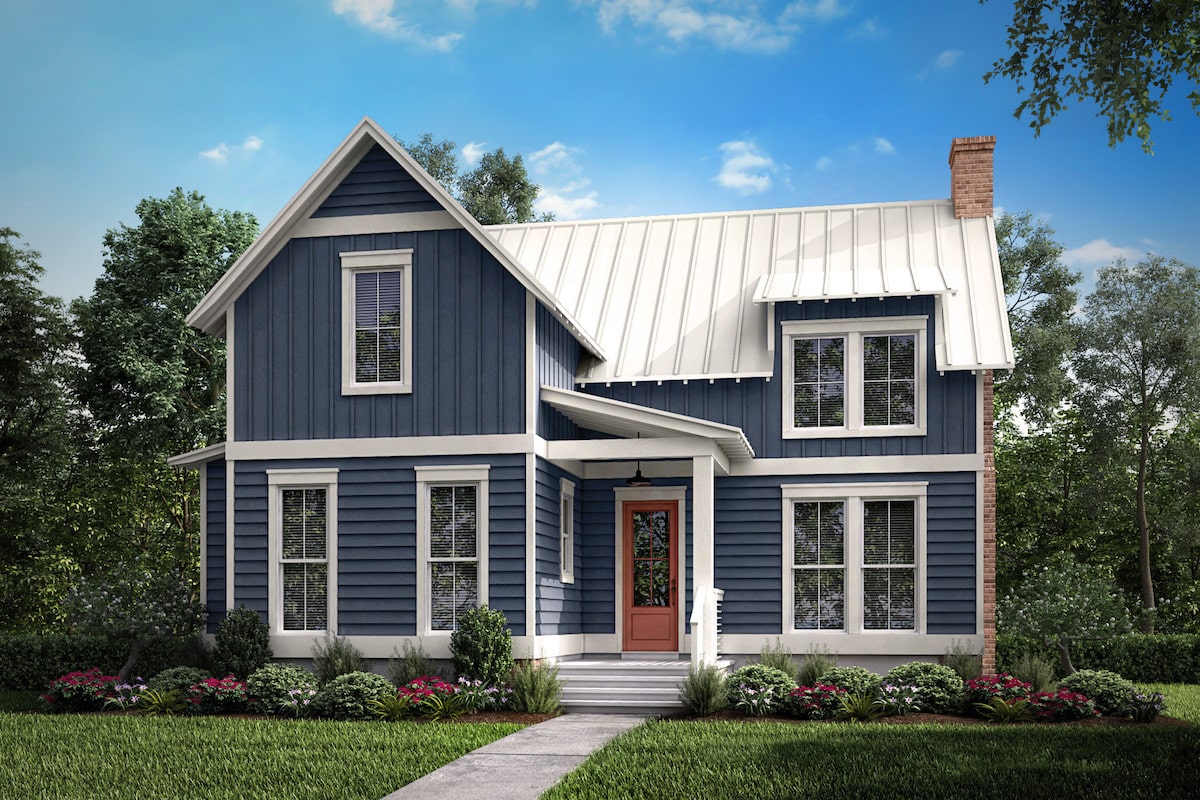
1-Bedroom, 1494 Sq Ft Farmhouse House Plan - 142-1195 - Front Exterior
Plan Collection
1-Bedroom, 1494 Sq Ft Farmhouse House Plan - 142-1195 - Front Exterior
Plan#142-1195
Starting at$1345
1494
Sq Ft
2
Story
1
Bed
1
Bath
0
Car
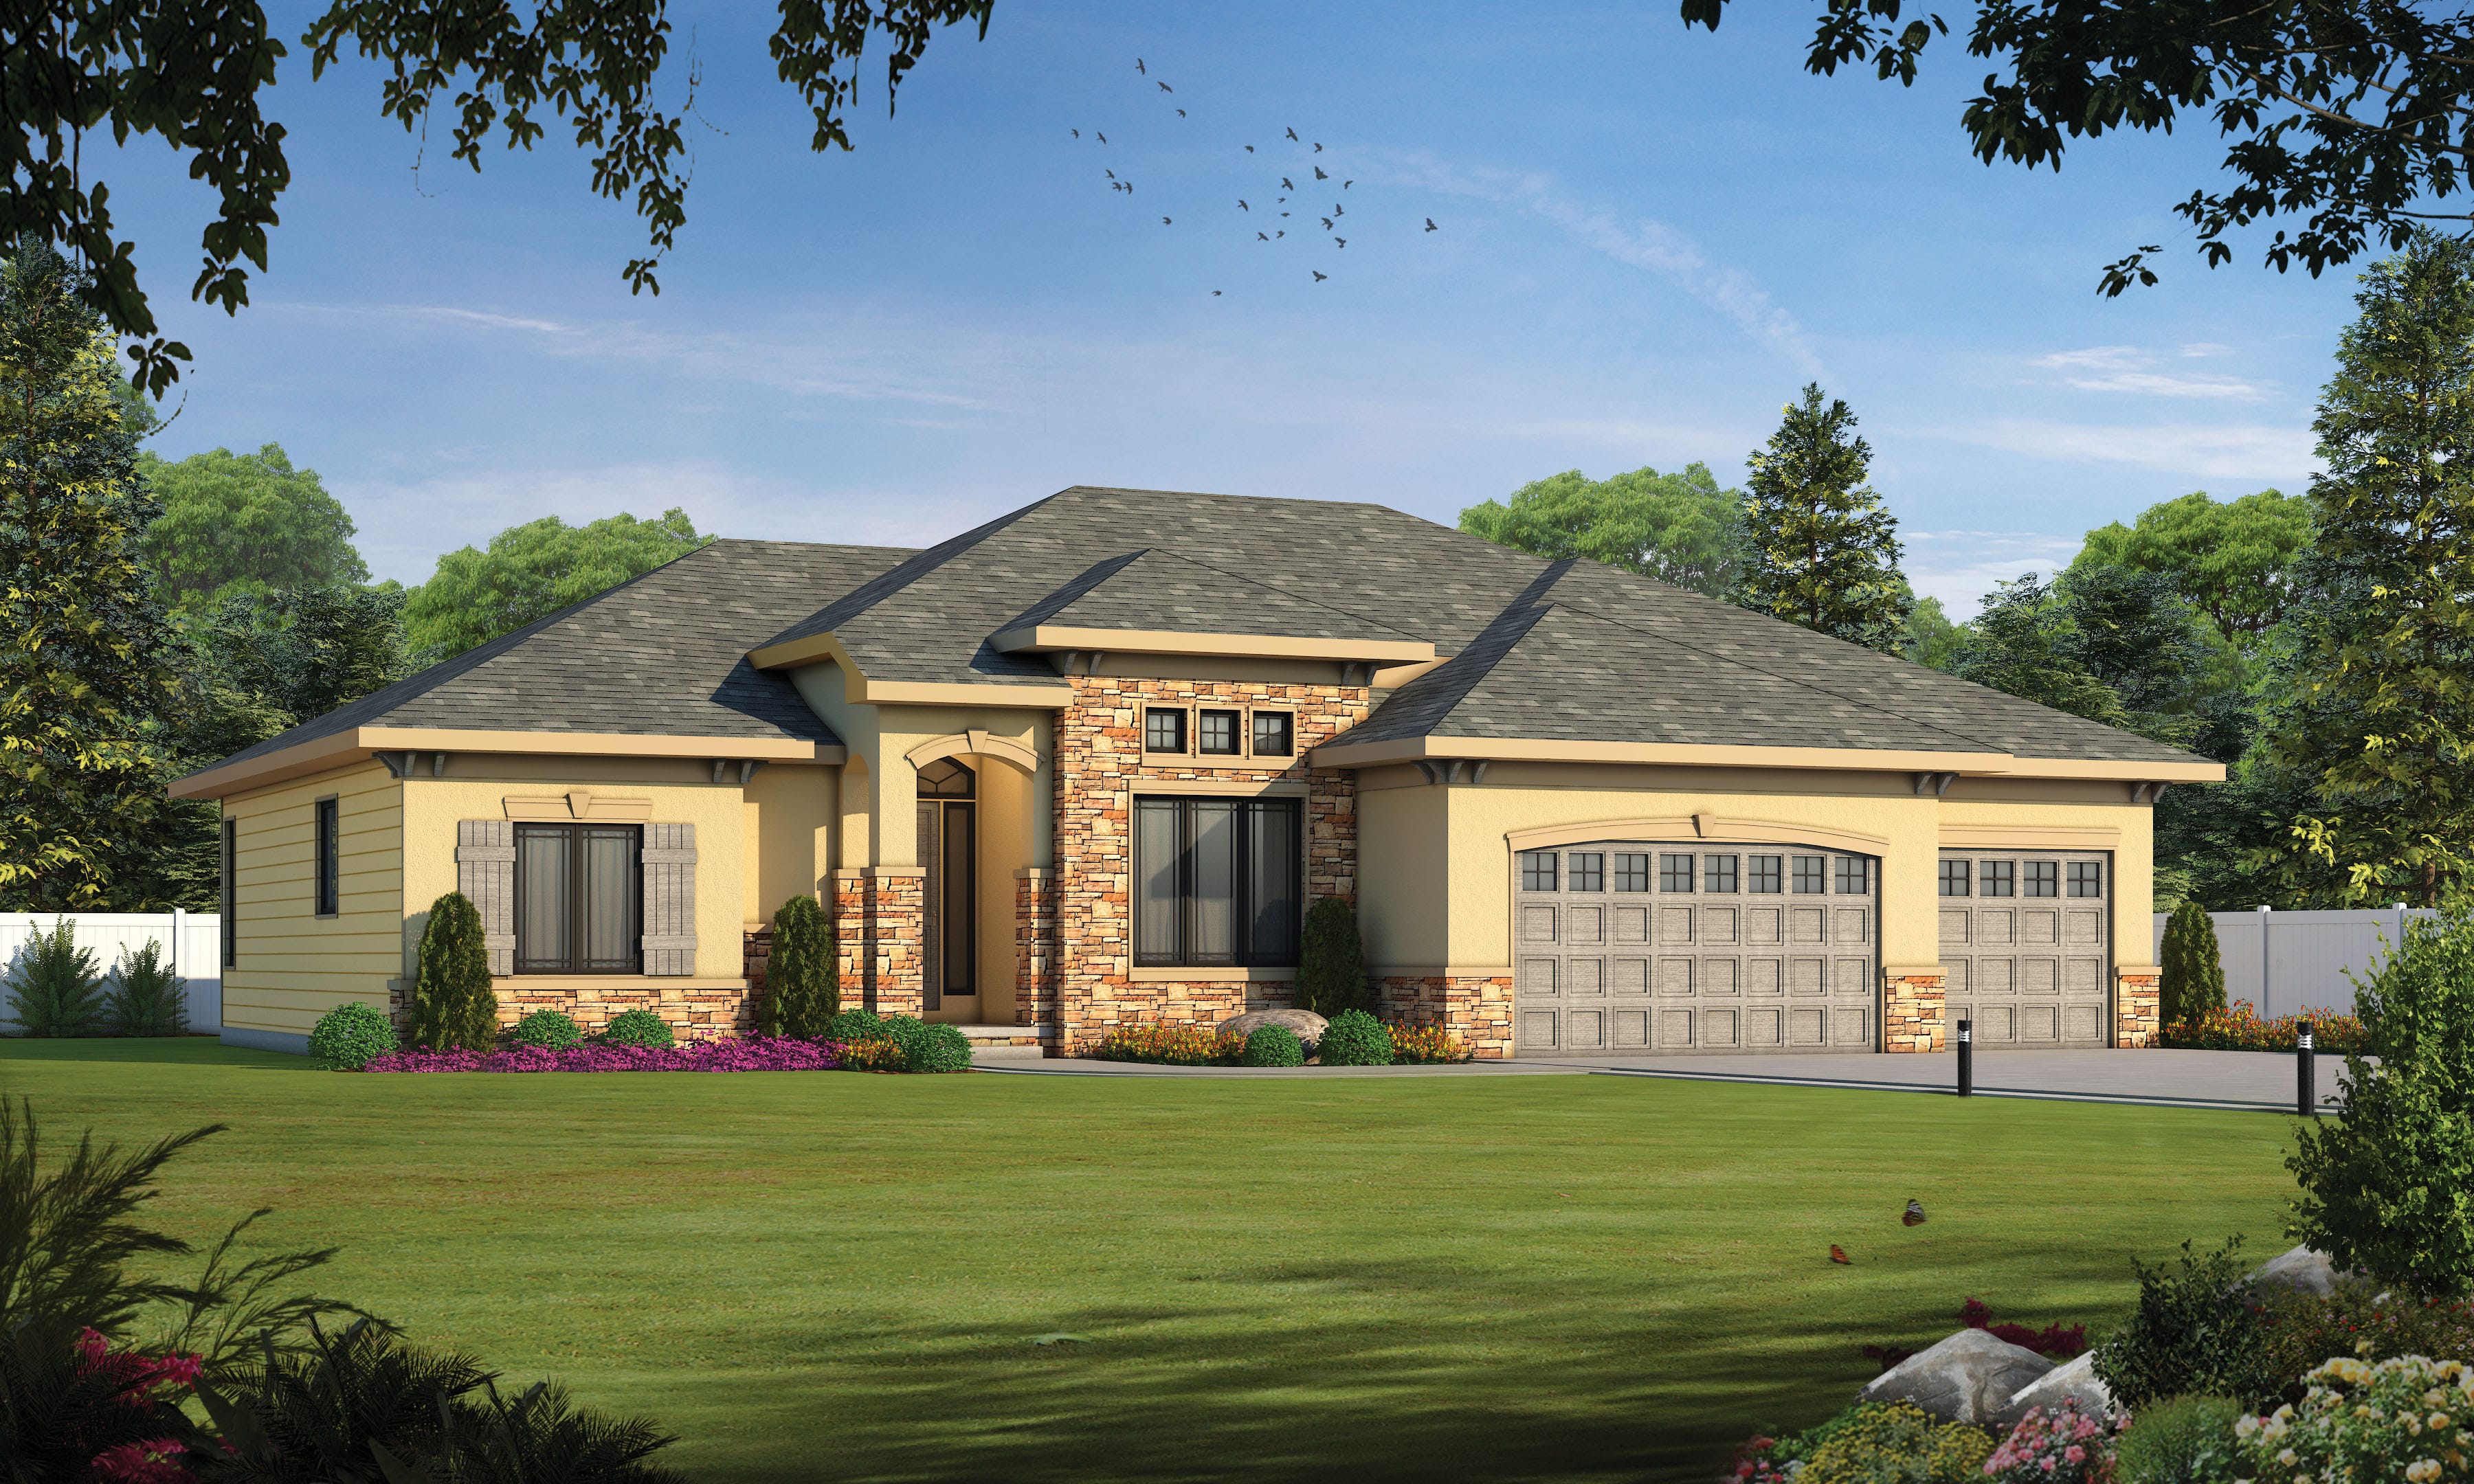
2-Bedroom, 2292 Sq Ft French Home Plan - 120-2570 - Main Exterior
Plan Collection
2-Bedroom, 2292 Sq Ft French Home Plan - 120-2570 - Main Exterior
Plan#120-2570
Starting at$1305
2292
Sq Ft
1
Story
2
Bed
2
Bath
3
Car
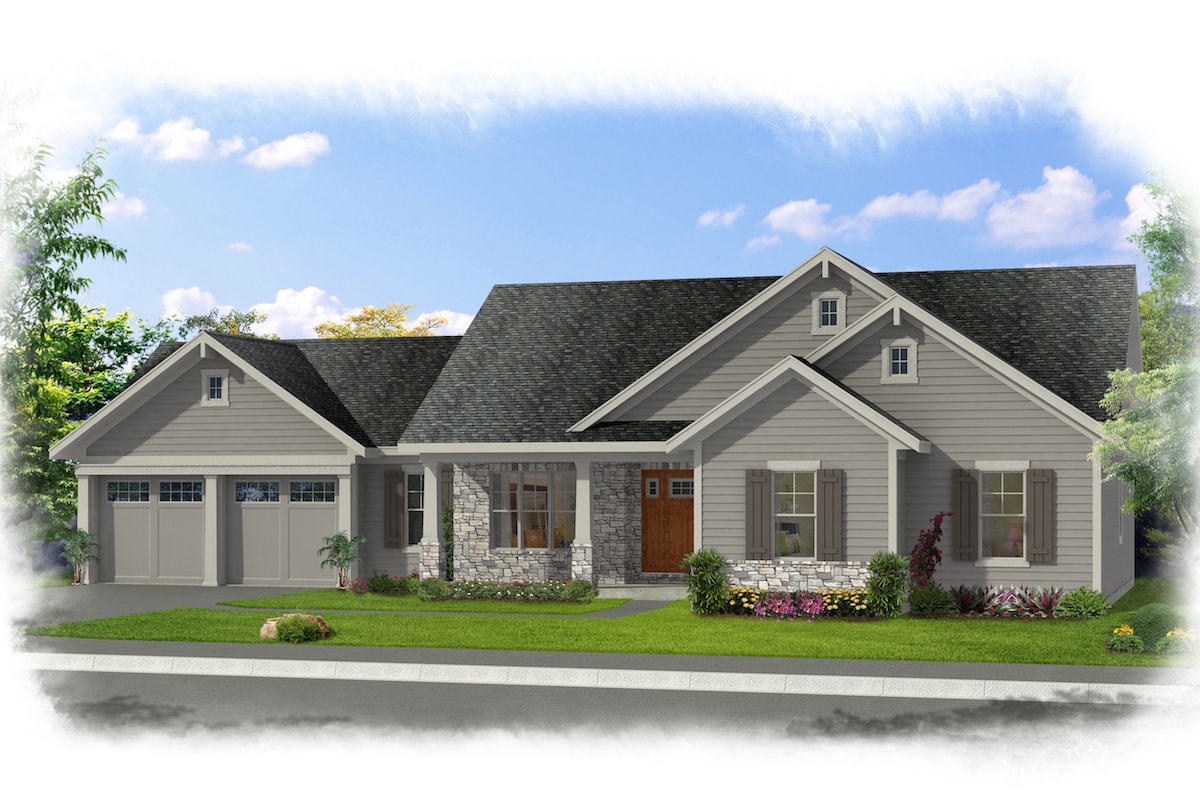
3-Bedroom, 1593 Sq Ft Transitional House Plan - 169-1163 - Front Exterior
Plan Collection
3-Bedroom, 1593 Sq Ft Transitional House Plan - 169-1163 - Front Exterior
Plan#169-1163
Starting at$770
1593
Sq Ft
1
Story
3
Bed
2
Bath
2
Car
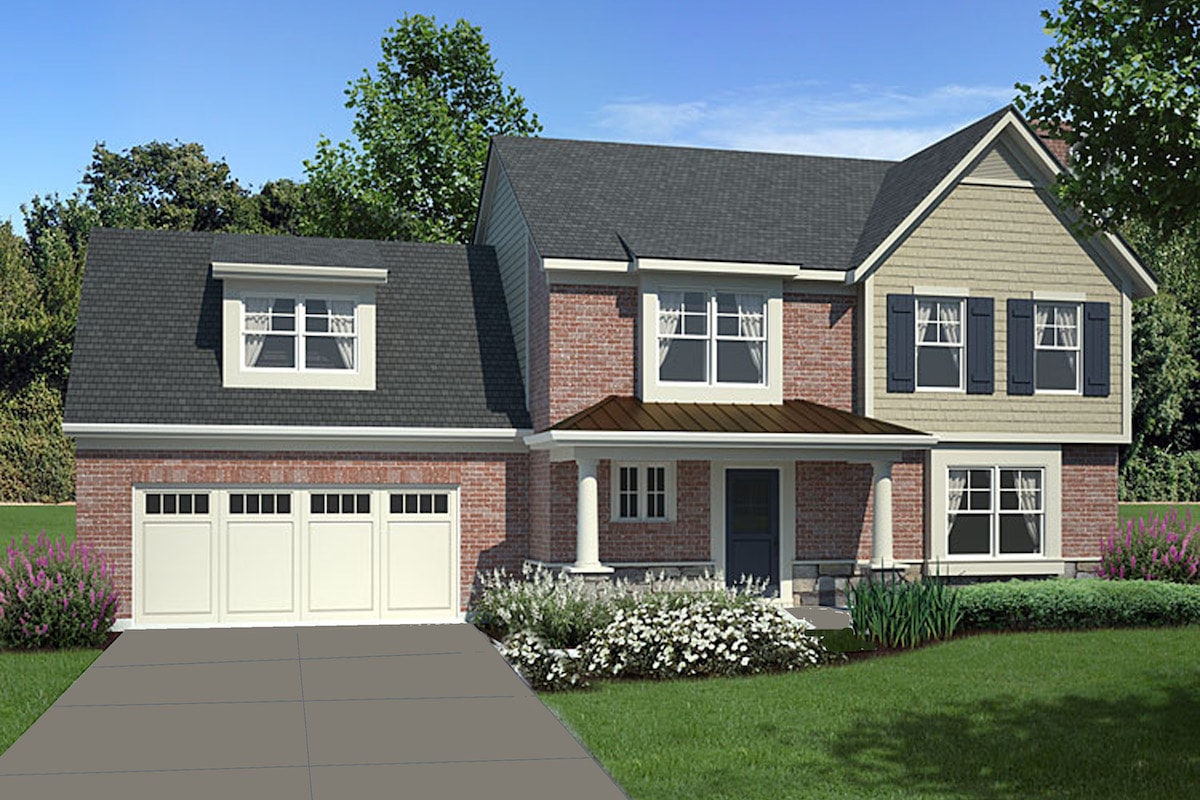
3-Bedroom, 1770 Sq Ft Traditional Home Plan - 169-1158 - Main Exterior
Plan Collection
3-Bedroom, 1770 Sq Ft Traditional Home Plan - 169-1158 - Main Exterior
Plan#169-1158
Starting at$770
1770
Sq Ft
2
Story
3
Bed
2.5
Bath
2
Car
3-Bedroom, 2091 Sq Ft Prairie Home - #108-1907 - Front Exterior
Plan Collection
3-Bedroom, 2091 Sq Ft Prairie Home - #108-1907 - Front Exterior
Plan#108-1907
Starting at$945
2091
Sq Ft
1
Story
3
Bed
2
Bath
2
Car
2-Bedroom, 1750 Sq Ft Cottage Home Plan - 108-1906 - Main Exterior
Plan Collection
2-Bedroom, 1750 Sq Ft Cottage Home Plan - 108-1906 - Main Exterior
Plan#108-1906
Starting at$845
1750
Sq Ft
2
Story
2
Bed
2
Bath
2
Car
3-Bedroom, 2718 Sq Ft Ranch House Plan - 108-1904 - Front Exterior
Plan Collection
3-Bedroom, 2718 Sq Ft Ranch House Plan - 108-1904 - Front Exterior
Plan#108-1904
Starting at$1100
2718
Sq Ft
1
Story
3
Bed
3.5
Bath
3
Car
3-Bedroom, 2585 Sq Ft Ranch House Plan - 108-1902 - Front Exterior
Plan Collection
3-Bedroom, 2585 Sq Ft Ranch House Plan - 108-1902 - Front Exterior
Plan#108-1902
Starting at$1100
2585
Sq Ft
1
Story
3
Bed
2
Bath
2
Car
3-Bedroom, 2004 Sq Ft Ranch Home Plan - 108-1900 - Main Exterior
Plan Collection
3-Bedroom, 2004 Sq Ft Ranch Home Plan - 108-1900 - Main Exterior
Plan#108-1900
Starting at$945
2004
Sq Ft
1
Story
3
Bed
2
Bath
2
Car
3-Bedroom, 1935 Sq Ft Country Home Plan - 108-1899 - Main Exterior
Plan Collection
3-Bedroom, 1935 Sq Ft Country Home Plan - 108-1899 - Main Exterior
Plan#108-1899
Starting at$845
1935
Sq Ft
1.5
Story
3
Bed
2.5
Bath
2
Car
3-Bedroom, 3413 Sq Ft Contemporary Home Plan - 108-1897 - Main Exterior
Plan Collection
3-Bedroom, 3413 Sq Ft Contemporary Home Plan - 108-1897 - Main Exterior
Plan#108-1897
Starting at$1510
3413
Sq Ft
1
Story
3
Bed
3.5
Bath
2
Car
2-Bedroom, 2012 Sq Ft Contemporary House Plan - 126-1928 - Front Exterior
Plan Collection
2-Bedroom, 2012 Sq Ft Contemporary House Plan - 126-1928 - Front Exterior
Plan#126-1928
Starting at$1855
2012
Sq Ft
1
Story
2
Bed
1
Bath
1
Car
3-Bedroom, 1751 Sq Ft Traditional Home Plan - 120-2584 - Main Exterior
Plan Collection
3-Bedroom, 1751 Sq Ft Traditional Home Plan - 120-2584 - Main Exterior
Plan#120-2584
Starting at$1255
1751
Sq Ft
2
Story
3
Bed
2.5
Bath
2
Car
4-Bedroom, 1889 Sq Ft Acadian House Plan - 142-1202 - Front Exterior
Plan Collection
4-Bedroom, 1889 Sq Ft Acadian House Plan - 142-1202 - Front Exterior
Plan#142-1202
Starting at$1395
1889
Sq Ft
1
Story
4
Bed
2
Bath
2
Car
4-Bedroom, 1875 Sq Ft Traditional House Plan - 142-1201 - Front Exterior
Plan Collection
4-Bedroom, 1875 Sq Ft Traditional House Plan - 142-1201 - Front Exterior
Plan#142-1201
Starting at$1395
1875
Sq Ft
1
Story
4
Bed
2
Bath
2
Car
3-Bedroom, 2621 Sq Ft Cottage Home Plan - 198-1086 - Main Exterior
Plan Collection
3-Bedroom, 2621 Sq Ft Cottage Home Plan - 198-1086 - Main Exterior
Plan#198-1086
Starting at$2495
2621
Sq Ft
1
Story
3
Bed
2.5
Bath
3
Car
3-Bedroom, 2544 Sq Ft Cottage Home Plan - 198-1085 - Main Exterior
Plan Collection
3-Bedroom, 2544 Sq Ft Cottage Home Plan - 198-1085 - Main Exterior
Plan#198-1085
Starting at$1995
2544
Sq Ft
1
Story
3
Bed
2.5
Bath
2
Car
3-Bedroom, 2090 Sq Ft Cottage Home - Plan #198-1063 - Main Exterior
Plan Collection
3-Bedroom, 2090 Sq Ft Cottage Home - Plan #198-1063 - Main Exterior
Plan#198-1063
Starting at$1895
2090
Sq Ft
1
Story
3
Bed
2.5
Bath
2
Car
3-Bedroom, 3258 Sq Ft Coastal House Plan - 198-1055 - Front Exterior
Plan Collection
3-Bedroom, 3258 Sq Ft Coastal House Plan - 198-1055 - Front Exterior
Plan#198-1055
Starting at$1795
3258
Sq Ft
2
Story
3
Bed
3
Bath
2
Car
3-Bedroom, 1984 Sq Ft Cottage House Plan - 198-1052 - Front Exterior
Plan Collection
3-Bedroom, 1984 Sq Ft Cottage House Plan - 198-1052 - Front Exterior
Plan#198-1052
Starting at$1795
1984
Sq Ft
1
Story
3
Bed
3.5
Bath
2
Car
4-Bedroom, 3968 Sq Ft Cottage House Plan - 198-1044 - Front Exterior
Plan Collection
4-Bedroom, 3968 Sq Ft Cottage House Plan - 198-1044 - Front Exterior
Plan#198-1044
Starting at$1895
3968
Sq Ft
2
Story
4
Bed
3.5
Bath
2
Car
4-Bedroom, 2607 Sq Ft Traditional Home Plan - 120-2577 - Main Exterior
Plan Collection
4-Bedroom, 2607 Sq Ft Traditional Home Plan - 120-2577 - Main Exterior
Plan#120-2577
Starting at$1355
2607
Sq Ft
2
Story
4
Bed
3
Bath
2
Car
4-Bedroom, 2389 Sq Ft Traditional Home Plan - 120-2575 - Main Exterior
Plan Collection
4-Bedroom, 2389 Sq Ft Traditional Home Plan - 120-2575 - Main Exterior
Plan#120-2575
Starting at$1305
2389
Sq Ft
2
Story
4
Bed
3.5
Bath
2
Car
4-Bedroom, 2381 Sq Ft Craftsman House Plan - 120-2574 - Front Exterior
Plan Collection
4-Bedroom, 2381 Sq Ft Craftsman House Plan - 120-2574 - Front Exterior
Plan#120-2574
Starting at$1305
2381
Sq Ft
2
Story
4
Bed
3.5
Bath
2
Car
1-Bedroom, 1494 Sq Ft Farmhouse House Plan - 142-1195 - Front Exterior
Plan Collection
1-Bedroom, 1494 Sq Ft Farmhouse House Plan - 142-1195 - Front Exterior
Plan#142-1195
Starting at$1345
1494
Sq Ft
2
Story
1
Bed
1
Bath
0
Car
2-Bedroom, 2292 Sq Ft French Home Plan - 120-2570 - Main Exterior
Plan Collection
2-Bedroom, 2292 Sq Ft French Home Plan - 120-2570 - Main Exterior
Plan#120-2570
Starting at$1305
2292
Sq Ft
1
Story
2
Bed
2
Bath
3
Car
3-Bedroom, 1593 Sq Ft Transitional House Plan - 169-1163 - Front Exterior
Plan Collection
3-Bedroom, 1593 Sq Ft Transitional House Plan - 169-1163 - Front Exterior
Plan#169-1163
Starting at$770
1593
Sq Ft
1
Story
3
Bed
2
Bath
2
Car
3-Bedroom, 1770 Sq Ft Traditional Home Plan - 169-1158 - Main Exterior
Plan Collection
3-Bedroom, 1770 Sq Ft Traditional Home Plan - 169-1158 - Main Exterior
Plan#169-1158
Starting at$770
1770
Sq Ft
2
Story
3
Bed
2.5
Bath
2
Car
1...213214215216217...271