Ranch, Farmhouse House Plans

6,498
Plan Results
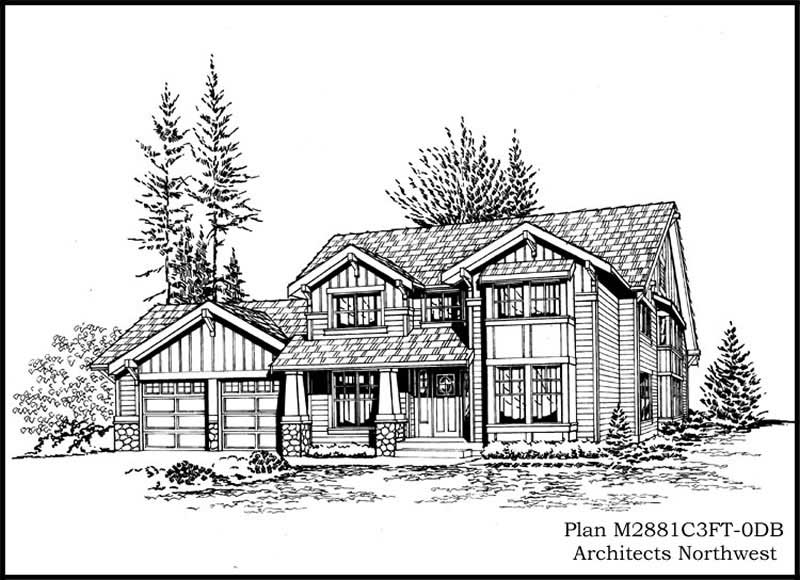
5-Bedroom, 3693 Sq Ft Ranch House Plan - 115-1095 - Front Exterior
Plan Collection
5-Bedroom, 3693 Sq Ft Ranch House Plan - 115-1095 - Front Exterior
Plan#115-1095
Starting at$2400
3693
Sq Ft
2
Story
5
Bed
3
Bath
3
Car
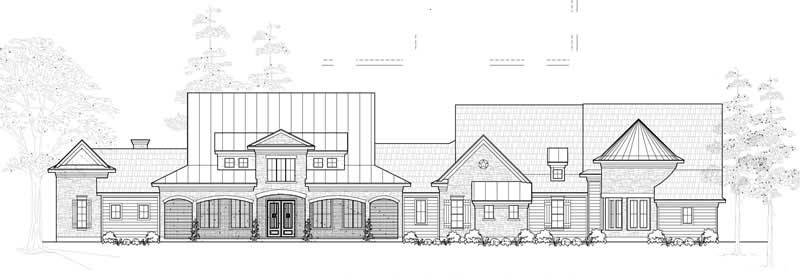
4-Bedroom, 5144 Sq Ft Farmhouse Home Plan - 134-1080 - Main Exterior
Plan Collection
4-Bedroom, 5144 Sq Ft Farmhouse Home Plan - 134-1080 - Main Exterior
Plan#134-1080
Starting at$12346
5144
Sq Ft
1
Story
4
Bed
4.5
Bath
3
Car
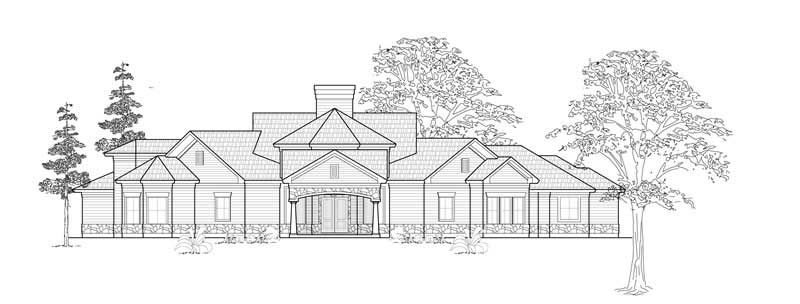
2-Bedroom, 3896 Sq Ft Farmhouse House Plan - 134-1154 - Front Exterior
Plan Collection
2-Bedroom, 3896 Sq Ft Farmhouse House Plan - 134-1154 - Front Exterior
Plan#134-1154
Starting at$12857
3896
Sq Ft
1
Story
2
Bed
2.5
Bath
0
Car
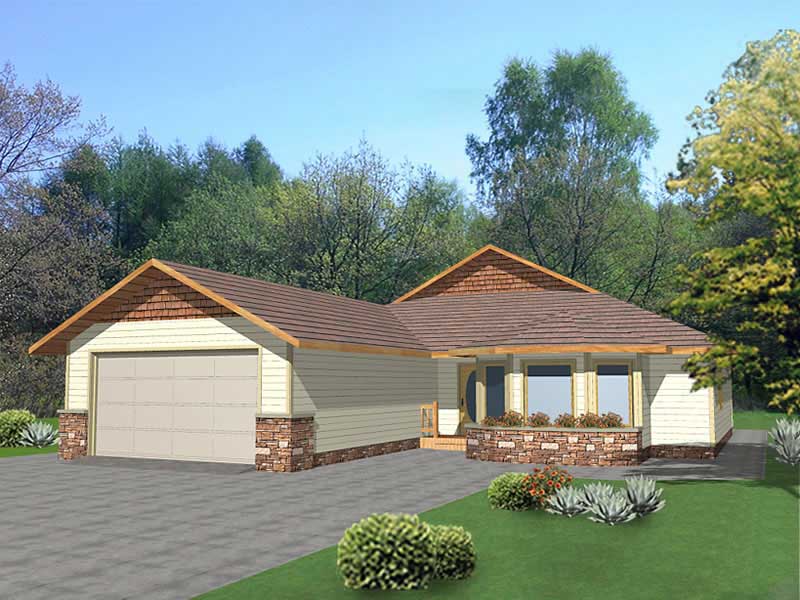
3-Bedroom, 1352 Sq Ft Ranch House Plan - 132-1412 - Front Exterior
Plan Collection
3-Bedroom, 1352 Sq Ft Ranch House Plan - 132-1412 - Front Exterior
Plan#132-1412
Starting at$1315
1352
Sq Ft
1
Story
3
Bed
2
Bath
2
Car
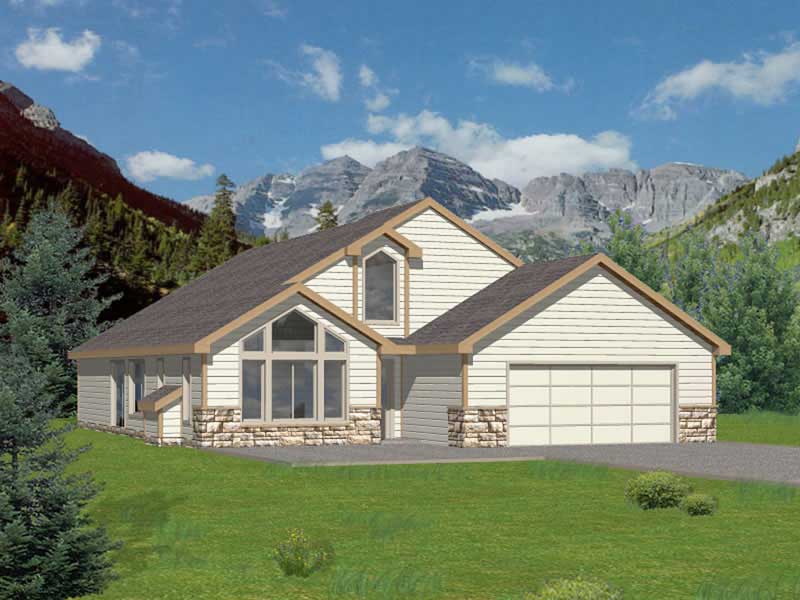
4-Bedroom, 1898 Sq Ft Ranch House Plan - 132-1376 - Front Exterior
Plan Collection
4-Bedroom, 1898 Sq Ft Ranch House Plan - 132-1376 - Front Exterior
Plan#132-1376
Starting at$1370
1898
Sq Ft
1
Story
4
Bed
2
Bath
2
Car
3-Bedroom, 2484 Sq Ft Ranch Home Plan - 132-1561 - Main Exterior
Plan Collection
3-Bedroom, 2484 Sq Ft Ranch Home Plan - 132-1561 - Main Exterior
Plan#132-1561
Starting at$1480
2484
Sq Ft
1
Story
3
Bed
2
Bath
0
Car
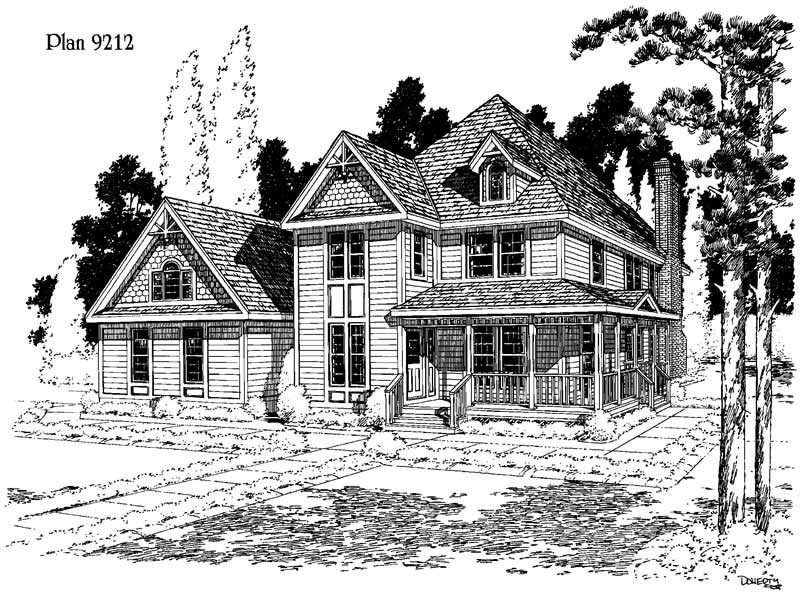
3-Bedroom, 2357 Sq Ft Home Plan - 121-1020 - Main Exterior
Plan Collection
3-Bedroom, 2357 Sq Ft Home Plan - 121-1020 - Main Exterior
Plan#121-1020
Starting at$1350
2357
Sq Ft
2
Story
3
Bed
2.5
Bath
2
Car

4-Bedroom, 3067 Sq Ft Country Home Plan - 110-1116 - Main Exterior
Plan Collection
4-Bedroom, 3067 Sq Ft Country Home Plan - 110-1116 - Main Exterior
Plan#110-1116
Starting at$775
3067
Sq Ft
2
Story
4
Bed
2.5
Bath
2
Car

3-Bedroom, 2197 Sq Ft Ranch Home Plan - 109-1165 - Main Exterior
Plan Collection
3-Bedroom, 2197 Sq Ft Ranch Home Plan - 109-1165 - Main Exterior
Plan#109-1165
Starting at$1395
2197
Sq Ft
1
Story
3
Bed
2
Bath
0
Car
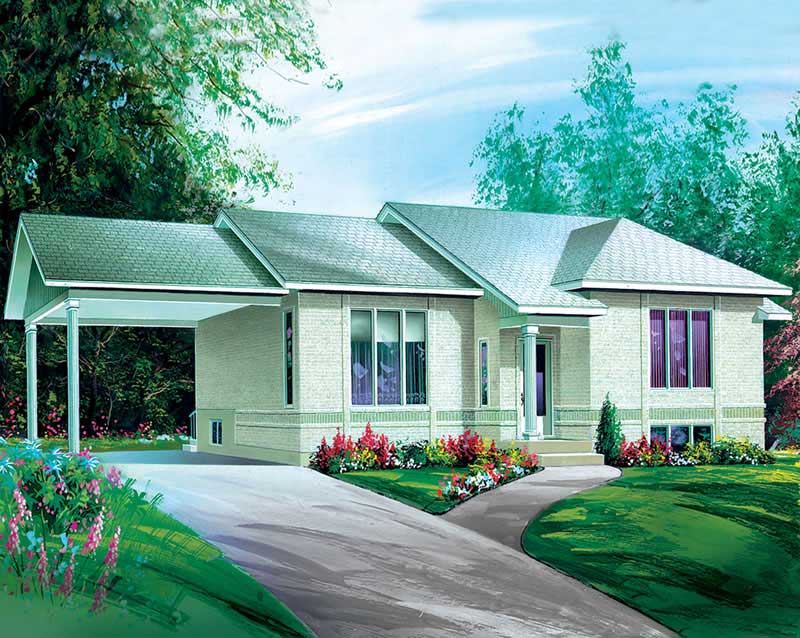
2-Bedroom, 1168 Sq Ft Ranch House Plan - 157-1657 - Front Exterior
Plan Collection
2-Bedroom, 1168 Sq Ft Ranch House Plan - 157-1657 - Front Exterior
Plan#157-1657
Starting at$1055
1168
Sq Ft
1
Story
2
Bed
1
Bath
1
Car
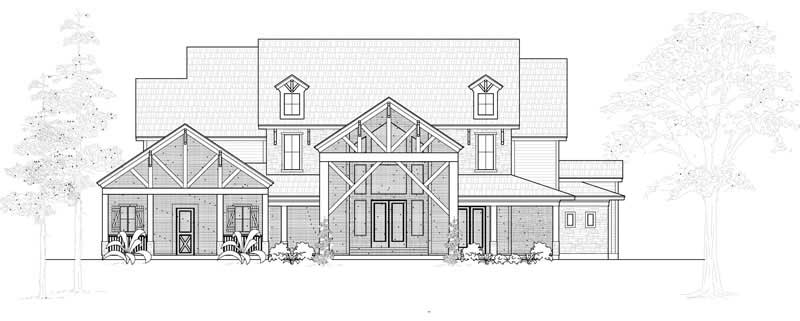
4-Bedroom, 4897 Sq Ft Farmhouse House Plan - 134-1069 - Front Exterior
Plan Collection
4-Bedroom, 4897 Sq Ft Farmhouse House Plan - 134-1069 - Front Exterior
Plan#134-1069
Starting at$16160
4897
Sq Ft
2
Story
4
Bed
4.5
Bath
3
Car
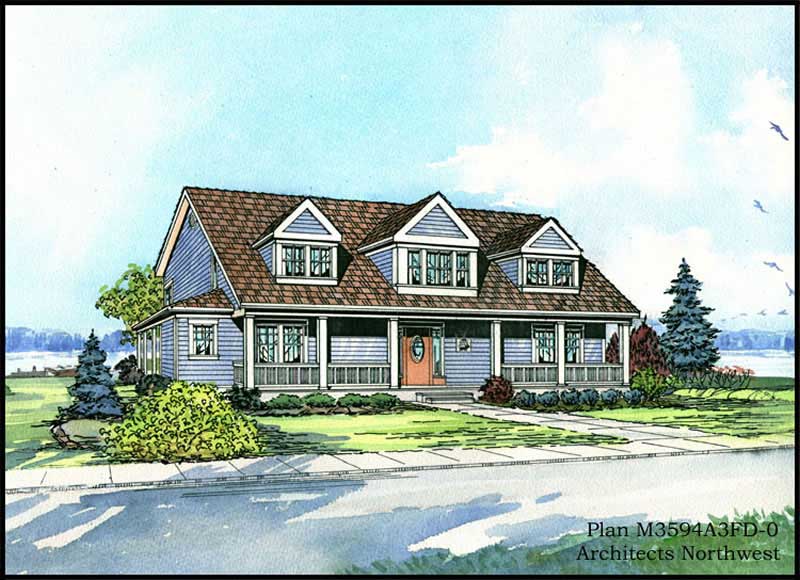
4-Bedroom, 3594 Sq Ft Country Home Plan - 115-1336 - Main Exterior
Plan Collection
4-Bedroom, 3594 Sq Ft Country Home Plan - 115-1336 - Main Exterior
Plan#115-1336
Starting at$2400
3594
Sq Ft
2
Story
4
Bed
3.5
Bath
3
Car
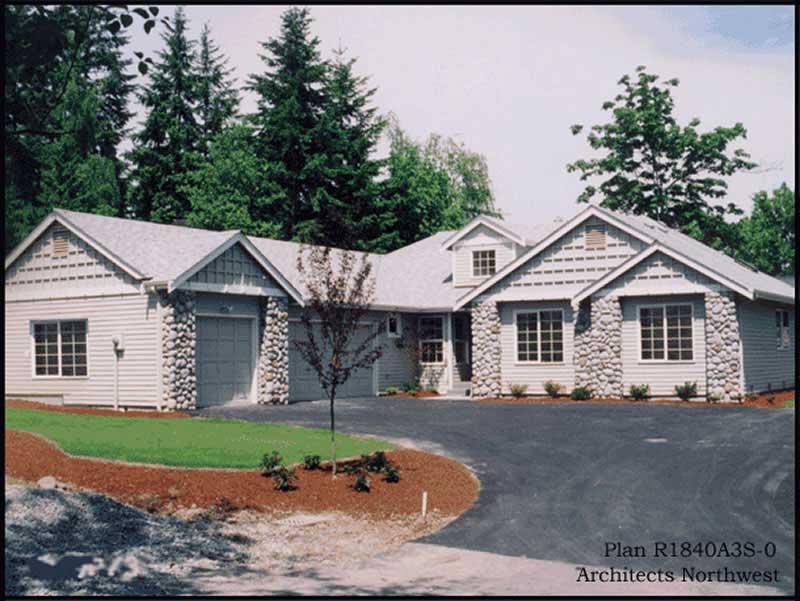
3-Bedroom, 1840 Sq Ft Ranch Home Plan - 115-1250 - Main Exterior
Plan Collection
3-Bedroom, 1840 Sq Ft Ranch Home Plan - 115-1250 - Main Exterior
Plan#115-1250
Starting at$1600
1840
Sq Ft
2
Story
3
Bed
2
Bath
3
Car
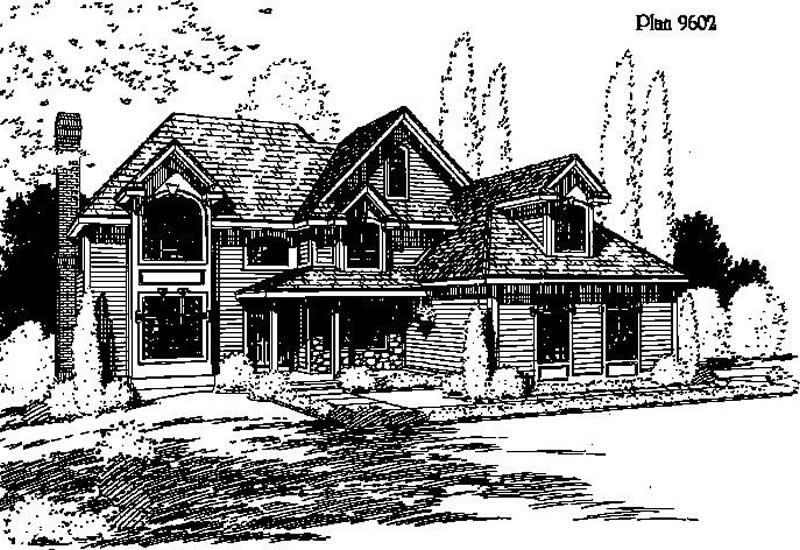
3-Bedroom, 3030 Sq Ft House Plan - 121-1016 - Front Exterior
Plan Collection
3-Bedroom, 3030 Sq Ft House Plan - 121-1016 - Front Exterior
Plan#121-1016
Starting at$1550
3030
Sq Ft
2
Story
3
Bed
2.5
Bath
3
Car
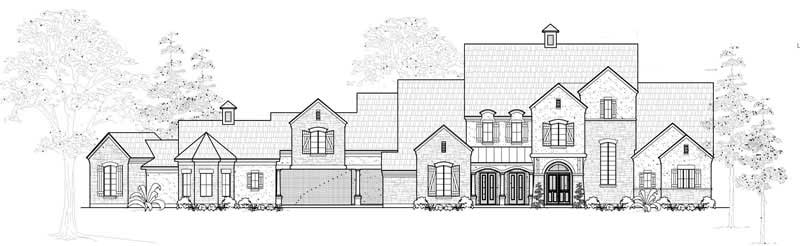
4-Bedroom, 6543 Sq Ft Farmhouse House Plan - 134-1022 - Front Exterior
Plan Collection
4-Bedroom, 6543 Sq Ft Farmhouse House Plan - 134-1022 - Front Exterior
Plan#134-1022
Starting at$21592
6543
Sq Ft
1
Story
4
Bed
4.5
Bath
3
Car
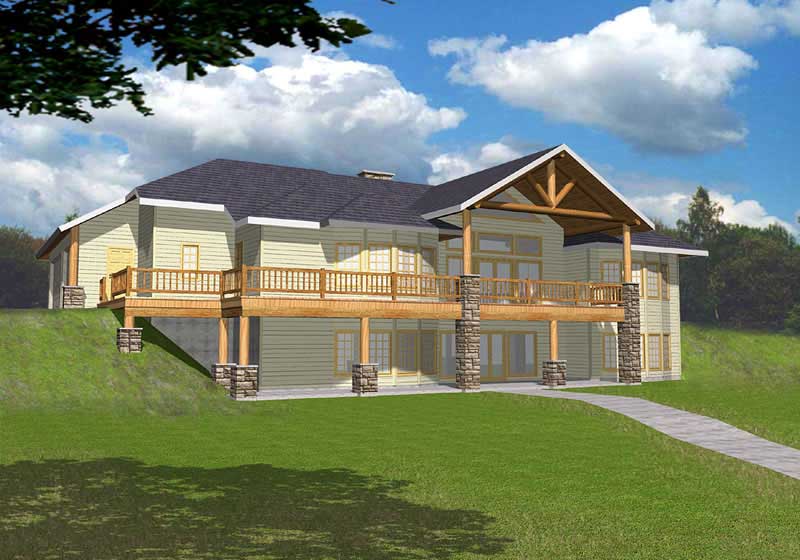
4-Bedroom, 2660 Sq Ft Home Plan - 132-1416 - Main Exterior
Plan Collection
4-Bedroom, 2660 Sq Ft Home Plan - 132-1416 - Main Exterior
Plan#132-1416
Starting at$2085
2660
Sq Ft
1
Story
4
Bed
3
Bath
3
Car
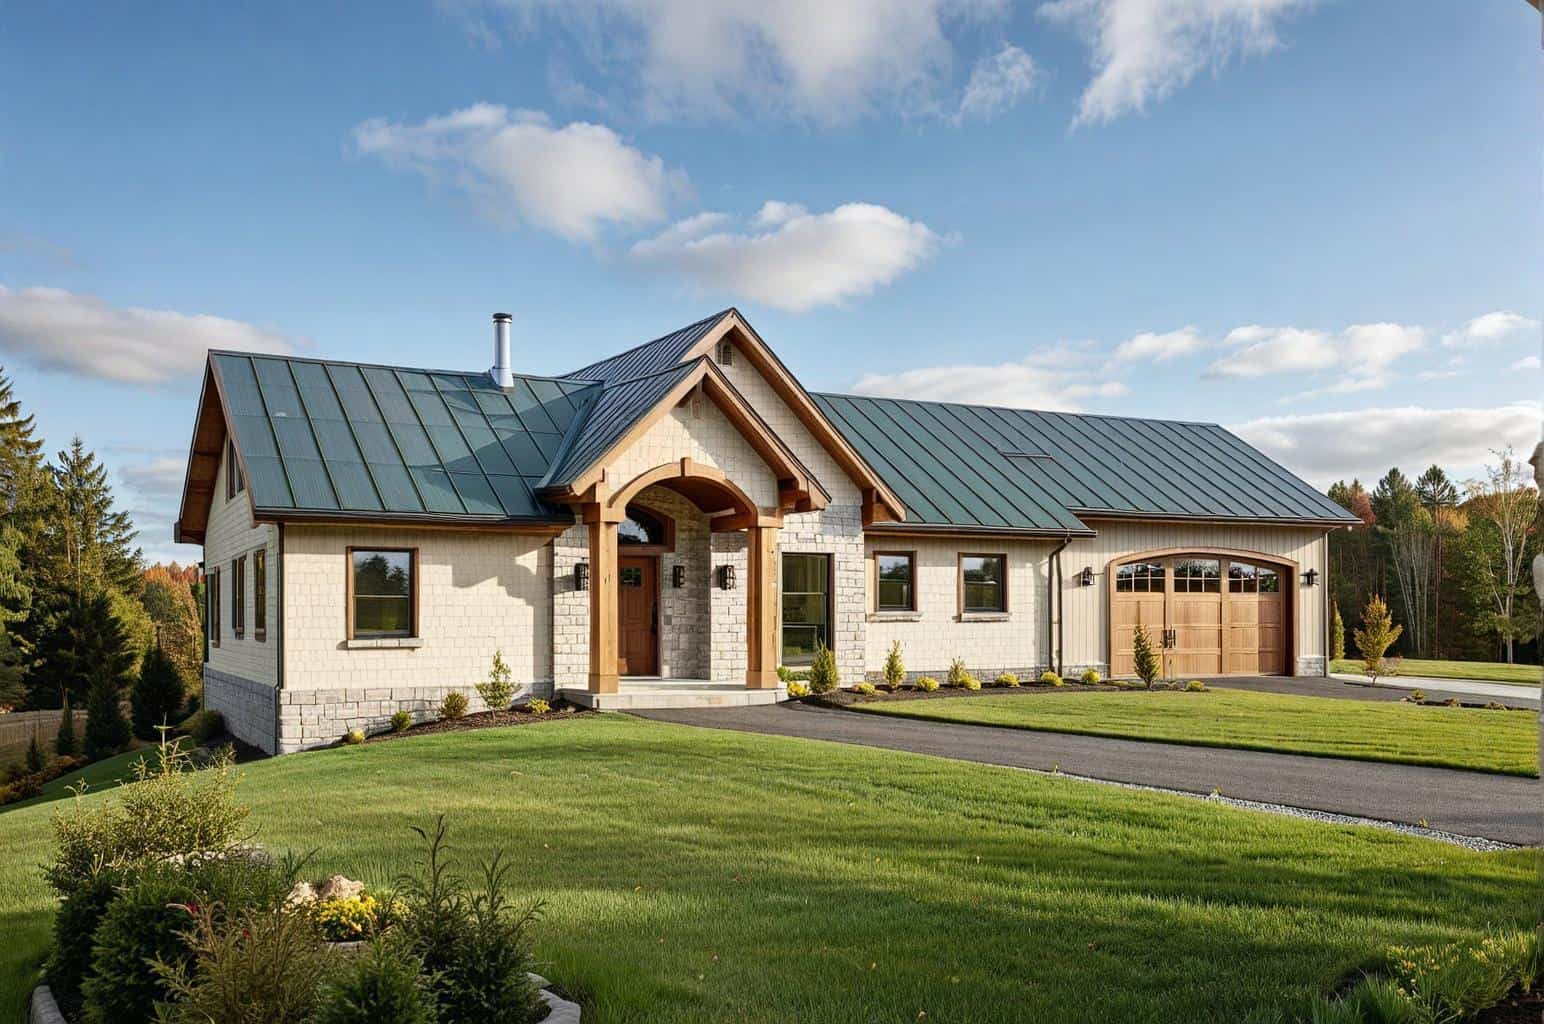
3-Bedroom, 2542 Sq Ft Craftsman House Plan - 132-1411 - Front Exterior
Plan Collection
3-Bedroom, 2542 Sq Ft Craftsman House Plan - 132-1411 - Front Exterior
Plan#132-1411
Starting at$1480
2542
Sq Ft
1
Story
3
Bed
2
Bath
2
Car

4-Bedroom, 2483 Sq Ft Cape Cod Home Plan - 174-1008 - Main Exterior
Plan Collection
4-Bedroom, 2483 Sq Ft Cape Cod Home Plan - 174-1008 - Main Exterior
Plan#174-1008
Starting at$760
2483
Sq Ft
1
Story
4
Bed
3
Bath
2
Car
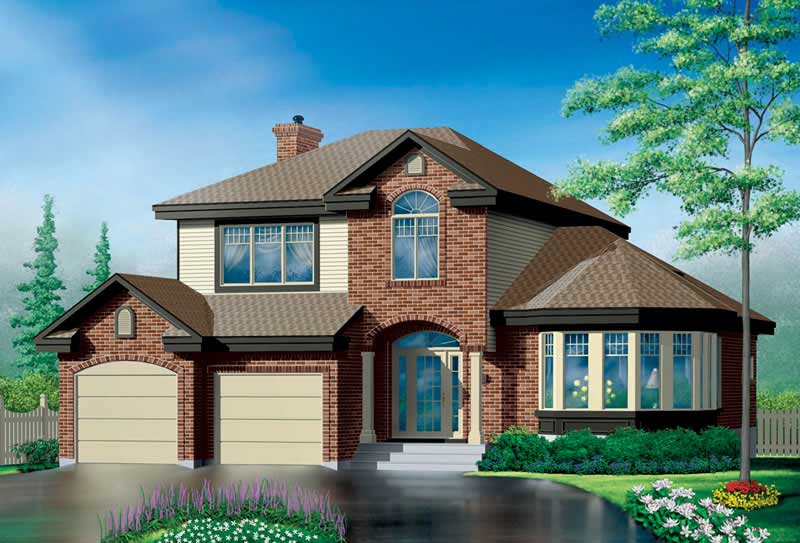
3-Bedroom, 2260 Sq Ft European House Plan - 157-1277 - Front Exterior
Plan Collection
3-Bedroom, 2260 Sq Ft European House Plan - 157-1277 - Front Exterior
Plan#157-1277
Starting at$1455
2260
Sq Ft
2
Story
3
Bed
2
Bath
2
Car
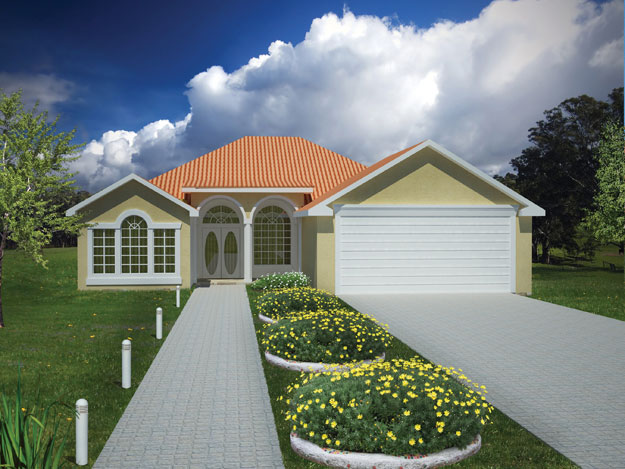
3-Bedroom, 1877 Sq Ft Ranch House Plan - 191-1003 - Front Exterior
Plan Collection
3-Bedroom, 1877 Sq Ft Ranch House Plan - 191-1003 - Front Exterior
Plan#191-1003
Starting at$1425
1877
Sq Ft
1
Story
3
Bed
2
Bath
0
Car

3-Bedroom, 1166 Sq Ft Ranch House Plan - 157-1203 - Front Exterior
Plan Collection
3-Bedroom, 1166 Sq Ft Ranch House Plan - 157-1203 - Front Exterior
Plan#157-1203
Starting at$1055
1166
Sq Ft
1
Story
3
Bed
1
Bath
0
Car
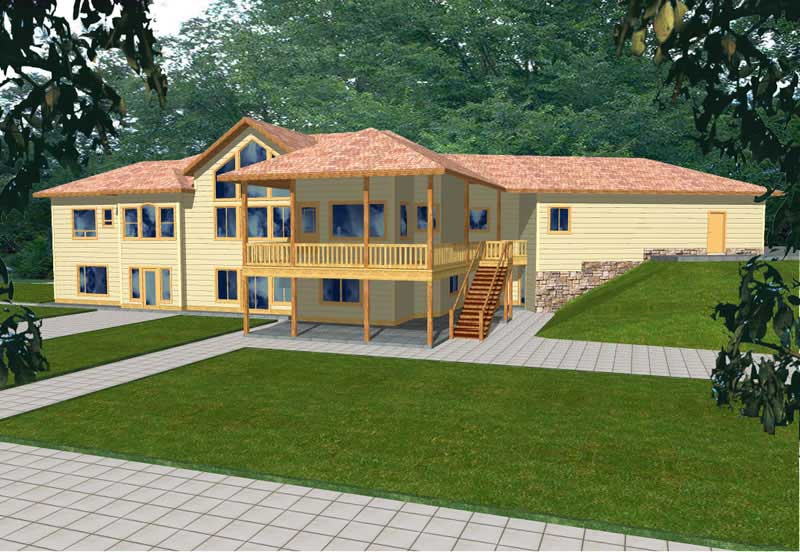
5-Bedroom, 2709 Sq Ft Ranch Home Plan - 132-1497 - Main Exterior
Plan Collection
5-Bedroom, 2709 Sq Ft Ranch Home Plan - 132-1497 - Main Exterior
Plan#132-1497
Starting at$2085
2709
Sq Ft
1
Story
5
Bed
5
Bath
3
Car

3-Bedroom, 2170 Sq Ft Cape Cod House Plan - 174-1076 - Front Exterior
Plan Collection
3-Bedroom, 2170 Sq Ft Cape Cod House Plan - 174-1076 - Front Exterior
Plan#174-1076
Starting at$760
2170
Sq Ft
1
Story
3
Bed
2
Bath
2
Car
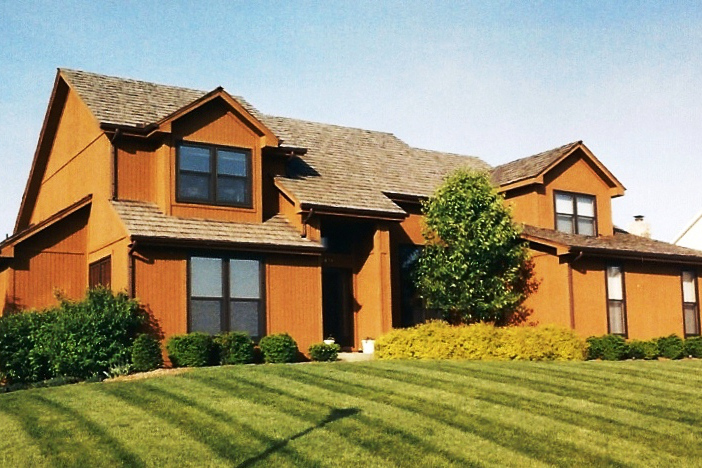
4-Bedroom, 3068 Sq Ft Contemporary House Plan - 147-1116 - Front Exterior
Plan Collection
4-Bedroom, 3068 Sq Ft Contemporary House Plan - 147-1116 - Front Exterior
Plan#147-1116
Starting at$1323
3068
Sq Ft
2
Story
4
Bed
3.5
Bath
2
Car
5-Bedroom, 3693 Sq Ft Ranch House Plan - 115-1095 - Front Exterior
Plan Collection
5-Bedroom, 3693 Sq Ft Ranch House Plan - 115-1095 - Front Exterior
Plan#115-1095
Starting at$2400
3693
Sq Ft
2
Story
5
Bed
3
Bath
3
Car
4-Bedroom, 5144 Sq Ft Farmhouse Home Plan - 134-1080 - Main Exterior
Plan Collection
4-Bedroom, 5144 Sq Ft Farmhouse Home Plan - 134-1080 - Main Exterior
Plan#134-1080
Starting at$12346
5144
Sq Ft
1
Story
4
Bed
4.5
Bath
3
Car
2-Bedroom, 3896 Sq Ft Farmhouse House Plan - 134-1154 - Front Exterior
Plan Collection
2-Bedroom, 3896 Sq Ft Farmhouse House Plan - 134-1154 - Front Exterior
Plan#134-1154
Starting at$12857
3896
Sq Ft
1
Story
2
Bed
2.5
Bath
0
Car
3-Bedroom, 1352 Sq Ft Ranch House Plan - 132-1412 - Front Exterior
Plan Collection
3-Bedroom, 1352 Sq Ft Ranch House Plan - 132-1412 - Front Exterior
Plan#132-1412
Starting at$1315
1352
Sq Ft
1
Story
3
Bed
2
Bath
2
Car
4-Bedroom, 1898 Sq Ft Ranch House Plan - 132-1376 - Front Exterior
Plan Collection
4-Bedroom, 1898 Sq Ft Ranch House Plan - 132-1376 - Front Exterior
Plan#132-1376
Starting at$1370
1898
Sq Ft
1
Story
4
Bed
2
Bath
2
Car
3-Bedroom, 2484 Sq Ft Ranch Home Plan - 132-1561 - Main Exterior
Plan Collection
3-Bedroom, 2484 Sq Ft Ranch Home Plan - 132-1561 - Main Exterior
Plan#132-1561
Starting at$1480
2484
Sq Ft
1
Story
3
Bed
2
Bath
0
Car
3-Bedroom, 2357 Sq Ft Home Plan - 121-1020 - Main Exterior
Plan Collection
3-Bedroom, 2357 Sq Ft Home Plan - 121-1020 - Main Exterior
Plan#121-1020
Starting at$1350
2357
Sq Ft
2
Story
3
Bed
2.5
Bath
2
Car
4-Bedroom, 3067 Sq Ft Country Home Plan - 110-1116 - Main Exterior
Plan Collection
4-Bedroom, 3067 Sq Ft Country Home Plan - 110-1116 - Main Exterior
Plan#110-1116
Starting at$775
3067
Sq Ft
2
Story
4
Bed
2.5
Bath
2
Car
3-Bedroom, 2197 Sq Ft Ranch Home Plan - 109-1165 - Main Exterior
Plan Collection
3-Bedroom, 2197 Sq Ft Ranch Home Plan - 109-1165 - Main Exterior
Plan#109-1165
Starting at$1395
2197
Sq Ft
1
Story
3
Bed
2
Bath
0
Car
2-Bedroom, 1168 Sq Ft Ranch House Plan - 157-1657 - Front Exterior
Plan Collection
2-Bedroom, 1168 Sq Ft Ranch House Plan - 157-1657 - Front Exterior
Plan#157-1657
Starting at$1055
1168
Sq Ft
1
Story
2
Bed
1
Bath
1
Car
4-Bedroom, 4897 Sq Ft Farmhouse House Plan - 134-1069 - Front Exterior
Plan Collection
4-Bedroom, 4897 Sq Ft Farmhouse House Plan - 134-1069 - Front Exterior
Plan#134-1069
Starting at$16160
4897
Sq Ft
2
Story
4
Bed
4.5
Bath
3
Car
4-Bedroom, 3594 Sq Ft Country Home Plan - 115-1336 - Main Exterior
Plan Collection
4-Bedroom, 3594 Sq Ft Country Home Plan - 115-1336 - Main Exterior
Plan#115-1336
Starting at$2400
3594
Sq Ft
2
Story
4
Bed
3.5
Bath
3
Car
3-Bedroom, 1840 Sq Ft Ranch Home Plan - 115-1250 - Main Exterior
Plan Collection
3-Bedroom, 1840 Sq Ft Ranch Home Plan - 115-1250 - Main Exterior
Plan#115-1250
Starting at$1600
1840
Sq Ft
2
Story
3
Bed
2
Bath
3
Car
3-Bedroom, 3030 Sq Ft House Plan - 121-1016 - Front Exterior
Plan Collection
3-Bedroom, 3030 Sq Ft House Plan - 121-1016 - Front Exterior
Plan#121-1016
Starting at$1550
3030
Sq Ft
2
Story
3
Bed
2.5
Bath
3
Car
4-Bedroom, 6543 Sq Ft Farmhouse House Plan - 134-1022 - Front Exterior
Plan Collection
4-Bedroom, 6543 Sq Ft Farmhouse House Plan - 134-1022 - Front Exterior
Plan#134-1022
Starting at$21592
6543
Sq Ft
1
Story
4
Bed
4.5
Bath
3
Car
4-Bedroom, 2660 Sq Ft Home Plan - 132-1416 - Main Exterior
Plan Collection
4-Bedroom, 2660 Sq Ft Home Plan - 132-1416 - Main Exterior
Plan#132-1416
Starting at$2085
2660
Sq Ft
1
Story
4
Bed
3
Bath
3
Car
3-Bedroom, 2542 Sq Ft Craftsman House Plan - 132-1411 - Front Exterior
Plan Collection
3-Bedroom, 2542 Sq Ft Craftsman House Plan - 132-1411 - Front Exterior
Plan#132-1411
Starting at$1480
2542
Sq Ft
1
Story
3
Bed
2
Bath
2
Car
4-Bedroom, 2483 Sq Ft Cape Cod Home Plan - 174-1008 - Main Exterior
Plan Collection
4-Bedroom, 2483 Sq Ft Cape Cod Home Plan - 174-1008 - Main Exterior
Plan#174-1008
Starting at$760
2483
Sq Ft
1
Story
4
Bed
3
Bath
2
Car
3-Bedroom, 2260 Sq Ft European House Plan - 157-1277 - Front Exterior
Plan Collection
3-Bedroom, 2260 Sq Ft European House Plan - 157-1277 - Front Exterior
Plan#157-1277
Starting at$1455
2260
Sq Ft
2
Story
3
Bed
2
Bath
2
Car
3-Bedroom, 1877 Sq Ft Ranch House Plan - 191-1003 - Front Exterior
Plan Collection
3-Bedroom, 1877 Sq Ft Ranch House Plan - 191-1003 - Front Exterior
Plan#191-1003
Starting at$1425
1877
Sq Ft
1
Story
3
Bed
2
Bath
0
Car
3-Bedroom, 1166 Sq Ft Ranch House Plan - 157-1203 - Front Exterior
Plan Collection
3-Bedroom, 1166 Sq Ft Ranch House Plan - 157-1203 - Front Exterior
Plan#157-1203
Starting at$1055
1166
Sq Ft
1
Story
3
Bed
1
Bath
0
Car
5-Bedroom, 2709 Sq Ft Ranch Home Plan - 132-1497 - Main Exterior
Plan Collection
5-Bedroom, 2709 Sq Ft Ranch Home Plan - 132-1497 - Main Exterior
Plan#132-1497
Starting at$2085
2709
Sq Ft
1
Story
5
Bed
5
Bath
3
Car
3-Bedroom, 2170 Sq Ft Cape Cod House Plan - 174-1076 - Front Exterior
Plan Collection
3-Bedroom, 2170 Sq Ft Cape Cod House Plan - 174-1076 - Front Exterior
Plan#174-1076
Starting at$760
2170
Sq Ft
1
Story
3
Bed
2
Bath
2
Car
4-Bedroom, 3068 Sq Ft Contemporary House Plan - 147-1116 - Front Exterior
Plan Collection
4-Bedroom, 3068 Sq Ft Contemporary House Plan - 147-1116 - Front Exterior
Plan#147-1116
Starting at$1323
3068
Sq Ft
2
Story
4
Bed
3.5
Bath
2
Car
1...169170171172173...271